
Estimate the cost of your basement remodel.
Tell us the size and scope of the basement you're finishing — we'll generate a custom estimate you can use to move your project forward.

What kind of basement remodel are you planning?
Basement remodels fall into three types based on how much structural work is needed. Pick the one closest to your situation — we'll refine details in the steps ahead.
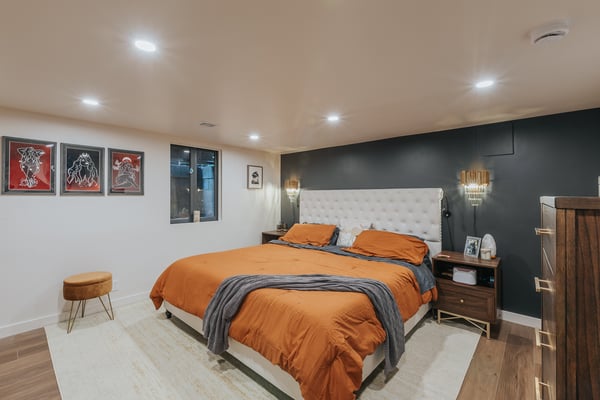
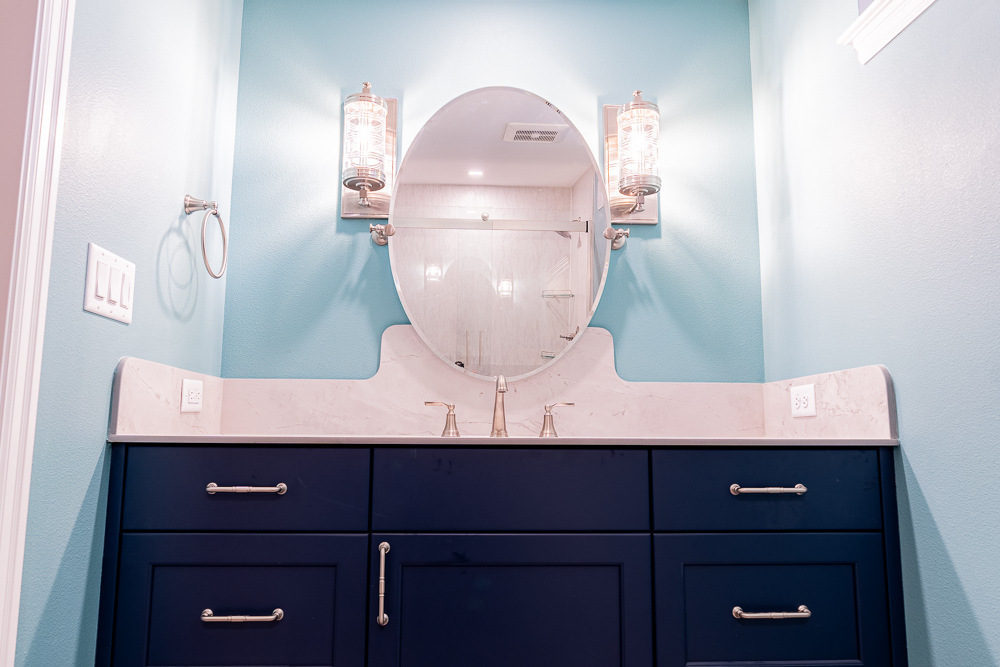
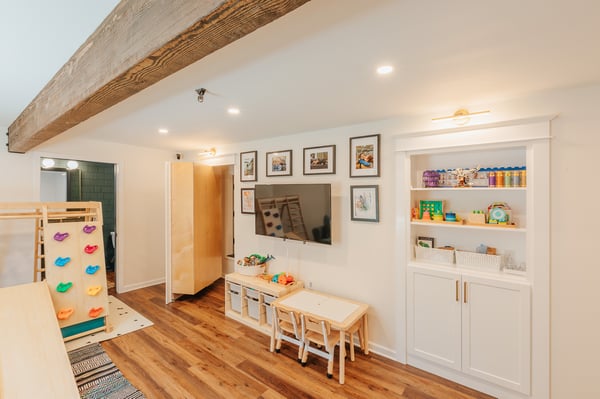
How large is the basement space?
Rough estimate is fine — a few dozen square feet either way won't change the number much.

Basement remodels fall into three cost tiers based on how much structural work is needed. A refinish of existing space starts around $100k. A partial excavation with new rooms and egress lands around $325k. A full excavation with house lift runs $450k+. The scope of foundation and access work is what drives cost — finish level matters much less than in a kitchen remodel.
Basements are unique in that ceiling height, egress windows, and access are code-driven. Any bedroom needs an egress window (~$5k each). Legal living space in Oregon needs at least 6′8″ of ceiling height. Adding a separate exterior entrance for an ADU can add $20-40k.
Read the full 2026 basement remodel cost guide → Read the full basement remodel cost breakdown →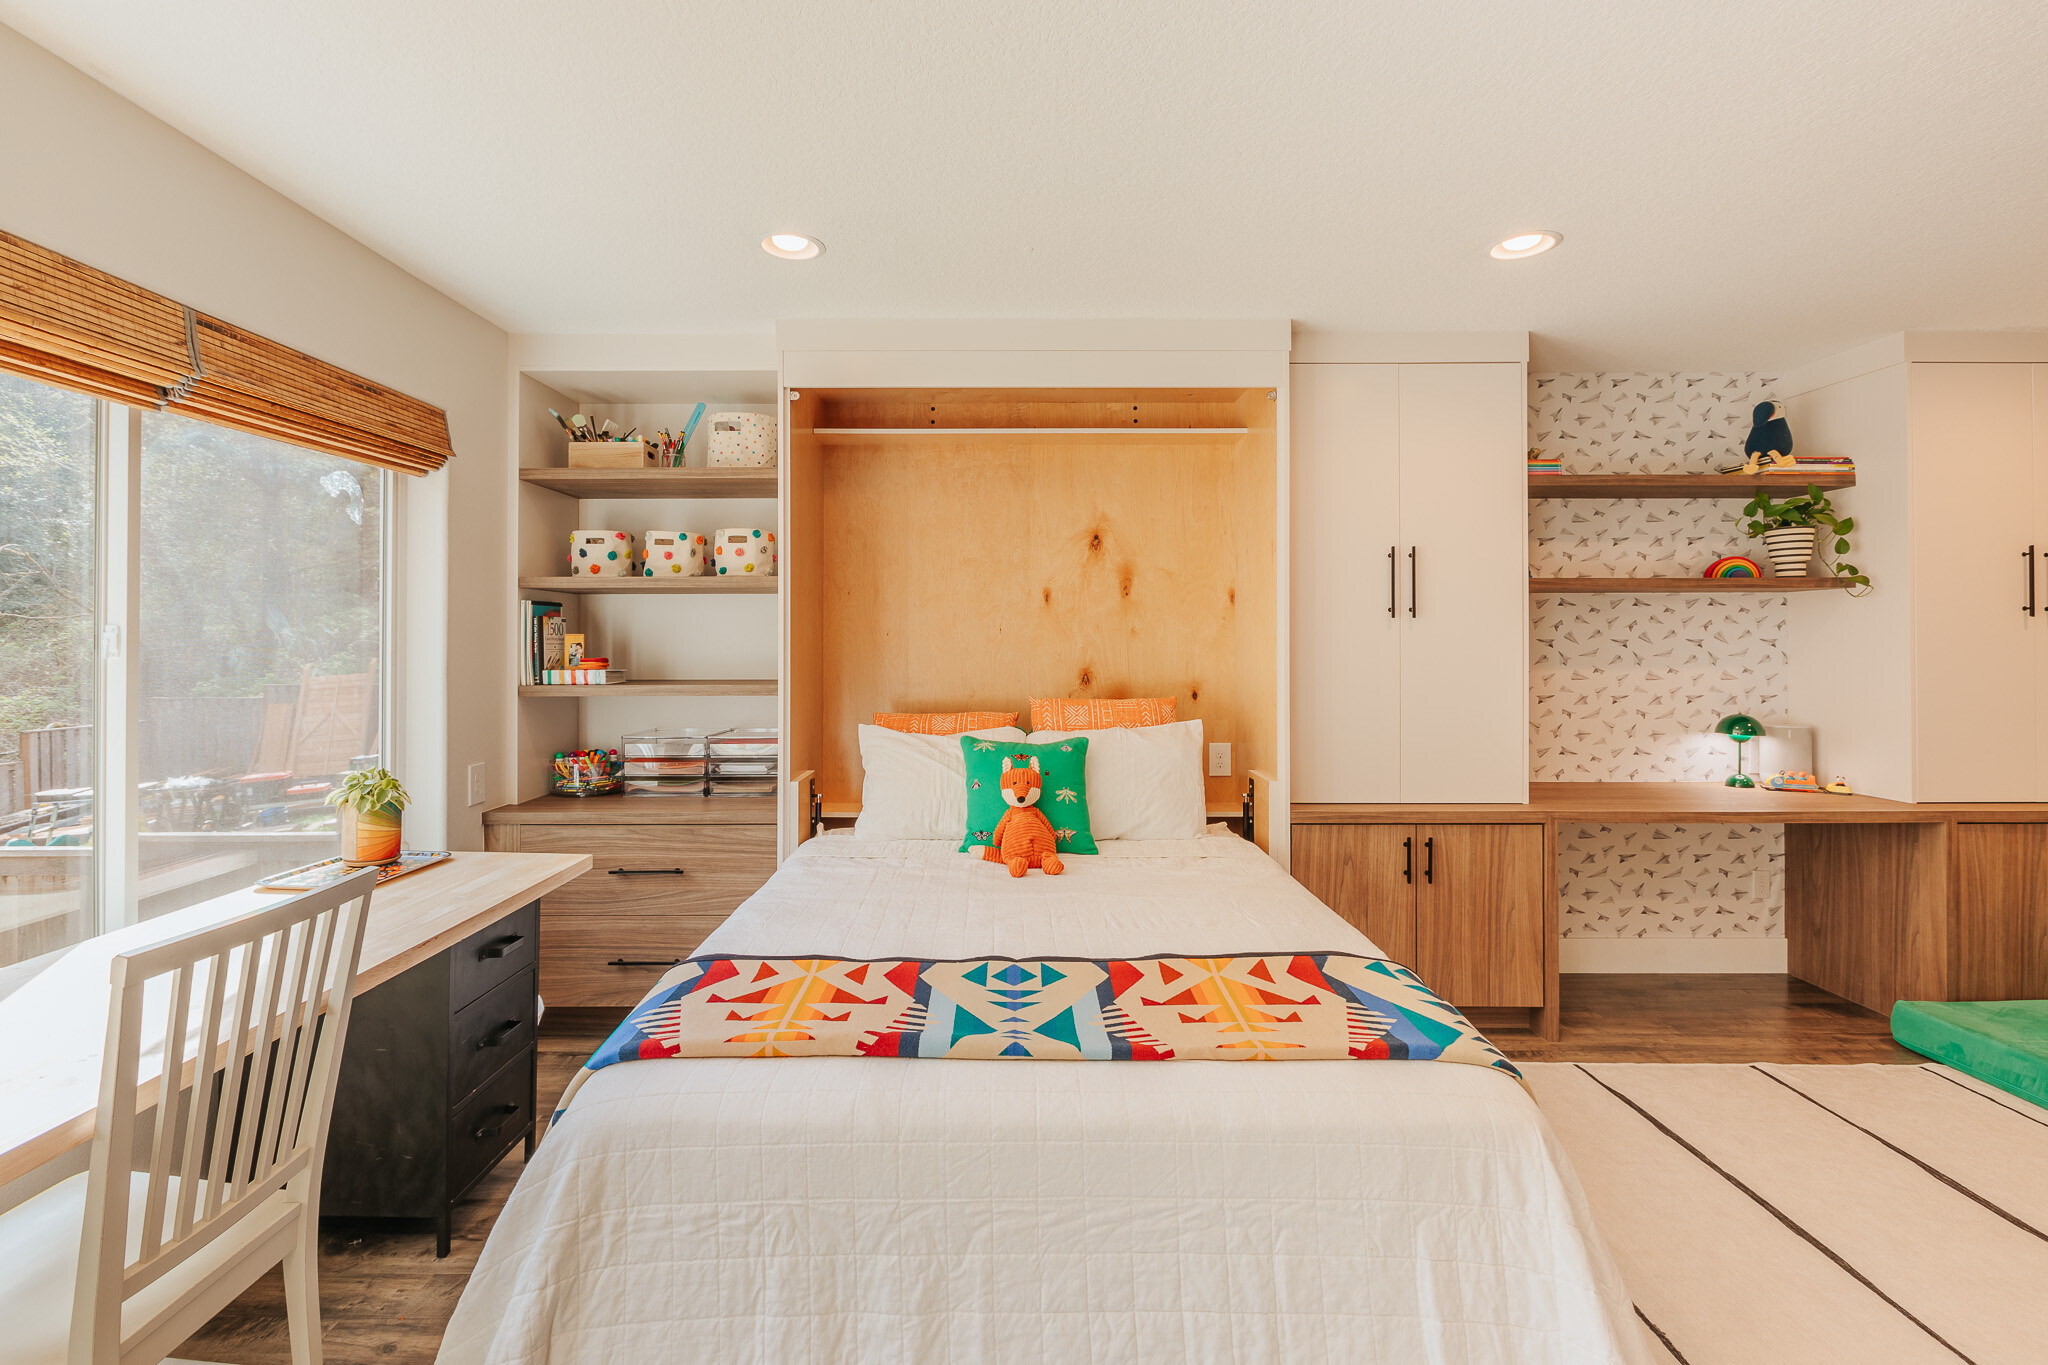 West Portland Park Kids Room
West Portland Park · Rec room refresh
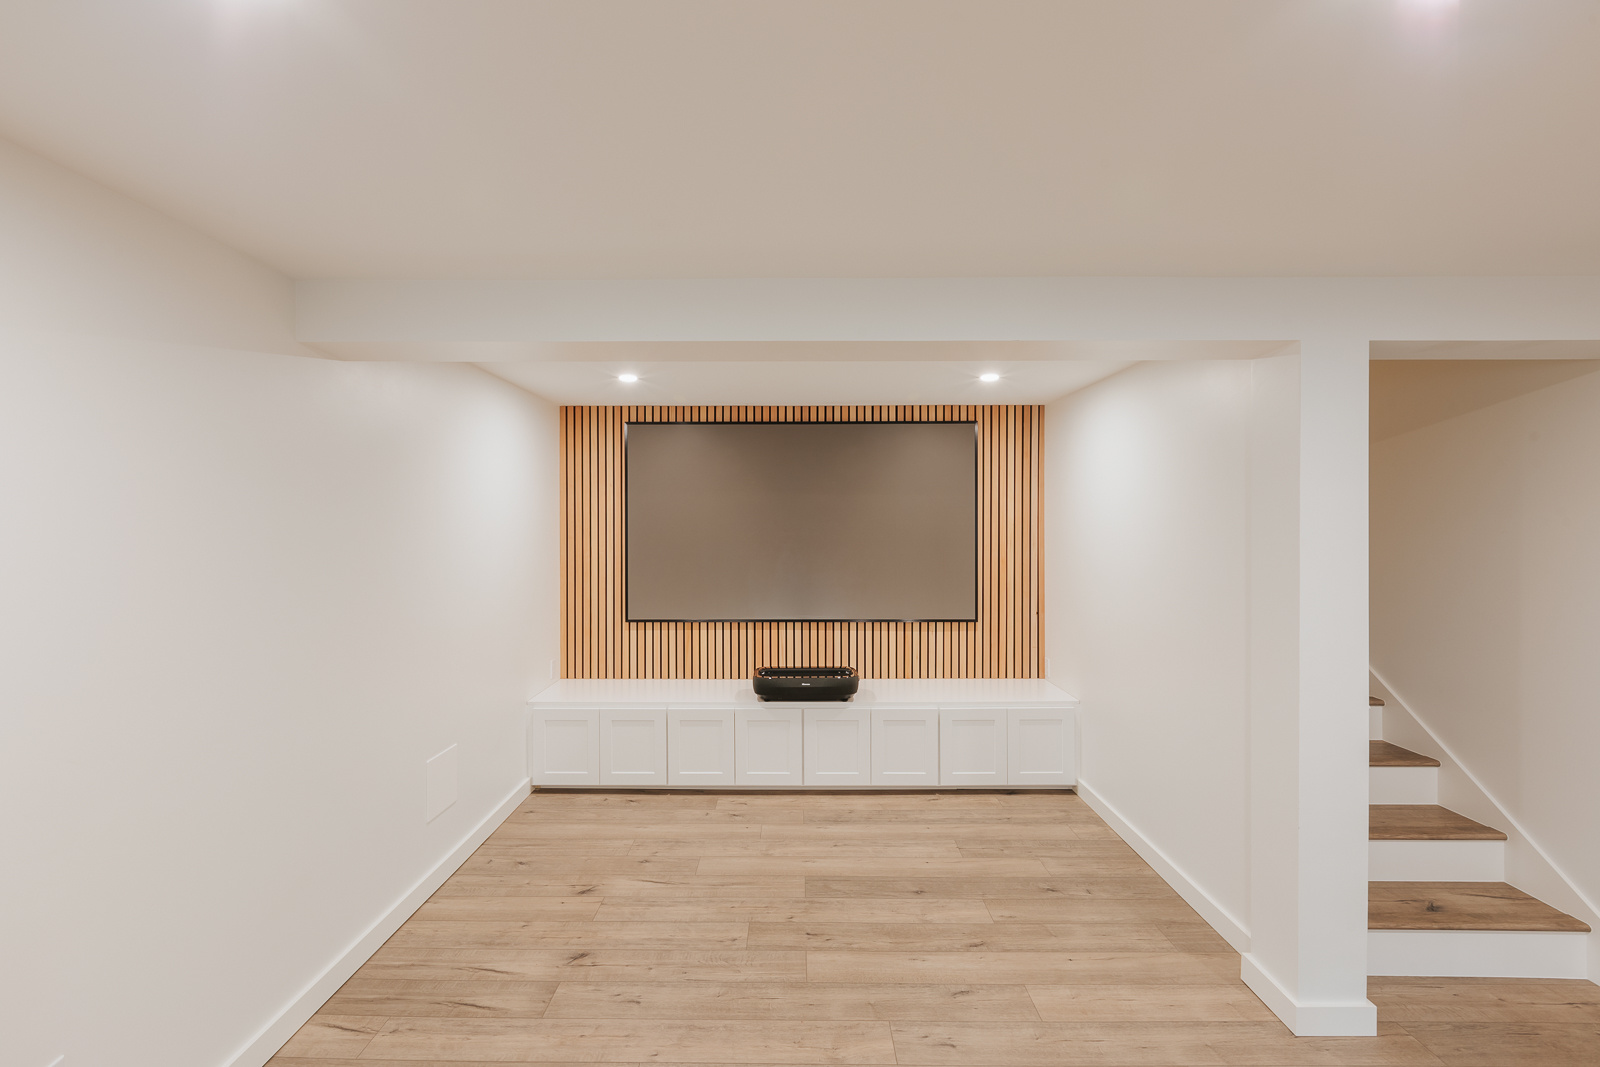 Irvington Basement Remodel
Irvington · Movie theater + man cave
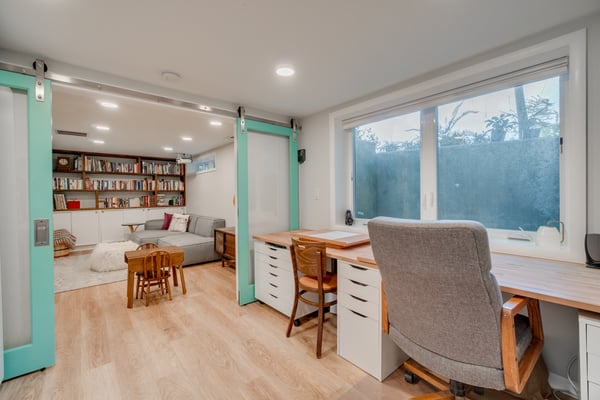 SE Portland Basement Transformation
SE Portland · Office + play area + sauna
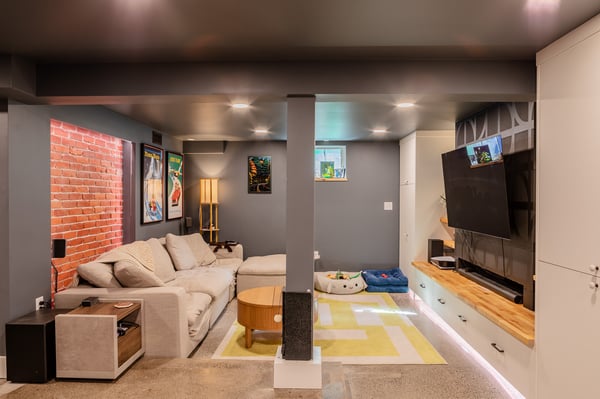 Sunnyside Eclectic Basement
Sunnyside · Media room + brick wall
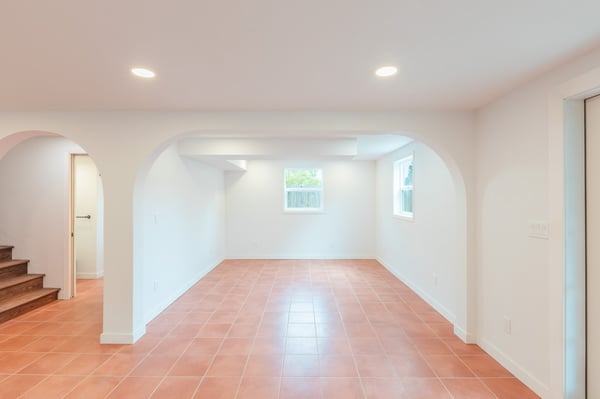 Southwest-Inspired Basement Living
Mt. Tabor · Guest suite / rental
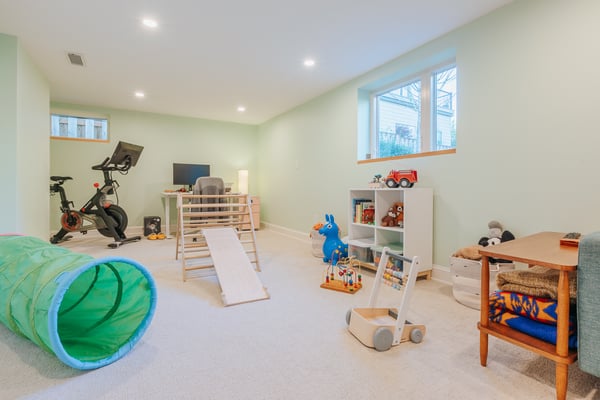 Basement Family Room
SE Portland · 1924 Craftsman refresh
How will people get in and out of the basement?
Access is a real cost driver — especially for basement apartments and ADUs. An existing interior stair costs nothing; cutting a new exterior door into the foundation can add $20k+. Pick the option closest to what you'll need.

Basement access is often overlooked in early planning, but it's a major cost driver. Interior stairs from the main floor are the cheapest — usually included in the base finish. Adding a bulkhead hatch or full walkout entrance runs $15-35k depending on excavation and structural work.
Any legal bedroom in the basement needs an egress window (a second exit route). ADUs and rental units require a fully separate exterior entrance — that's code, not optional.
Read: How to Finish a Basement — Step-by-Step Guide →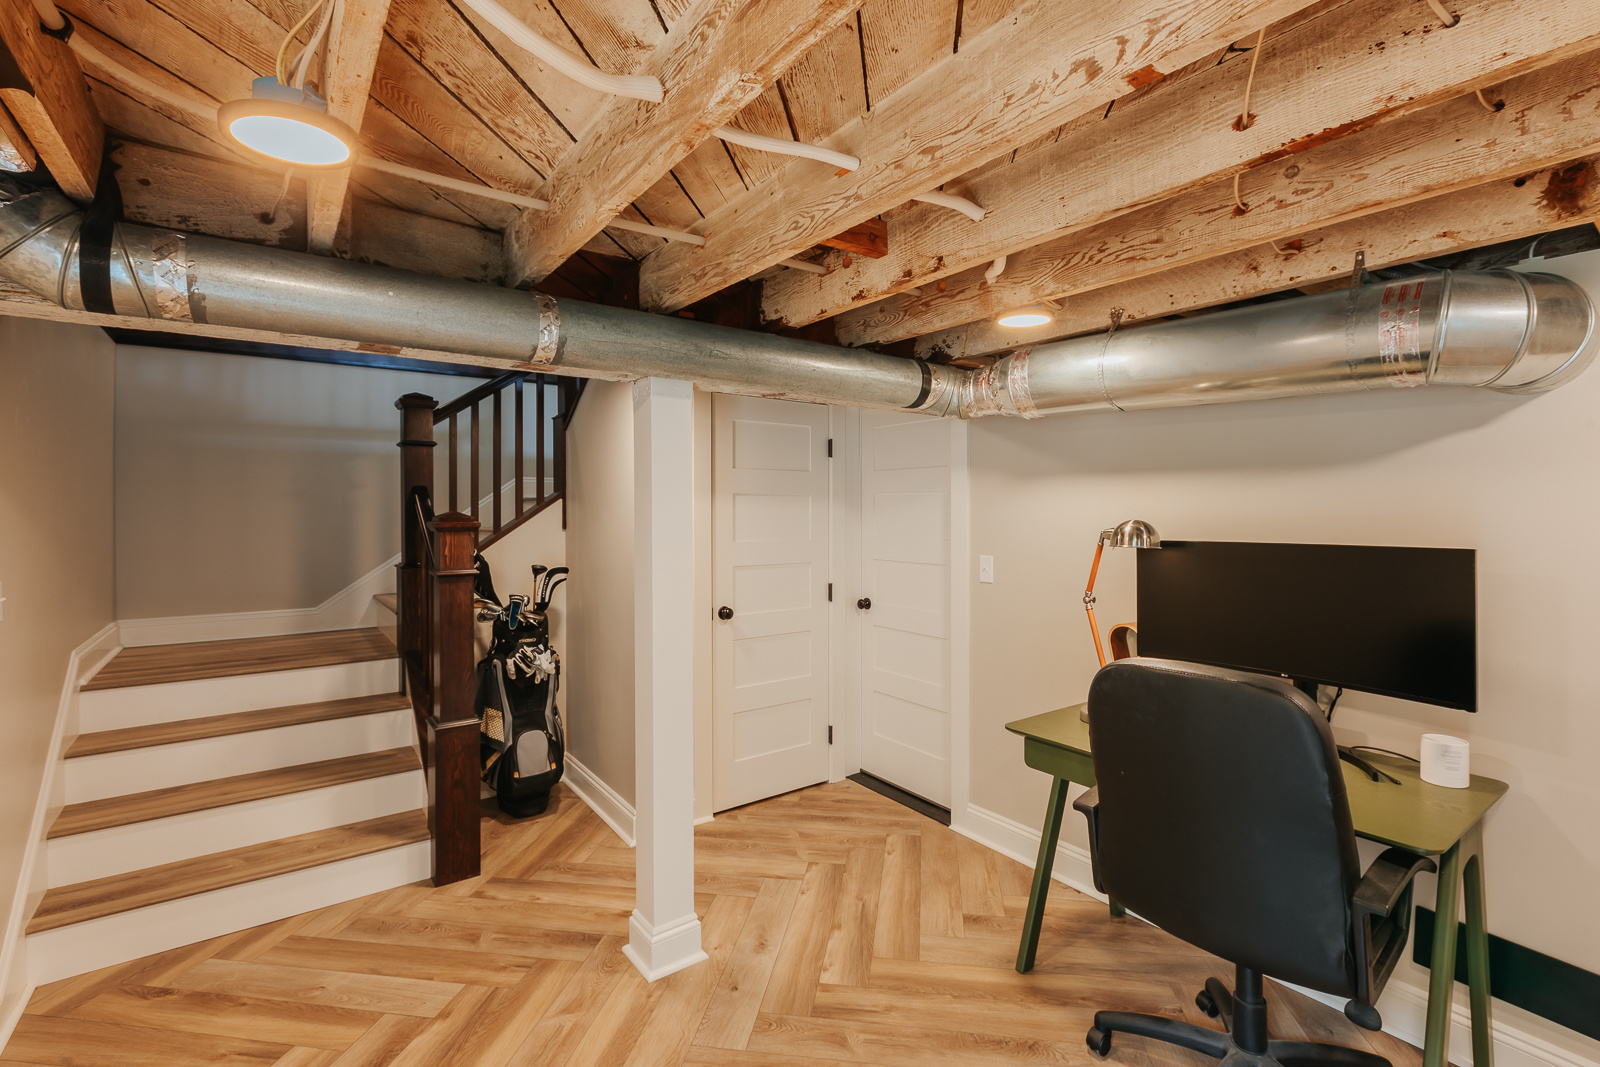
What's the basement going to be used for?
Select every use that applies. We price this step based on the most demanding option you pick — a home gym in a bedroom doesn't cost double, because it's the same framed and finished room used two ways. Watch the running estimate at the top to see the true impact of each selection.
Are you adding a bathroom to your basement?
Adding a bathroom is one of the most impactful decisions in a basement remodel — it's often the largest single line item, and above-grade sewer lines can require creative plumbing solutions.
Does your foundation need repair before finishing?
Historic Portland homes often have cracked, settled, or bowing foundation walls that need attention before finishing the basement makes sense. If you're seeing wall cracks, uneven floors, or moisture staining, it's worth addressing now while the walls are open.
Every foundation is different — cracks that look similar can require anything from injection sealing ($5k) to full underpinning ($60k+). The $28k in your estimate is a placeholder. Before finalizing your budget, let's schedule a walkthrough so we can give you a firm number.
Schedule a foundation assessment → Read: Foundation repair for historic Portland homes →Add seismic retrofit while walls are open?
Portland sits near the Cascadia subduction zone — a fault capable of magnitude 9 earthquakes. Homes built before 1990 typically aren't bolted to their foundations, meaning the house can shift or slide off in a major quake.
- Bolts the wood framing to the concrete foundation with anchor bolts
- Adds shear-wall bracing (plywood panels) to the cripple walls in the basement
- Ties floor joists to the top of the foundation walls
What level of interior finish do you want?
Finish level covers flooring, trim, paint, and built-in millwork throughout the basement. Standard is durable and clean; Better matches the main floor of your home; Custom is high-end designer.
Any special systems to include?
Each system adds its own line to your estimate. Your purpose selection covers the room fit-out, not these spaces — so if you chose "Basement ADU / Rental," add the Kitchenette here for the unit's kitchen.
Any add-ons to price in?
Basements often involve structural or moisture-control work beyond the base finish. Check anything that applies. See our 2025 basement design ideas →
Your estimated basement remodel investment
Here's an estimate based on your selections. To learn more, book a call with our team to discuss this estimate in greater detail.
Next step: let's talk about your basement remodel
Send us a note and one of our design consultants will reach out to walk through your estimate. Basement remodels involve foundation, egress, and permits — we'll help you understand what's possible for your home. No obligation.
Or call us directly at (503) 713-5335
Where your money goes
Why this range
Your selections
This estimate is a planning tool based on typical Lamont Bros. project data. Every basement is different — final pricing depends on your specific home, existing conditions, code compliance, and design choices. We'll dial in a firm number during our design phase.