


Our Home Remodeling Services in Oregon City, OR
Oregon City sits at the southern end of the Portland metro with a housing stock that spans more than a century, from early Craftsman bungalows in the historic McLoughlin neighborhood to newer construction in Tower Vista and beyond. We have remodeled homes throughout the city and understand what each era brings to a project. If you are looking for a design-build contractor who works in Oregon City, we handle everything from initial design through final construction under one team.
Kitchen Remodeling
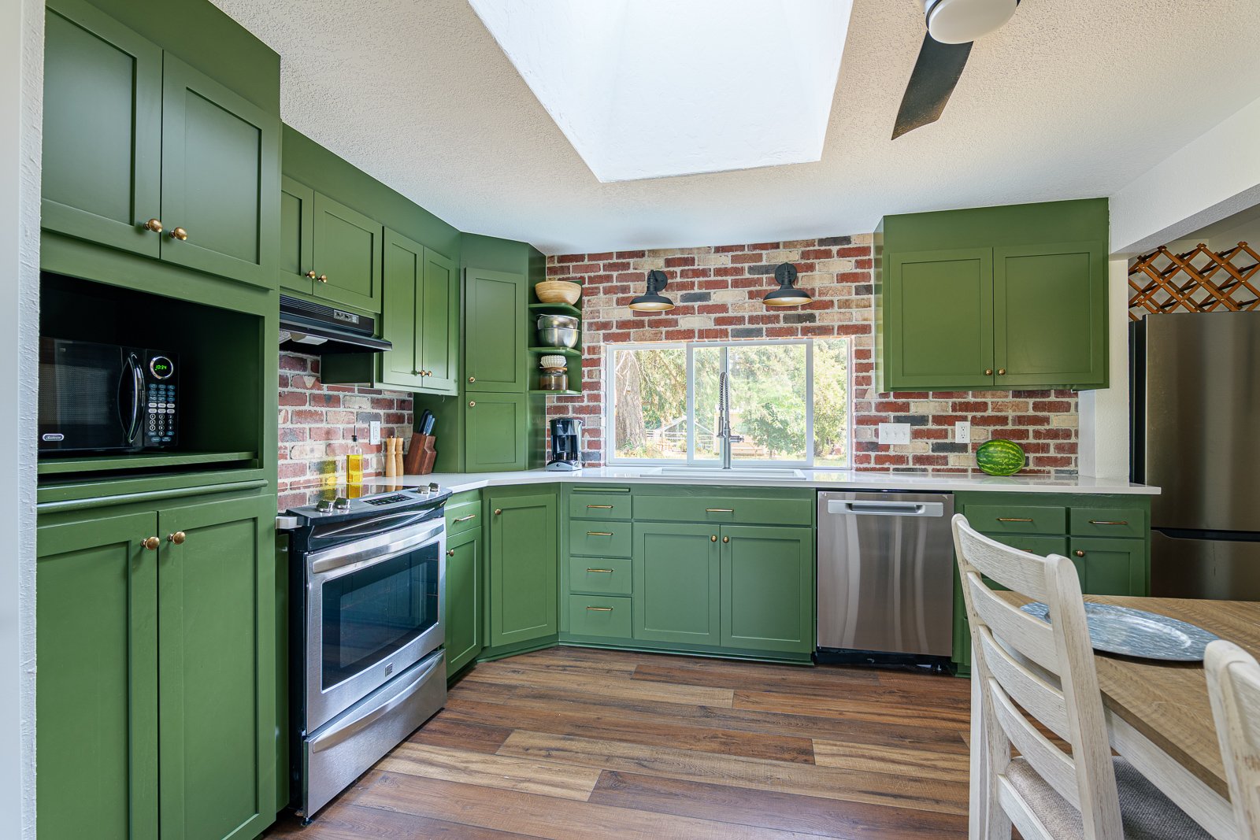
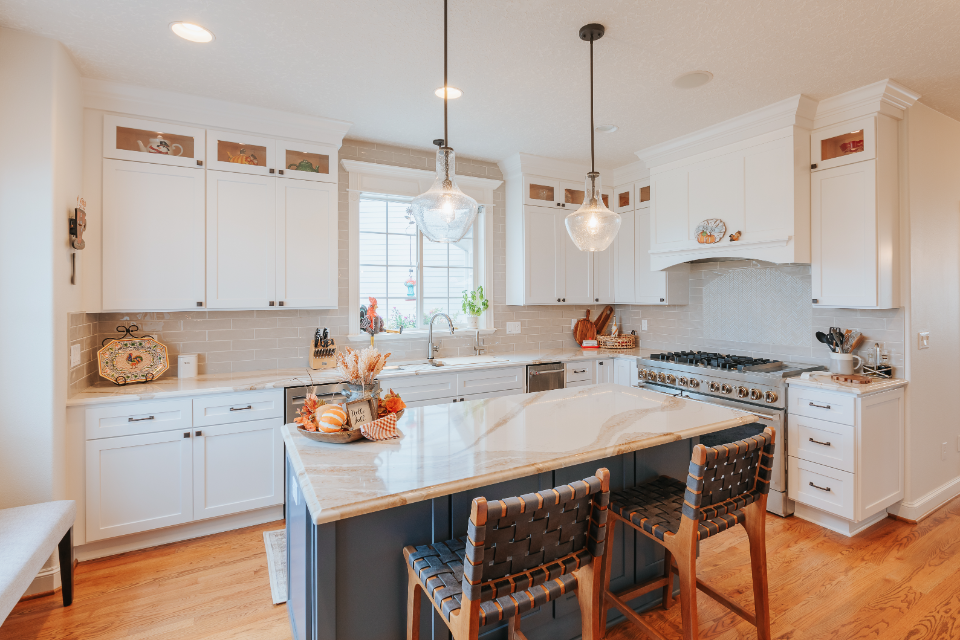
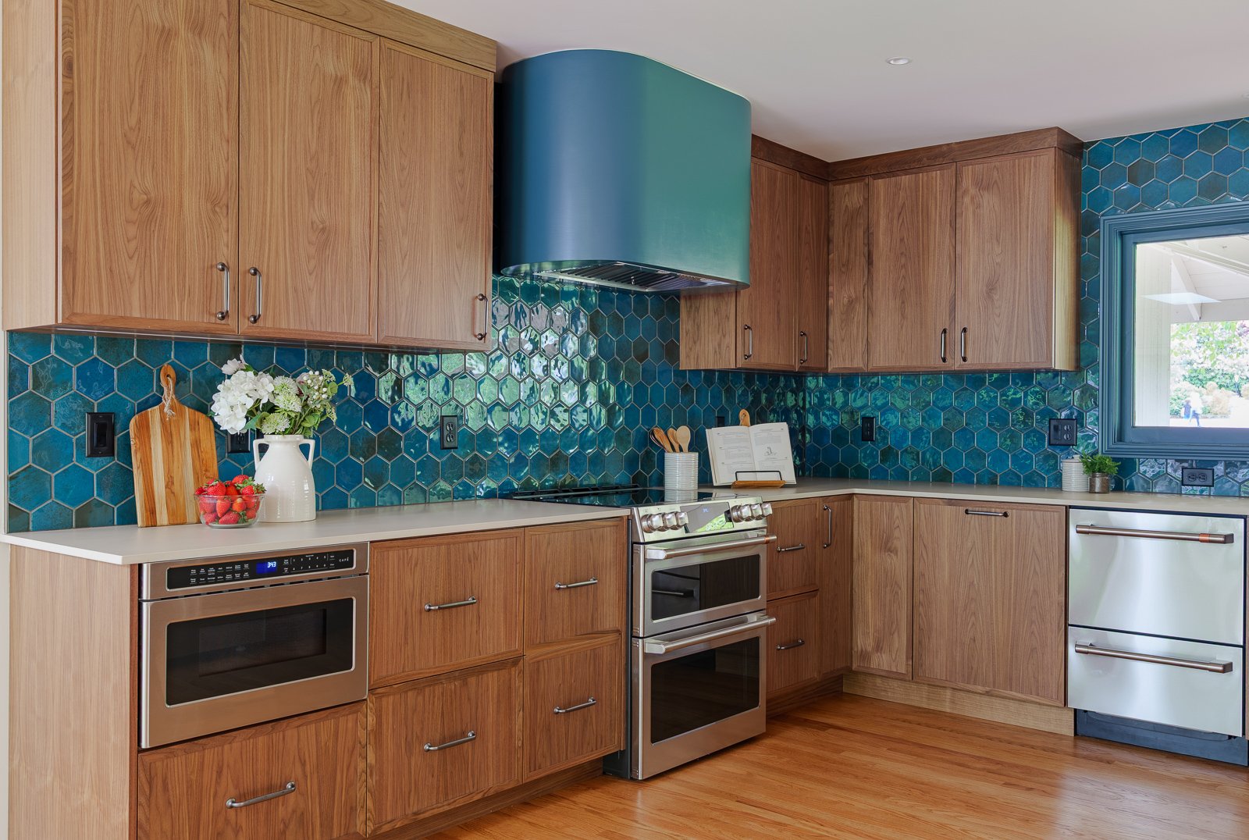
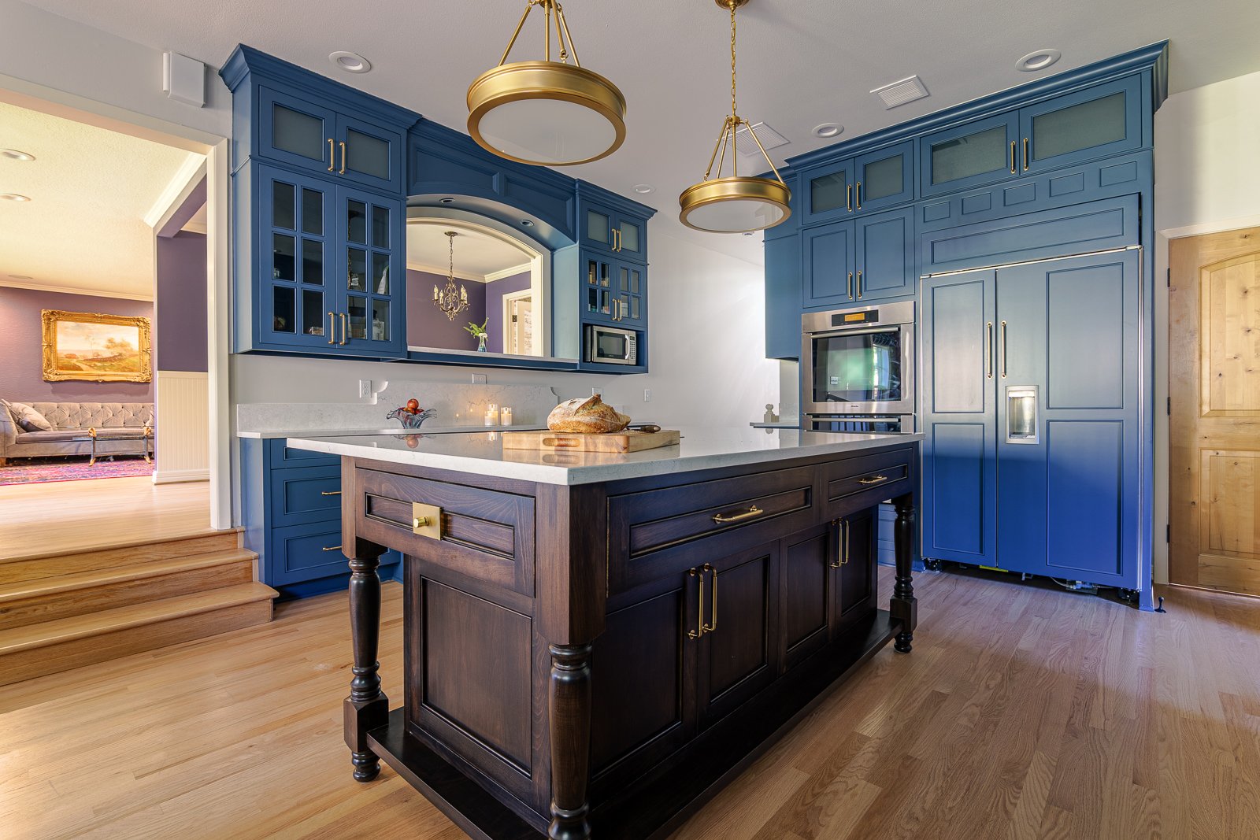
The kitchen is usually where the gap between how a home looks and how it could look is most visible. We approach kitchen remodels as a design problem first, working through layout, flow, and material relationships before anything gets built. Our in-house designer and construction crew operate as a single team, which keeps the project coherent from the first sketch through the final installation. We have worked on kitchens in Oregon City homes ranging from early 20th-century bungalows to split-levels built in the 1970s and 1980s, and we know how to work with the structural conditions those homes present.
"We had a great experience with our Lamont Bro. remodel of our kitchen. From the design process to the last detail of the kitchen. They kept every promise and were wonderful to work with. Expensive and worth the price. The worst thing is we miss all the staff. They became like family. Very trustworthy" Judy - Google Review

Bathroom Remodeling
Bathroom renovations are more involved than they appear on the surface. Layout changes, plumbing relocation, waterproofing, tile, fixtures, and ventilation all have to be planned and sequenced together to produce a result that holds up. We manage every trade in-house so nothing gets handed off between separate contractors, and we have enough experience inside older Oregon City homes to anticipate the conditions that tend to turn up once the walls come open.
"We just finished a total remodel of our original 1953 bathroom with Lamont Bros. From design to finish, we had an outstanding experience. Their professionalism and dedication was evident throughout the project. Ben, our Remodeling Superintendent, was exceptional. His work is meticulous. He kept us informed on a daily basis, had the foresight to adjust design details to match our needs and is a true craftsman at his work. Having a multi-trade talented superintendent made the our project easy and as least disruptive as possible. This remodel has truly transformed out bathroom and we couldn't be happier with the results.If you're considering a remodel, I highly recommend Lamont Bros for their professionalism, clear communication and outstanding work." Kathy - Google Review
Whole Home Remodels
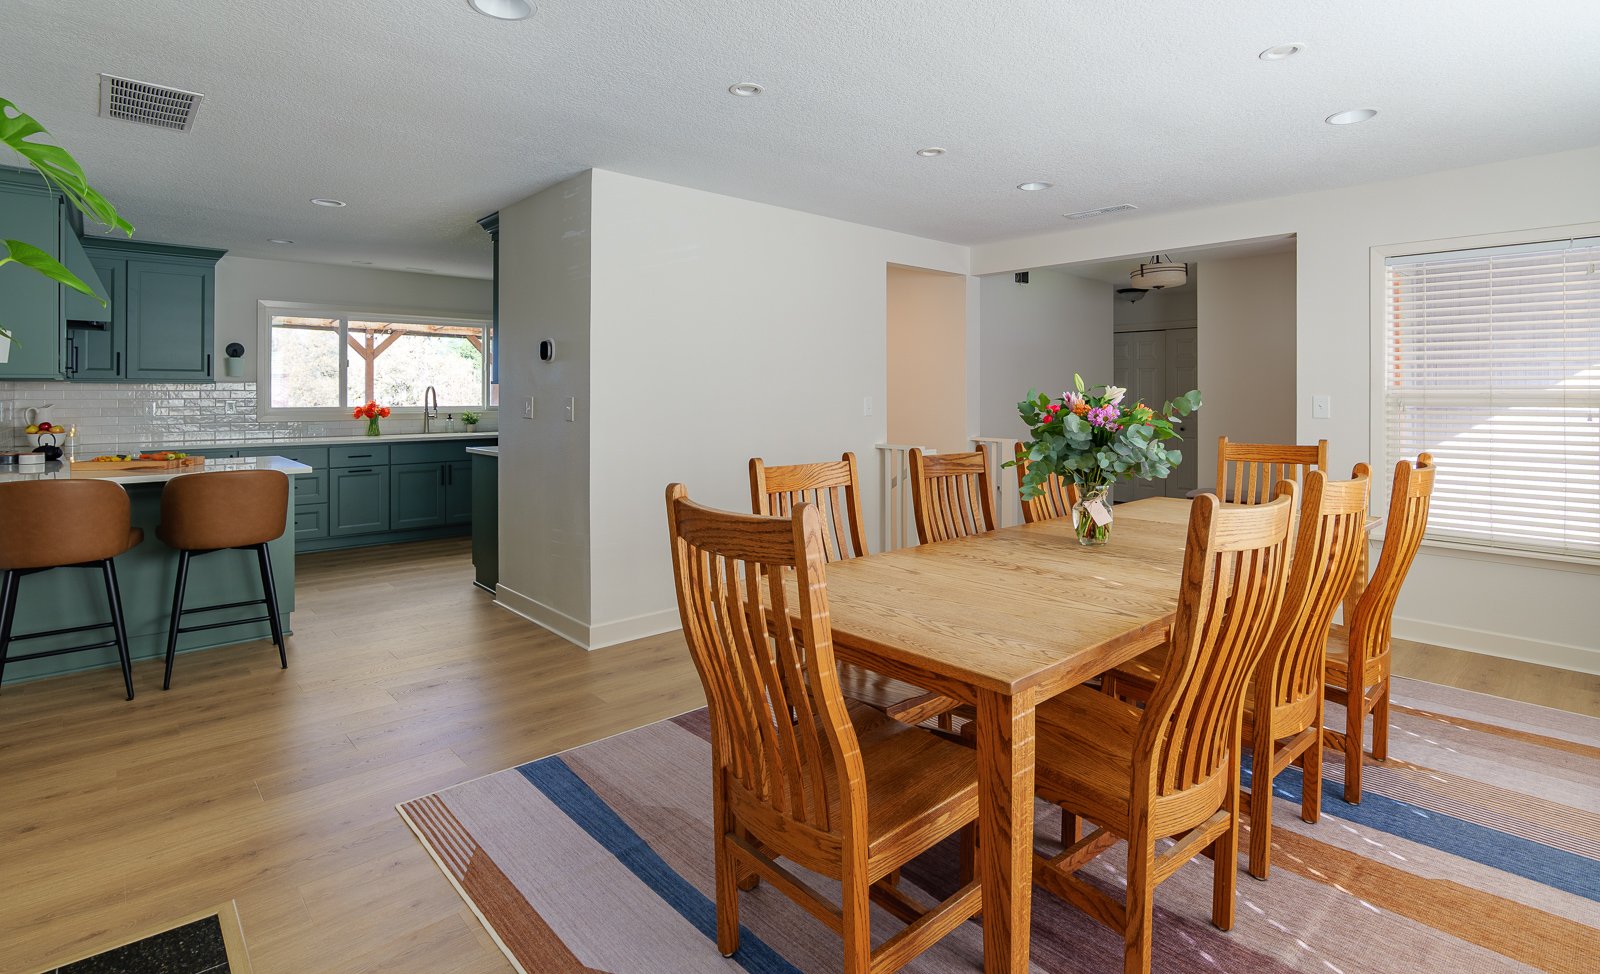
Oregon City has a lot of homes with good bones that have been updated inconsistently over the decades. A whole home remodel is the right move when a room-by-room approach would produce more of the same and what the house really needs is a coherent plan from top to bottom. We run these projects under a single design-build contract, which means the homeowner isn't coordinating between an architect, a designer, and a general contractor. One team carries the project from concept through completion.
"Lamont Brothers recently completed a major renovation of our mid-century daylight ranch house: complete remodel of kitchen, dining room, living room, stairs, master bedroom, and master bath. Walls were removed and skylights were added. We lived in the basement of the home during the remodel. The actual construction project took about 5 months and finished right on time. We are extremely pleased with the entire process. The design team led by Juli did a wonderful job of getting to know and listen to us and were able to incorporate our thoughts and produce design features and color choices that really matched what we were looking for." Rdeats - Google Review
Home Additions
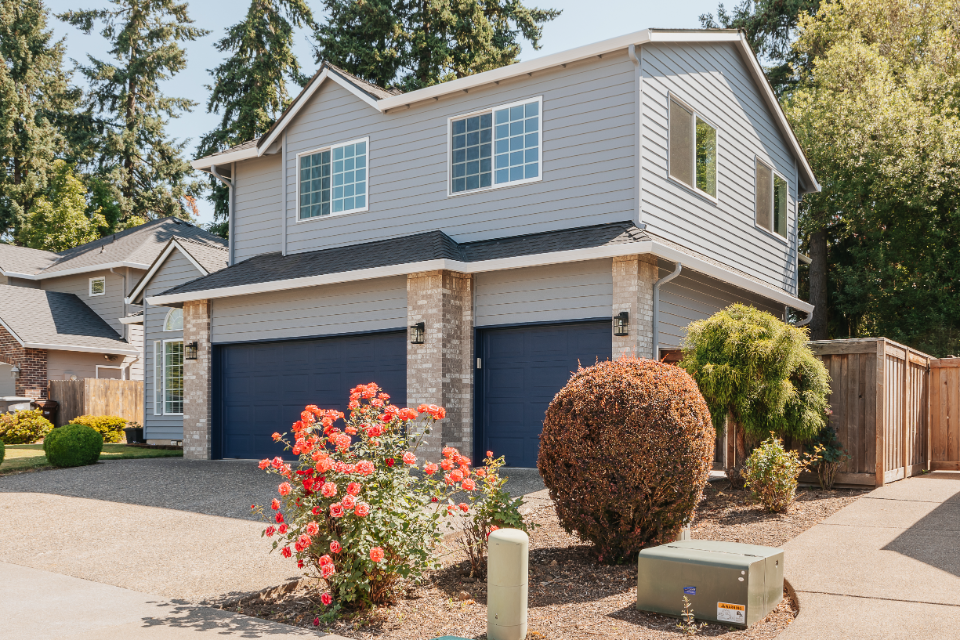
Adding square footage to an Oregon City home means working through the City of Oregon City's building department, with permit review that currently runs around 30 days for an initial submission. Getting through that process without delays requires complete, well-prepared drawings from the start. We handle permitting as part of the project scope, and we design additions to match the existing structure so the new space reads as original rather than bolted on.
"We used Lamont Bros. in 2020 to do a major addition on our home. It was a difficult decision. Should we invest to make our home fit our growing family's needs or move to a newer, bigger home? Now, with the benefit of hindsight, we are so happy we chose to do the addition. Our space needs are so much better met and we get to stay in a great neighborhood. We added about 225 square feet to a 90 year old home, going from a tight, old kitchen that doubled as a hallway in the middle of our house to a big open space that connects right to our backyard. It's amazing how the home looks like it's been that way forever. It all tied together just as we envisioned it and it even managed to surprise us in the ways it beneficially impacted the way we use other spaces in our home. " Nick - Google Review
ADU Builds
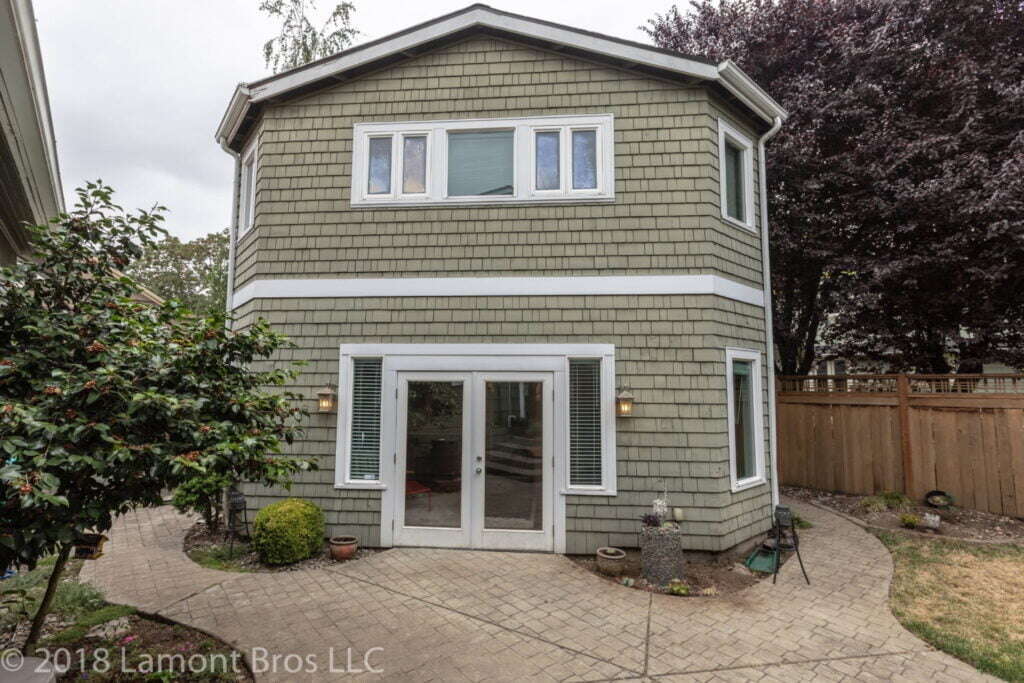
ADUs have become one of the more practical ways to add long-term value to a property, and Oregon City's lot sizes in many neighborhoods make them viable. Oregon state law allows ADUs by right on single-family residential lots, and permits run through the City of Oregon City's building department. We manage ADU projects from site assessment and design through permitting and construction, with one team handling the full scope so the homeowner isn't left coordinating the pieces themselves.
"We had a great experience with Lamont converting an old garage to a modern ADU/Guesthouse. The guesthouse is now 4 years old, looks great! A good, quality build. Professional in every way." Don - Google Review

Basement Remodeling
A basement finish done right adds livable square footage without touching the main floor. Done poorly, it creates moisture problems and code issues that are expensive to fix later. We take the structural and systems side of basement remodels seriously, addressing insulation, egress, and moisture control before finish work begins. Oregon City's hillside topography means some homes have lower levels with daylight access and exterior entry, which makes those spaces genuinely worth finishing well.
"My experience with Lamont Bros. was fantastic, they designed a brand new remodel of our basement, making sure that the architecture and design were exactly right. The design and remodel process was clear and well managed. When we needed to make changes to the project, they were handled expertly and promptly. We always had a clear line of communication with our project manager and designer. I would absolutely recommend them to anyone looking to remodel their home." John - Google Review
Insurance Restorations
Property damage puts a homeowner in an unfamiliar position: navigating an insurance claim while trying to find a contractor who can do the work correctly and quickly. We handle insurance restoration projects in Oregon City from initial scope review through completed construction, working alongside adjusters so the homeowner has one less thing to manage. The rebuild gets done to the same standard as any project we take on, because a restored space should be as solid as one that was remodeled by choice.
"I feel so lucky to have found such a capable and trust-worthy team at Lamont Bros! They were able to fully restore our home after a devastating insurance-based loss. They managed communication with our home owner’s insurance and ensured that the damage to our home was repaired with quality craftsmanship. I cannot recommend them highly enough, for any remodeling work. Their integrity stands above any design-build company in the Portland-metro area!" Janet - Google Review
Featured Oregon City Projects