Yes, some crawl spaces can be converted into basements. However, this is a major structural remodeling project, not a standard basement finishing job.
Creating a basement beneath an existing home may require excavation, temporary structural support, foundation work, drainage, waterproofing, utility changes, stairs, and new openings for light or emergency escape. The work must be designed so the house remains properly supported throughout construction.
Whether the project makes sense depends on the existing foundation, crawl-space height, site access, soil and moisture conditions, intended use, and how the investment compares with expanding the home in another direction.
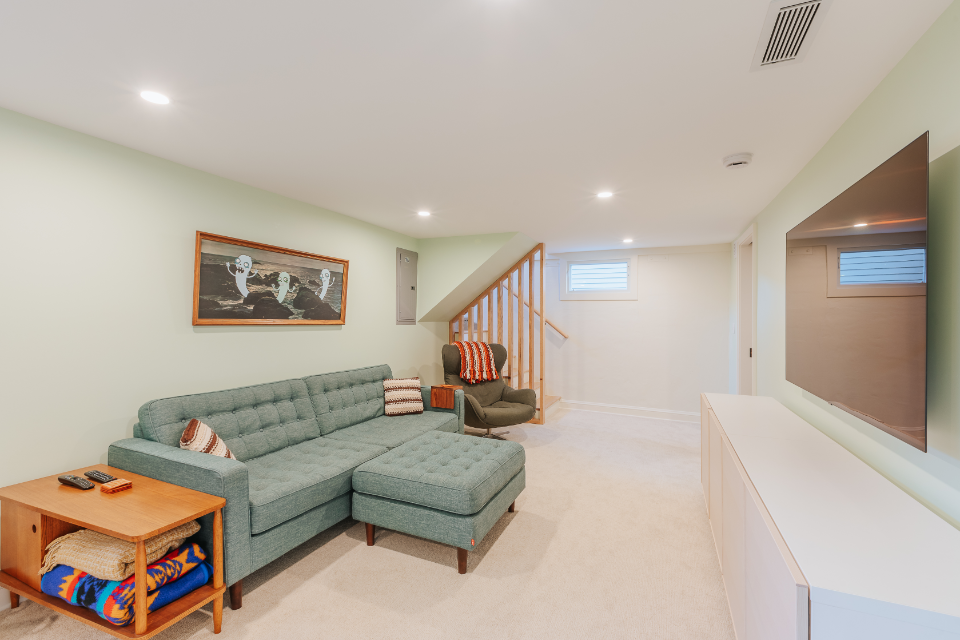
Lamont Bros. Design & Construction completed this type of conversion for a family in Clackamas. The project turned an unused crawl space into a basement playroom with a bathroom, storage, and direct access from the main floor.

What Is a Crawl-Space-to-Basement Conversion?
A crawl space provides access beneath a home but does not have enough height or the necessary construction to function as finished living space.
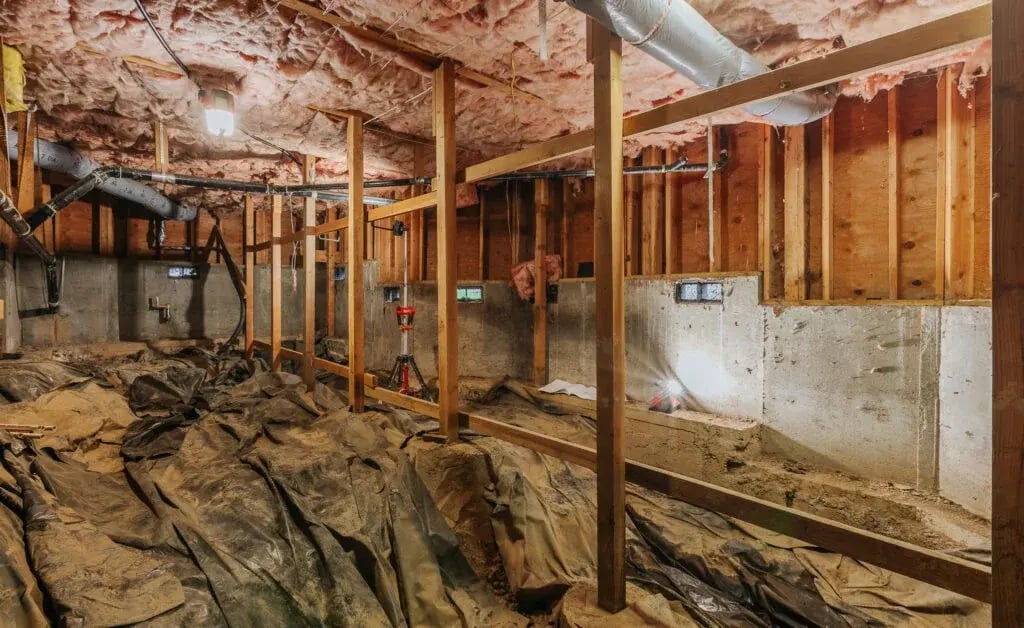
Converting it into a basement generally means removing soil beneath the home to create additional headroom. The project may also require changes to the foundation, a new concrete floor, moisture management, insulation, utilities, stairs, and interior finishes.
The finished area must meet the applicable requirements for its intended use. A storage or mechanical area does not carry all the same requirements as a family room, bedroom, bathroom, or accessory dwelling unit.
This is different from finishing an existing basement. Basement finishing works within a space that already has much of the required height and foundation structure. A crawl-space conversion must first create that space.
Can Every Crawl Space Become a Basement?
No. A crawl-space conversion may be technically possible but financially or practically unsuitable for the property.
The first step is a feasibility study. The design and construction team must evaluate the house, foundation, site, and proposed use before recommending a conversion.
Existing Foundation
The foundation must be evaluated before excavation begins.
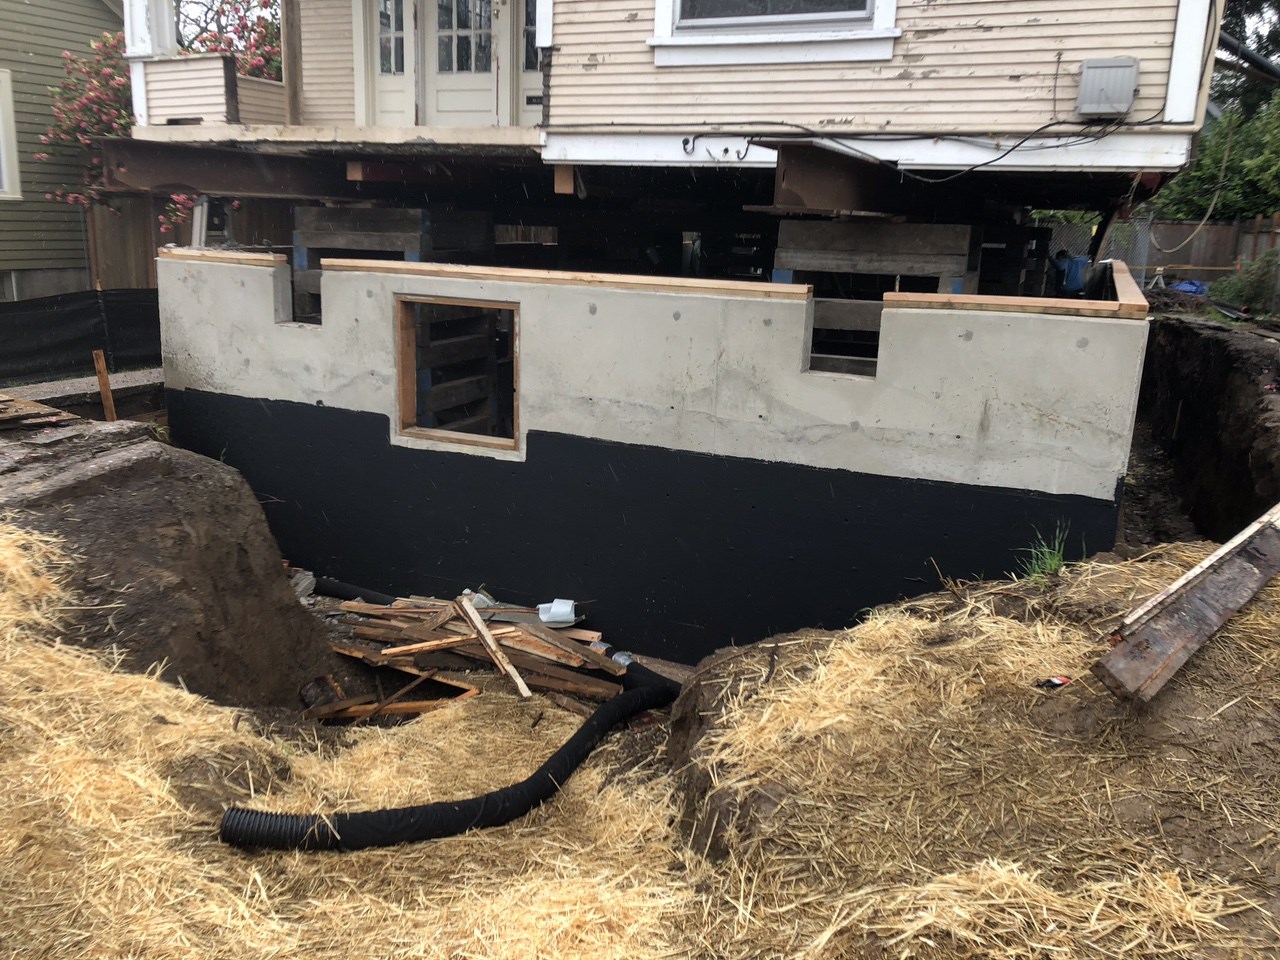
Removing soil beneath a home changes how the structure is supported. Depending on the house, the project may require temporary supports, new footings, deeper foundation walls, structural beams, or another engineered solution.
The design must account for the existing home’s weight and provide a safe construction sequence. Structural work cannot be determined from the crawl-space dimensions alone.
Available Height
The current distance between the soil and the floor framing affects how much excavation may be required.
A taller crawl space or partial basement may provide a better starting point than a shallow space. However, the final design must also account for the floor assembly, ceiling obstructions, beams, ductwork, plumbing, and the intended use of the basement.
Portland identifies ceiling height, stairs, emergency exits, insulation, and ventilation as common issues when unfinished areas are converted into living space. Some conditions can make a project difficult, expensive, or impossible. Review Portland’s requirements for converting a basement into living space.
Site and Excavation Access
The construction team needs a practical way to remove soil and bring concrete, equipment, and other materials into the work area.
Access may be available through an existing basement door, an opening in the foundation, or another route established in the construction plan. A restricted site can limit equipment options and require more work to move excavated material.
Access must also be considered alongside landscaping, neighboring properties, existing utilities, and areas of the home that must remain protected.
Soil and Moisture Conditions
The area beneath a house must be evaluated for water intrusion and moisture before it becomes finished living space.
The project may require drainage, waterproofing, vapor management, insulation, ventilation, or other measures based on the site. Covering an existing moisture problem with finished walls and flooring does not correct its source.
These conditions should be addressed as part of the basement design. Read more about how to waterproof a basement.
Stairs and Interior Access
A finished basement needs safe, practical access from the main home.
The location of the stairs affects both floors. A staircase may take space from an existing room, alter circulation, or require changes to the floor framing. The design must also provide sufficient headroom and meet applicable dimensional requirements.
The stairs should be treated as part of the home’s complete floor plan rather than placed wherever an opening happens to fit.
Light and Emergency Egress
A basement intended for daily use needs an appropriate lighting plan. Windows and exterior doors can provide natural light when the site allows, while layered electric lighting can help the lower level feel connected to the rest of the home.
Bedrooms require code-compliant emergency escape provisions. Depending on the design, this may involve an egress window, window well, or exterior door.
See how and why to add an egress window to a basement.
Utilities
Existing plumbing, electrical wiring, HVAC equipment, and ductwork may pass through the crawl space.
Some utilities may need to be protected, relocated, or replaced as the new basement is created. The finished use may also require additional electrical circuits, heating, ventilation, plumbing, or wastewater equipment.
A bathroom presents additional below-grade plumbing requirements. In the Lamont Bros. Clackamas conversion, the new basement bathroom required an ejector pump to manage wastewater.
When Does a Crawl-Space Conversion Make Sense?
A crawl-space conversion makes the strongest case when the household needs more living space but expanding upward or outward would create other significant problems.
The Property Cannot Accommodate an Addition
An outward addition may be limited by the lot, setbacks, trees, site conditions, or the position of the existing house. Adding another story may also be unsuitable for the structure or the homeowner’s goals.
In these situations, creating space beneath the existing footprint may deserve consideration.
A crawl-space conversion should still be compared with other home addition options. The best direction depends on what each approach would require and how well it supports the intended result.
The Home Already Has a Partial Basement
Some homes have a full-height basement beneath one portion of the house and a crawl space beneath another.
An existing partial basement may provide access to the construction area and a direct connection to the proposed space. It may also offer an existing location for stairs, windows, doors, or utilities.
The conditions still require professional evaluation, but a partial basement can provide a more practical starting point than a shallow crawl space beneath the entire house.
The New Space Solves a Meaningful Problem
Excavating beneath a home is substantial work. The finished basement should address a need important enough to justify that effort.
The space might provide a family room, playroom, guest area, home office, bathroom, storage, or another use that the current house cannot support well.
The design should begin with what the household needs from the home. Excavation is a means of creating that result, not the goal by itself.

How Do You Turn a Crawl Space Into a Basement?
The exact construction method must be developed for the individual home. A typical project moves through several major stages.
1. Define the Intended Use
The team first establishes what the finished basement needs to contain.
A playroom has different requirements from a bedroom, bathroom, guest suite, or ADU. The intended use affects the layout, stairs, windows, utilities, mechanical systems, privacy, and permit requirements.
Defining the purpose early gives the structural and architectural work a clear target.
2. Document the Existing Home
The design team measures the home and records the observable crawl-space, foundation, framing, utility, and access conditions.
Existing permit records may also provide useful information about the house. Portland advises homeowners to verify permit history rather than relying solely on county tax records.
The existing information becomes the basis for feasibility, structural planning, and the proposed floor plan.
3. Complete Feasibility and Structural Planning
The design and construction team assesses whether the desired basement can be created within the home’s physical and regulatory constraints.
Structural engineering may be required to determine how the house will remain supported during excavation and how the permanent foundation should be configured.
The team also evaluates access, drainage, stairs, utilities, egress, and the relationship between the basement and the rooms above it.
A strong concept must work structurally and improve the home as a whole.
4. Develop the Basement Design
Once feasibility has been established, the design team develops the basement layout and its connection to the existing home.
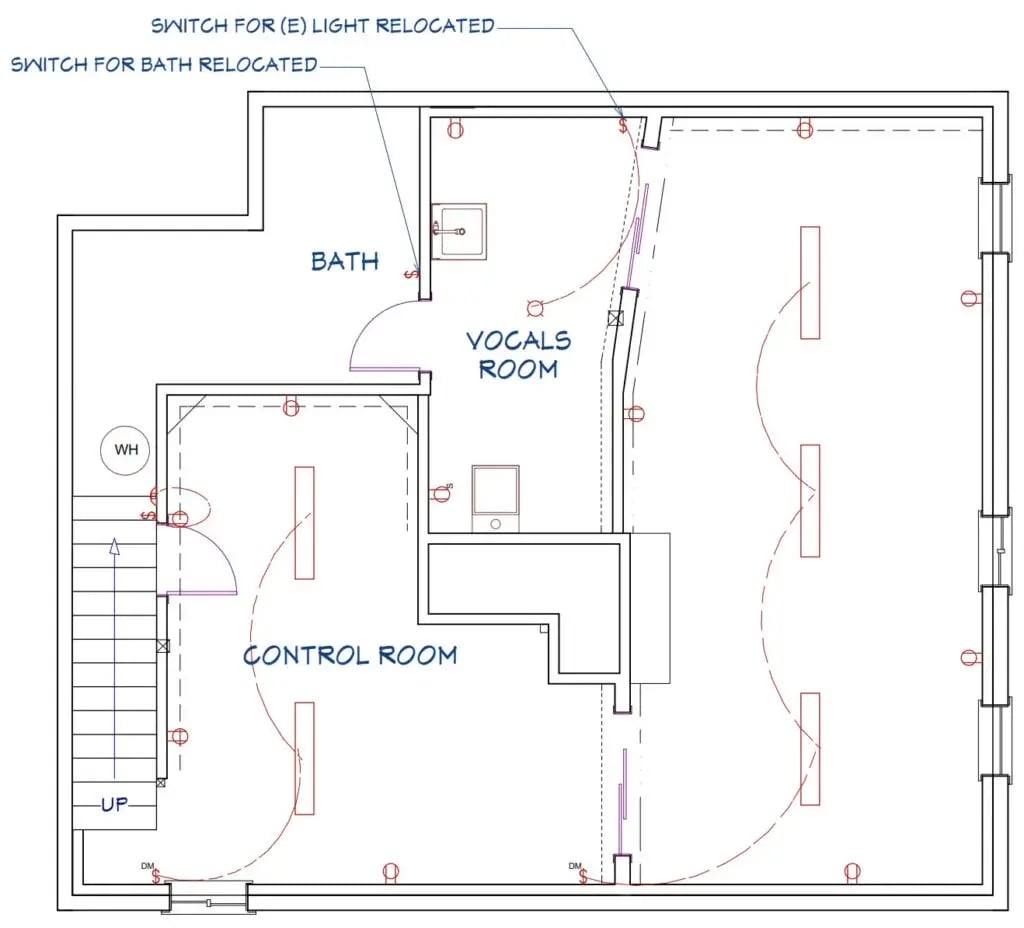
The design addresses room locations, circulation, stairs, windows, storage, lighting, plumbing, HVAC, electrical service, materials, and finishes.
Construction professionals should review the developing design so structural requirements, site conditions, and construction sequencing remain connected to the design intent.
Learn how Lamont Bros. brings these disciplines together through its design-build process.
5. Obtain Permits
A crawl-space conversion requires permitting when the area will become habitable space.
The City of Portland requires a building permit for basement conversions and may also require electrical, plumbing, or mechanical permits. A completed application generally includes architectural plans, a site plan, and structural plans or calculations when applicable.
Requirements differ by jurisdiction and project scope. They should be confirmed with the authority responsible for the property before construction begins.
6. Prepare and Support the House
Before excavation, the construction team prepares the work area and installs the temporary structural support specified by the project engineer.
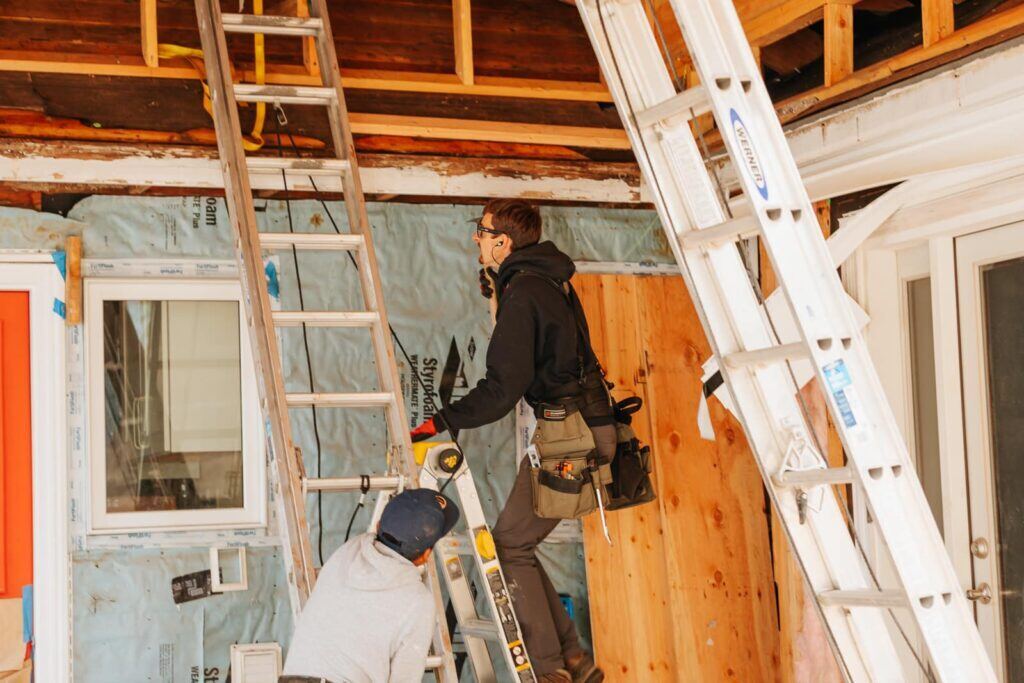
Utilities or mechanical equipment in the crawl space may need to be disconnected or relocated. The team must also establish an excavation route and protect portions of the home affected by the work.
This phase sets the conditions for soil to be removed without compromising the house above.
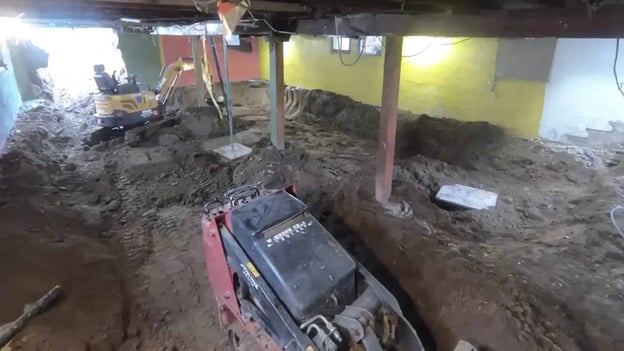
7. Excavate the Crawl Space
The team removes soil to create the depth required by the approved design.
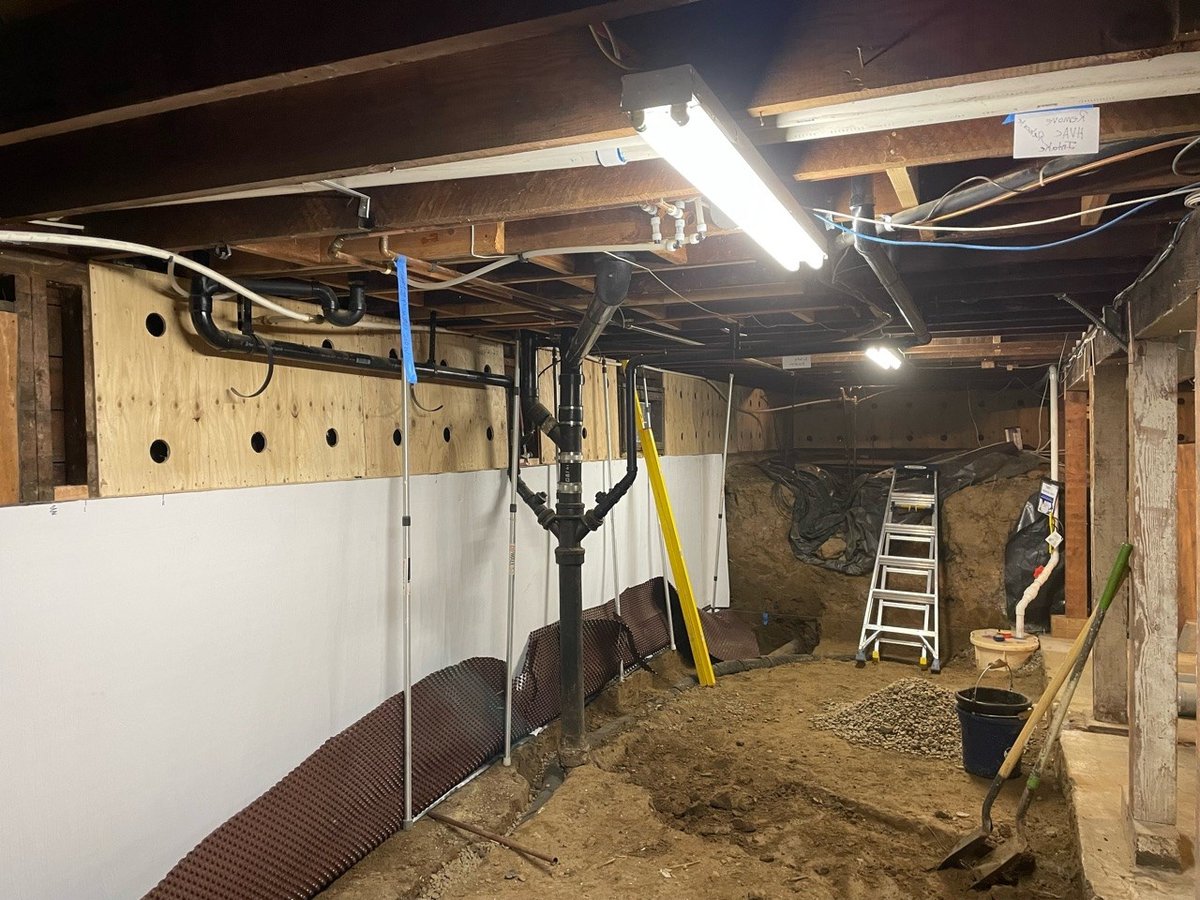
The excavation method depends on access, equipment, foundation conditions, and the structural plan. Soil may be removed using compact machinery, conveyors, or manual labor.
The work must follow the engineered sequence. Excavation and permanent structural work may proceed in stages so the home remains supported.
8. Complete Foundation and Concrete Work
The project may require new or extended footings, foundation walls, structural beams, and a concrete floor.
The precise system depends on the existing foundation and engineered design. Inspections occur at the required points before structural components are covered.
Once the permanent support system is complete, temporary supports can be removed according to the construction plan.
9. Install Drainage, Waterproofing, and Utilities
The team completes the specified drainage and moisture-control work before enclosing the basement.
Plumbing, electrical, ventilation, heating, and other utilities are then installed or relocated. A bathroom or other below-grade plumbing fixture may require equipment to move wastewater to the home’s drainage system.
These systems must be coordinated with the framing and room layout before finished surfaces are installed.
10. Finish the Basement
After structural work, utilities, and applicable inspections are complete, the basement can be finished according to the approved design.
This stage may include insulation, framing, drywall, flooring, cabinetry, lighting, plumbing fixtures, doors, trim, and paint.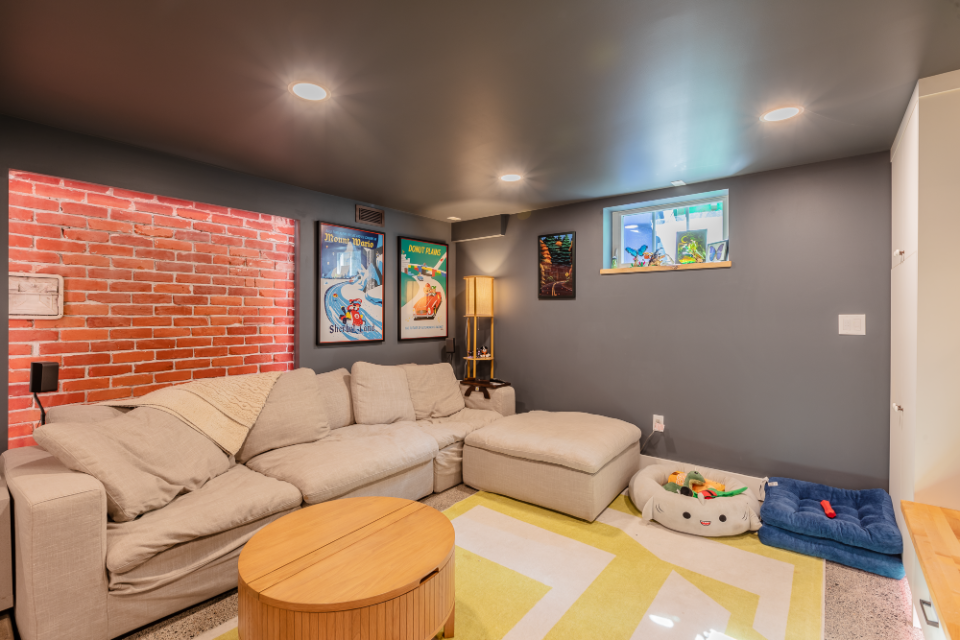
The finished space should feel connected to the home above it through its proportions, materials, lighting, and circulation. The goal is not merely to create additional square footage, but to make that space useful to the people who live there.
A Completed Crawl-Space Conversion in Clackamas
A completed Clackamas crawl-space conversion shows how this type of project can solve a specific household need.
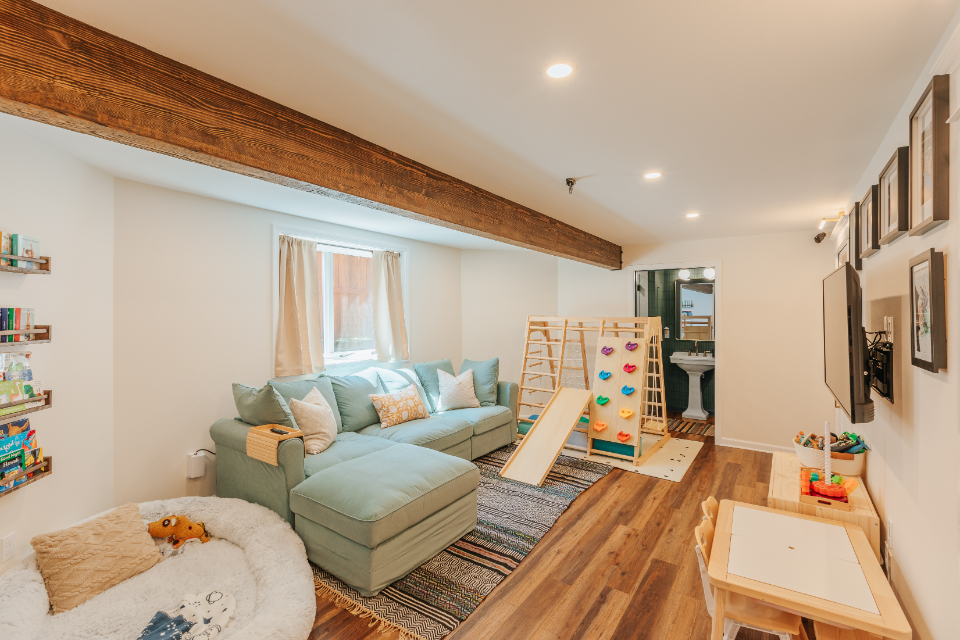
The homeowners wanted more room for their young child, but the property did not provide a practical way to expand outward. Lamont Bros. converted the crawl space into a basement playroom.
The project required significant engineering. A large structural beam eliminated support posts and allowed the basement to remain open. The design also included a full bathroom with an ejector pump, a spiral staircase, a large egress window, and a concealed bookcase door leading to storage.
Each of those decisions responded to a real condition or household need. The structural beam supported an open play area. The spiral staircase reduced the amount of floor space required for access. The egress window brought natural light into the basement and provided an opening large enough to move furniture.
Should You Convert the Crawl Space or Add Onto the House?
A crawl-space conversion is only one way to add living space.
An outward addition may provide easier access to natural light and a more direct connection to the main floor. A second-story addition may add bedrooms or bathrooms without reducing yard space. A basement conversion keeps the added area beneath the existing footprint but requires substantial structural and excavation work.
No option is automatically best. The decision should account for the property, existing structure, household priorities, zoning, construction requirements, and available investment.
Comparing the options during feasibility can prevent the project from becoming committed to the most technically difficult solution before other directions have been considered.
Frequently Asked Questions
Can every crawl space be converted into a basement?
No. The existing foundation, crawl-space height, excavation access, moisture conditions, utilities, stairs, and local requirements can make a conversion practical, difficult, or unsuitable. The property needs a feasibility and structural evaluation before a design can be recommended.
Do you need a permit to turn a crawl space into a basement?
Yes, if the space will become habitable. Portland requires a building permit for converting a basement into living space. Electrical, plumbing, and mechanical permits may also be required. Structural plans and calculations may be necessary when the project changes the home’s supporting structure.
How much does it cost to convert a crawl space into a basement?
The cost depends on the existing foundation, excavation access, amount of soil removal, structural system, drainage and waterproofing needs, utility relocation, stairs, windows, and the intended finish level.
Lamont Bros. does not publish one standard price for this project type because the required work is highly dependent on the individual property. A usable estimate requires an assessment of the home and a defined scope.
How long does a crawl-space conversion take?
The schedule depends on design, engineering, permitting, excavation, structural work, inspections, utilities, and the complexity of the finished basement.
Lamont Bros. does not publish one standard timeline for crawl-space conversions. A project schedule should be developed after the home has been evaluated and the scope is defined.
Can a converted crawl space contain a bedroom?
It may be possible if the finished room meets the applicable requirements for living and sleeping space. These can include ceiling height, emergency escape, ventilation, insulation, and safe access. The design must be reviewed under the codes that apply to the property.
Can you add a bathroom to the converted basement?
Yes, depending on the available plumbing and approved design. Below-grade fixtures may require additional wastewater equipment. The bathroom in Lamont Bros.’ Clackamas conversion used an ejector pump to move wastewater from the basement.
Can the converted basement become an ADU?
Possibly. A basement designed as an independent dwelling must meet separate zoning, building, access, utility, fire-safety, and permitting requirements. Portland directs projects containing independent living facilities through its ADU permit process.
Is a partial basement easier to expand than a full crawl space?
A partial basement may provide better access and an existing connection to the lower level. However, the remaining crawl space, foundation, utilities, and proposed design still require structural and feasibility review.
Is converting a crawl space better than constructing an addition?
Not in every case. A crawl-space conversion may be appropriate when the property cannot expand outward or the existing home cannot reasonably expand upward. An addition may be the better choice when it can provide the desired space with fewer structural complications.
Is a Crawl-Space Conversion Right for Your Home?
Turning a crawl space into a basement can add useful living space without expanding the home’s existing footprint. It can also require substantial structural, excavation, foundation, moisture-control, and utility work.
The right first step is not demolition. It is determining what the household needs, what the property can support, and whether a basement conversion is the strongest design response.
Review Lamont Bros.’ basement remodeling services and the completed Clackamas crawl-space conversion.
When you are ready to discuss your property, schedule a consultation with Lamont Bros. Design & Construction. Our team will assess the existing home, the space you want to create, and the work required to determine whether a crawl-space conversion merits further design.
-1.jpg)