
Estimate the cost of your ADU project.
Tell us what kind of ADU you're planning and we'll generate a custom estimate. Portland allows ADUs by right on most residential lots — the biggest cost driver is usually which type you build.

What kind of ADU are you planning?
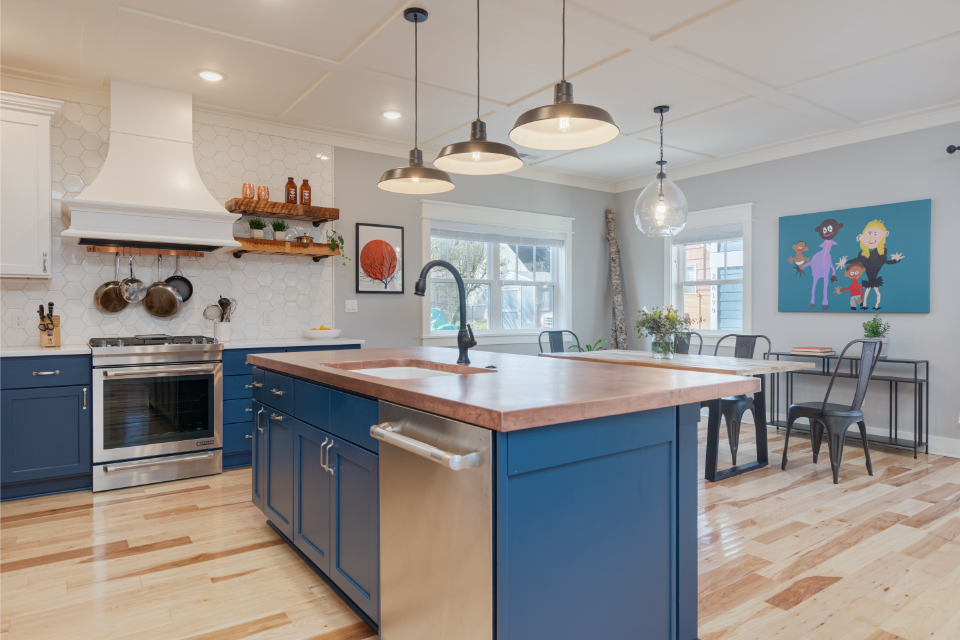
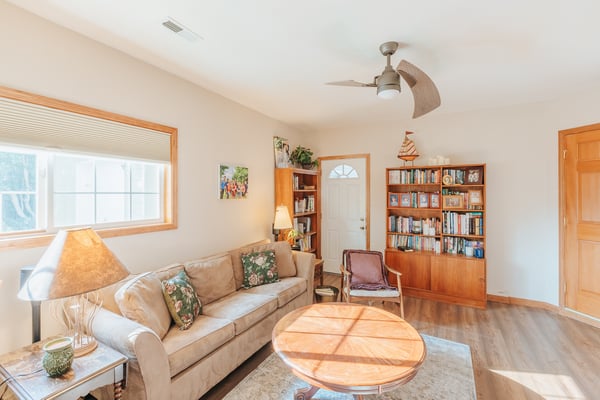
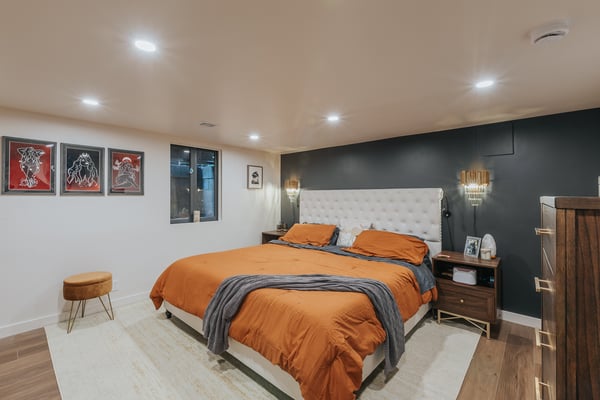
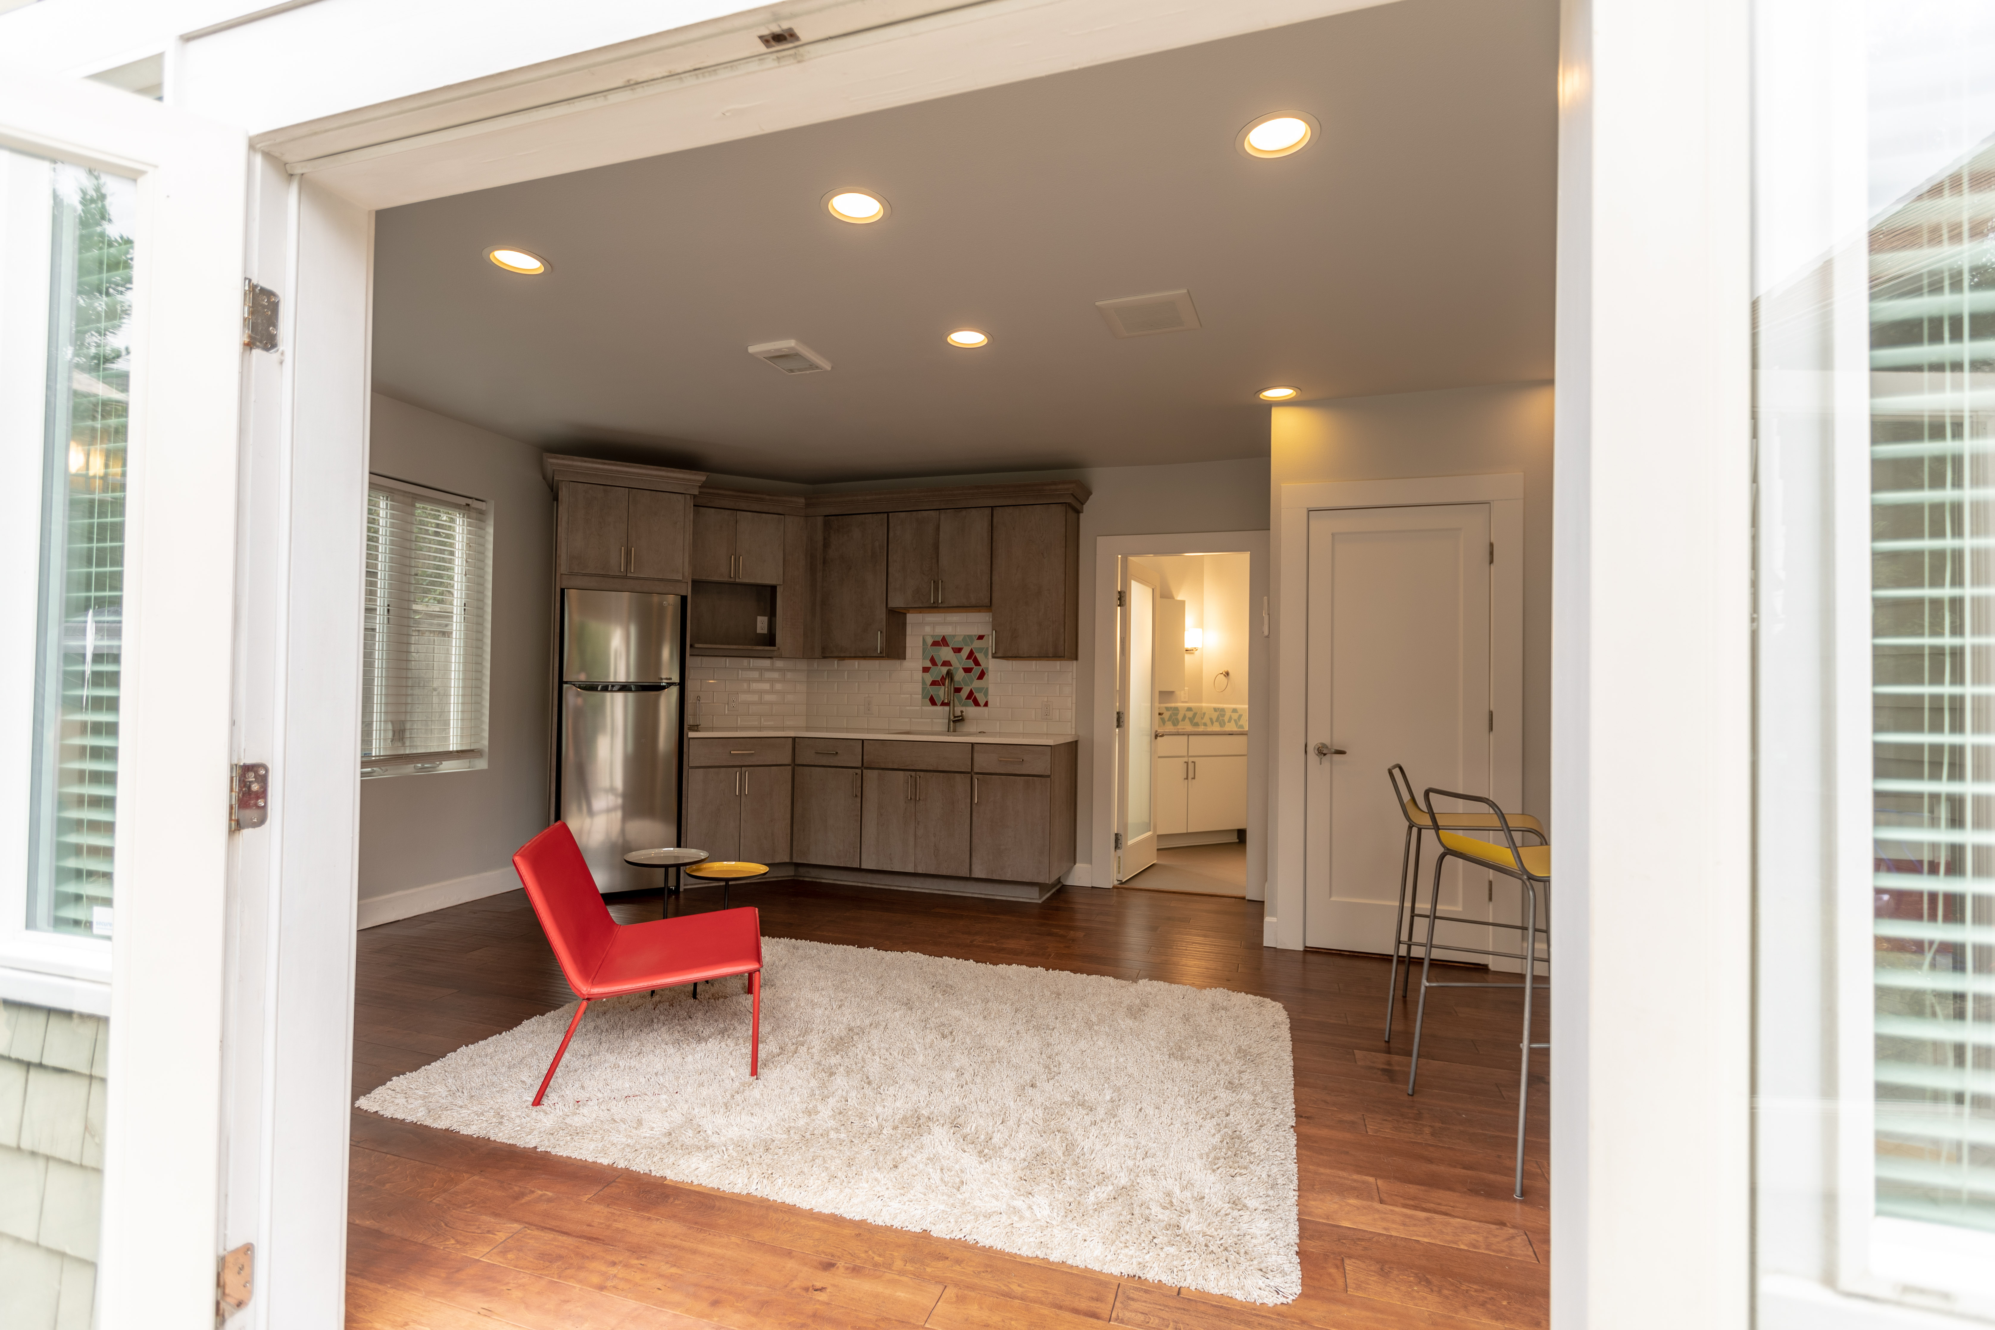
ADUs come in four common Portland types. Pick the one closest to your situation — we'll refine details in the steps ahead.
How large will the ADU be?
Rough estimate is fine — a few dozen square feet either way won't change the number much.
ADUs come in four common Portland types: garage conversion, basement ADU, attached, and detached backyard cottage. The type you pick drives about 80% of the cost — finish choices and utility runs make up the rest.
Portland allows ADUs by right on most residential lots — no special use permits, no traffic study, no neighbor sign-off. There's no off-street parking requirement, and you can now have two ADUs on a single property (Portland is the first US city to allow this).
Read: 4 Common Types of ADUs and What They Cost → Read: Why Portland is a Great City for ADUs →How many bedrooms?
Studio, 1-bed, 2-bed, and 3-bed ADUs are all common in Portland. Studios and 1-beds are the sweet spot for rentals; 2-beds work for family units.
How many bathrooms?
Every ADU needs at least one bathroom. A half bath makes multi-bedroom ADUs more livable.
What kind of kitchen?
Kitchen size and finish drive cost. A kitchenette is enough for many ADUs; a full kitchen is required if renting long-term as a legal ADU.
What level of interior finish do you want?
Finish level covers flooring, trim, paint, and built-in millwork throughout the ADU. Standard is durable and clean; Better steps up materials and detail; Custom is high-end designer.
Utilities & site work
ADUs often need their own utility connections. Detached ADUs almost always need separate sewer + water; attached and basement ADUs can sometimes share with the main home.
Any add-ons to price in?
Optional details that push the ADU from functional to distinctive. Check anything you'd like priced.
Your estimated ADU investment
Here's an estimate based on your selections. To learn more, book a call with our team to discuss this estimate in greater detail.
Next step: let's talk about your ADU project
Send us a note and one of our design consultants will reach out to walk through your estimate. ADUs involve zoning, structural planning, and permits — we'll help you understand what's possible for your lot and home. No obligation.
Or call us directly at (503) 713-5335
Where your money goes
Why this range
See a real Lamont Bros. ADU project

Your selections
This estimate is a planning tool based on typical Lamont Bros. project data. Every ADU is different — final pricing depends on your specific lot, existing conditions, permits, and design choices. We'll dial in a firm number during our design phase.