
Estimate the cost of your home addition.
Tell us the size and scope of the addition you're planning — we'll generate a custom estimate you can use to move your project forward.
What kind of addition are you planning?
Additions range from small bump-outs to full second stories and ADUs. Pick the option closest to what you have in mind — we'll refine details in the steps ahead.
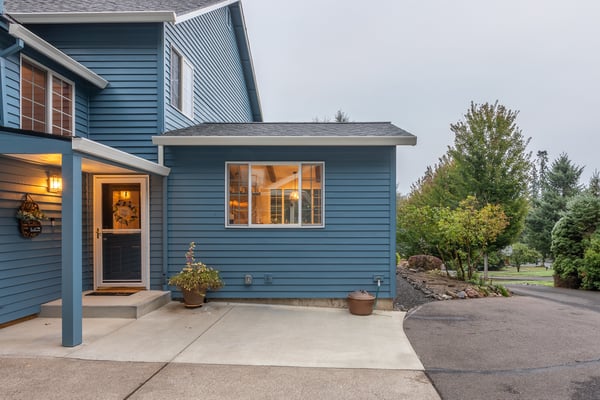
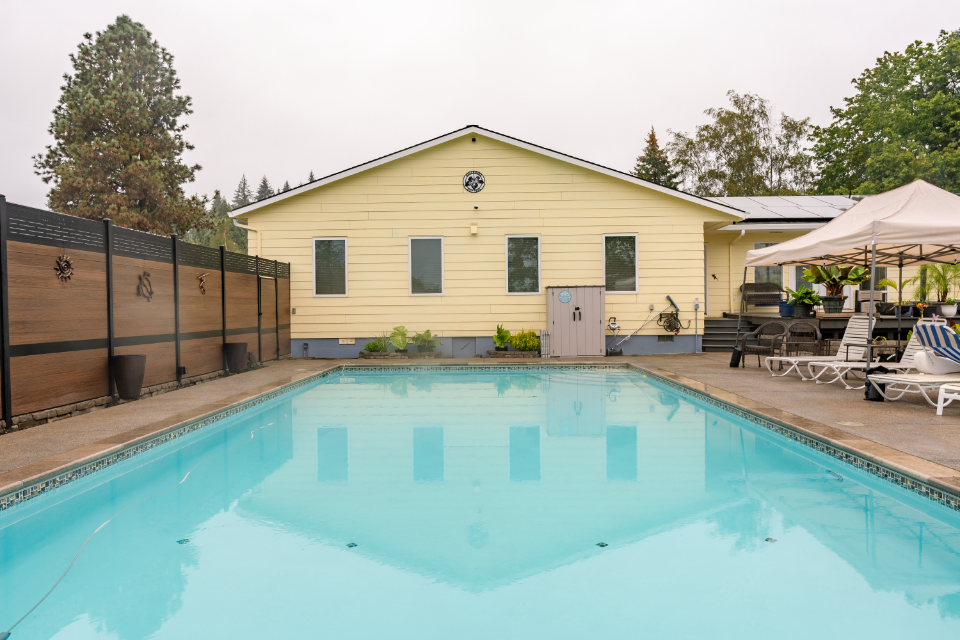
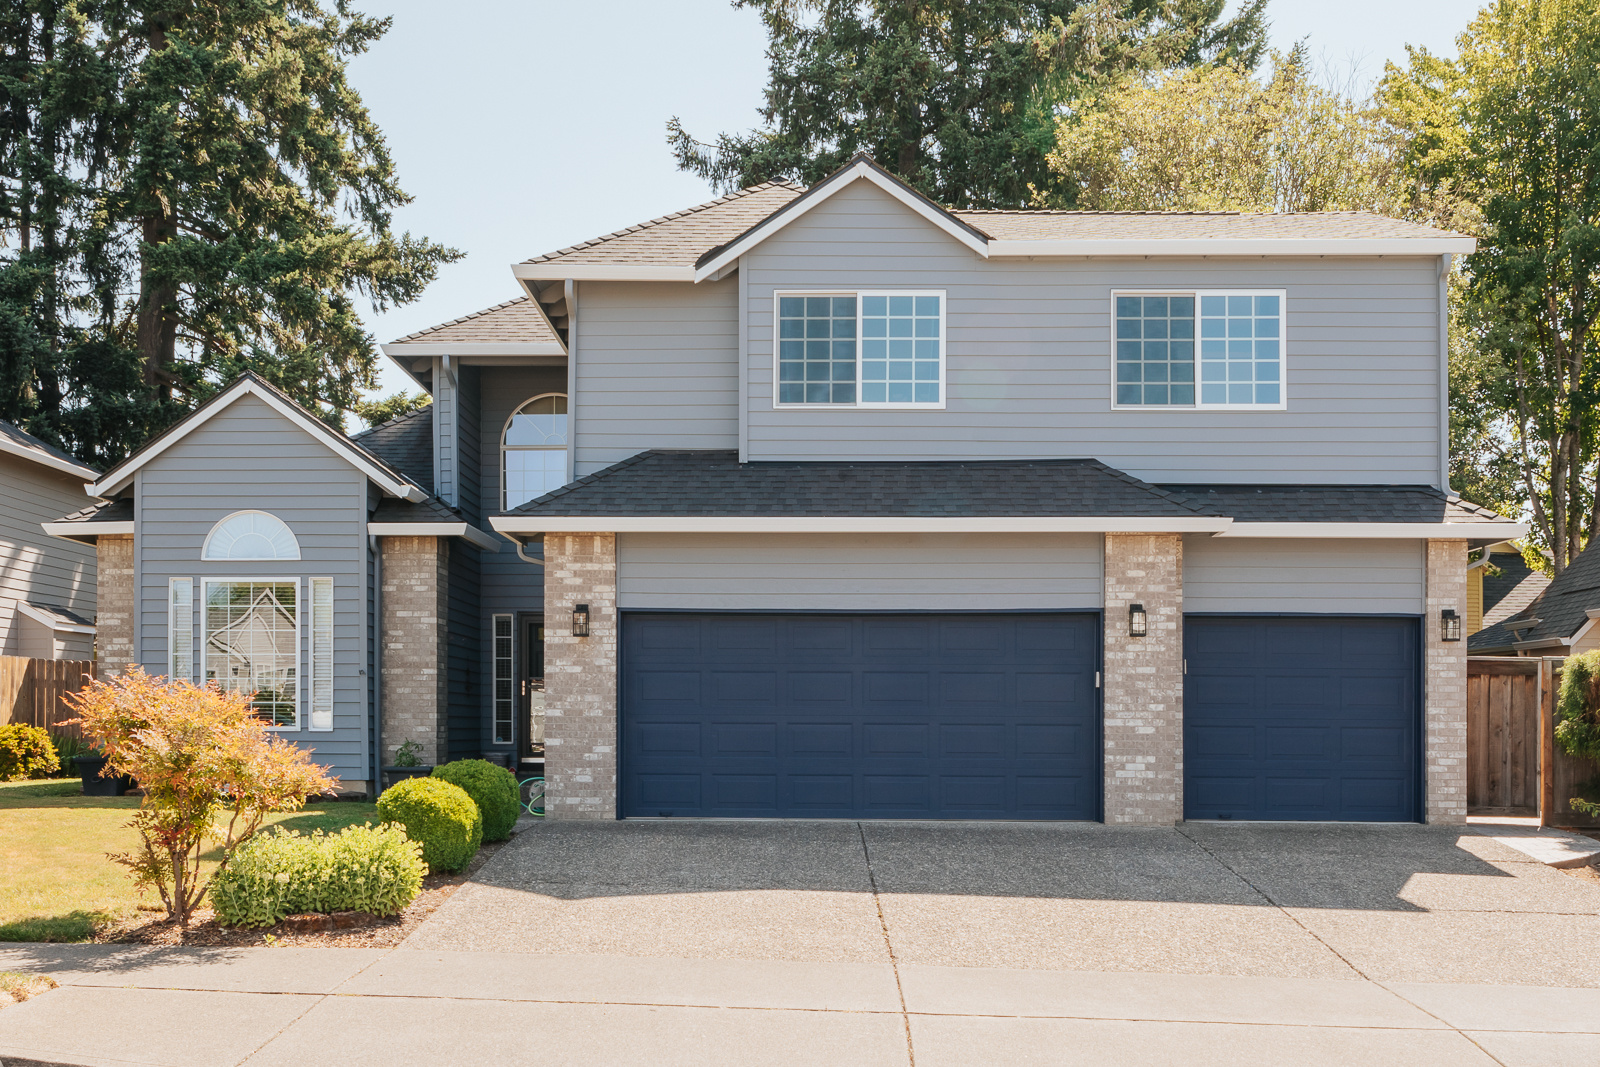

Home additions represent one of the largest investments a homeowner can make in their home. Lamont Bros. divides additions into three categories: Simple ($150k-$250k), Standard ($300k-$500k), and Complex ($500k-$800k+) — with the average Portland addition running about $469 per square foot.
Bigger additions can actually cost less per square foot than smaller ones, because fixed costs (design, permits, mobilization) get spread across more square footage. That's why a 300 sqft addition may come in at $802/sqft while a 998 sqft two-story lands at $348/sqft.
Read the full home addition cost guide → Second-Story Hillsboro Second Story Addition
Hillsboro, OR
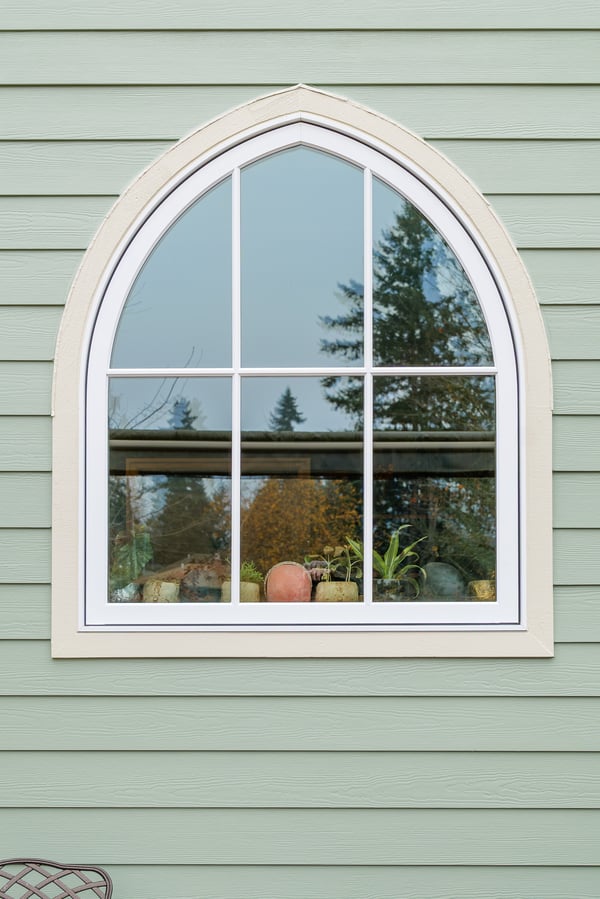 Second-Story Sweet Green Second Story Addition
Oregon City, OR
 Single-Story Damascus Single-Level Addition
Damascus, OR
 ADU / Suite Woodlawn ADU
Woodlawn · Portland, OR
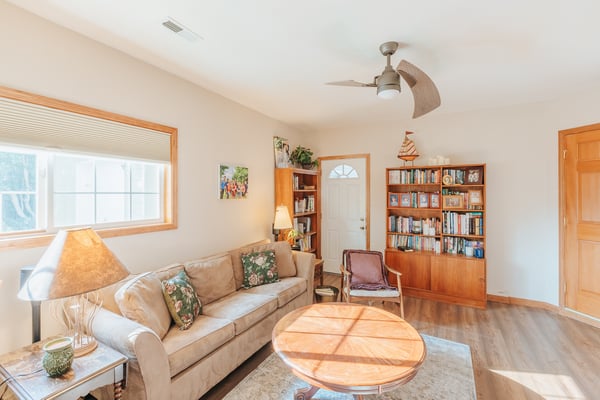 Garage Conversion Portland Garage Conversion
Portland, OR
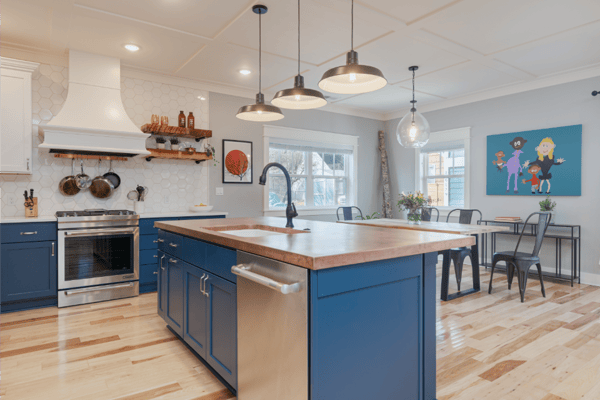
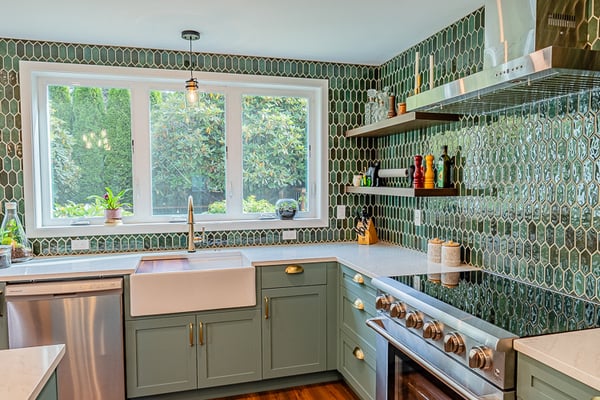 Kitchen Addition Garden Home Kitchen Addition
Garden Home · Kitchen expansion
How large is the addition?
Rough estimate is fine — a few dozen square feet either way won't change the number much.
What kind of foundation does the addition need?
Foundation type is often the largest single cost driver of an addition. Bump-outs may not need one at all; full second stories need to inherit the load of the existing foundation.

Foundation type is often the biggest single line item on an addition estimate. Bump-outs can cantilever off existing framing with no new foundation. Single-story additions typically extend the existing crawl space. ADUs and garages often use a new slab. Second-story additions inherit the existing foundation but require structural reinforcement to carry the added load.
Adding a story over an existing garage is a common way to add square footage without expanding the home's footprint — but it requires careful structural analysis of the existing garage foundation and walls.
Read: Can I do an addition over my garage? →What's the addition for?
Room type dictates how much plumbing, electrical, and cabinetry the addition needs. This is a big lever on the final number.
What level of interior finish do you want?
Finish level covers drywall, trim, flooring, paint, and built-in millwork throughout the addition. Match to your existing home so the addition doesn't feel like a bolt-on.
Any special systems to include?
These stack on top of what your purpose selection already includes — so if you chose "Primary suite" or "Kitchen expansion" or "ADU" above, we're only asking about additional spaces beyond that. Redundant options are hidden automatically.
Any add-ons to price in?
Optional details that push the addition from functional to distinctive. Check anything you'd like priced.
Your estimated home addition investment
Here's an estimate based on your selections. To learn more, book a call with our team to discuss this estimate in greater detail.
Next step: let's talk about your addition
Send us a note and one of our design consultants will reach out to walk through your estimate. Additions involve zoning, structural planning, and permits — we'll help you understand what's possible for your home. No obligation.
Or call us directly at (503) 713-5335
Where your money goes
Why this range
Meet Lamont Bros.

Your selections
This estimate is a planning tool based on typical Lamont Bros. project data. Every addition is different — final pricing depends on your specific home, existing conditions, and design choices. We'll dial in a firm number during our design phase.