

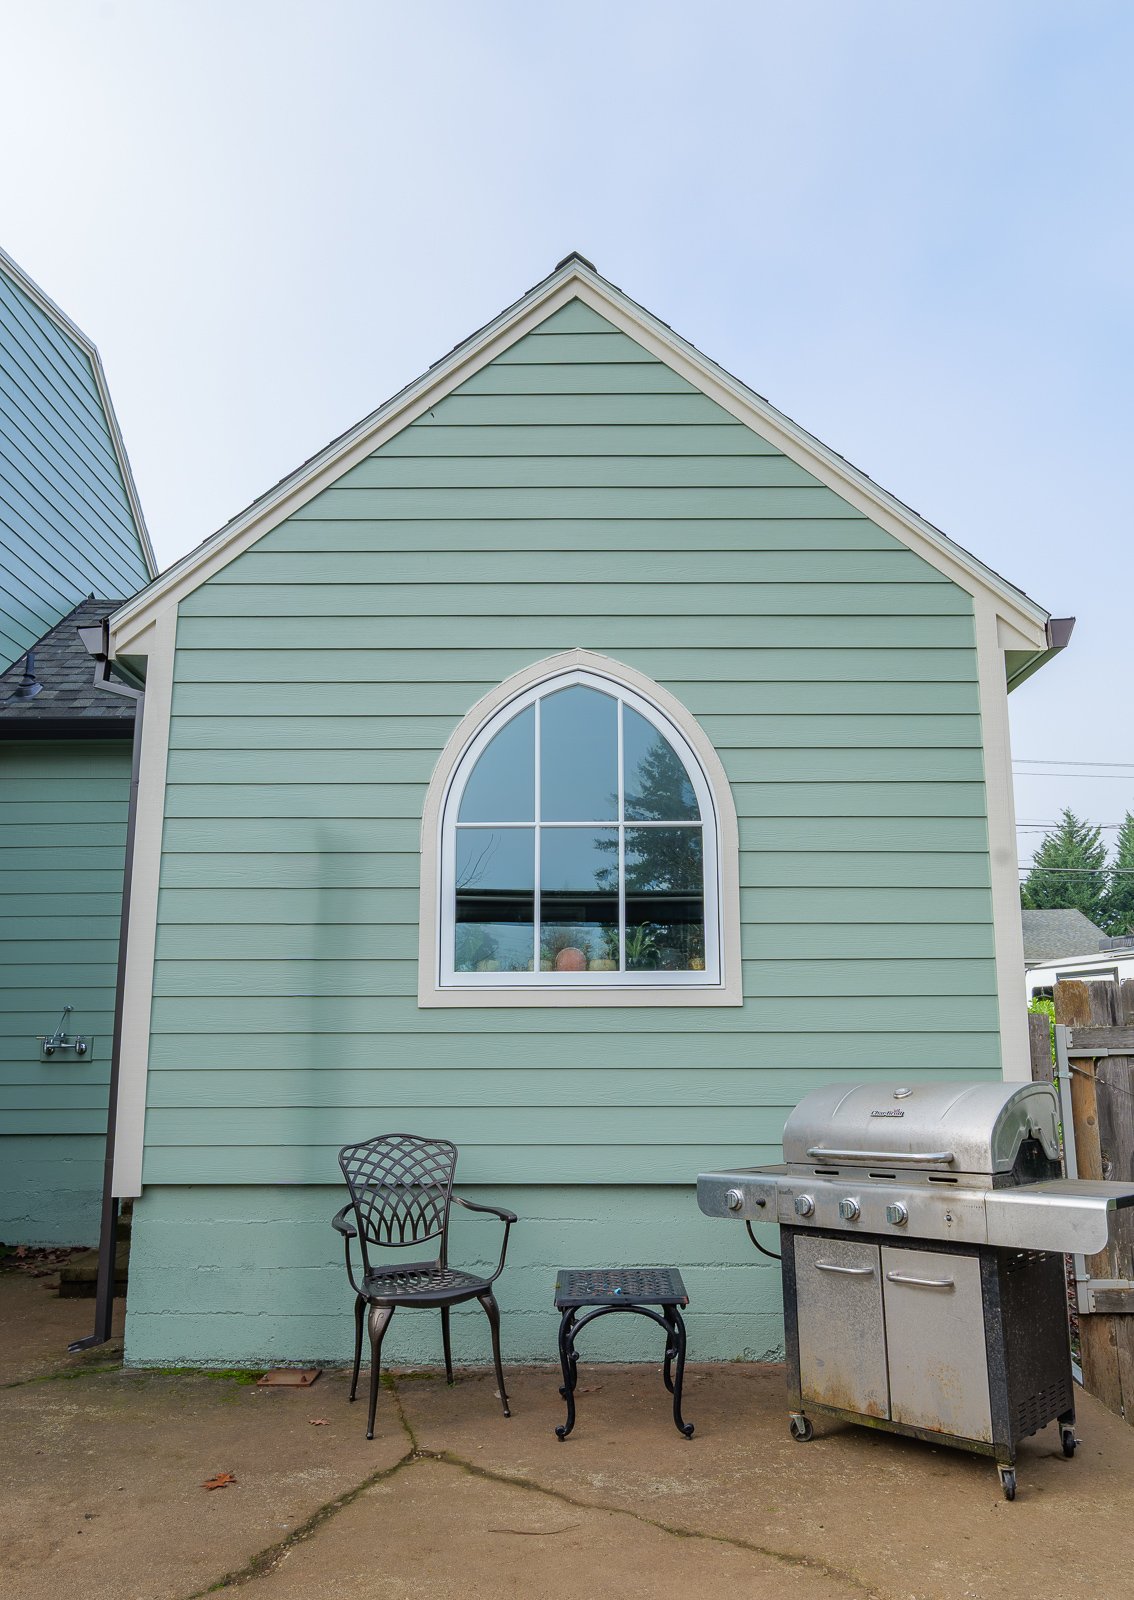
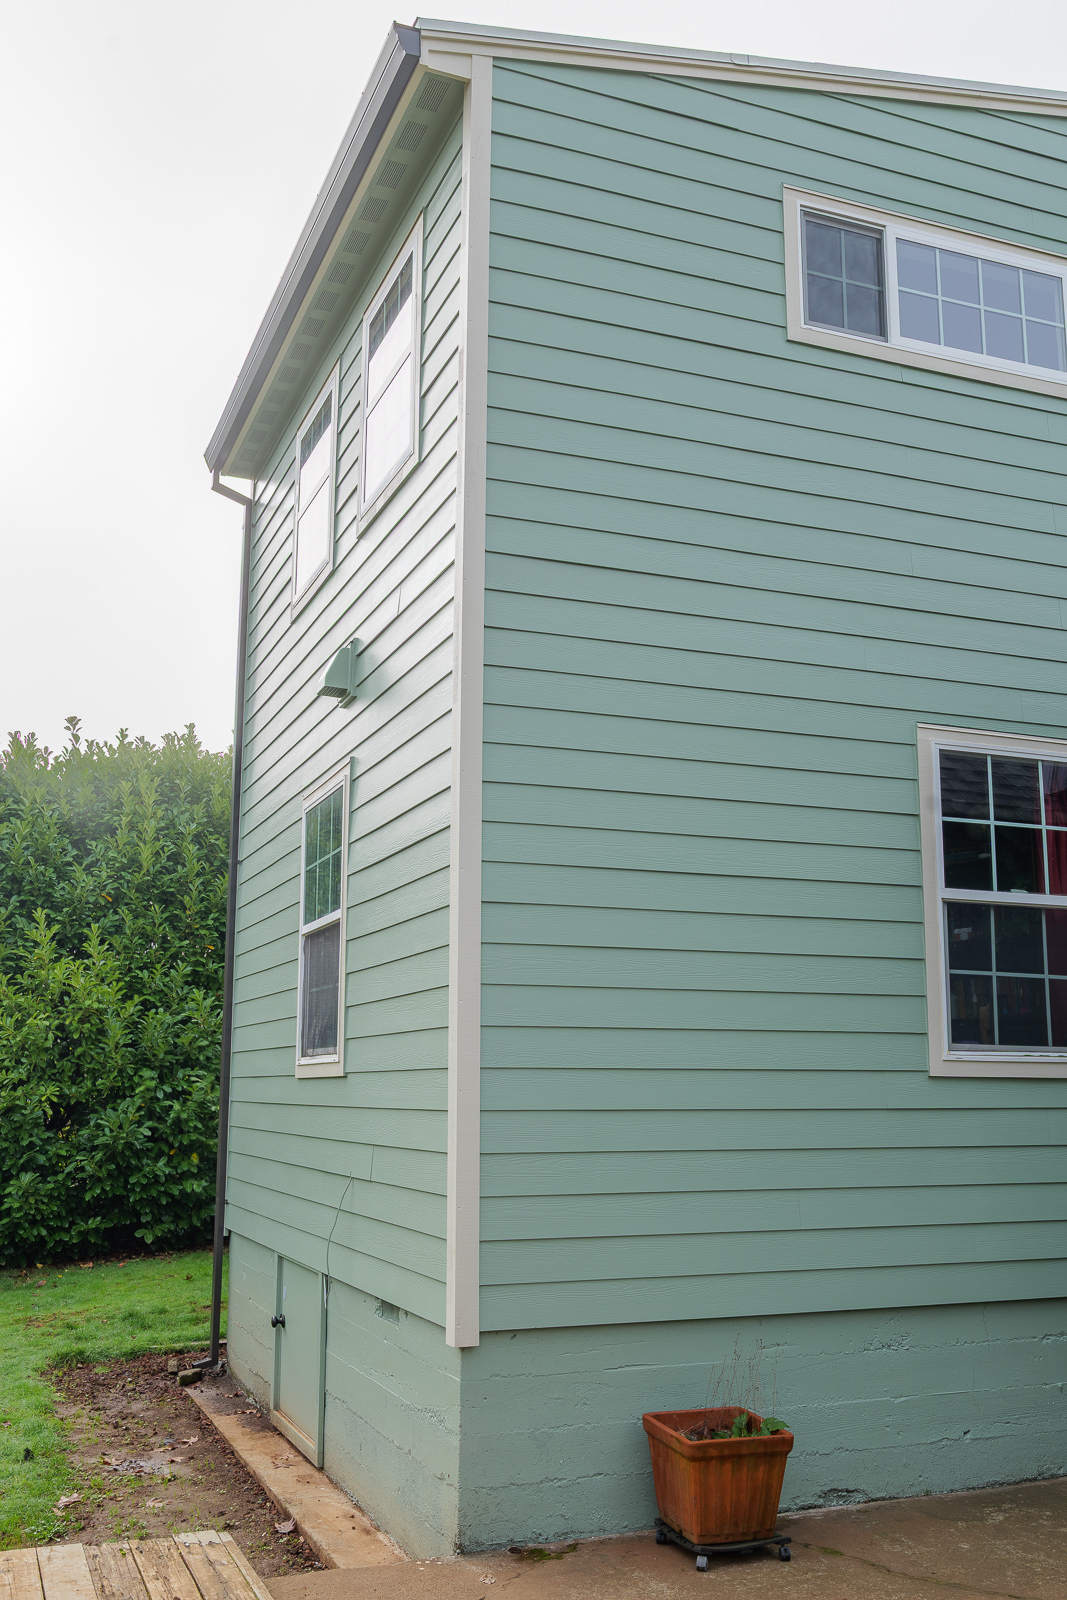

Addition Before & After
Use the slider to see the transformation!
Project Goals
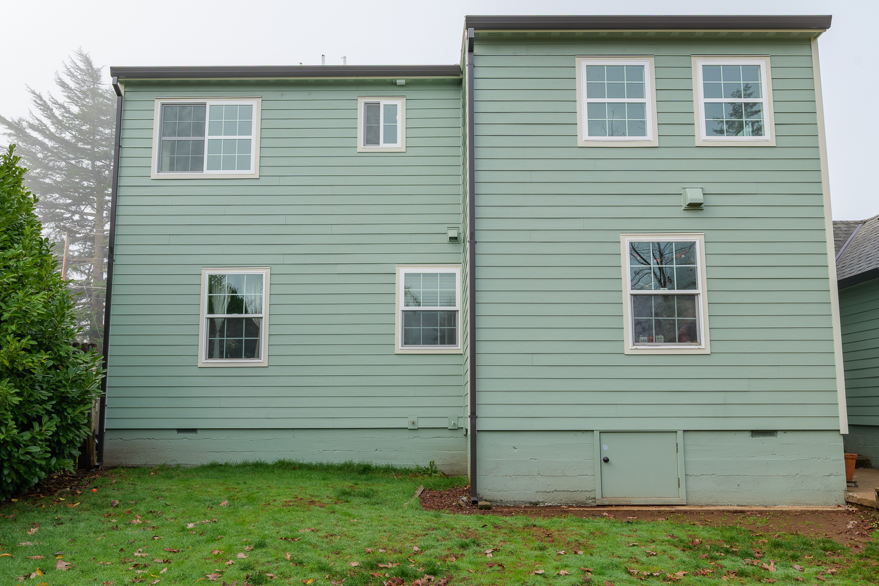
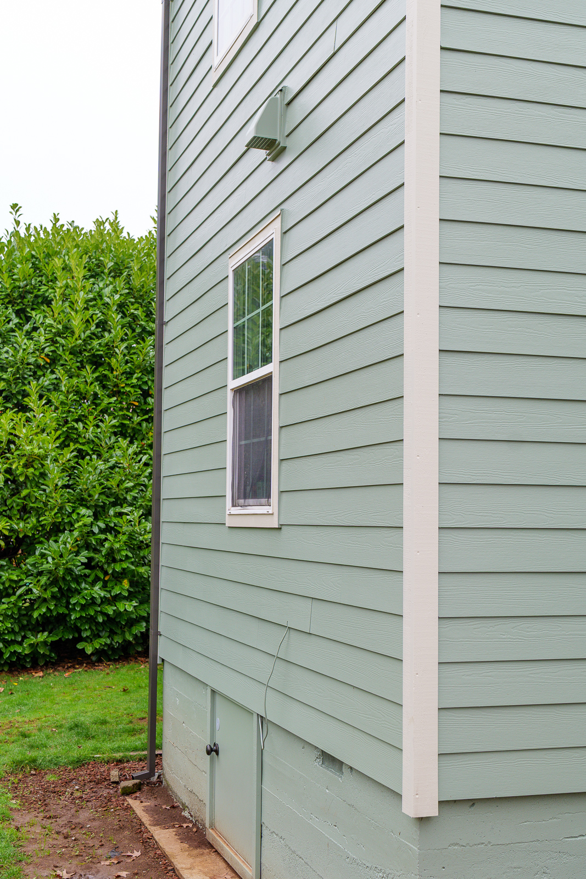
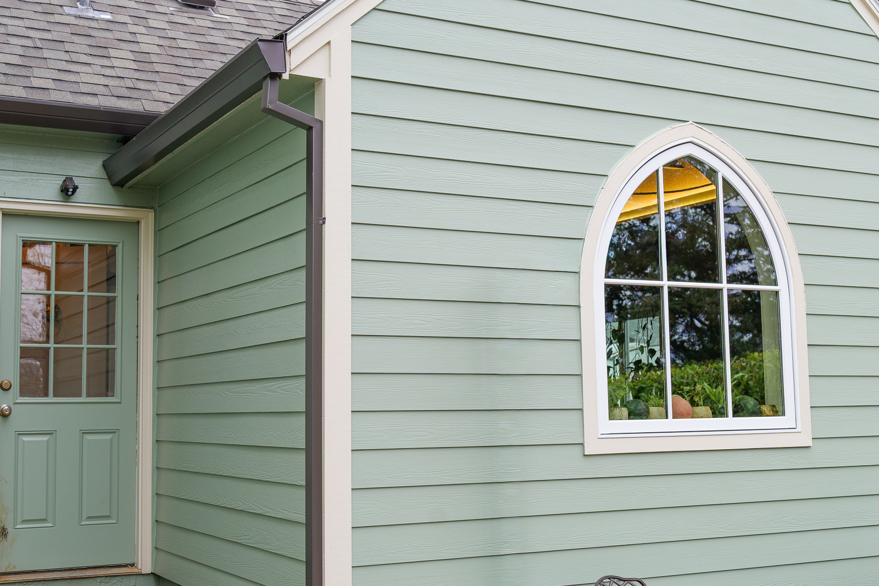

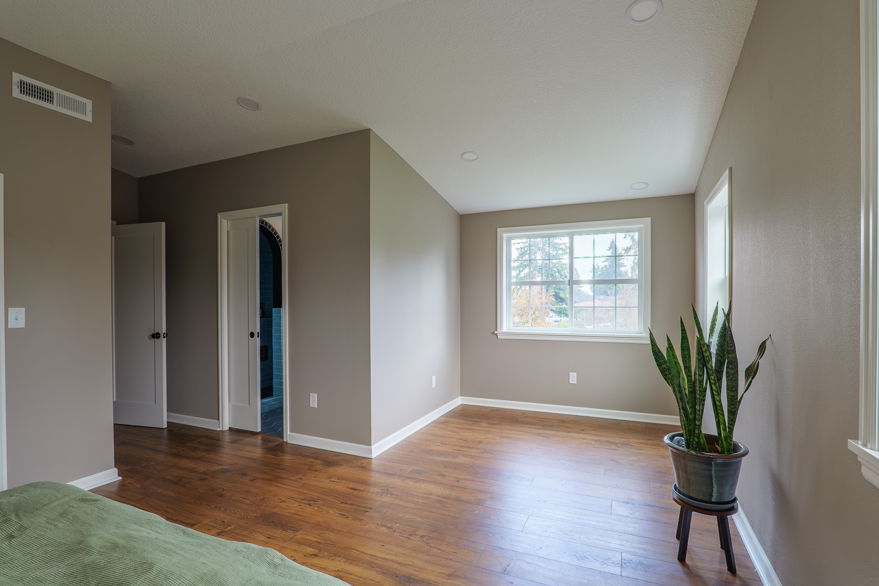
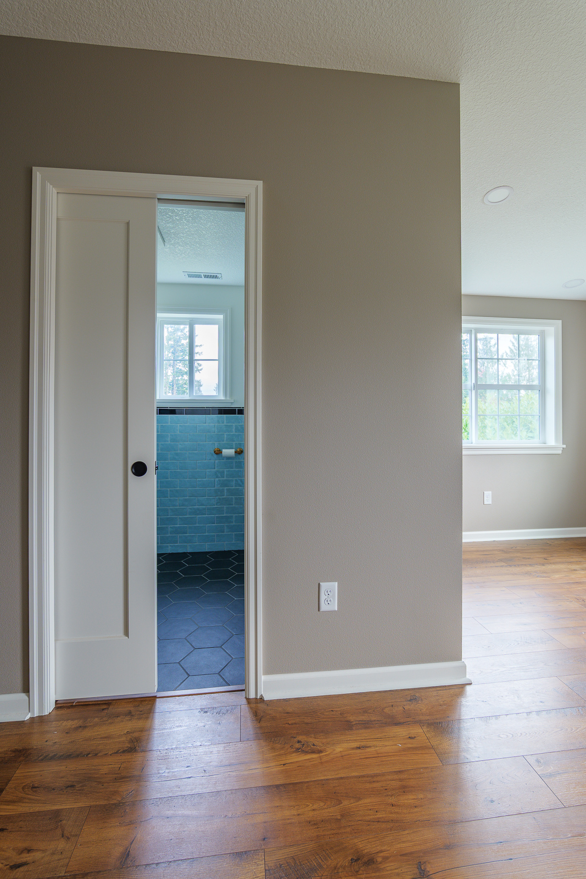
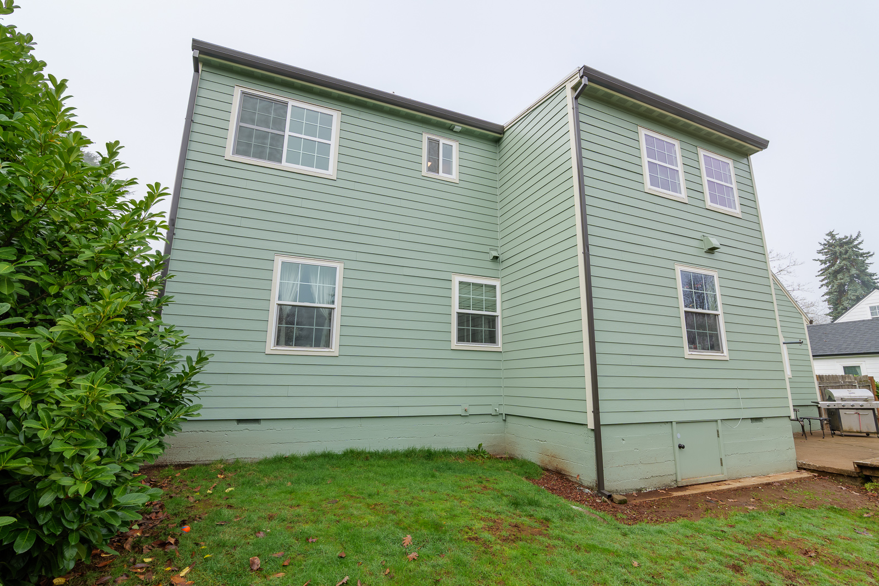
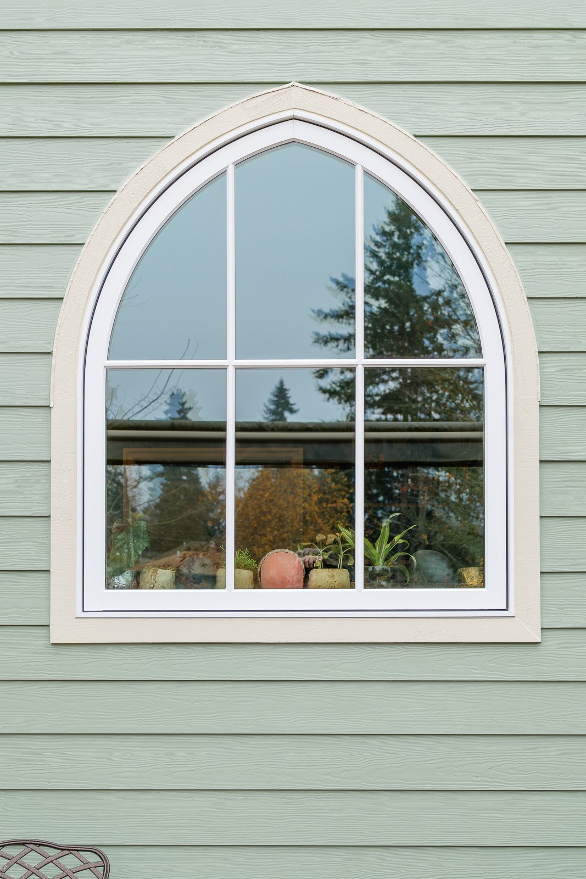
This project was all about making every square foot count. By adding a dormer, we created a spacious primary bathroom on the second-story as well as an additional bedroom that feels original to the home.
They also wanted a dedicated home office and smarter storage throughout the upper level. Other key priorities included creating more storage features and converting the garage into a quiet workspace.
Unique Features
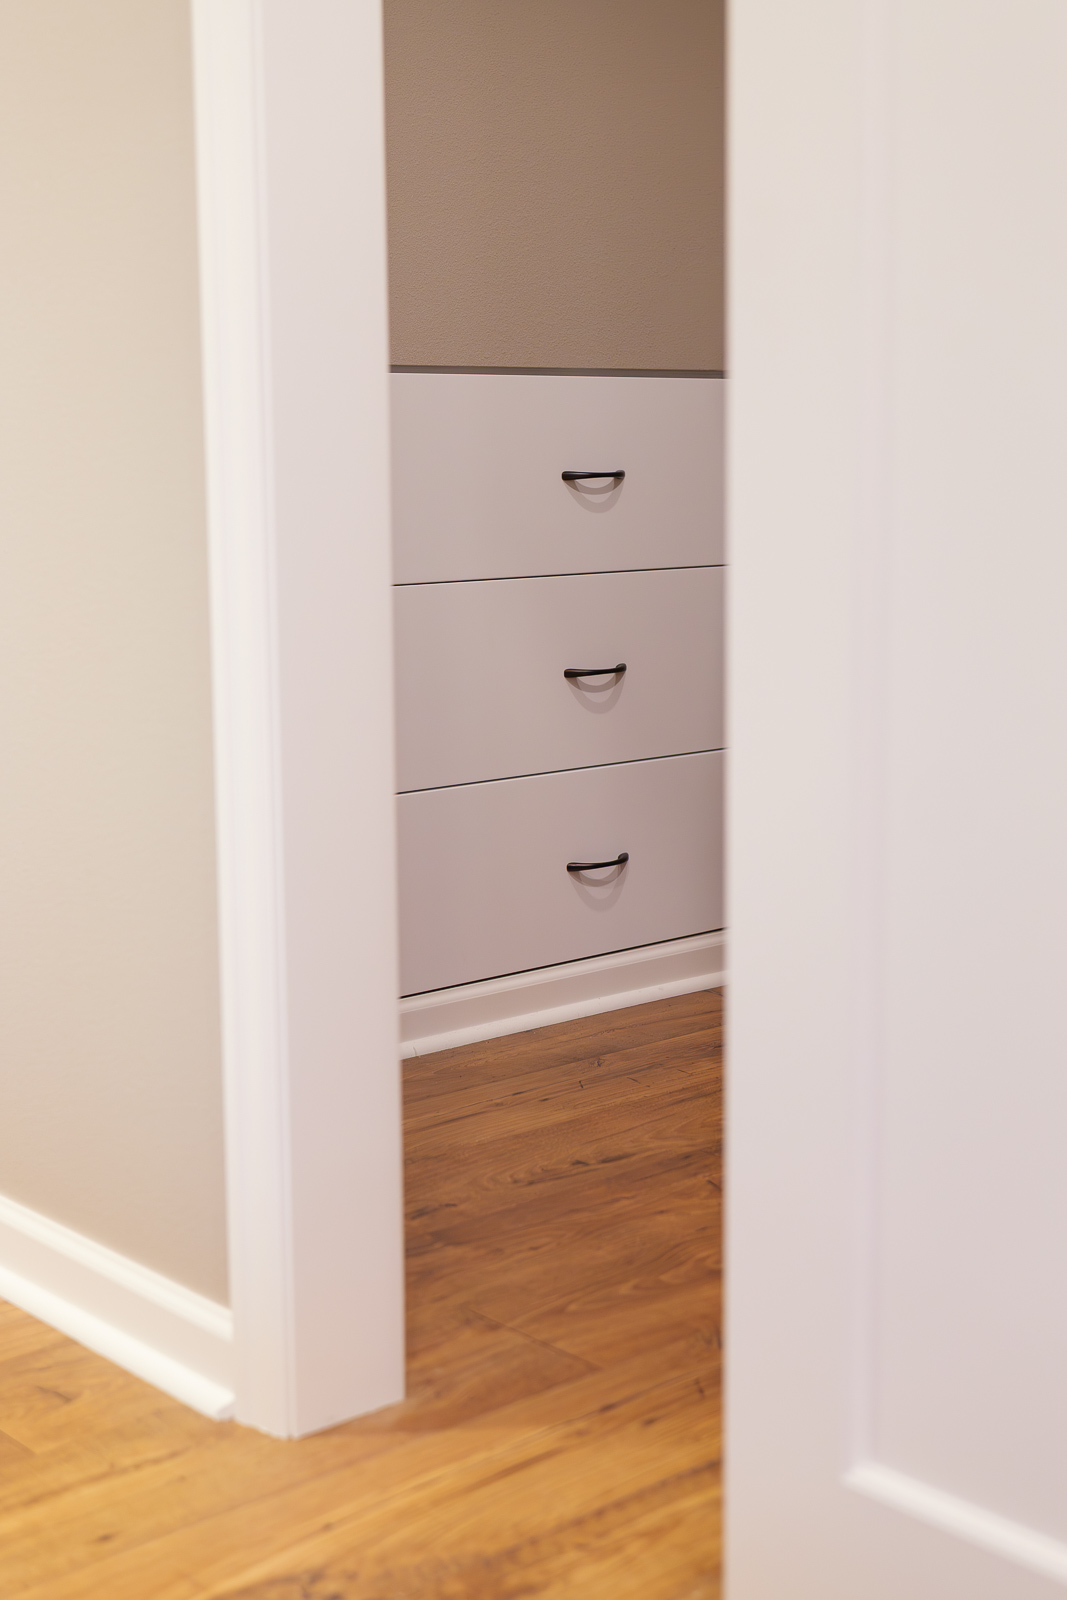
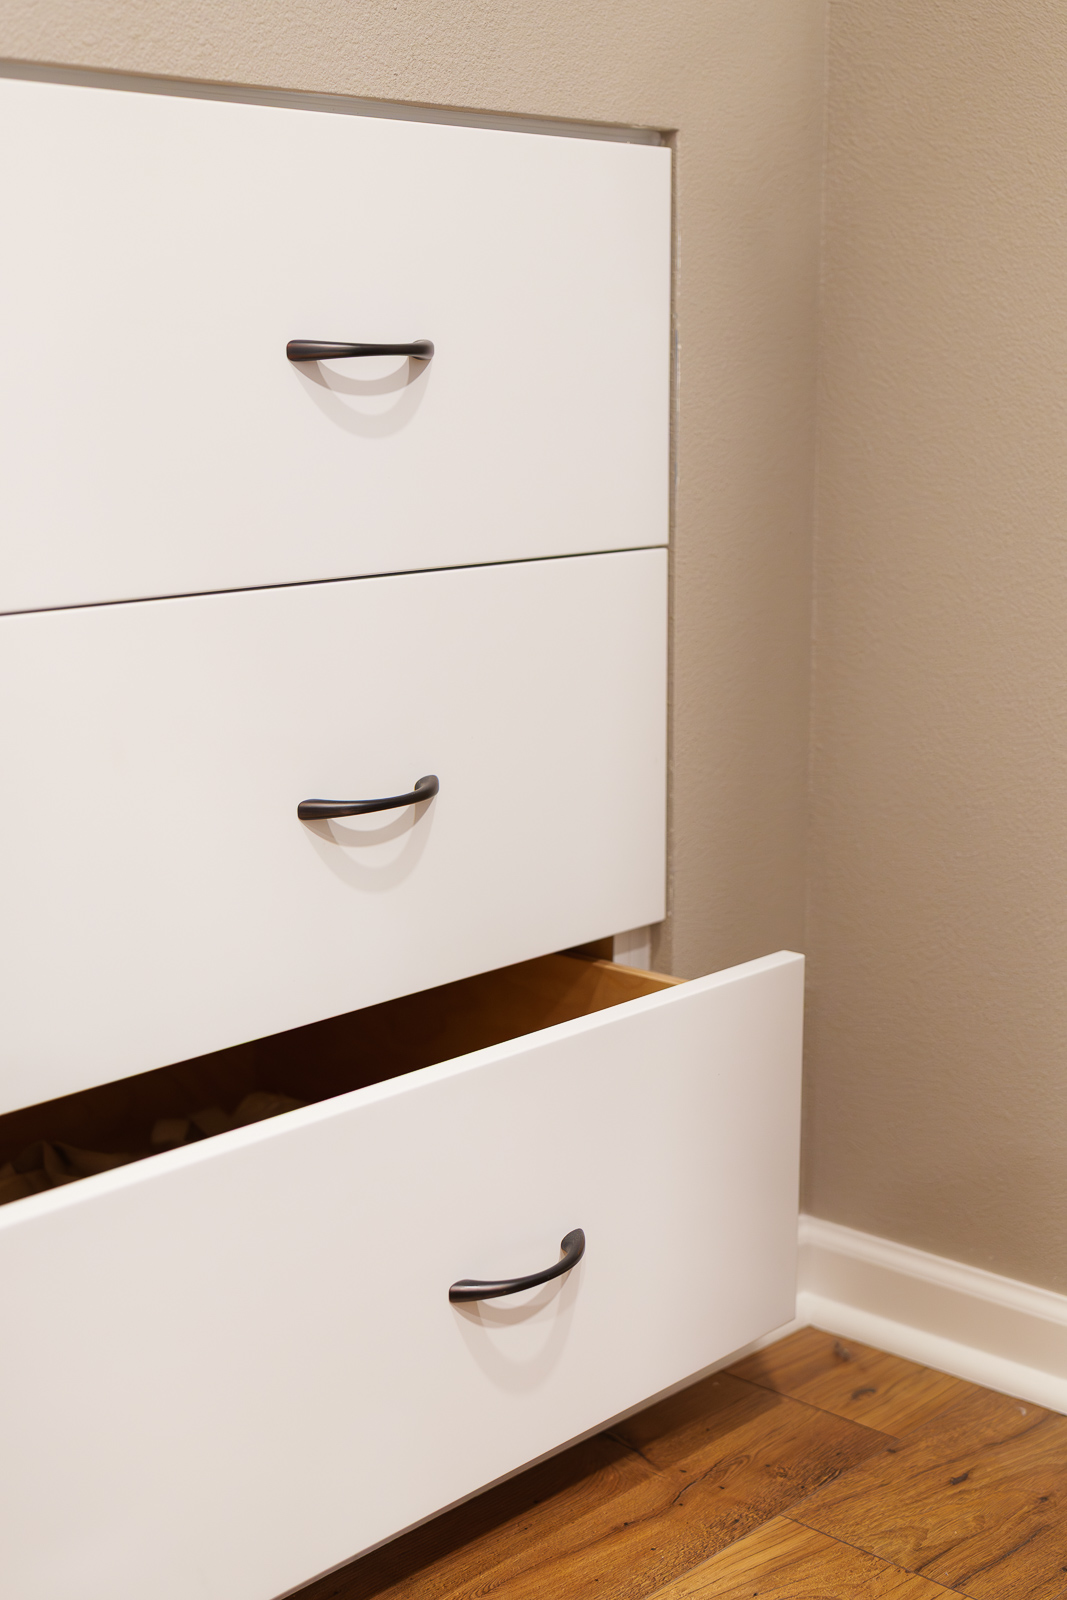
Attic knee walls were transformed into built-in storage, including recessed cabinetry and a dresser integrated directly into the wall for a seamless, tailored look.
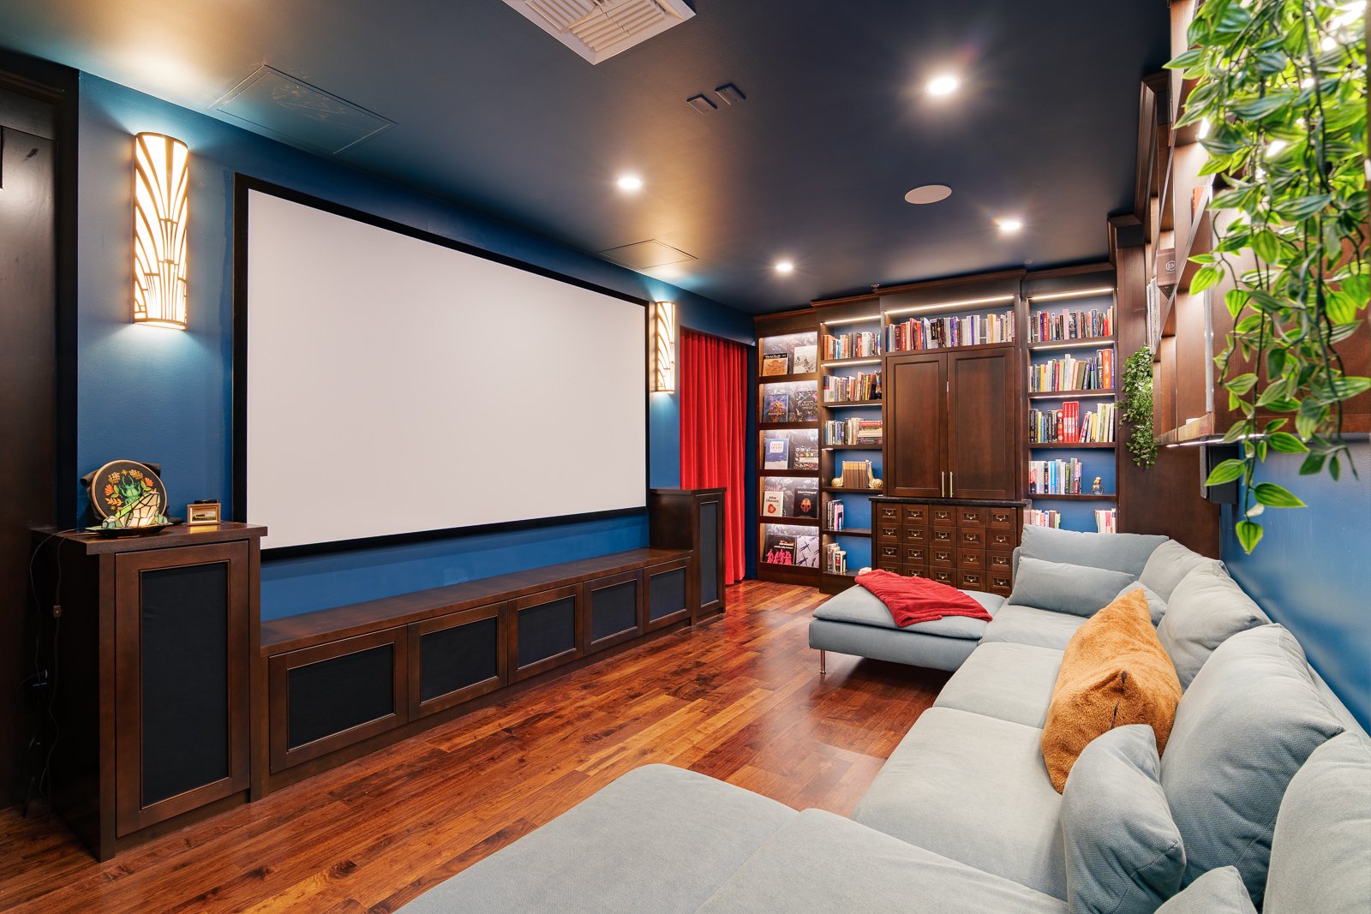

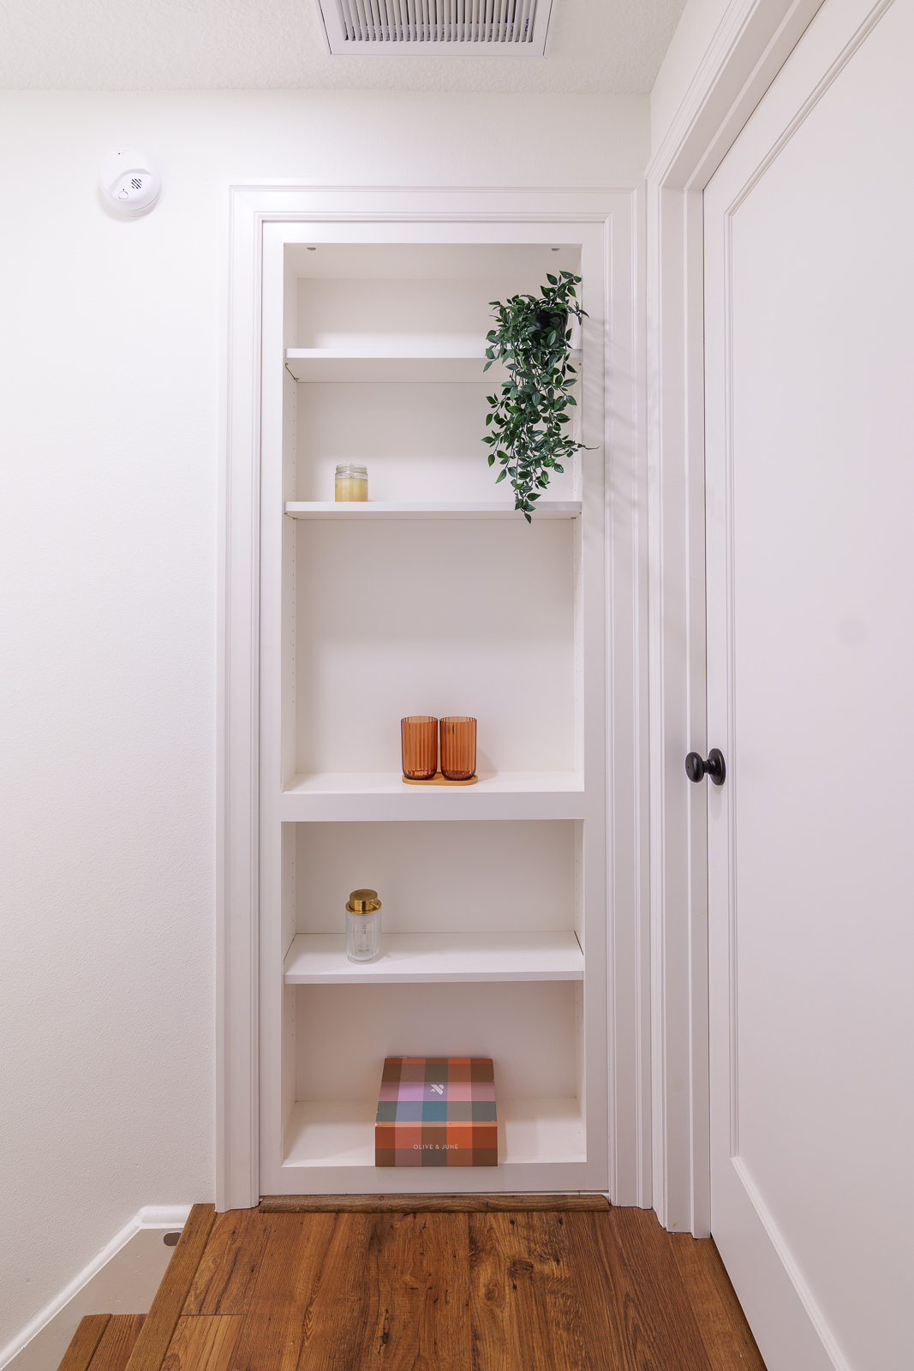
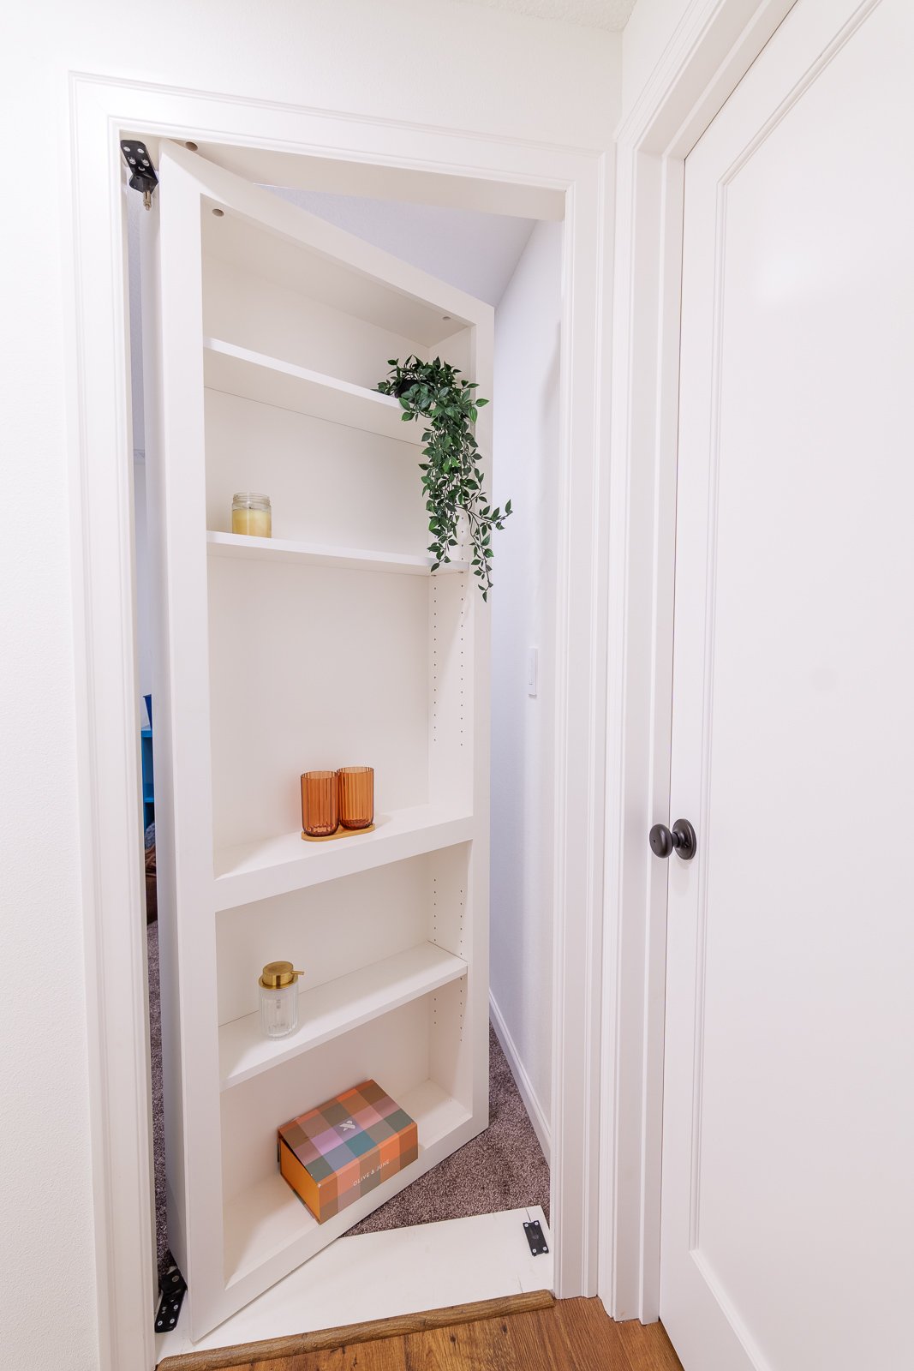
The garage was converted into a comfortable home office, and a hidden storage room concealed behind a built-in bookcase adds both function and personality to the design.
Primary Bath Addition
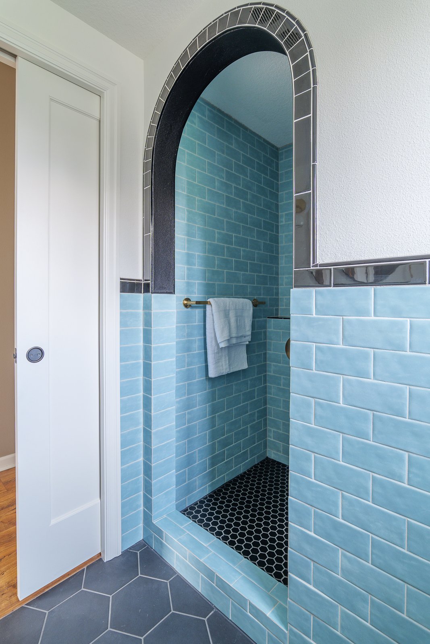
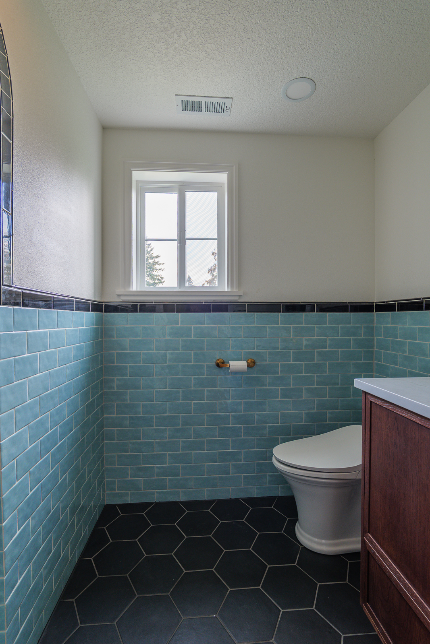
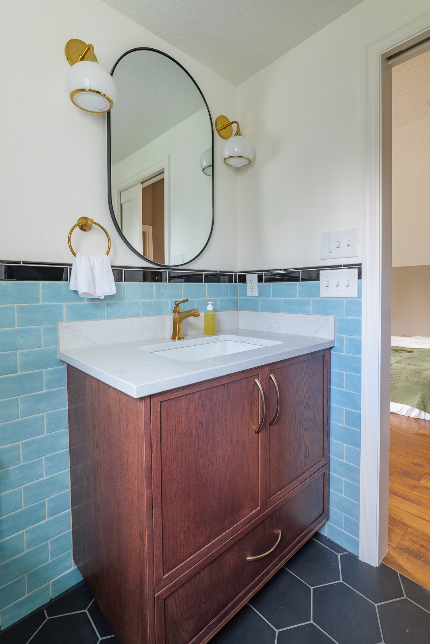
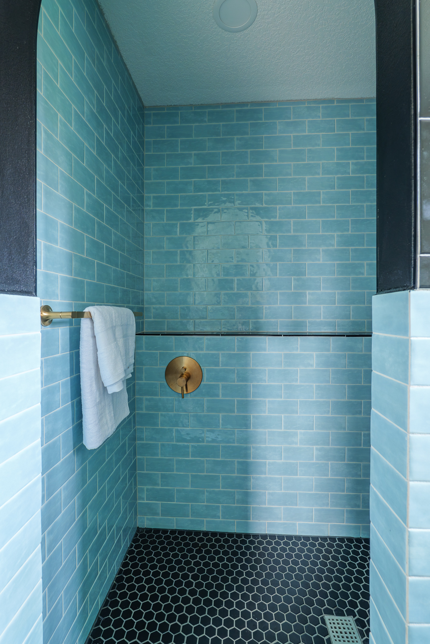
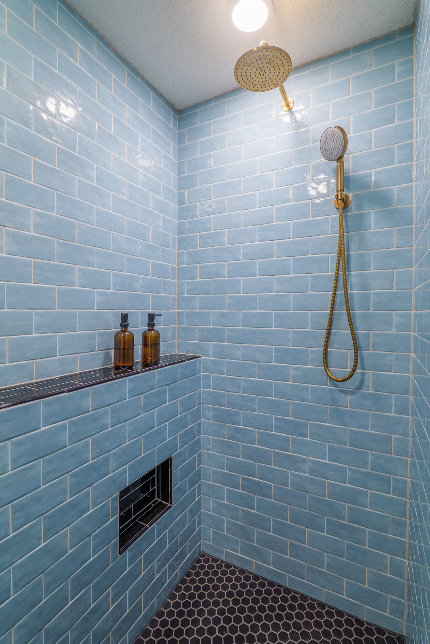
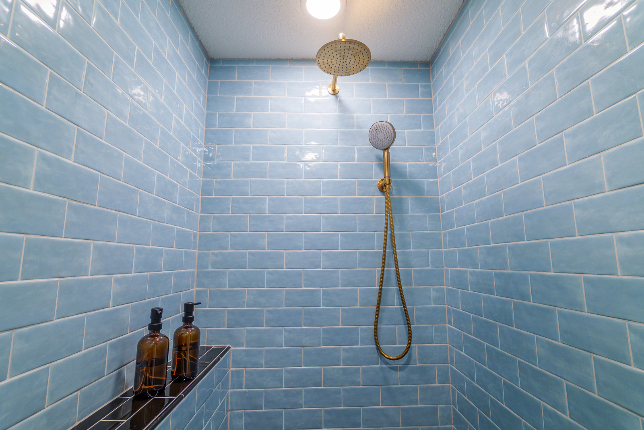
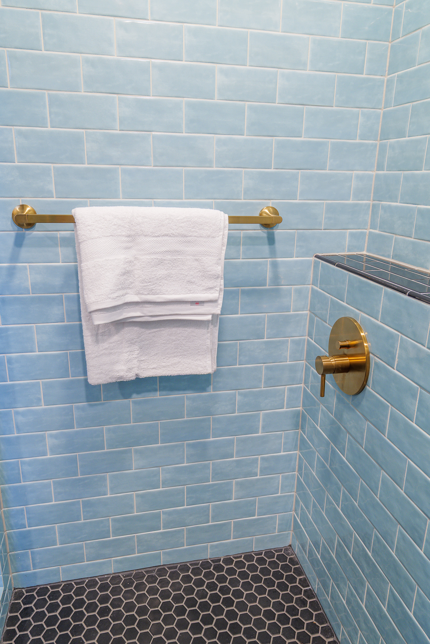
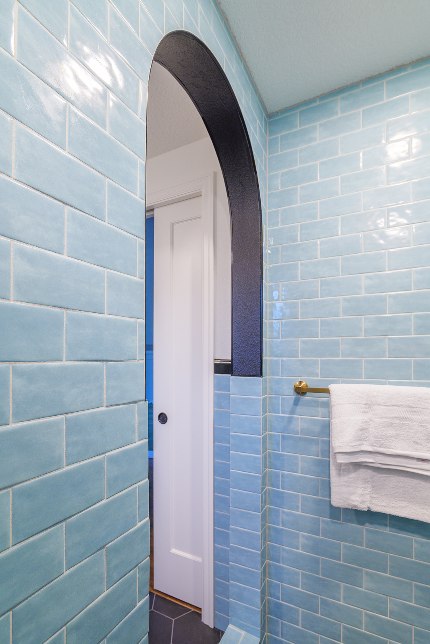

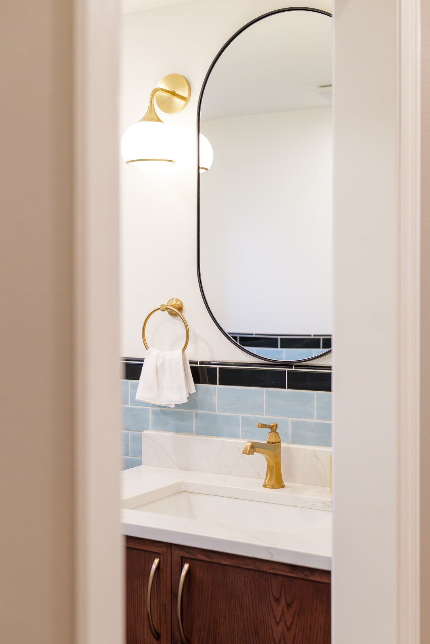
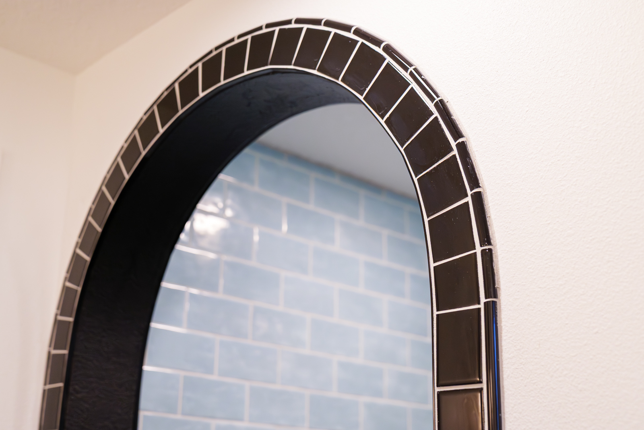
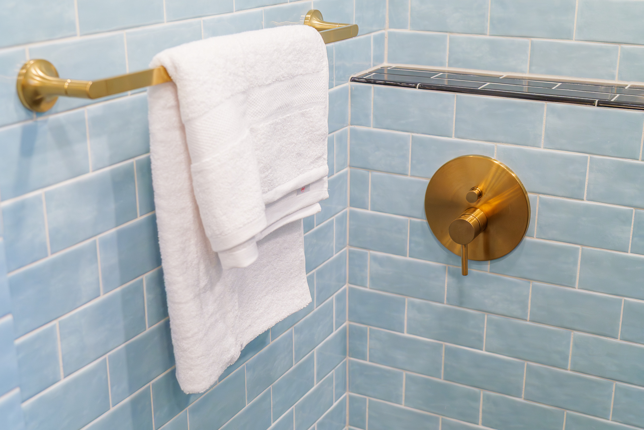
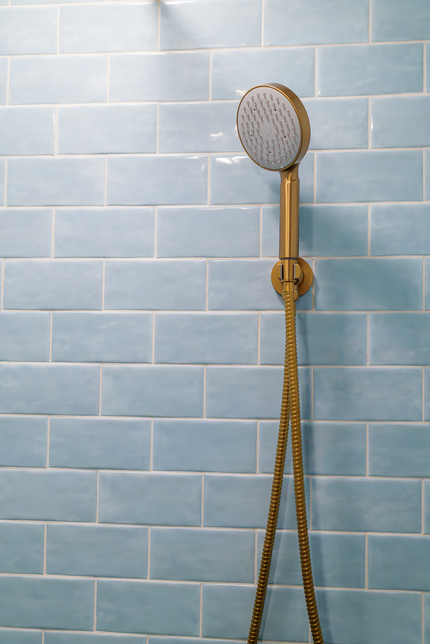
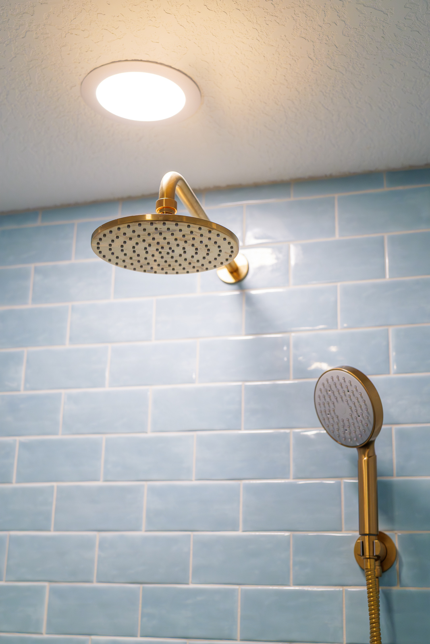
The new primary bath features stunning floor-to-ceiling aqua tile from Statements Tile, including an arched entrance to the walk-in shower that creates a spa-like atmosphere.
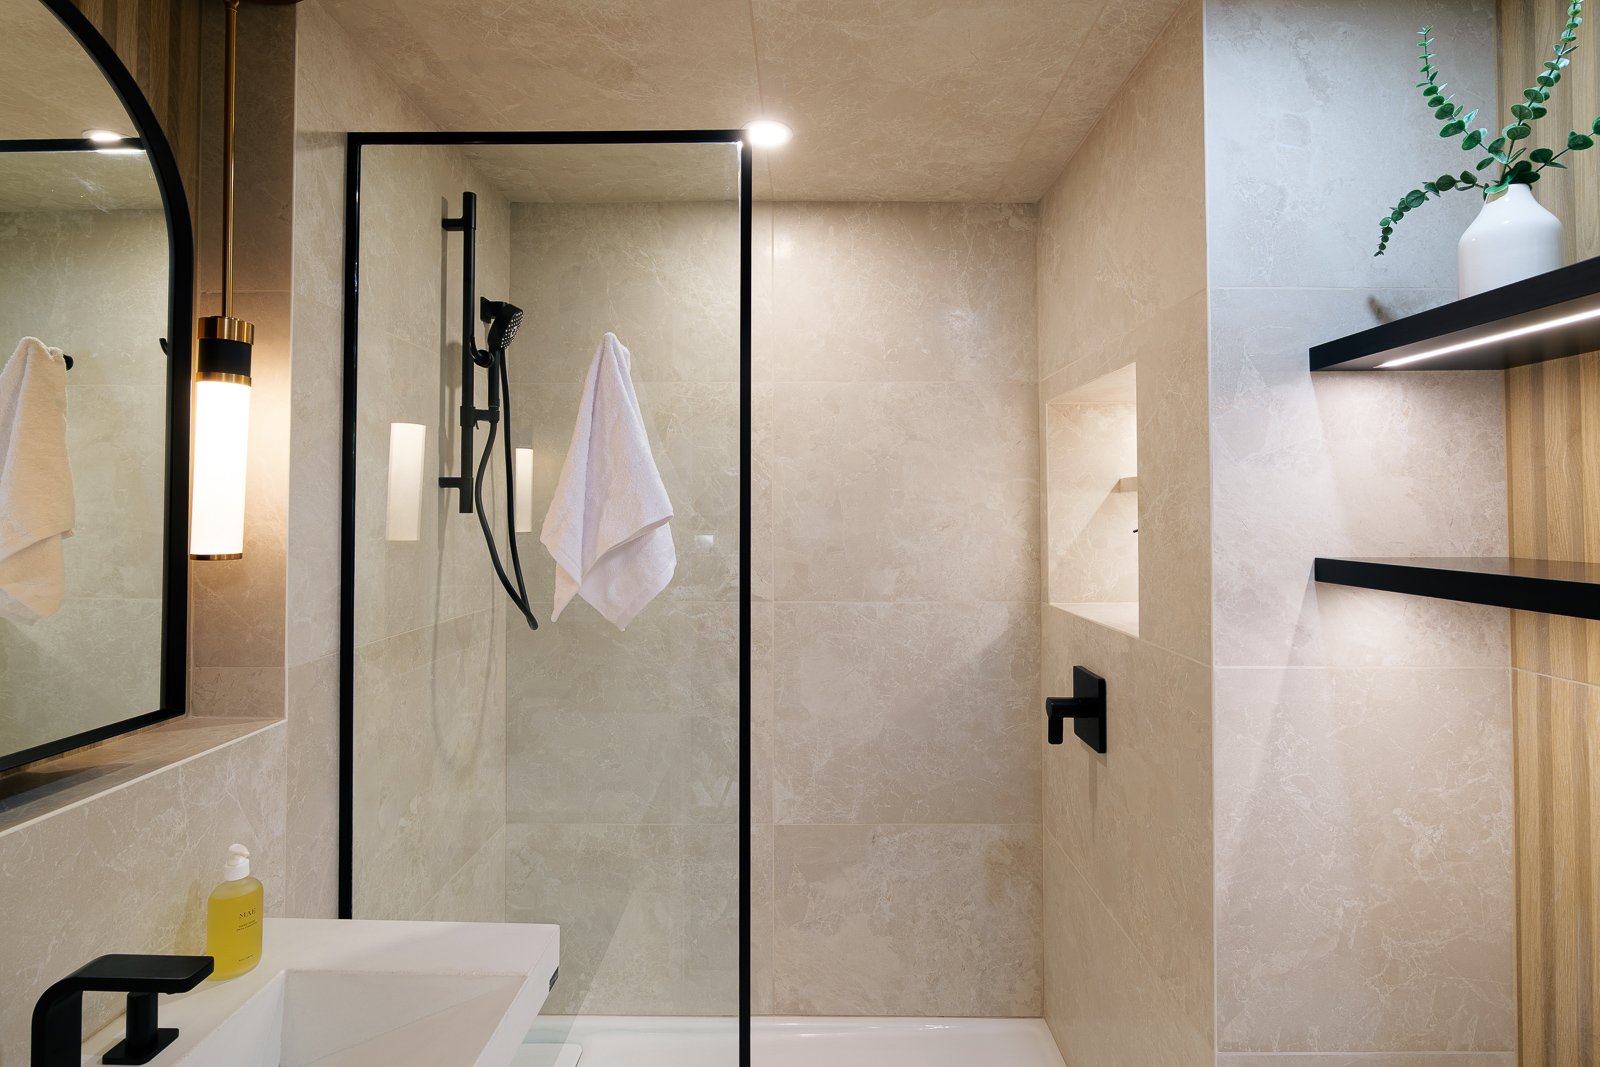
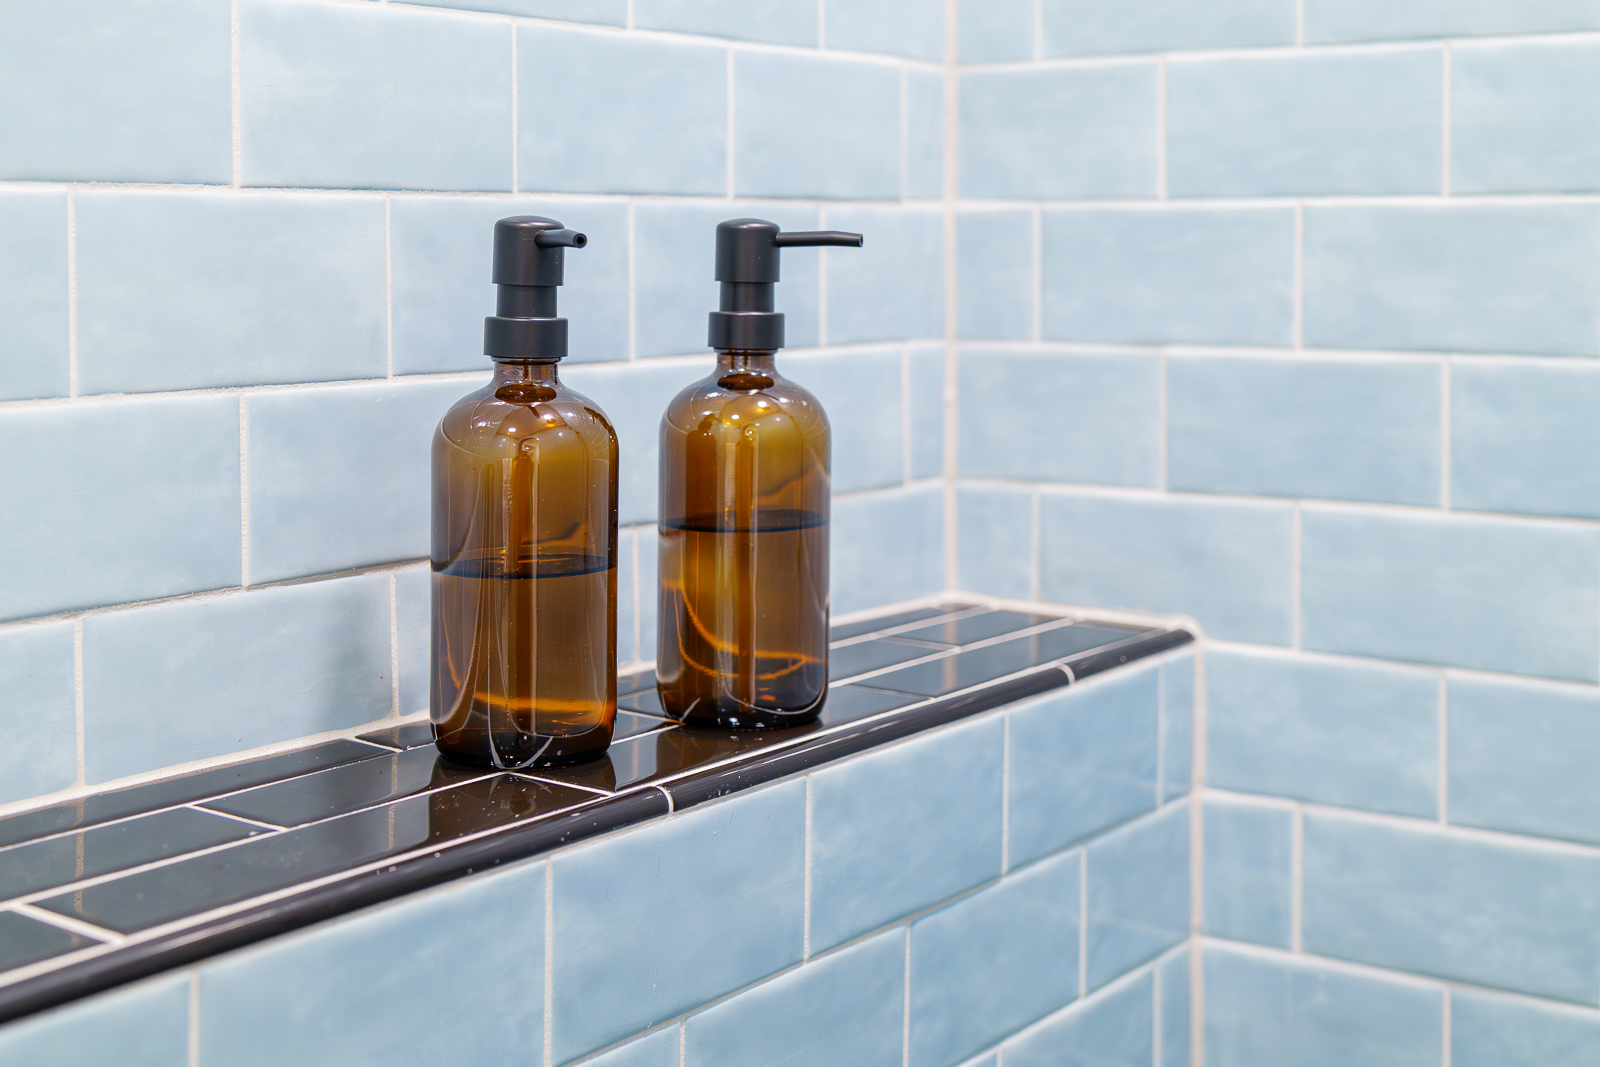
Built-in shelving in the shower keeps everyday essentials organized, while dimmable lighting and easy-to-use fixtures enhance comfort and convenience.
The space feels refined, functional, and thoughtfully detailed from floor to ceiling.