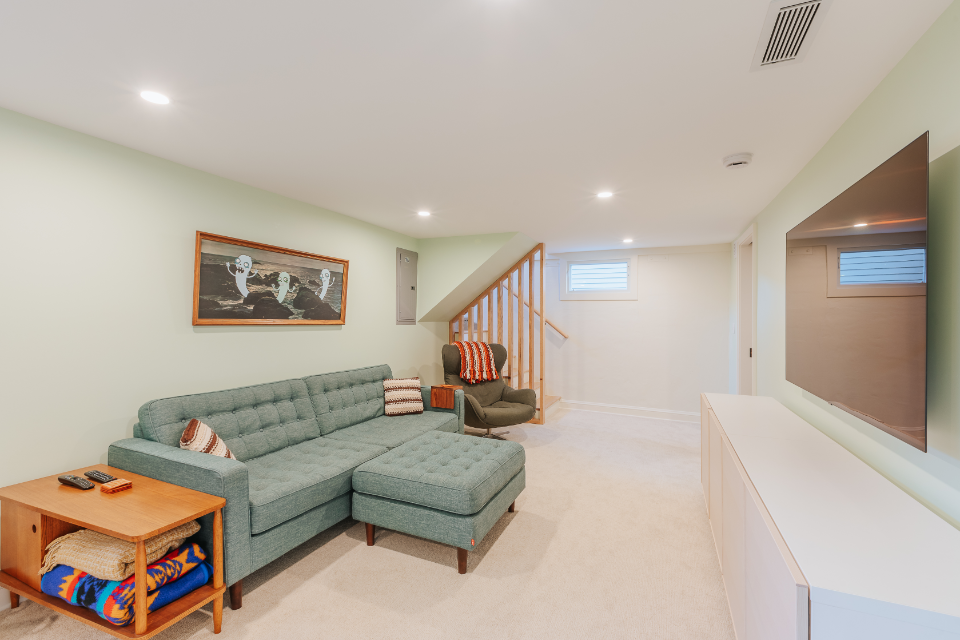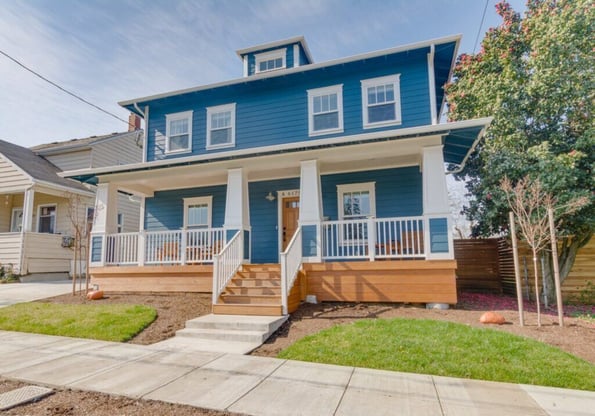
Craftsman homes stand as monuments to thoughtful design and natural beauty. Their signature elements—handcrafted woodwork, built-ins, exposed beams, and welcoming front porches—celebrate the artistry of human hands and connection to natural materials. These architectural treasures offer a perfect blend of beauty and function, with every detail purposefully designed for both visual appeal and practical use.
At Lamont Bros, we remodel homes all across the Pacific Northwest, including many magnificent Craftsman residences. As a design-build firm, we bring comprehensive insight into both the aesthetic considerations and structural requirements of Craftsman home renovations. Our experience has taught us that while these homes have extraordinary bones, they also present unique challenges when updating for contemporary living.

Unique Craftsman Remodel Details
Craftsman homes—often built between 1905 and 1935—were designed for beauty, durability, and practicality. When it comes to remodeling them, the goal is usually to maintain that heritage while updating form and function. Below is a snapshot of what makes remodeling a Craftsman home distinct:
| Feature | Details |
|---|---|
| Average Home Age | 90–120 years |
| Common Remodel Projects | Kitchen updates, bathroom expansion, basement/attic conversions, additions |
| Architectural Details to Preserve | Box beam ceilings, built-ins, woodwork, exterior brackets, tapered columns |
| Design Challenges | Matching original materials, integrating modern systems invisibly |
| Portland-Specific Concerns | Historic district review, seismic upgrades, moisture control |
Common Craftsman Remodeling Projects
Kitchen Updates
Original Craftsman kitchens were utilitarian spaces with minimal storage and counter space, often separate from the main living areas. A Kitchen remodel is a great choice for a craftsman style home.
Popular Kitchen Updates:
-
Opening kitchen to dining room while preserving architectural transitions
-
Creating more counter space and storage
-
Incorporating islands that complement the home's style
-
Installing period-appropriate cabinetry with modern functionality
-
Preserving or recreating butler's pantries
Design Tip: Quarter-sawn oak or fir cabinetry, simple mission-style hardware, subway tile, and soapstone or wood countertops all honor Craftsman aesthetics while providing modern functionality.

People often remodel the kitchen in their Craftsman home. To learn more about what your kitchen remodel might cost, visit our Kitchen Remodeling Cost Calculator.
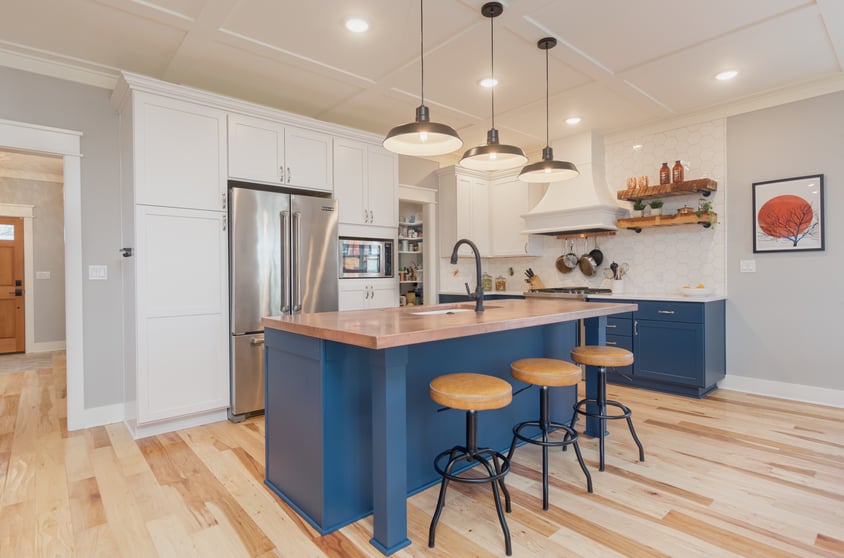
View this custom Craftsman home portfolio
Bathroom Renovations
Craftsman homes typically had limited bathroom facilities with basic fixtures. A bathroom remodel could be a great decision to improve comfort and usability.
Popular Bathroom Updates:
-
Adding master bathrooms in homes with shared baths
-
Expanding existing bathrooms
-
Converting small bedrooms to bathrooms
-
Installing period-appropriate fixtures and tile
-
Adding modern conveniences while maintaining vintage charm
Design Tip: Pedestal sinks, clawfoot tubs, hex tile floors, subway wall tile, and traditional fixtures maintain the Craftsman aesthetic while providing modern comfort.

People often remodel the bathroom in their Craftsman home. To explore expected costs, visit our Bathroom Remodeling Cost Calculator.
Woodwork Restoration
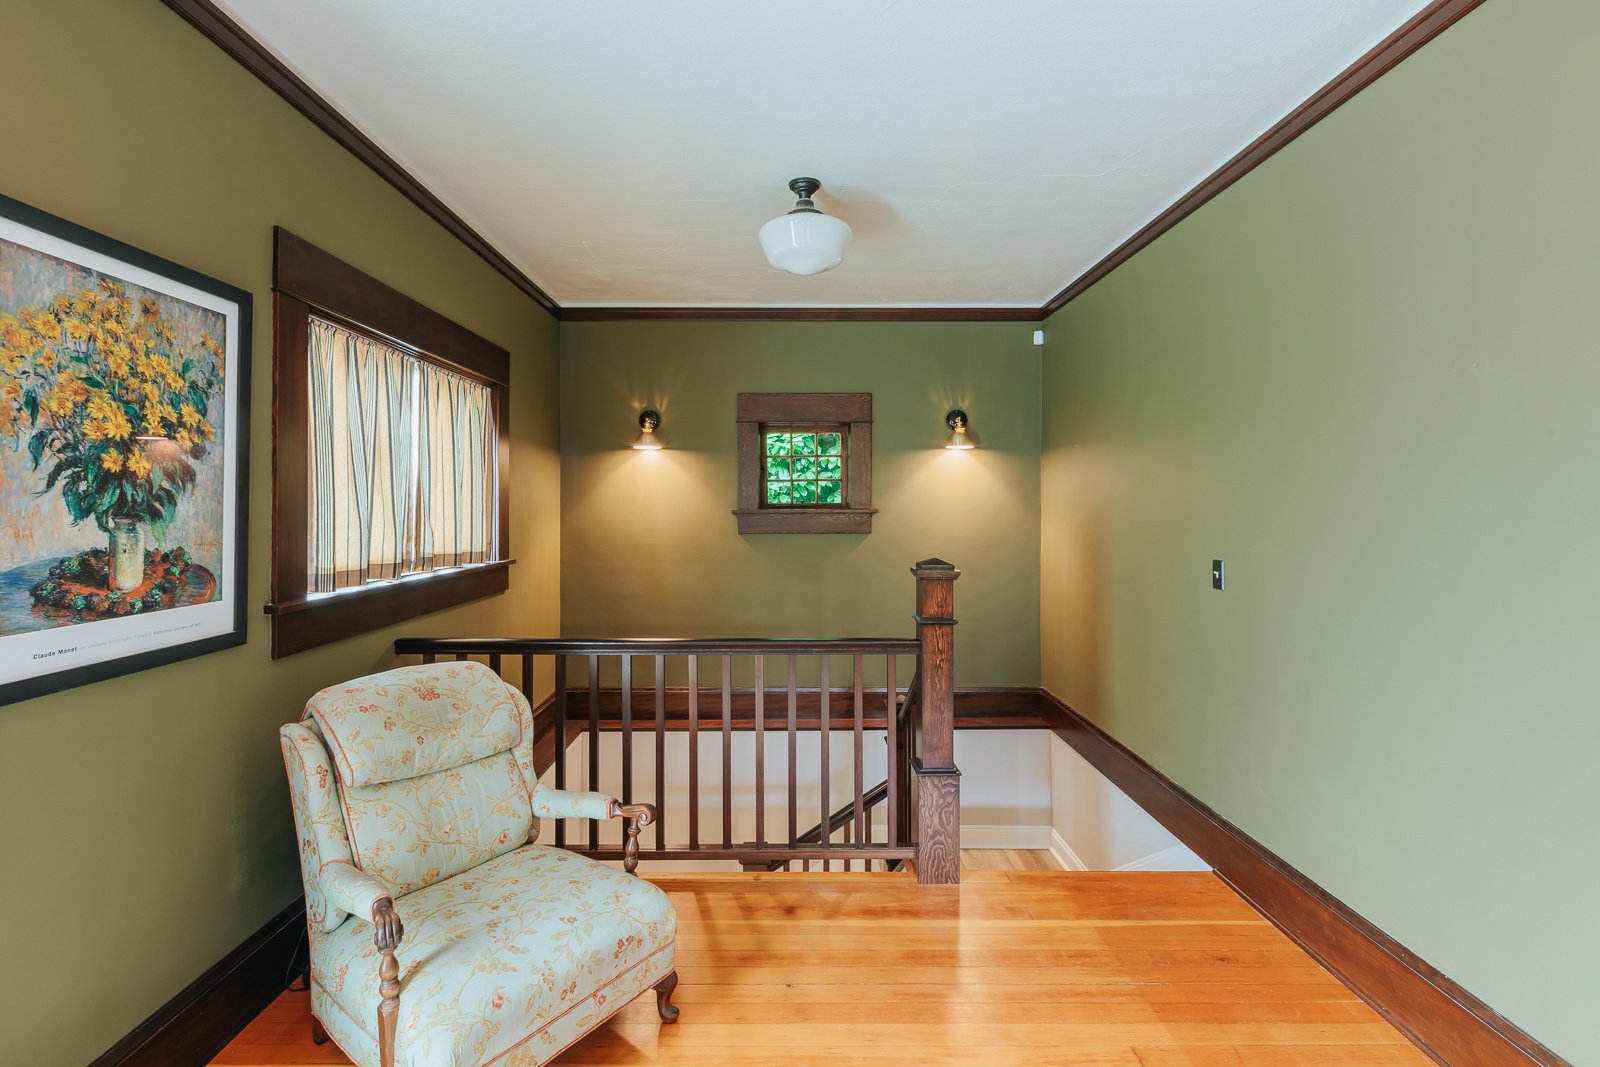
The hallmark of Craftsman homes is their exceptional woodwork, which often needs attention after decades of wear or inappropriate updates.
Popular Woodwork Projects:
-
Refinishing built-in cabinetry and bookcases
-
Stripping paint from previously painted woodwork
-
Repairing damaged wood paneling and trim
-
Restoring box beam ceilings and wainscoting
-
Recreating missing architectural elements
Design Tip: When stripping paint, use chemical strippers designed for historic homes and test in inconspicuous areas first. The effort to restore original woodwork typically yields extraordinary returns in both aesthetics and home value.
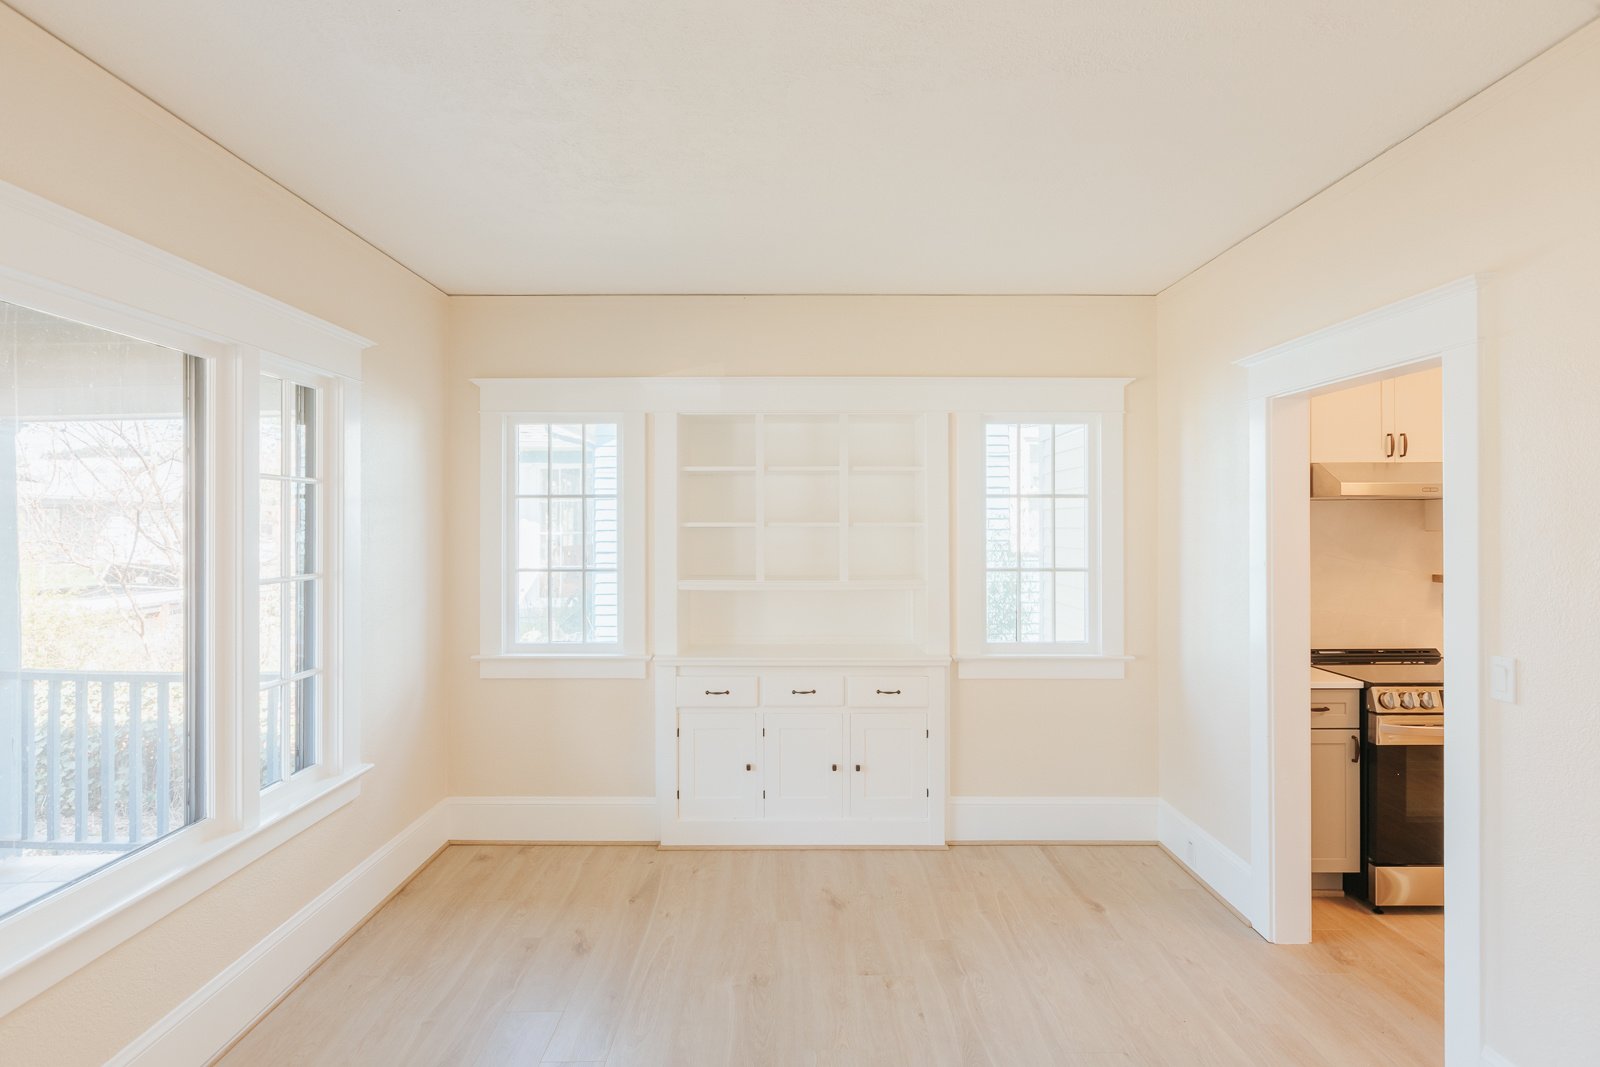
See how we transformed this Craftsman home
Space Optimization
Many Craftsman homes have unfinished or underutilized spaces that can be transformed. Consider a basement remodel or a home addition.
Popular Space-Gaining Projects:
-
Finishing attics as master suites or bonus rooms
-
Converting basements to living areas
-
Creating home offices in original small bedrooms
-
Transforming sleeping porches into usable year-round spaces
-
Adding thoughtful additions that respect original architecture
Design Tip: When designing additions, respect the proportions, rooflines, and materials of the original home. A good addition should look like it could have always been there.

For more on project costs, explore our Basement Remodel Cost Calculator.
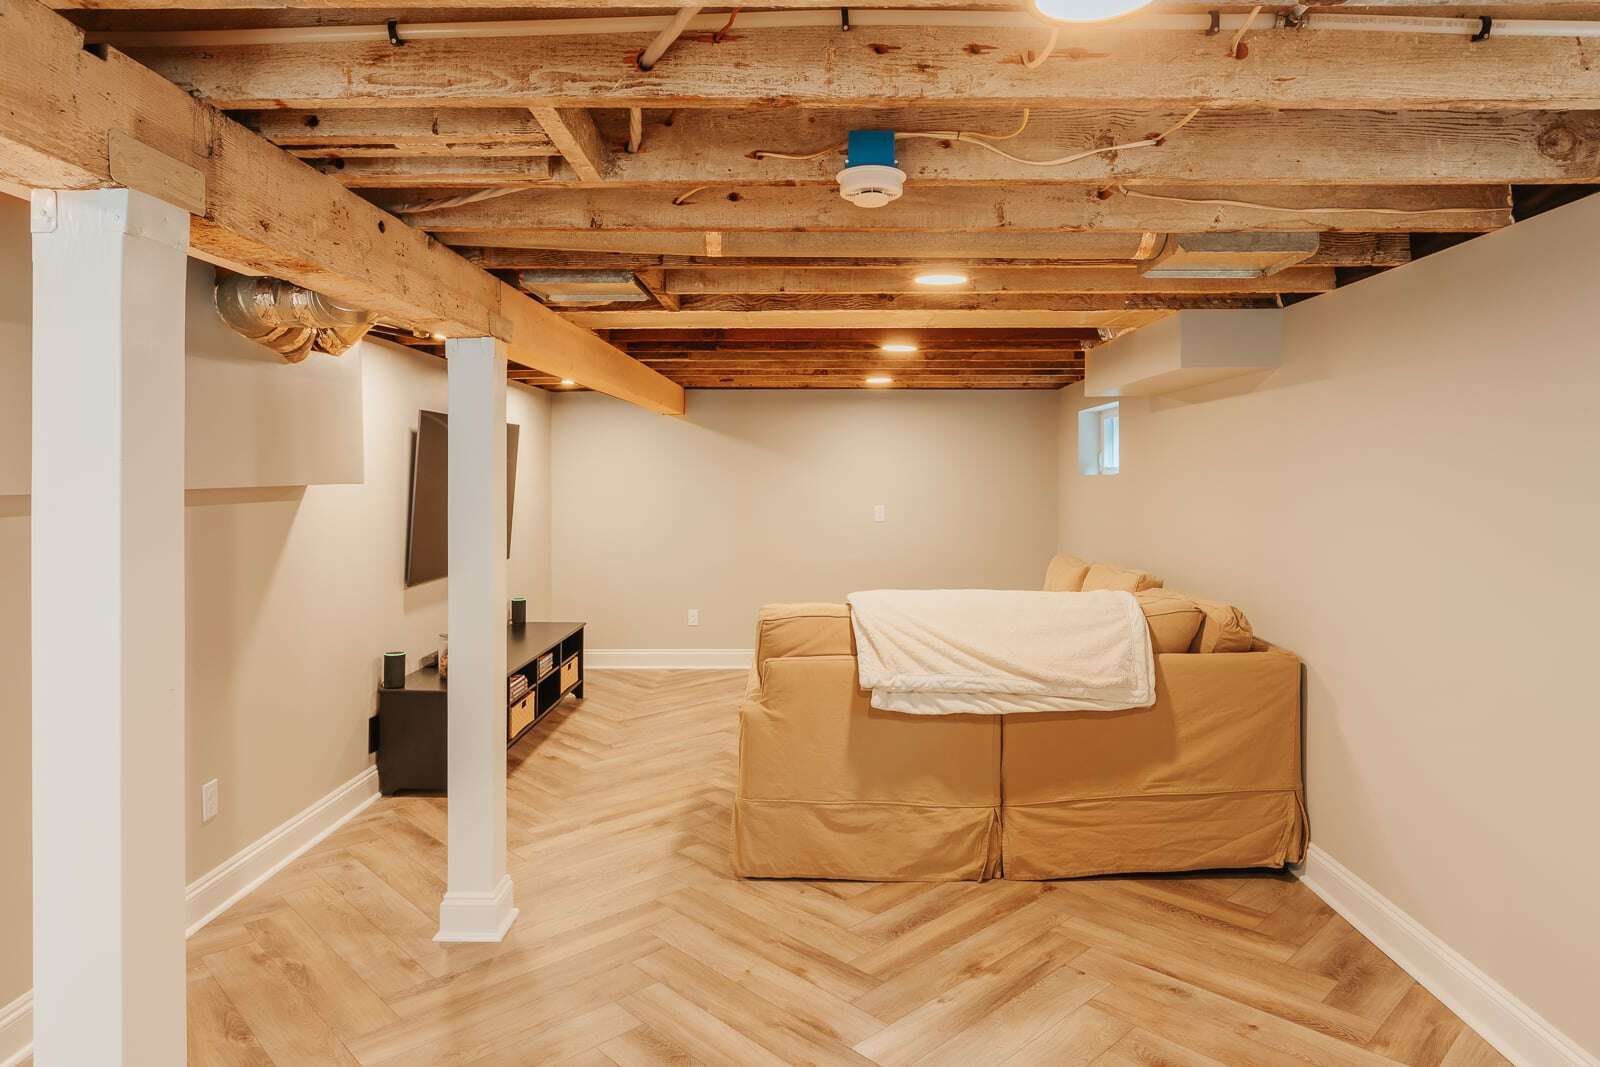 View this Craftsman basement remodel portfolio
Foundation & Structural Improvements
Many Craftsman homes need foundational work due to their age.
Common Structural Projects:
-
Foundation repair or replacement
-
Seismic retrofitting for earthquake protection
-
Floor leveling and joist reinforcement
-
Addressing settlement issues
-
Repairing water or pest damage to framing
Design Tip: Foundation work provides an opportunity to increase basement ceiling height and improve drainage around the perimeter of your home.
System Updates
The mechanical systems in century-old Craftsman homes typically need comprehensive updating.
Common System Projects:
-
Replacing knob-and-tube wiring with modern electrical
-
Upgrading electrical panel capacity
-
Replacing old plumbing pipes
-
Installing energy-efficient HVAC systems
-
Adding proper insulation without damaging original walls
Design Tip: Consider energy efficiency upgrades that preserve original features, such as weatherstripping original windows rather than replacing them.
Exterior Character Preservation
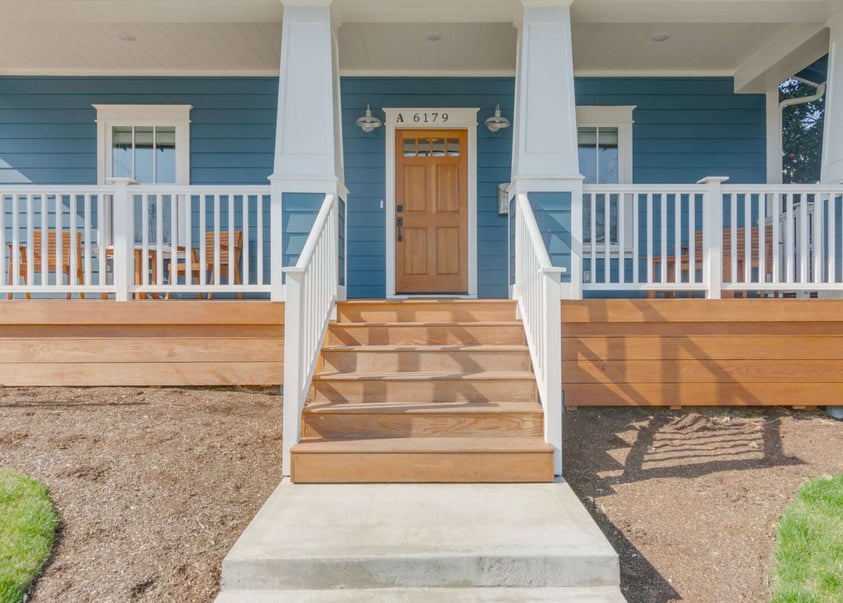
Craftsman homes are easily recognized by their front-facing gables, overhanging eaves, tapered porch columns, and deep rooflines.
Exterior Restoration Priorities:
-
Roof replacement for complex gable designs
-
Porch restoration, including columns and railings
-
Repairing decorative brackets and exposed rafters
-
Preserving original wood siding and shingles
-
Window restoration to maintain divided light patterns and wood frames
Aging in Place in Craftsman Homes
As more homeowners plan to age in place, it's important to make Craftsman homes accessible while maintaining their original charm.
Popular Aging-in-Place Upgrades:
-
Main-floor bedroom and bathroom conversions
-
Widening doorways to allow mobility devices
-
Installing curbless showers and grab bars
-
Lever-style handles on doors and faucets
-
Smart lighting and voice-controlled systems for ease of use
Craftsman homes' typically solid construction and natural materials offer a great base for long-term adaptability with a respectful approach.
Cost Considerations for Craftsman Remodels
Remodeling costs for Craftsman homes in Portland are affected by the age of the home, craftsmanship requirements, and local regulatory factors.
Woodwork Restoration
-
Woodwork refinishing: $10,000–$30,000+
-
Custom millwork: 2–3x cost of standard trim
-
Built-in cabinetry restoration: $5,000–$15,000
Foundation & Structural Work
-
Foundation repairs: $8,000–$50,000
-
Seismic retrofitting: $5,000–$15,000
-
Floor joist repairs: $3,000–$10,000
Popular Remodel Costs (Portland Area)
-
-
Bathroom renovation: $15,000–$35,000
-
Basement remodel: $35,000–$75,000
Considerations for Portland Homeowners
Historic Designations
Many Portland Craftsman homes are located in historic or conservation districts. Always confirm your home’s status in the Portland Historic Resources Inventory before beginning your project.
Climate-Specific Remodeling
Portland’s wet weather poses unique challenges:
-
Proper roof detailing and flashing
-
Drainage and moisture control in basements
-
Careful selection of siding materials for durability
-
Window preservation and rot mitigation
Local Resources
Portland offers strong support for period-accurate remodeling:
-
Experienced design-build remodelers
-
Salvage yards like Rebuilding Center and Salvage Works
-
Preservation guidance from Restore Oregon
Permitting Requirements
Remodeling typically requires:
-
Building permits for structural changes
-
Trade permits for electrical, plumbing, and HVAC
-
Energy code compliance for insulation and windows
-
Historic design review, if applicable
Wrapping Up
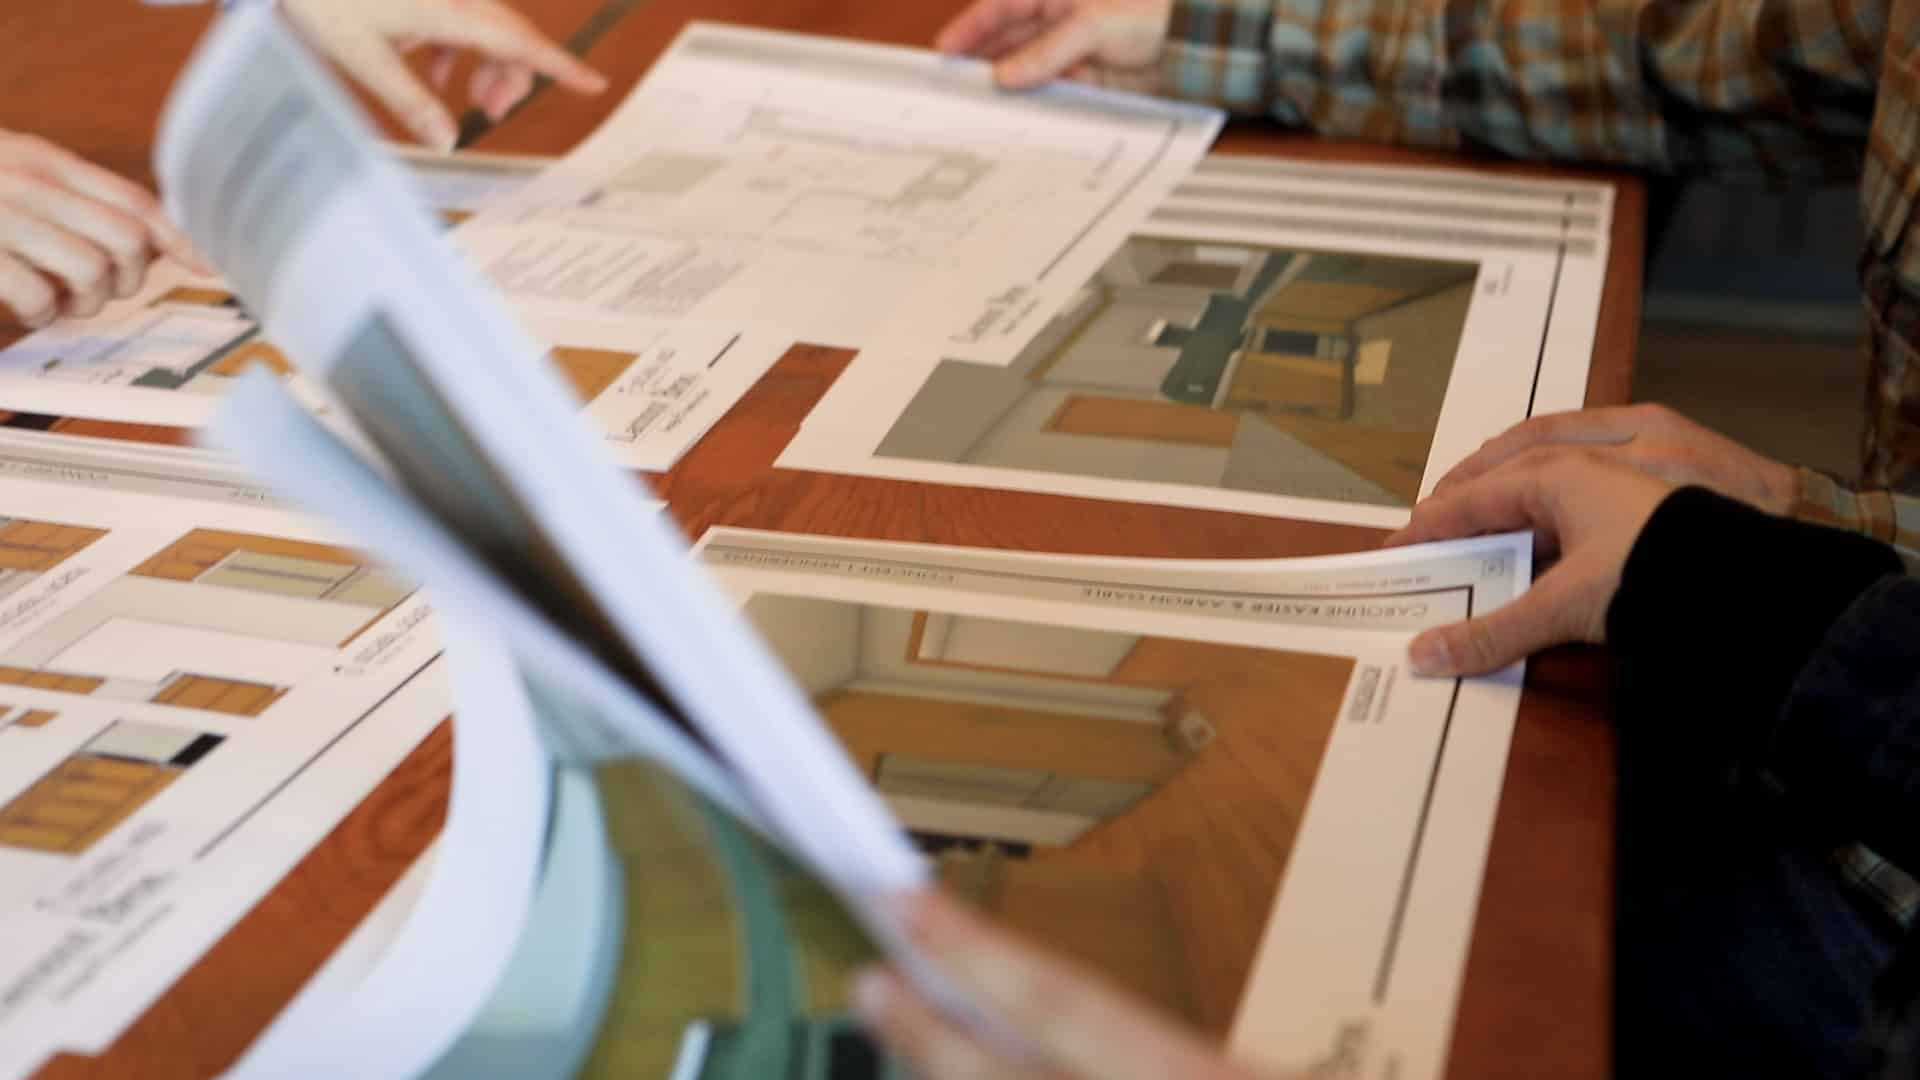
Craftsman home remodeling requires a sensitive balance of preservation and modernization. When done thoughtfully, the result is a home that serves today’s needs while honoring the past. These beautiful homes deserve renovations that celebrate their craftsmanship, maintain their character, and ensure they continue to inspire for generations to come.
Would you like to discuss how to approach your specific Craftsman remodel? Schedule a conversation with our team to explore possibilities tailored to your home's unique character.
Frequently Asked Questions
How do I know if my Craftsman home is in a historic district?
Start by searching the Portland Historic Resources Inventory or contacting the city’s Bureau of Planning and Sustainability for guidance.
What’s the best way to modernize my Craftsman kitchen without losing its charm?
Focus on natural materials like wood and stone, concealed modern appliances, and cabinetry designs that reflect early 20th-century craftsmanship.
Can I add modern design elements (like black fixtures or open shelving) to a Craftsman interior?
Yes—modern elements can be blended thoughtfully. The key is maintaining balance with existing woodwork and trim profiles to avoid visual dissonance.
Are there financial incentives for restoring a historic Craftsman home?
Depending on the scope, you may qualify for tax credits or grants through Oregon SHPO or local preservation organizations.
What are the most common mistakes in Craftsman remodeling?
Removing original woodwork, replacing divided-light windows with modern vinyl, and creating overly open floor plans that disregard room transitions.
Remodel Your Craftsman Without Losing What Makes It Special
Craftsman homes are known for their woodwork, built-ins, defined rooms, and carefully proportioned details. Those same qualities can make remodeling more complex. Opening a wall, expanding a kitchen, or adding more living space can improve daily life, but each change needs to account for the character and structure of the original home.
We’ll help you identify the features worth preserving, solve the layout or system limitations holding the home back, and make design decisions that feel appropriate to its architecture. That may mean retaining an original archway, restoring woodwork, improving circulation with a wider opening, or finding a better way to introduce storage and natural light.
Our design-build team carries those decisions from planning and material selections through construction. With design and construction working together, you have one team responsible for protecting the design intent, managing the details, and delivering a home that works better without losing what made it worth remodeling.
-1.jpg)