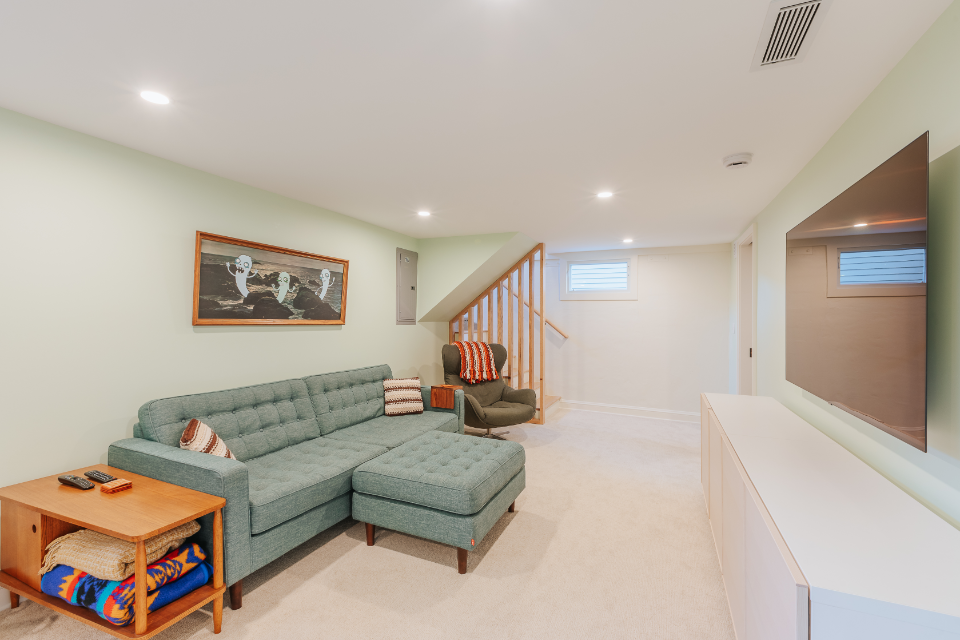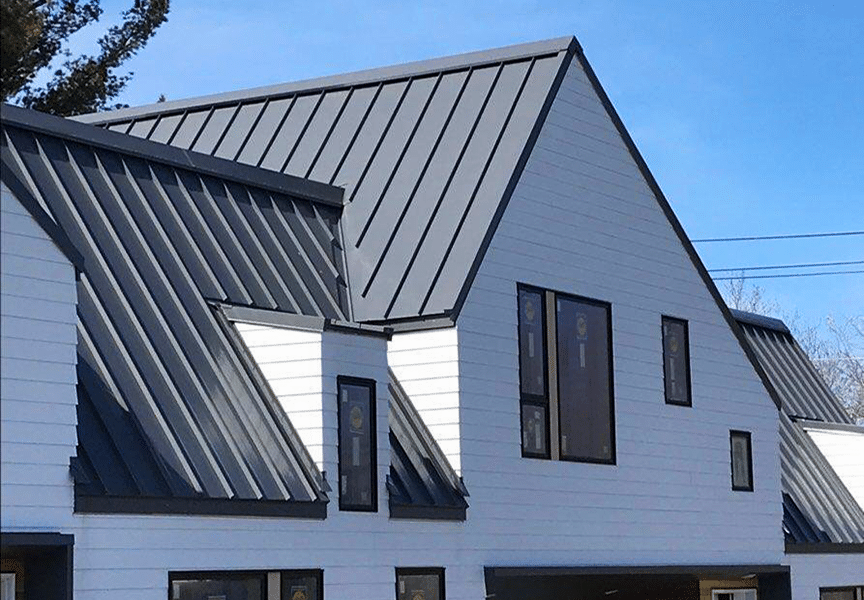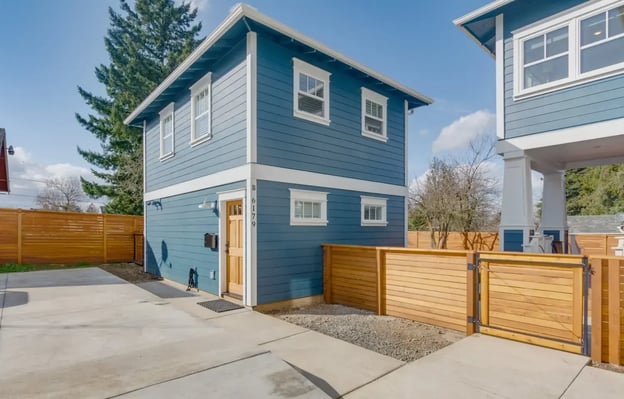
Homeowners often begin an addition or accessory dwelling unit project by thinking about the space itself.
They imagine a larger kitchen, a private suite for a parent, a comfortable guest room, or a detached rental unit. They consider square footage, room layout, finishes, and budget.
Then we visit the property.
The side yard may be too narrow for equipment. The desired footprint may conflict with a setback. A detached ADU may sit above an irrigation main or within the route to a septic drain field. The yard may slope enough to require a different foundation strategy. A mature tree may occupy the best building location.
These conditions do not necessarily make the project impossible. They shape what can be built, where it should go, and how much complexity the project will carry.
At Lamont Bros. Design & Construction, site evaluation is an essential part of planning home additions and ADUs. When a project also requires substantial drainage, irrigation, hardscaping, or planting work, a landscape contractor such as WyEast Gardens can contribute valuable site expertise.
Begin With How You Need the Space to Function
Before evaluating the lot, clarify what the project needs to accomplish.
An attached addition may be the right choice when the new space should function as part of the primary home. A kitchen expansion, larger living area, or primary suite usually benefits from a direct interior connection.
An ADU serves a different purpose. Oregon defines an ADU as a separate housing unit with its own kitchen and bathroom on the same property as the primary home. An ADU may be attached, detached, or created within an existing structure. Oregon’s Department of Land Conservation and Development notes that local governments retain authority over many siting and design requirements.
A detached ADU may offer greater privacy, but it uses more of the lot and requires independent access, utility planning, and careful consideration of the remaining yard. An attached or interior ADU may preserve more outdoor space but create additional design challenges inside the primary home.
The right approach depends on the intended occupant, desired privacy, budget, property constraints, and how the space may be used in the future.
Zoning Determines the Available Building Area
A large backyard does not automatically mean the entire yard is buildable.
Local development codes can regulate setbacks, lot coverage, building height, location, size, and design. Overlay zones, environmental constraints, easements, and utility rights-of-way may further limit where a structure can be placed.
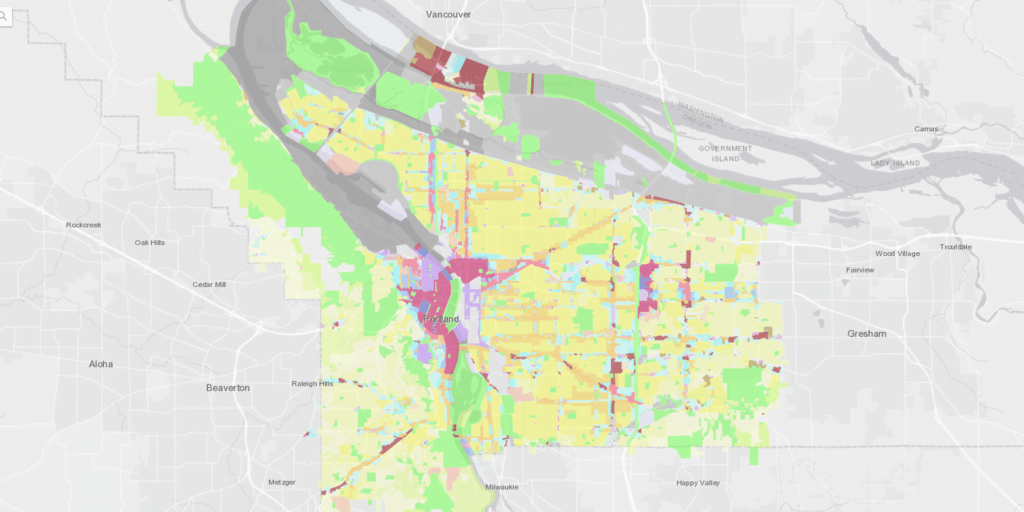
Portland, for example, has specific ADU zoning requirements governing matters such as height, location, building coverage, and exterior design. Those standards apply within Portland and should not be assumed to apply in neighboring cities or unincorporated areas.
Because Lamont serves multiple jurisdictions across the Portland metro area and Southwest Washington, we verify the rules for the actual property. Requirements in Portland, West Linn, Lake Oswego, Beaverton, Vancouver, and unincorporated county areas can differ substantially.
A preliminary zoning review should happen before homeowners become attached to a particular footprint.

Property Slope Influences Design and Cost
A sloped property can accommodate an addition or ADU, but the structure may require more engineering, excavation, foundation work, retaining, or drainage planning than a similar project on level ground.
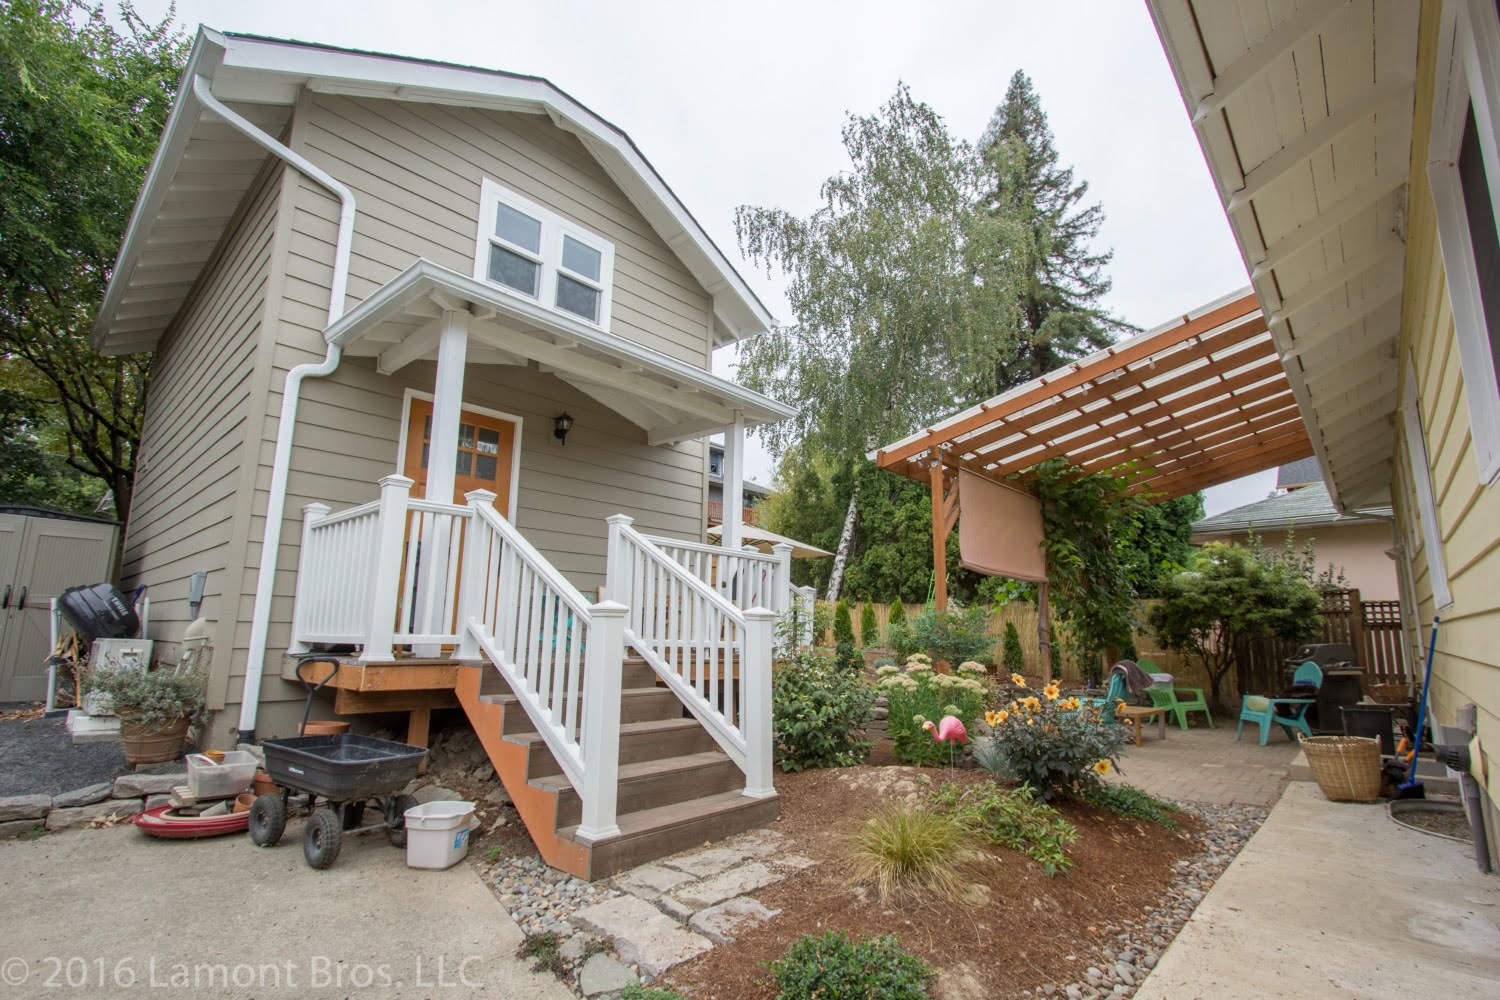
Slope also affects the relationship between the new floor and the landscape. A floor that aligns naturally with the house may sit several feet above grade at the opposite end of the addition. A detached ADU may need exterior stairs, a raised entry, or a carefully graded path.
These conditions affect more than construction cost. They influence accessibility, privacy, views, outdoor circulation, and the amount of usable yard that remains.
The building and landscape plans should use the same survey and finished elevations. When those scopes are designed independently, homeowners can end up with awkward steps, steep walkways, exposed foundations, or retaining walls that were not anticipated in the original budget.
Drainage Must Account for the New Building
Adding a roof changes how water moves across the property.
Rain that previously soaked into lawn or planting beds will be captured by the new roof and concentrated through gutters and downspouts. The building footprint may also interrupt an existing surface-drainage route.
During site planning, we look for evidence of water moving toward the house, pooling in low areas, or following the proposed construction zone. The design must establish how roof runoff will be collected and where it can be discharged legally and safely.
Within Portland, the 2025 Stormwater Management Manual establishes requirements for stormwater management on development and improvement projects. Other jurisdictions maintain their own standards.
Not every drainage issue is part of the building scope. Existing yard-wide problems may require separate landscape drainage work before or after construction. Wy’East provides drainage services for pooling water, soggy turf, runoff, and erosion-prone areas.
Clear scope matters here. The design-build team may be responsible for drainage created by the new roof and structure, while a landscape contractor addresses broader grading or surface-water problems. Those systems still need to function together.
Utilities Can Determine Where an ADU Goes
An ADU must function as an independent living space. That means planning for water, sewer, electrical service, heating, cooling, and communications.
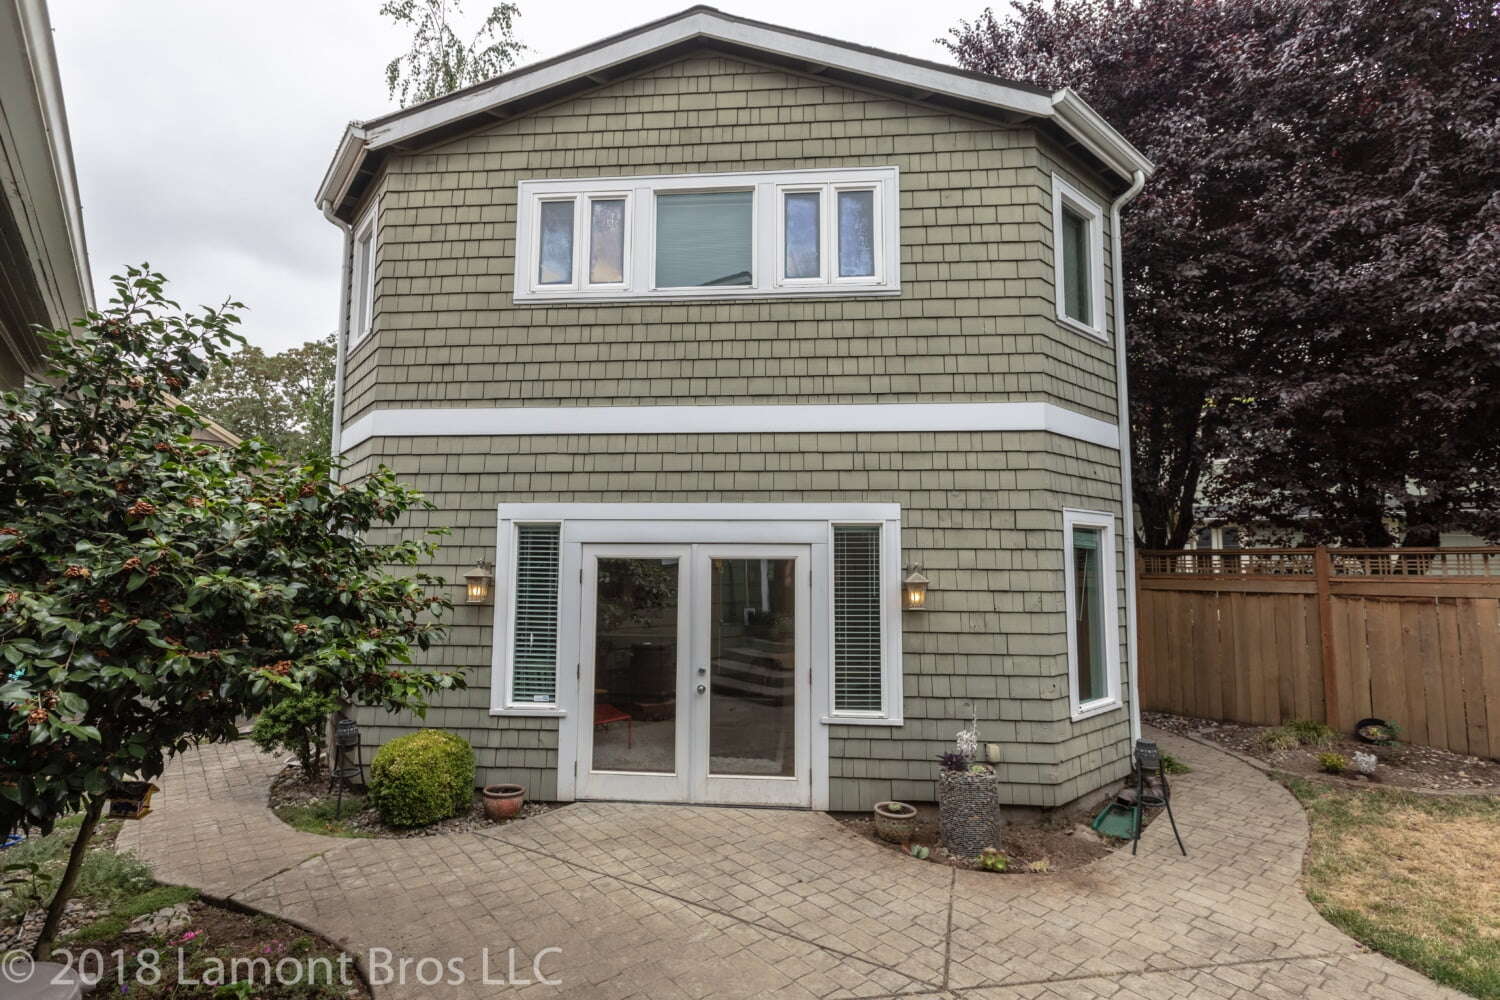
The distance between the ADU and existing connections can affect cost. So can the capacity and condition of the home’s current systems. Trenches may need to cross lawns, planting beds, patios, driveways, or irrigation lines.
Properties using septic systems require additional investigation. The Oregon Department of Environmental Quality’s ADU and onsite wastewater guidance explains that not every existing septic system or property can accommodate the additional flow from an ADU. A local onsite wastewater authority may need to evaluate the system’s condition, capacity, terrain, and available replacement area.
Utility planning should happen during feasibility, not after the ADU’s location and floor plan are complete.

Construction Access Is Part of Feasibility
A design may fit on the lot but still be difficult to build.
Crews need a safe way to bring in materials, remove excavated soil, pour concrete, and perform framing and utility work. Narrow side yards, steep slopes, fences, neighboring structures, overhead lines, and mature trees can restrict that access.
Limited access does not automatically disqualify a project. It may require smaller equipment, additional labor, temporary fence removal, crane service, or a different construction sequence. Those measures can affect both price and schedule.
Construction access also determines which parts of the landscape are likely to be disturbed. The access route should be identified early so homeowners can decide what to protect, relocate, or include in the post-construction restoration plan.
Existing Trees and Landscaping Deserve an Early Decision
Mature landscaping can be one of the most valuable features of a property, but saving every plant is not always compatible with construction.
A tree located outside the building footprint may still be affected by excavation or soil compaction within its root zone. Shrubs may occupy the only practical equipment route. A retaining wall may conflict with new utility trenches. Irrigation lines may run directly beneath the proposed foundation.
The worst time to make these decisions is after construction has started.
Identify the landscape features that matter most during design. That information can influence the footprint, window locations, access plan, and outdoor views. It can also help the landscape contractor determine whether plants can be protected, transplanted, or replaced.
WyEast’s planting, irrigation, and hardscaping services can help homeowners adapt the remaining property after the new structure is built.
Privacy Should Be Designed From Both Directions
Privacy is especially important for a detached ADU.
The solution involves more than adding a fence after construction. Window placement, entrances, walkways, outdoor seating, parking, lighting, and planting all influence how private each residence feels.
During design, we evaluate views from the ADU toward the main house and from the main house toward the ADU. Moving a window or rotating an entrance may create more privacy than relying entirely on tall plants. At the same time, a thoughtful landscape plan can soften views, define separate outdoor areas, and make the second residence feel established rather than inserted into the yard.
Privacy planting needs adequate space to mature. If screening is important, reserve that space during site planning rather than trying to fit plants into whatever remains.
Budget for the Property You Want After Construction
Homeowners understandably focus on the price of the building. The landscape is often treated as a later decision, which can create an unpleasant surprise near the end of the project.
A realistic property budget may need to account for:
- Irrigation relocation or repair
- Final grading and drainage
- Lawn replacement
- Soil preparation
- New planting beds
- Privacy screening
- Walkways and exterior steps
- Retaining walls
- Landscape lighting
- Fence removal and replacement
- Restoration of the construction-access route
The construction agreement should clearly state what site restoration is included. Rough grading, erosion control, and basic cleanup are not the same as returning the property to a finished landscape.
Planning those costs early also allows the building and landscape work to be sequenced efficiently. For example, irrigation sleeves or lighting conduit can be installed before a walkway is completed.
Why Fall Can Be a Useful Planning Season
Fall is a productive time to begin planning an addition or ADU, even if construction will not start immediately.
Returning rain can expose drainage patterns that are difficult to see in summer. Deciduous trees begin losing their leaves, making branch structure and site relationships easier to evaluate. Homeowners can also begin design, feasibility, and permitting work while considering an appropriate future construction window.
Fall may also offer a useful landscape installation period after construction. Oregon State University Extension reports that many trees, shrubs, and perennials benefit from fall planting because soils remain warm while cooler weather and rainfall reduce stress. Plant selection and timing should still reflect the actual site and weather conditions.
The goal is not to force every project into the same seasonal schedule. It is to use each season’s information effectively.
Frequently Asked Questions
How do I know whether my property can accommodate an addition or ADU?
Begin with a feasibility review that considers local zoning, the existing home, lot dimensions, easements, utilities, slope, access, and the intended use of the new space. A property can appear large enough while still having constraints that significantly affect the design.
Should I choose an attached or detached ADU?
A detached ADU generally offers more separation and privacy but uses additional yard area and may require longer utility runs. An attached or interior ADU can preserve the yard but requires careful integration with the existing home. The best option depends on the property, budget, and intended occupant.
When should a landscape contractor become involved?
Involve a landscape professional during design when drainage, irrigation, mature trees, retaining walls, privacy, or difficult site access could influence the building plan. Final planting can wait, but the space and infrastructure it needs should not.
Will the yard be restored as part of the construction contract?
Only if the contract specifically includes that work. Review the scope for grading, lawn repair, irrigation, planting, pathways, fencing, and other landscape elements. Ask for clarification before construction begins rather than relying on a general reference to site cleanup.
Does an ADU always require a separate sewer connection?
Not necessarily. Requirements and available options depend on the jurisdiction, existing system, site, and project design. Properties using septic systems require particular attention to capacity and regulatory approval.
Plan the Building and the Site Together
A successful addition or ADU must work at three scales: the room, the house, and the property.
Lamont Bros. can help evaluate the design, permitting, structural, and construction decisions through our home addition and ADU services. When the project also calls for drainage corrections, irrigation changes, hardscaping, privacy planting, or landscape restoration, explore the services available from WyEast Gardens.
Planning both sides early gives homeowners a more accurate budget and a finished property that works as well outside the new walls as it does inside.
-1.jpg)