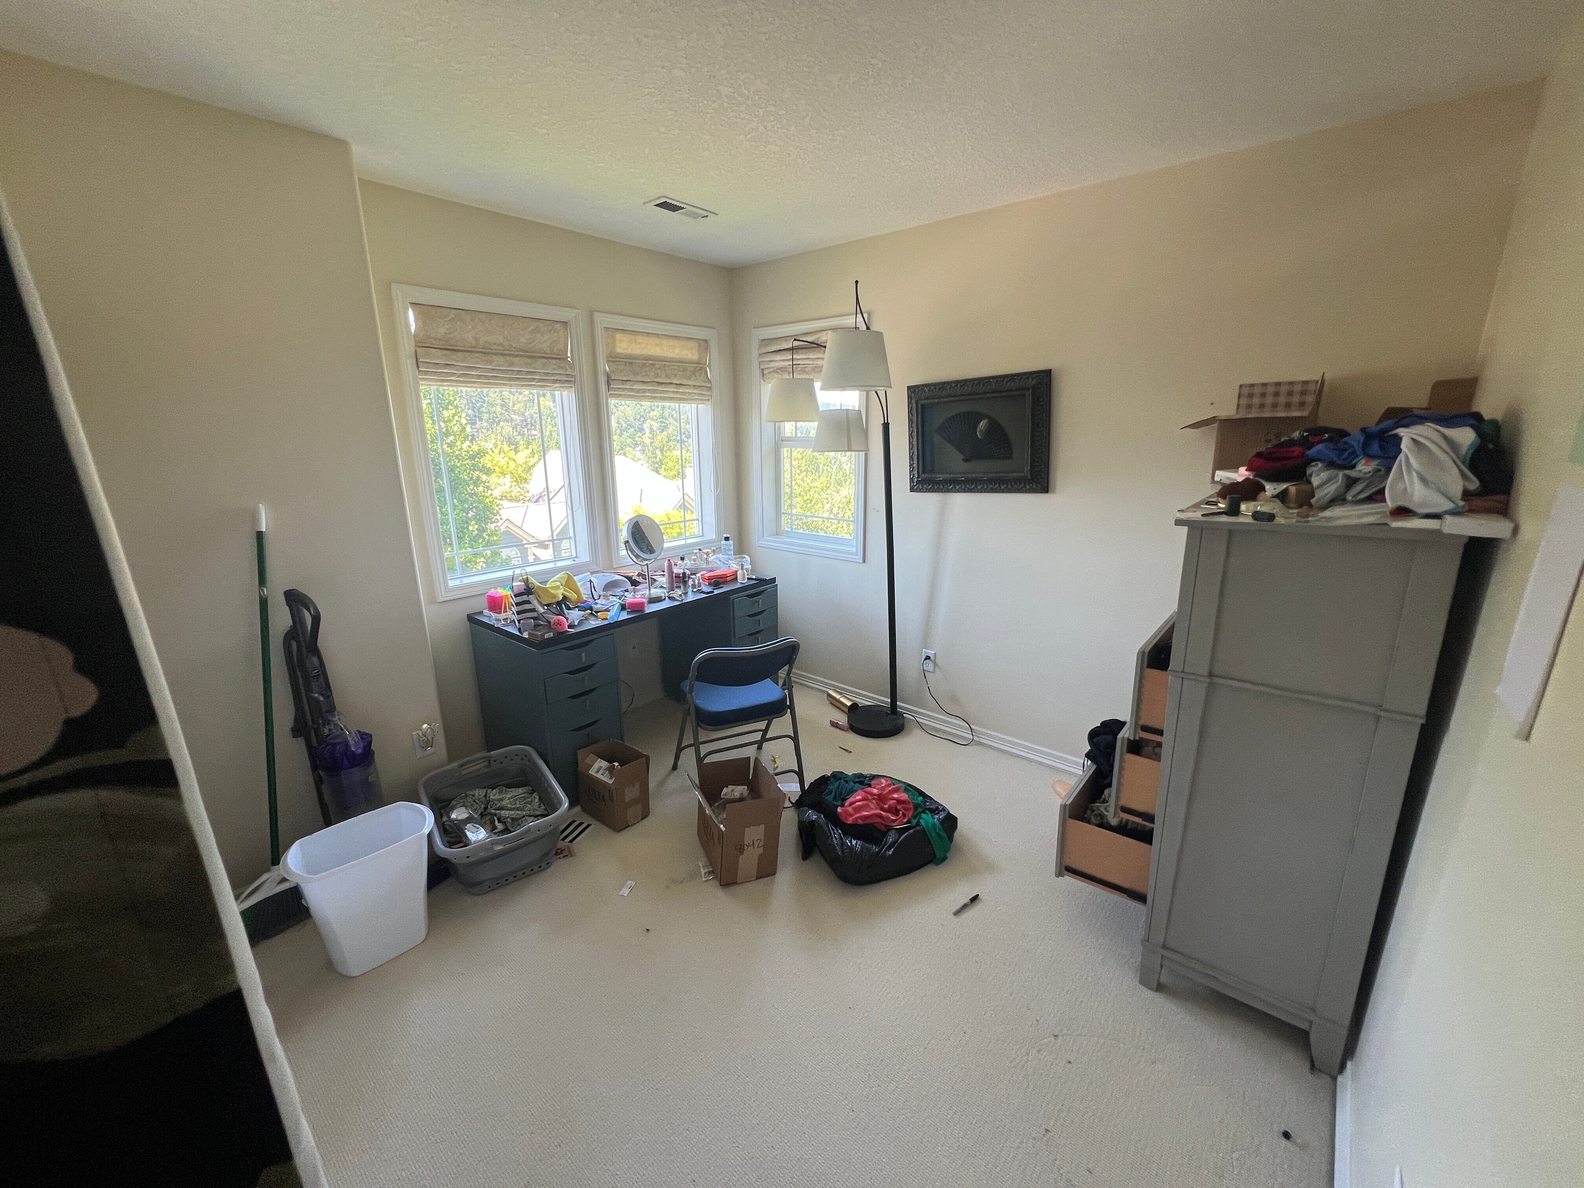
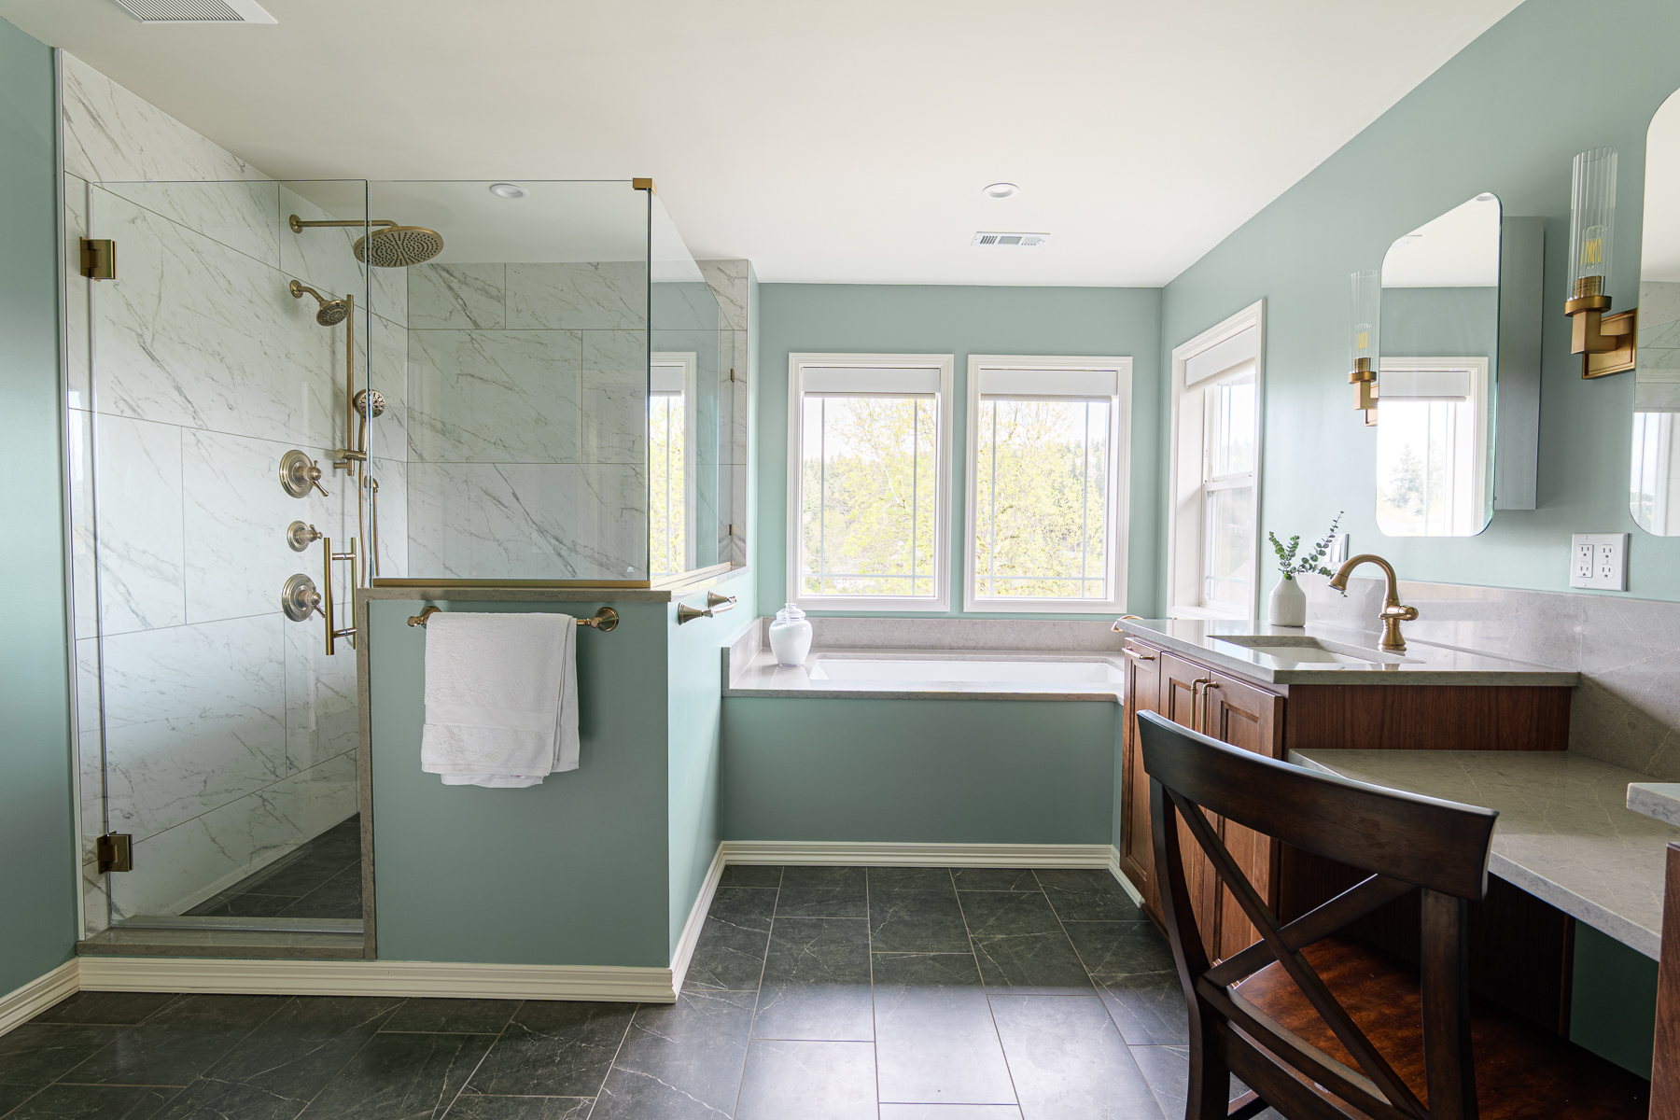
Before and after
Hover over the photo to see the transformation!
The "Why" Behind the Project
The homeowners did not need more square footage. They needed a better use of the space they already had. Lamont Bros. removed the interior walls within the project area and rebuilt the layout, incorporating the underused office and sitting area into a larger bathroom and more functional walk-in closet.
The new plan also needed to support a busy family sharing the home across several generations. The children’s grandparents live in an apartment on the lower level, while the parents are raising two young children with special needs. The remodeled bathroom gives the children greater independence while providing the parents with a private place to prepare for the day and recharge afterward. Its relationship to the bedroom and closet also allows one homeowner to get ready without unnecessarily disturbing someone still sleeping.
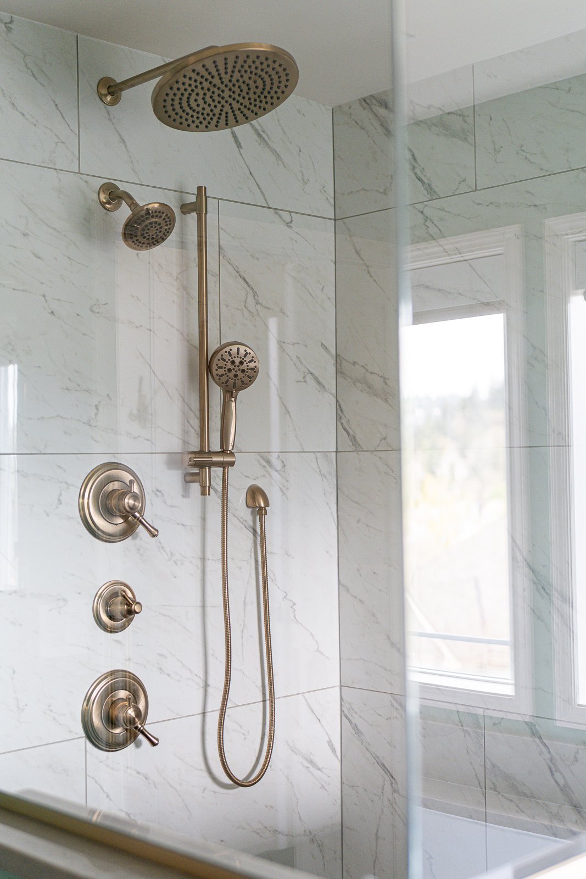
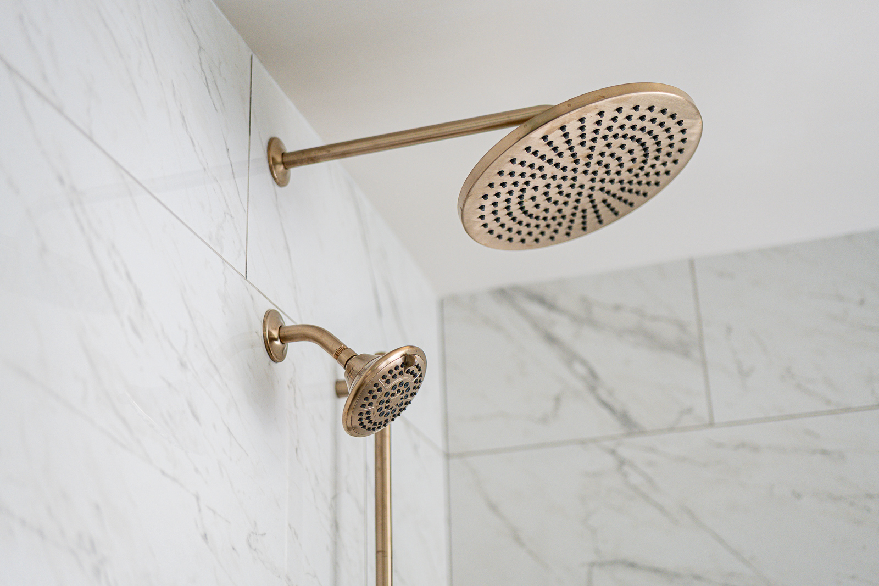
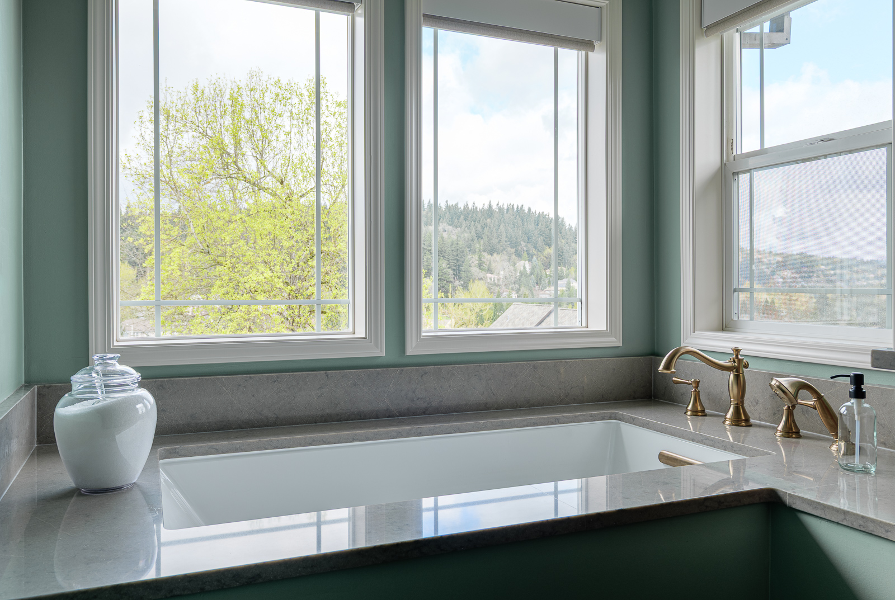
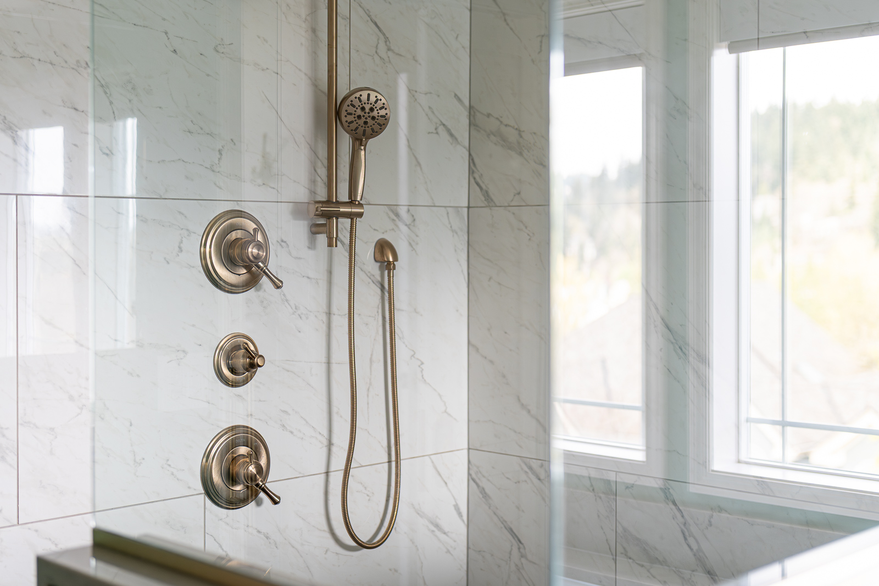
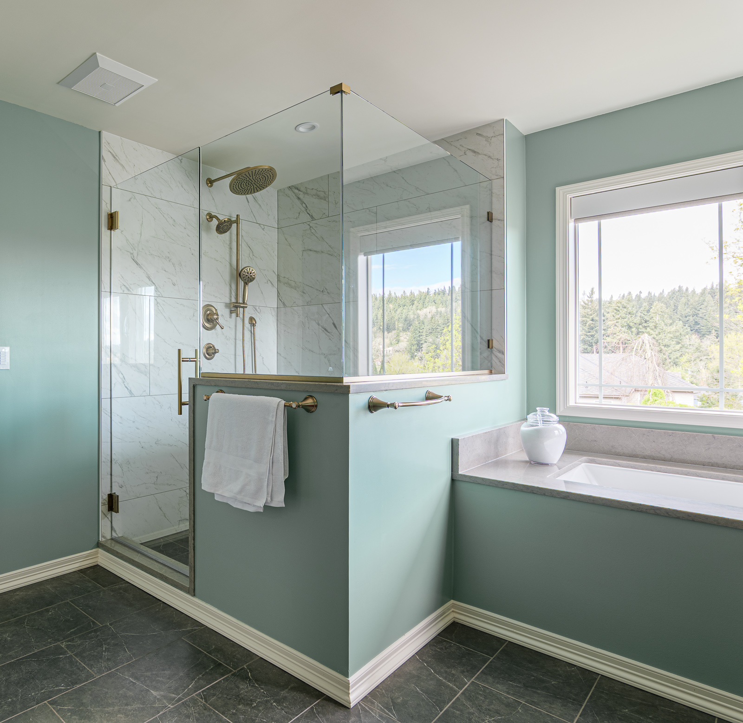
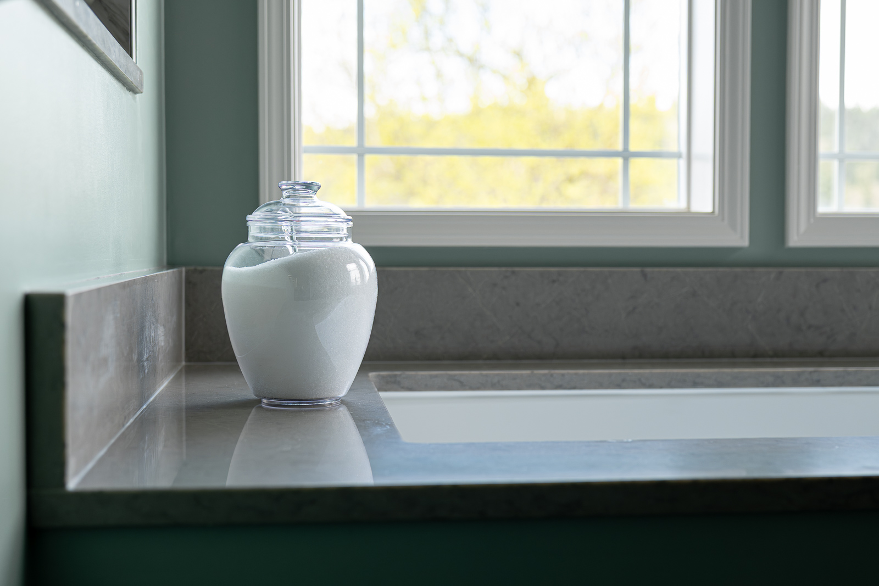
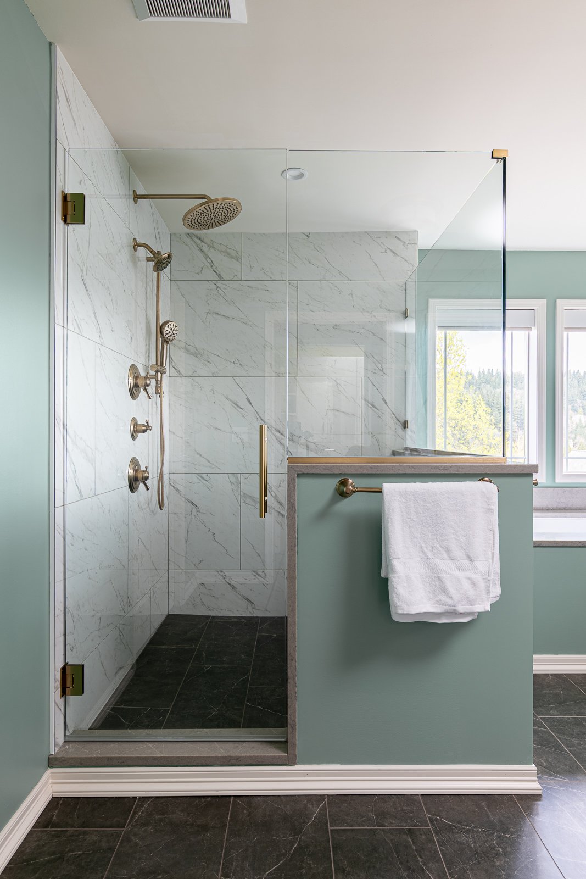
Repositioning the bathroom in a windowed corner transformed the experience of the suite. The Kohler tub sits beneath broad windows overlooking the surrounding hills and includes a heated back surface for added comfort. Beside it, a generously sized custom shower accommodates the homeowners’ height and offers an overhead rain head, a five-setting shower head, and an adjustable seven-setting handheld fixture. Clear glass keeps both bathing areas connected to the natural light and view.
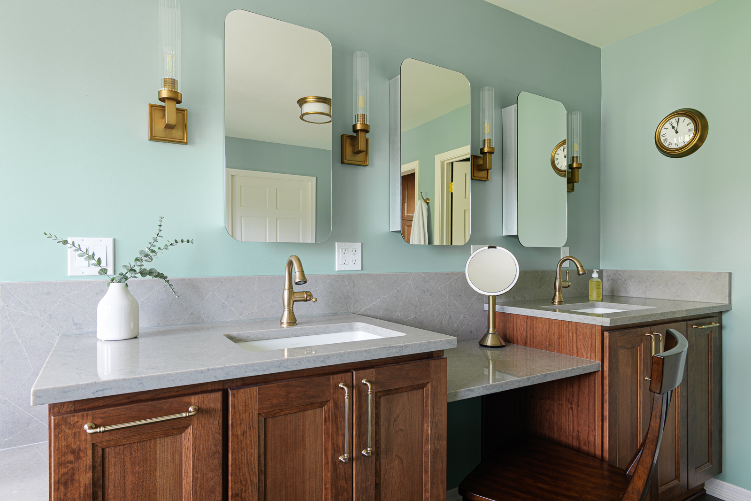
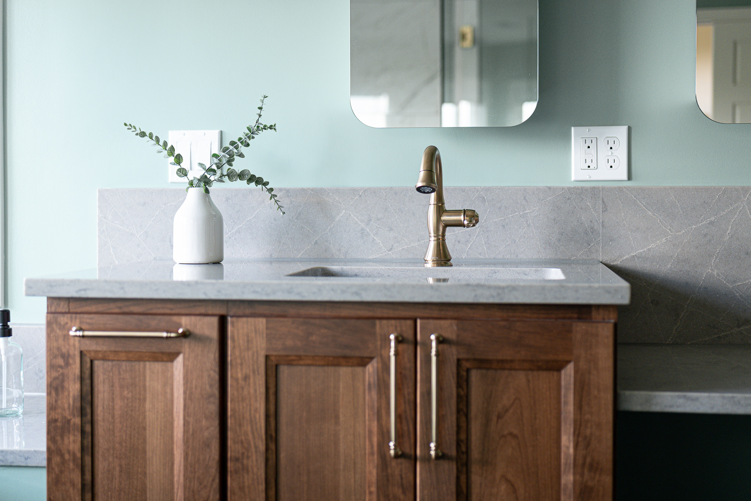
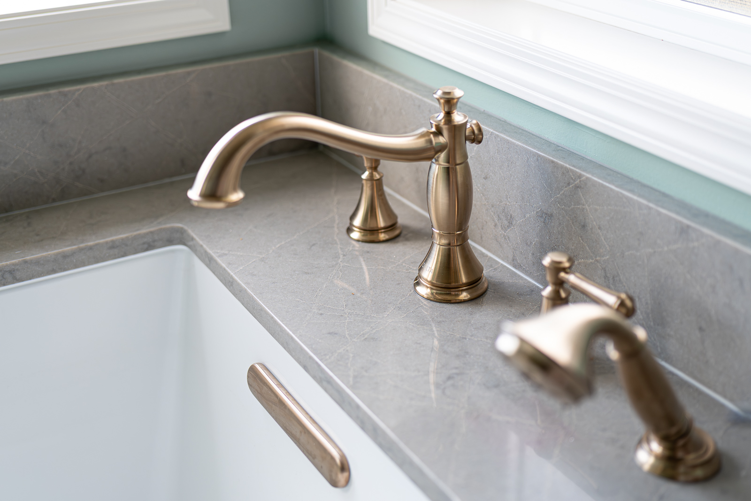
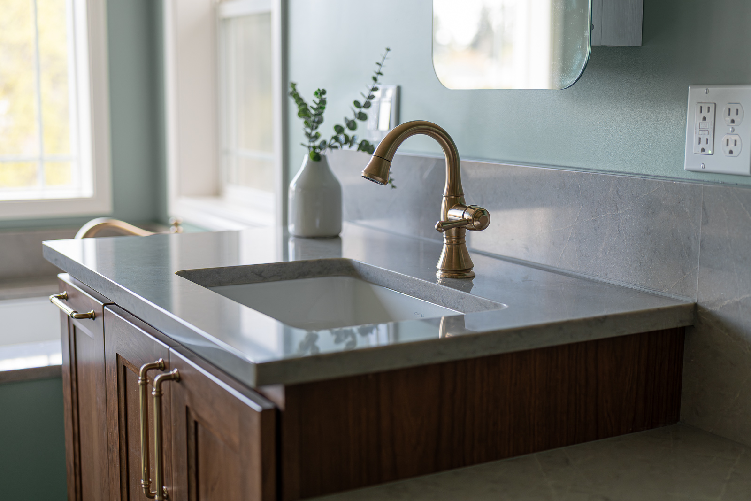
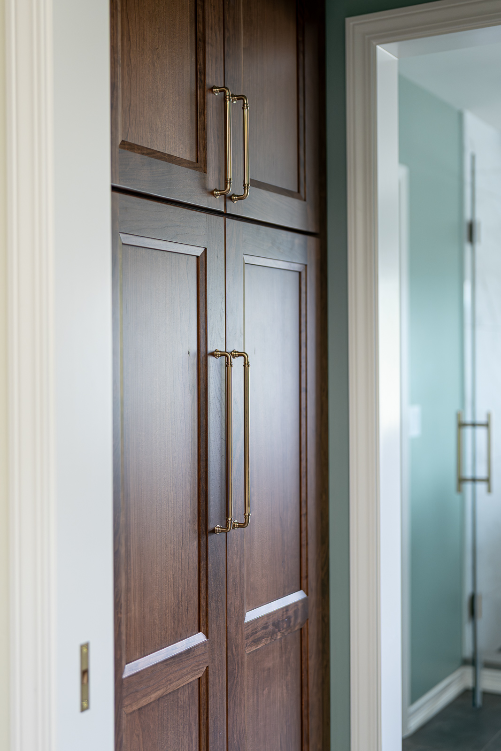
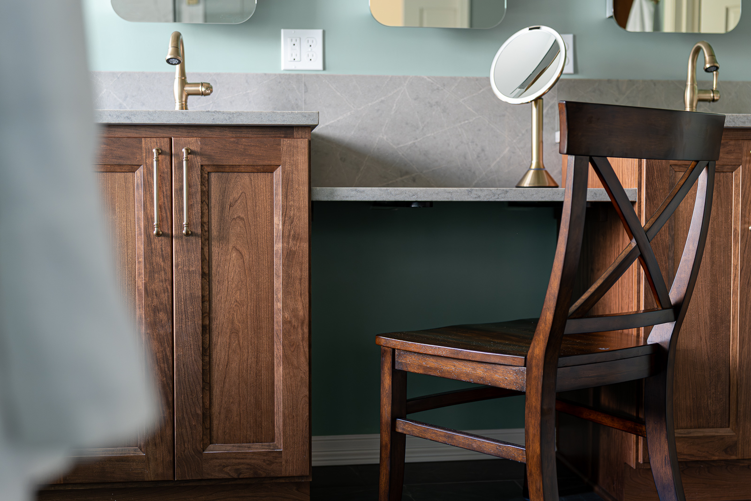
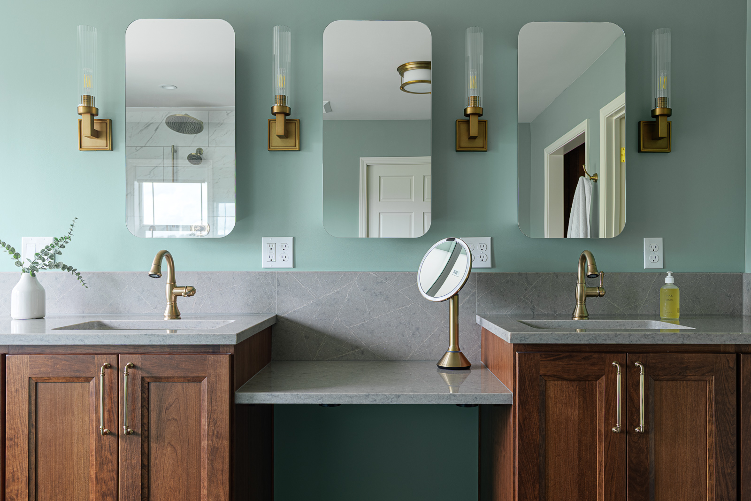
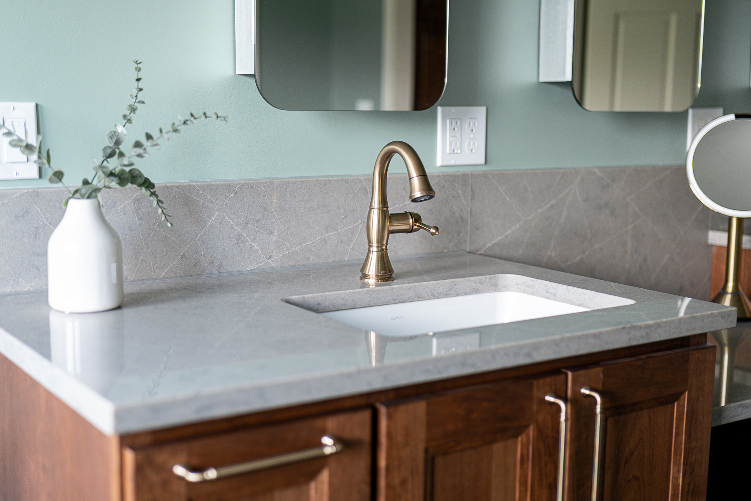
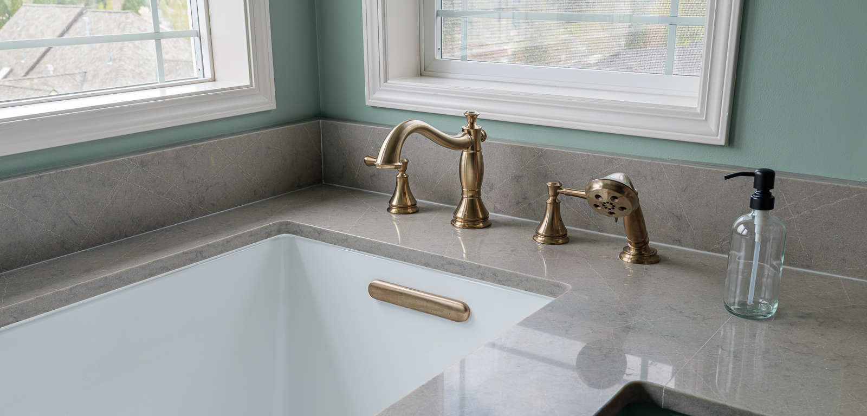
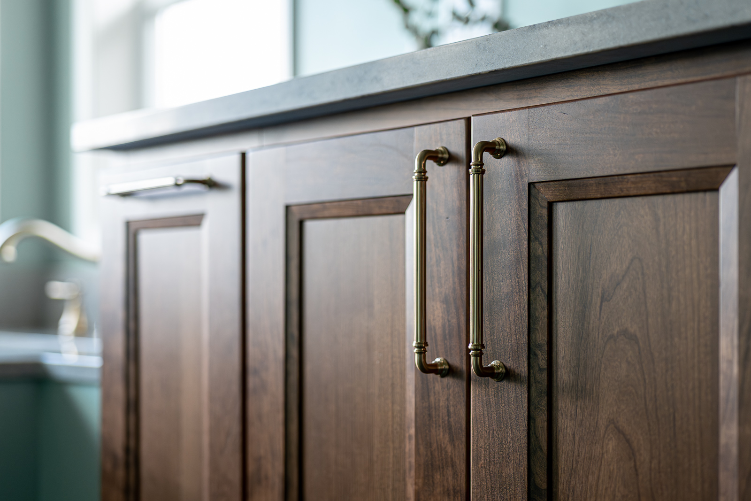
Storage was planned around the homeowners’ individual routines. Two sink stations are separated by a seated makeup counter, with specialized vanity and grooming organizers concealed inside Cherry Grizzly cabinetry. Caesarstone Symphony Gray quartz, Honey Bronze hardware, and Champagne Bronze plumbing fixtures bring warmth to the transitional design. The walk-in closet continues the emphasis on organization through a white Organized Living storage system and Highland Oak flooring.
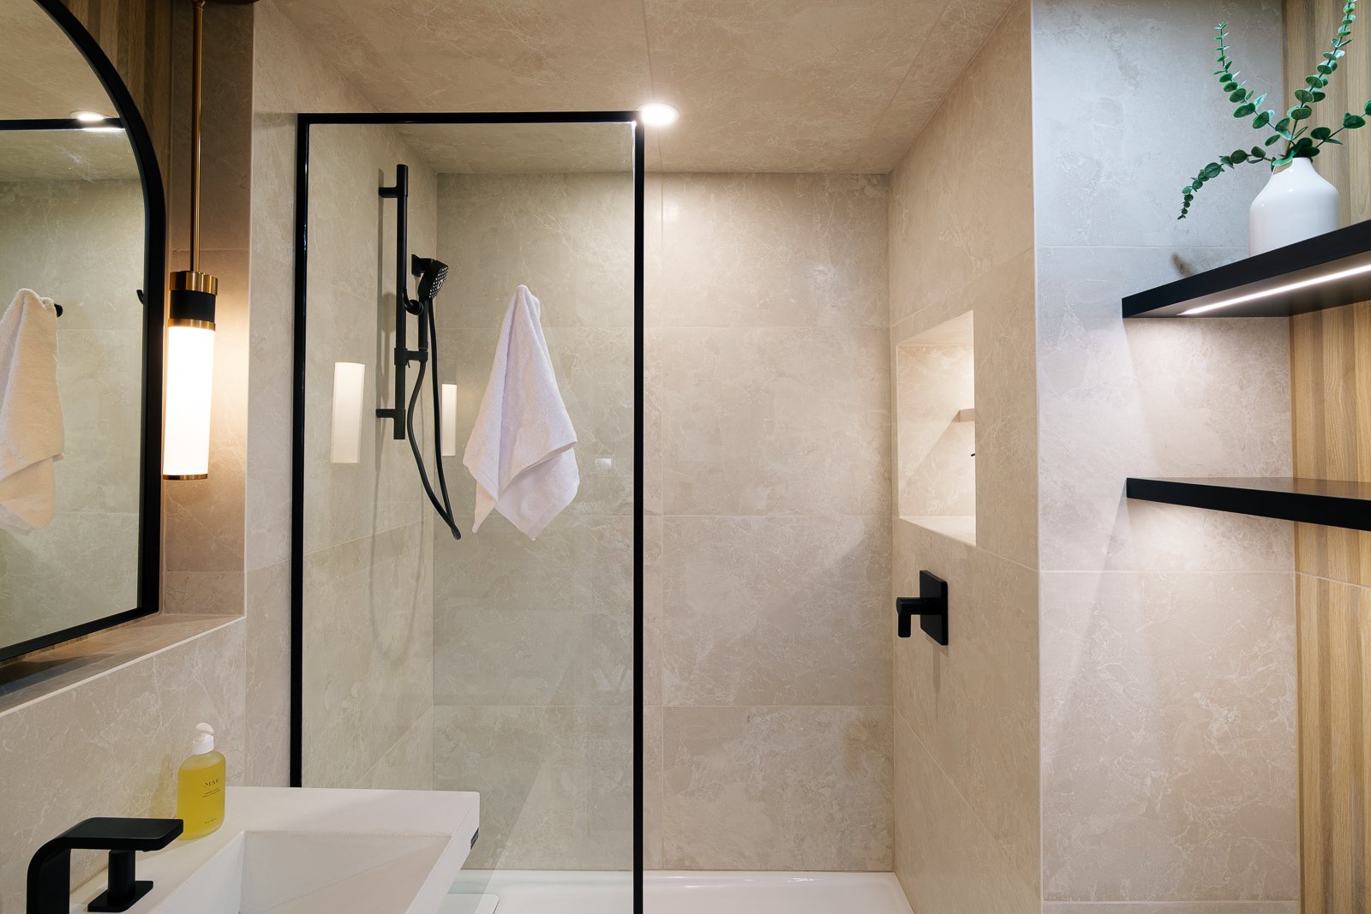
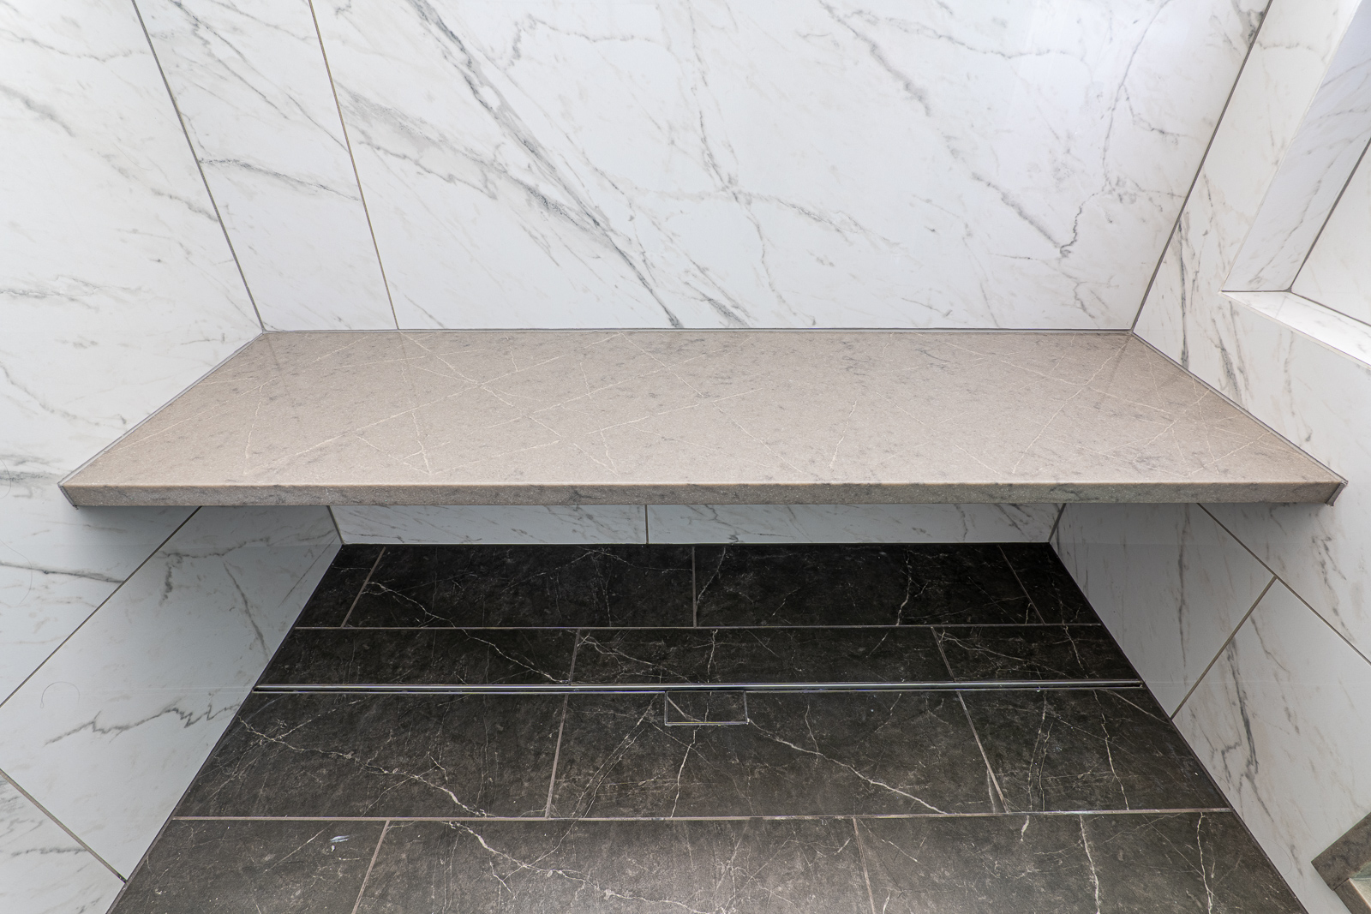
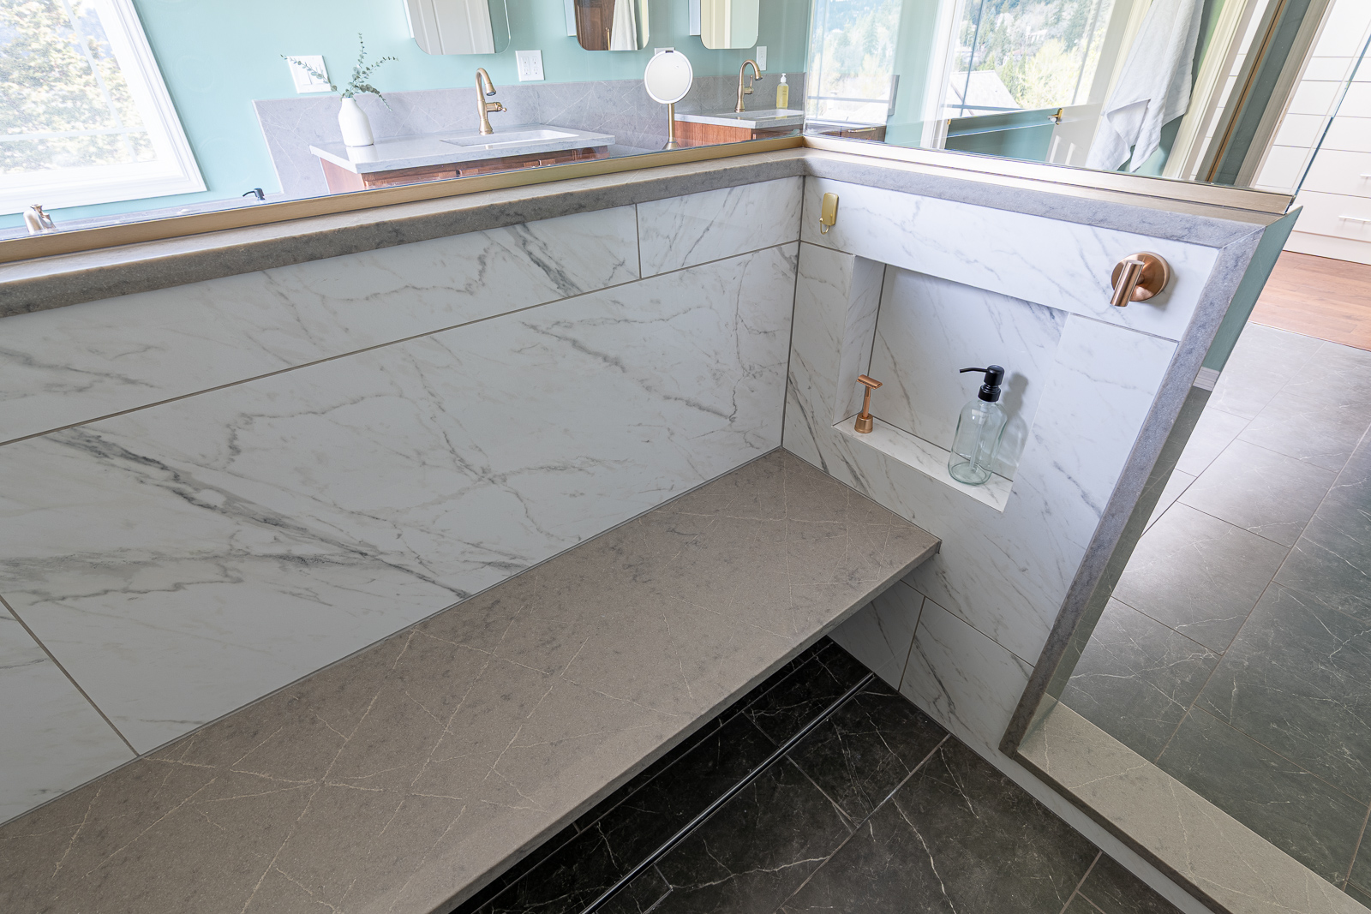
The complete layout change required extensive plumbing coordination, along with specialized execution in the shower. Its centered linear drain, floating bench, recessed niche, large-format tile, mitered corners, and custom glass enclosure had to be resolved as one assembly. Limited exterior staging space and a large staircase added complexity to the work.
Unique Features
- Kohler Underscore tub with a heated Bask back surface.
- Custom shower with three Delta bathing fixtures.
- Floating shower bench, recessed niche, and centered linear drain.
- Custom 3/8-inch clear-glass enclosure with brushed-bronze hardware.
- Emser Vara shower tile in Varzo and Sterlina II floor tile in Asphalt.
- Crystal cabinetry in Cherry Grizzly with Honey Bronze hardware.
- Caesarstone Symphony Gray quartz with Kohler undermount sinks.
- TOTO Aquia IV toilet with a Washlet S7A seat.
- Personalized vanity organizers and three medicine cabinets.
- Organized Living walk-in closet system with Highland Oak flooring.