Making Room for Time Together
The homeowners had talked about remodeling the kitchen “sometime in the future.” After one of them received a serious cancer diagnosis, the project took on new urgency. They wanted to spend their time in a home that supported the life they valued now, including evenings with friends and family gathered in one shared space.
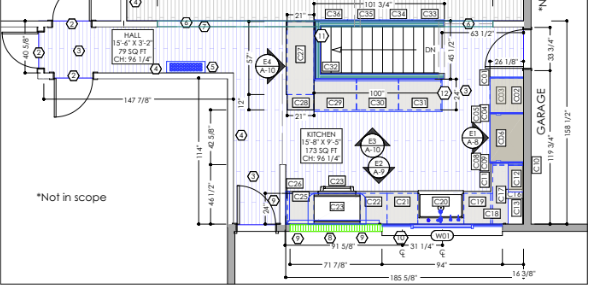
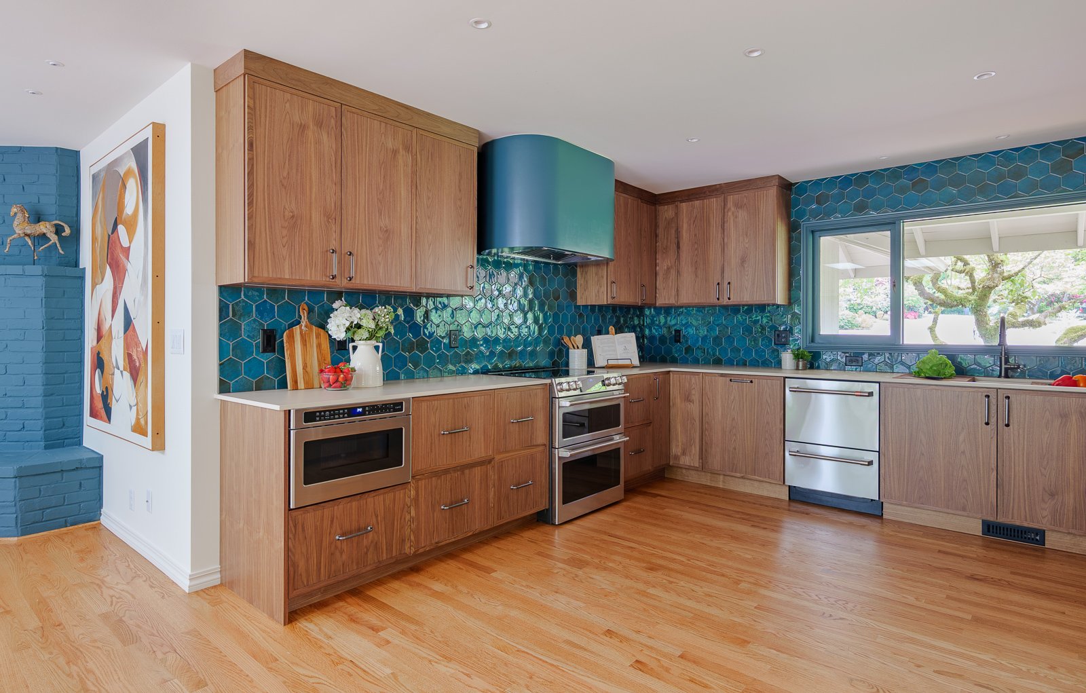
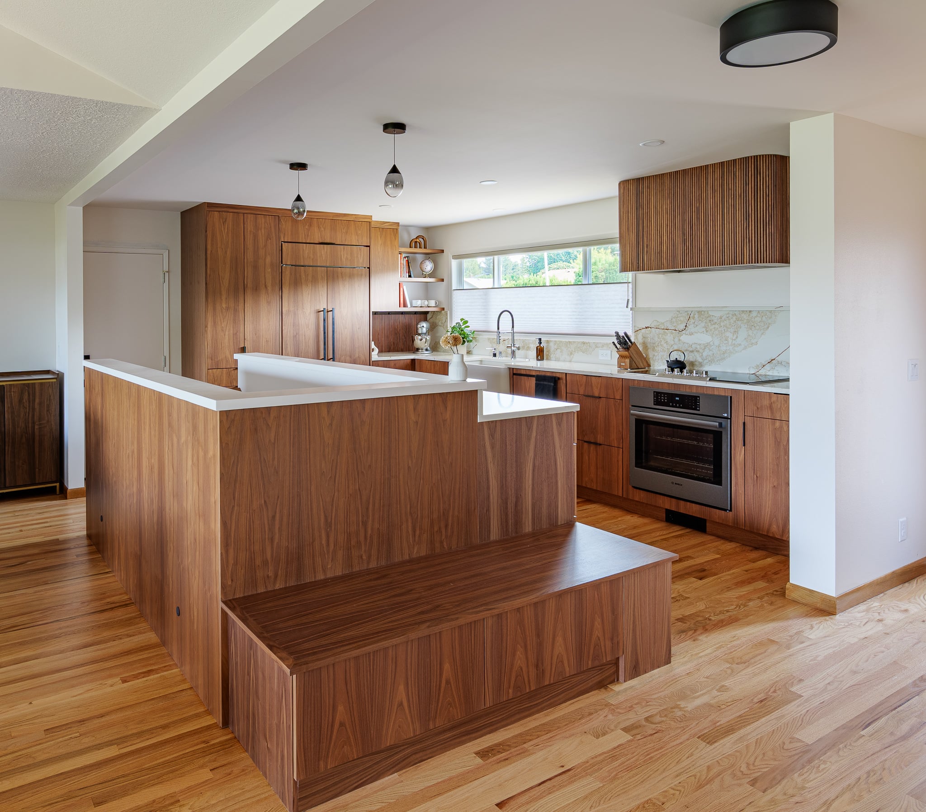
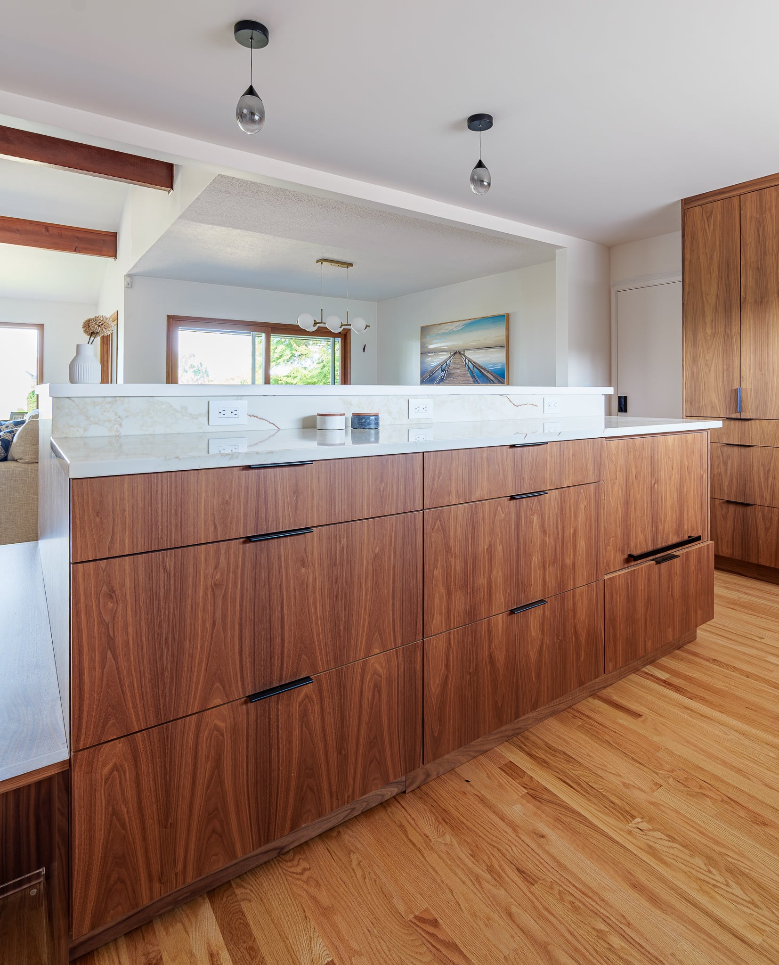
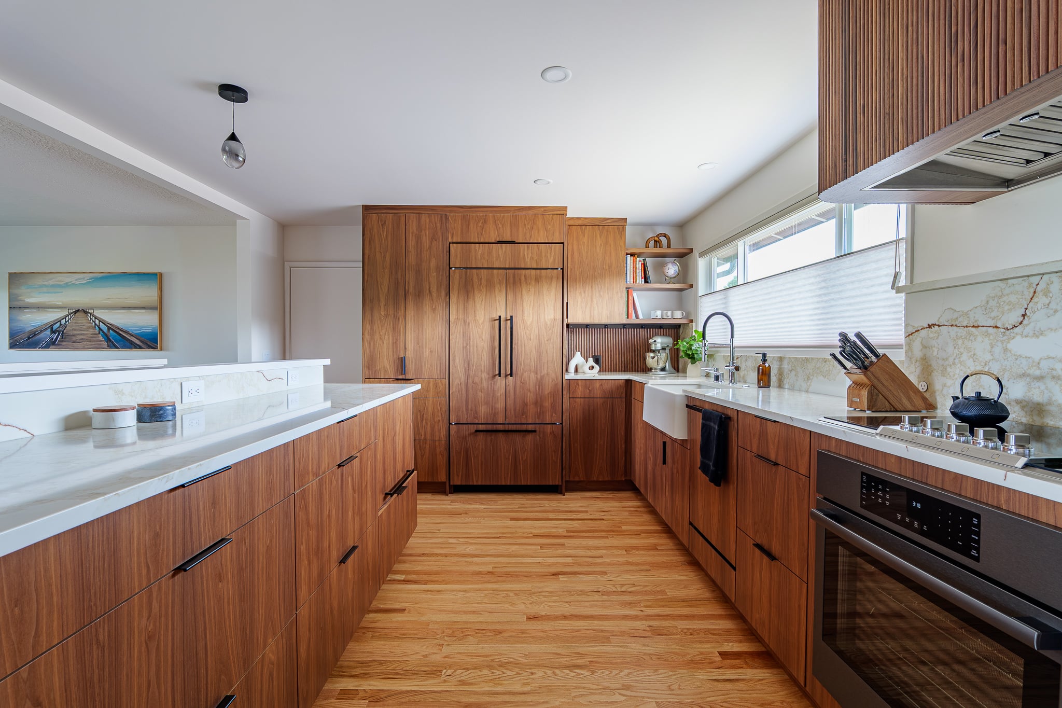
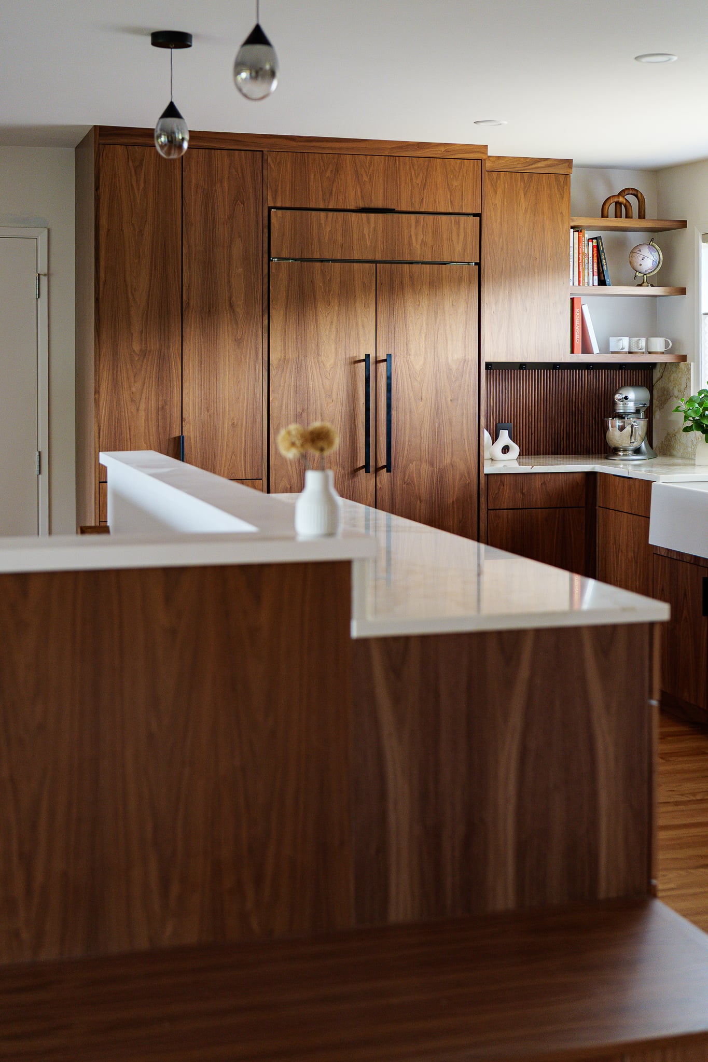
The old layout worked against that goal. Its dividing wall kept the kitchen compartmentalized, leaving the person cooking separated from everyone nearby. Removing the wall created a direct connection to the surrounding living areas and allowed more daylight into the kitchen. The result is a room where preparing a meal no longer means stepping away from the gathering.
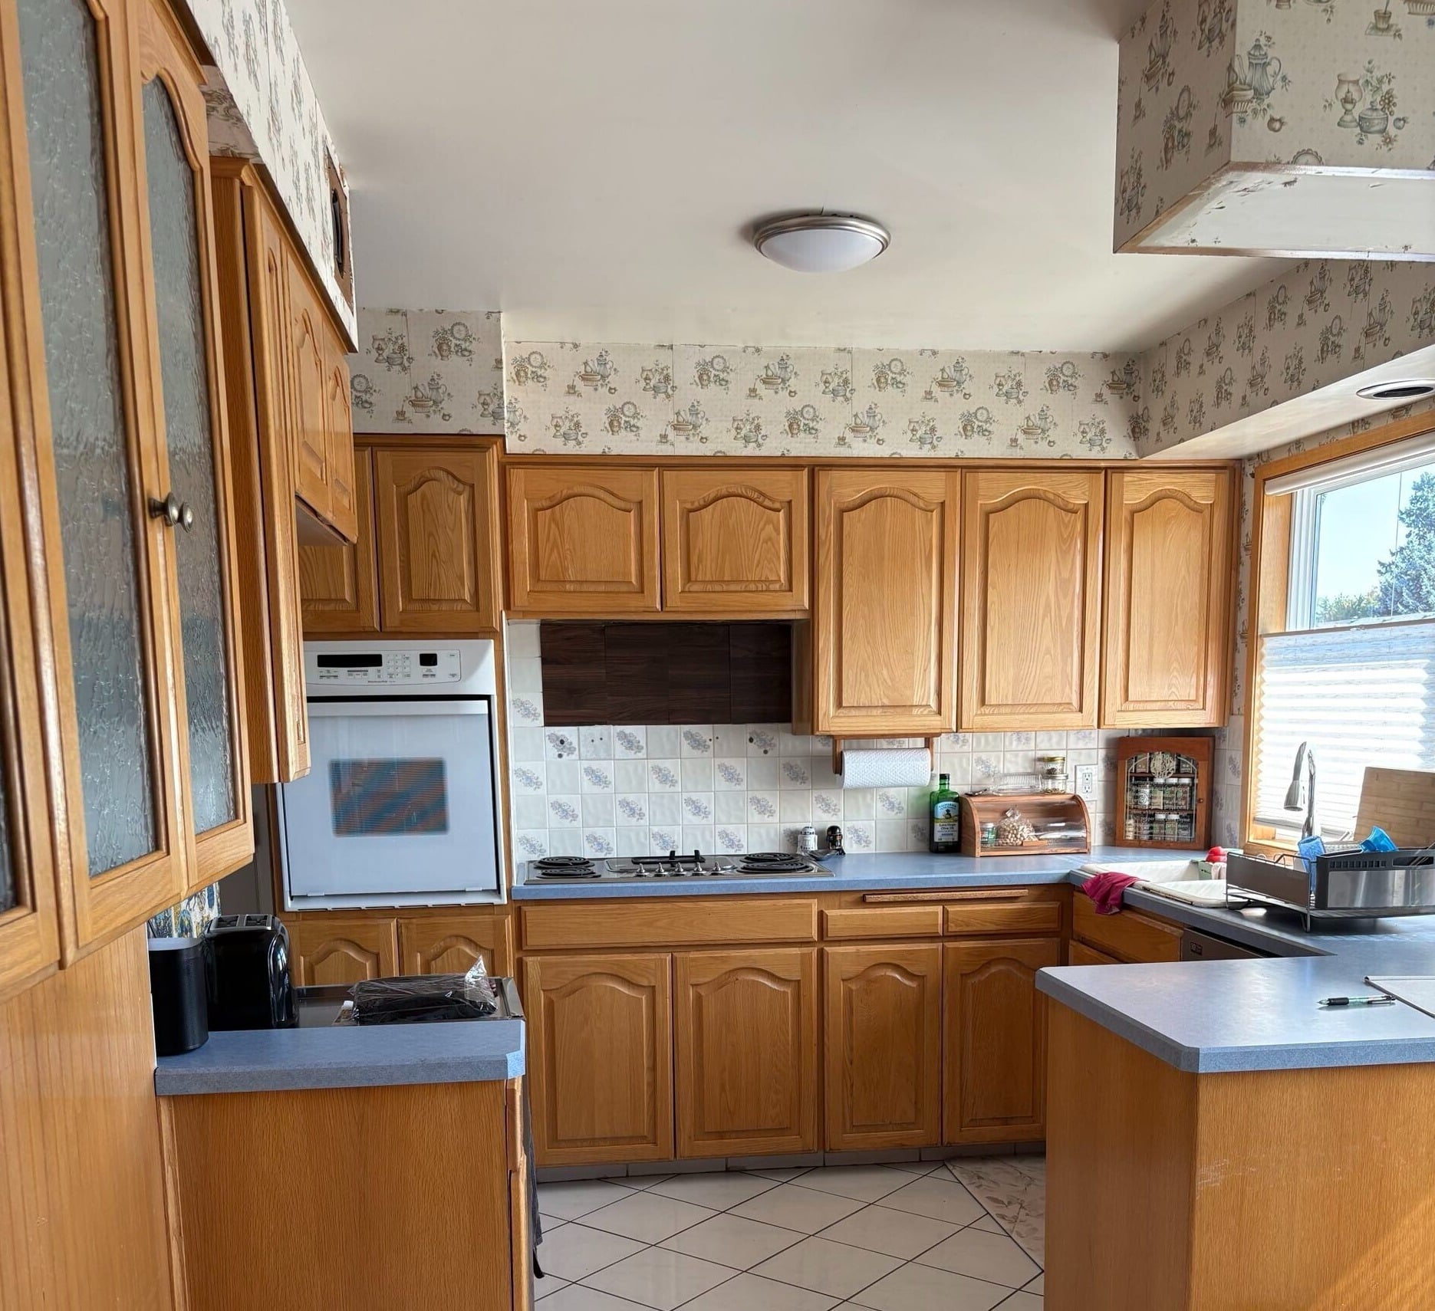
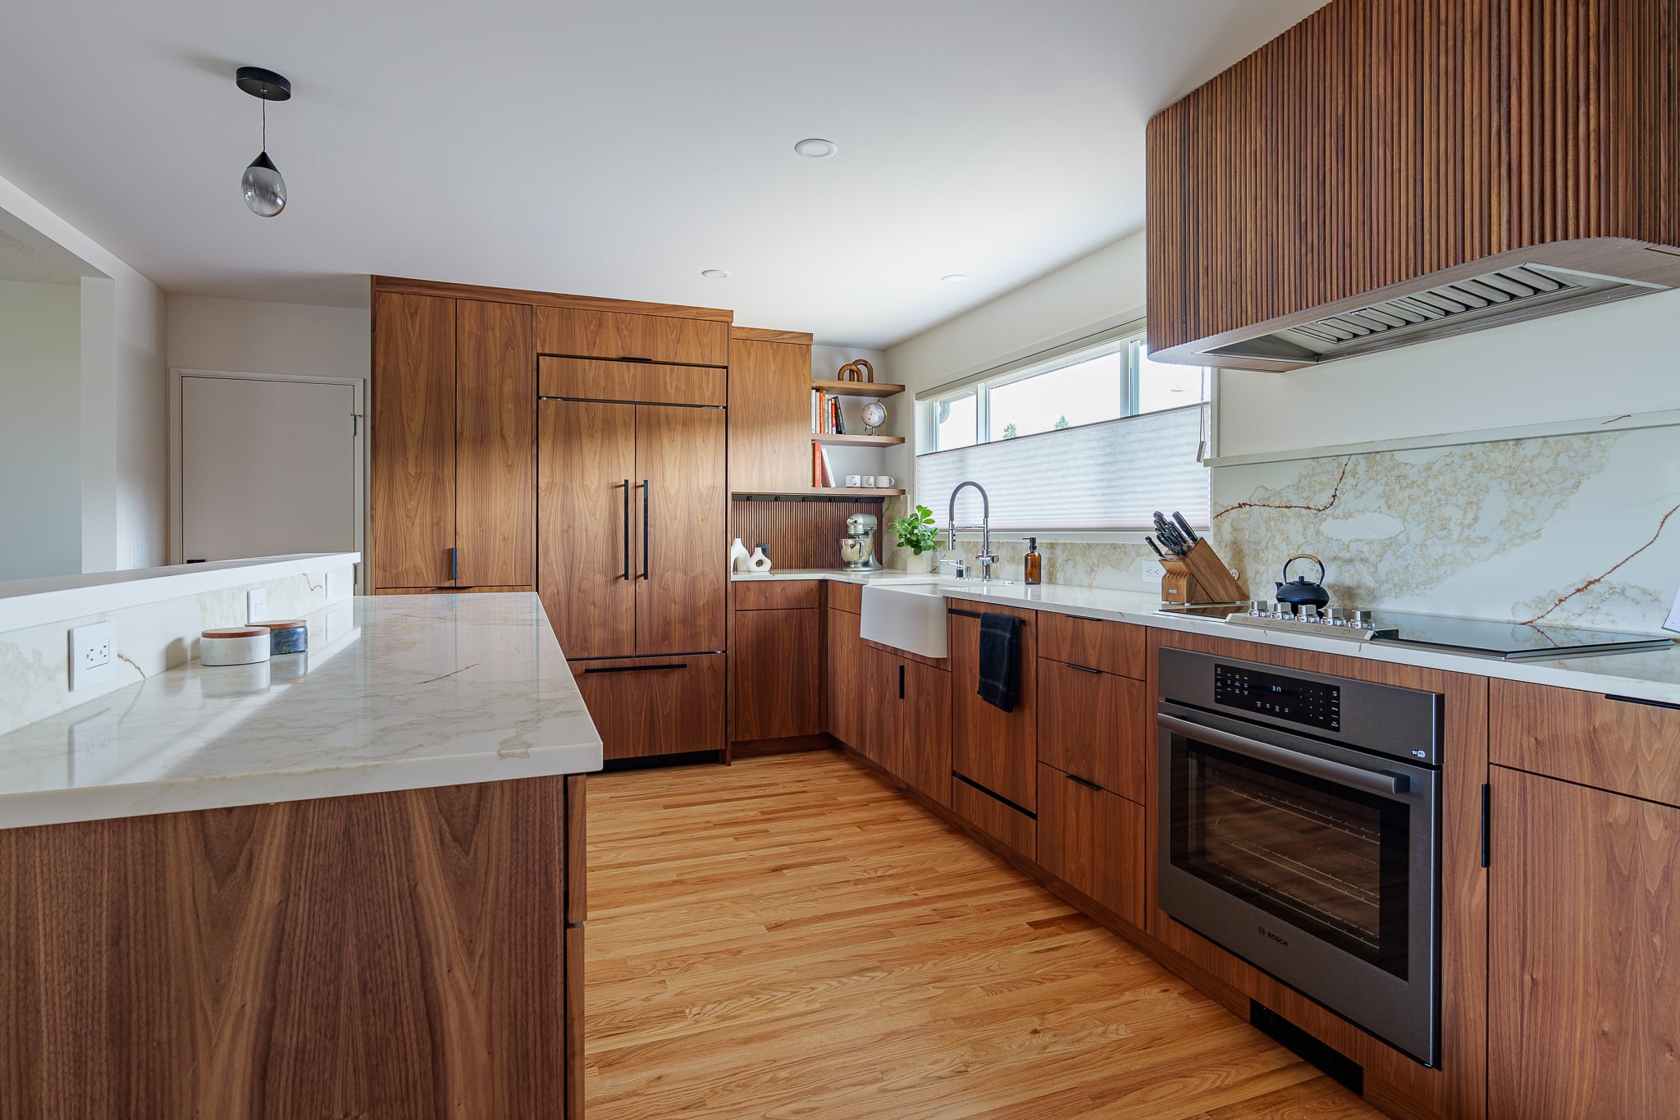
Before and After
Hover over the photo to see the transformation
Custom Cabinetry Built Around the Homeowners
Because both homeowners are tall, standard counter heights would have introduced a daily compromise. The custom Crystal Encore cabinetry was designed to raise the work surfaces to a more comfortable height while preserving the clean proportions of the room.
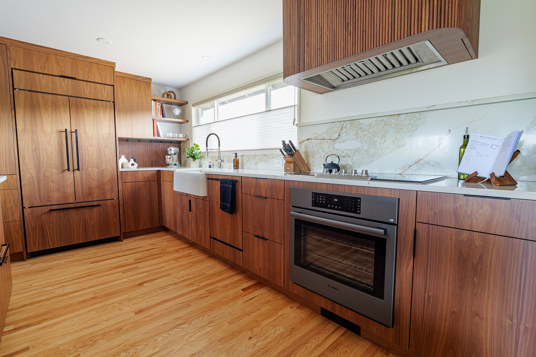
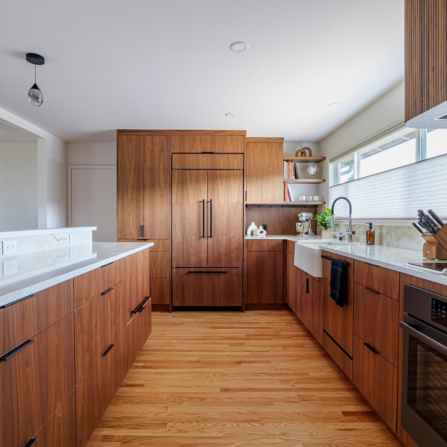
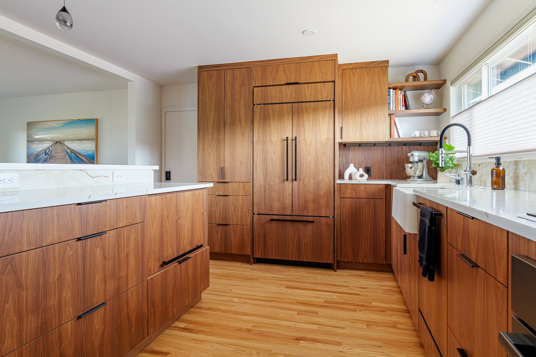
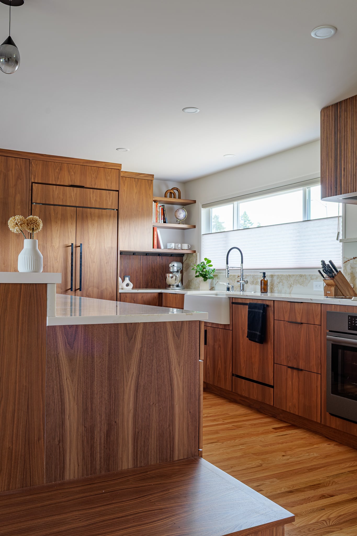
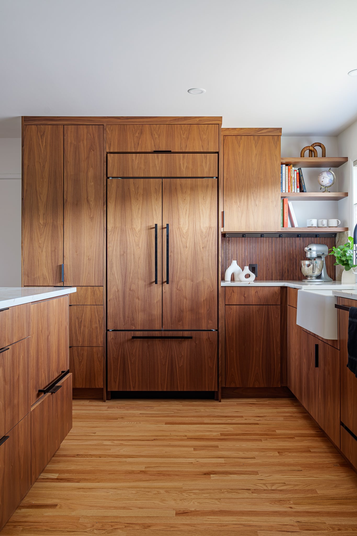
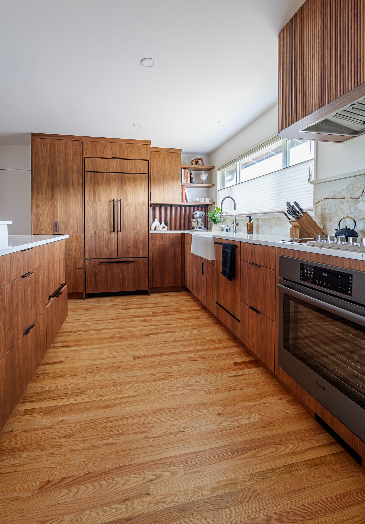
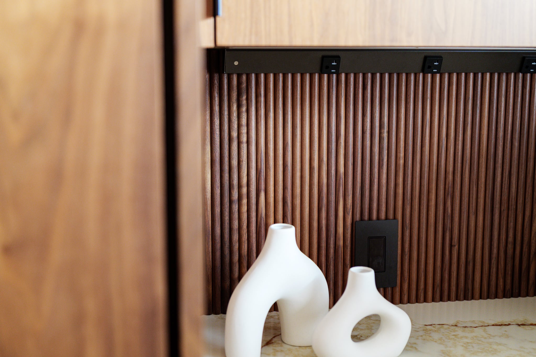
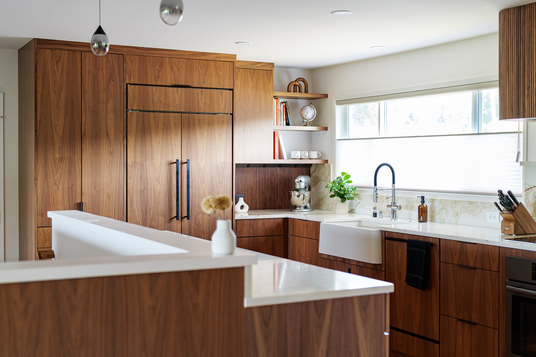
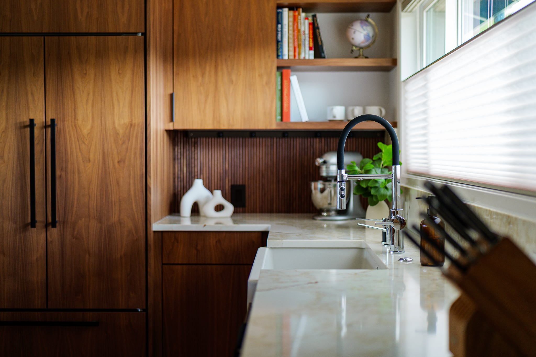
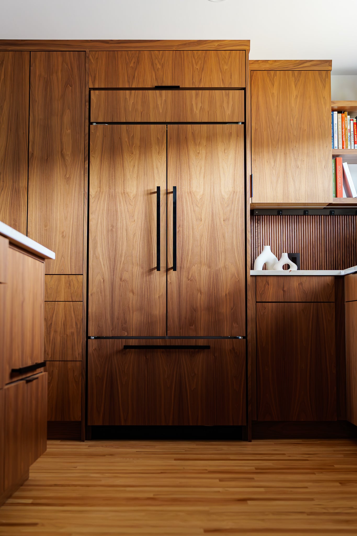
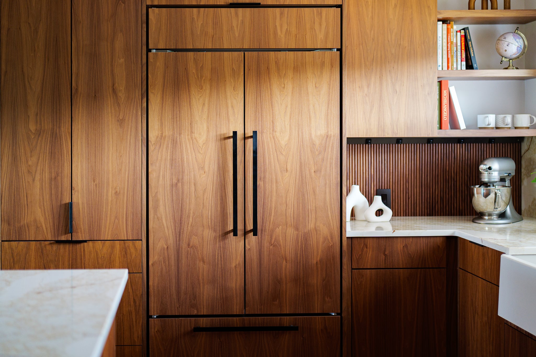
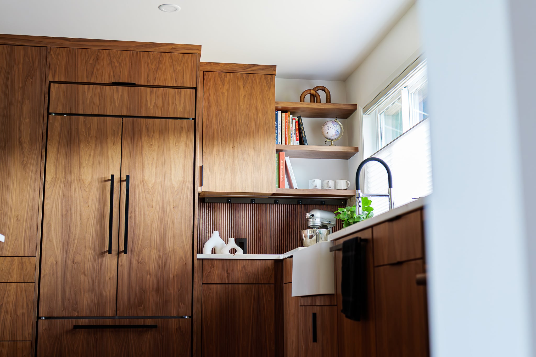
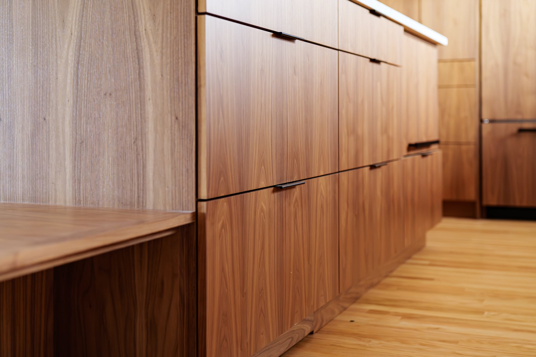
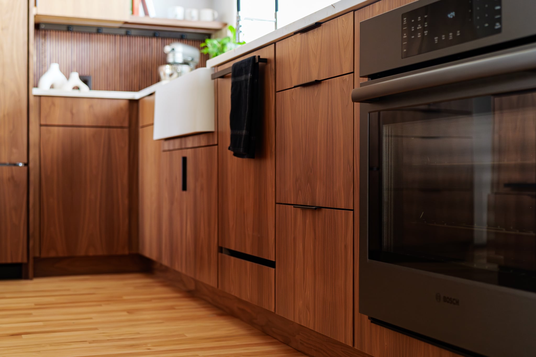
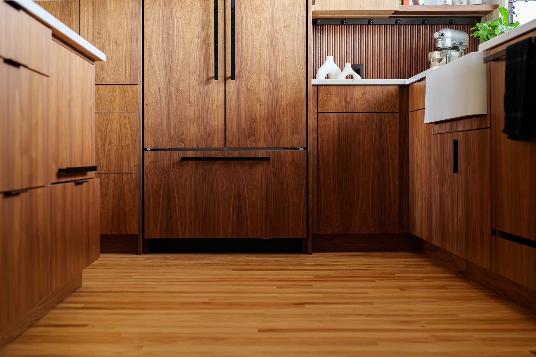
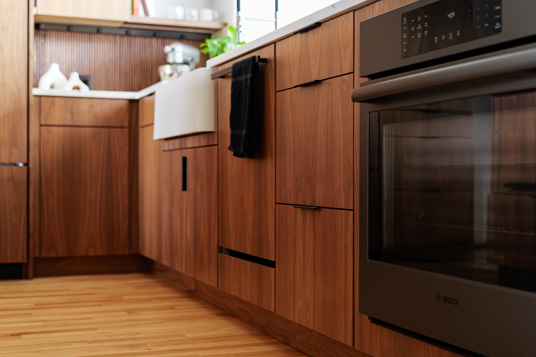
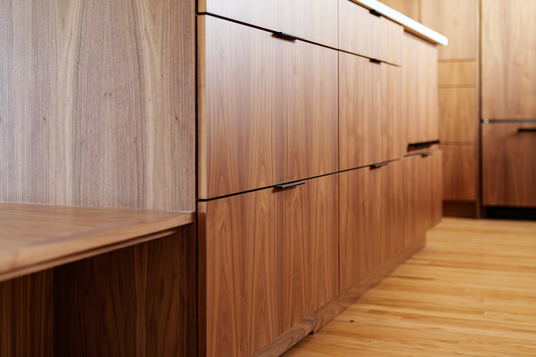
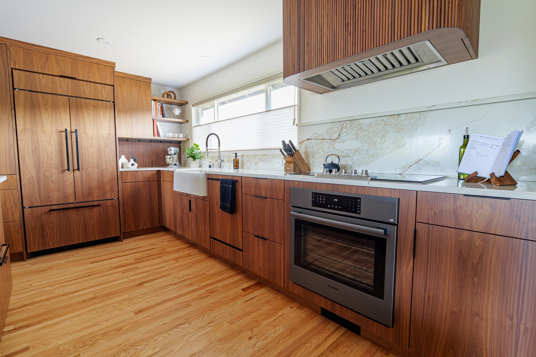
Natural walnut doors and drawer fronts were grain-matched across the cabinet package, giving the kitchen a strong sense of continuity. Panel-ready appliances, including the Sub-Zero refrigerator and Bosch dishwasher, recede into the cabinetry rather than interrupting it. Slim black pulls sharpen the composition, while hidden compartments, specialized organizers, and a powered push-to-open waste and recycling cabinet place more function behind the walnut fronts.
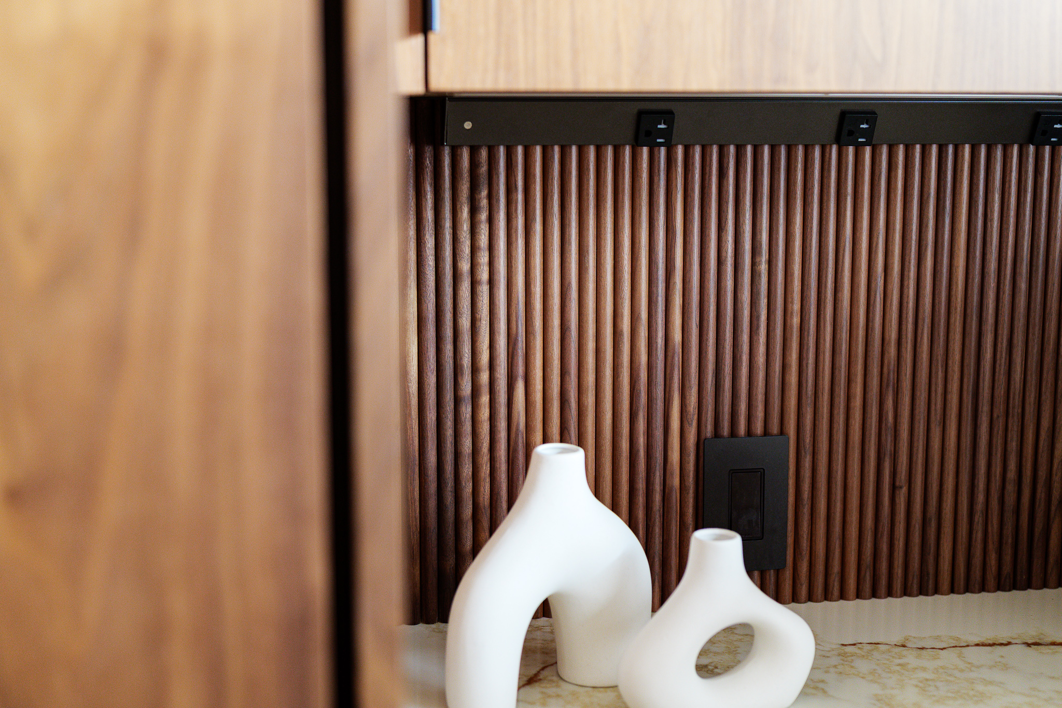
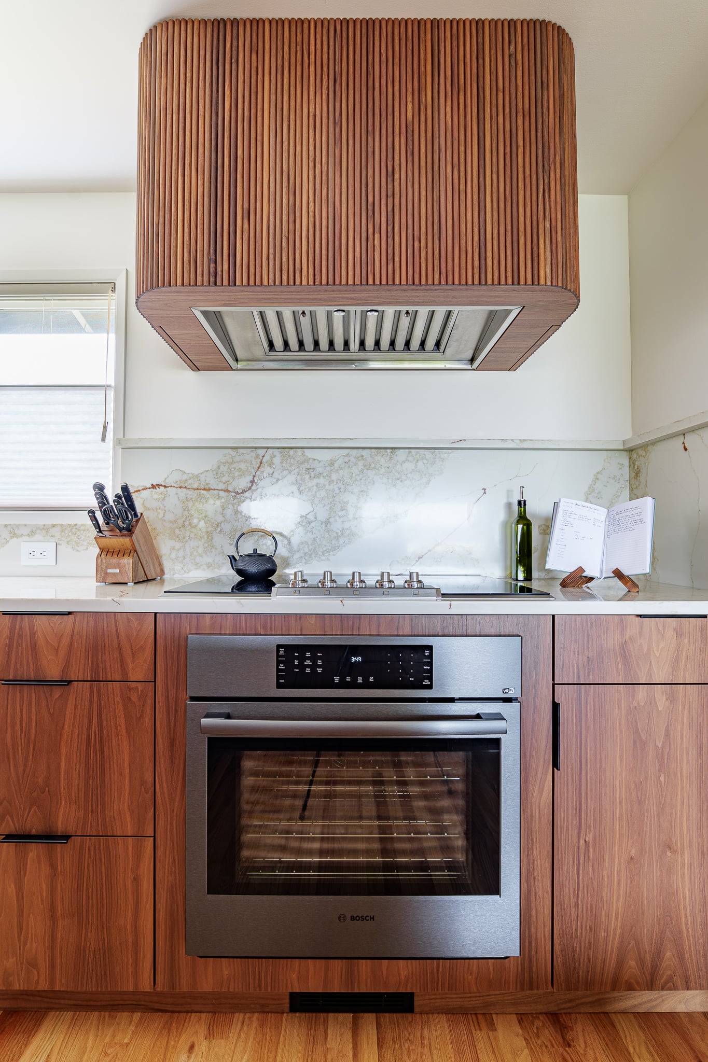
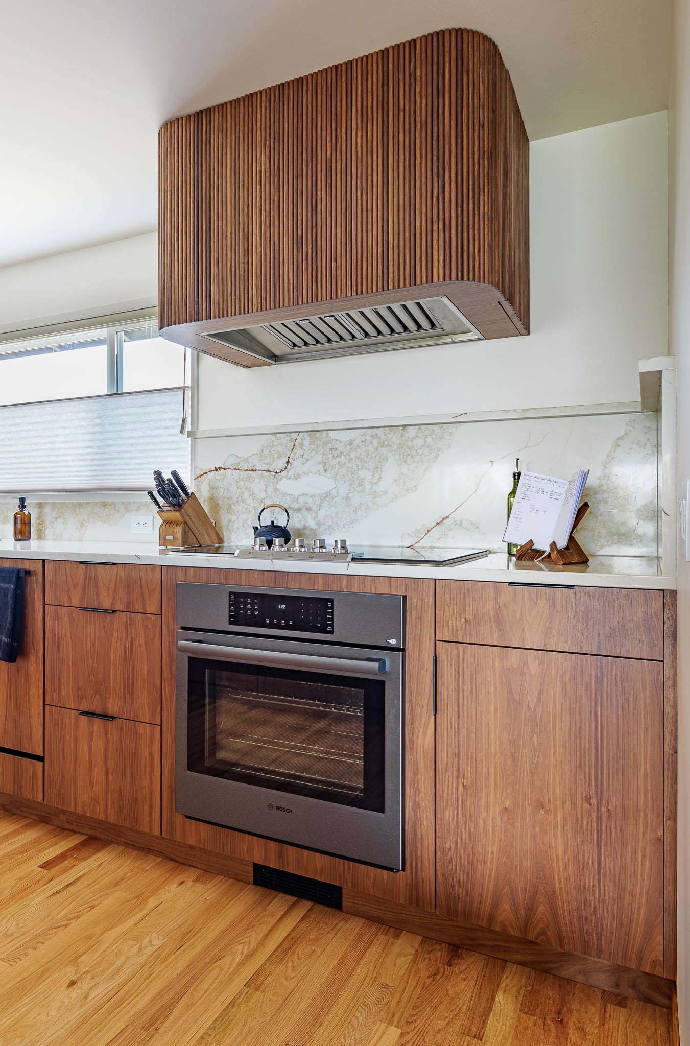

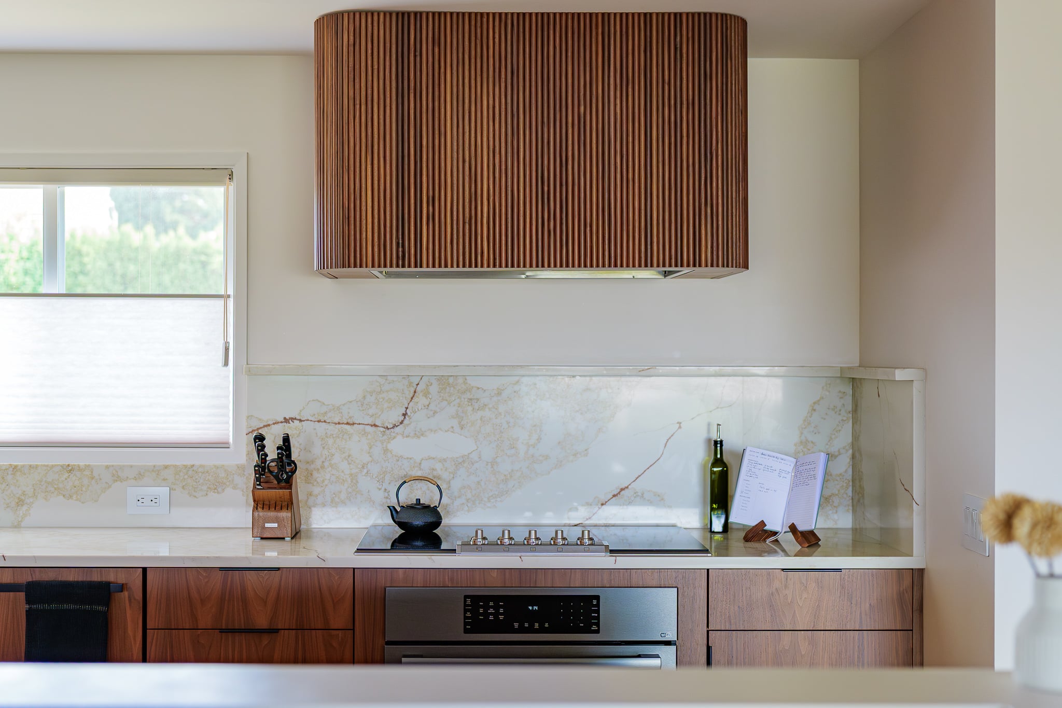
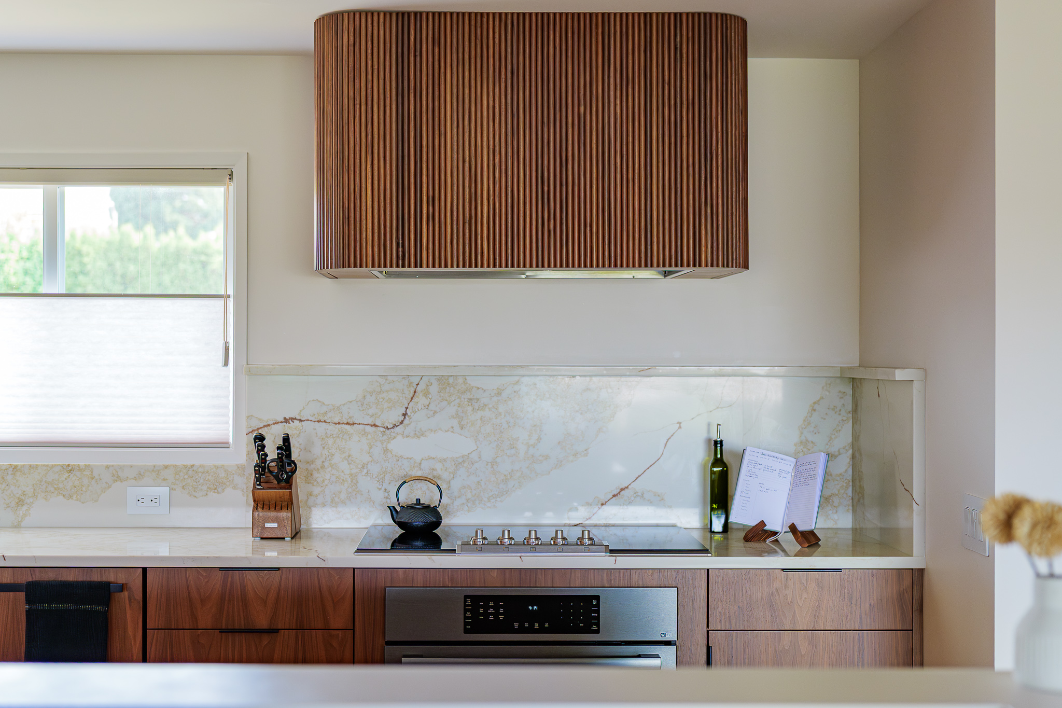
The custom hood became the room’s defining detail. Wrapped in vertically reeded walnut, it carries the cabinetry upward and gives the cooking wall a sculptural focal point without adding visual clutter.
Connecting the Materials
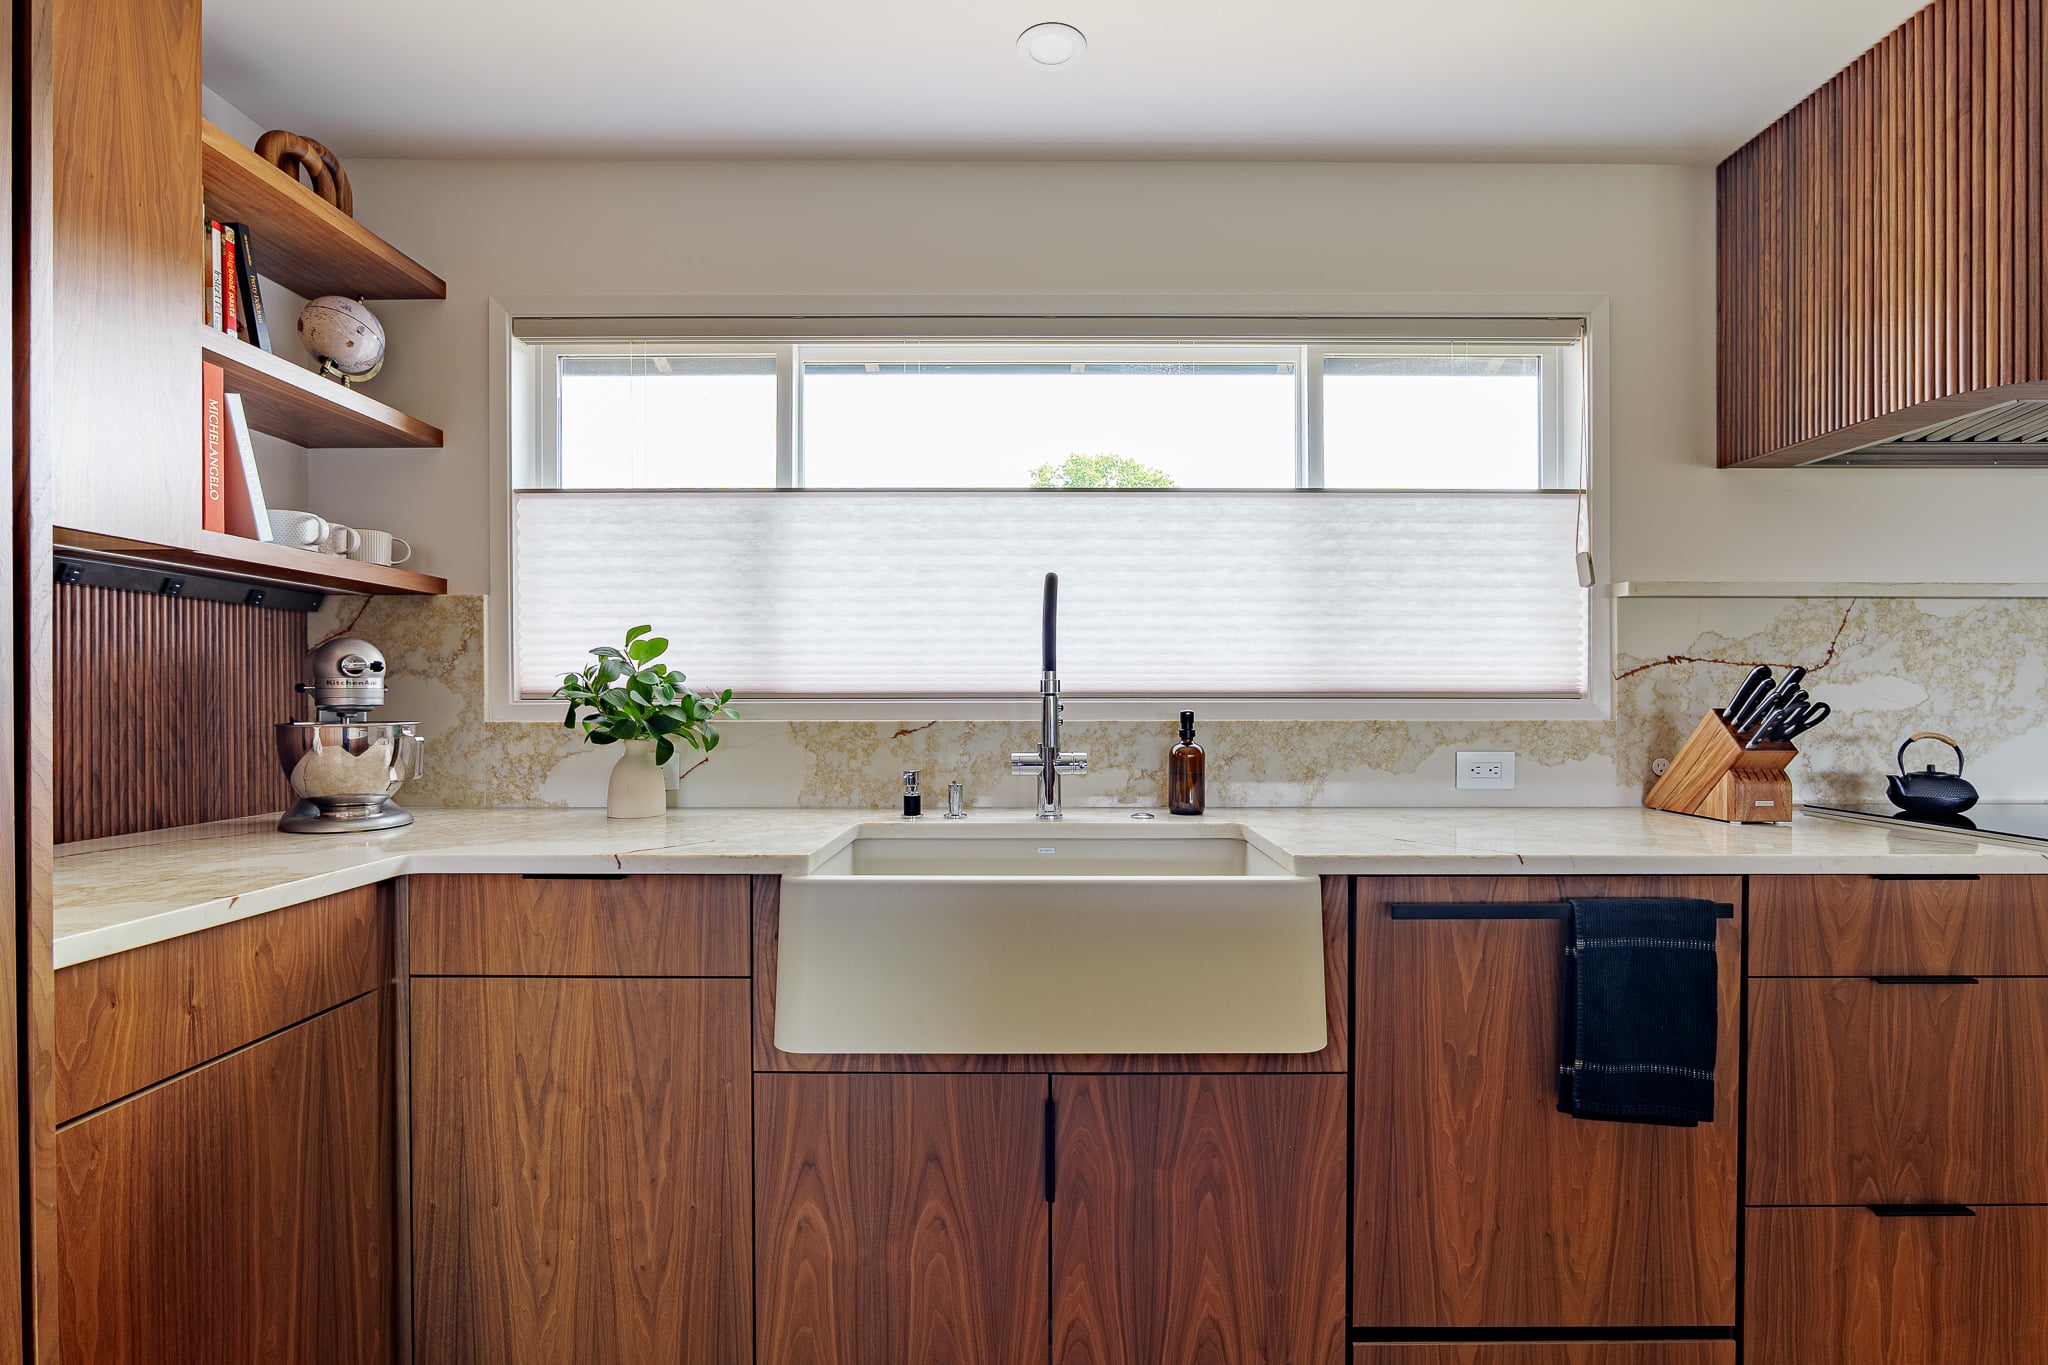
Polished Revelry Macchia quartz brings pale veining and movement to the countertops, backsplash, and narrow display ledge. Against the depth of the walnut, the stone brightens the room and reflects the daylight entering through the long kitchen window.
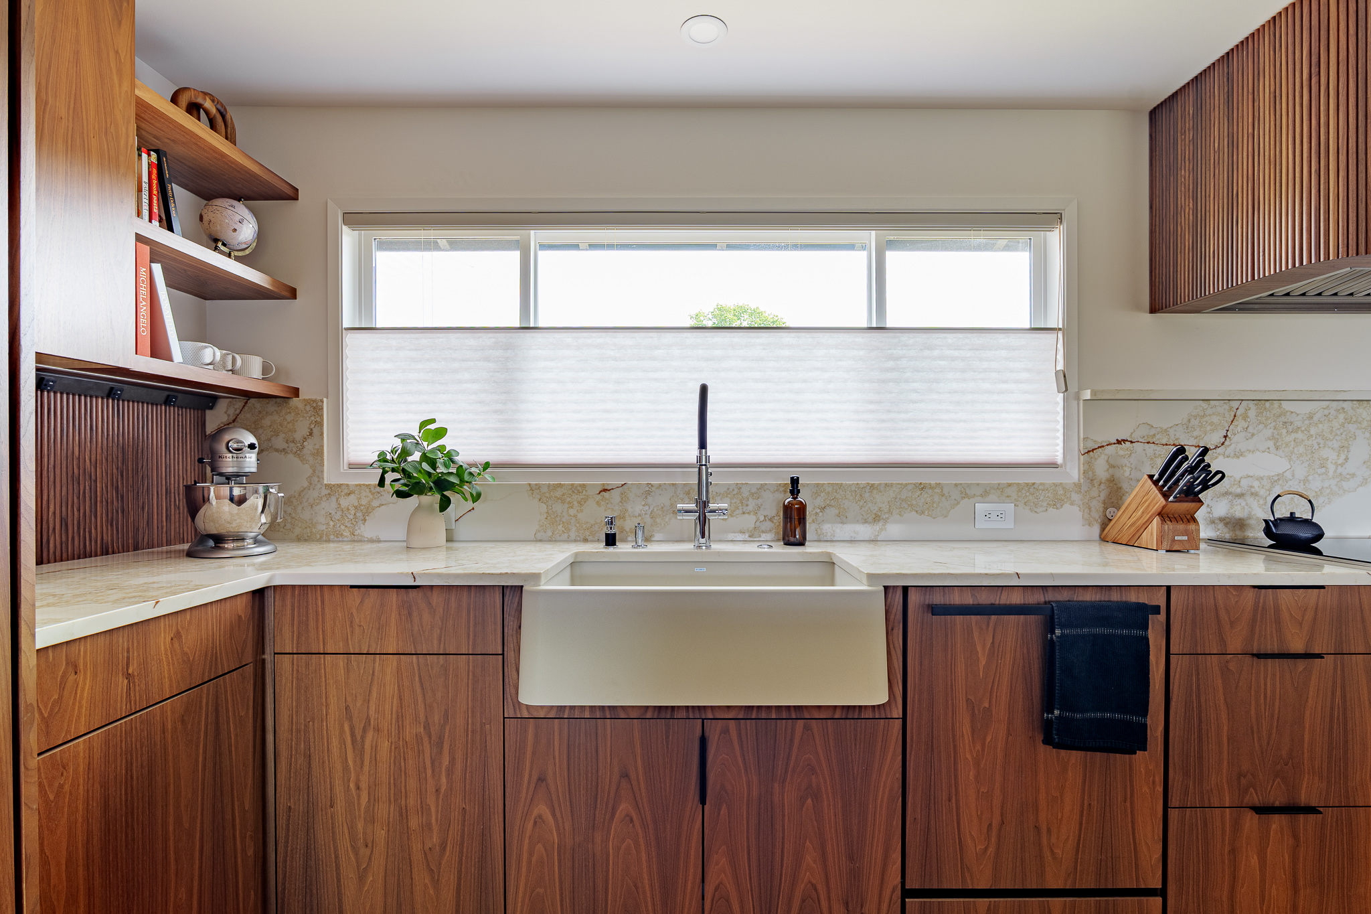
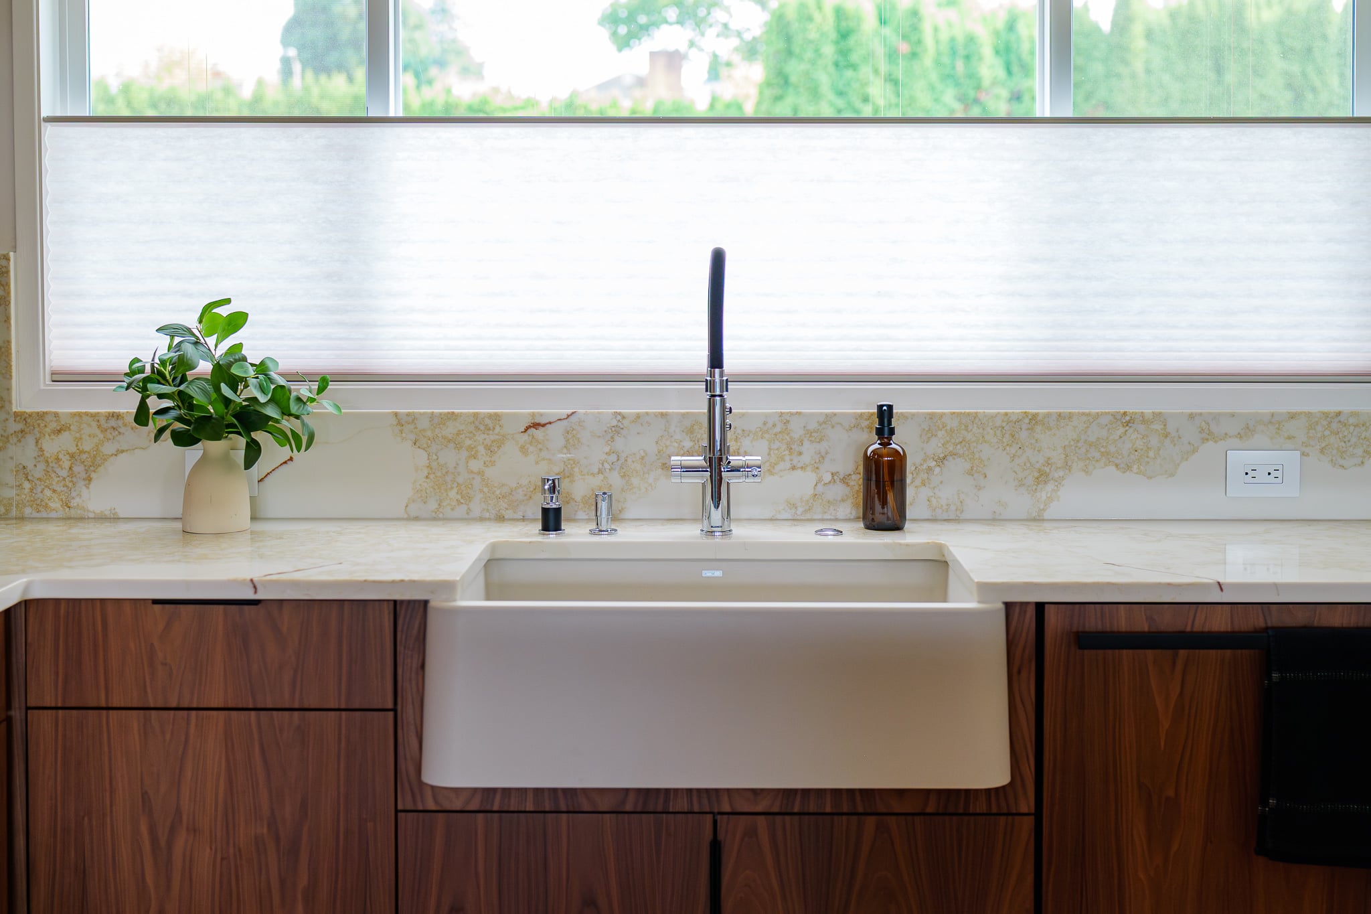
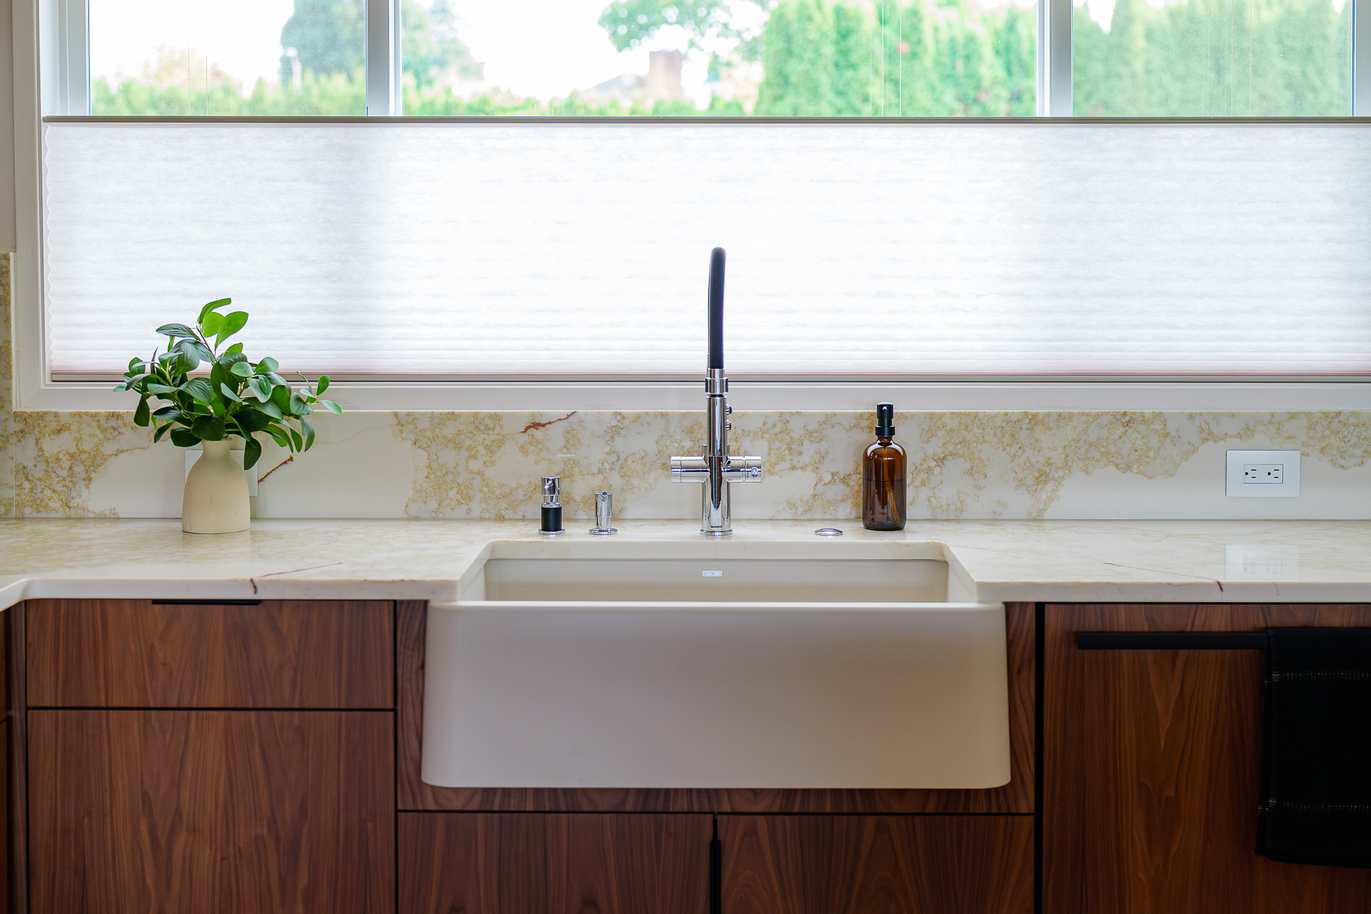
A soft-white Blanco apron-front sink and chrome pull-down faucet create a practical work area beneath that window. Natural red oak flooring was selected to match the existing floors, helping the newly opened kitchen read as part of the original ranch rather than as a separate addition. Smoke-glass pendants, recessed fixtures, and under-cabinet lighting provide several layers of illumination for cooking, cleanup, and evenings with company.
Precision and Care During Construction
Some of the most demanding work sits just beyond the kitchen itself. Finished cabinet panels and millwork around the stairwell required exact framing dimensions so every component would meet cleanly. That precision allowed the walnut detailing to continue through a complicated transition without losing the clarity of the design.
The construction environment required equal discipline. After the drywall tested positive for asbestos, protecting the occupied areas became especially important because of the homeowner’s health. The team maintained strict containment and cleanup practices throughout the project, working carefully to keep dust and debris from reaching the finished portions of the home.
The homeowners described the result in their review:
Key Features
Wall removal connecting the kitchen with the surrounding living areas
Custom-height Crystal Encore cabinetry in grain-matched natural walnut
Hidden cabinet compartments and specialized interior storage
Powered push-to-open waste and recycling cabinet
Custom reeded-walnut range hood
Frigidaire Professional induction cooktop and Bosch black stainless wall oven
Panel-ready Sub-Zero refrigerator and Bosch dishwasher
Polished Revelry Macchia quartz countertops, backsplash, and display ledge
Soft-white Blanco apron-front sink with chrome pull-down faucet
Natural red oak flooring matched to the existing home
Smoke-glass pendants, recessed lighting, and under-cabinet illumination