Project Goals
The homeowner had a clear picture of what she wanted from the lower level: a private bedroom and bathroom where family members could settle in and feel at home. She also came to the project with a strong sense of how the bathroom should feel—warm, calm, and influenced by Japandi design.
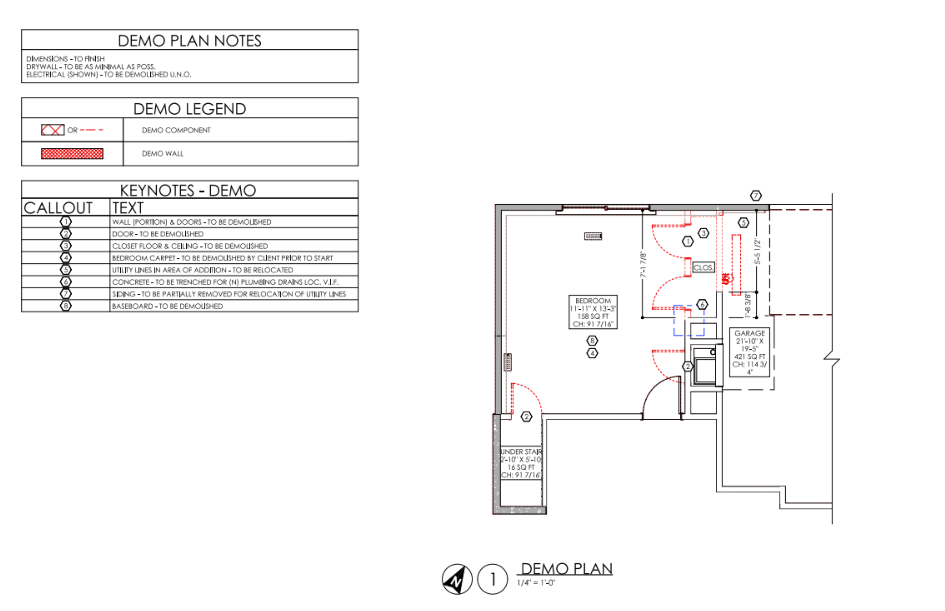
There was no obvious place to put it. The final layout uses an existing closet, a small portion of the bedroom, and part of the garage that had primarily been reserved for utilities. Those utilities could be rerouted or buried, which made it possible to extend the bathroom without giving up a useful part of the garage.
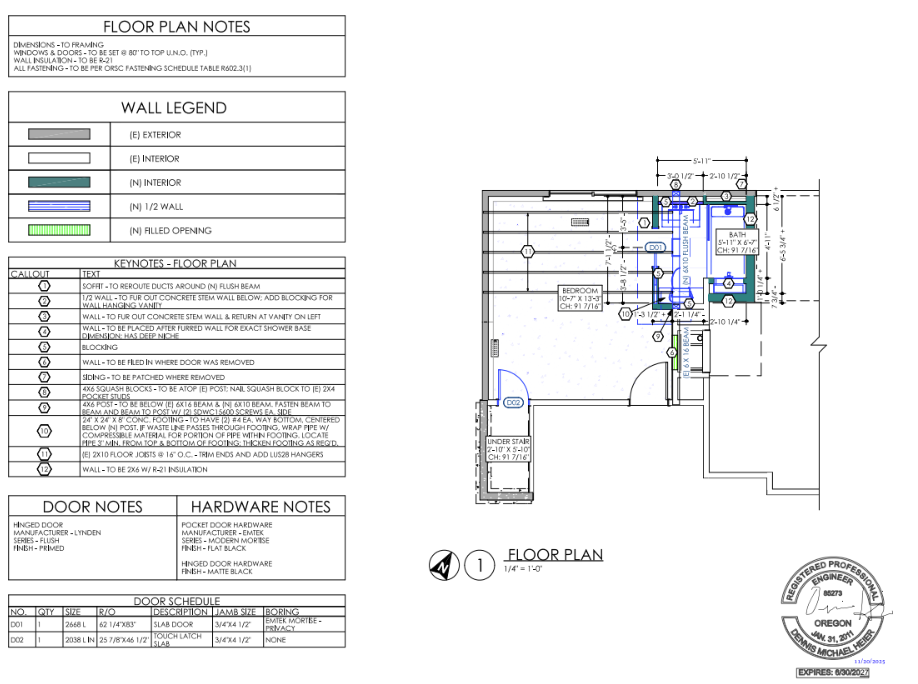
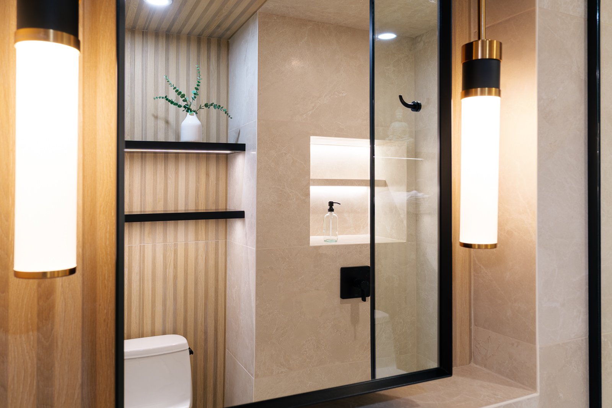
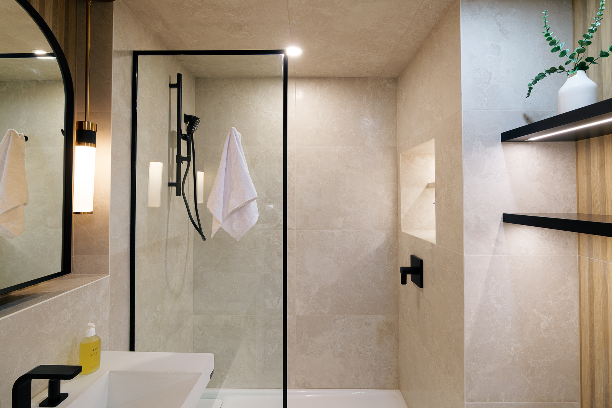
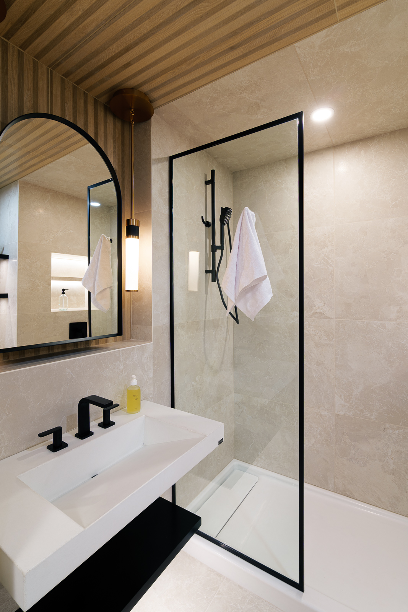
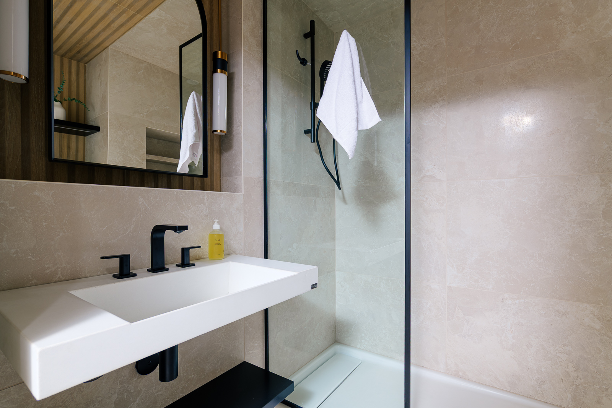
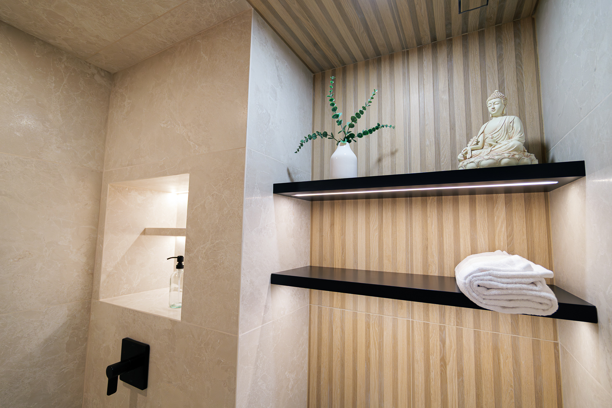
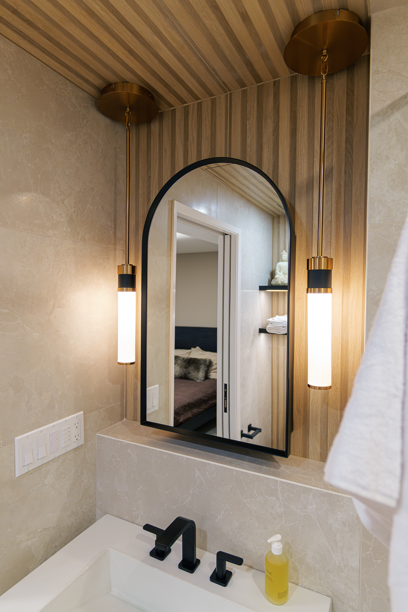
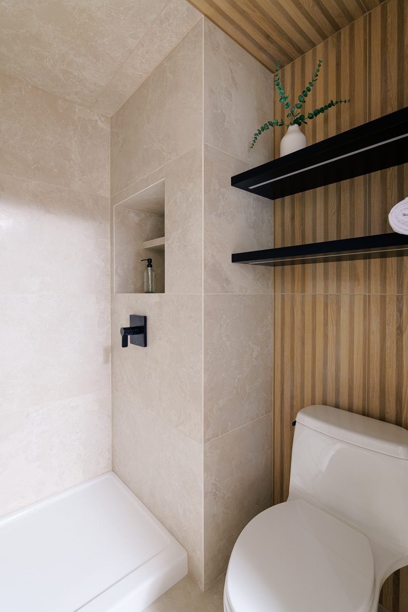
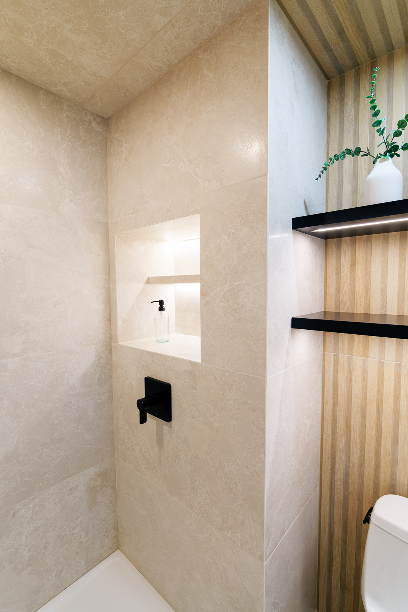
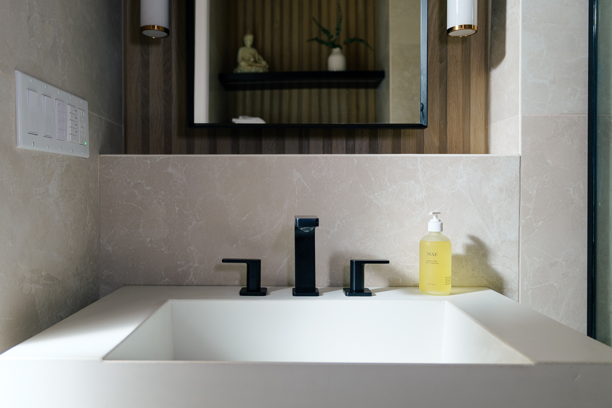
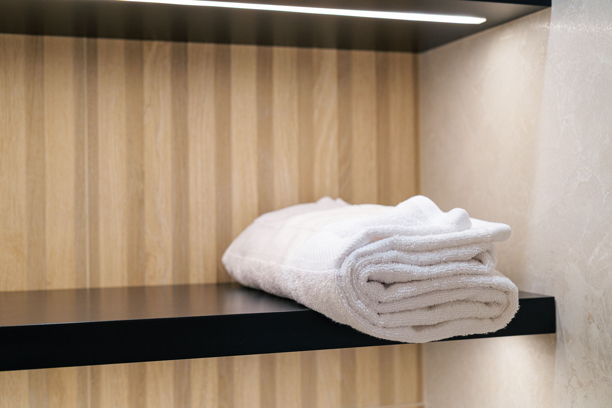
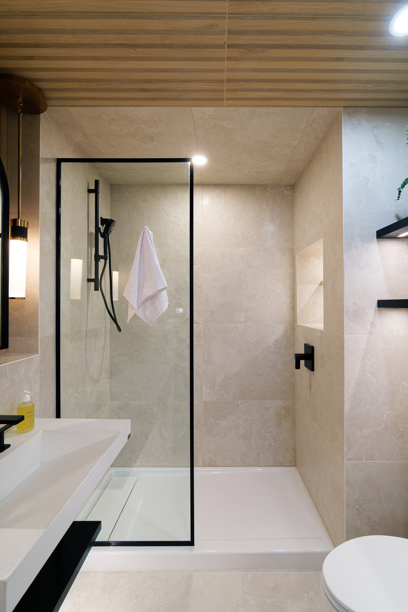
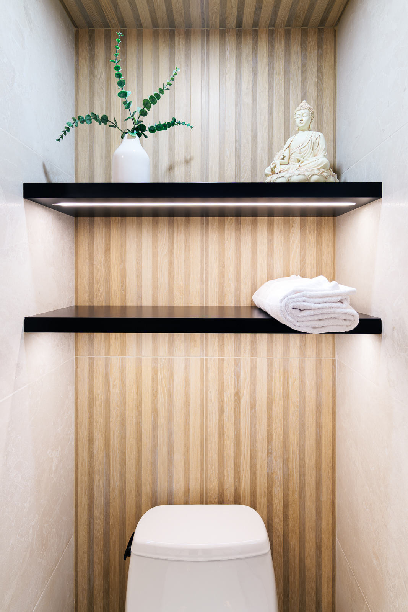
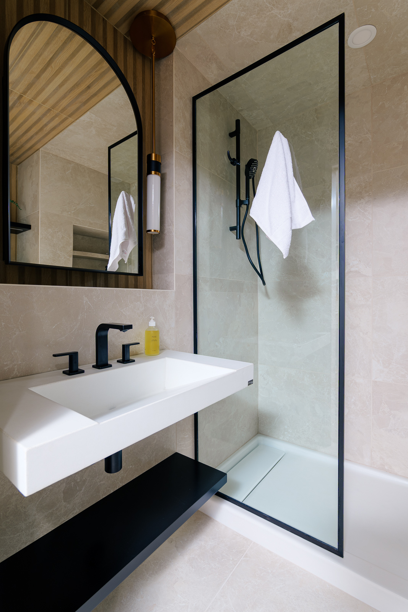
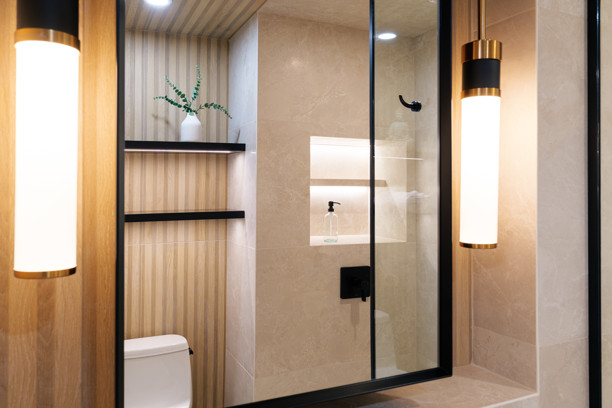
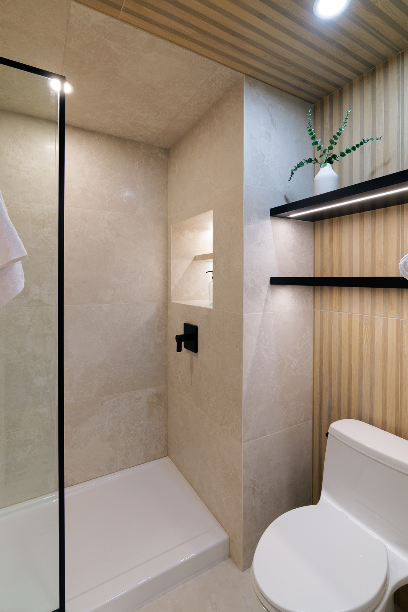
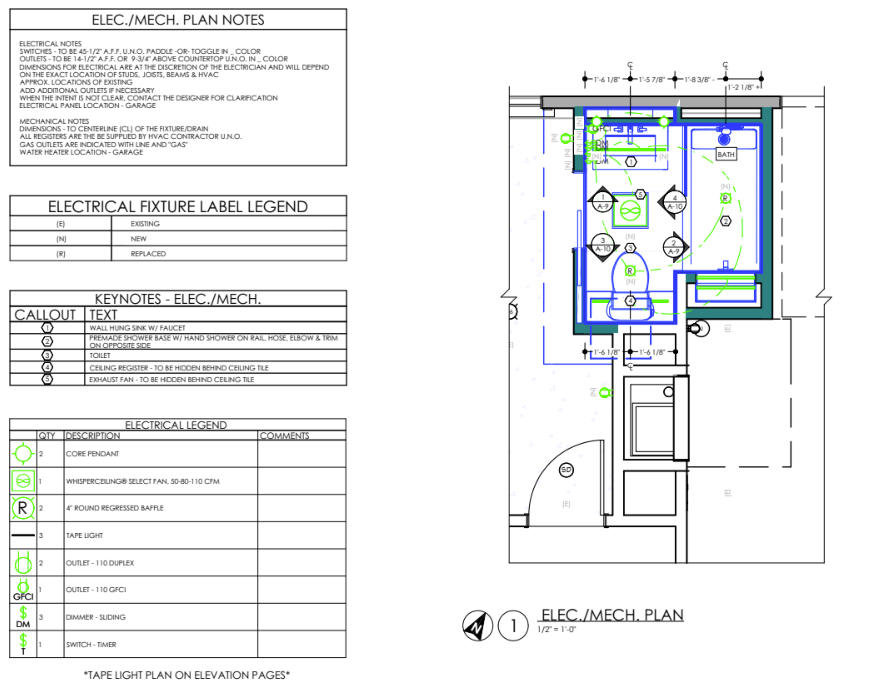
The compact footprint left little room for error. Plumbing, ventilation, electrical systems, fixtures, storage, and walking space all had to work within tight dimensions. A wall-mounted concrete sink and open shelving keep the floor visible, while a medicine cabinet adds storage without crowding the room. The doorless wet room uses a minimal fixed-glass panel, helping the shower feel like part of the larger space.
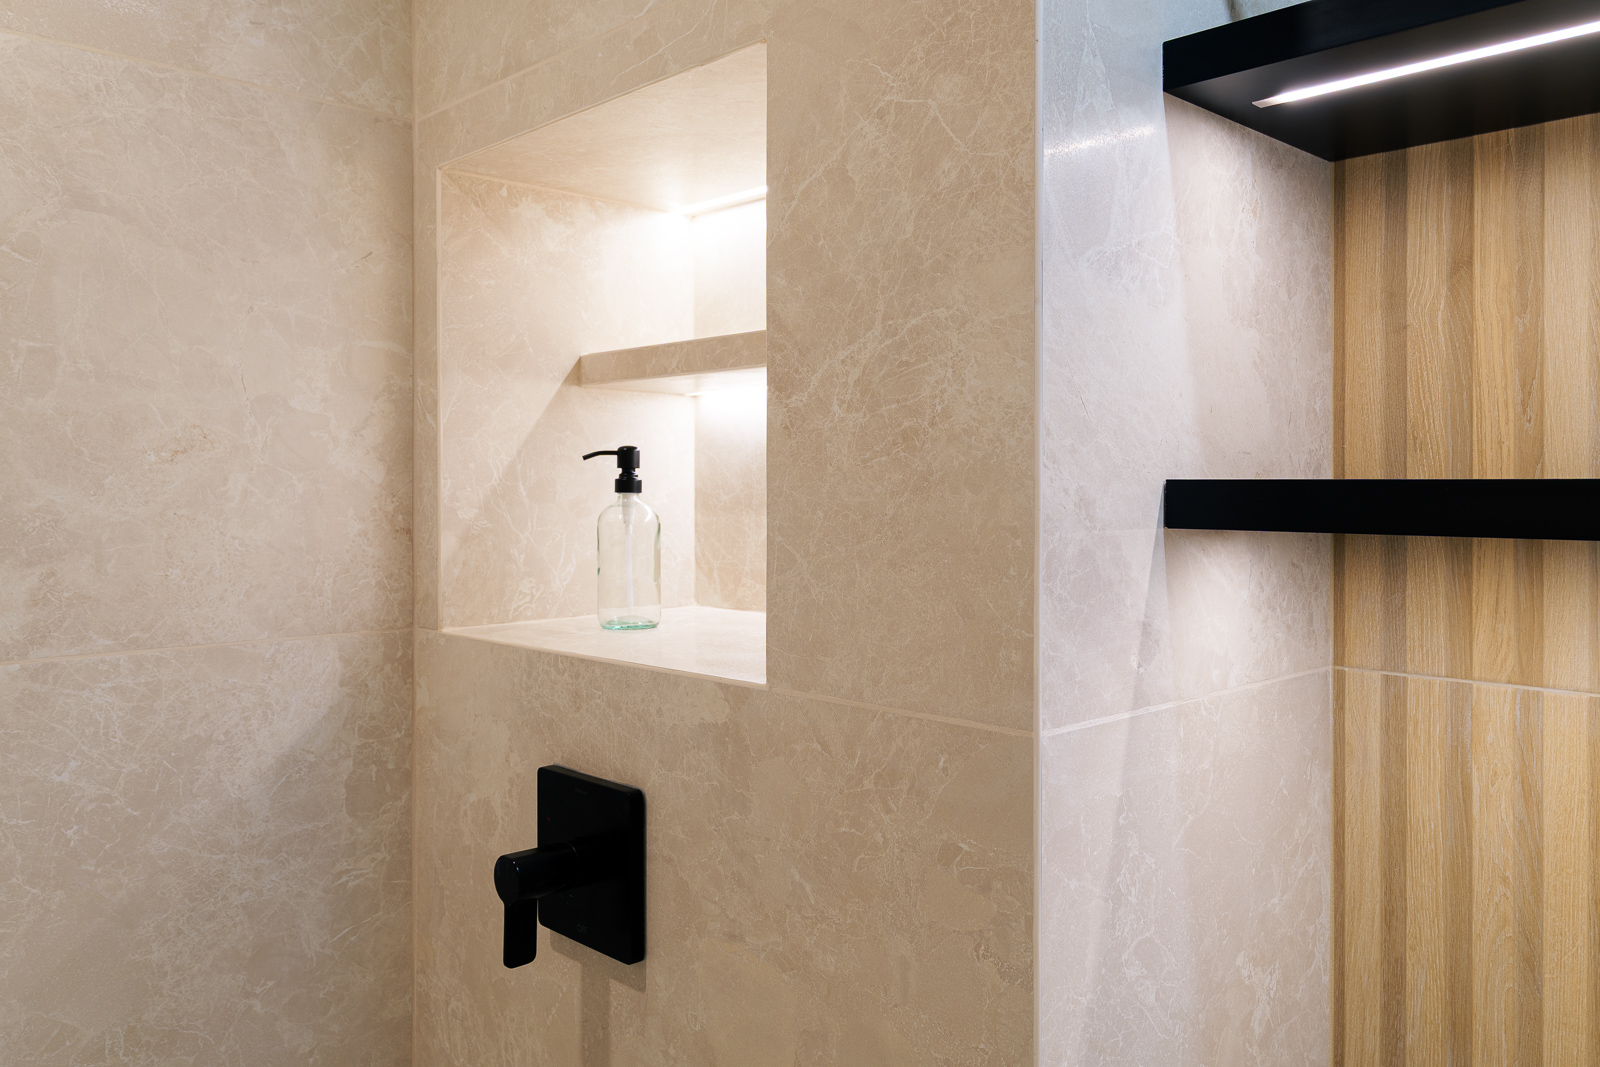
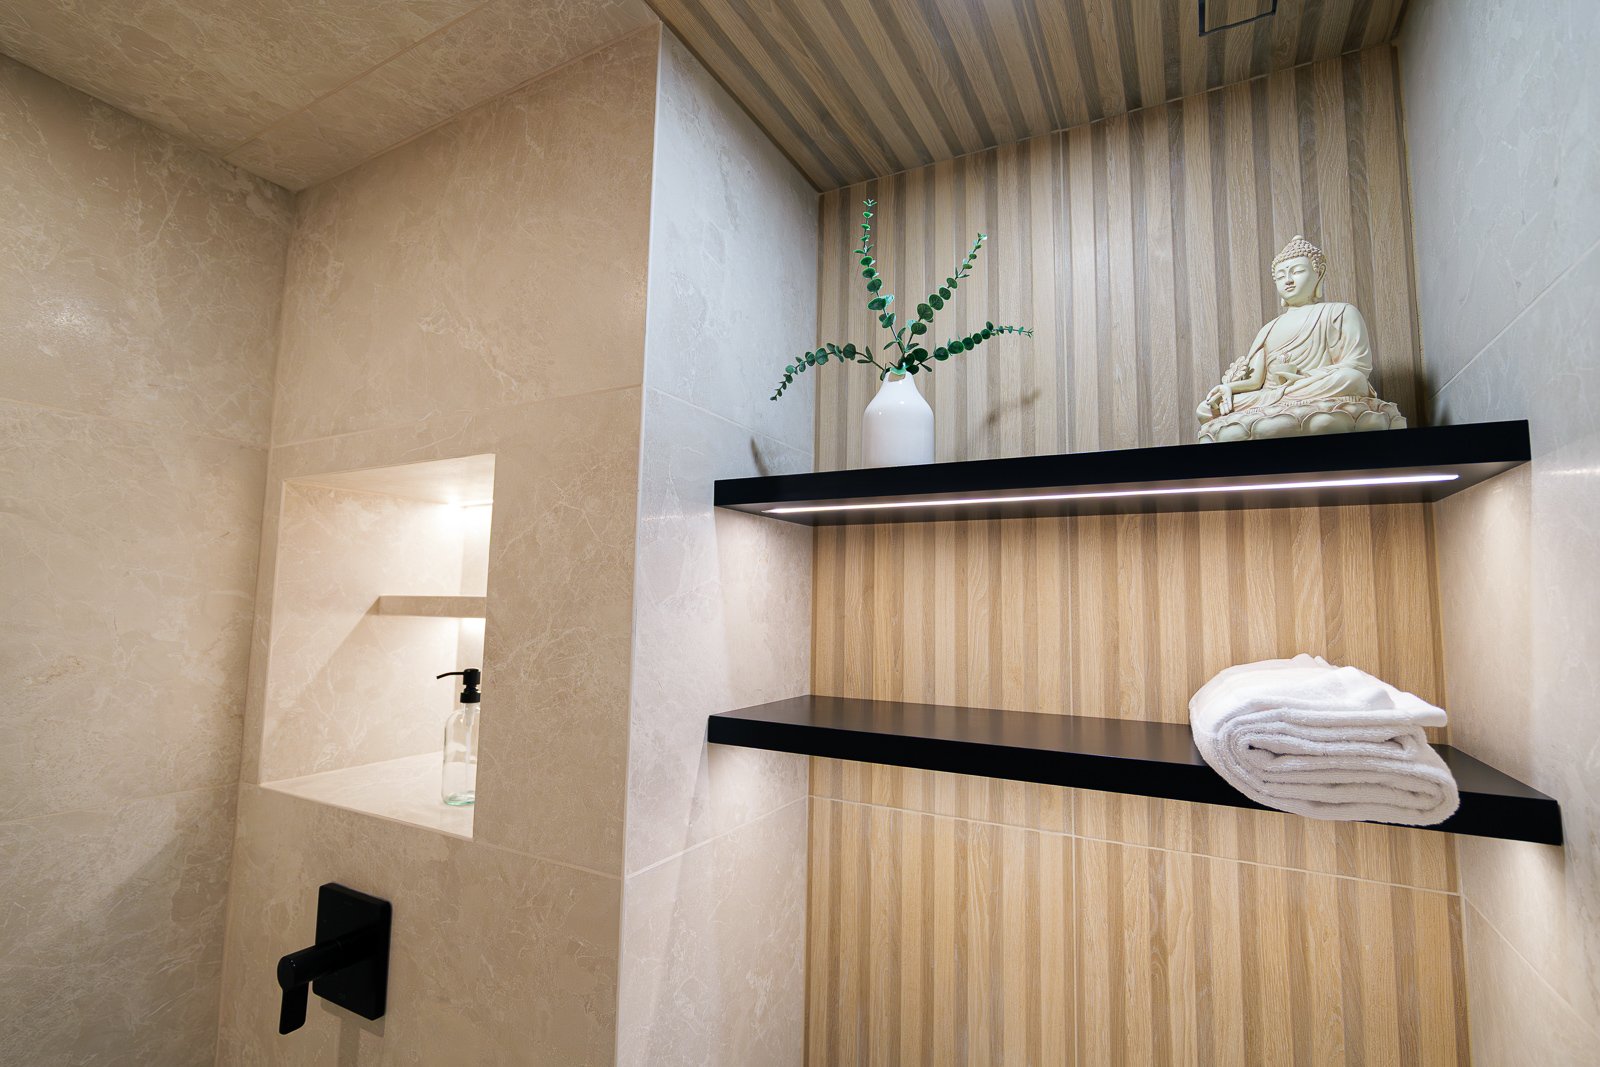
The homeowner’s Japandi inspiration also needed to feel right within the condo’s Northwest contemporary style. Cream porcelain tile, wood-look tile, clean lines, and natural textures create warmth without making the bathroom feel separate from the rest of the home. The existing concrete floor was polished and sealed, giving an original material a more finished appearance.
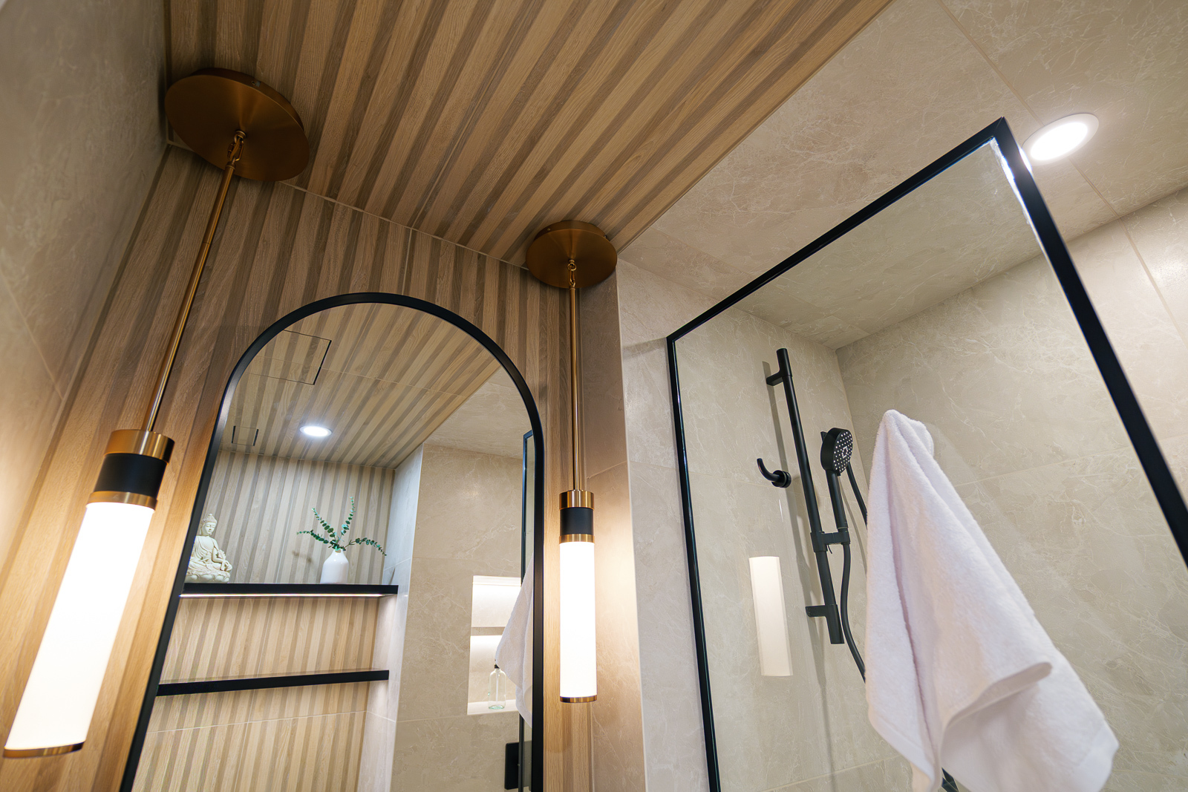
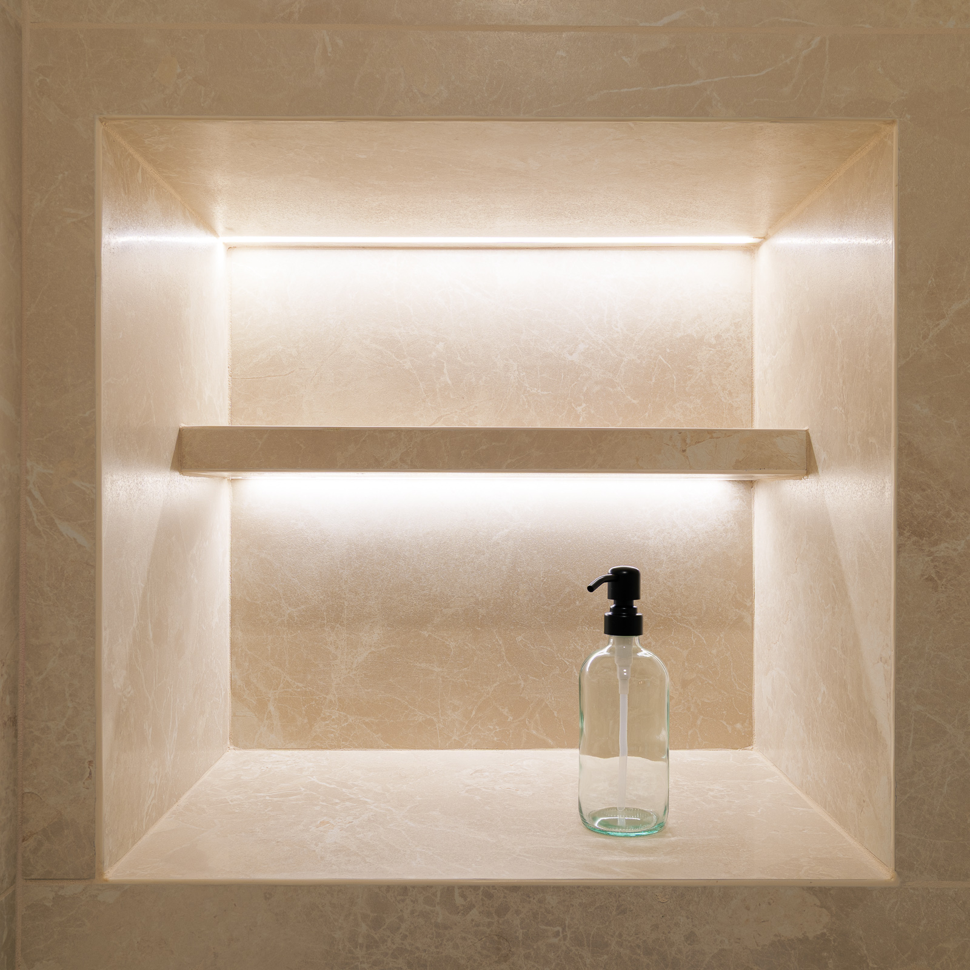
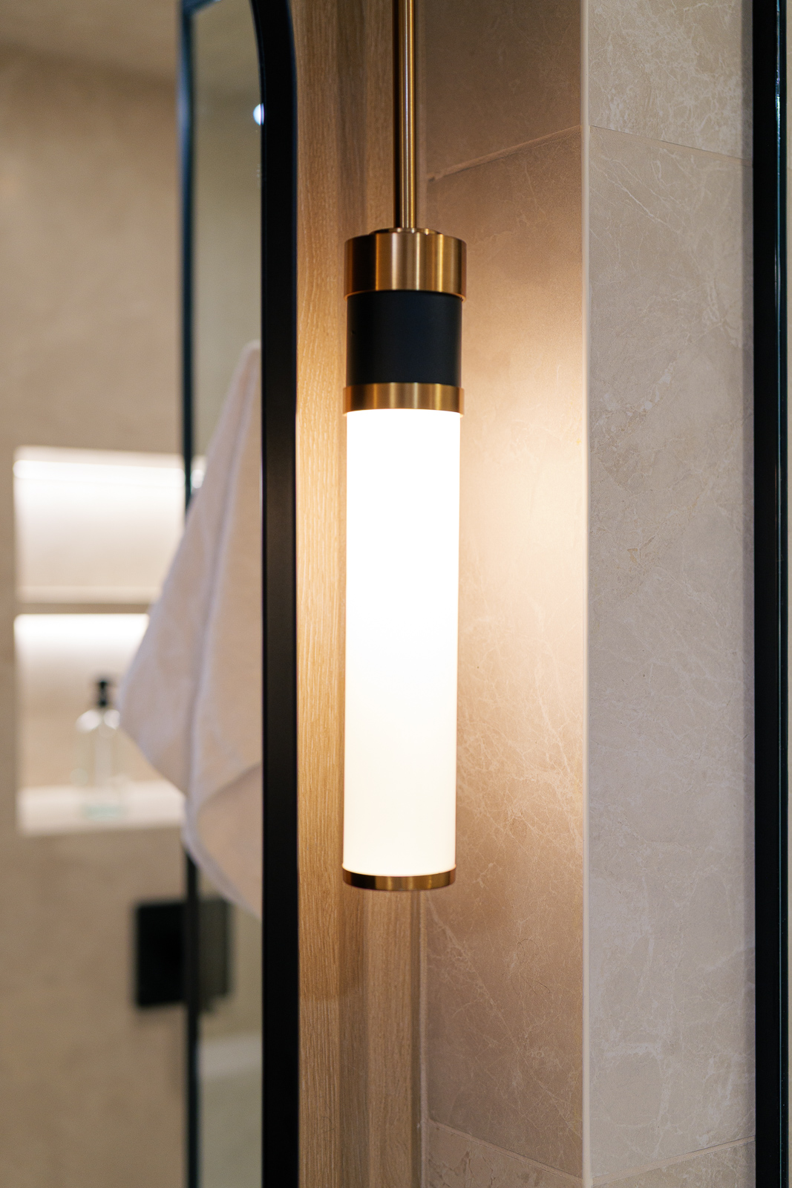
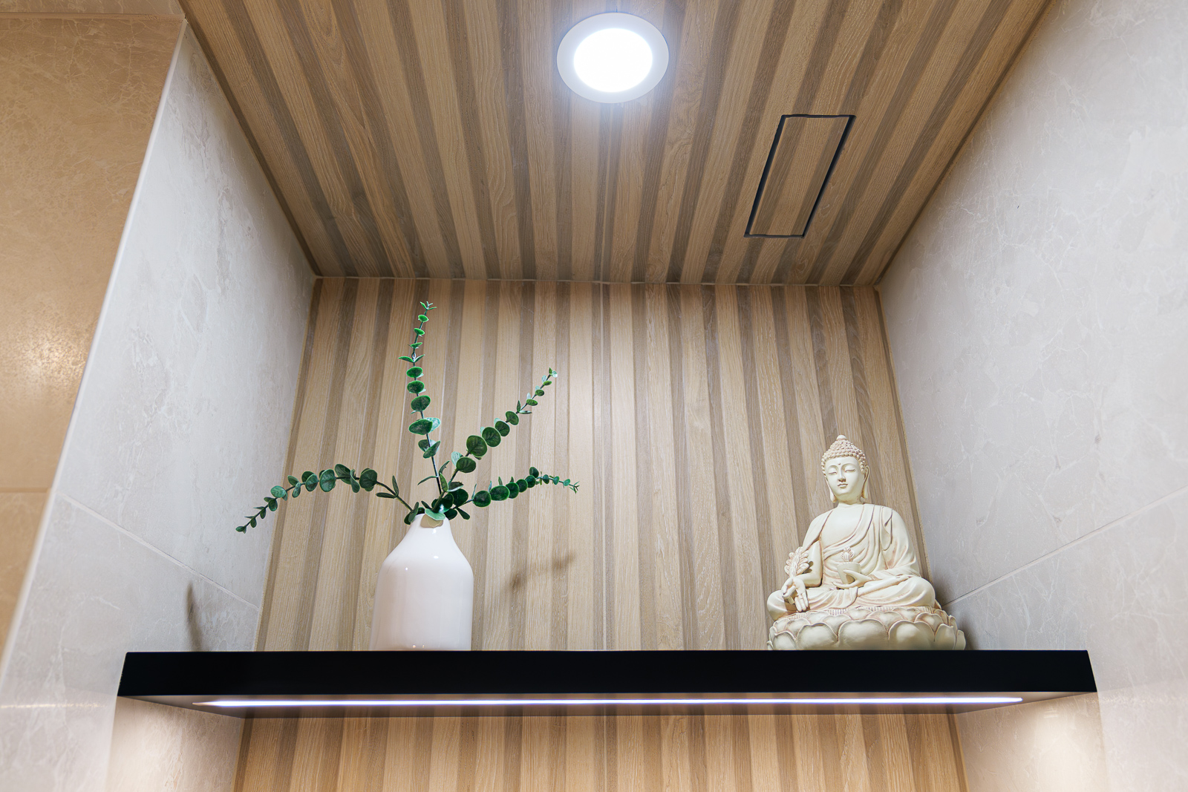
Lighting and mechanical details received the same care. Decorative pendants bring character to the room, while lighting built into the shelving provides a softer layer of illumination. Flush tile vents keep the necessary air controls discreet, and an obscure-glass pocket door brings in light while preserving privacy.
The result is a guest suite that feels comfortable enough for an extended stay. The homeowner liked the finished space so much that she stayed in the suite herself for a time.
Unique Features
Thoughtful materials and space-saving details give this compact bathroom its warm, refined character.
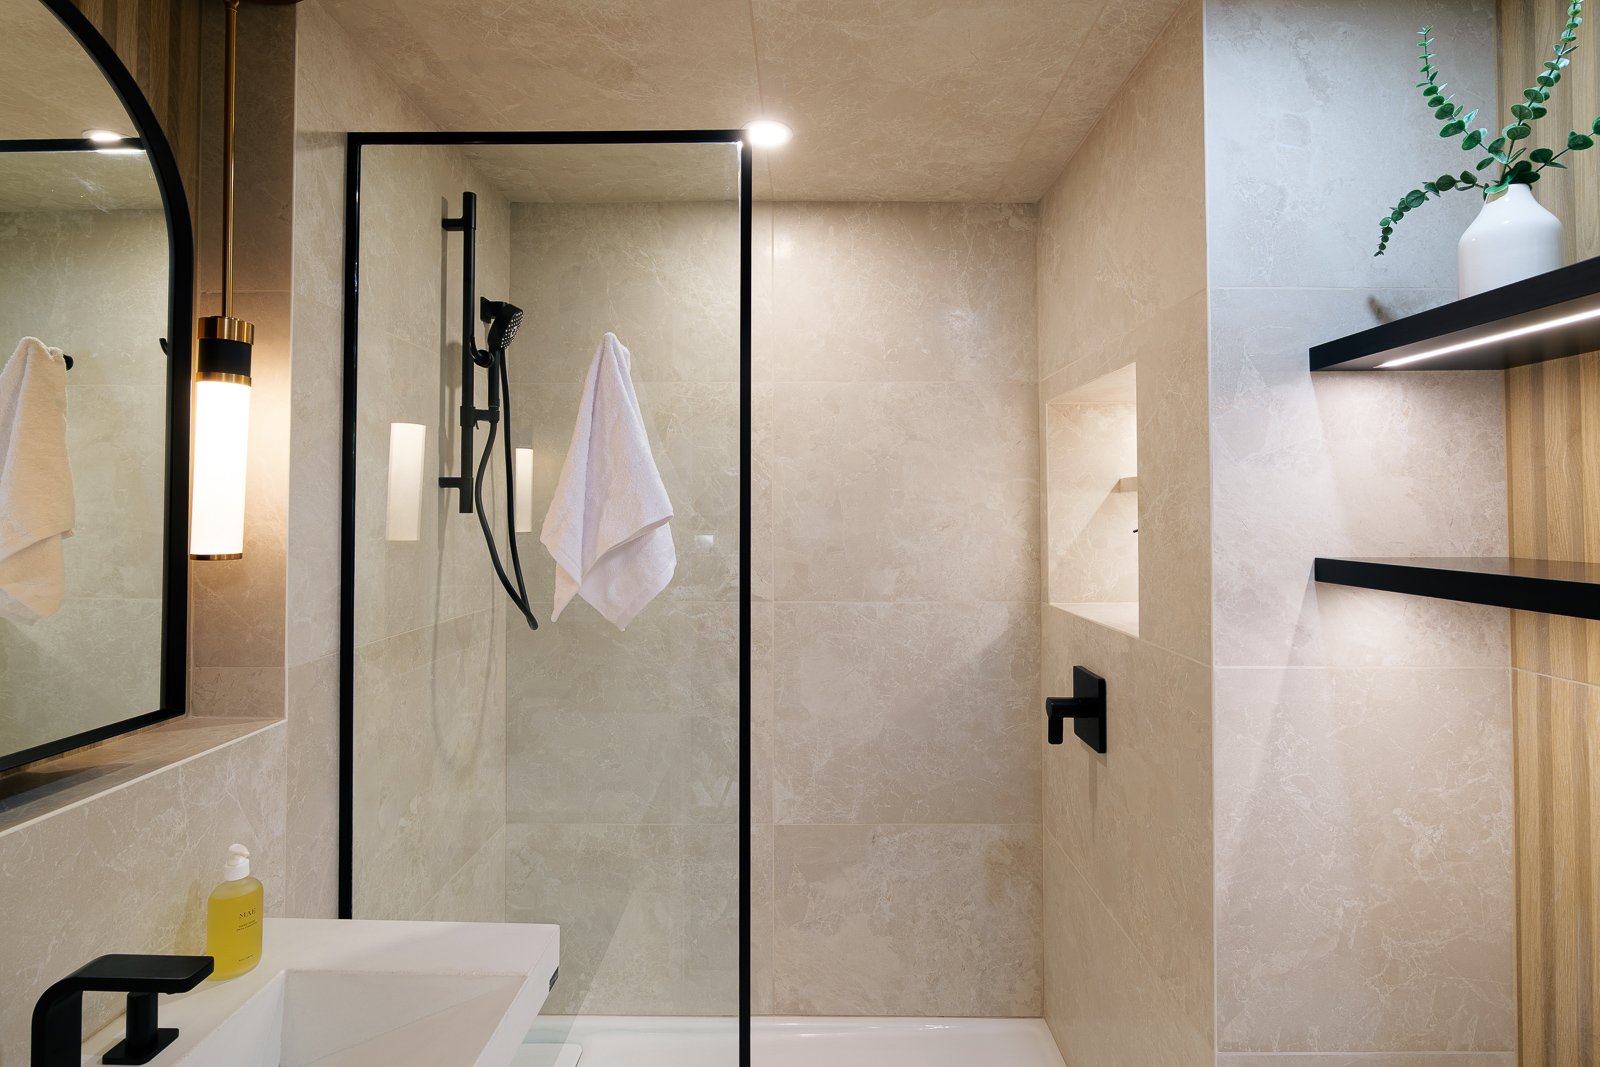
Doorless wet room: A minimal fixed-glass panel keeps the shower visually connected to the rest of the bathroom.
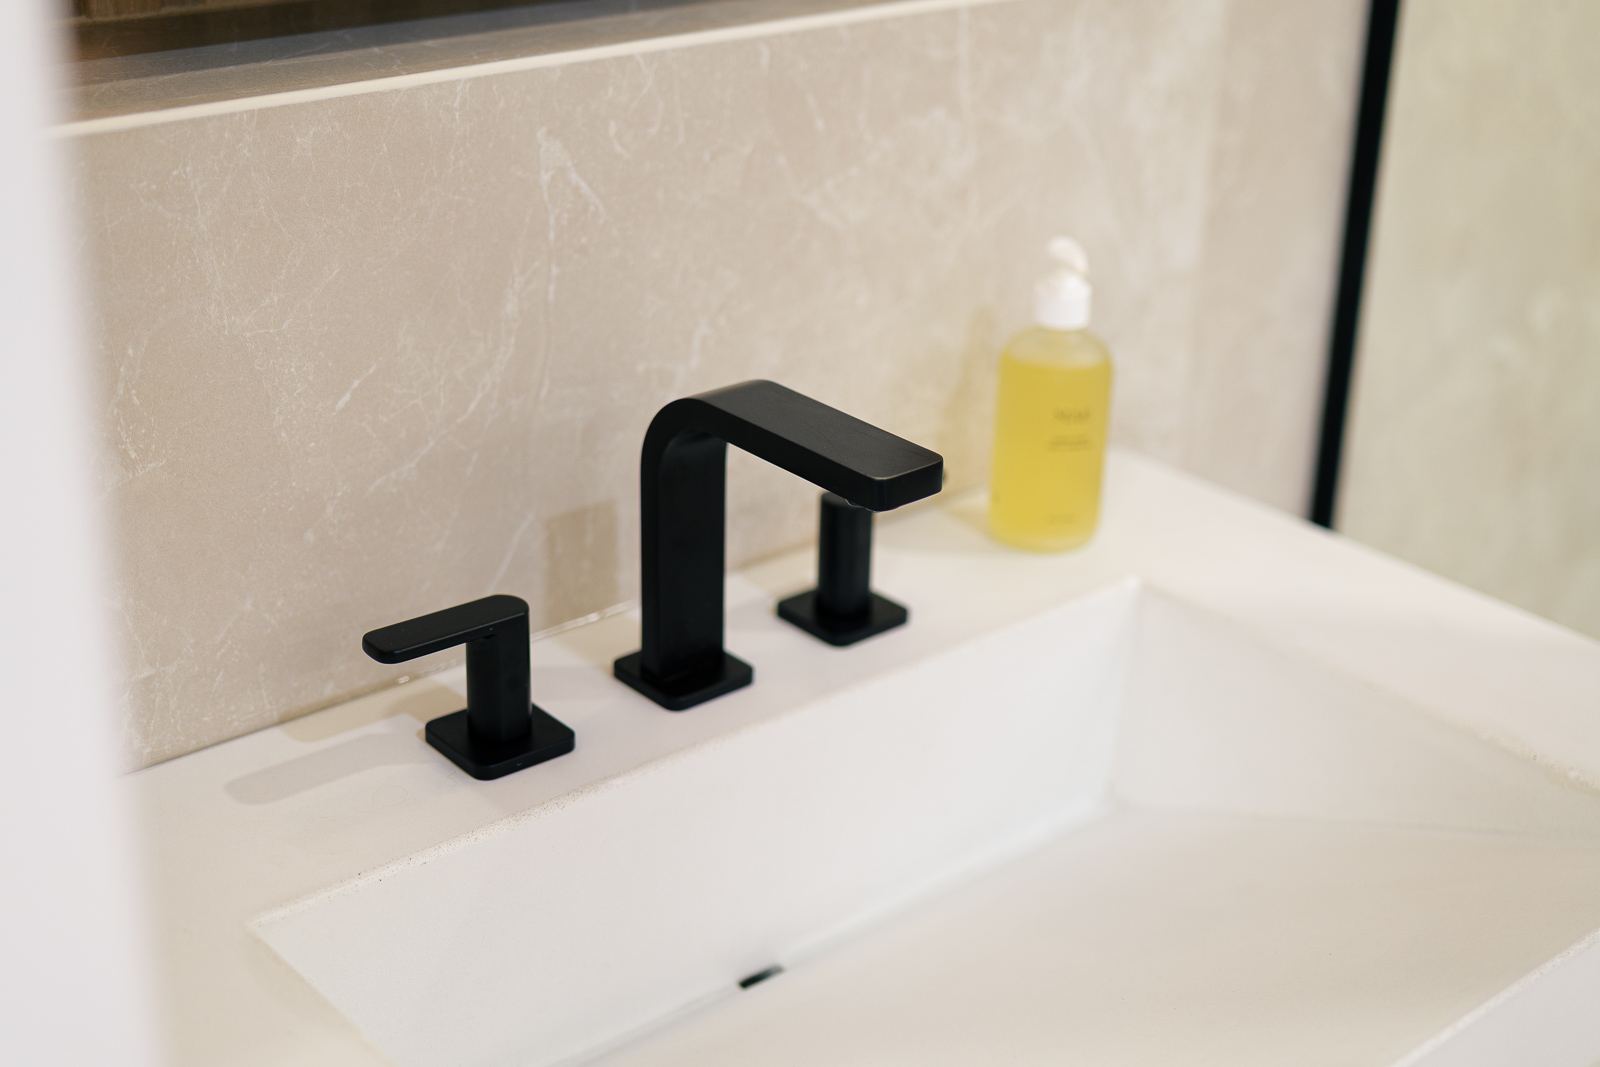
Wall-mounted concrete sink: The floating sink creates a sculptural focal point while preserving open floor space.
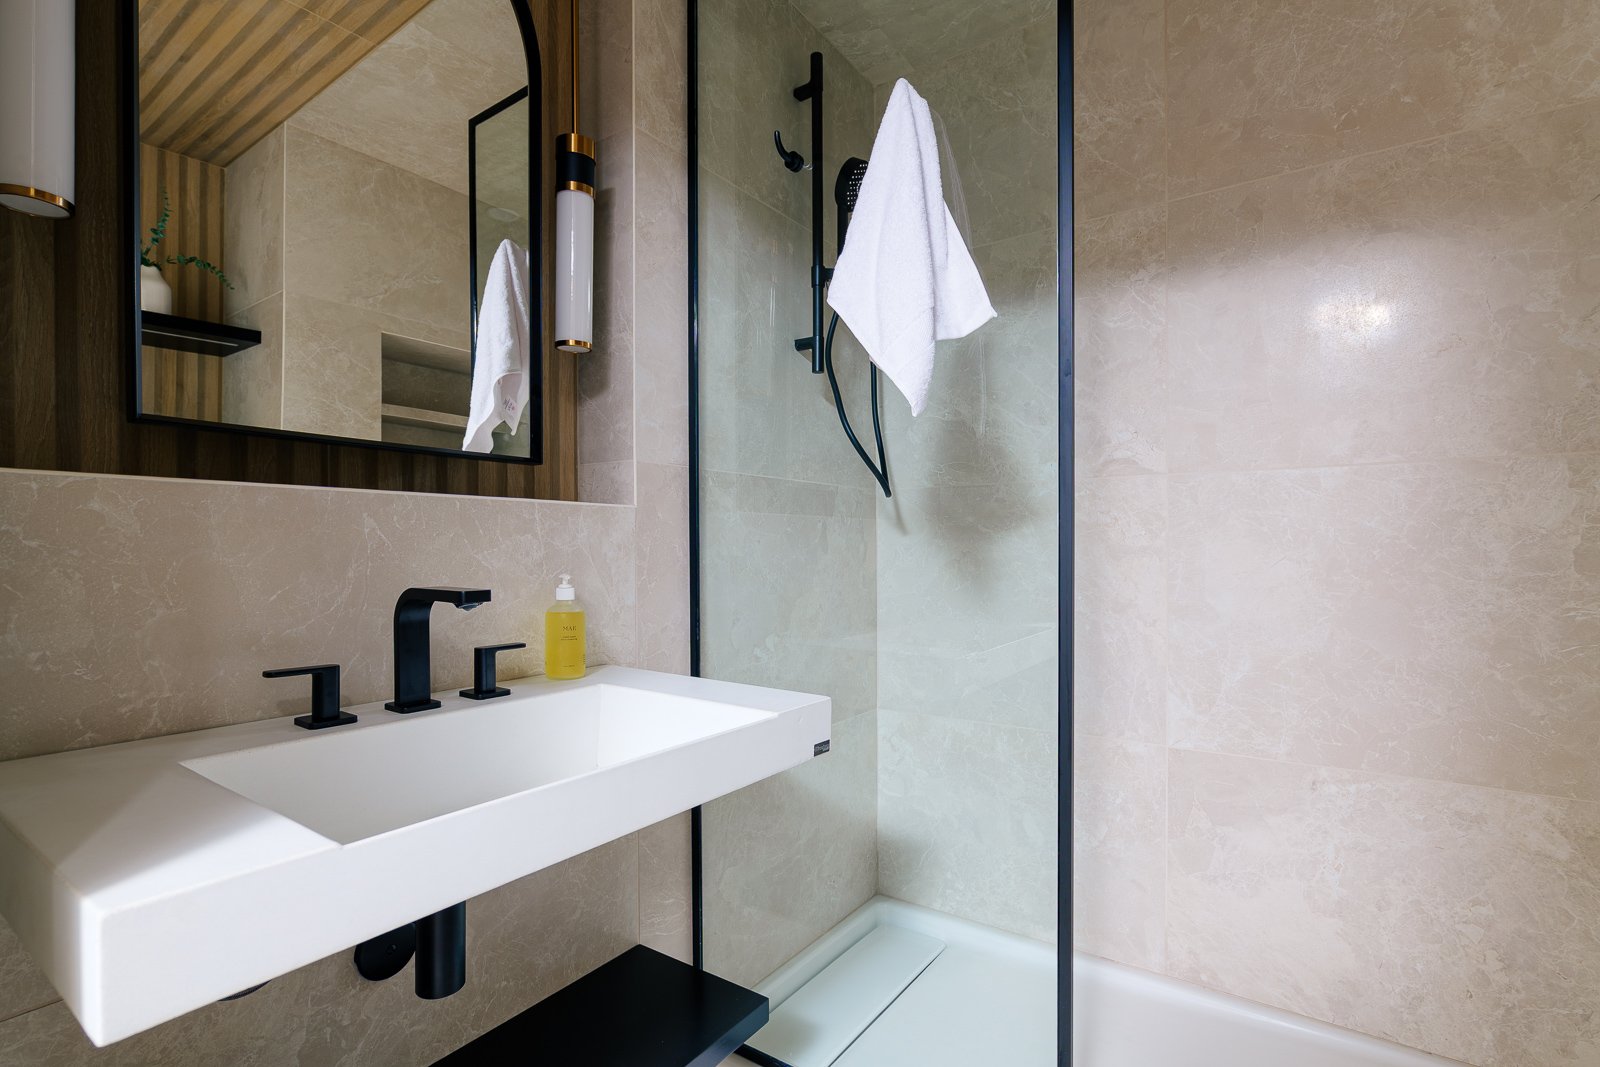
Japandi-inspired tile: Cream porcelain and wood-look tile add natural warmth, texture, and quiet contrast.
Polished concrete flooring: The existing concrete was polished and sealed to create a durable, understated finish.
Layered lighting: Decorative pendants and integrated shelf lighting bring warmth and depth to the compact room.
Concealed mechanical details: Flush tile vents allow necessary air controls to blend into the finished surfaces.