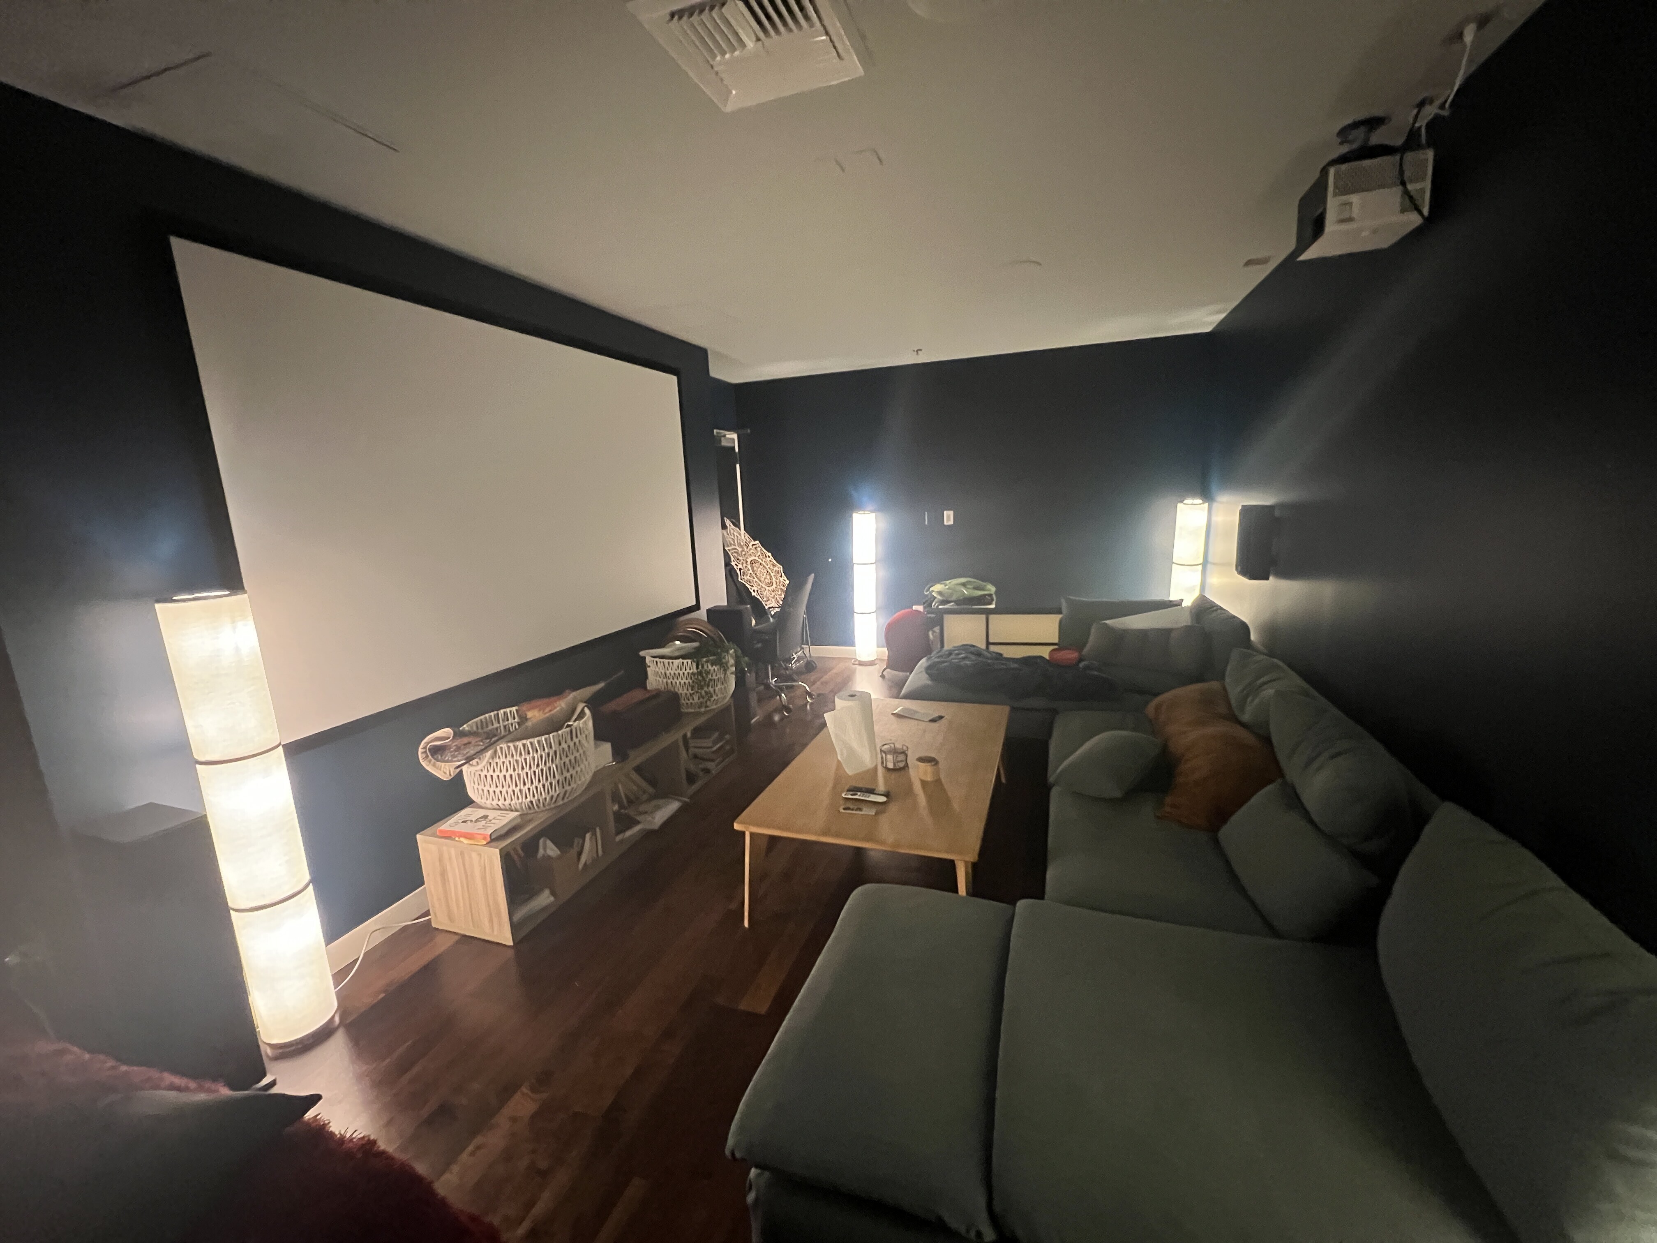
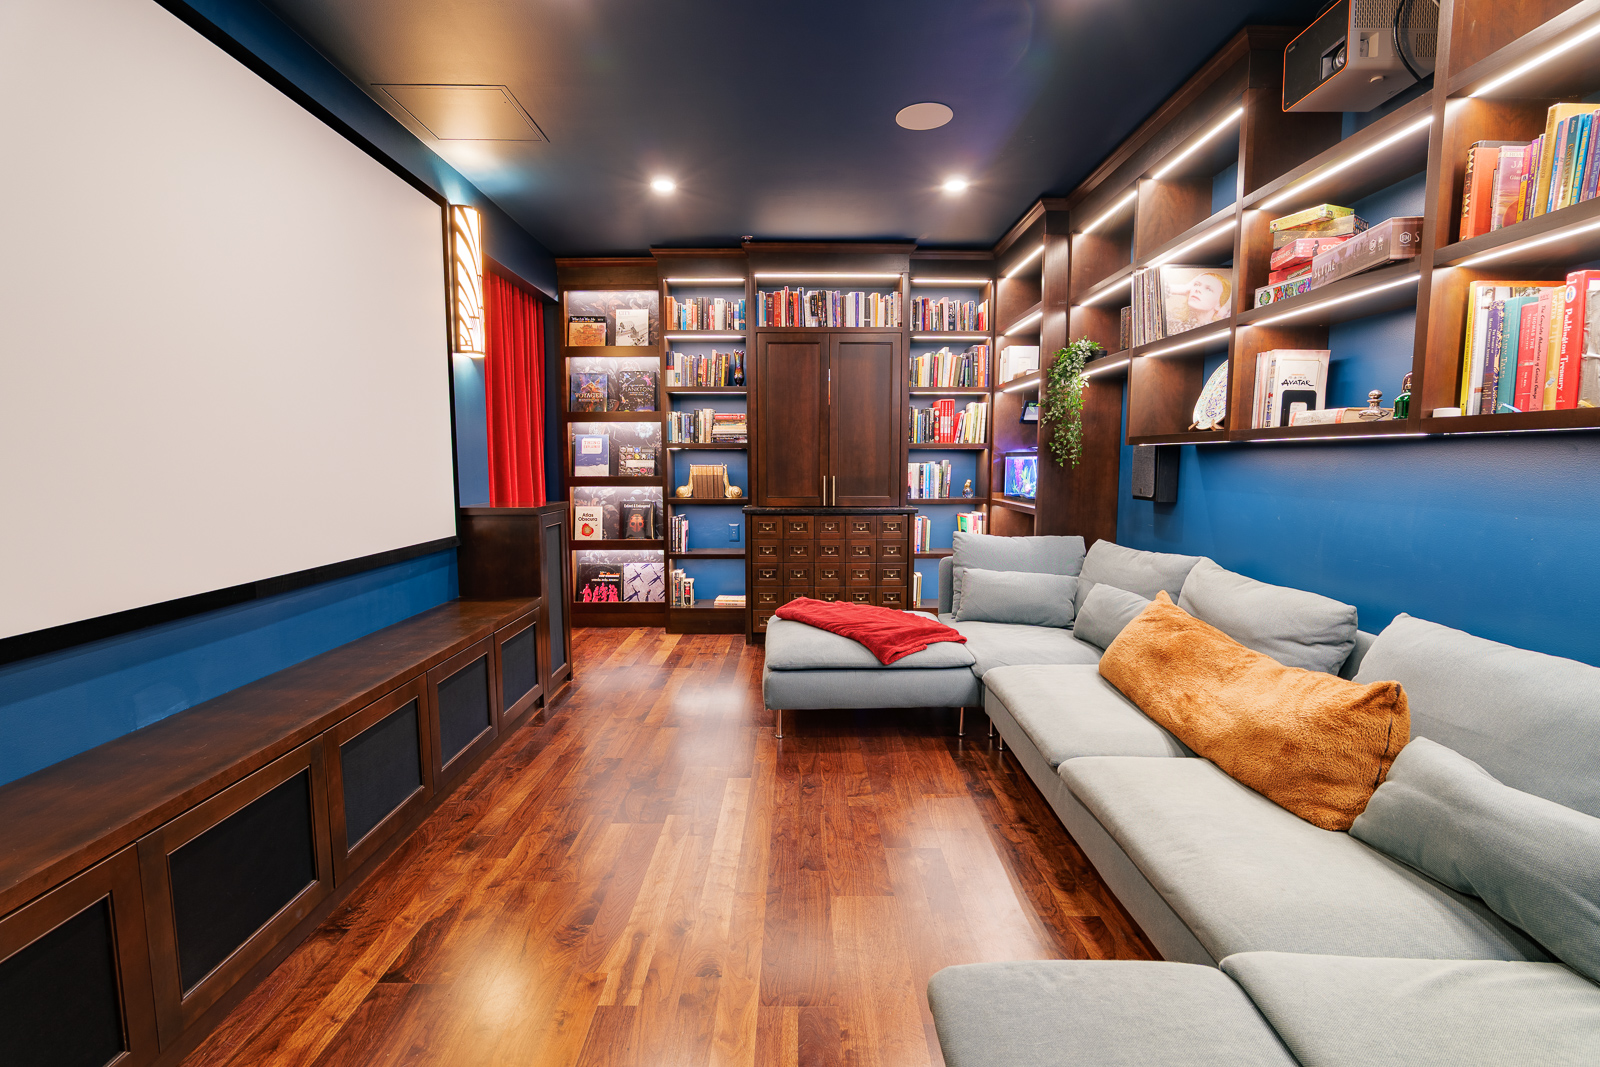
Before and after
Hover over the photo to see the transformation!
Project Goals
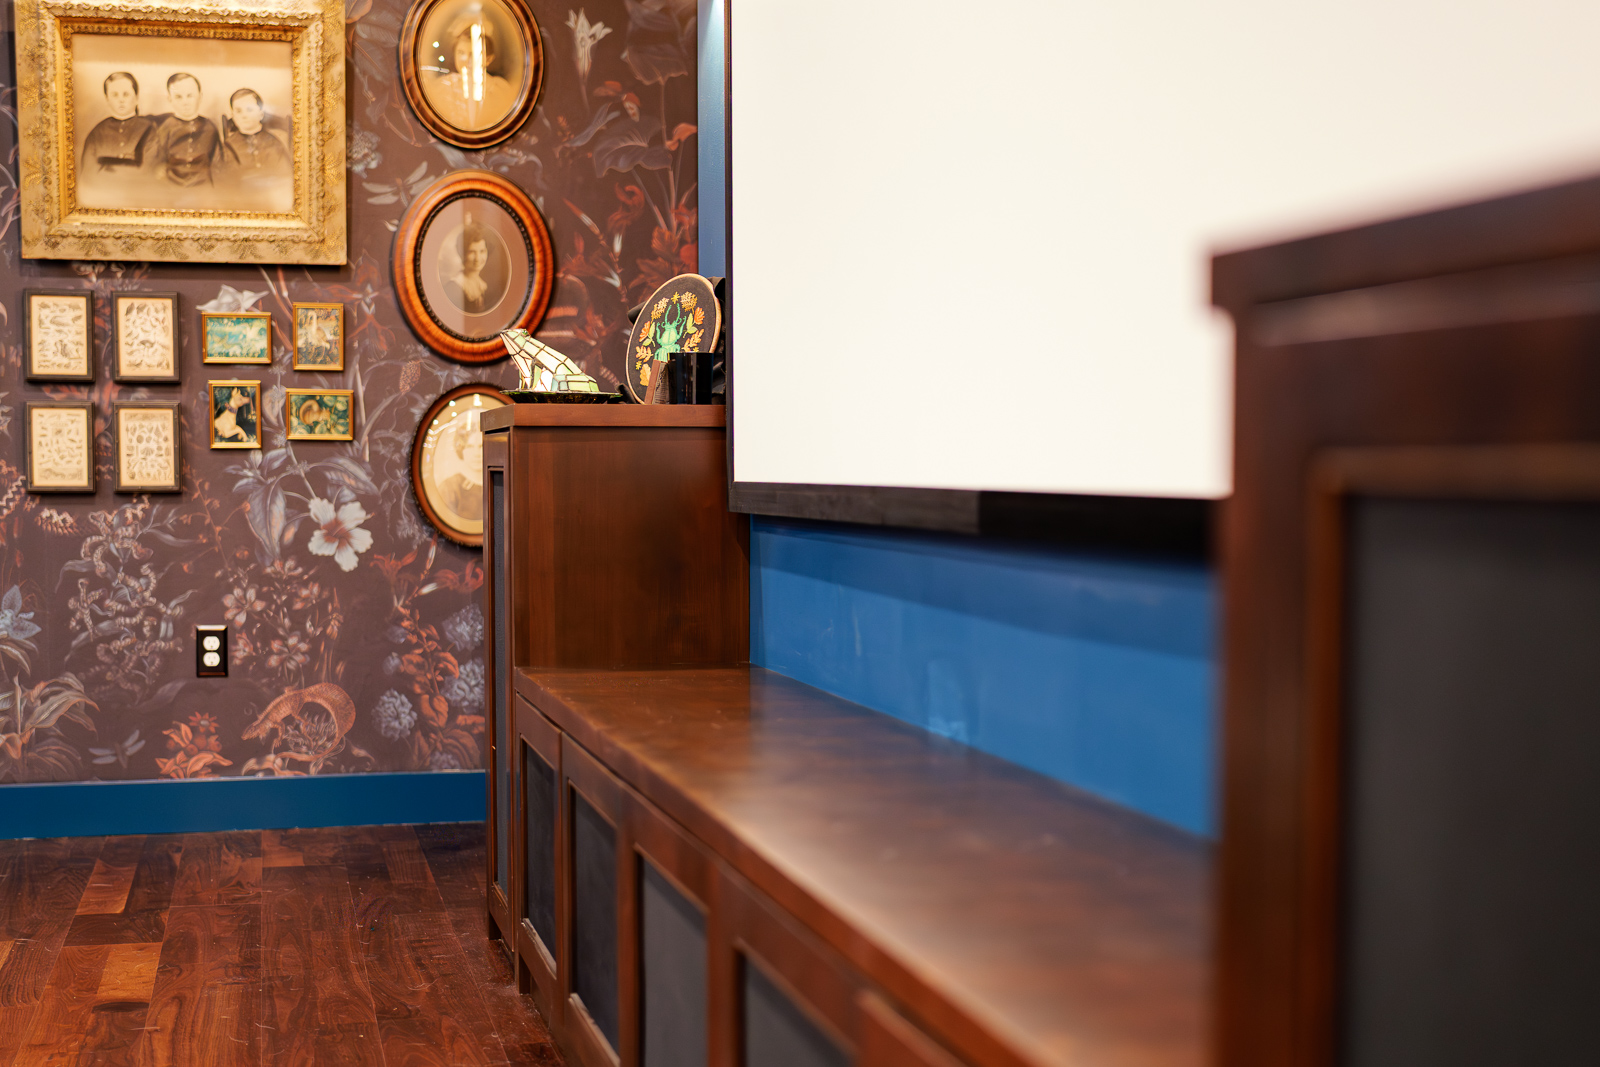
Our goals for this project centered on function first, without sacrificing the character the family wanted throughout the space.


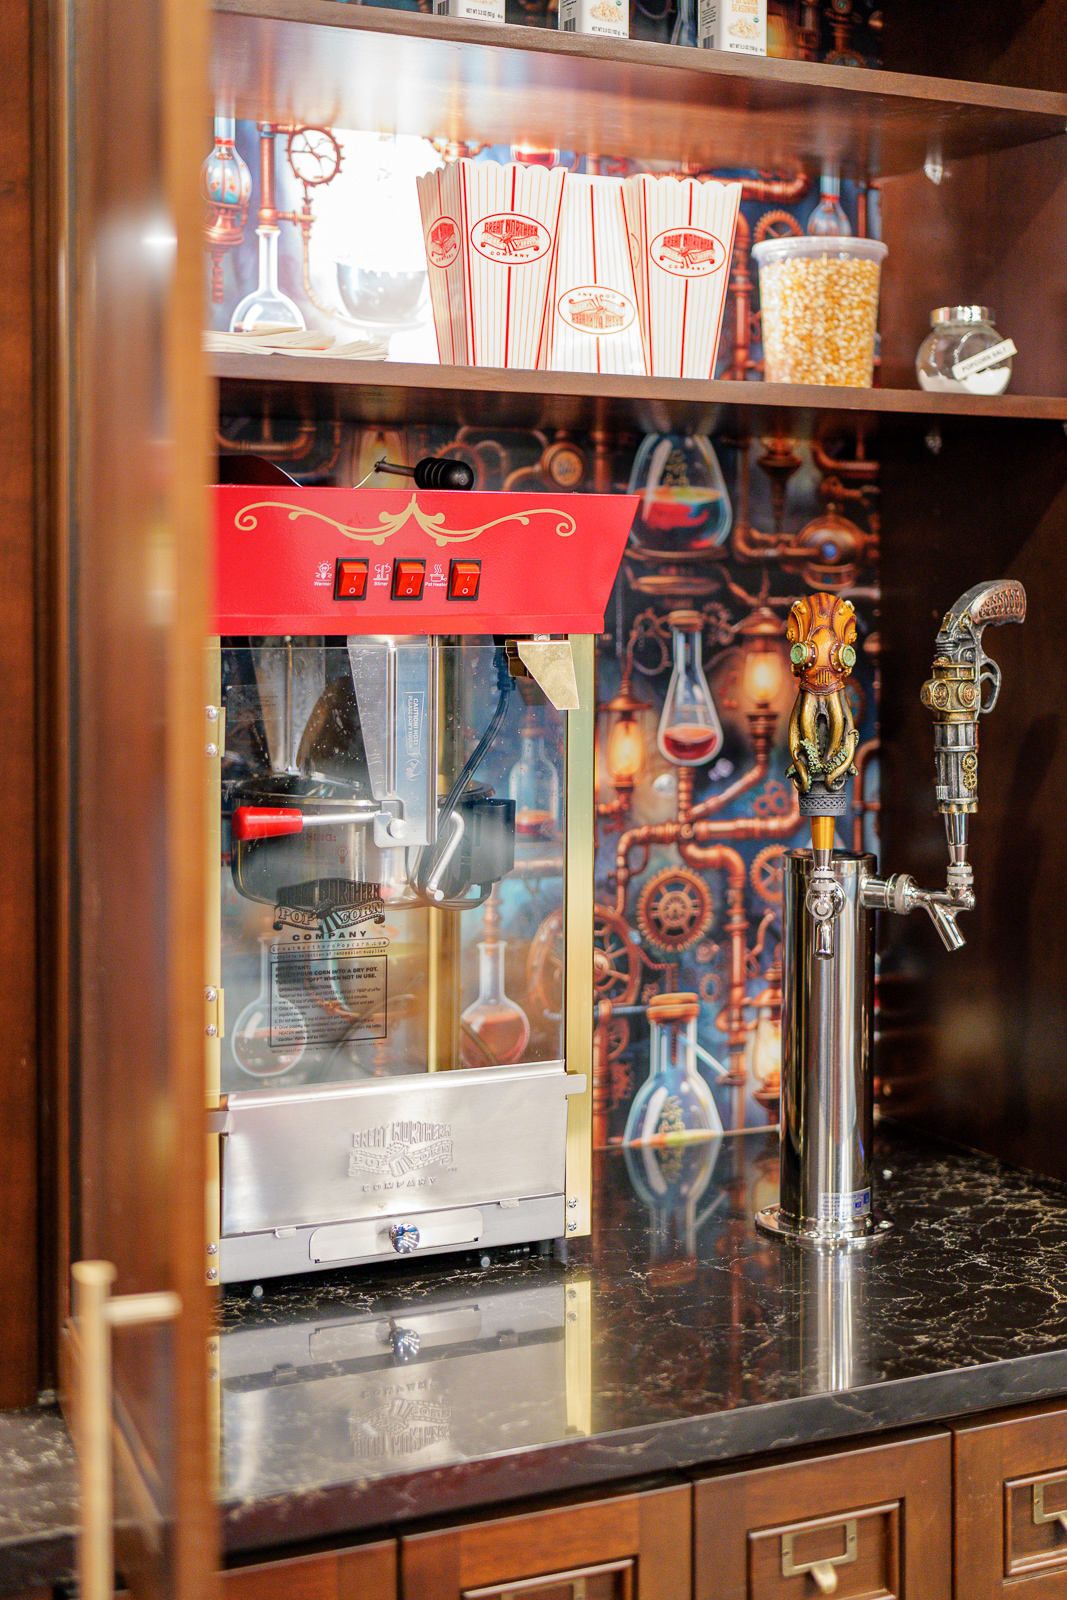
- Build a media room that could support real entertaining, including a dedicated kegerator setup with a custom tap cabinet.
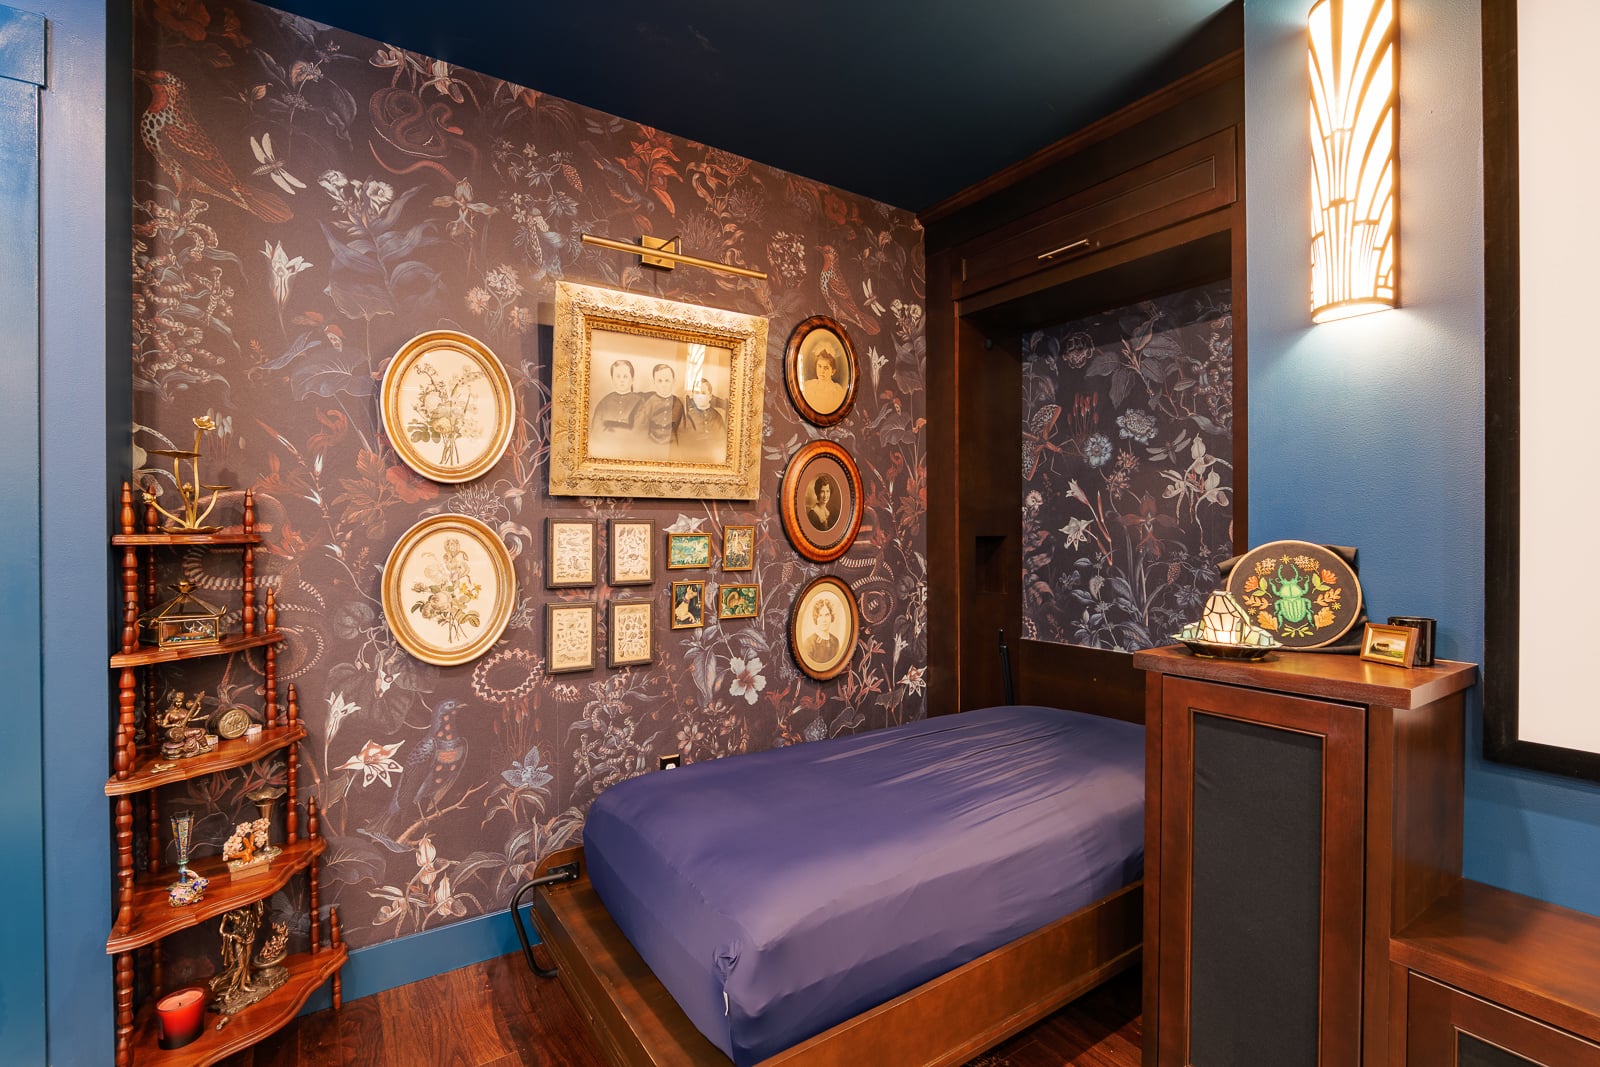
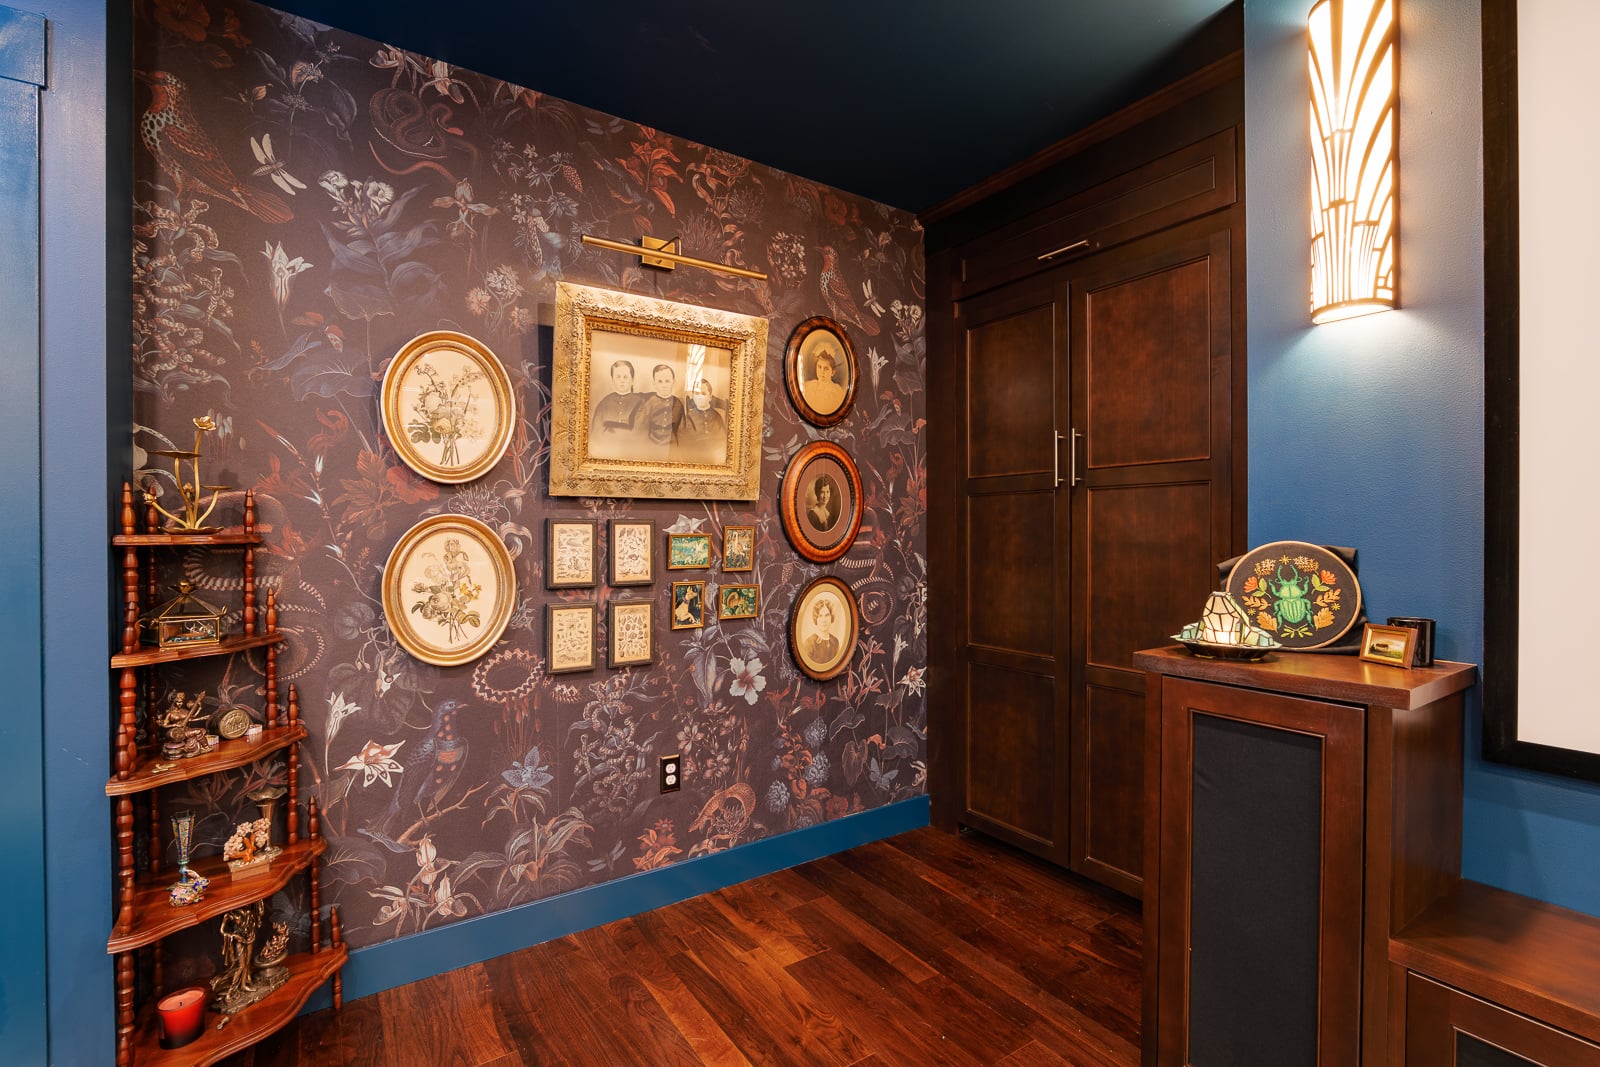
- Add flexible guest accommodations through a built-in murphy bed, finished to match the room's cherry cabinetry.
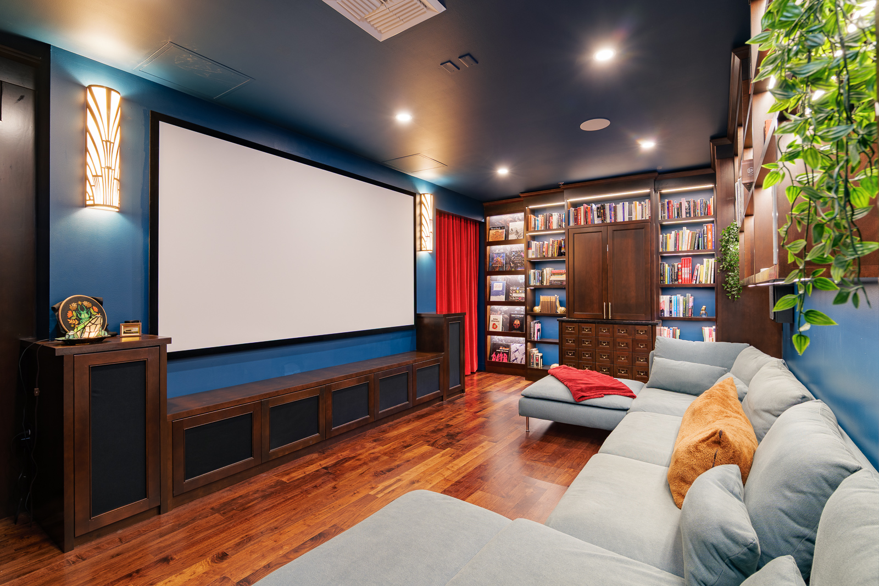
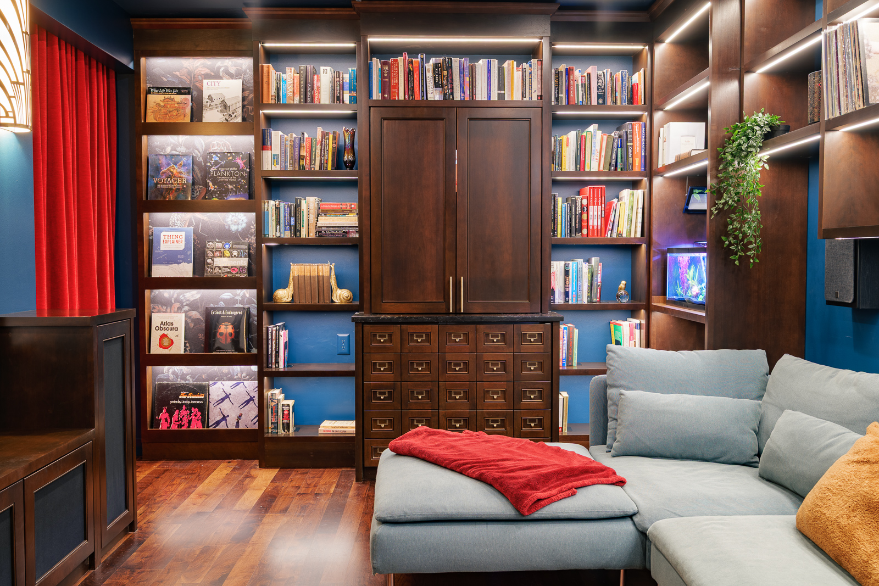
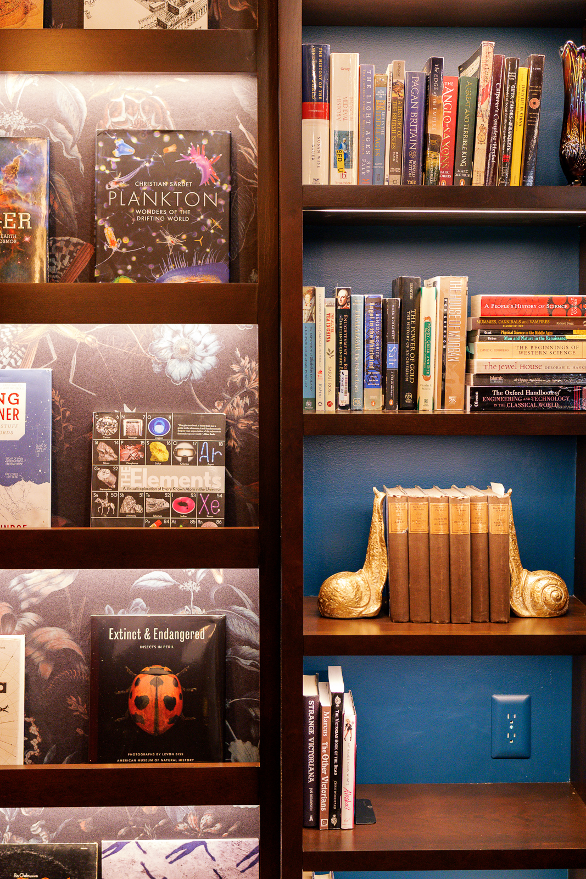
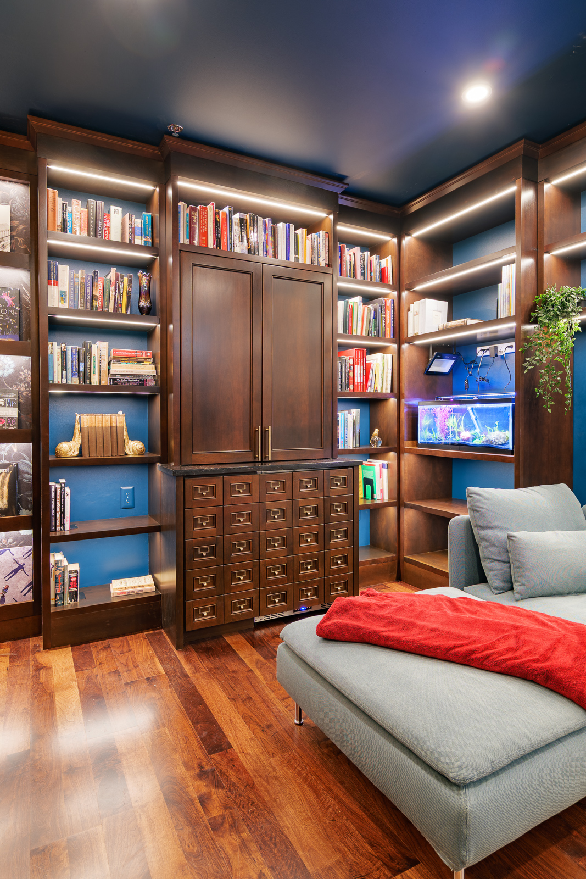
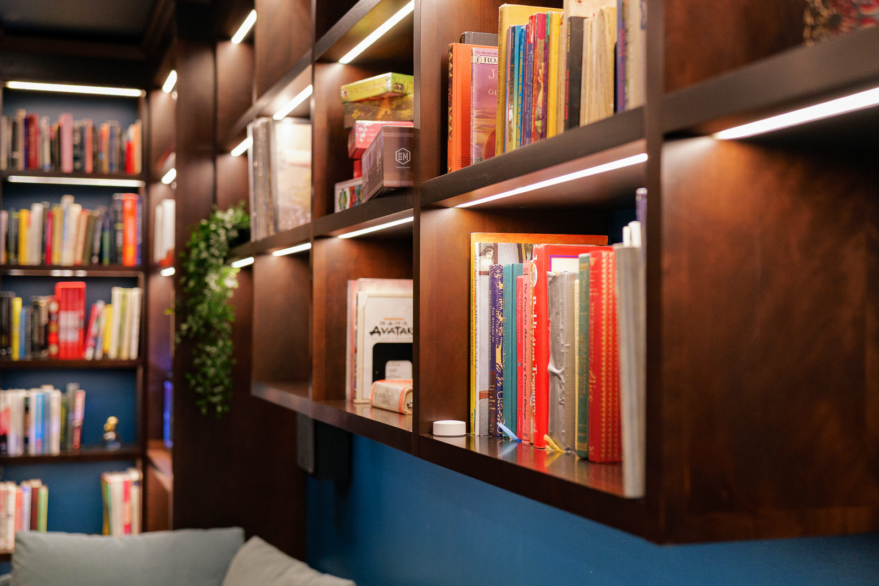
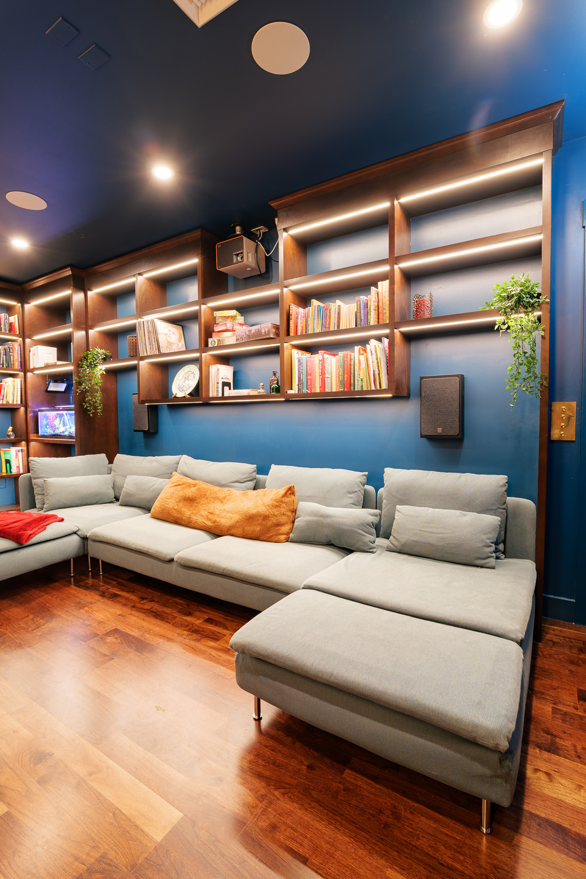
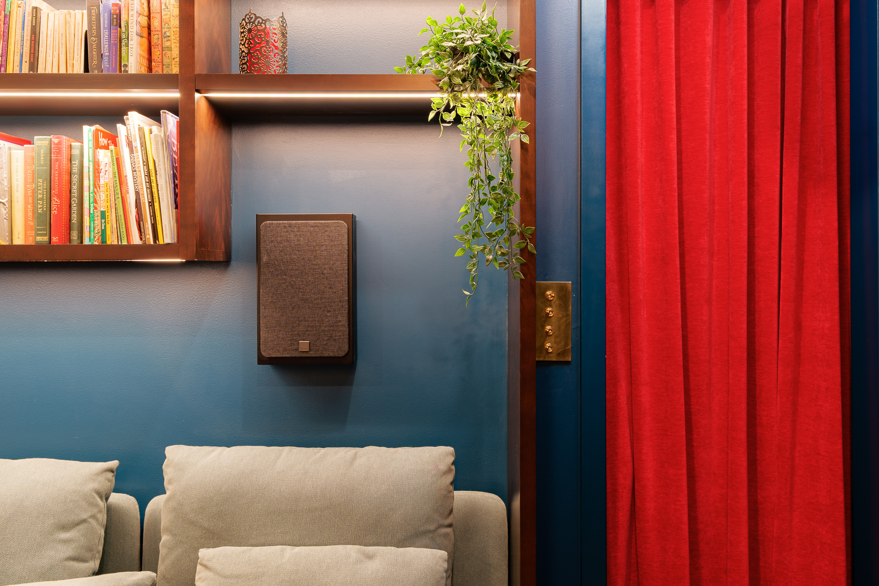

- Create a library that felt traditional and warm, with dark wood built-ins that could accommodate electronics without looking like a tech room.
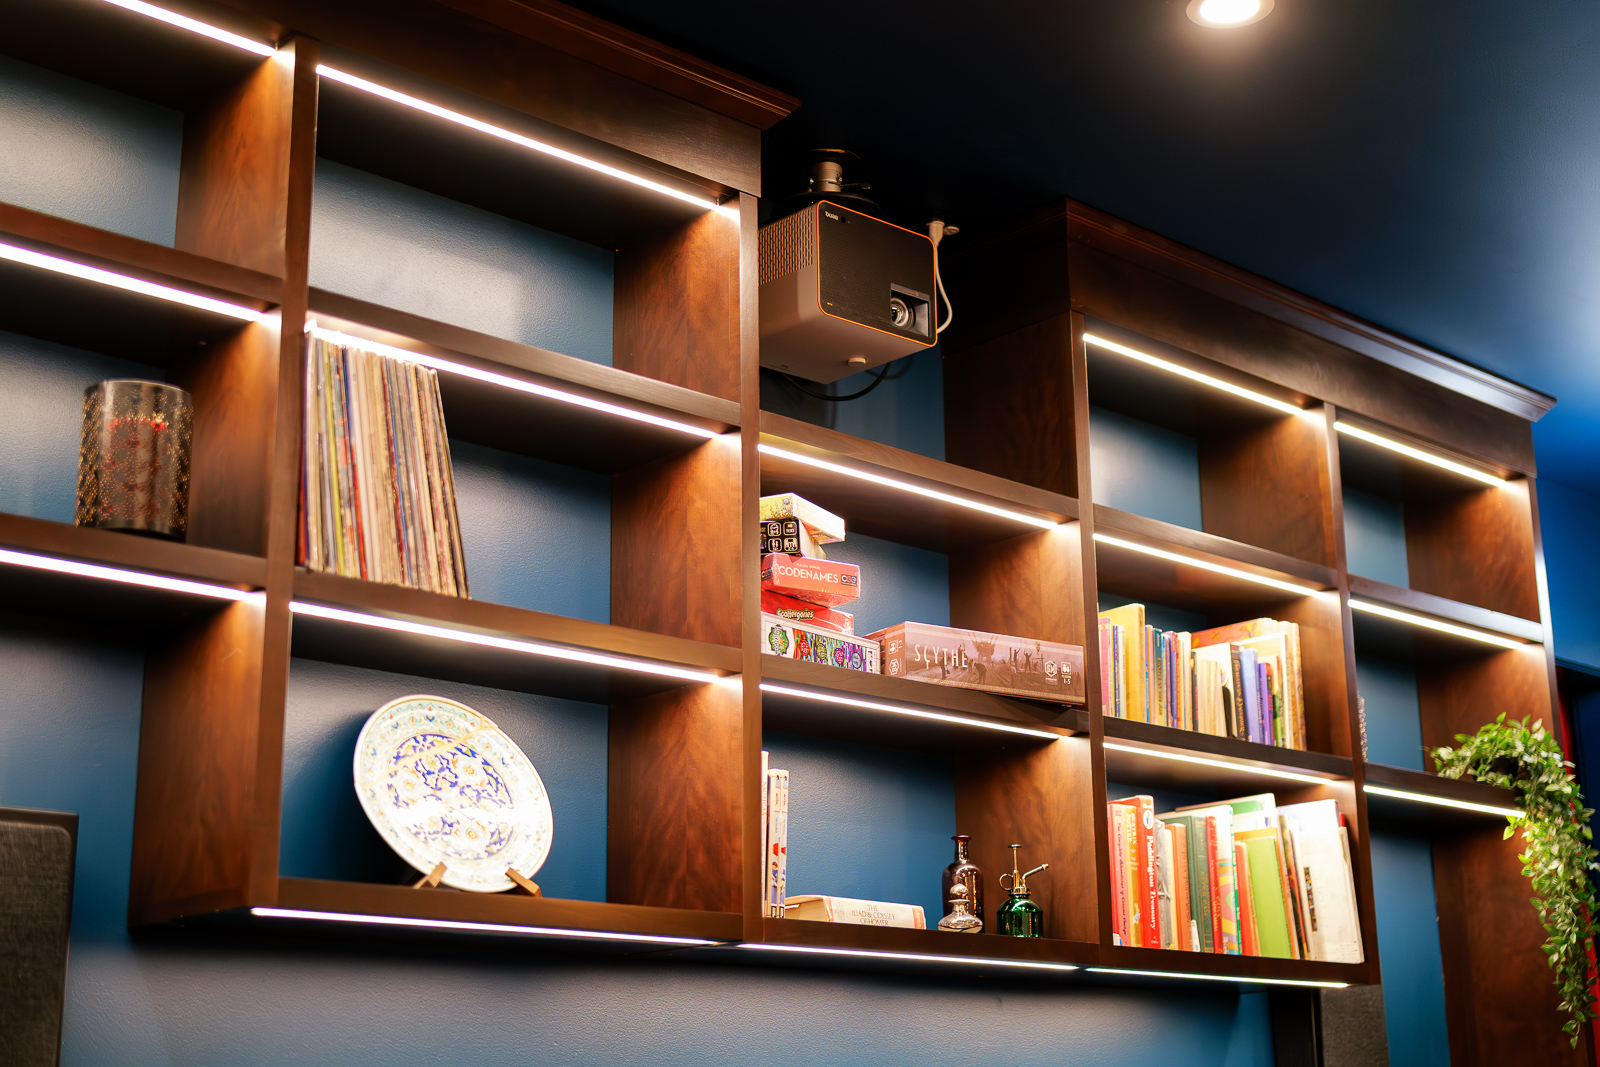
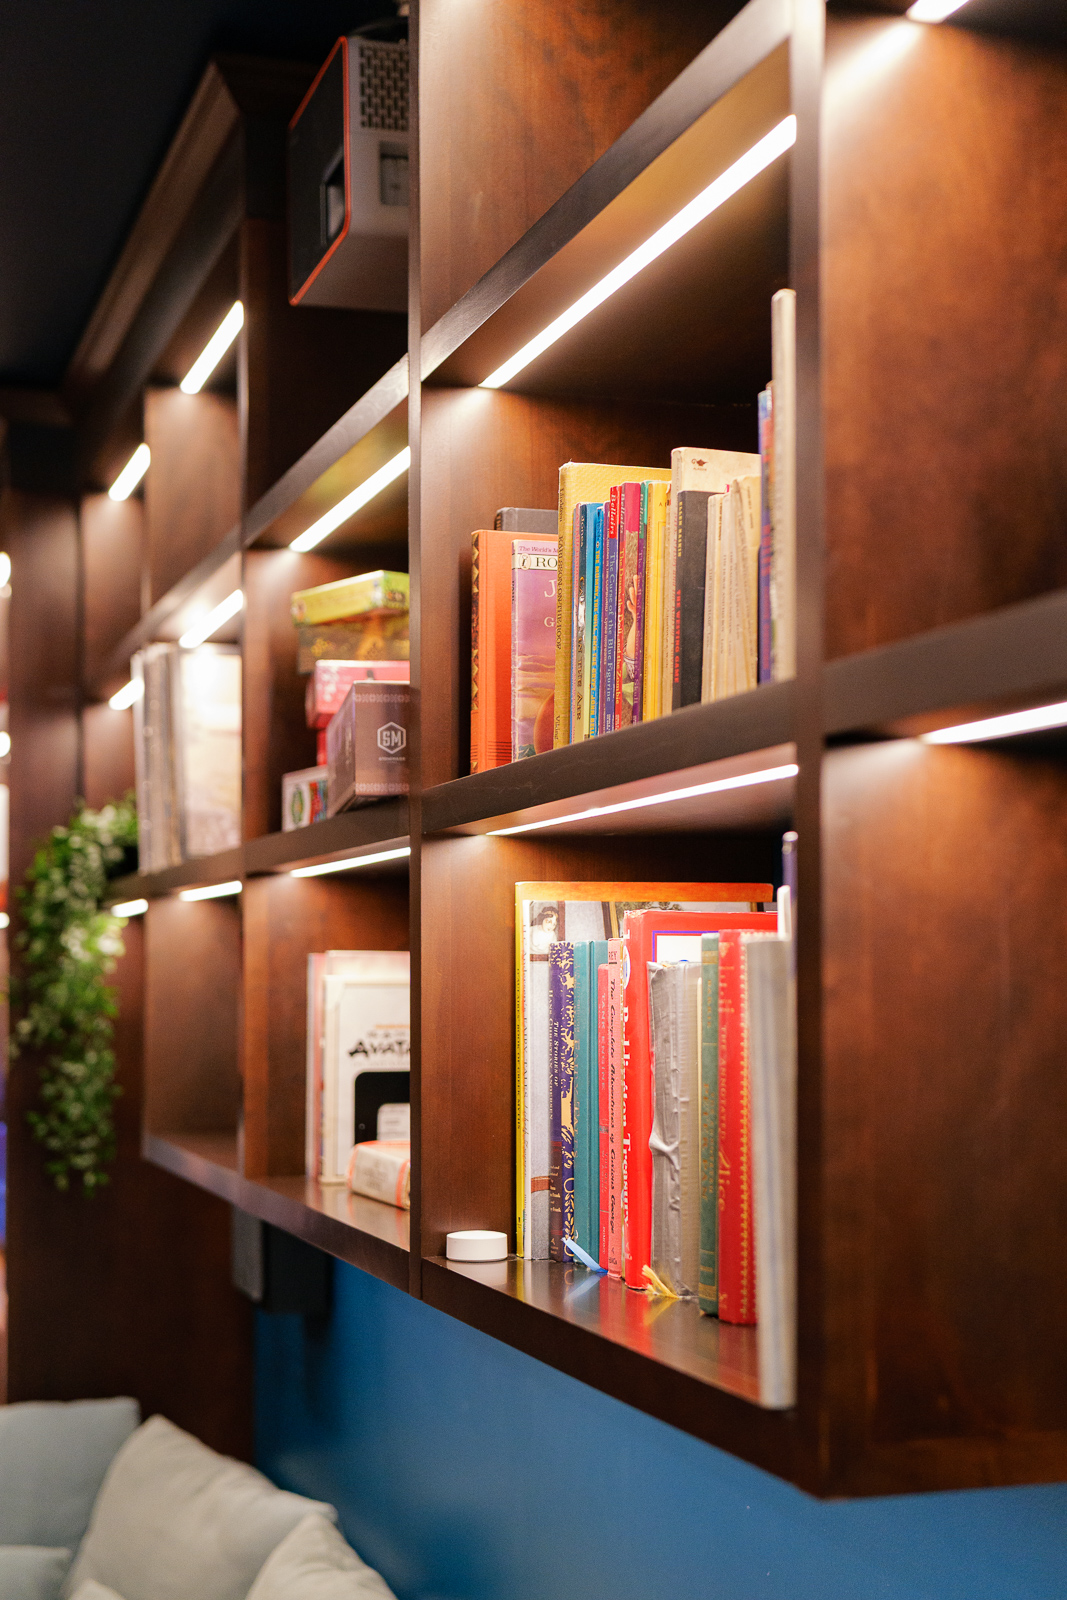
- Solve for a fully hidden projector installation, keeping ventilation and light clearance intact while concealing the equipment within the shelving.
- Replace the existing bifold doors, which had become loose and noisy, with hinged doors finished in a warm wood tone that complements the adjacent kitchen.

- Layer the lighting design across sconces, pendant fixtures, and integrated shelf and cabinet lighting, giving the room depth after dark.
Unique Features
This project includes several custom details that set it apart from a standard media room build.
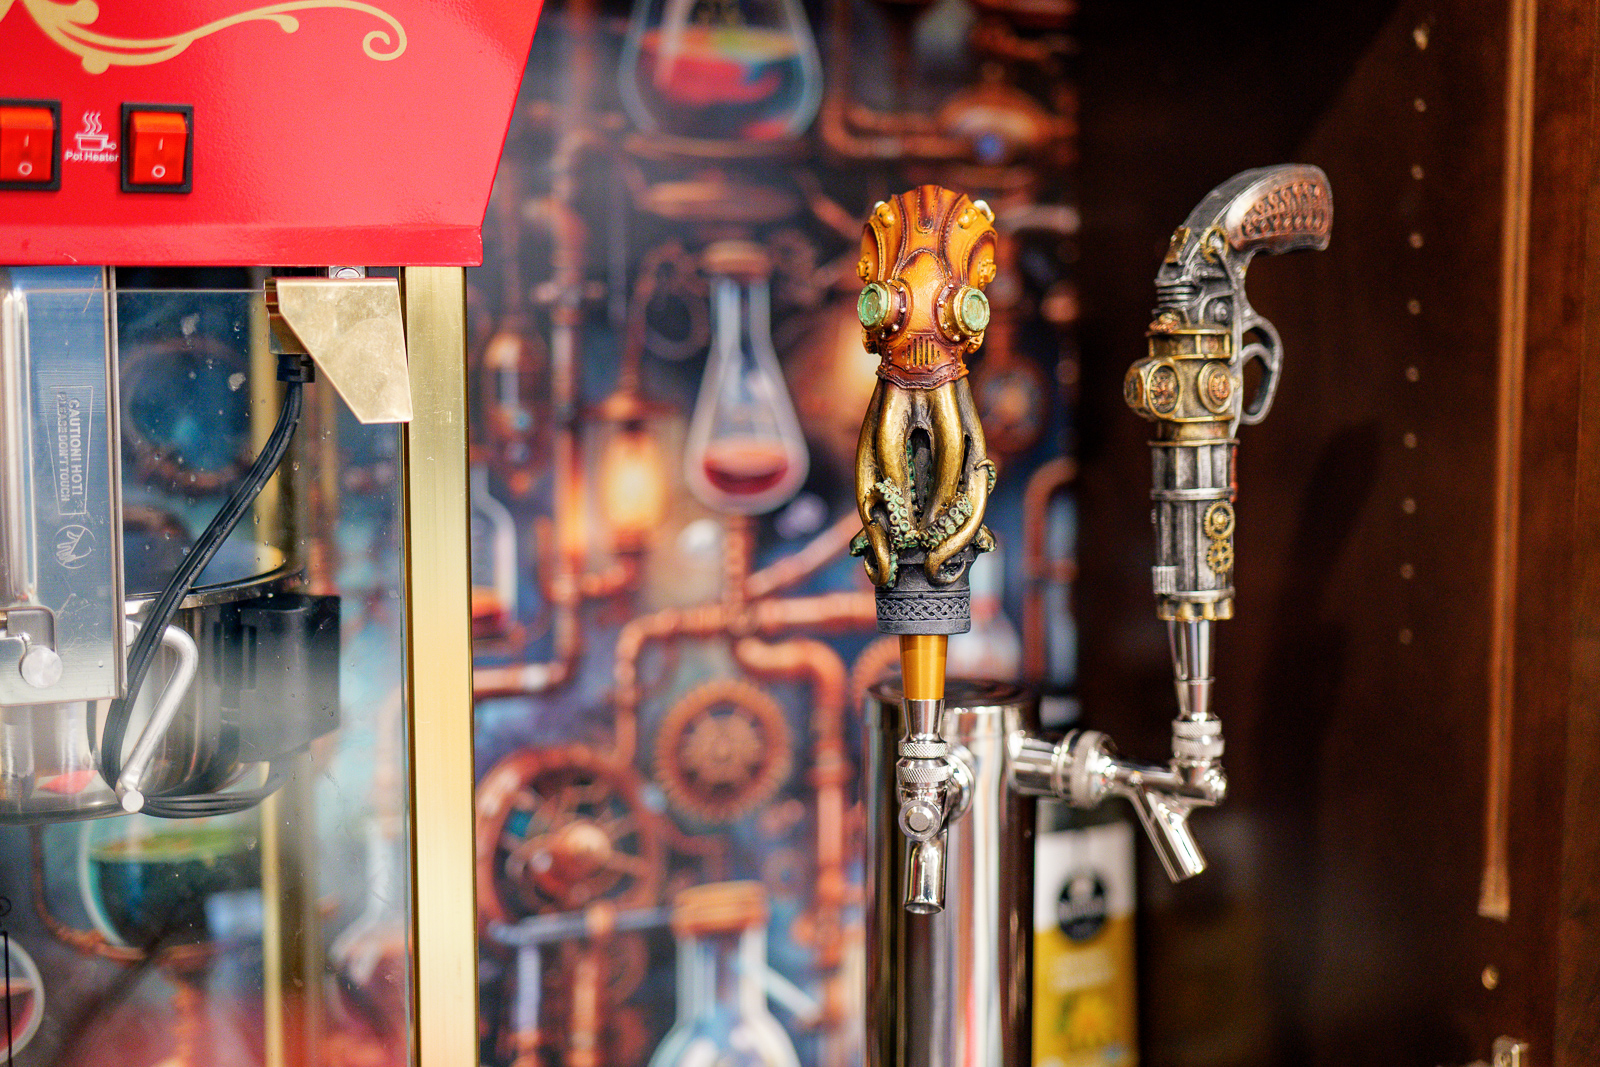
- A built-in Summit kegerator with a steampunk wallpaper panel on the tap cabinet.
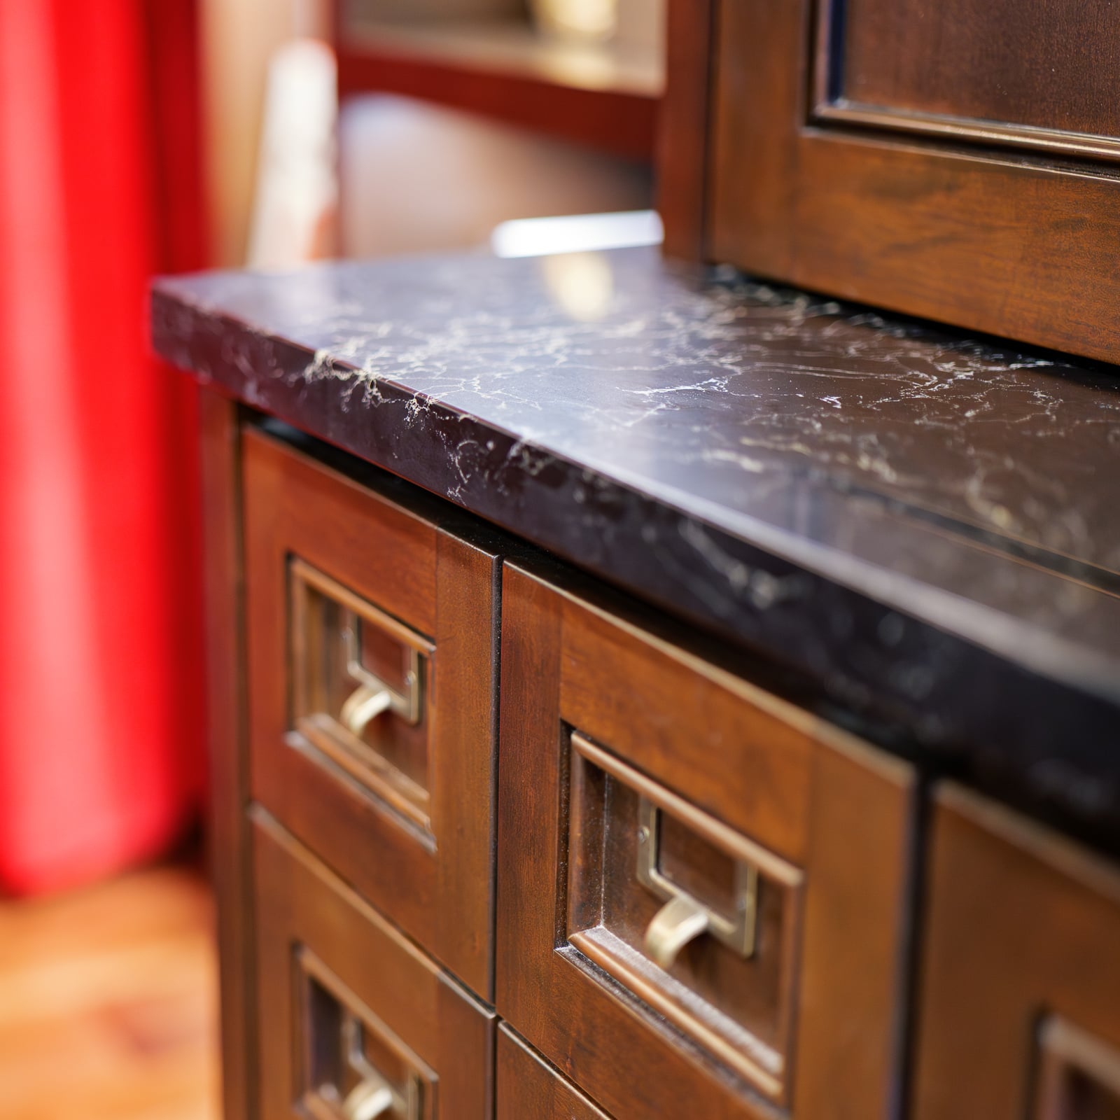
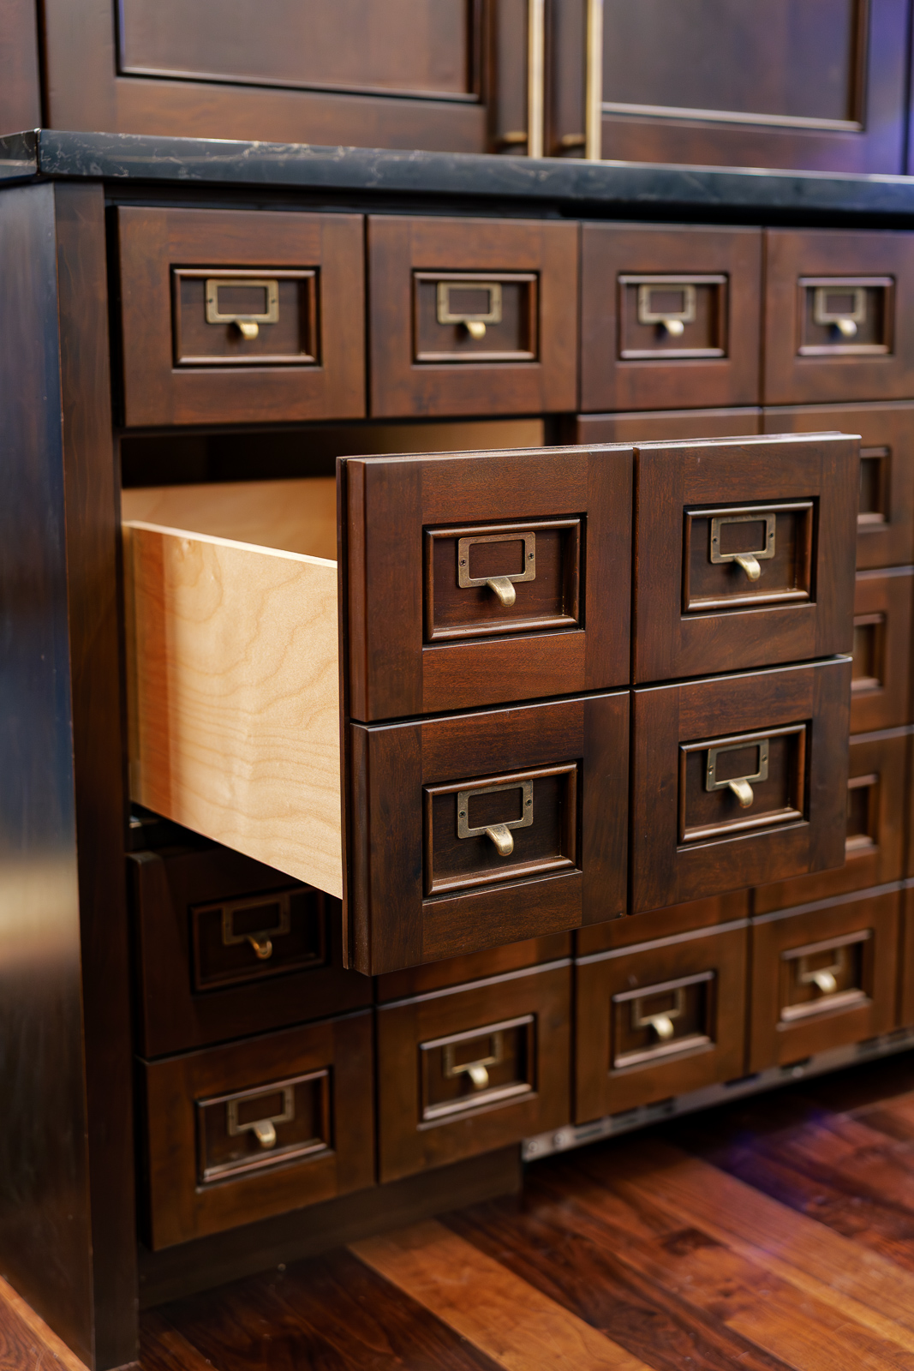
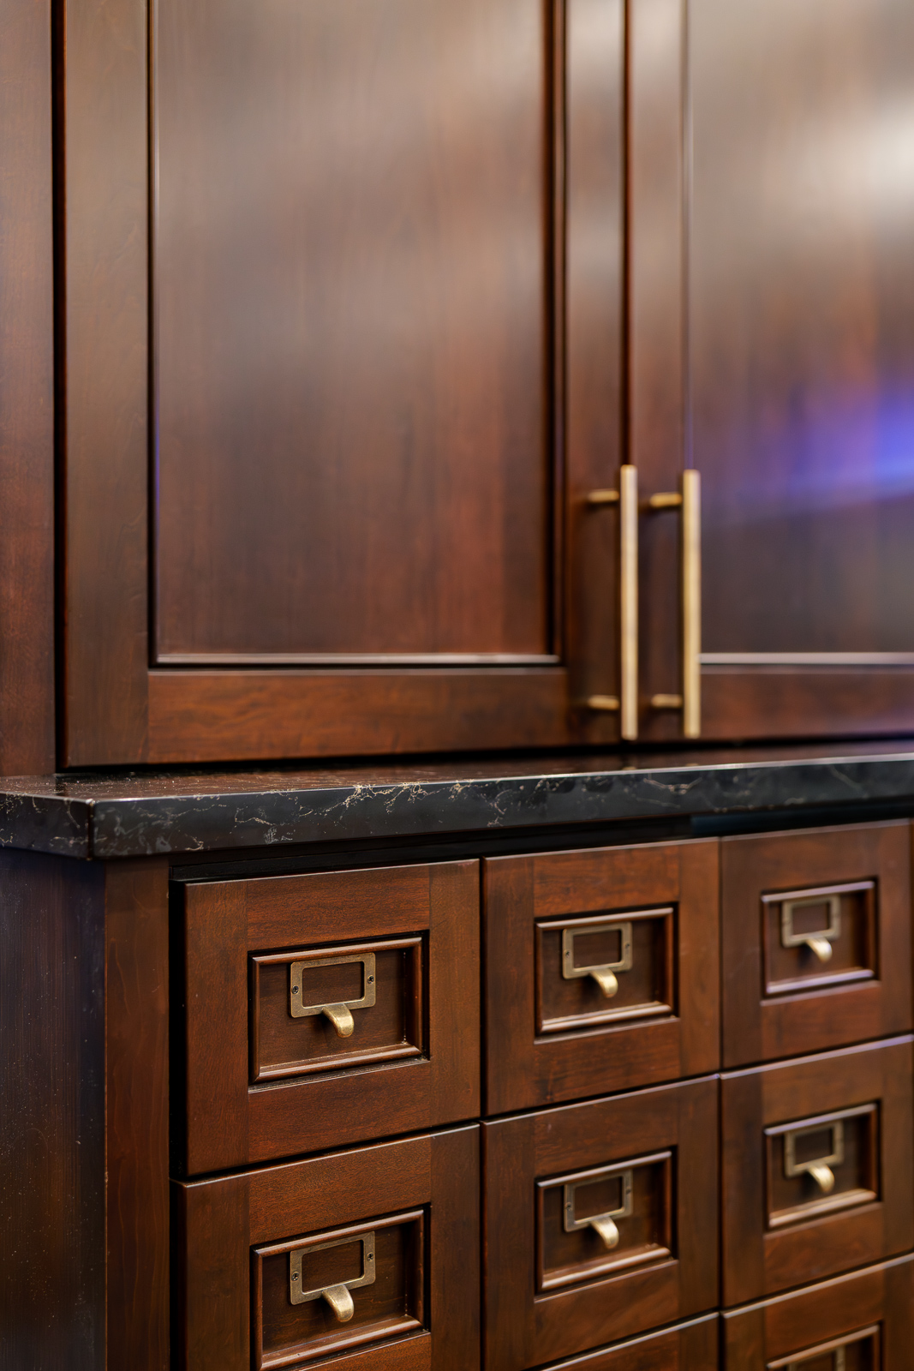
- Murphy bed cabinetry by Knight Cabinetry in cherry with a coffee and cinder finish, paired with antique brass Avignon pulls.
- A remnant quartz countertop in Vanilla Noir.
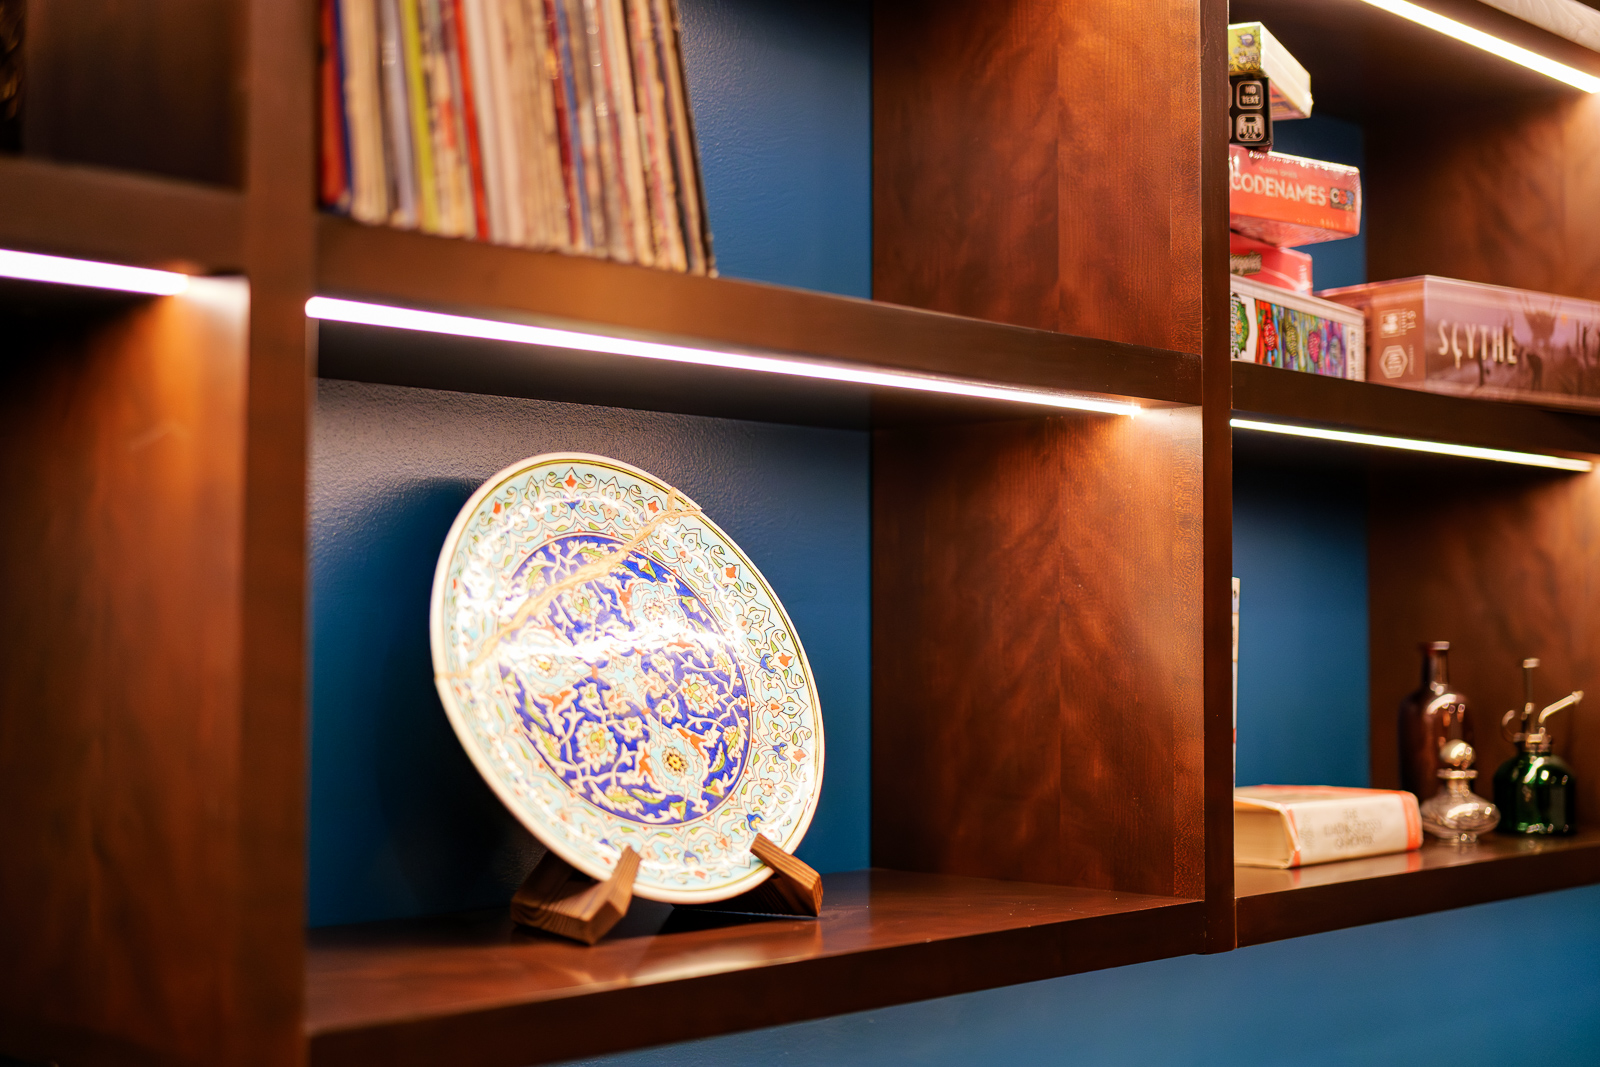
- Cherry library shelving that displays books and collections while hiding a projector, media components, and a small beverage station.
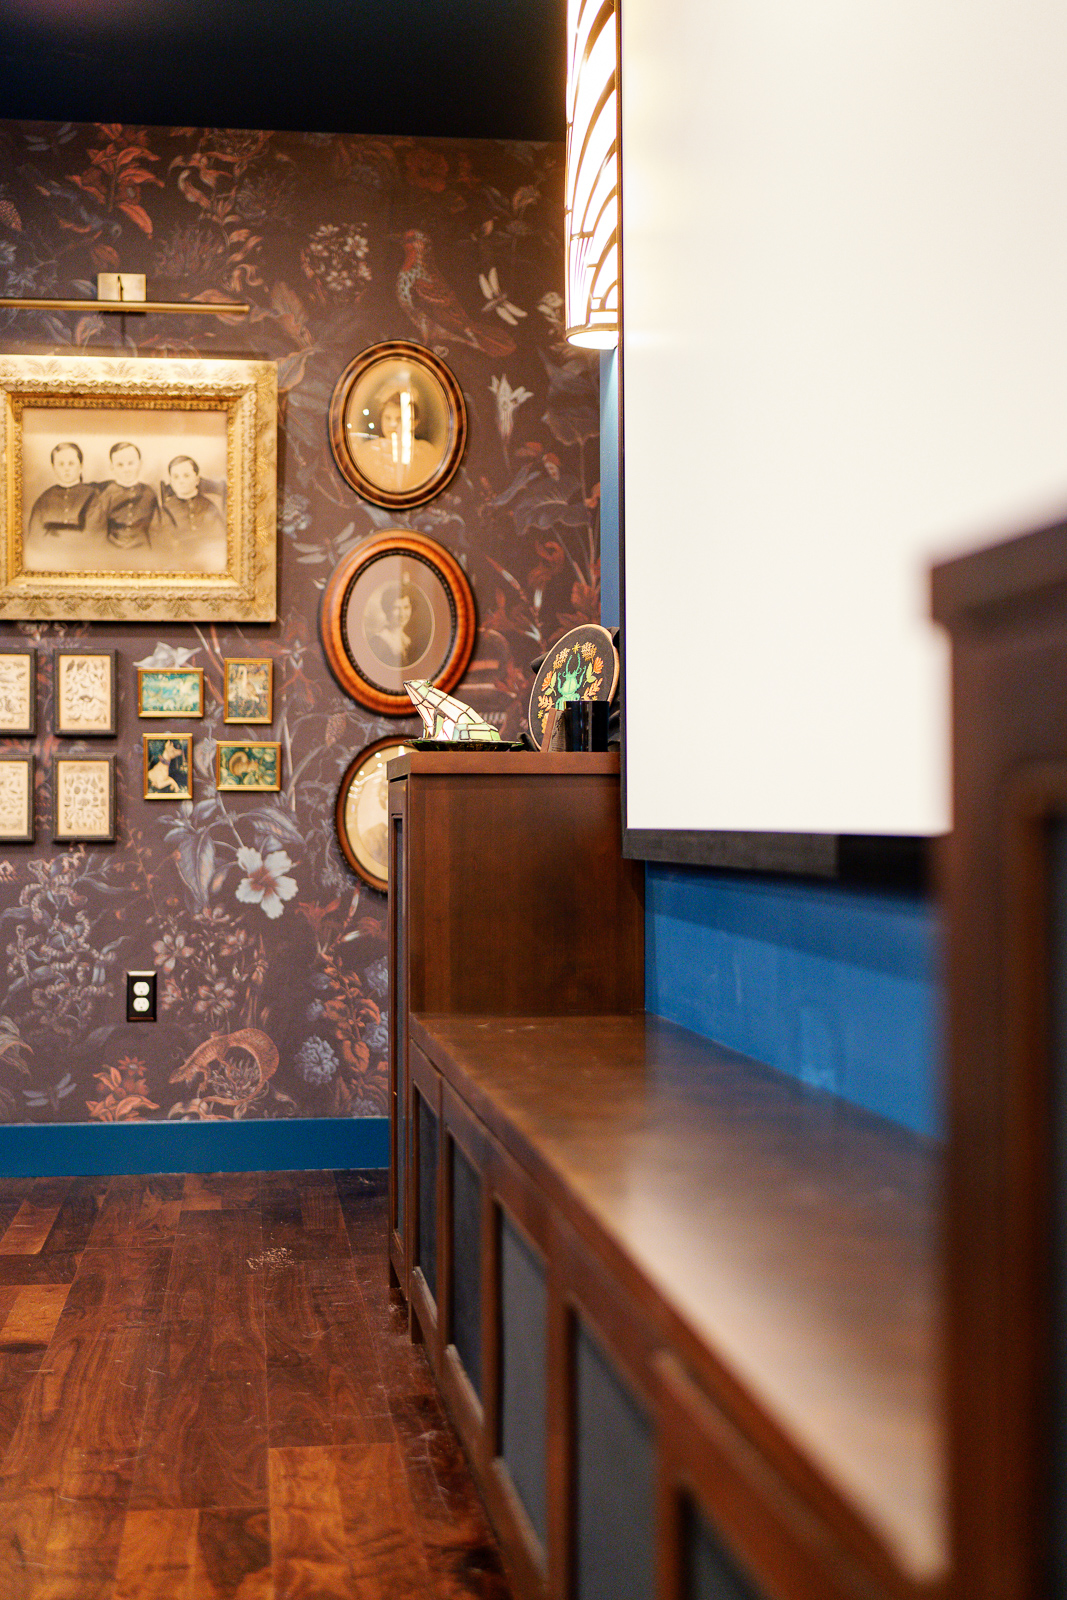
- A chrysanthemum-pattern curtain in a traditional Chinese jacquard style, paired with a wide-repeat wallpaper accent in the bedroom.

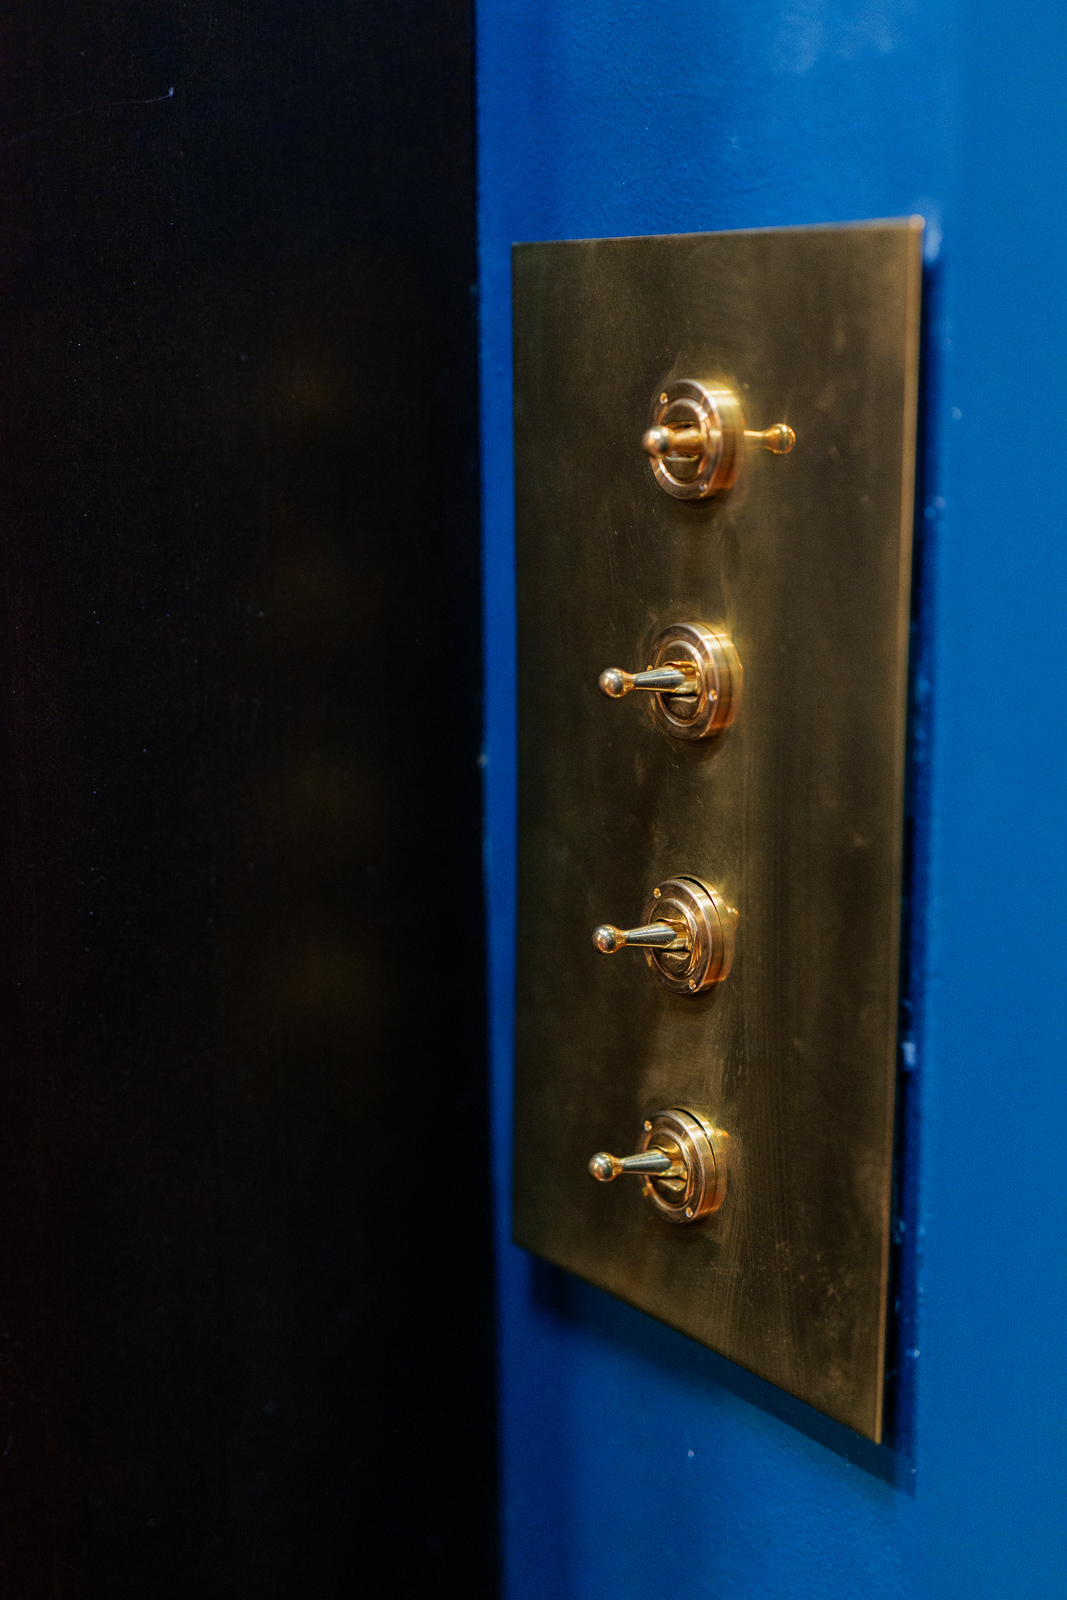
- Lighting from WAC wafer fixtures, a Rejuvenation pendant, antique brass Art Deco sconces, and built-in cabinet and shelf lighting.
- New hinged doors in a wood tone that matches the kitchen, replacing the original bifold doors.