Lamont Bros. Whole Home Cost Calculator
Design-build pricing, calibrated to our real Portland-area whole-home remodels
Step 1 of 9
Running estimate $0  
Design-Build · Portland, OR

Estimate the cost of your whole home remodel.

Whole home remodels can touch everything — kitchens, bathrooms, bedrooms, living spaces, basements, and electrical. Tell us what's in scope, room by room, and we'll generate a custom estimate you can use to move your project forward.

Takes about 5 minutes No email required to see your estimate Built from real Portland project data
3 Benefits of a Design Build Firm video thumbnail
 
3 Benefits of a Design Build Firm
Whole House Remodeling: How Long Does the Process Take? video thumbnail
 
Whole House Remodeling: How Long Does the Process Take?
Are Custom Built Cabinets Actually A Better Value? video thumbnail
 
Are Custom Built Cabinets Actually A Better Value?
Designer Transforms A Small Basement Remodel video thumbnail
 
Designer Transforms A Small Basement Remodel
Vinyl vs Laminate Flooring video thumbnail
 
Vinyl vs Laminate Flooring: How to Pick the Best Option for Your Home
Can I Live At Home During My Remodel? video thumbnail
 
Can I Live At Home During My Remodel?
Crawlspace to Basement video thumbnail
 
Crawlspace to Basement: how we turned an old crawlspace into a family room
What are the levels of drywall finish? video thumbnail
 
What are the levels of drywall finish?
Home Improvement Financing video thumbnail
 
Home Improvement Financing: What Are My Options?
3 Benefits of a Design Build Firm video thumbnail
 
3 Benefits of a Design Build Firm
Whole House Remodeling: How Long Does the Process Take? video thumbnail
 
Whole House Remodeling: How Long Does the Process Take?
Are Custom Built Cabinets Actually A Better Value? video thumbnail
 
Are Custom Built Cabinets Actually A Better Value?
Vinyl vs Laminate Flooring: How to Pick the Best Option for Your Home video thumbnail
 
Vinyl vs Laminate Flooring: How to Pick the Best Option for Your Home
Can I Live At Home During My Remodel? video thumbnail
 
Can I Live At Home During My Remodel?
Crawlspace to Basement: how we turned an old crawlspace into a family room video thumbnail
 
Crawlspace to Basement: how we turned an old crawlspace into a family room
What are the levels of drywall finish? video thumbnail
 
What are the levels of drywall finish?
Home Improvement Financing: What Are My Options? video thumbnail
 
Home Improvement Financing: What Are My Options?
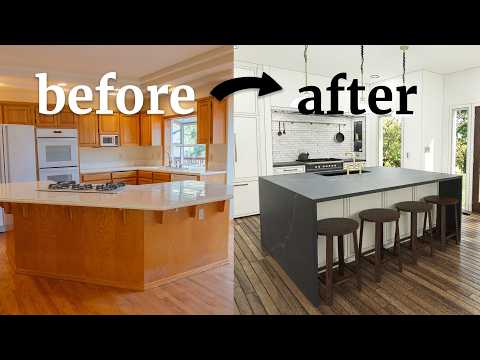
3 Designers Transform a 90s Kitchen video thumbnail
 
3 Designers Transform a 90s Kitchen
Designer Transforms A Small Basement Remodel video thumbnail
 
Designer Transforms A Small Basement Remodel

How Long Does it Take to Remodel a Bathroom?

Most bathroom remodels take three to eight weeks depending on scope, moving through demolition, rough-in plumbing and electrical, tile work, and finish carpentry in roughly that order. It's a useful benchmark for timeline expectations before you even pick a scope tier.

Read more
5 Common Bathroom Remodel Challenges

Plumbing surprises, layout changes near the main stack, uneven subfloors, and hidden dry rot are the kinds of structural issues that can surface in any remodel touching plumbing or framing. It's a good reminder of why we recommend building in a contingency before you start.

Read more

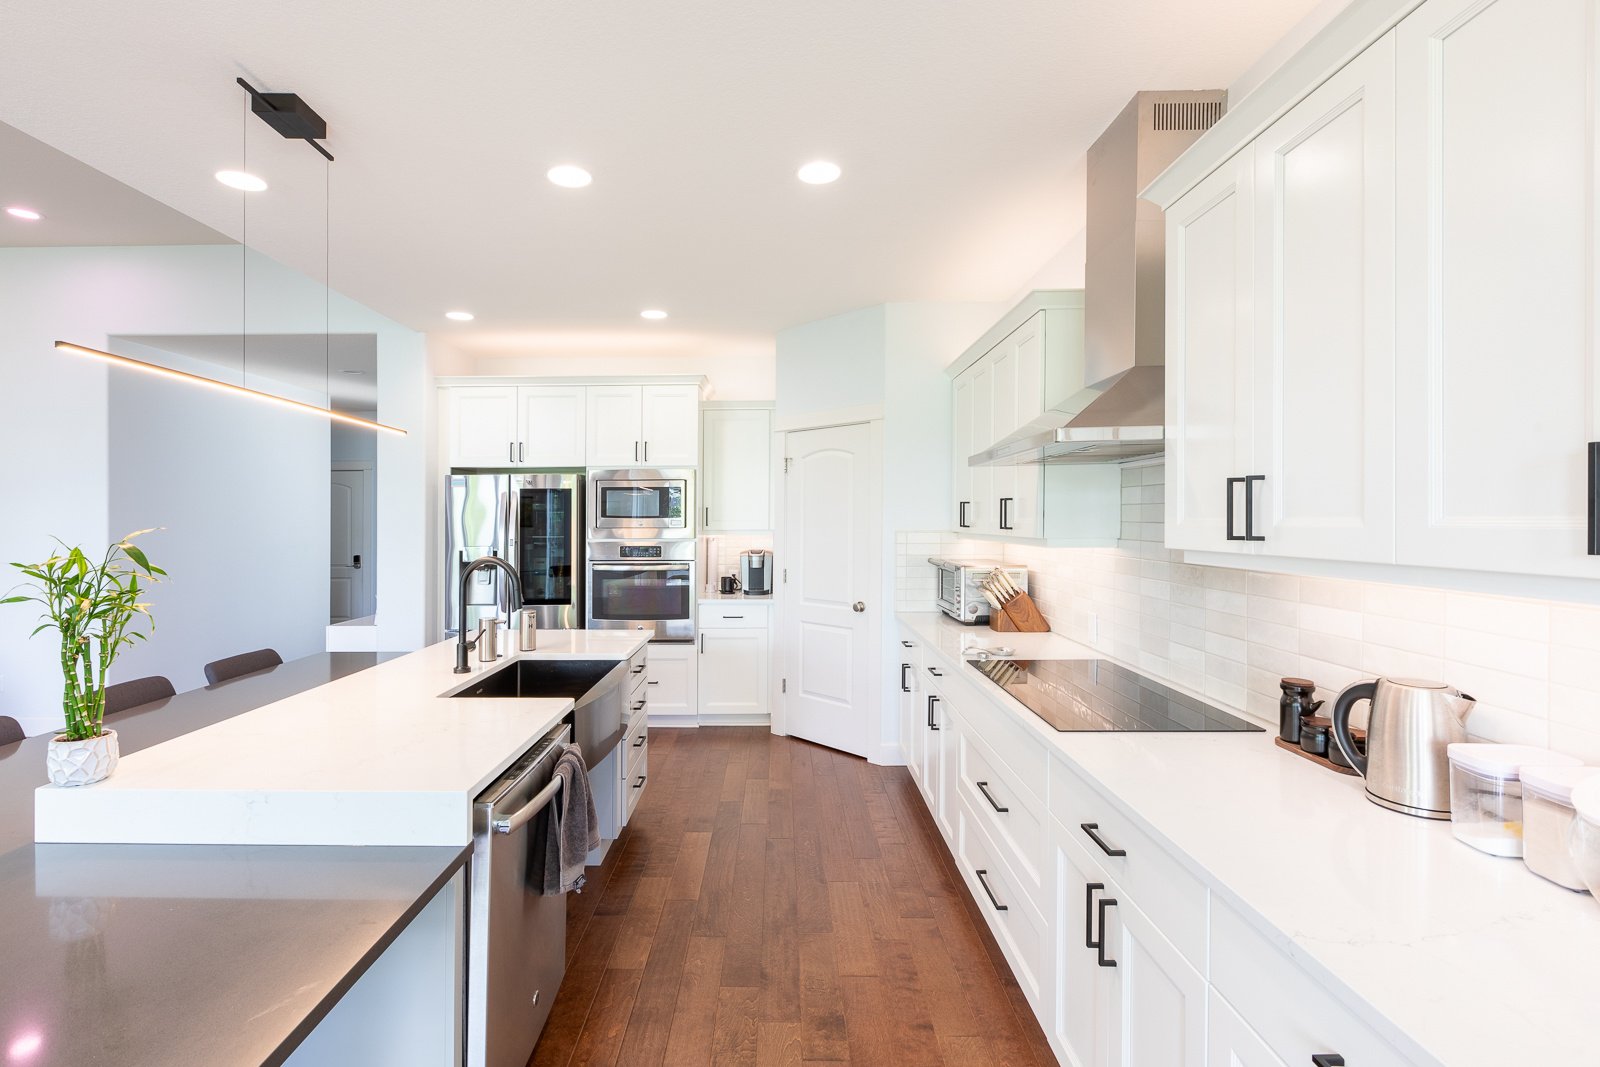
What Is a Waterfall Island? Pros, Cons, Cost and Design Ideas

A waterfall island extends the countertop material vertically down the side to the floor instead of stopping at the cabinet edge, creating a seamless slab look that protects cabinet ends and shows off dramatic stone veining. The style costs more due to extra material and precise fabrication, but remains a popular, enduring choice in 2026 kitchens.

Read more

Kitchen Cabinet Storage Ideas

Most kitchens don't lack storage, they lack access to it — pull-out shelves, vertical dividers, and corner systems fix cabinets that are otherwise wasted space. This guide breaks down which upgrades to retrofit into existing cabinets versus which ones are worth designing into a remodel from the start.

Read more

Luxury Master Bathroom Ideas: Premium Design Features & Remodel Upgrades

From heated tile floors and towel warmers to home saunas, steam showers, and smart toilets, these are the upgrades homeowners are adding to turn a bathroom into a spa-like retreat. The guide also covers budget-friendly ways to get a luxury feel without a full remodel.

Read more

Does a House Need a Bathtub?

A full bathroom with a tub can add real resale value, especially for families with young kids, but bathtubs also take up space, add cleaning time, and can be a fall hazard. This article walks through when it makes sense to keep a tub versus swap it for a larger shower.

Read more

How Long Does it Take to Remodel a Bathroom?

Most remodel work moves through the same general sequence — demolition, rough-in, framing, and finish carpentry — whether it's a bathroom, a bedroom, or any other room in the house. This breakdown of a typical schedule is a useful reference for setting expectations on any part of your project.

Read more

Creative Basement Bar Ideas to Inspire Your Next Remodel

Whether you're adding a sink, a beverage cooler, or display shelving, this guide covers the features and layout decisions that make a wet bar functional and inviting — the same considerations apply whether it's going in a basement or a living room.

Read more

Does My Portland Home Need A Seismic Retrofit?

Homes built before 1993 in the Portland area, especially those with cripple walls or a sloped lot, are the best candidates for a seismic retrofit, which can also improve insurance eligibility and resale value. Since a basement remodel already exposes the foundation, it's often the most cost-effective time to add one.

Read more

Can I Raise The Ceiling Height In My Basement? Yes. Here's How.

Raising a basement ceiling to meet the 6'8" legal living space minimum requires either digging the floor down or lifting the entire house off its foundation, both major structural undertakings. The right method depends heavily on the age and condition of the existing foundation.

Read more

5 Common Bathroom Remodel Challenges

Plumbing surprises, layout changes near the main stack, uneven subfloors, and hidden dry rot are structural issues that can surface during any remodel touching plumbing or framing, not just in bathrooms. Knowing what to expect ahead of time helps homeowners set realistic budgets and timelines.

Read more

Basement Remodel Design Ideas

This case study walks through five design ideas from a real Portland basement remodel, including a home theater with cinema-style sconces and other finishing touches that show what's possible once the core systems are in place. A good source of inspiration as you round out the last details of a whole-home project.

Read more

What Is a Waterfall Island? Pros, Cons, Cost and Design Ideas

A waterfall island extends the countertop material vertically down the side to the floor instead of stopping at the cabinet edge, creating a seamless slab look that protects cabinet ends and shows off dramatic stone veining. The style costs more due to extra material and precise fabrication, but remains a popular, enduring choice in 2026 kitchens.

Read more

Kitchen Cabinet Storage Ideas

Most kitchens don't lack storage, they lack access to it — pull-out shelves, vertical dividers, and corner systems fix cabinets that are otherwise wasted space. This guide breaks down which upgrades to retrofit into existing cabinets versus which ones are worth designing into a remodel from the start.

Read more

How Long Does it Take to Remodel a Bathroom?

Most bathroom remodels take three to eight weeks depending on scope, moving through demolition, rough-in plumbing and electrical, tile work, and finish carpentry in roughly that order. This walkthrough breaks down a typical four-week schedule week by week.

Read more

5 Common Bathroom Remodel Challenges

Plumbing surprises, layout changes near the main stack, uneven subfloors, and hidden dry rot are structural issues that can surface in any remodel touching plumbing or framing. Knowing what to expect ahead of time helps homeowners set realistic budgets and timelines.

Read more

Luxury Master Bathroom Ideas: Premium Design Features & Remodel Upgrades

From heated tile floors and towel warmers to home saunas, steam showers, and smart toilets, these are the upgrades homeowners are adding to turn a bathroom into a spa-like retreat. The guide also covers budget-friendly ways to get a luxury feel without a full remodel.

Read more

Does a House Need a Bathtub?

A full bathroom with a tub can add real resale value, especially for families with young kids, but bathtubs also take up space, add cleaning time, and can be a fall hazard. This article walks through when it makes sense to keep a tub versus swap it for a larger shower.

Read more

Creative Basement Bar Ideas to Inspire Your Next Remodel

Whether you're adding a sink, a beverage cooler, or display shelving, this guide covers the features and layout decisions that make a wet bar functional and inviting — the same considerations apply whether it's going in a basement or a living room.

Read more

Does My Portland Home Need A Seismic Retrofit?

Homes built before 1993 in the Portland area, especially those with cripple walls or a sloped lot, are the best candidates for a seismic retrofit, which can also improve insurance eligibility and resale value. Since a basement remodel already exposes the foundation, it's often the most cost-effective time to add one.

Read more

Can I Raise The Ceiling Height In My Basement? Yes. Here's How.

Raising a basement ceiling to meet the 6'8" legal living space minimum requires either digging the floor down or lifting the entire house off its foundation, both major structural undertakings. The right method depends heavily on the age and condition of the existing foundation.

Read more

Basement Remodel Design Ideas

This case study walks through five design ideas from a real Portland basement remodel, including a snack and coffee bar, a home theater with cinema-style sconces, a preserved brick accent wall, and pet-friendly features like a ventilated litter box nook. It's a good source of inspiration for making an underused basement feel intentional.

Read more