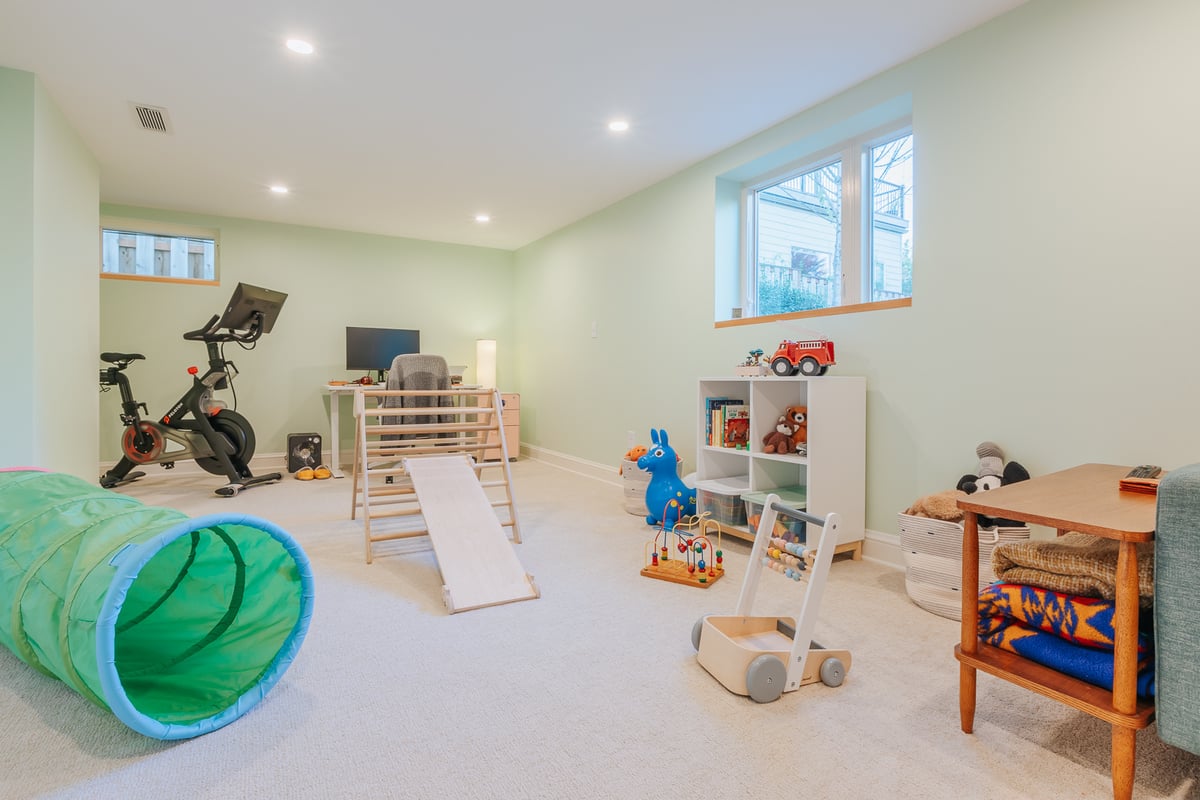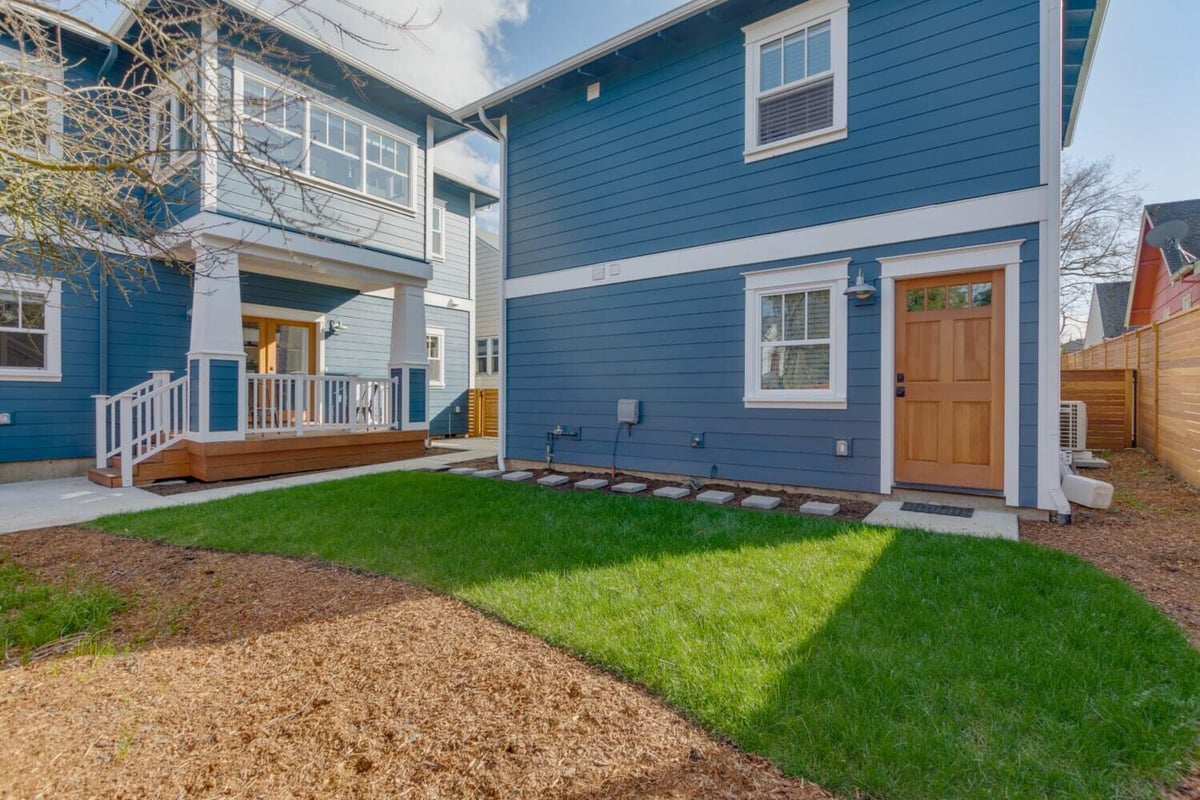
A detached ADU is a separate small home on the same lot as your house, such as a backyard cottage, a converted pool house, or a unit above or beside a garage. It gives you privacy, a separate entrance, and flexibility: a place for family, a home office, or a long-term rental. This guide covers detached ADU design options, what to plan for on cost, Portland's size and permit rules, and how Lamont Bros. builds them.
Key Takeaways
- Lamont Bros. ADUs generally start around $150,000, though permitting alone has run over $30,000 for some Portland ADUs.
- Portland allows one ADU on a site with a house, up to 75 percent of the main home's living area or 800 square feet, whichever is smaller.
- Homeowners who use the city's SDC waiver must agree not to use the ADU or house as a short-term rental for 10 years.
- Site conditions such as utility runs, setbacks, trees, and access often affect cost more than the finishes inside.
- Converting an existing structure, like a pool house or garage, can shorten construction, but it still needs a full review for code and structure.
Detached ADU Ideas
Backyard Cottage
A freestanding cottage is the classic detached ADU. It can be a studio or one- or two-bedroom unit, with its own entrance, kitchen, and bath. Because it sits apart from the house, it offers the most privacy for a tenant, a parent, or a returning adult child.
Pool House or Outbuilding Conversion
If you already have a pool house, studio, or other outbuilding, converting it can be a practical path. Lamont Bros. turned a pool house into a living space in its Beaumont-Wilshire ADU conversion. The existing structure still has to be evaluated for foundation, insulation, egress, and utilities.
ADU Above or Beside a Garage
Building living space above a detached garage keeps the yard open and uses a footprint that already exists. The garage structure has to carry the new load, so plan for a structural review early.
Designing Detached ADUs for Small Spaces
A small ADU works when every square foot has a job. Vaulted ceilings, large windows, built-in storage, and a bath that doubles as the laundry area make a compact plan feel generous. Lamont Bros. designs these layouts with 3D renderings and floor plans so you can see the space before construction begins.

What Does a Detached ADU Cost in Portland?
Lamont Bros. ADUs generally start around $150,000. Cost depends on size, foundation, utility connections, finishes, and permitting, and permitting alone has run over $30,000 for some Portland ADUs. National data gives useful context: the 2025 Cost vs. Value Report found an ADU averaged about $166,406 and recouped 41 percent at resale. That is a national average, not Lamont Bros. pricing. The best way to firm up your number is to combine the calculator with a site visit.
Use our ADU cost calculator to get a starting estimate. It walks through size, finishes, and site factors so you can set a realistic budget before you design.
What Drives Cost on a Detached ADU
A detached unit needs its own foundation and a way to bring water, sewer, power, and sometimes gas across your lot. Trenching distance, tree removal, and difficult access add cost quickly. Interior finish choices matter, but the site often decides the budget. Lamont Bros. explains how ADU formats compare in the common types of ADUs and what they cost.
Portland Rules to Know
Portland allows one ADU on a site with a house. An ADU can be up to 75 percent of the main home's living area or 800 square feet, whichever is smaller. Homeowners who use the city's SDC waiver must agree not to use the ADU or house as a short-term rental for 10 years. Setbacks, height limits, and lot coverage also apply to a detached unit. Confirm current requirements on the City of Portland's ADU page before you design. If you are weighing an ADU against building onto your home, Lamont Bros. compares them in ADU vs. home addition: what's the difference?
How Lamont Bros. Builds a Detached ADU
We do not currently offer any pre-fab ADU options, so you would be getting a custom structure, complete with design. This often costs more than a pre-fab alternative. That said, you would have the ability to build a space perfectly suited to your needs.
Detached structures require more extensive plumbing and electrical work, which drives the price up. It can often be cheaper to convert a garage or unfinished basement into livable space instead.
To get a realistic understanding of your options, schedule a consultation with a member of our team. They'll walk through the pros and cons of attached vs. detached ADUs, other ways to increase the livable space in your home, and what our design build model offers.
Frequently Asked Questions
How much does a detached ADU cost in Portland?
Lamont Bros. ADUs generally start around $150,000. Permitting alone has run over $30,000 for some Portland ADUs, and the final number depends on size, site conditions, and finishes.
How big can a detached ADU be in Portland?
A Portland ADU can be up to 75 percent of the main home's living area or 800 square feet, whichever is smaller.
Can I use a detached ADU as a short-term rental?
Not if you use the city's SDC waiver. Homeowners who use it must agree not to use the ADU or the house as a short-term rental for 10 years.
Can a pool house or garage become an ADU?
Often yes. An existing structure can be converted if it meets code for foundation, insulation, egress, and utilities. Lamont Bros. converted a pool house in Beaumont-Wilshire.
Does Lamont Bros. build detached ADUs?
Yes. Lamont Bros. designs and builds ADUs in the Portland area through its design-build process.