Design-Build Remodeling for Vancouver Homes
The right remodeling approach depends on more than the room being updated. The home’s age, structure, previous work, utility capacity, jurisdiction, and intended use all influence what should be designed and how it should be built.
Kitchen Remodeling
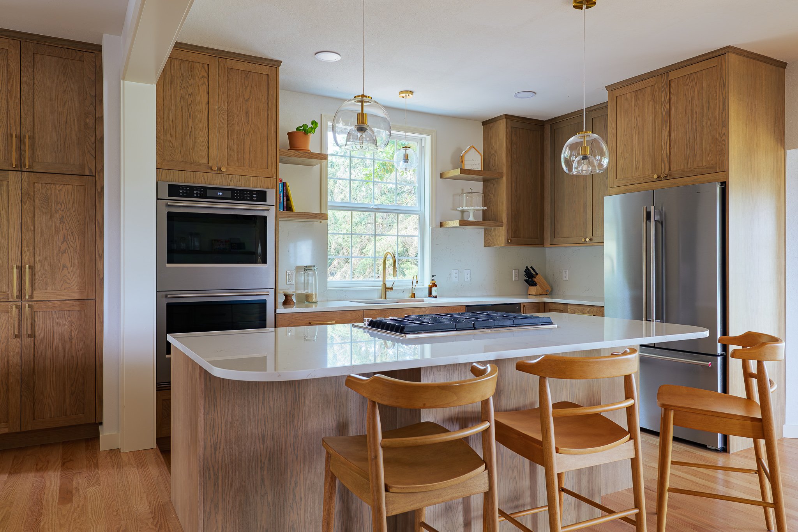
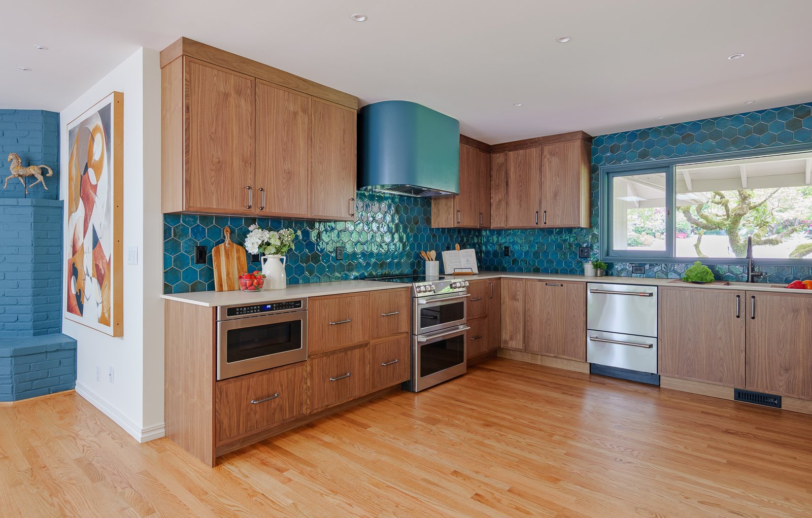
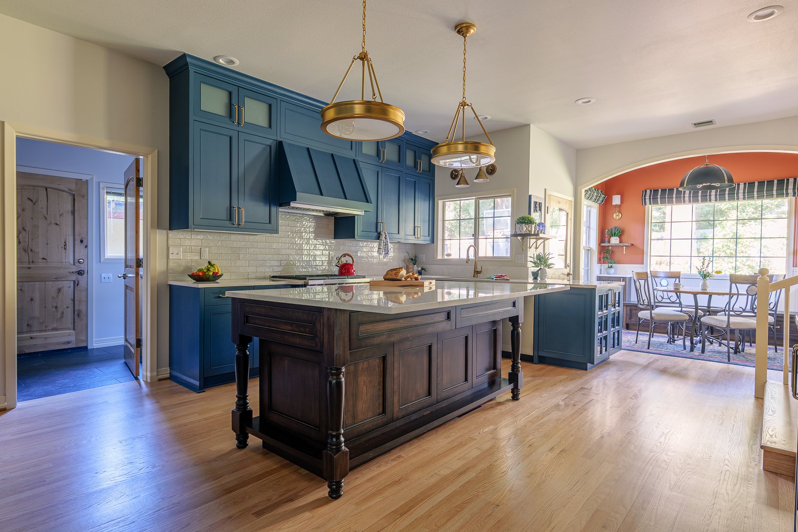
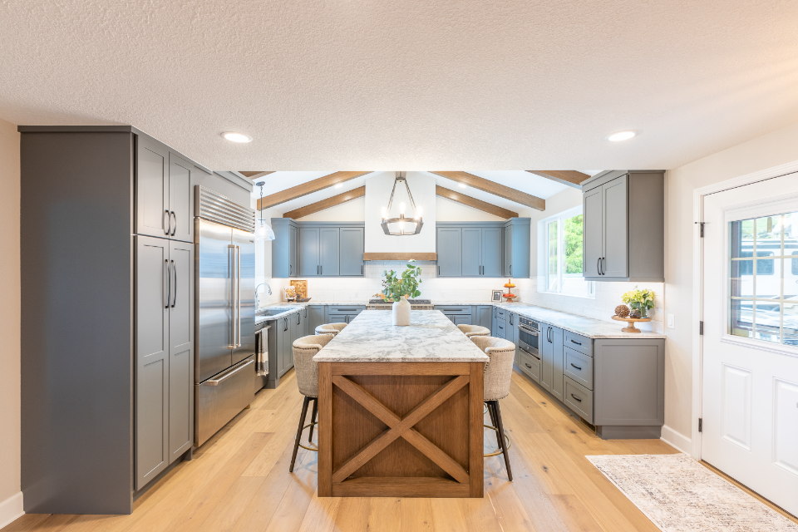
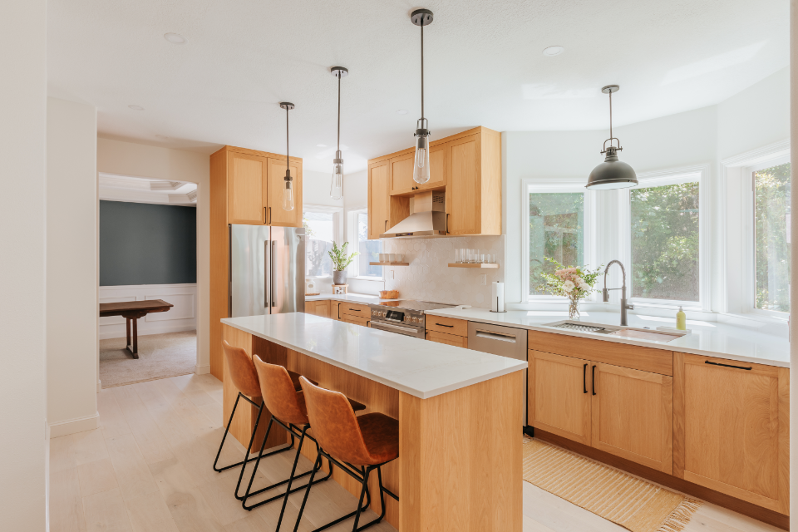
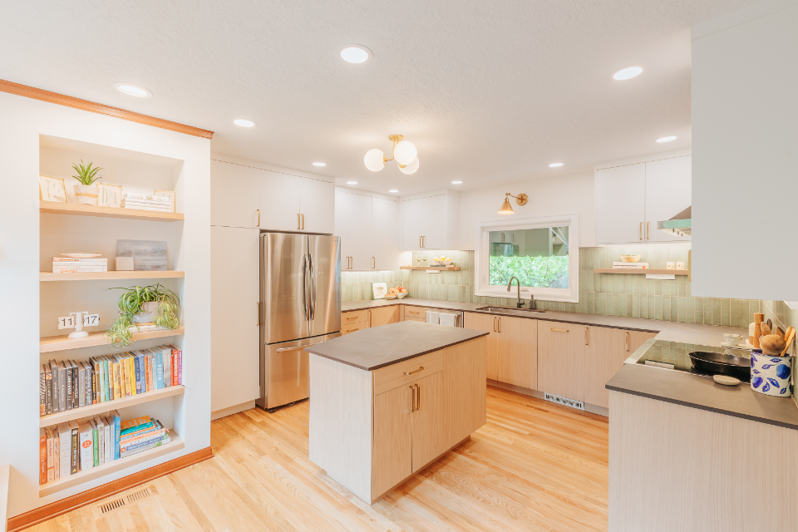
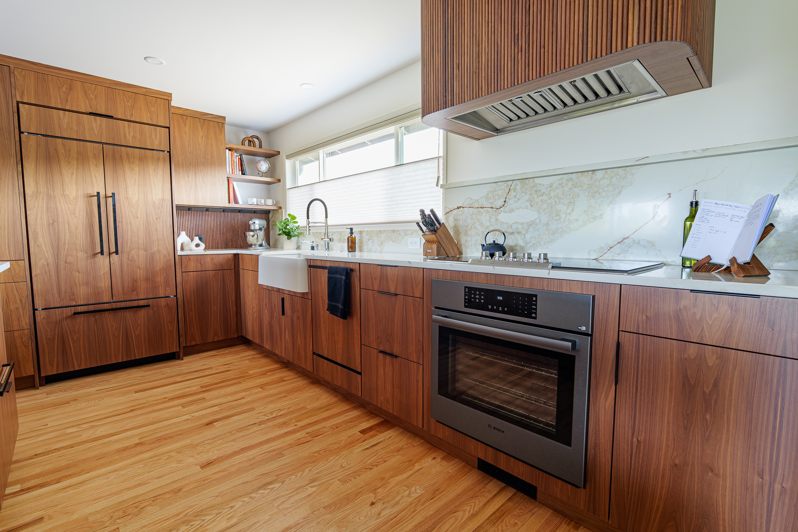
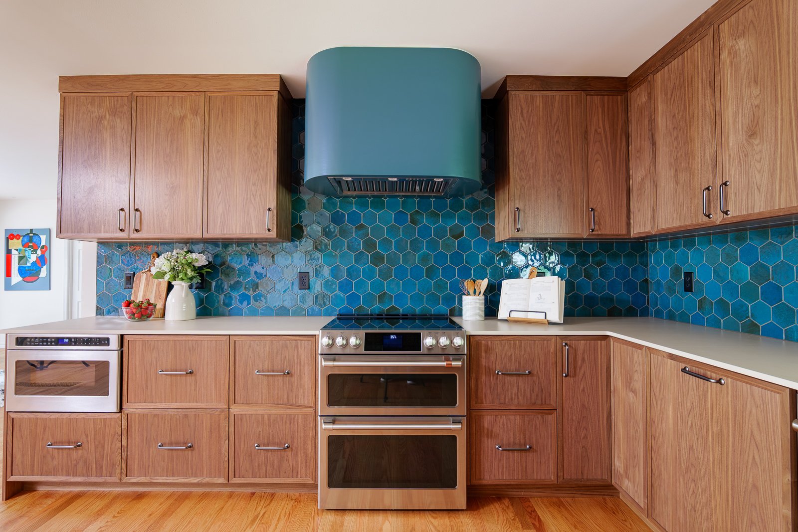
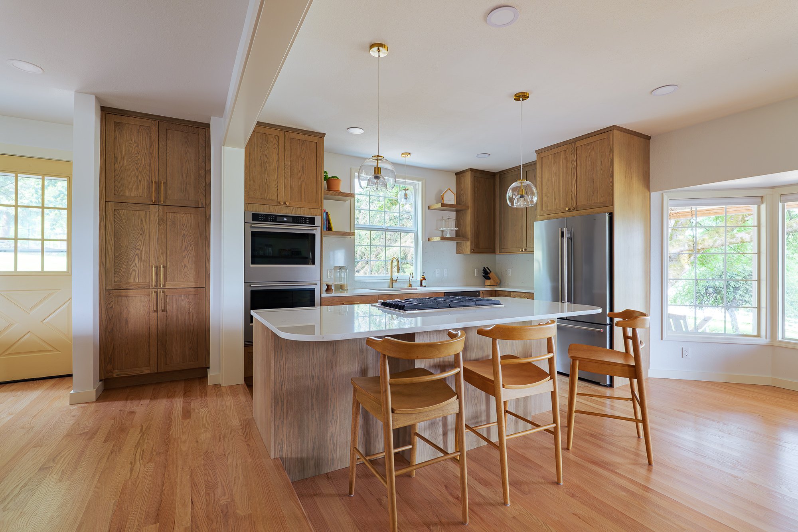
In older Hough, Arnada, Hudson’s Bay, and Central Park homes, kitchens may be separated from surrounding rooms, short on storage, or constrained by additions and renovations completed over several decades. Improving the kitchen can require more than replacing cabinets. Walls, windows, plumbing, electrical service, ventilation, and circulation may all affect the best layout.
In Fircrest, Cascade Highlands, Fisher’s Landing, and other east Vancouver neighborhoods, the challenge may be different. A kitchen built in the 1970s, 1990s, or early 2000s may have adequate square footage but inefficient storage, a poorly proportioned island, dated finishes, or a layout that does not support how the household cooks and entertains.
Bathroom Remodeling
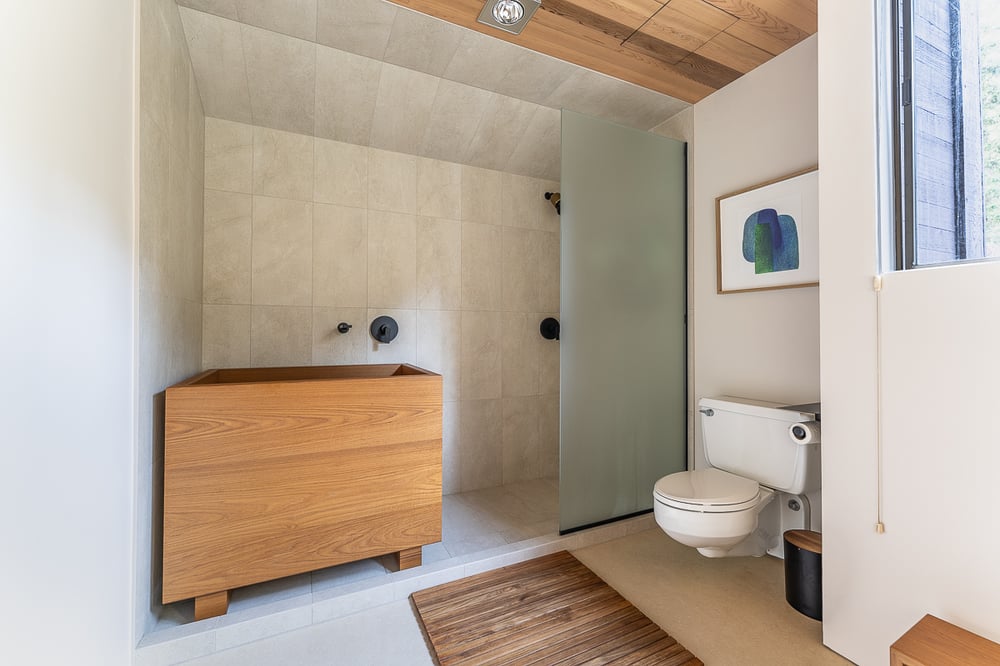
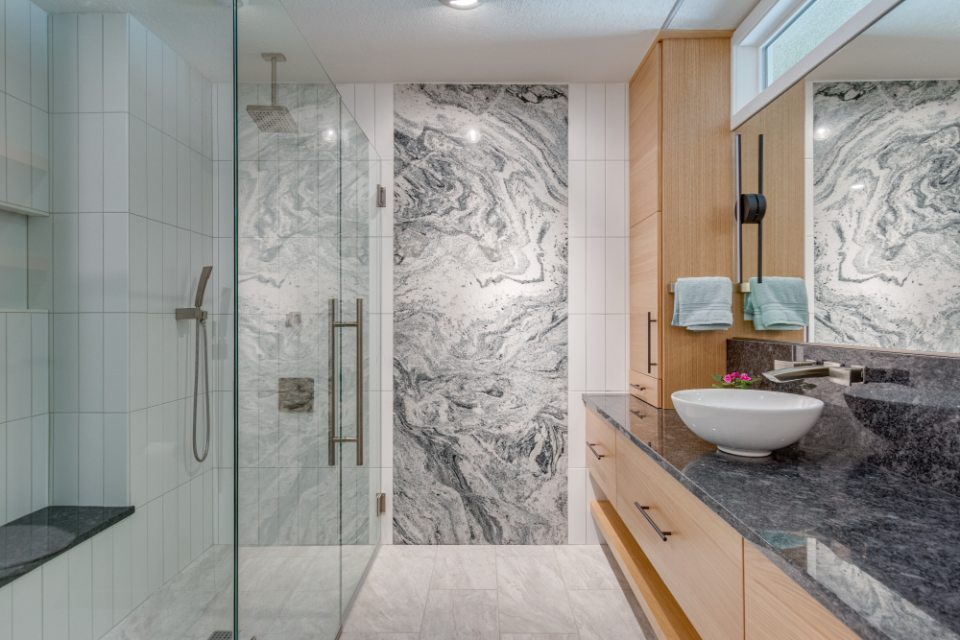
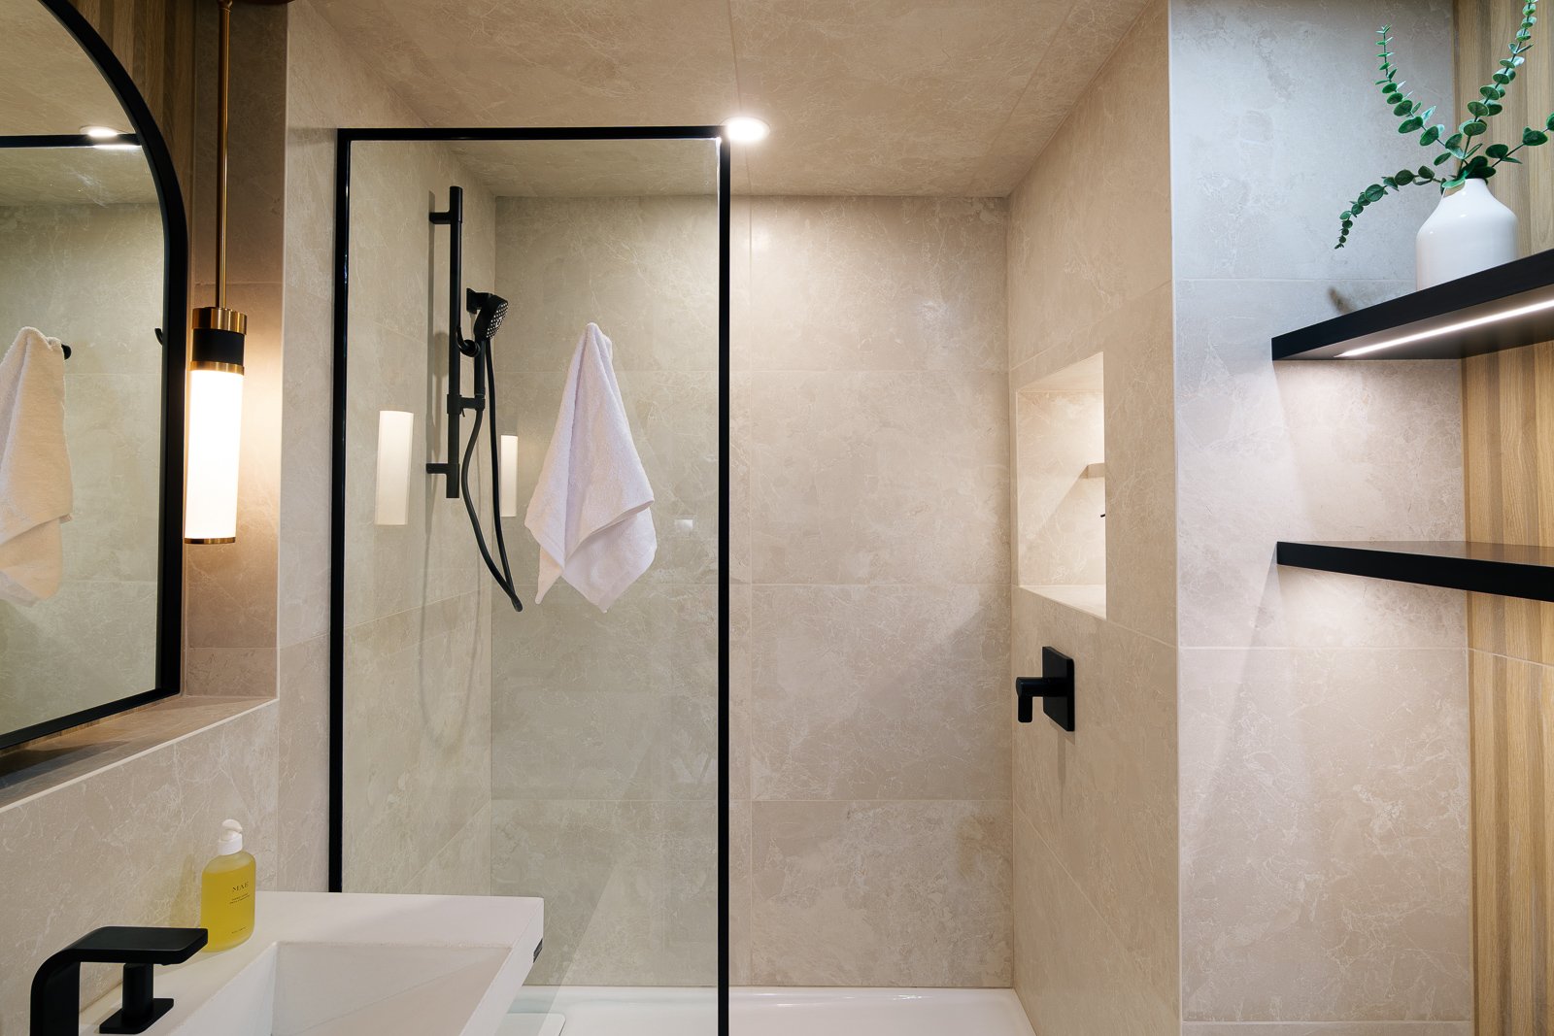
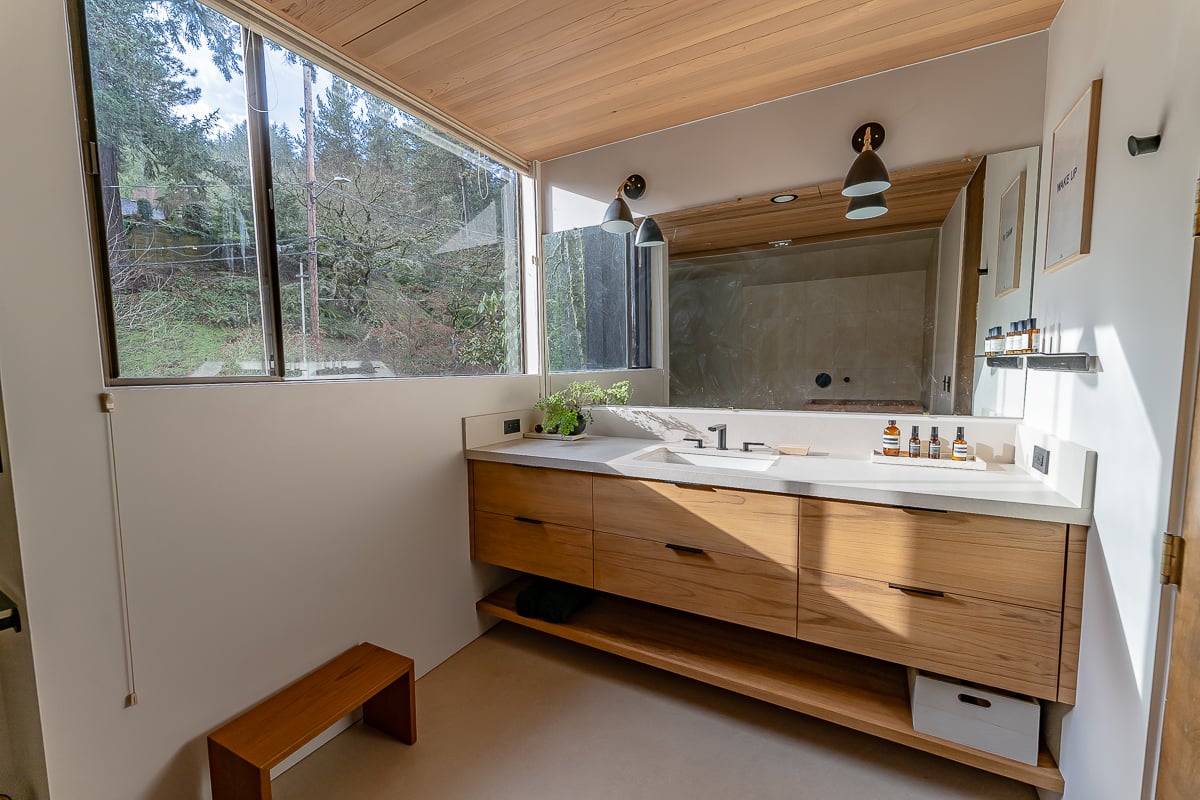
A bathroom remodel must address what sits behind the finishes as carefully as what remains visible. Plumbing, waterproofing, ventilation, lighting, storage, accessibility, and floor structure all affect how the space will perform.
Older Vancouver bathrooms may also contain aging supply lines, inadequate ventilation, previous repairs, or layouts that no longer support mobility and safety. We help homeowners compare options such as curbless showers, wider clearances, improved lighting, better storage, and layouts that can support aging in place.
Whole-Home Remodeling
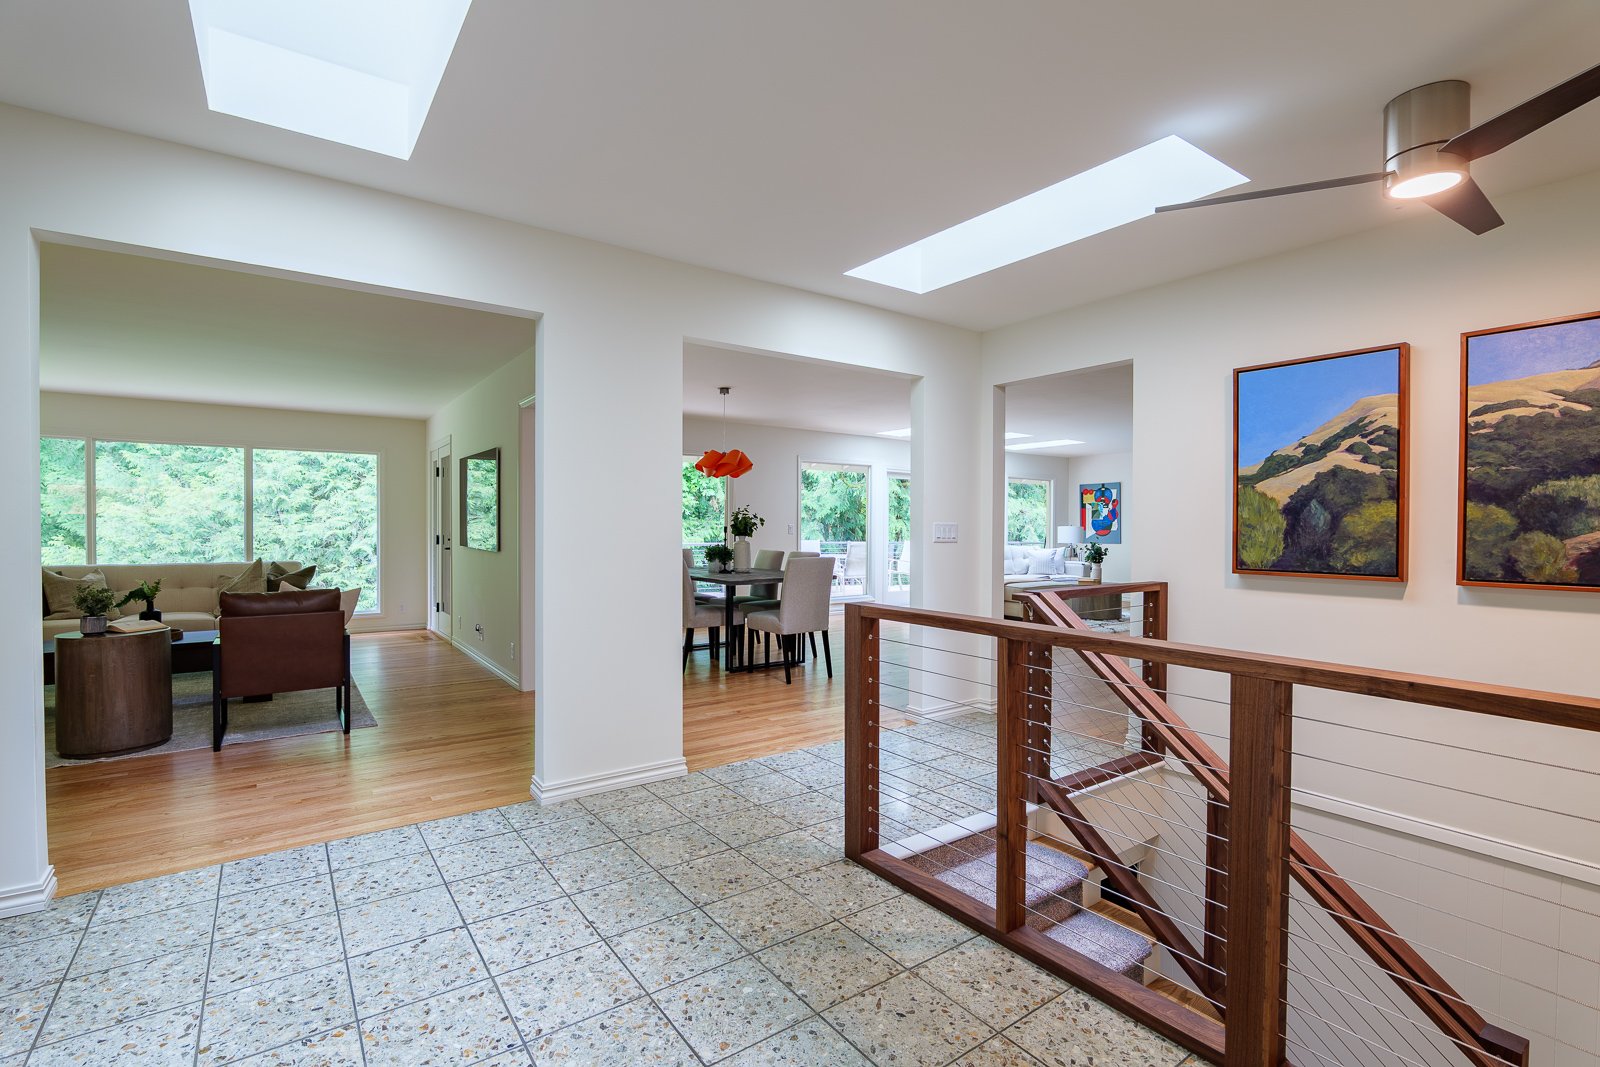
A whole-home remodel may be appropriate when the problems extend beyond one room. This is common when a home has been updated inconsistently, several systems are approaching the end of their useful life, or the existing layout no longer supports the household.
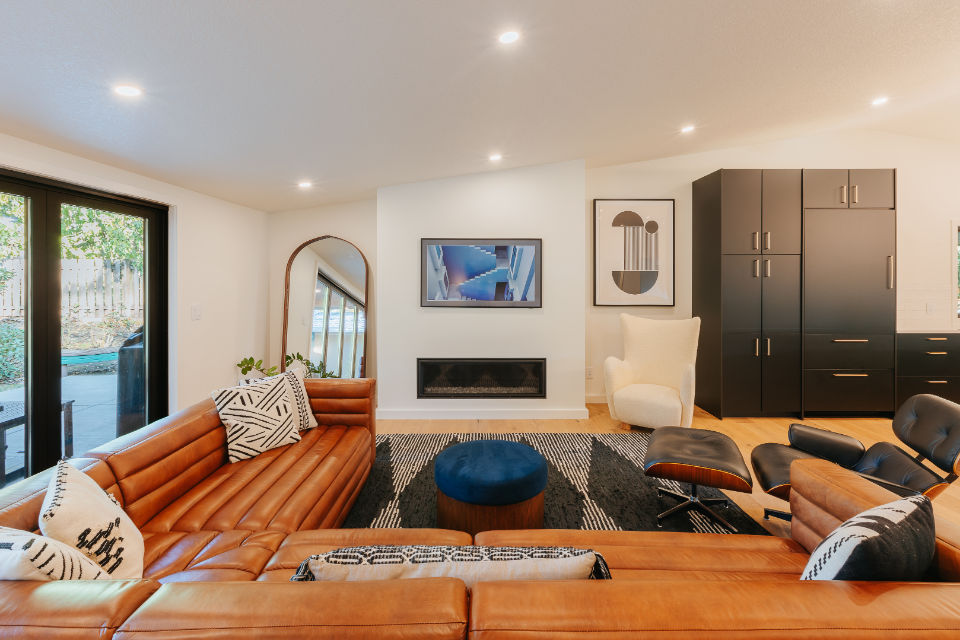
In a prewar Vancouver home, the work may involve preserving original character while improving flow, storage, insulation, electrical capacity, and mechanical systems. In a later suburban home, the priority may be connecting living spaces, modernizing finishes, reworking a primary suite, or improving how the interior relates to the yard.
Home Additions
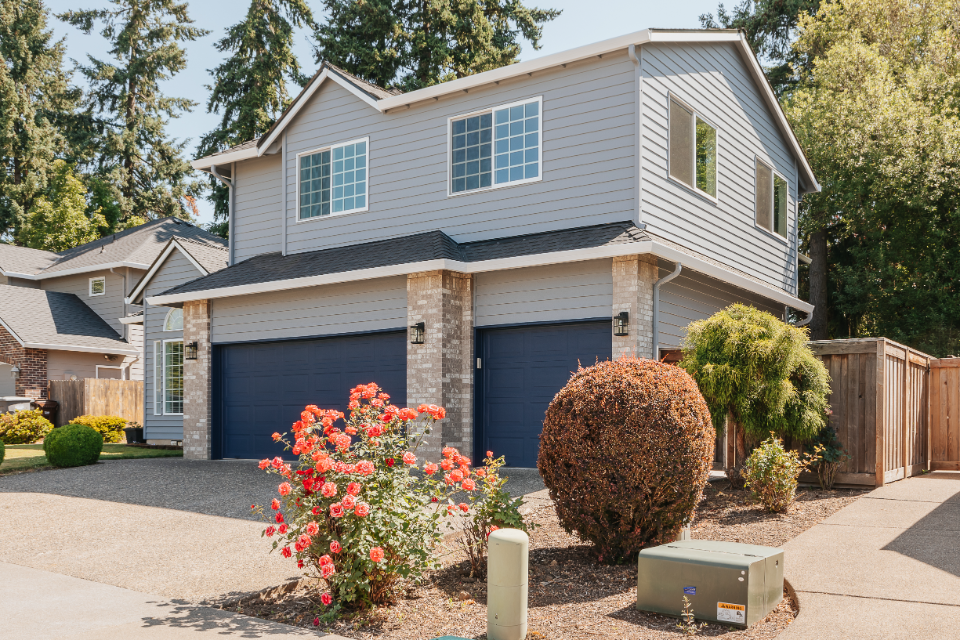
An addition can create space for a larger kitchen, primary suite, home office, guest room, or multigenerational living without requiring you to leave your neighborhood.
Feasibility depends on the specific property. Smaller lots in established neighborhoods may be constrained by setbacks, mature trees, access, and the relationship between the home and neighboring structures. Other Vancouver properties may offer more flexibility but still require careful planning for utilities, stormwater, rooflines, foundations, and structural connections.
ADU Design and Construction
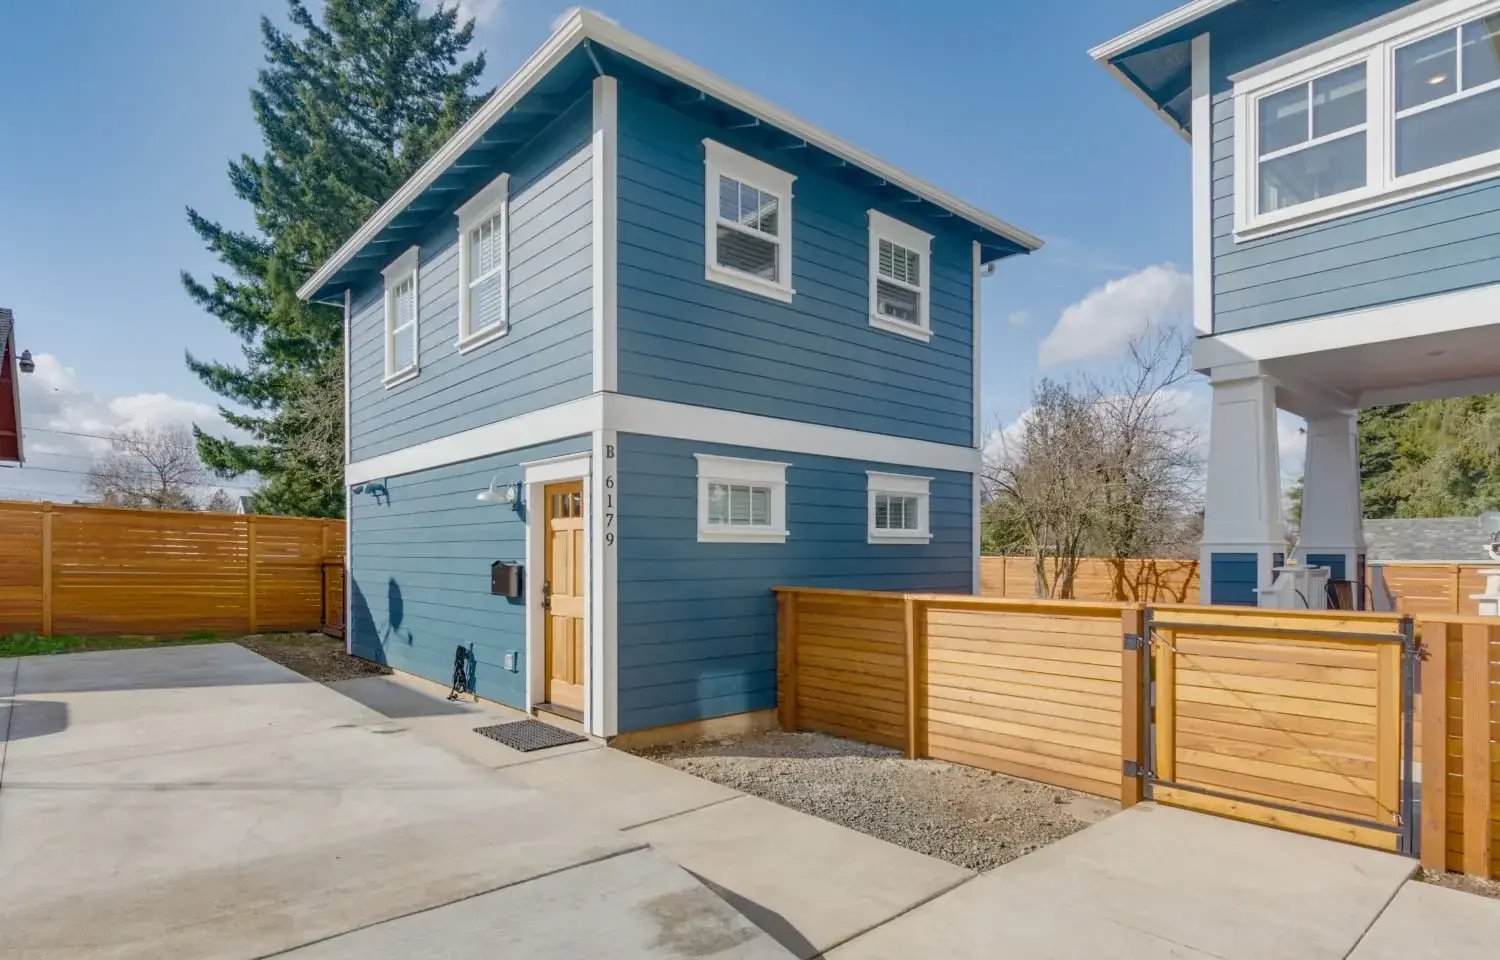
Lamont Bros. designs and builds attached ADUs, detached backyard cottages, garage conversions, and living spaces created within existing homes. An ADU can provide an independent home for family members, guests, tenants, caregivers, or future downsizing.
We plan the complete living space, including the kitchen, bathroom, sleeping area, storage, lighting, heating, utilities, and private access. Our design-build team manages the project from early feasibility and design through permitting and construction.

Basement Remodeling
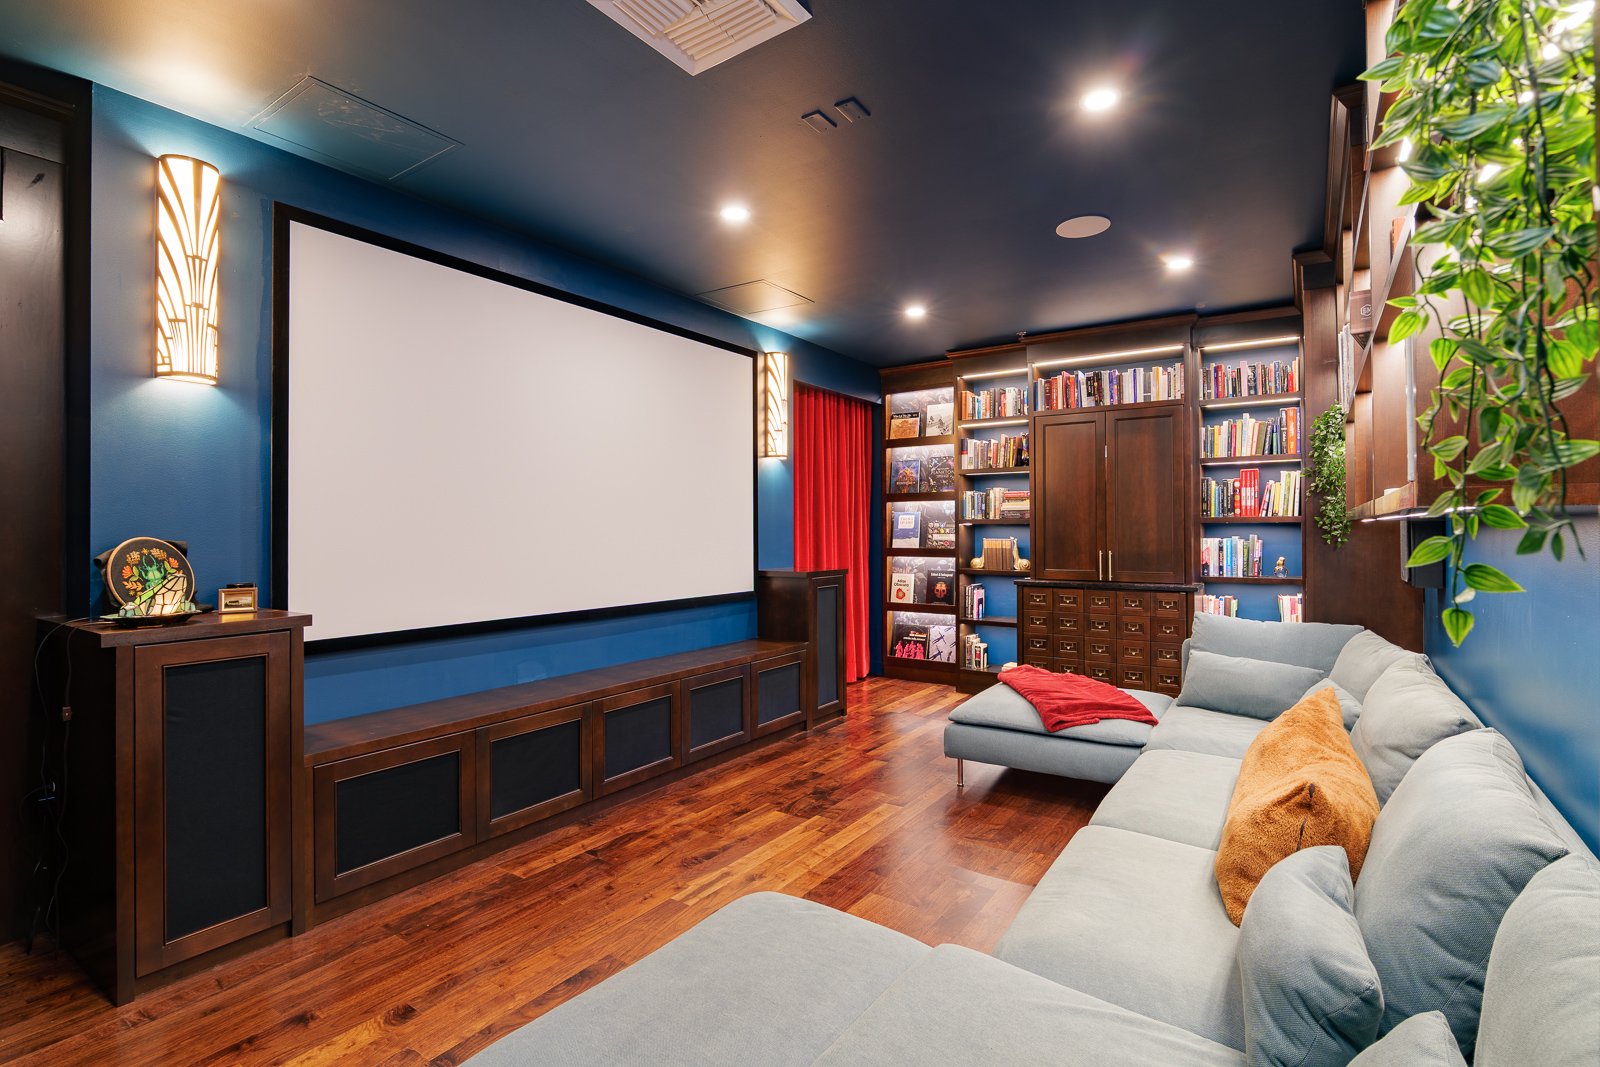
We transform unfinished, outdated, or underused basements into comfortable living areas. Depending on the home, a basement can become a family room, home office, guest suite, bedroom, bathroom, laundry area, entertainment space, or independent living area.
Our team addresses the complete space, including layout, stairs, insulation, moisture control, egress, lighting, flooring, heating, storage, and finishes. When previous basement work is incomplete or poorly executed, we can also evaluate the existing conditions and develop a plan for correcting them.
Insurance Restoration and Reconstruction
Lamont Bros. rebuilds homes after significant fire, water, and other insured property losses. We help homeowners move from a damaged structure and approved insurance scope to a complete, functional, and thoughtfully restored home.
Our team coordinates reconstruction, material selections, required design work, trade partners, inspections, and communication with the parties involved in the claim. When restoration creates an opportunity to improve the former layout or finishes, we help you understand which changes can be incorporated into the rebuild.
Featured Projects