Based on the additions we have priced and built, a home addition can range from approximately $150,000 for a relatively simple project to $800,000 or more for a large or structurally complex expansion. Many standard additions fall between $300,000 and $500,000.
Square footage matters, but it is only one part of the calculation. A 300-square-foot bedroom is not the same project as a 300-square-foot kitchen. Structural work, foundations, plumbing, site access, finish selections, and the connection to the existing house can all move the price.
Before we begin drawing an addition, we look at how the home needs to work differently. Sometimes more space is the right answer. In other cases, changes to the existing layout can solve the problem with less construction.
Our job is to compare those possibilities, explain the tradeoffs, and design the right amount of space for the people who live there.
How Much Does a Home Addition Cost?
We group home additions into three broad planning categories. These figures are based on projects of approximately 500 square feet.
| Addition category | Planning range | Typical scope |
|---|---|---|
| Simple addition | $150,000–$250,000 | Bedroom, office, family room, or other living space with limited plumbing and structural complexity |
| Standard addition | $300,000–$500,000 | Primary suite, kitchen, bathroom, second story, or a project requiring added engineering |
| Complex addition | $500,000–$800,000+ | Large, multilevel, highly customized, or structurally demanding addition |
We use these ranges for early planning, not as project quotes. A small addition can still reach the standard or complex category when it contains a kitchen, bathroom, difficult structural work, or dense custom features.

What Is the Cost for Adding a Bedroom?
A ground-level bedroom addition may fit the simple category when it has a straightforward footprint and does not include a bathroom.
For a simple addition of approximately 500 square feet, our planning range is $150,000–$250,000. A smaller bedroom will usually cost less in total, but its cost per square foot may be higher because design, permits, mobilization, and project supervision do not shrink in proportion to the room.
As one historical example, we completed a 180-square-foot bedroom addition for $171,000 in 2022. That project is not a current price quote, but it shows why multiplying square footage by a generic construction rate can produce a misleading budget.
A bedroom addition may cost more when it requires:
- A new bathroom
- Major roof modifications
- Foundation reinforcement
- Custom windows or doors
- HVAC expansion
- Electrical-panel upgrades
- Extensive work inside the existing house
- Difficult access for workers and equipment
Adding a bathroom changes the project considerably. Plumbing, ventilation, waterproofing, tile, cabinetry, counters, and fixtures add substantial work within a relatively small area.
What Does a Room Addition Cost?
“Room addition” can describe several very different projects. The room’s purpose often has more influence on cost than its dimensions.
Bedroom, Office, or Family Room
These spaces generally have lower mechanical and finish density. They need electrical work, lighting, flooring, insulation, windows, and HVAC, but usually require little or no plumbing.
A straightforward version may fit our simple-addition category.
Primary Suite
A primary suite combines a bedroom, bathroom, and often a walk-in closet. The bathroom introduces plumbing, waterproofing, ventilation, cabinetry, tile, counters, and fixtures.
Most primary suites fit our standard category. Structural conditions, bathroom size, and material selections can push the project higher.
Kitchen Addition
A kitchen addition combines new construction with a full kitchen remodel. Cabinets, appliances, counters, plumbing, electrical work, ventilation, lighting, and finish details are concentrated into a relatively small area.
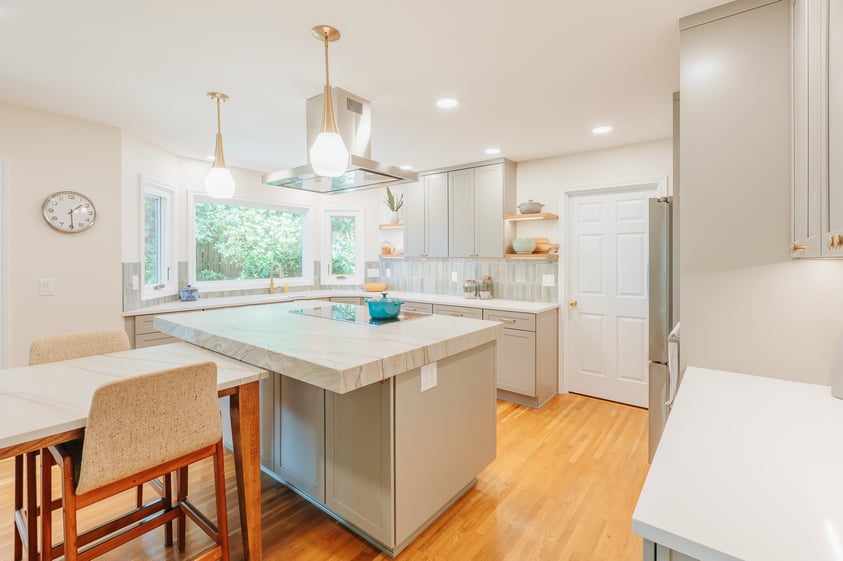
We generally expect kitchen additions to fall into the standard or complex category.
Second-Story Addition
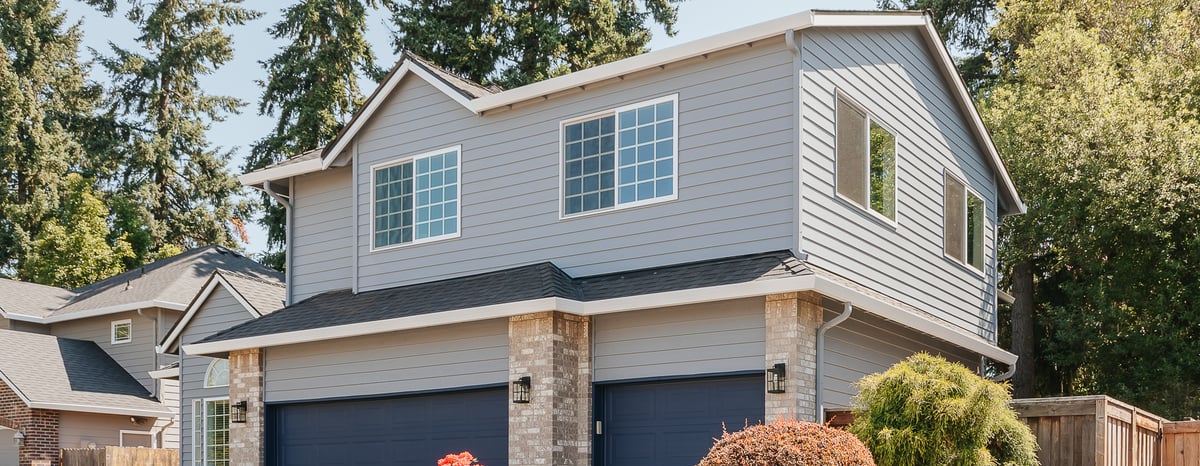
A second-story addition avoids expanding the house’s footprint, but it may require roof removal, a new staircase, structural reinforcement, and new load paths through the existing home.
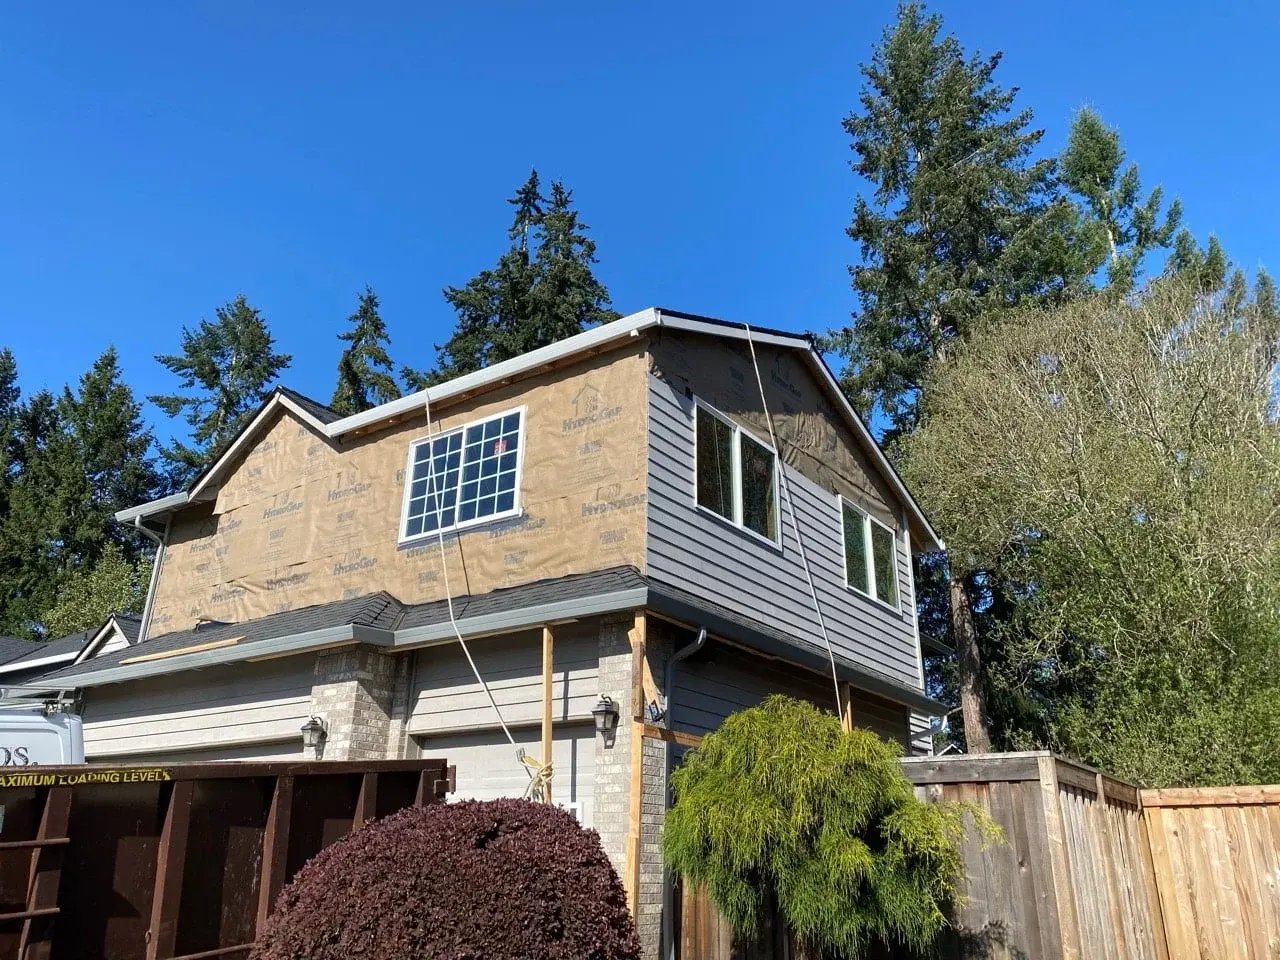
We generally place these projects in the standard or complex category.
Two-Story Addition
A two-story addition requires more total construction, but the foundation and roof support two levels of new space. This can produce a lower cost per square foot than a smaller single-story or second-story project.

How Much Does a Home Addition Cost per Square Foot?
We use cost per square foot as an early comparison tool, not a final budgeting method.
In our published 2025 analysis, nine comparable addition projects averaged approximately $469 per square foot. The four examples below ranged from $348 to $802 per square foot.
| Project | Added area | Total cost | Cost per square foot |
|---|---|---|---|
| Single-story game-room addition | 655 sq. ft. | $243,000 | $371 |
| Complex single-story addition | 313 sq. ft. | $251,000 | $802 |
| Second-story addition | 717 sq. ft. | $365,000 | $509 |
| Two-story addition | 998 sq. ft. | $347,000 | $348 |
The 313-square-foot project had the highest rate because structural tie-ins and fixed project costs were spread across a small area. The 998-square-foot, two-story project had the lowest rate because its foundation and roofing costs supported two levels of new space. See examples of our home addition projects we've done in the past.
A larger addition usually costs more in total. Its cost per square foot may be lower because design, engineering, permits, mobilization, and other fixed expenses are spread across more space.
Where Does the Money Go?
We use the following $380,000 example to show how an addition budget may be distributed.
| Cost category | Example amount | Share |
|---|---|---|
| Exterior envelope | $76,000 | 20% |
| Interior finishes | $72,200 | 19% |
| Framing | $60,800 | 16% |
| Electrical, plumbing, and HVAC | $53,200 | 14% |
| Excavation and foundation | $38,000 | 10% |
| Insulation, drywall, and paint | $34,200 | 9% |
| Preparation, management, and cleanup | $30,400 | 8% |
| Design | $15,200 | 4% |
| Total | $380,000 | 100% |
We do not treat these percentages as a fixed formula. A kitchen addition may direct more money toward interior finishes and mechanical systems. A second-story addition may require a larger structural investment. A difficult site may increase access, excavation, and foundation costs.
Exterior Envelope
The exterior envelope includes roofing, sheathing, weather barriers, siding, windows, and exterior doors. Its cost changes with the addition’s size, shape, roof connections, and exterior materials.
Interior Finishes
Interior finishes include flooring, cabinetry, counters, trim, tile, fixtures, and other visible surfaces. A kitchen or bathroom carries more finish cost than a bedroom or office.
Framing
Framing creates the addition’s structural form and transfers loads into the foundation. Long spans, large openings, multiple stories, and major changes to the existing house increase structural cost.
Electrical, Plumbing, and HVAC
Bedrooms and offices may need modest system extensions. Kitchens and bathrooms require more plumbing, circuits, ventilation, fixtures, and equipment.
During planning, we also check for electrical-panel, water-line, sewer, and HVAC upgrades outside the addition.
Excavation and Foundation
Ground-level additions generally require excavation and a new foundation. Soil, slope, drainage, trees, utilities, access, and foundation type can all affect cost.
A second-story addition may avoid new excavation but still require reinforcement of the existing foundation.
Preparation and Management
This category includes building permits, project supervision, temporary protection, scheduling, inspections, cleanup, and trade coordination.
These costs may not produce a visible finish, but they help us protect the design and manage the work from one phase to the next. See our design-build process.
Design
Our design work includes documenting the existing house, comparing options, developing the layout, coordinating engineering, selecting materials, preparing construction documents, and aligning scope with budget.
The value is not limited to producing drawings. Design helps us determine the right amount of space, identify structural implications, prevent avoidable changes, and direct the budget toward decisions that improve the home.
Six Factors We Use to Evaluate Home Addition Cost
1. Room Type
Bedrooms, offices, and family rooms generally cost less than kitchens and bathrooms because they contain less plumbing, cabinetry, tile, ventilation, and electrical infrastructure.
2. Size and Fixed Costs
Larger additions need more materials and labor, so they usually cost more in total.
Smaller additions may cost more per square foot because design, engineering, permits, mobilization, and project supervision are spread across less space.
3. Structural Complexity
We evaluate structural requirements such as:
- Foundation reinforcement
- New footings
- Roof modifications
- Load-bearing wall removal
- Steel beams or moment frames
- Seismic upgrades
- Reinforcement of existing floors and walls
Building above the house can be especially demanding because the existing structure must support new gravity and lateral loads.
4. Shape and Connection to the House
The point where an addition connects to the home is called the tie-in.
Consider two additions with the same 100-square-foot area:
- A 10-by-10-foot addition connects along 10 feet of the existing wall.
- A 25-by-4-foot addition connects along 25 feet of the existing wall.
The second project affects more structure, roofing, siding, utilities, and interior finishes. Its longer tie-in will usually cost more.
Angles, curves, multiple roof intersections, and unusual ceiling forms also add design, framing, waterproofing, and finish work.
5. Site and Foundation Conditions
A level, accessible site generally costs less to build on than a steep or restricted one.
We examine:
- Slope
- Soil
- Drainage
- Trees
- Utility locations
- Equipment access
- Material staging
- Existing structures requiring removal
We also compare slab, crawl-space, basement, and reinforced existing foundation options based on the house, site, systems, and intended use of the addition.
6. Materials, Systems, and Existing-House Work
Windows, doors, siding, flooring, trim, cabinetry, counters, tile, fixtures, and hardware can move the budget significantly.
We also account for work beyond the new walls, including:
- A hallway or staircase
- Changes to adjacent rooms
- Continuous flooring
- Electrical-panel upgrades
- HVAC modifications
- Plumbing work
- Roof or siding replacement
- Structural reinforcement
- Repairs uncovered during demolition
An estimate based only on new square footage may omit a large part of the actual project.
How Our Design Process Helps Protect the Budget
Cost control should begin before material substitutions and scope reductions.
We Define the Real Need
A request for more square footage may begin with a crowded kitchen, lack of privacy, poor circulation, or no place for family to gather.
We study the existing house to see if a better layout can solve the problem. When an addition is the right answer, that work helps us define the amount and type of space the home needs.
We Compare Options Early
Building up, building out, changing the roof, and reorganizing the existing layout carry different costs and produce different experiences.
We compare those options during design so the homeowner can see the structural requirements, budget effects, and daily-life benefits before committing to a direction.
We Help Direct the Investment
Some decisions shape the experience of the home more than others.
A larger window may transform daylight and views. Better storage may make a smaller room work. A simpler roofline may preserve funds for features the household uses every day.
Our job is not to choose the least expensive option everywhere. It is to explain the tradeoffs and help the homeowner spend deliberately.
We Coordinate the Design Before Construction
Changes made during construction are usually more expensive than decisions made during design.
We coordinate structure, systems, dimensions, materials, and budget before those decisions affect field work. During construction, our team carries that information forward so the finished addition reflects the approved design.
Frequently Asked Questions
When Can You Give Me an Accurate Addition Price?
We can establish an early planning range during initial conversations. A dependable construction price requires documentation of the existing house, a defined scope, structural evaluation, design development, material selections, and trade pricing.
What Costs Are Commonly Left Out of Addition Estimates?
Early estimates may omit design, engineering, permits, utility upgrades, demolition, temporary protection, work inside the existing house, site access, finish repairs, or allowances for hidden conditions.
When we review a budget, we look at scope and exclusions rather than only the final number.
Why Can Contractor Estimates Vary So Much?
Contractors may include different services, finish assumptions, management costs, allowances, and levels of planning.
A lower estimate may represent a narrower scope rather than a more efficient approach. We recommend comparing what each proposal includes, what it excludes, and how unresolved decisions will be priced later.
Will My Addition Require Work Inside the Existing House?
Many additions affect adjacent spaces. Creating access, connecting flooring, moving utilities, modifying the roof, or integrating the layout may require work beyond the new footprint.
We document those connections during design so they can be included in the scope and budget.
Plan Your Home Addition Budget
A home addition is not simply a purchase of square footage. It changes how rooms connect and how people use the house each day.
We begin by defining the problem, comparing design options, and identifying the construction required to deliver the result well.
Use our home addition cost calculator to create an early planning range.
For guidance on scope, design, financing, and contractor selection, download our Home Addition Buyer’s Guide.
Homeowners planning a project in the Portland area can also explore our Portland home addition design-build services.
-1.jpg)