A mudroom is a transition space near a home’s entrance where people can remove dirty or wet shoes, hang coats, and store items they use when coming and going. It helps keep water, dirt, and everyday clutter from spreading into the kitchen and other living areas.
A mudroom is commonly located between the garage and the house or near a side or back entrance. It does not need to be a large, separate room. A well-designed storage area near the door can perform the same function.
Key Points
- A mudroom provides a transition between an exterior entrance and the main living areas of a house.
- It typically stores shoes, coats, bags, pet supplies, sports equipment, and other frequently used items.
- A mudroom can be a separate room or a smaller area within an entryway, hallway, or laundry room.
- Good mudroom design depends on convenient placement, durable materials, clear walking space, and storage based on the household’s actual belongings.
- Mudrooms can be added during a kitchen, whole-home, or addition project when the existing entry does not provide enough space.

What Is the Purpose of a Mudroom?
A mudroom contains the belongings and mess that enter a house with the people who live there. Instead of carrying wet jackets, muddy shoes, bags, and outdoor equipment through the home, household members can leave those items near the entrance.
The room also creates a consistent place for everyday essentials. Keys, backpacks, dog leashes, umbrellas, and reusable bags are easier to find when each has a designated location.
For Portland-area households, a mudroom can be especially useful for managing rain, wet shoes, gardening supplies, pet gear, and outdoor equipment. The room should be designed around the items the household regularly carries rather than a generic collection of cabinets and cubbies.
What Is the Difference Between a Mudroom and an Entryway?
An entryway is the area immediately inside an exterior door. A front entry is often designed to welcome guests and may contain a table, mirror, rug, or small coat closet.
A mudroom is more utilitarian. It normally has more storage, more durable finishes, and a place to sit while removing shoes. Mudrooms are often located near the garage, side door, or back entrance used most frequently by the household.
The two spaces can overlap. A front or side entry can function as a mudroom when it includes practical storage and materials suited to water and dirt. The distinction is less about the room’s name and more about how it is used.
Does a Mudroom Need to Be a Separate Room?
A mudroom does not have to be fully enclosed. It can be a defined area within a hallway, laundry room, kitchen entry, or garage transition.
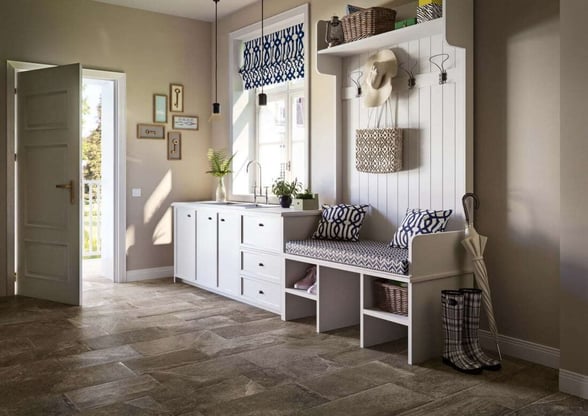
A compact mudroom might consist of a bench, hooks, shoe storage, and upper cabinets arranged along one wall. A larger room might include individual storage, a sink, laundry appliances, and space for sports equipment or pet supplies.
The space still needs enough room for people to enter, close the door, remove shoes, and access storage without blocking the main walkway. If the available entry is too narrow, creating a mudroom may require a larger whole-home remodeling or addition project.
What Should Be in a Mudroom?
Most mudrooms need a place to sit, a place to hang coats and bags, and a place to store shoes. The remaining features should reflect the household’s routines.
Open hooks work well for coats, backpacks, purses, and dog leashes because they are easy to reach. Closed cabinets can conceal seasonal items, cleaning supplies, and equipment that does not need to remain visible. Drawers and baskets can organize gloves, hats, sunglasses, mail, and other small belongings.
A bench gives people a stable place to put on and remove shoes. Storage beneath the bench can hold footwear or baskets, but the bench should not project so far into the room that it restricts movement.
A functional mudroom normally uses both open and closed storage. Open storage keeps everyday belongings accessible and allows damp coats to dry. Closed storage reduces visual clutter and gives occasional-use items a permanent home.
How to Design a Mudroom
Start With the Entrance You Use Most
Place the mudroom near the entrance household members use every day. In many homes, that is the door from the garage or a side entrance rather than the formal front door.
Pay attention to what happens when people arrive. Identify where shoes, coats, bags, keys, mail, and pet supplies naturally land. The mudroom should make those habits easier instead of forcing everyone to walk to storage somewhere else.
Make an Inventory Before Designing Cabinets
List the items the room needs to hold before deciding on the cabinetry. Include daily shoes, boots, coats, school bags, work bags, sports equipment, helmets, umbrellas, pet accessories, and cleaning tools.
Measure larger items so the finished storage is deep and tall enough to contain them. A narrow shoe cubby may fit sneakers but not boots. A shallow cabinet may work for coats but not a vacuum or sports equipment.
Everyday items should be the easiest to reach. Seasonal gear can go in upper cabinets or less accessible storage.
Protect the Walking Path
Doors, benches, drawers, and cabinet doors should not compete for the same space. Someone should be able to enter, close the exterior door, and remove shoes without blocking everyone else.
Consider the path from the mudroom to the kitchen, garage, laundry room, and other nearby spaces. If groceries regularly enter through this door, the route to the kitchen should remain direct and unobstructed.
In a narrow room, cabinetry along one wall may work better than using every available wall for storage.
Include a Place to Sit
A bench makes it easier to put on and remove shoes. It can also help children, older adults, and anyone who benefits from a stable seated position.
Place the bench near shoe storage so footwear does not spread across the room. Choose a cushion or upholstery material that can tolerate contact with damp clothing if the bench will be padded.
Use a Mix of Open and Closed Storage
Open hooks are convenient for coats and bags used every day. Closed cabinets are better for items that need to stay out of sight. Drawers, baskets, and shelves can organize smaller belongings without allowing them to cover the bench or floor.
Individual storage zones can help larger households stay organized, but they do not have to be identical. One person may need room for sports equipment while another needs only a coat hook and shoe drawer.
Storage is most likely to be used when putting something away requires very little effort.
Choose Durable Flooring
Mudroom flooring needs to handle water, dirt, grit, and repeated foot traffic. Porcelain tile, ceramic tile, natural stone, and selected resilient flooring products are common options.
The right material depends on the subfloor, adjoining rooms, maintenance preferences, and product specifications. Slip resistance should be considered when wet shoes are likely. Flooring transitions should also be planned so they do not create an awkward edge between the mudroom and the next room.
An entry mat can capture some water and dirt, but it should not interfere with the exterior door.
Plan for Wet Coats and Gear
Wet clothing needs space to drip and dry without damaging cabinetry or crowding other items. Open hooks, washable wall finishes, and adequate separation between coats can help.
Lighting is also important because mudrooms are often located in interior transition areas with limited natural light. Good overhead lighting makes stored items easier to find and helps homeowners notice water or dirt on the floor.
Outlets may be useful for charging devices, cordless vacuums, or other household equipment. Their placement should be based on how the room will actually function.
Decide Whether to Combine the Mudroom and Laundry Room
A combined mudroom and laundry room can keep dirty or wet clothing close to the washer. It may also make efficient use of an existing utility area near an exterior door.
The room still needs enough space for both functions. Appliance doors, laundry baskets, open drawers, and someone sitting on the bench should not block the only walking path.
If the room is visible from the kitchen or another living area, closed storage can help control visual clutter.
Add Plumbing Only When It Serves a Clear Need
A utility sink can be useful for rinsing garden tools, muddy footwear, or heavily soiled clothing. A pet-washing station can help keep dirty paws out of the rest of the house.
Both features require plumbing, drainage, waterproof finishes, and enough space to use them comfortably. In a compact mudroom, the space may be more valuable as storage or open circulation.
Mudroom Design Examples From Lamont Bros.
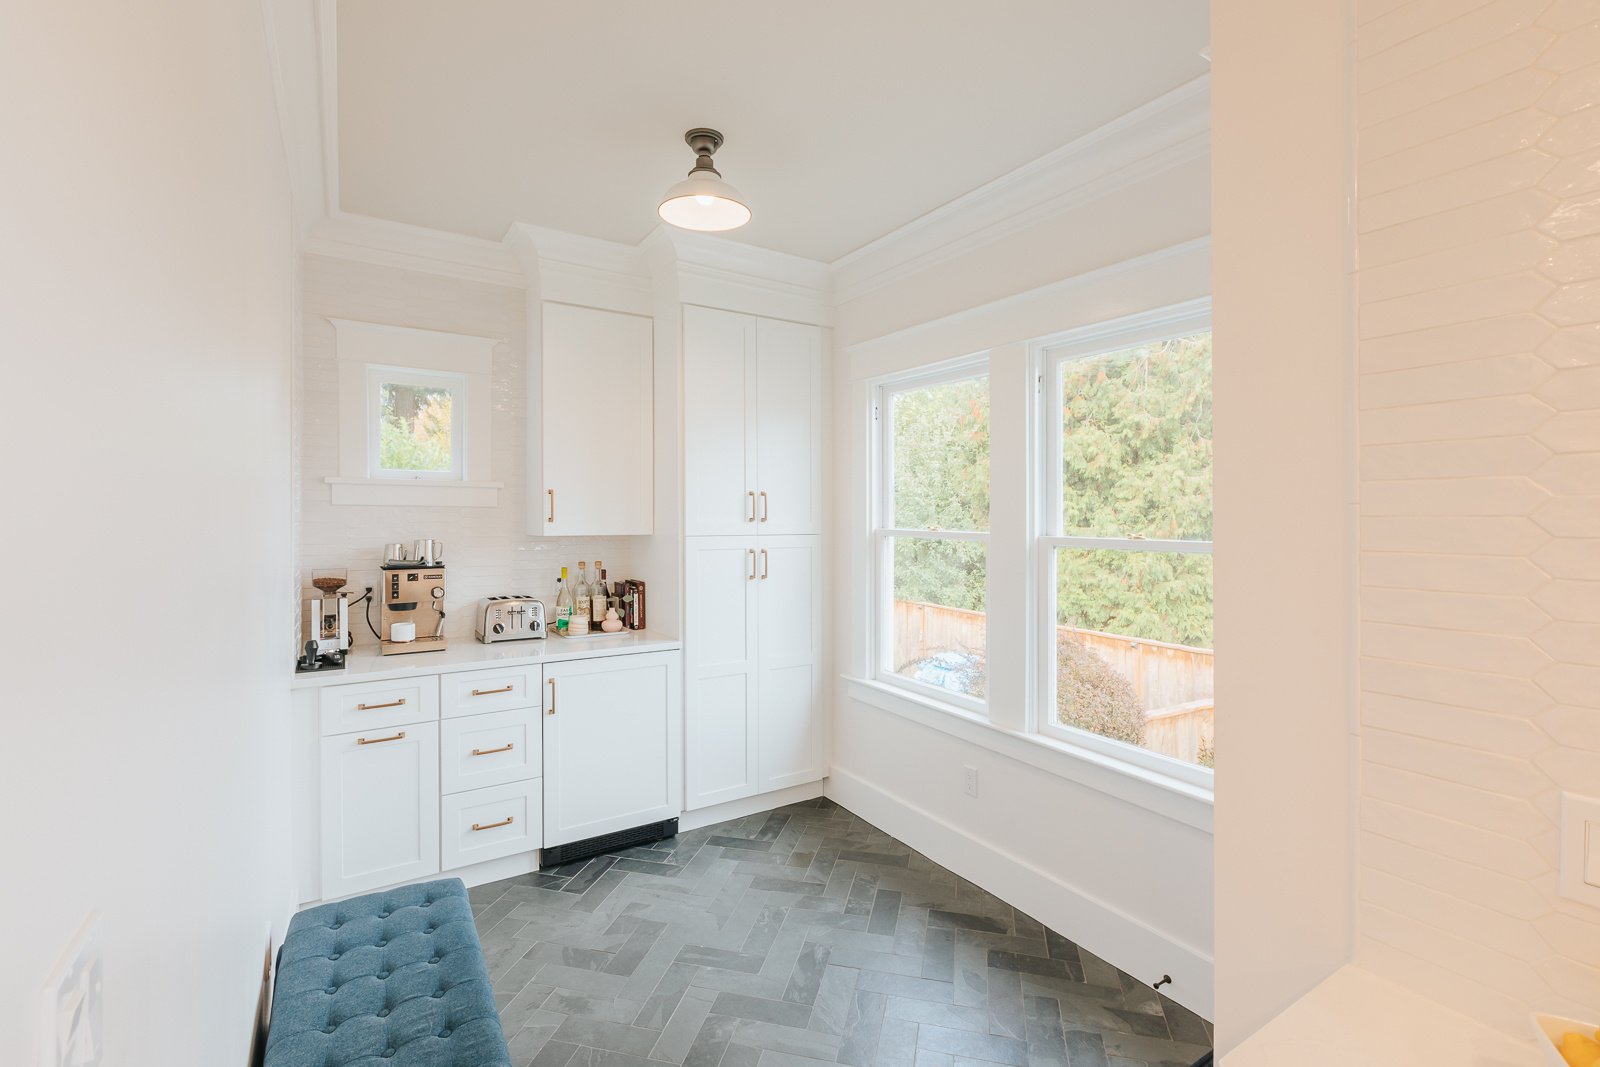
The Parkrose Kitchen and Mudroom Remodel added a dedicated mudroom as part of a larger kitchen renovation. The new space includes cabinetry, a separate exterior door, brass lighting, and a herringbone slate tile floor. White cabinetry connects the mudroom visually to the kitchen, while the slate establishes a durable entry zone.
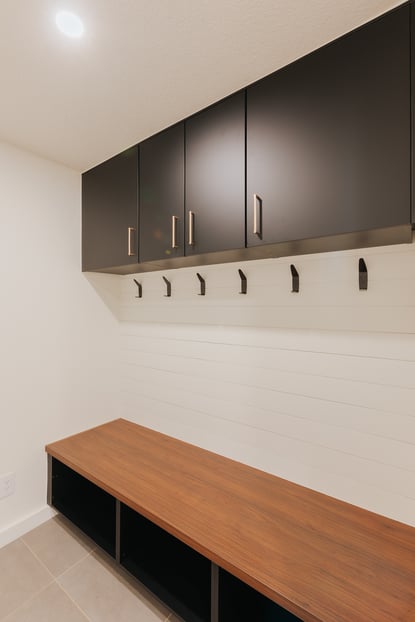
The Cedar Hills Whole-Home Remodel includes a purpose-built mudroom with black cabinetry, a walnut bench, gold hardware, and painted shiplap. The project demonstrates how a hardworking storage area can contribute to the home’s design rather than feeling like a leftover utility space.
Can You Add a Mudroom to an Existing House?
A mudroom can sometimes be created by reworking an existing entry, laundry room, enclosed porch, oversized hallway, or portion of a garage. Using existing space may require fewer structural changes than building an addition, but the area still needs appropriate insulation, lighting, flooring, and circulation.
A new addition may make sense when the existing entry is too narrow or when the household needs a larger combination mudroom, laundry room, pantry, or utility space. Adding square footage affects the foundation, roof, exterior walls, electrical system, heating, and permitting.
If a new addition is necessary, Lamont Bros.’ guide to home addition costs in Portland explains how project size and complexity influence the budget. For a project that affects several rooms, the whole-home remodel cost calculator can provide a broader starting estimate.
Mudroom Frequently Asked Questions
Why Is It Called a Mudroom?
The name comes from the room’s original purpose as a place to remove muddy footwear and wet clothing before entering the main house. Modern mudrooms also store bags, pet supplies, sports equipment, mail, and other everyday belongings.
Where Should a Mudroom Be Located?
A mudroom should be near the exterior entrance used most often by the household. This is commonly the entrance from the garage, a side door, or a back door near the kitchen.
Does a Mudroom Need an Exterior Door?
A mudroom does not need its own exterior door. It can be a storage and transition area located immediately inside an existing entrance. The location should still make it convenient to remove and store outdoor belongings upon entering.
Can a Laundry Room Also Be a Mudroom?
A laundry room can function as a mudroom when it is located near an exterior entrance and has enough space for storage, seating, laundry appliances, and household traffic. The layout should prevent these functions from blocking one another.
Does a Mudroom Add Value to a House?
A well-designed mudroom can improve daily function and may appeal to buyers who value storage and organization. It does not guarantee a particular increase in resale value. Its most dependable benefit is making the home easier to use while the homeowner lives there.
Design the Mudroom Around Daily Routines
The best mudroom is located where people naturally enter and has storage for the belongings they actually carry. It should provide enough space to remove shoes, open cabinets, and move into the house without creating a bottleneck.
Begin with the household’s routines, then plan the storage, seating, flooring, lighting, and finishes around those needs.
If you're considering a home remodeling projec that includes a mudroom, reach out to discuss your project.