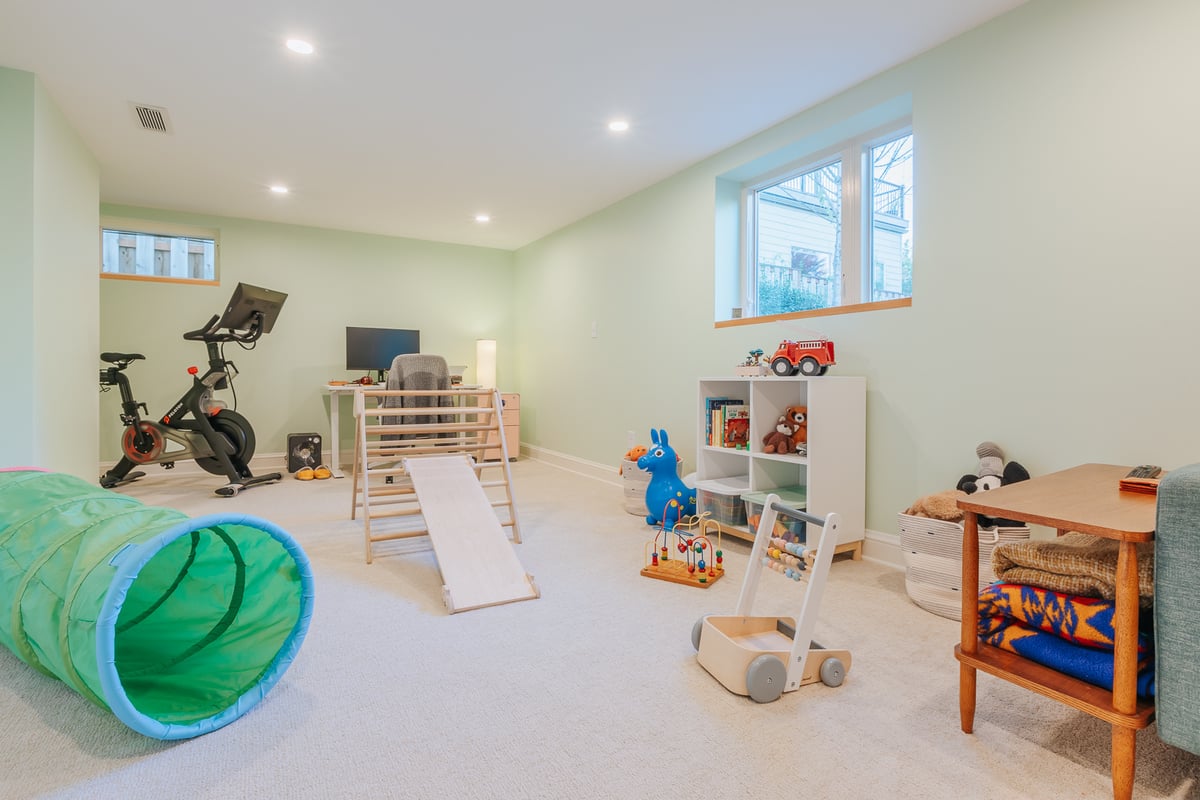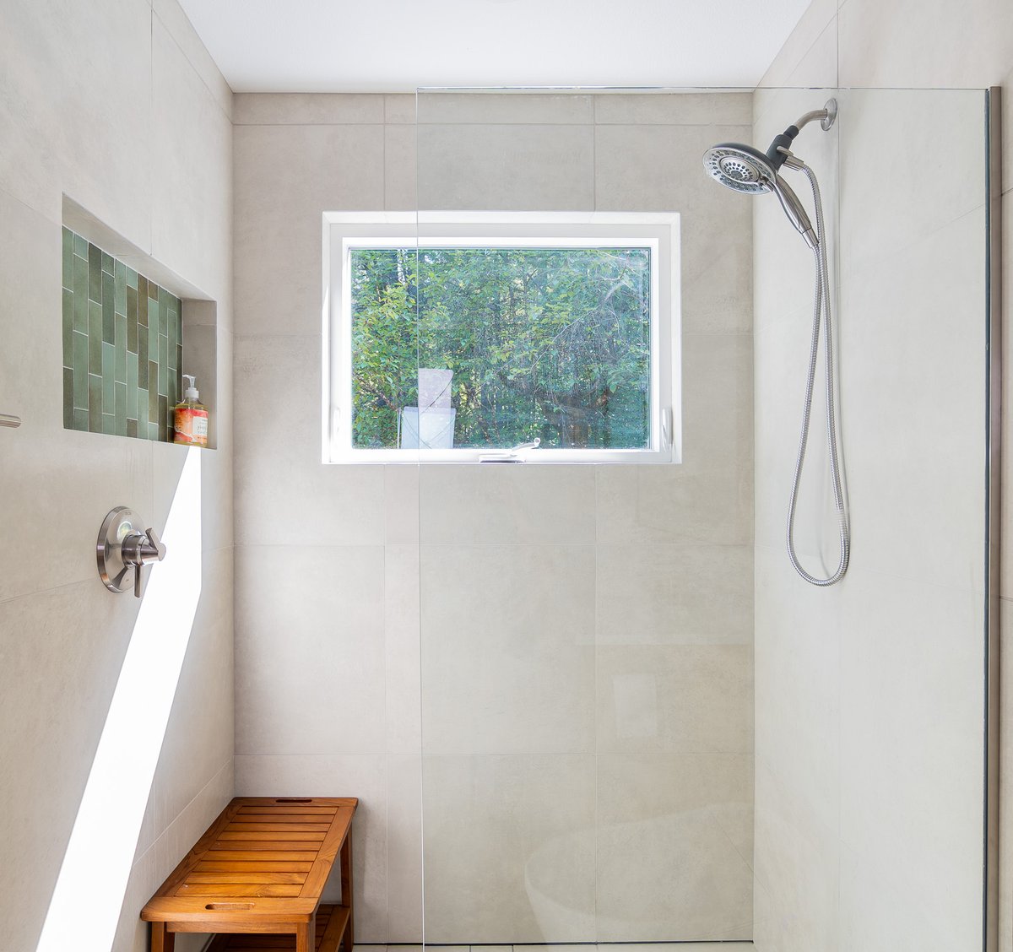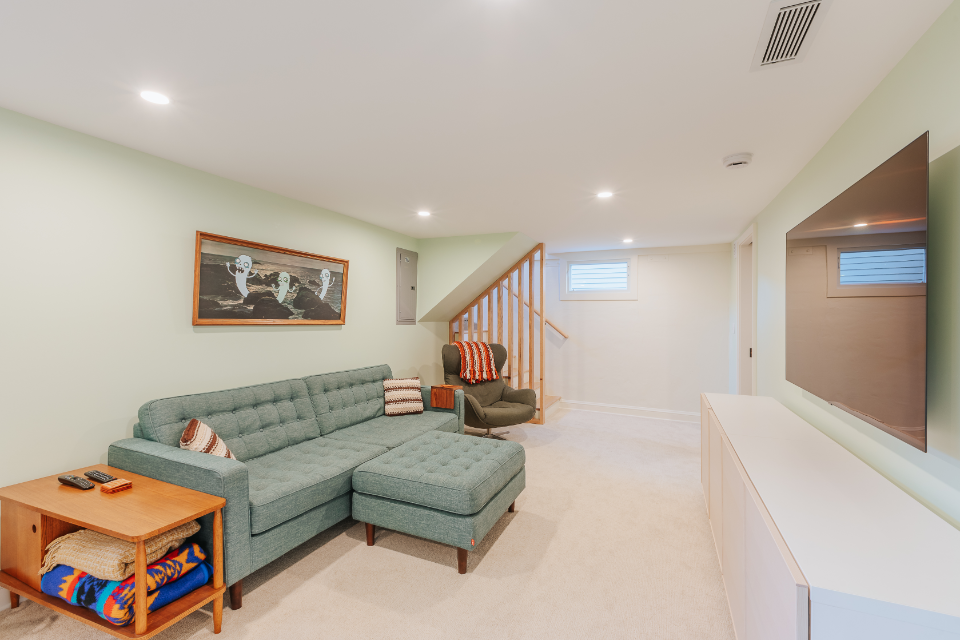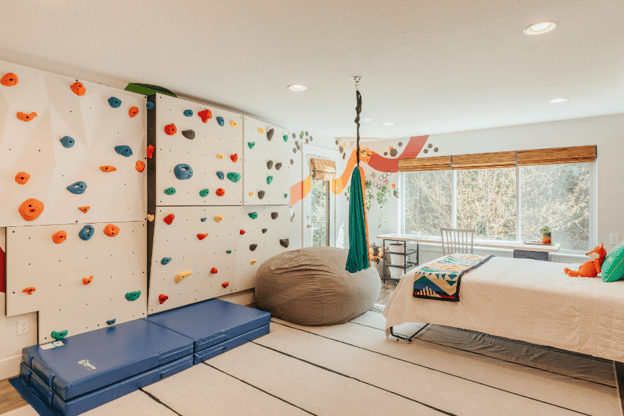
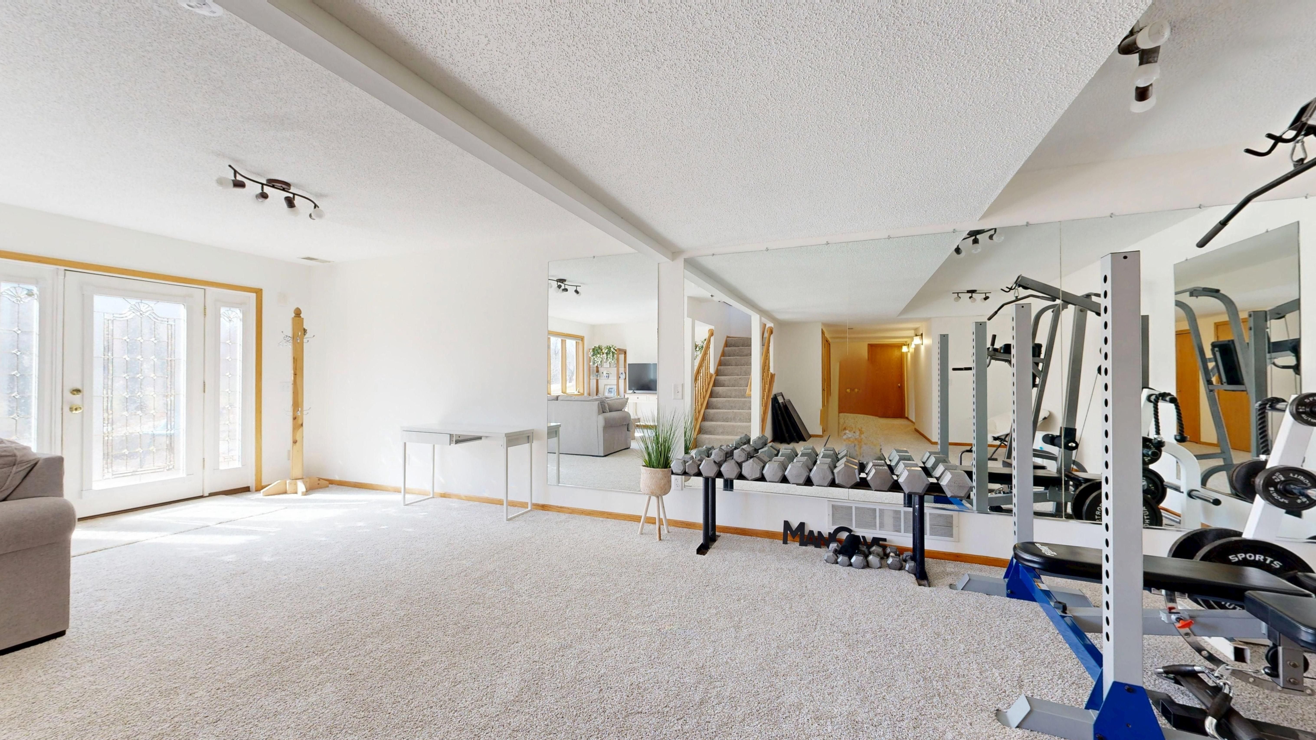
A walkout basement is a lower level with an exterior door that opens directly to the yard without requiring stairs. These basements are most common in homes built on sloped lots, where one side of the foundation is exposed above ground.
Unlike a traditional basement, a walkout can provide direct backyard access, larger windows, and more natural light. These features make the lower level particularly useful for family rooms, guest suites, home offices, and independent living spaces.
However, not every property can accommodate a walkout basement. Adding an exterior entrance to an existing home may require excavation, structural modifications, drainage improvements, and changes to the surrounding landscape.
For homeowners considering a basement remodel, the most important questions are how the space will be used, what the property allows, and how much construction is required.
Key Points
- A walkout basement has an exterior entrance that opens directly to ground level.
- Walkout basements are most common on sloped properties where part of the foundation is exposed.
- Larger windows and exterior access can make a basement more practical for everyday living.
- An existing basement may be converted into a walkout, but excavation and structural modifications can make the project expensive.
- Drainage, waterproofing, and foundation conditions should be evaluated before adding an exterior entrance.
- A walkout basement can support an apartment or accessory dwelling unit (ADU), but a separate entrance alone does not make the space a legal dwelling.

What Are the Benefits of a Walkout Basement?
A walkout basement can offer several advantages over a conventional below-grade basement, particularly when homeowners want to turn an unfinished lower level into usable living space.
1. More Natural Light
One of the biggest limitations of a traditional basement is the lack of natural light.
Because much of the foundation sits below ground, windows are often small or positioned inside window wells. Even a beautifully finished basement can feel enclosed when natural light is limited.
A walkout basement typically has at least one exposed exterior wall, creating opportunities for larger windows and glass doors.
These openings can make the basement feel brighter and more connected to the rest of the property.
For homeowners planning a family room, home office, or guest suite, natural light can significantly improve how comfortable the space feels.
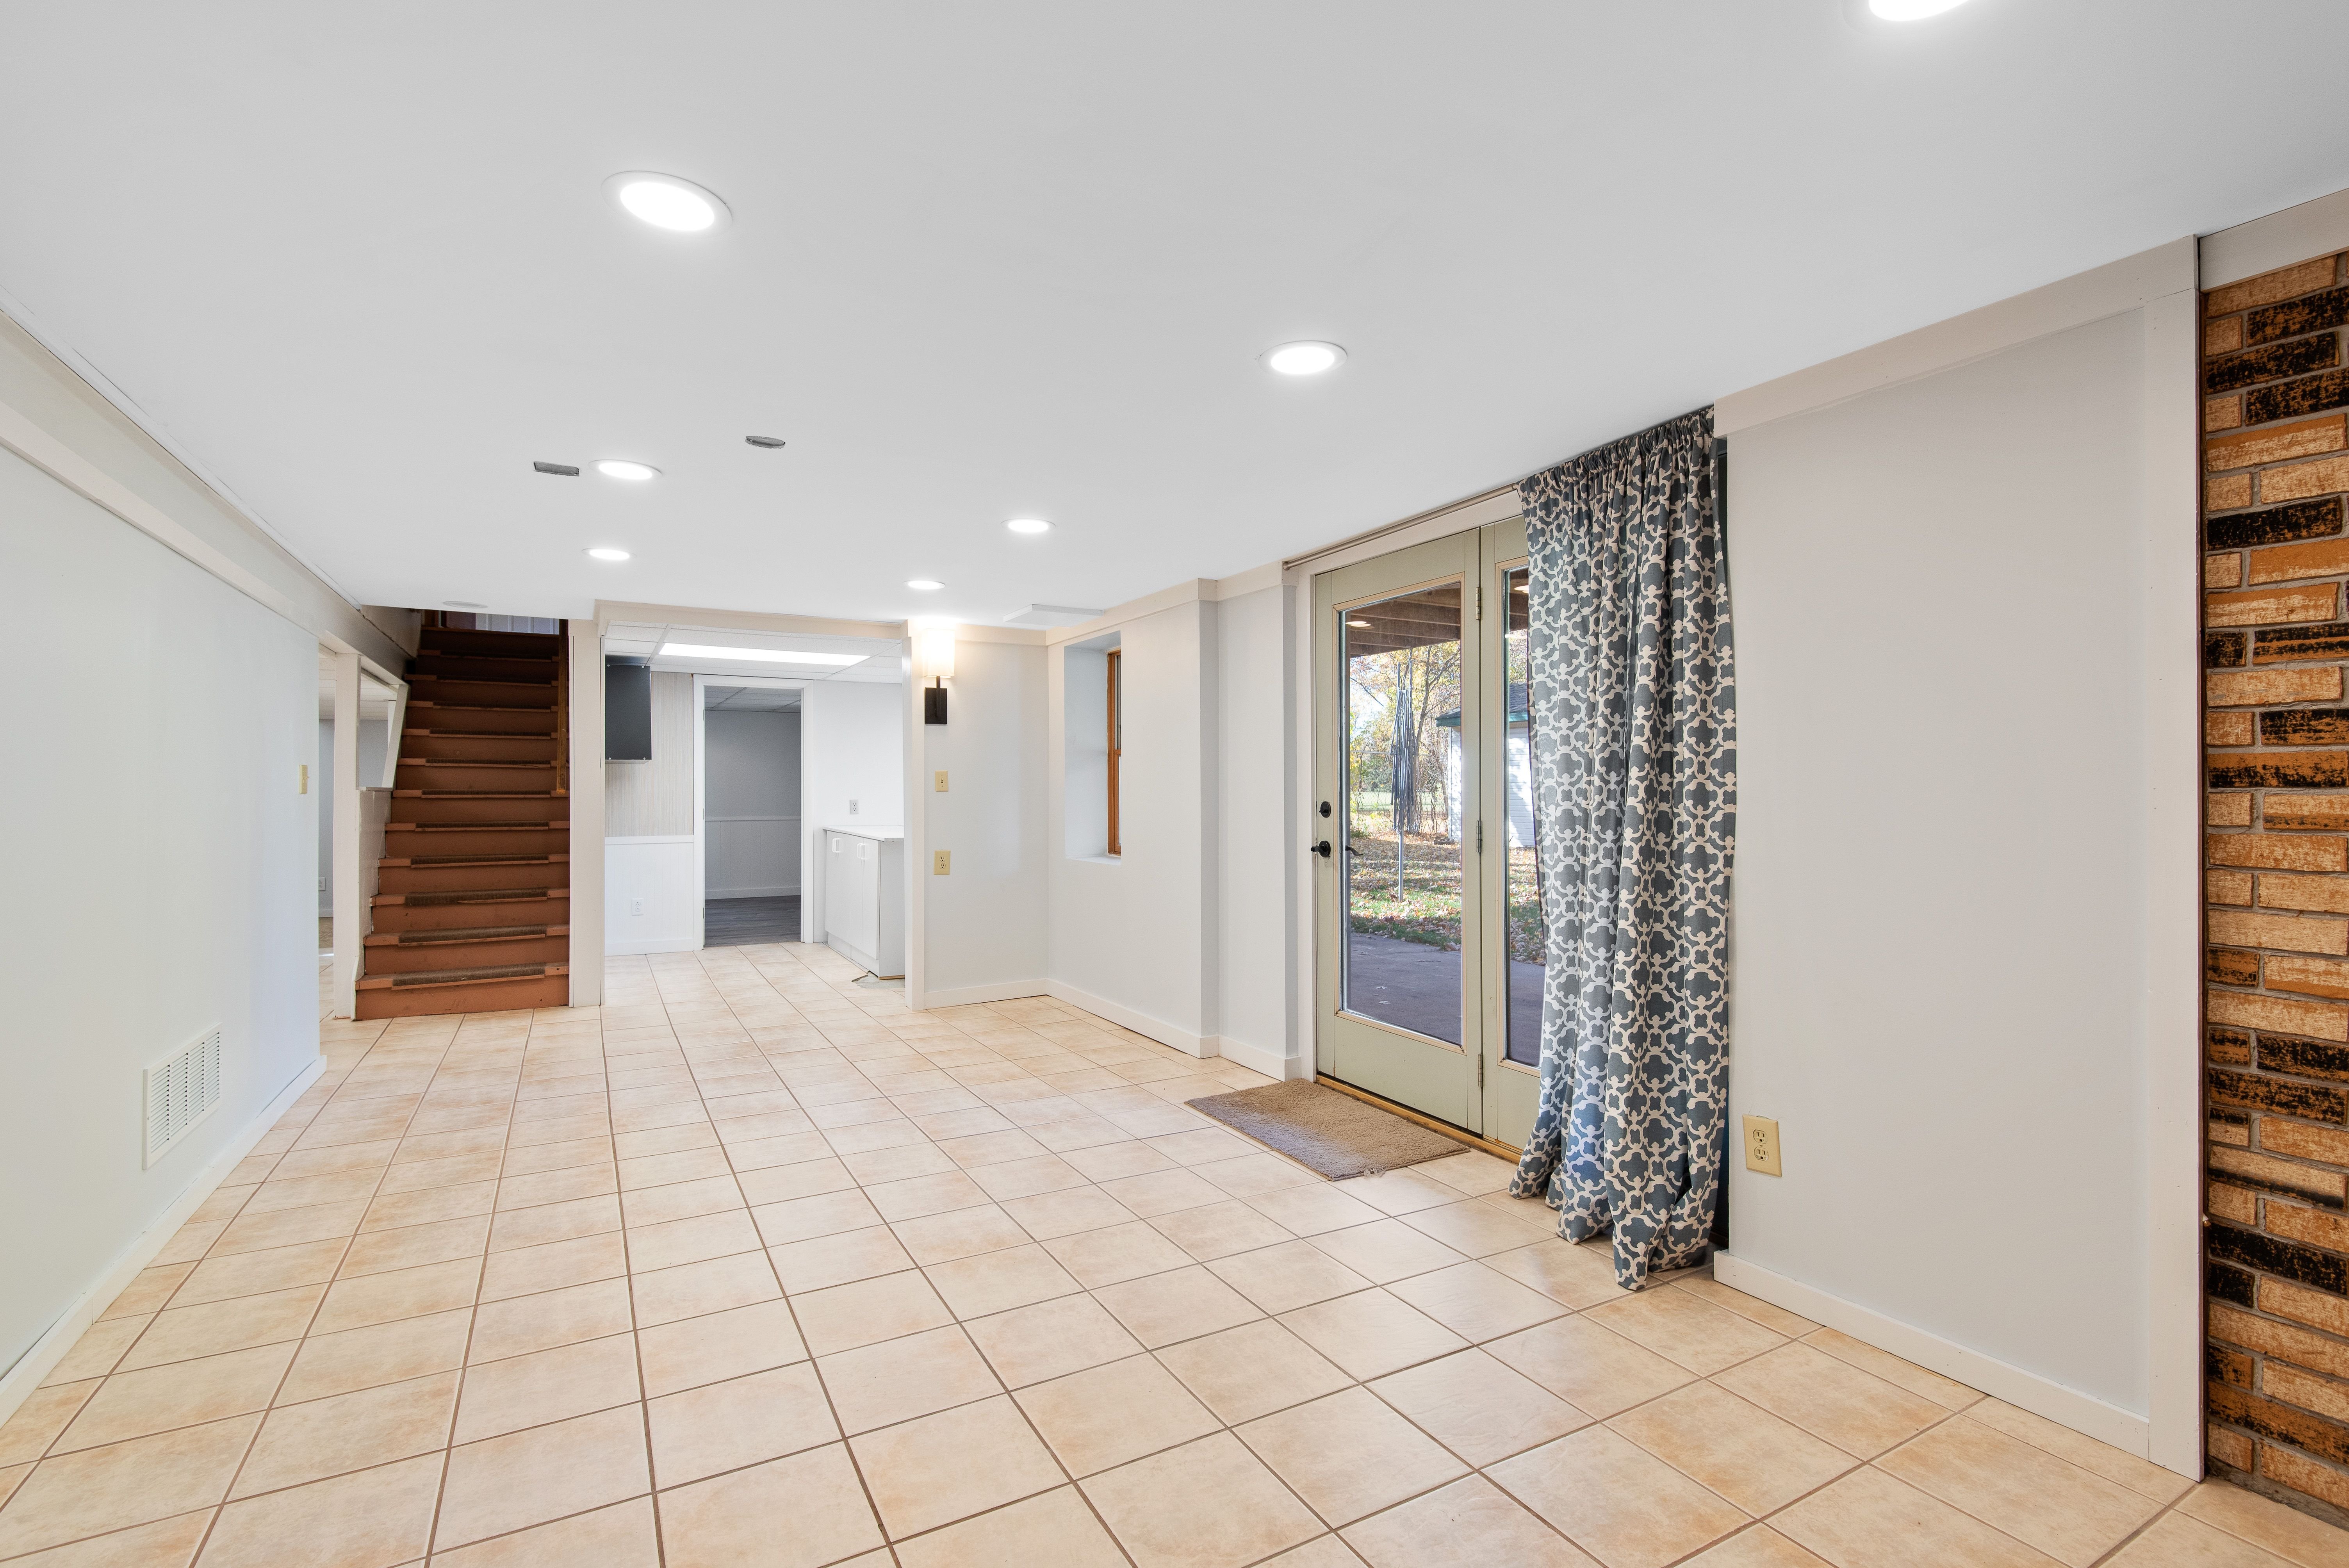
2. Direct Access to the Backyard
A walkout entrance makes the basement accessible without traveling through the main floor.
This can be particularly useful for homes where the lower level connects to a patio, garden, or backyard entertaining area.
For example, a basement family room with sliding glass doors could open onto a covered patio. Homeowners could move between indoor and outdoor spaces without using the main staircase.
Direct access can also make the basement more convenient for guests, older family members, or adult children living in the home.
However, a ground-level entrance does not automatically make a basement accessible for someone with mobility limitations. Door thresholds, exterior slopes, pathways, bathrooms, and interior circulation still need to be considered.
3. More Options for Living Space
An unfinished basement often represents a significant amount of unused square footage.
Adding a walkout entrance can make that space more functional, especially when the homeowner wants the lower level to serve a purpose beyond storage.
Potential uses include a family room, guest bedroom, home office, recreation room, or multigenerational living suite.
The exterior entrance is particularly valuable when occupants need some independence from the main household.
For example, a parent living downstairs could have a private entrance while still remaining connected to the family through the interior staircase.
4. Greater Privacy for Guests and Family Members
A separate entrance can reduce the amount of traffic through the main living areas.
This is especially helpful when a basement is used as a guest suite or long-term living space for relatives.
Guests can enter and exit without passing through the kitchen or living room, while the main household maintains more privacy.
The layout can also be designed to create separation between living areas, bedrooms, and shared spaces.
For homeowners considering multigenerational living, this arrangement can provide a balance between independence and proximity.

What Are the Drawbacks of a Walkout Basement?
Although walkout basements have several advantages, they also introduce construction and maintenance considerations.
Drainage and Water Intrusion
Any basement remodel should account for moisture, but exterior doors introduce additional areas where water can enter.
Rainwater must be directed away from the foundation and exterior entrance. Depending on the property, this may require grading improvements, drainage systems, waterproofing, or changes to the surrounding landscaping.
Poor drainage can lead to water collecting near the doorway or foundation.
Before finishing a basement, existing moisture problems should be addressed rather than concealed behind new flooring, insulation, or drywall.
Construction Costs
A home that already has a walkout basement may require relatively little exterior modification during a remodel.
Converting a fully below-grade basement is a different situation.
The project may involve excavation, cutting a new foundation opening, installing structural reinforcement, constructing retaining walls, and rebuilding portions of the yard.
These improvements can substantially increase the cost compared with finishing an existing basement.
Heating and Cooling
An exposed basement wall experiences different outdoor conditions than a wall surrounded by soil.
Larger windows and glass doors can also increase heating and cooling demands.
A basement remodel should account for insulation, air sealing, ventilation, and the capacity of the existing HVAC system.
This is especially important when converting an unfinished basement into bedrooms or other regularly occupied living areas.
Privacy and Security
An exterior basement entrance creates another access point to the home.
Door placement, exterior lighting, locks, and visibility from neighboring properties should be considered during design.
If the basement will be used as a separate living space, homeowners may also want to consider sound separation between floors.
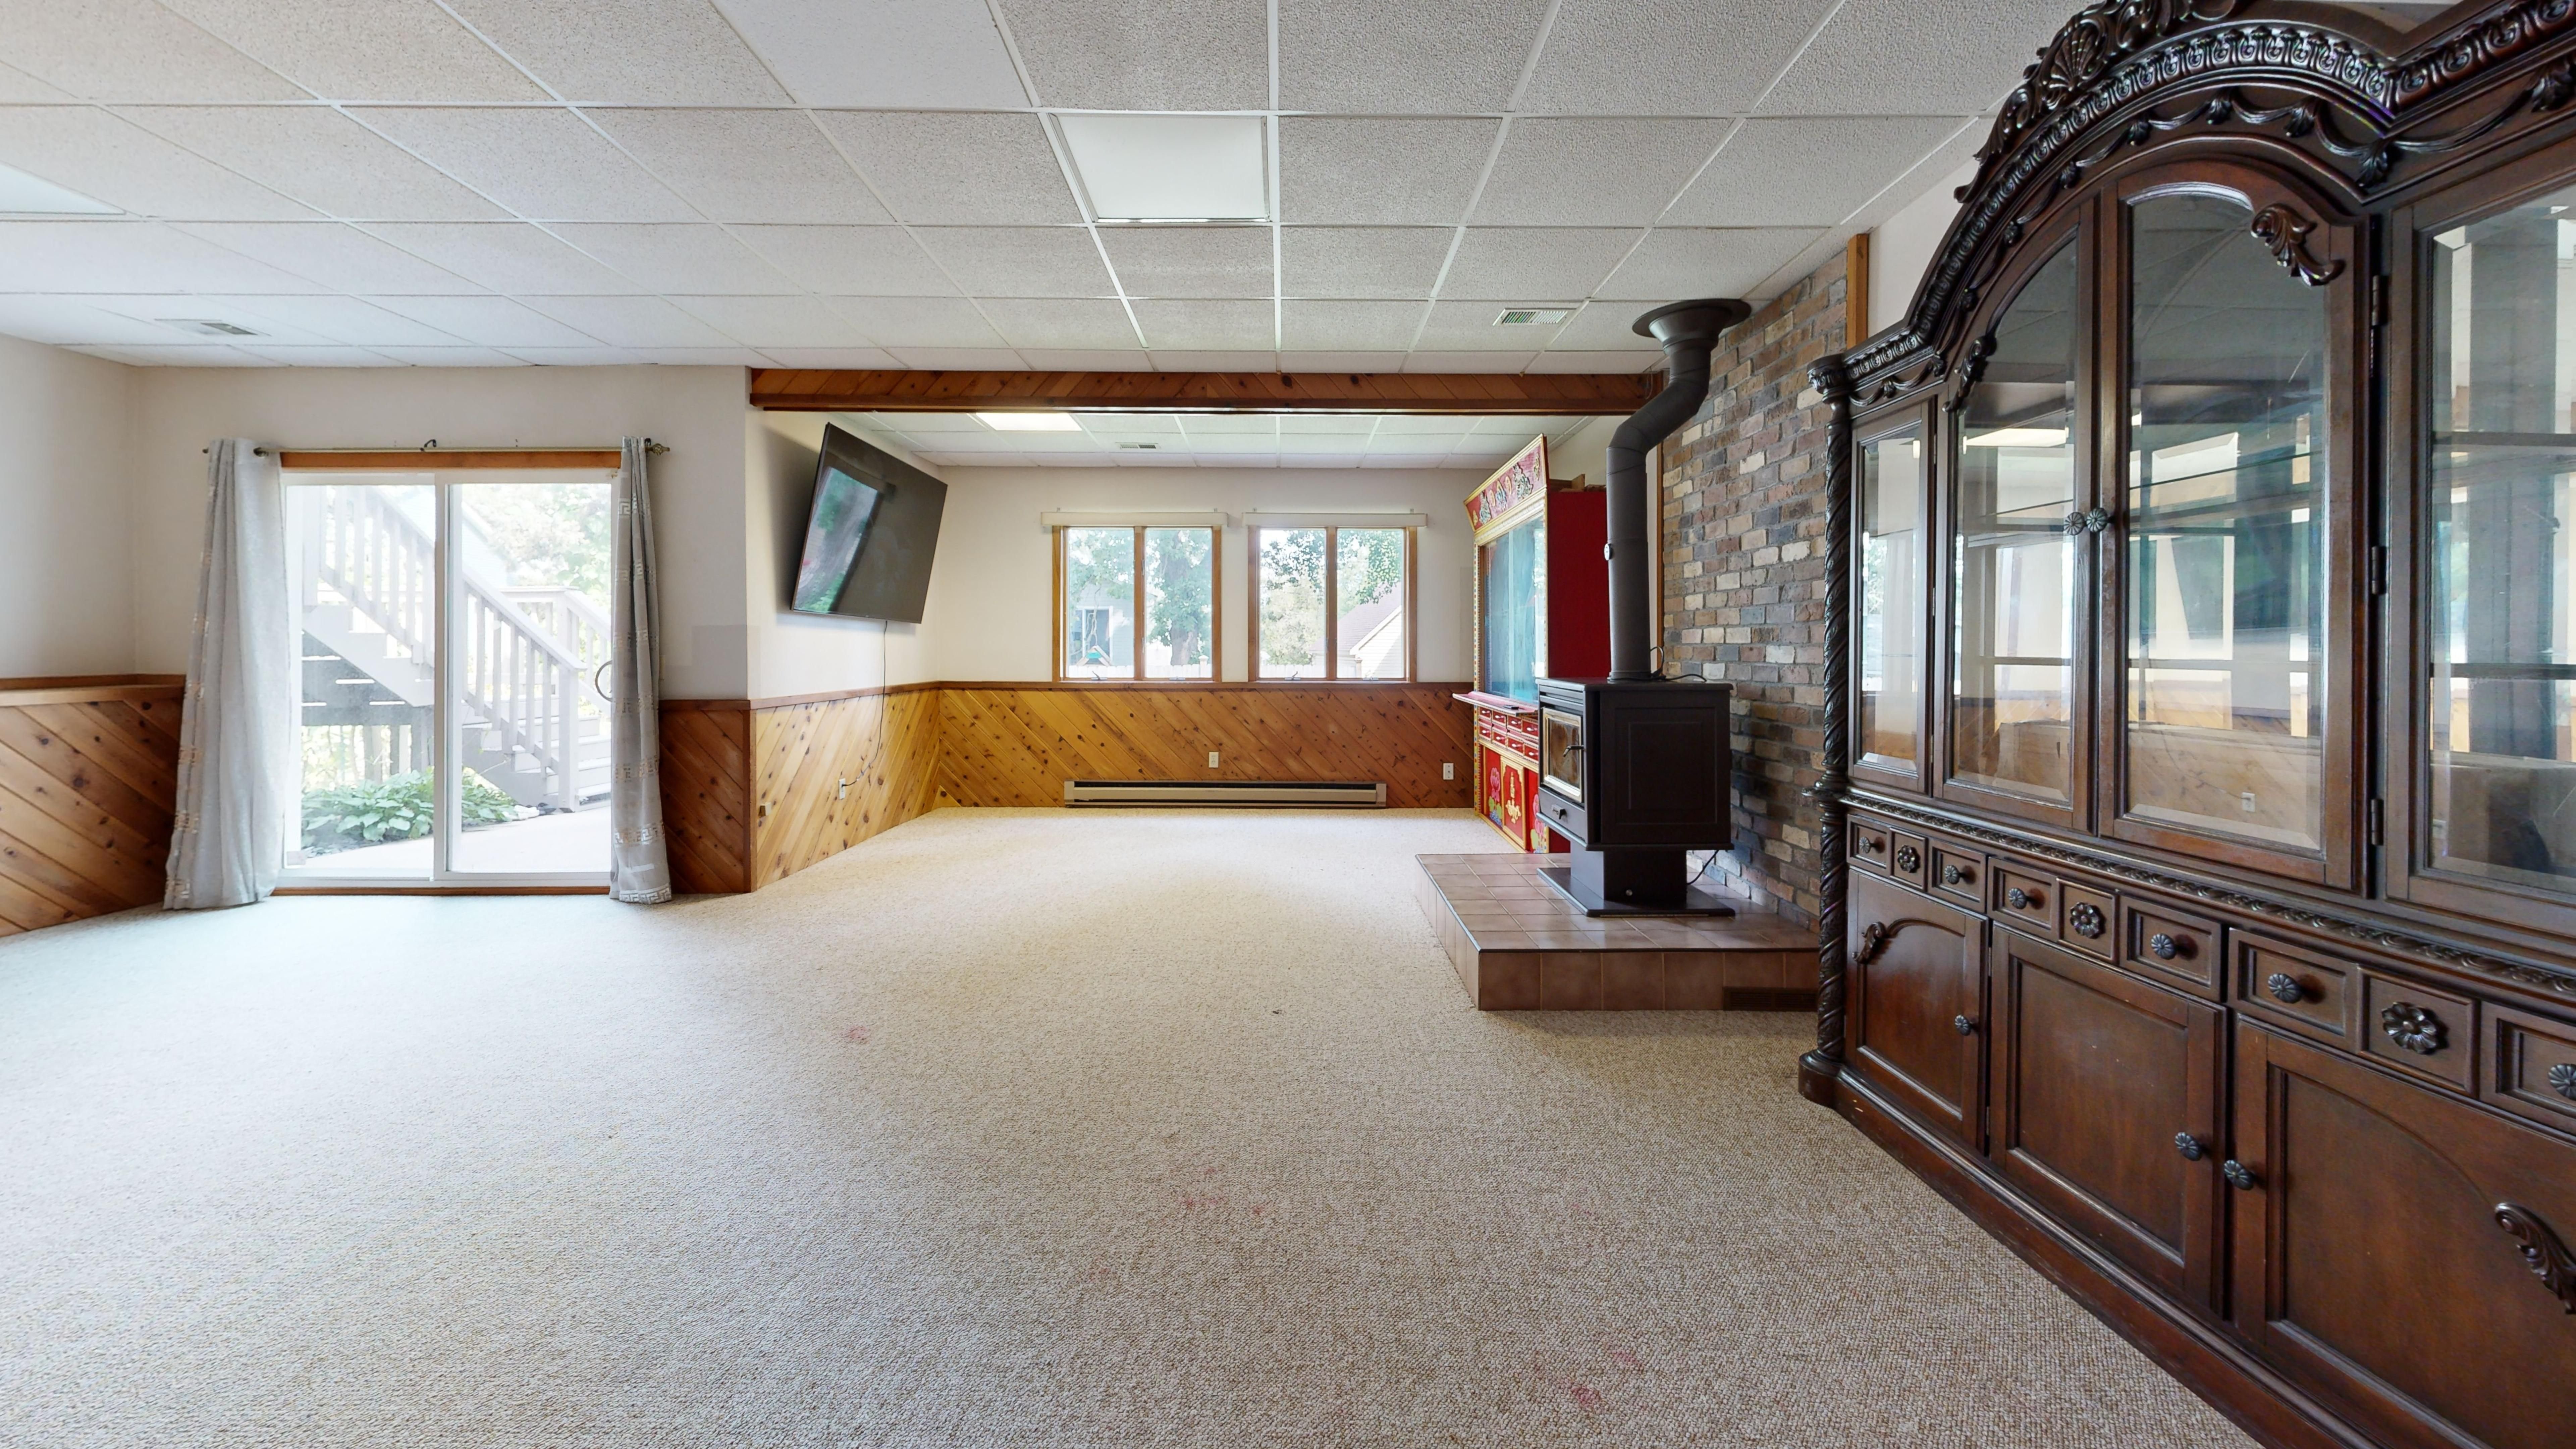
Can You Add a Walkout Entrance to an Existing Basement?
Yes, adding a walkout entrance to an existing basement is possible in some homes. However, feasibility depends heavily on the property's slope, foundation design, soil conditions, and surrounding structures.
The easiest situation is a home where part of the basement wall is already exposed above ground.
If there is enough clearance, a contractor may be able to create a new doorway in that wall. The project would still require evaluation of the foundation, structural support, exterior landing, and drainage.
A basement surrounded by soil is considerably more challenging.
Creating an exterior entrance could require excavating a substantial portion of the yard and building retaining walls to hold back the surrounding soil.
In some cases, a below-grade exterior stairwell is more practical than attempting to create a true walkout.
What Does the Conversion Process Involve?
The first step is evaluating the property and existing foundation.
A design-build contractor can assess the basement elevation, surrounding grade, available yard space, and the location of utilities.
If the project appears feasible, the design may involve several major improvements.
Excavation and Site Preparation
Soil may need to be removed to expose the foundation and create an exterior landing.
The amount of excavation depends on the difference between the basement floor and the surrounding yard.
A steeply sloped lot may require less excavation than a relatively flat property.
Access for construction equipment also matters. Narrow side yards, retaining walls, landscaping, and nearby structures can complicate excavation.
Foundation Modifications
Creating a doorway in an existing foundation requires careful structural planning.
The foundation supports the home above it, so removing a section of concrete or masonry may require engineered reinforcement.
The size and location of the opening will affect the structural design.
Homeowners should not assume that adding an exterior door is comparable to installing a door in a conventional framed wall.
Retaining Walls and Drainage
If excavation creates a lower area beside the foundation, retaining walls may be necessary to stabilize the surrounding soil.
The new exterior entrance also needs a way to manage rainwater.
Depending on the design, this may involve surface drains, subsurface drainage, waterproofing, and grading changes.
These improvements are particularly important in the Portland area, where extended periods of wet weather can expose drainage problems.
Exterior Doors and Finishing Work
Once the structural opening and site improvements are complete, the entrance can be installed.
The design should address weather protection, exterior lighting, safe access, and the transition between indoor and outdoor flooring.
If the basement is also being finished, additional work may include insulation, electrical systems, HVAC, flooring, drywall, and interior layout changes.
For more information about the broader remodeling process, see our basement remodeling services.
How Much Does It Cost to Add a Walkout Basement?
The cost depends on whether the home already has an exposed basement wall or requires extensive excavation.
For a basement with an existing above-grade wall, the work may primarily involve a new structural opening, exterior door, landing, and associated repairs.
For a below-grade basement, the project may require excavation, retaining walls, foundation modifications, drainage systems, and landscaping restoration.
These are fundamentally different scopes of work, so a single average price would not provide a reliable estimate.
Other factors affecting cost include the type of foundation, soil conditions, accessibility for equipment, nearby utilities, and the amount of interior remodeling.
A walkout entrance should also be considered within the overall basement remodeling budget. If the goal is to create a bedroom, apartment, or family suite, the entrance may represent only one portion of the project.
A site evaluation and preliminary design are the most reliable ways to determine the likely construction scope and budget.
Walkout Basement Remodeling Ideas
A walkout basement offers more design flexibility than a conventional basement because the exterior entrance and additional natural light can support a wider range of uses.
The best layout depends on how the household plans to use the space.
1. Create a Multigenerational Living Suite
A walkout basement can be an excellent location for a parent or another family member who wants more independence while remaining close to relatives.
A well-designed suite might include a bedroom, bathroom, sitting area, and space for preparing meals.
The exterior entrance allows occupants to come and go without passing through the main living areas.
For older family members, the design should also consider bathroom accessibility, door widths, flooring transitions, and the route from the entrance to parking or outdoor areas.
These features can be easier to incorporate during a comprehensive remodel than to add later.
See our article on designing an ADU for an aging parent for additional planning considerations.
2. Build a Basement Apartment
A walkout basement can provide a useful starting point for a separate apartment.
The exterior entrance offers independent access, while the basement may already contain enough space for a bedroom, bathroom, kitchen, and living area.
However, converting a basement into a legal dwelling involves more than adding these rooms.
Local requirements may address ceiling height, emergency escape openings, fire separation, ventilation, plumbing, and other building and zoning considerations.
The existing basement must be evaluated to determine what modifications are necessary.
For homeowners, our article on creating a basement apartment covers the considerations involved in this type of project.
3. Design a Family Room Connected to the Backyard
A walkout basement can serve as a second family room, particularly when the main floor has limited space for entertaining.
Large windows or glass doors can connect the lower level to a patio or outdoor seating area.
Inside, the room could include comfortable seating, a television, built-in storage, and space for games or hobbies.
A nearby bathroom can make the space more convenient for guests and family members using the backyard.
For homes with sloped yards, the lower level may also provide an opportunity to improve how the house connects to the landscape.
4. Add a Home Office With a Separate Entrance
A walkout basement can provide a quiet workspace away from the main household.
The separate entrance may be particularly useful for homeowners who occasionally meet with clients or need to enter the workspace without disturbing other family members.
Natural light is an important consideration for a home office, so positioning the workspace along the exposed exterior wall can improve the environment.
Sound insulation, electrical outlets, internet connectivity, and heating and cooling should also be included in the design.
Any client-facing business use should be checked against applicable local zoning and home-occupation requirements.
5. Create a Guest Suite
For homeowners who frequently host friends or relatives, a walkout basement can provide a comfortable guest area with more privacy than a spare bedroom upstairs.
A guest suite could include a bedroom, bathroom, sitting area, and storage.
The exterior entrance makes it easier for visitors to maintain their own schedules.
If the basement is large enough, the layout can preserve a shared recreation area while creating a more private section for overnight guests.
Can a Walkout Basement Be an ADU?
A walkout basement may be suitable for an accessory dwelling unit, commonly called an ADU.
An ADU is a secondary dwelling on a property that contains the facilities needed for independent living, including sleeping, cooking, and sanitation.
In Portland, a basement conversion may qualify as an internal ADU if the proposed design meets applicable requirements.
A separate exterior entrance can make the unit more practical, but it does not automatically qualify the basement as an ADU.
The project may require improvements to ceiling heights, fire separation, emergency escape openings, utilities, and other building systems.
The ability to create a legal ADU also depends on local zoning and permitting requirements.
For homeowners interested in creating independent living space, it is worth comparing a basement conversion with other options, including an attached addition or detached ADU.
You can read more about common types of ADUs and their costs.
What Should You Consider Before Remodeling a Walkout Basement?
Before committing to a design, several conditions should be evaluated.
Ceiling Height
Basements in older homes may have limited ceiling height.
Finishing the space often requires additional construction beneath the floor joists for insulation, electrical wiring, plumbing, and other systems.
These improvements can reduce the finished ceiling height.
If the existing basement is already low, the design may require changes to the mechanical layout or more extensive structural work.
Moisture and Waterproofing
A finished basement should be protected against water intrusion.
Signs of moisture, foundation cracks, previous flooding, or persistent dampness should be investigated before interior finishes are installed.
Adding a walkout entrance can also change how water moves around the foundation, making drainage planning especially important.
Emergency Escape and Fire Safety
Bedrooms and other living spaces must meet applicable building code requirements.
Depending on the room and design, this may involve emergency escape and rescue openings, smoke alarms, carbon monoxide alarms, and other safety provisions.
An exterior walkout door does not automatically satisfy every requirement for every room.
Plumbing and Utilities
If the remodel includes a bathroom, kitchenette, or laundry area, the location of existing plumbing will affect the design.
Some basement plumbing systems may require pumps or other equipment to move wastewater to the building's drainage system.
Electrical capacity, HVAC distribution, and ventilation should also be evaluated early.
How the Space Will Be Used Long Term
A basement intended for a home theater today may eventually become a guest suite or living space for an aging parent.
Planning for future needs can influence bathroom placement, door widths, circulation, and the location of plumbing and electrical systems.
Homeowners do not necessarily need to build every feature immediately, but considering future uses during design can reduce the need for major changes later.
Frequently Asked Questions
Does a walkout basement count as a story?
It depends on the applicable building code and how the basement floor relates to the surrounding grade. A walkout basement may be classified differently from a fully below-grade basement. The classification can affect building height, floor-area calculations, and other requirements.
Is a walkout basement considered above ground?
A walkout basement is often partially above ground, but it is not necessarily an entirely above-grade floor. One side may be fully exposed while the remaining walls are below ground.
Does a walkout basement add value to a home?
A finished walkout basement may increase a home's appeal by providing additional usable space, natural light, and exterior access. However, the effect on resale value depends on the quality of the remodel, local market conditions, permitted uses, and how the space is classified by appraisers.
Can you add a walkout basement to a flat lot?
It may be possible, but a flat lot generally requires more excavation than a sloped property. Retaining walls, drainage, and exterior access can make the project more complex. In some cases, a walk-up entrance with exterior stairs may be more practical.
Can a walkout basement have bedrooms?
Yes, provided the bedrooms meet applicable requirements for ceiling height, emergency escape and rescue openings, ventilation, and other safety provisions. Having a walkout entrance does not eliminate those requirements.
Can you turn a walkout basement into a rental unit?
Potentially. The basement must meet local requirements for a legal dwelling or rental unit. This may involve permits, fire separation, kitchen and bathroom facilities, and other improvements. Homeowners should verify the applicable requirements before planning to rent the space.
Is a walkout basement better than a regular basement?
A walkout basement generally offers better exterior access and opportunities for natural light. However, a traditional basement may be perfectly suitable for a family room, home theater, office, or other living space. The better option depends on the property and how the basement will be used.
Is a Walkout Basement Right for Your Home?
A walkout basement can make an existing lower level more useful, especially when the goal is to create additional living space, improve backyard access, or accommodate family members who need greater privacy.
For homes that already have a walkout entrance, remodeling may be relatively straightforward once moisture, structural, and building code conditions have been evaluated.
Adding a new entrance is a more substantial undertaking. The property's slope, foundation, drainage, and available yard space will determine what is practical.
If your goal is simply to create more comfortable living space, a complete walkout conversion may not be necessary. A conventional basement remodel can often provide bedrooms, bathrooms, offices, and family rooms without extensive exterior construction.
The right approach starts with evaluating the existing home and identifying which improvements will provide the most benefit.
Plan Your Basement Remodel With Lamont Bros.
At Lamont Bros. Design & Construction, we help Portland-area homeowners turn unfinished and outdated basements into functional living spaces.
Our design-build team can evaluate your existing basement, develop a layout around your needs, and plan the structural, mechanical, and finishing work involved.
From family rooms and guest suites to multigenerational living spaces and basement apartments, we can help you determine what makes sense for your home and budget.
Learn more about our basement remodeling services or schedule a consultation to discuss your project.