A basement bathroom can turn a finished basement from a hangout space into a place guests can actually stay, a kid can live in, or a rental unit can work. The best basement bathroom ideas start with the plumbing, because where the waste line goes decides the layout. This guide covers seven basement bathroom ideas, the toilet and drain options, how to control moisture, what Portland requires, and what Lamont Bros. sees on real Portland basements.
Key Takeaways
- A half bath can fit in about 15 to 20 square feet, a full bath in about 40 to 50 square feet, and a primary-style bath in 100 square feet or more.
- The biggest design decision is the drain: cutting the slab for a gravity drain, or using an upflush toilet or ejector pump to pump waste up.
- Moisture control, ventilation, and the right flooring matter more in a basement than the tile you pick.
- Portland requires a code-compliant path to the stairs when you add a bathroom in a basement, and an emergency escape opening in every basement bedroom.
- Lamont Bros.' guide to bathroom additions puts a new bathroom at $65,000 or more, so a basement bath is usually planned as part of a larger basement remodel.
7 Basement Bathroom Ideas
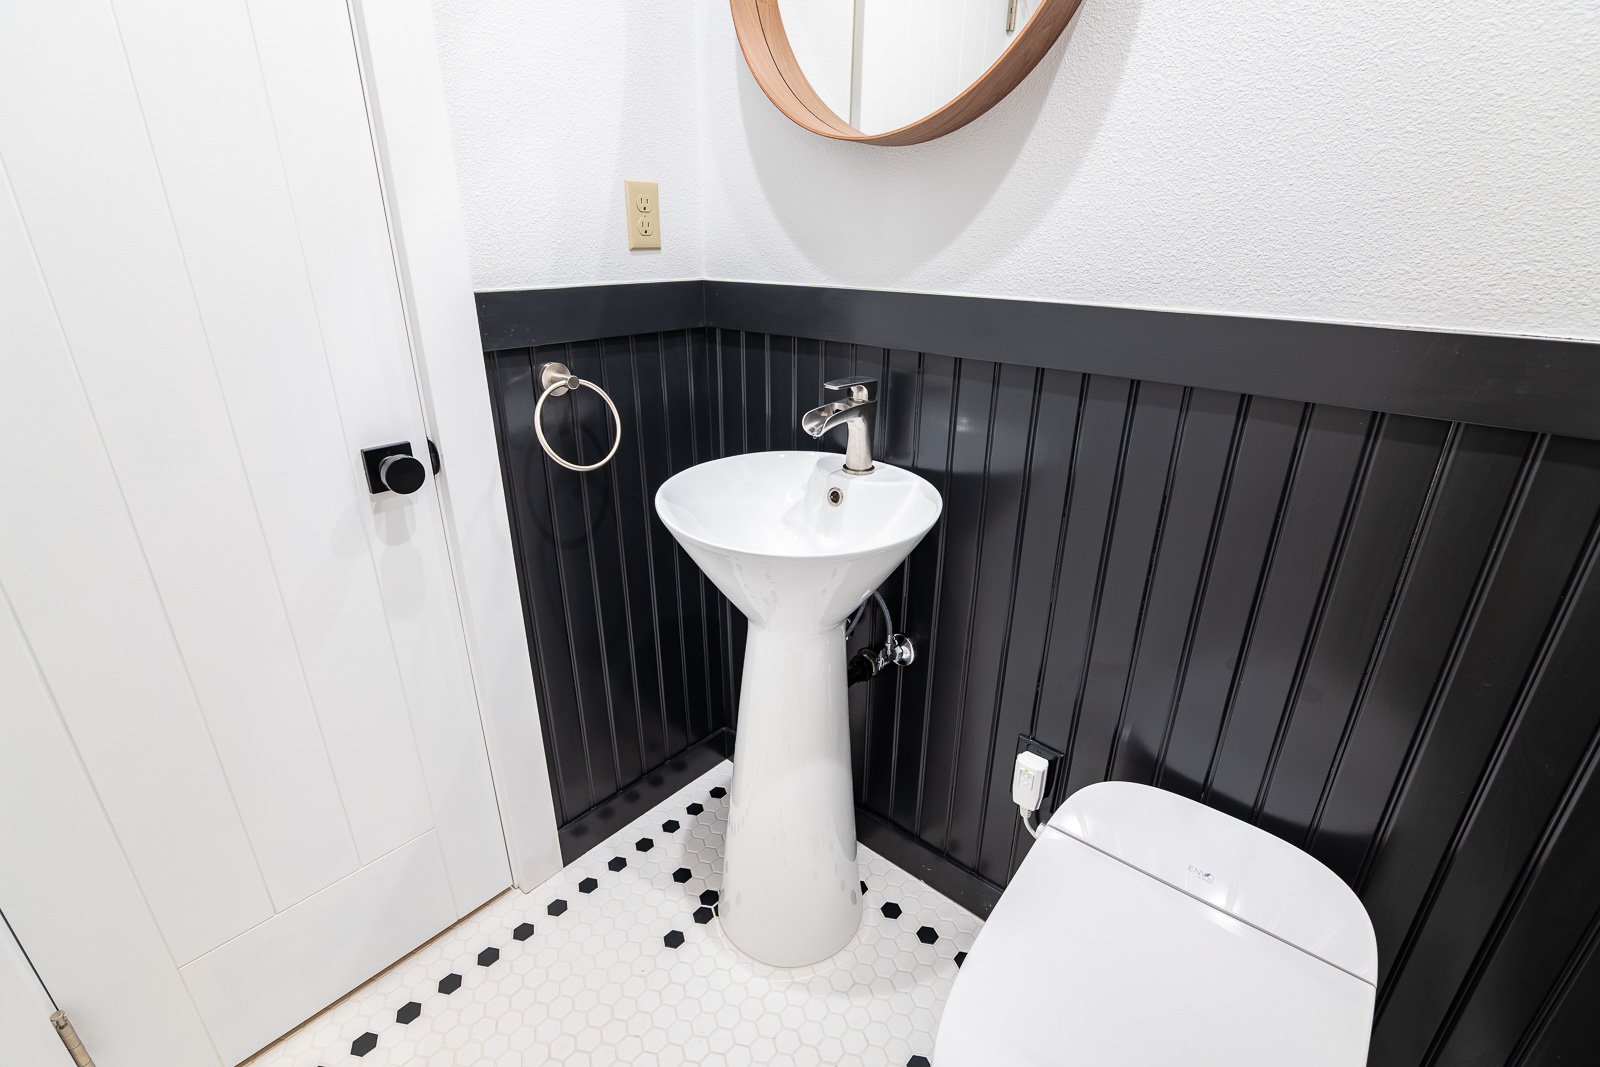
1. Compact Half Bath
A half bath with just a toilet and sink can fit in about 15 to 20 square feet, often tucked under a stair or into a mechanical-room corner. It is the lowest-impact way to add a bathroom for a family room, bar, or play area, and it keeps the plumbing run short.
2. Full Bath With a Walk-In Shower
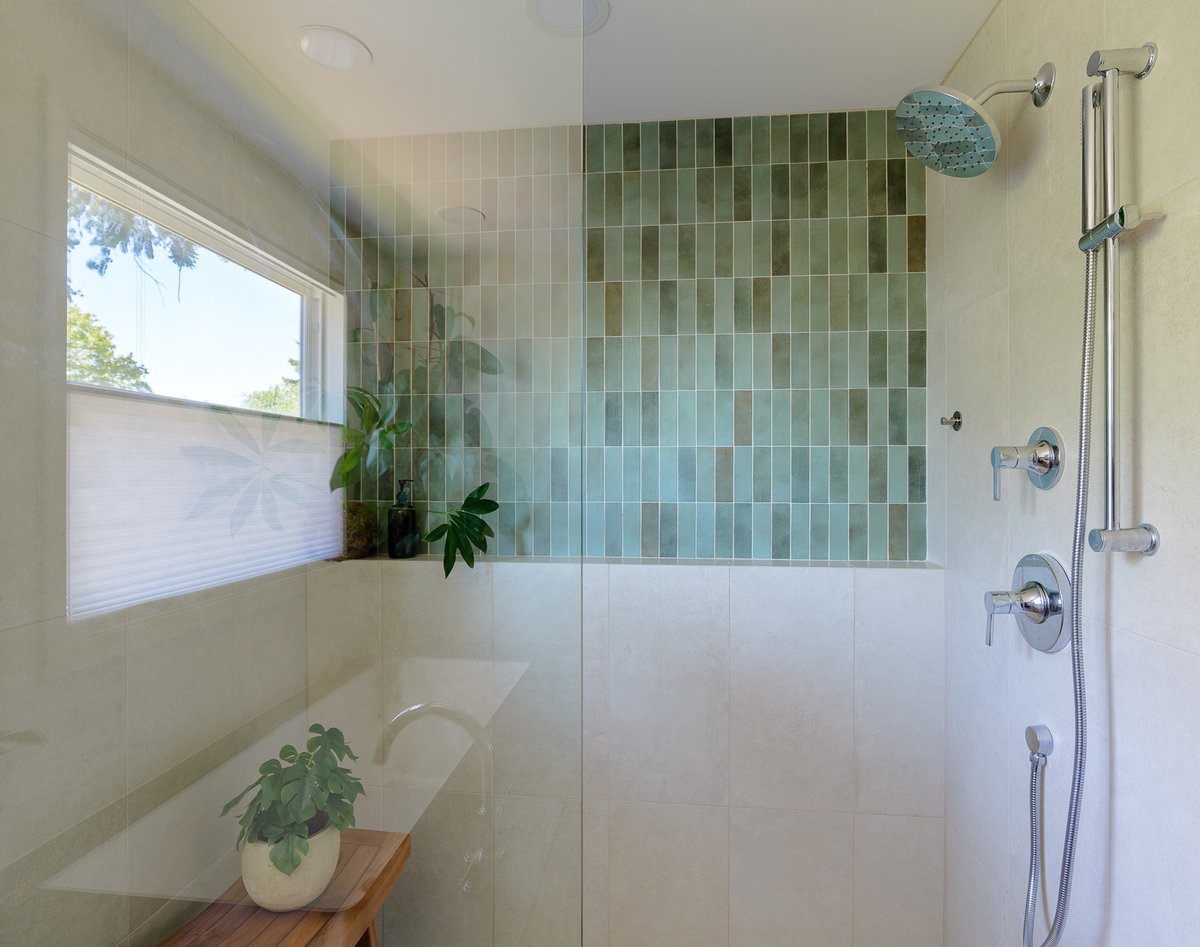
A full basement bathroom typically needs 40 to 50 square feet for a toilet, vanity, and shower or tub. A walk-in shower with a low threshold keeps the room open and works well in low-ceiling basements, where a tub and shower surround can feel tight.
3. Bathroom Next to a Basement Bedroom
If the basement will serve as a guest suite or teen room, put the bathroom beside the bedroom so the bedroom gets a private bath. Locating both on the same wall also consolidates the plumbing and ventilation.
4. Bathroom and Laundry Combination
Pairing a bathroom with a laundry room shares the same drain and water lines and the same exhaust fan. It is a practical way to use basement mechanical space well, and it keeps wet rooms together.
5. Spa-Style Bath
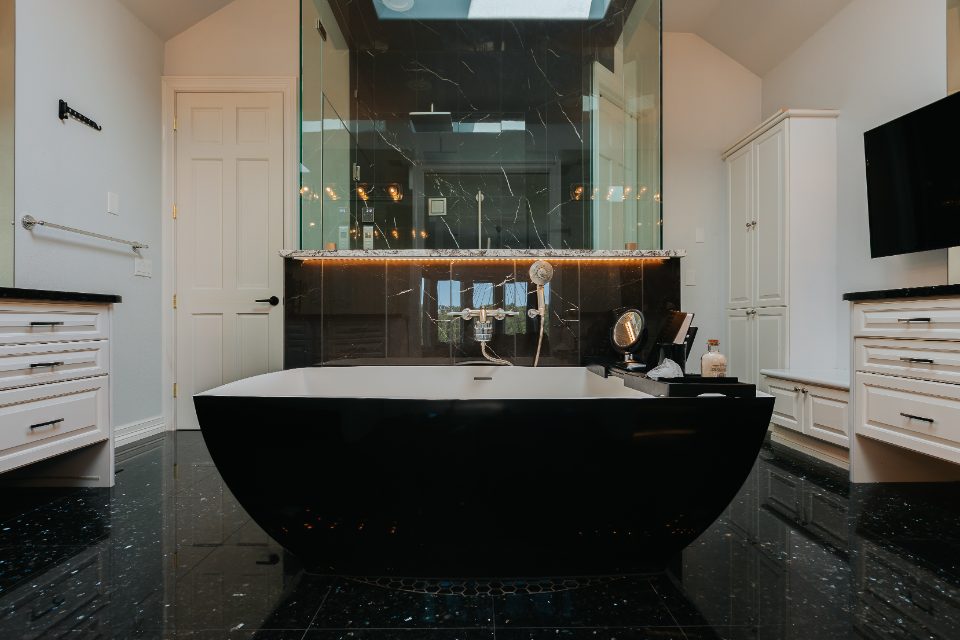
Where the basement is large, a primary-style bath of 100 to 200 square feet can include a soaking tub, a double vanity, and a steam-ready shower. Plan the drain and ventilation first, since these larger baths move more water.

6. Light-Driven Design
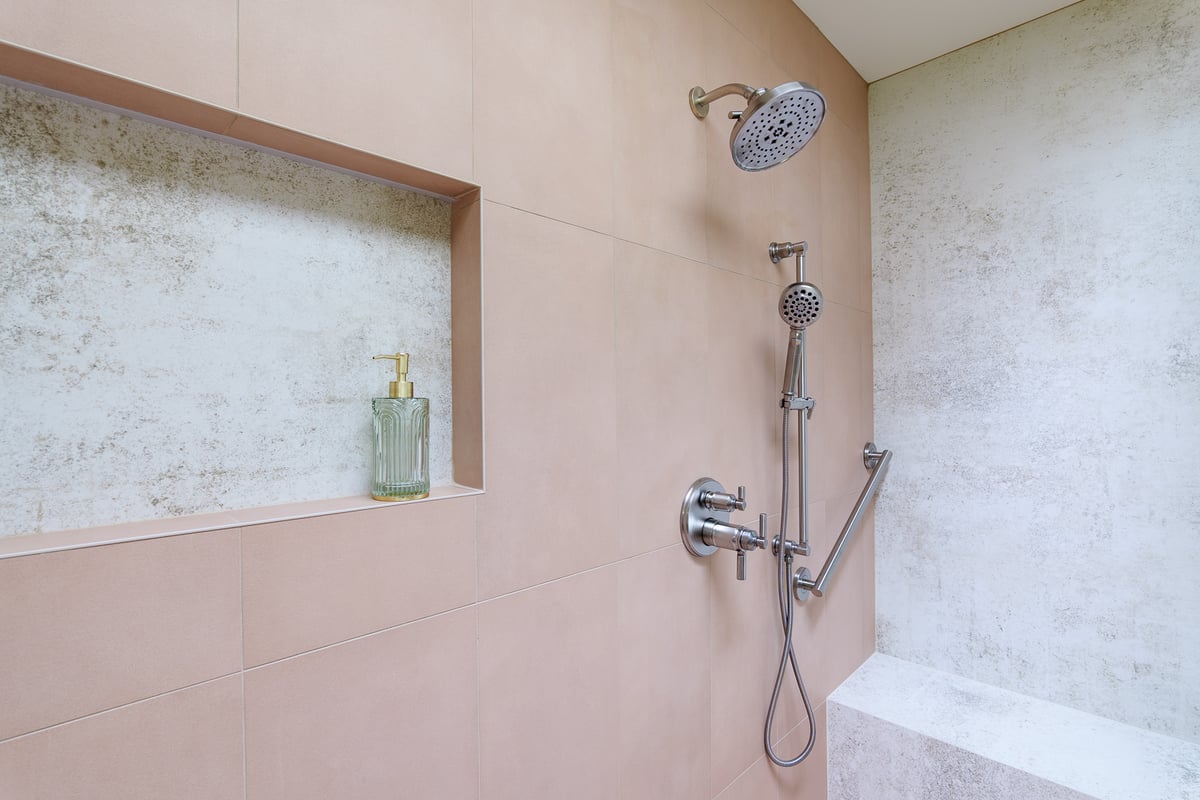
Basements lack daylight, so layered lighting does the work: recessed lights, a lit mirror, and light-colored tile. Large-format tile with few grout lines also makes small basement bathrooms feel bigger.
7. Bathroom Built for a Basement Apartment
If the basement may become a separate living space, design the bathroom for that use now, with a full shower, a quiet exhaust fan, and a drain location that works with a future kitchenette. Lamont Bros. covers the rules in the types of ADUs and what they cost.
Toilet and Drain Options: Gravity, Upflush, or Ejector
A gravity drain is the simplest long-term solution: the slab is cut open and the new drain connects to the sewer line by gravity. When the basement floor sits below the sewer line, an upflush toilet or an ejector pump system moves waste up to the main drain instead. An ejector pump adds an extra $2,000 to $5,500 on top of the bathroom cost, according to HomeGuide's national estimates. Lamont Bros. outlines the full process in how to add a bathroom addition to your house.
Moisture, Ventilation and Waterproofing
Basement bathrooms generate moisture in a space that is already prone to it. Fix any water entry first, then add an exhaust fan vented outdoors, a moisture-resistant wall system behind the shower, and a floor that tolerates dampness. Lamont Bros. explains how to deal with water in how to waterproof your basement.
Best Floors and Walls for a Basement Bathroom
Porcelain tile and waterproof vinyl are common choices because they tolerate moisture. A basement bathroom and a basement bedroom should not automatically get the same floor, so choose each for how the room is used. See the best flooring for a basement for a comparison.
Portland Code Basics
When a bathroom is added to a basement in Portland, the City's April 2025 building official determination calls for a path from the bathroom to the stairway or an exterior door that is at least 3 feet wide, with 6 feet 2 inches of clear height. Stairs that do not meet current requirements may have to be rebuilt or walled off. If the basement has a bedroom, every sleeping room needs an emergency escape and rescue opening, and openings with a sill below grade need a window well. Confirm requirements with the City of Portland before you design.
How Much Does a Basement Bathroom Cost?
Lamont Bros.' bathroom addition guide puts a new bathroom at $65,000 or more, with half baths at $60,000 to $90,000 and full baths at $85,000 to $110,000. Because plumbing, slab work, and waterproofing are among the larger basement cost items, most Lamont Bros. basement bathrooms are part of a bigger basement remodel. Lamont Bros.' recent Portland basement projects have averaged about $196,000. Use the basement remodel cost calculator for a starting estimate.
Ready to Add a Bathroom to Your Basement?
Lamont Bros. works with Portland-area homeowners who want a basement that is designed, waterproofed, and built as a whole, with the bathroom planned from the first sketch. One cohesive team handles each project from start to finish under fixed-price construction contracts.
Schedule a consultation to get started
Frequently Asked Questions
Do I need an upflush toilet in my basement bathroom?
Not always. If the basement floor is above the sewer line, a gravity drain can work, but it requires cutting the slab. If the floor is below the sewer line, an upflush toilet or ejector pump moves waste up to the main drain.
Is it worth adding a bathroom in the basement?
Often yes, because a basement bathroom makes the space usable for guests, teenagers, or a rental. Lamont Bros. generally plans it as part of a full basement remodel instead of a standalone project.
Can a basement bathroom be added without cutting the concrete slab?
Yes, with an upflush toilet or ejector system that connects to plumbing above the slab. These systems trade a lower upfront cost for a pump that needs maintenance.
Does a basement bathroom need an exhaust fan?
Yes. A fan vented outdoors removes moisture that would otherwise cause mold and damage finishes in a basement bathroom.
Does Lamont Bros. add bathrooms to basements in Portland?
Yes. Lamont Bros. adds bedrooms and bathrooms as part of Portland-area basement remodels, handled by one cohesive team from design through construction.