The design-build process is a way of completing a remodel in which one company is responsible for both design and construction. Instead of hiring a designer to create plans and then asking separate contractors to bid on them, you work with an integrated team from early planning through final construction.
This structure allows designers, estimators, project managers, and builders to evaluate ideas together. Layout decisions can be tested against the existing structure. Material selections can be compared with the budget and schedule. Construction details can be resolved while the design is still flexible.

At Lamont Bros. Design & Construction, we use design-build to connect design leadership with disciplined delivery. We begin by learning how the home currently affects daily life and what needs to change. From there, we develop the design, confirm that it can be built, establish the scope and price, prepare for construction, and carry the approved design through the finished remodel.
Our process has six stages: Dream, Define, Design, Prepare, Build, and Delight. Before exploring those stages, it helps to see how design-build differs from the traditional construction model.
Design-Build vs. Design-Bid-Build
In a traditional design-bid-build project, the homeowner hires an architect or designer to create the plans. Once those plans are complete, contractors review them and submit bids for construction.
That approach can work well when the homeowner wants to select an architect independently or send a complete design to several contractors. Its main limitation is timing: meaningful construction input may not arrive until after the design is finished.
Design-build brings that input into the project earlier.
| Design-Build | Design-Bid-Build |
|---|---|
| One company manages design and construction | Designer and contractor work under separate agreements |
| Construction input begins during design | Contractor typically becomes involved after design |
| Budget feedback develops with the plans | Construction price often arrives after plans are complete |
| One company is accountable for coordination | Homeowner may coordinate between separate firms |
| Design and preconstruction work can overlap | Design, bidding, and construction are largely sequential |
The difference is not simply the number of contracts. It is when information becomes available and who is responsible for acting on it.
How Does the Design-Build Process Improve Project Efficiency?
Design-build can improve efficiency by moving important construction conversations earlier.
Imagine that a kitchen design includes removing a wall, relocating appliances, and installing custom cabinets. Each decision affects structure, electrical service, plumbing, ventilation, product lead times, and cost.
If the builder reviews the project only after the design is complete, one unexpected condition can trigger a series of revisions. The floor plan may need to change, engineering may need to be updated, products may need to be reselected, and the project may need to be priced again.
In a design-build process, construction professionals can evaluate those decisions while the plans are being developed. The team can identify a structural concern, material constraint, or budget tradeoff before the homeowner becomes committed to a solution.
The Design-Build Institute of America reports that design-build projects in its research experienced less cost and schedule growth and faster delivery than design-bid-build projects. That research covers broader commercial and institutional construction, so its percentages should not be treated as a promise for a residential remodel. It does support the central principle: early coordination reduces sequential handoffs and gives the team more opportunities to resolve problems before construction. Review the DBIA research.
Design-build does not eliminate every change, delay, or unknown condition. Existing homes can conceal damage, outdated wiring, plumbing problems, or structural conditions that are not visible before demolition. Homeowners may also request changes after signing the construction contract.
A strong design-build process reduces preventable surprises. It does not pretend that remodeling comes without risk.
See the Entire Process
Our Six Step Remodeling Guide explains what happens from the first conversation through final completion.
Download the Six Step Remodeling Guide
Step 1: Dream
The Dream stage establishes what the project needs to accomplish.
This is not limited to collecting inspiration photos or naming preferred finishes. We want to learn what is not working in the home, how it affects the people who live there, and what a successful remodel would change.
Initial Video Call
The process begins with a video call with one of our design consultants. We discuss the project, the reasons behind it, early investment expectations, and the type of help you need.
This conversation also gives both sides a chance to evaluate fit. Design-build works best when the homeowner wants professional guidance and is open to exploring solutions rather than arriving with every decision already fixed.
On-Site Meeting
Next, a design consultant meets with you in the home.
Seeing the space in person helps us evaluate its layout, circulation, light, storage, and relationship to the rest of the house. You can show us where daily frustrations occur and which parts of the home already work well.
The goal is not to begin drawing immediately. It is to define the real problem before proposing a solution.
Design Proposal
After the site visit, we prepare a proposal for the design phase. The proposal establishes what our team will study, what design services are included, and what it takes to move into feasibility and concept development.
Once the proposal is approved, the detailed design work begins.
Step 2: Define
During the Define stage, we test the project against the physical home, the anticipated investment, and applicable building requirements.
This is where an initial request begins to turn into a realistic design direction.
As-Built Survey
Our team measures and documents the existing home. The as-built survey records dimensions, openings, structural conditions that can be observed, and other information needed to create accurate plans.
Accurate existing-condition drawings provide the foundation for every decision that follows. A mistake at this stage can affect cabinetry, clearances, structural work, and material orders later.
Feasibility Study
The feasibility study examines what the proposed remodel may require.
Depending on the project, this can include structural considerations, zoning, utilities, permits, site access, and early cost drivers. It may reveal that the original idea is viable, needs adjustment, or has a stronger alternative.
This is also where design-build begins protecting the homeowner from pursuing a design that cannot be built within the available space, budget, or regulatory constraints.
Concept Design
Our designers develop and compare possible approaches to the project. A concept may explore changes to the floor plan, circulation, storage, room relationships, or how natural light enters the home.
We present the reasoning behind each option, not just the appearance. You provide feedback, ask questions, and help establish which direction best supports the way you want to live.
Step 3: Design
Once the concept is established, the Design stage resolves the details needed to price and construct the remodel.
Design does not stop at appearance. Materials, dimensions, lighting, cabinetry, plumbing fixtures, and architectural details all affect how the home works and how the project must be built.
Product and Material Selections
Our design team guides you through the products and materials required for the project. Depending on the scope, this may include cabinets, countertops, tile, flooring, plumbing fixtures, lighting, paint, appliances, and hardware.
Selections are evaluated as part of a complete design. A countertop affects cabinetry and backsplash details. A range can affect electrical or gas service and ventilation. Tile dimensions influence layout and installation.
Resolving these relationships before construction reduces rushed decisions later.
Construction Planning and Pricing
As the design develops, our construction team reviews scope, labor, material requirements, and buildability. Cost feedback allows the design to be adjusted while changes remain easier to make.
The purpose is not to strip the design down to the lowest possible price. It is to help you see where the investment has the greatest effect, which details carry the design, and where a different approach may achieve the same goal more efficiently.
Construction Contract
Once the plans, specifications, and selections are complete, we prepare the construction contract.
Lamont Bros. uses a fixed-price contract based on the defined scope. This gives you an agreed price for the work described in the contract before construction begins.
A fixed-price contract does not mean the price can never change. A homeowner-requested revision or newly discovered condition that changes the scope may require a documented change order. The value of the contract is that the original scope has been designed, specified, and priced before work begins.
You can learn more in our guide to fixed-price and cost-plus remodeling contracts.
Step 4: Prepare
The Prepare stage turns the approved design into a construction plan.
Some of this work is highly visible, such as the preconstruction meeting. Much of it happens behind the scenes through permitting, scheduling, procurement, and coordination with trade partners.
Permits and Engineering
Our team prepares and submits required permit documents and coordinates additional engineering when the project calls for it.
Permit requirements and review times vary by project and jurisdiction. Structural changes, additions, and projects involving extensive electrical, plumbing, or mechanical work generally require more review than a cosmetic remodel.
We keep you informed as the permit moves through the applicable jurisdiction.
Procurement and Scheduling
Products with long lead times need to be ordered early enough to support the construction schedule. Cabinets, windows, specialty fixtures, and custom materials can affect when work begins and how it is sequenced.
The project manager coordinates trade partners, deliveries, inspections, and the order in which the work will occur. This is one of the less visible advantages of design-build: the construction team can begin planning from a design it already knows rather than interpreting a new set of documents after winning a bid.
Preconstruction Meeting
Before construction begins, you meet with members of the project team to review the plans, schedule, site-protection strategy, access, communication, and household preparations.
This meeting creates a shared reference point for the homeowner, designer, project manager, and superintendent. It is also the time to resolve practical issues such as pets, parking, work hours, temporary living arrangements, and areas that must remain accessible.
Step 5: Build
During construction, the design becomes the working authority for the project.
The homeowner should not need to direct trades or coordinate day-to-day work. The project team manages sequencing, communication, inspections, and the relationship between the design documents and conditions in the home.
Site Protection and Demolition
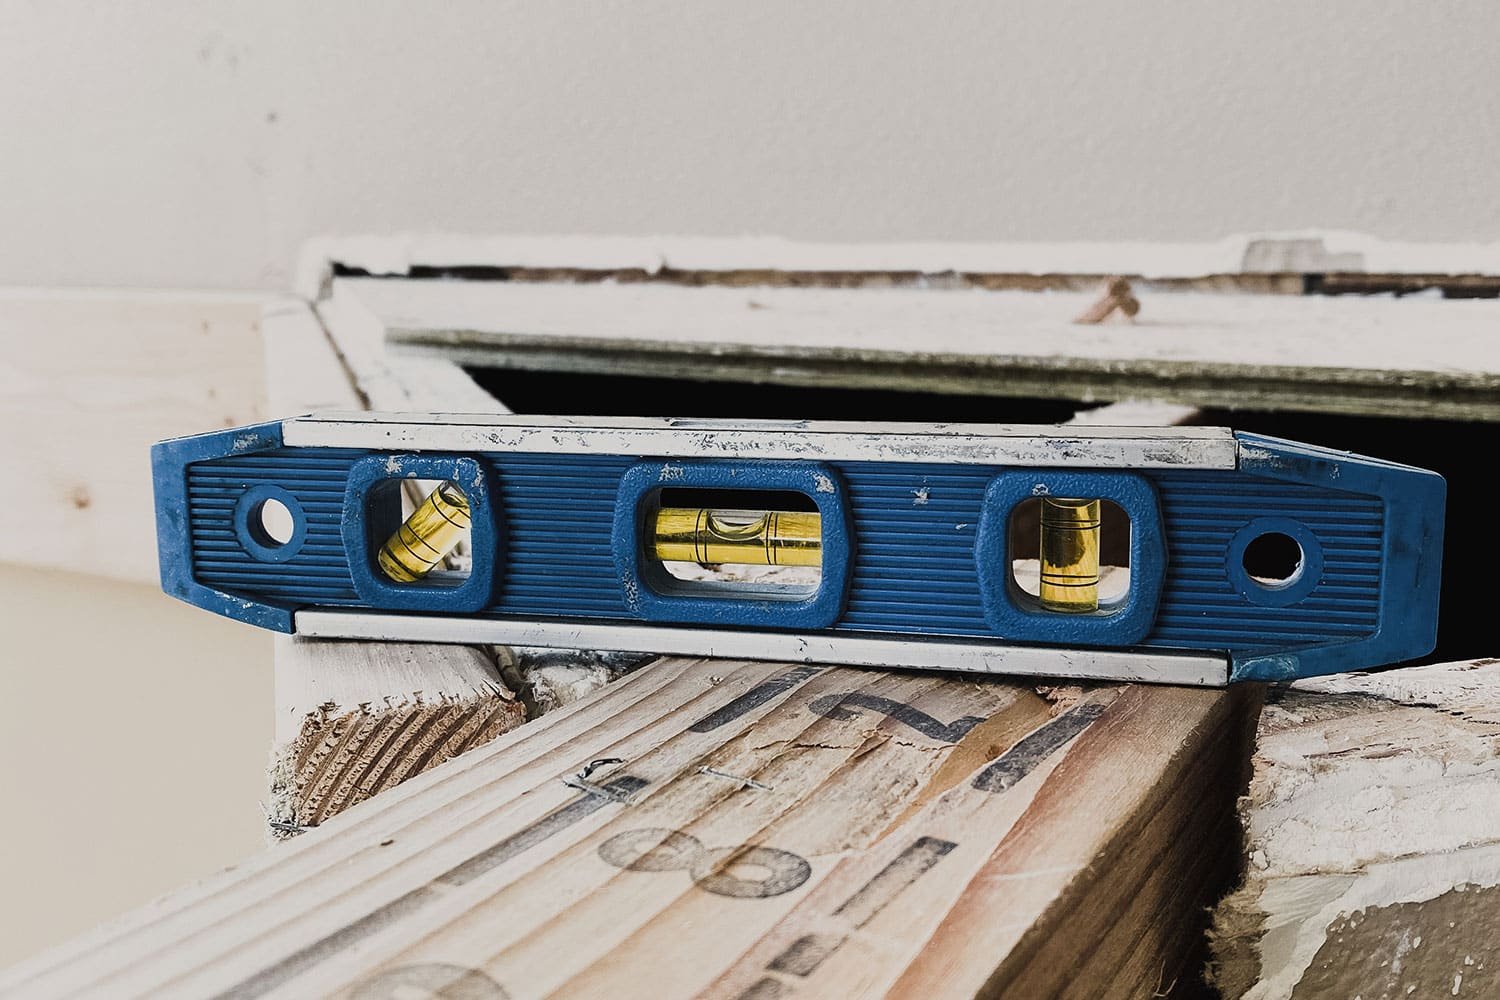
Before demolition, the team installs barriers and other protection appropriate to the project. The goal is to separate the work area, protect unaffected parts of the home, and establish a controlled route for workers and materials.
Demolition then exposes the structure behind the finished surfaces. If the team discovers a condition that could not be seen during design, we document it, explain its effect, and present the available response.
Rough-In and Inspections
Framing, plumbing, electrical, and HVAC work take place before walls are closed and finishes are installed.
A rough-in walkthrough gives you and the project team an opportunity to review important locations in the actual space. Municipal inspections occur at required points so covered work can be evaluated before construction moves forward.
Finish Installation
Once rough work and inspections are complete, the room begins to take its final form. Drywall, cabinets, tile, flooring, millwork, fixtures, lighting, paint, and appliances are installed according to the plans and specifications.
The designer and construction team remain connected during this stage. If a field condition affects a design detail, the team can resolve it without asking the homeowner to mediate between separate companies.
Changes During Construction
Changes are possible after construction begins, but they need to be documented.
A change order identifies the requested or required change, its cost, and any effect on the schedule. This keeps the plans, purchasing, billing, and field team aligned.
Our guide to remodeling change orders explains how this process works.
Completion Walkthroughs
As construction nears completion, we walk through the project with you and document remaining items. The team addresses those items before the final walkthrough and project closeout.
These checkpoints give you a defined opportunity to review the work and give the team a clear completion list.
Step 6: Delight
The final stage begins when the construction activity ends and the home returns to daily use.
We review the completed space with you, provide applicable care and warranty information, and close out the remaining project documentation.
Lamont Bros. currently provides a three-year limited warranty on remodeling projects. We also schedule a later check-in because some adjustments do not become visible until the home and materials have moved through seasonal changes.
The real measure of the project comes after the team leaves: how the new layout changes mornings, how storage affects routines, how people gather, and how naturally the remodeled space supports the household.
Is Design-Build Right for Every Remodel?
Design-build is often a strong fit for designed focused services such as kitchens, bathrooms, additions, basements, ADUs, whole-home remodels, and other projects involving several connected design and construction decisions.
It is especially useful when you want one team accountable for the completed result, value professional design guidance, and want construction input before the plans are finalized.
It may not be the best route if you already have complete architectural plans and only need a builder. It can also add unnecessary process to a very small repair or single-trade project. Homeowners who want to bid a completed design to several contractors may prefer a traditional design-bid-build approach.
The quality of the result still depends on the firm. Calling a company “design-build” does not automatically mean it has strong designers, disciplined construction systems, or effective communication.
What Should You Look for in a Design-Build Firm?
Look beyond the promise of having everything “under one roof.” Ask how the company connects design decisions to pricing and construction.
A qualified firm should be able to explain who leads the design, when the construction team becomes involved, how costs are evaluated during design, what the contract includes, how changes are documented, and who remains responsible for the design during construction.
Review completed projects and look for more than attractive finishes. Pay attention to how the company solved layout problems, worked around existing conditions, and made the home more useful for the people living there.
You should also know who will communicate with you at each stage. Our guide to the members of a design-build team explains the roles you may encounter.
Design-Build Process FAQs
How long does the design-build process take?
The timeline depends on project scope, structural complexity, product lead times, permitting, and the speed of homeowner decisions. Design and preconstruction can take several months before construction begins. Our remodeling timeline guide provides ranges for common project types.
Is design-build more expensive?
Design-build is not automatically less or more expensive than hiring separate firms. Its financial advantage comes from evaluating cost and buildability while the design is developing, which can reduce redesign and prevent some late-stage surprises.
Does design-build eliminate change orders?
No. Homeowner changes and newly discovered conditions can still require change orders. Early coordination and complete design documents can reduce changes caused by missing information or coordination gaps.
Do homeowners lose design control?
No. Homeowners approve concepts, layouts, selections, and final plans. The difference is that decisions are made with input from the professionals who will construct the project.
Can I bring my own designer?
It may be possible, but roles, communication, contracts, and decision authority should be established before design begins. An outside designer still needs to coordinate closely with the team responsible for pricing and construction.
What is the first step?
The first step is a conversation about the home, the problem you want to solve, the investment you are considering, and the type of support you need. From there, both sides can decide if the project and partnership are a good fit.
Design and Construction Should Protect Each Other
A strong design can be weakened by poor execution. Skilled construction cannot compensate for a design that fails to address how the home needs to work.
At Lamont Bros. Design & Construction, we connect the two. Our designers explore what the home could become, and our construction team helps ensure that those ideas can be priced, planned, and built. One team remains responsible for carrying the design from the first conversation through the final walkthrough.
Download our Six Step Remodeling Guide for a closer look at the process, or schedule a conversation with our team when you are ready to discuss your home.

-1.jpg)