Published estimates for a whole home remodel can range from approximately $100,000 to more than $1 million. Those figures may or may not reflect what it will cost to remodel your home.
Every house, design, and construction site is different. The final price depends on an extensive and interconnected list of factors, including location, home size, existing conditions, room count, structural work, system upgrades, material selections, permits, site access, contractor services, and the amount of the original house that can remain.
A limited whole-home refresh might fall near the lower end of published estimates. A comprehensive renovation involving a new kitchen, several bathrooms, structural changes, or outdated building systems will require a substantially larger investment. Large custom homes, historic properties, additions, and projects taken down to the studs can exceed $1 million.
Cost ranges should be treated as early planning references rather than predictions. A dependable price requires an evaluation of the house, a clearly defined scope, developed plans, material selections, engineering when necessary, and current trade pricing.
The Whole Home Remodel Cost Calculator can help establish an initial planning range, but it cannot account for every condition affecting an individual home.

Key Points
- Published whole home remodeling costs range from approximately $100,000 to more than $1 million, but no national range can accurately predict the cost of a specific home.
- Two houses with the same square footage can have dramatically different remodeling costs because of their layouts, structural conditions, building systems, site access, and renovation history.
- A project near the lower end generally needs to preserve the existing layout and major systems. Rebuilding kitchens and bathrooms, moving walls, or replacing electrical, plumbing, and HVAC systems increases the investment.
- Kitchens, bathrooms, basements, additions, and structural changes tend to have the greatest effect on the budget because they require more materials, specialized trades, engineering, and permitting.
- The price becomes more reliable as questions are resolved. Early online estimates are broad, while a construction proposal should be based on completed plans, selections, specifications, allowances, and trade pricing.
Why Whole Home Remodel Costs Vary So Widely
The term “whole home remodel” does not describe a standardized construction package. One homeowner may use it to describe new flooring, paint, lighting, and fixtures throughout the house. Another may mean removing the interior down to the framing and rebuilding every room and system.
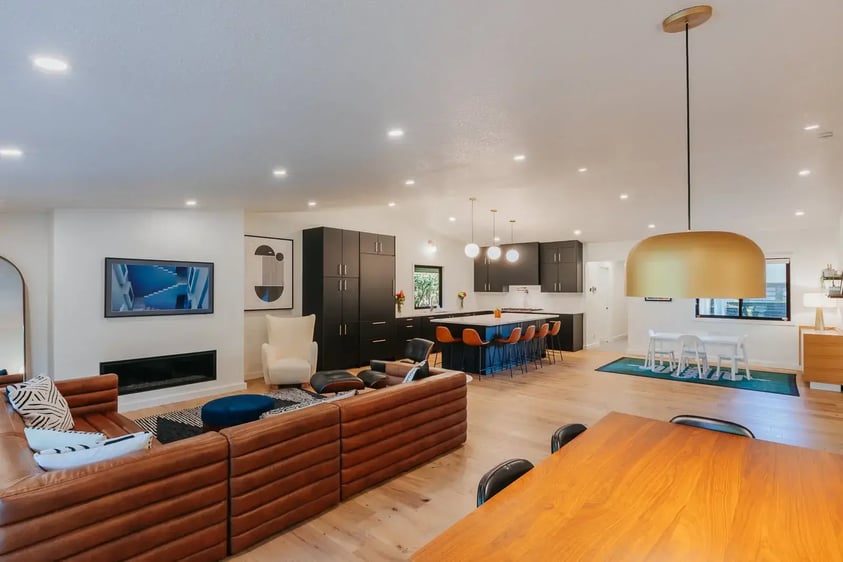
Location also affects the price. Labor rates, permit requirements, material availability, transportation costs, building codes, and the types of homes being remodeled vary by region.
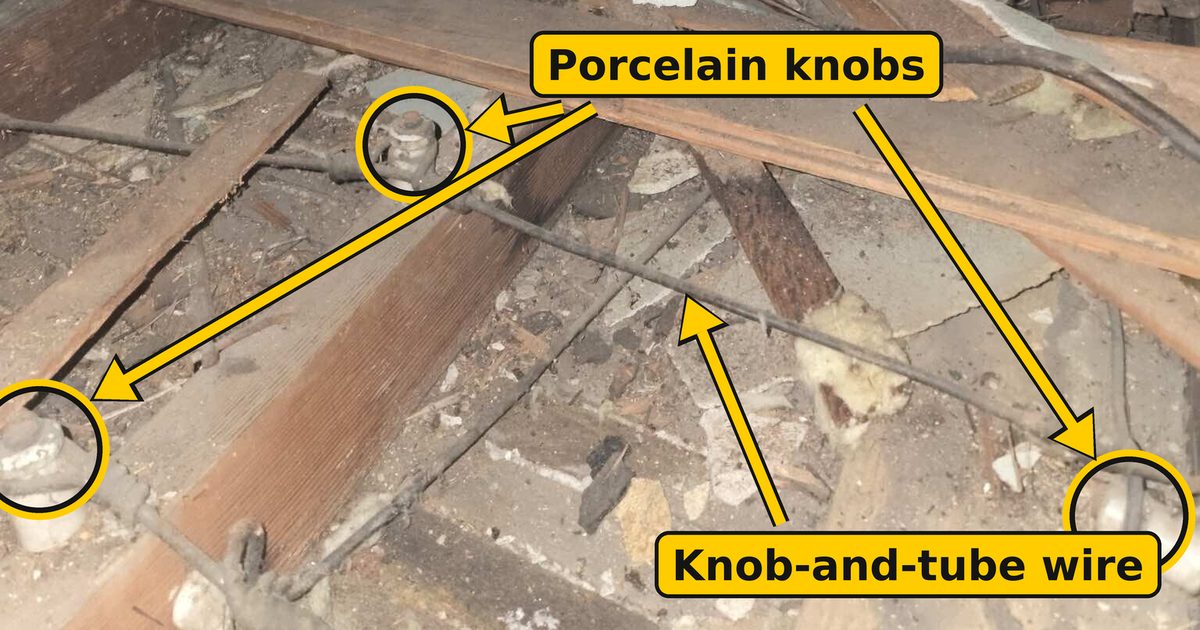
The house itself introduces another layer of variation. Its age, construction method, previous renovations, foundation, electrical capacity, plumbing, insulation, moisture history, and structural condition can all affect what is required.
Even after the construction scope is defined, material selections can produce a considerable range. Stock cabinets and standard fixtures belong to a different budget than custom millwork, premium stone, professional appliances, hardwood flooring, and specialty tile.
For these reasons, published numbers should be used to understand the general scale of a project. They should not be interpreted as a promise that a particular house can be remodeled for that amount.
General Cost Levels
The following categories provide a framework for understanding how scope affects cost. They are not fixed packages, guarantees, or substitutes for a project-specific estimate.
Limited Whole-Home Refresh
A limited refresh might cost approximately $100,000 to $175,000 in some homes and markets. It generally preserves the existing layout, plumbing locations, structural elements, and major building systems.
The work may include flooring, paint, trim, lighting, interior doors, fixtures, and selected surface improvements. Some rooms may receive more attention than others.
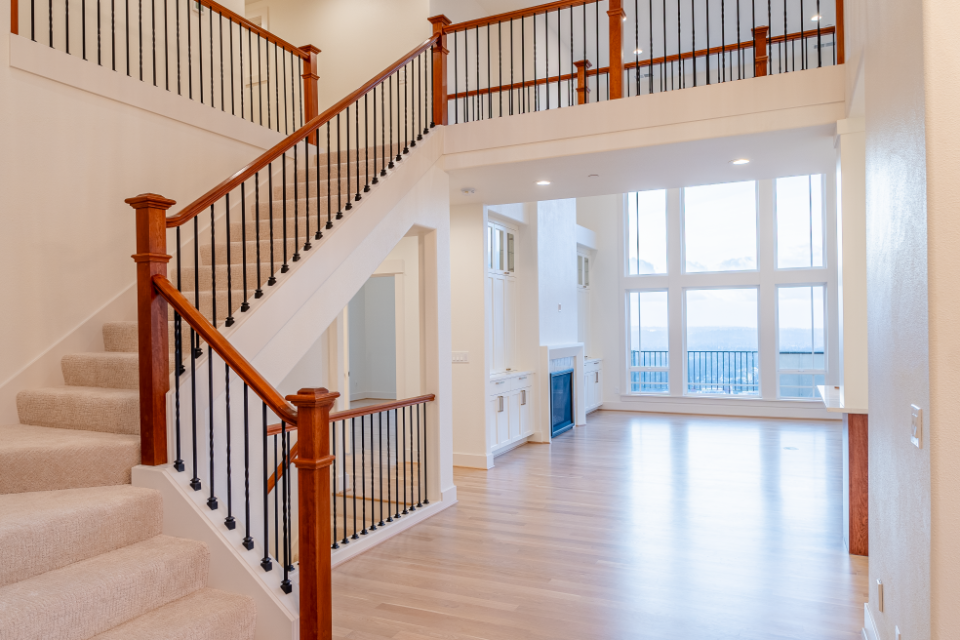
Whether this range is realistic depends on the home’s size, condition, location, and the number of rooms being updated. It should not be interpreted as the expected cost of completely rebuilding every kitchen, bathroom, and living space.
Standard Whole-Home Renovation
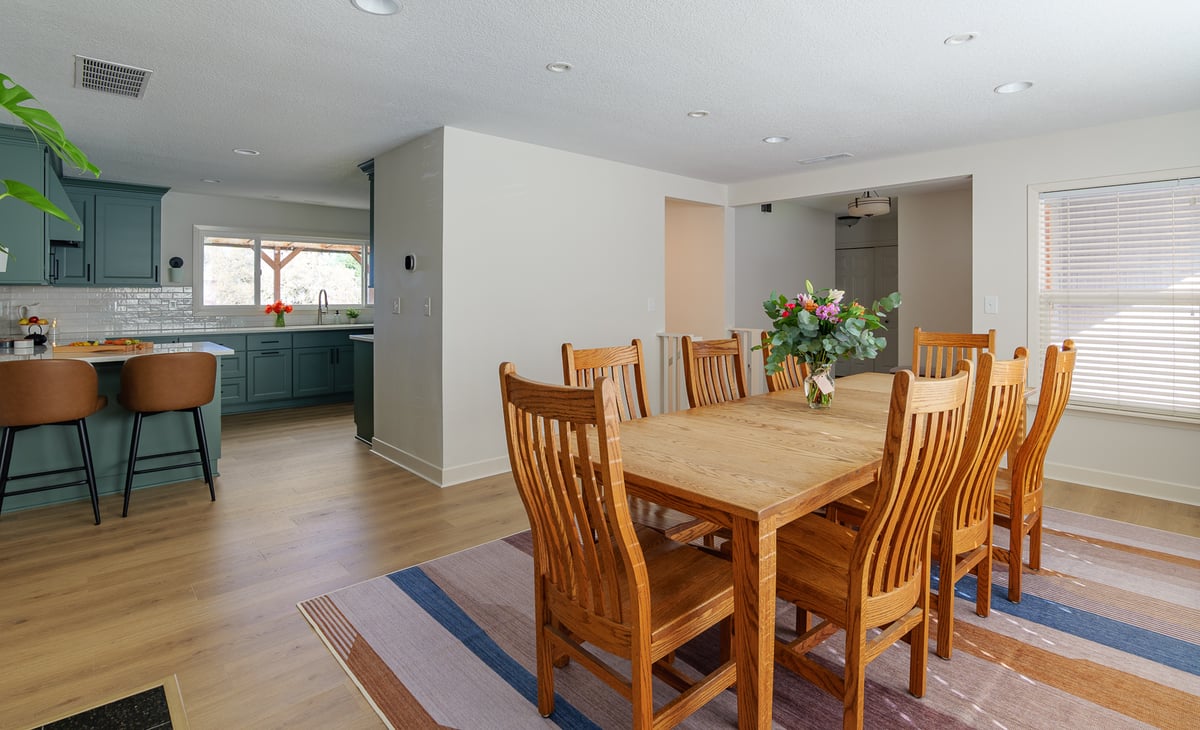
Published national estimates often place a standard renovation between approximately $175,000 and $300,000. This level may include a kitchen, one or more bathrooms, flooring, lighting, and finishes throughout much of the house.

However, the same scope could cost less or considerably more in a specific home. A large house, expensive market, difficult site, custom material package, or unexpected structural condition could move the price outside this range.
Projects that retain the floor plan and keep plumbing and major appliances in place are more likely to remain closer to the lower end.
Comprehensive Whole-Home Remodel
A comprehensive remodel is frequently estimated between approximately $300,000 and $500,000. It may include a new kitchen, several bathrooms, selected layout changes, upgraded storage, new flooring and lighting, and partial system replacement.
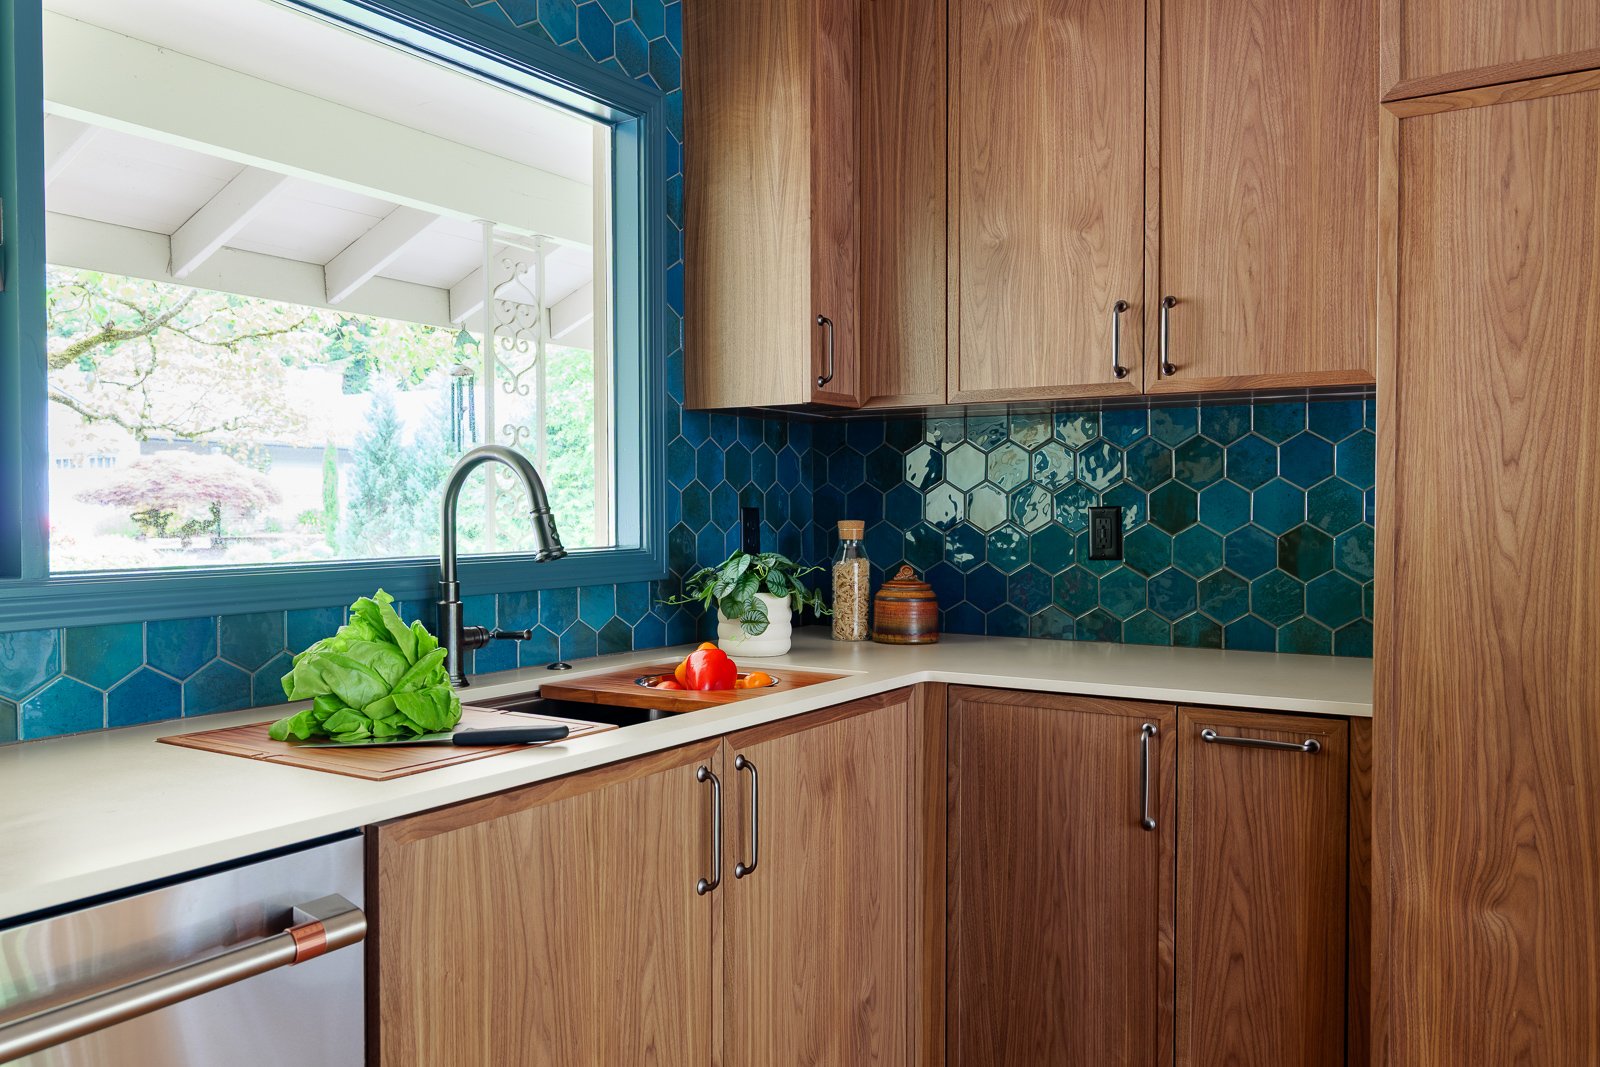
This range becomes less reliable as the project introduces more structural work. Removing several walls, moving stairs, replacing mechanical systems, or rebuilding damaged portions of the house can quickly increase the total.
The number should be used to begin a feasibility conversation, not to approve a design or set a final budget.
Custom or Structural Renovation
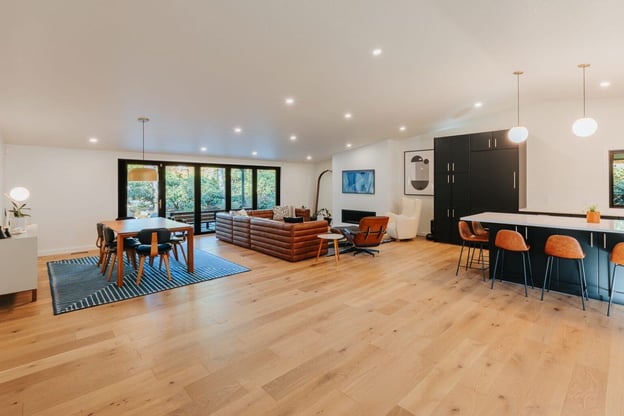
A large custom renovation may cost $500,000 to $1 million or more. This type of project can include extensive demolition, structural engineering, a redesigned floor plan, custom cabinetry, premium materials, system replacement, basement construction, or an addition.
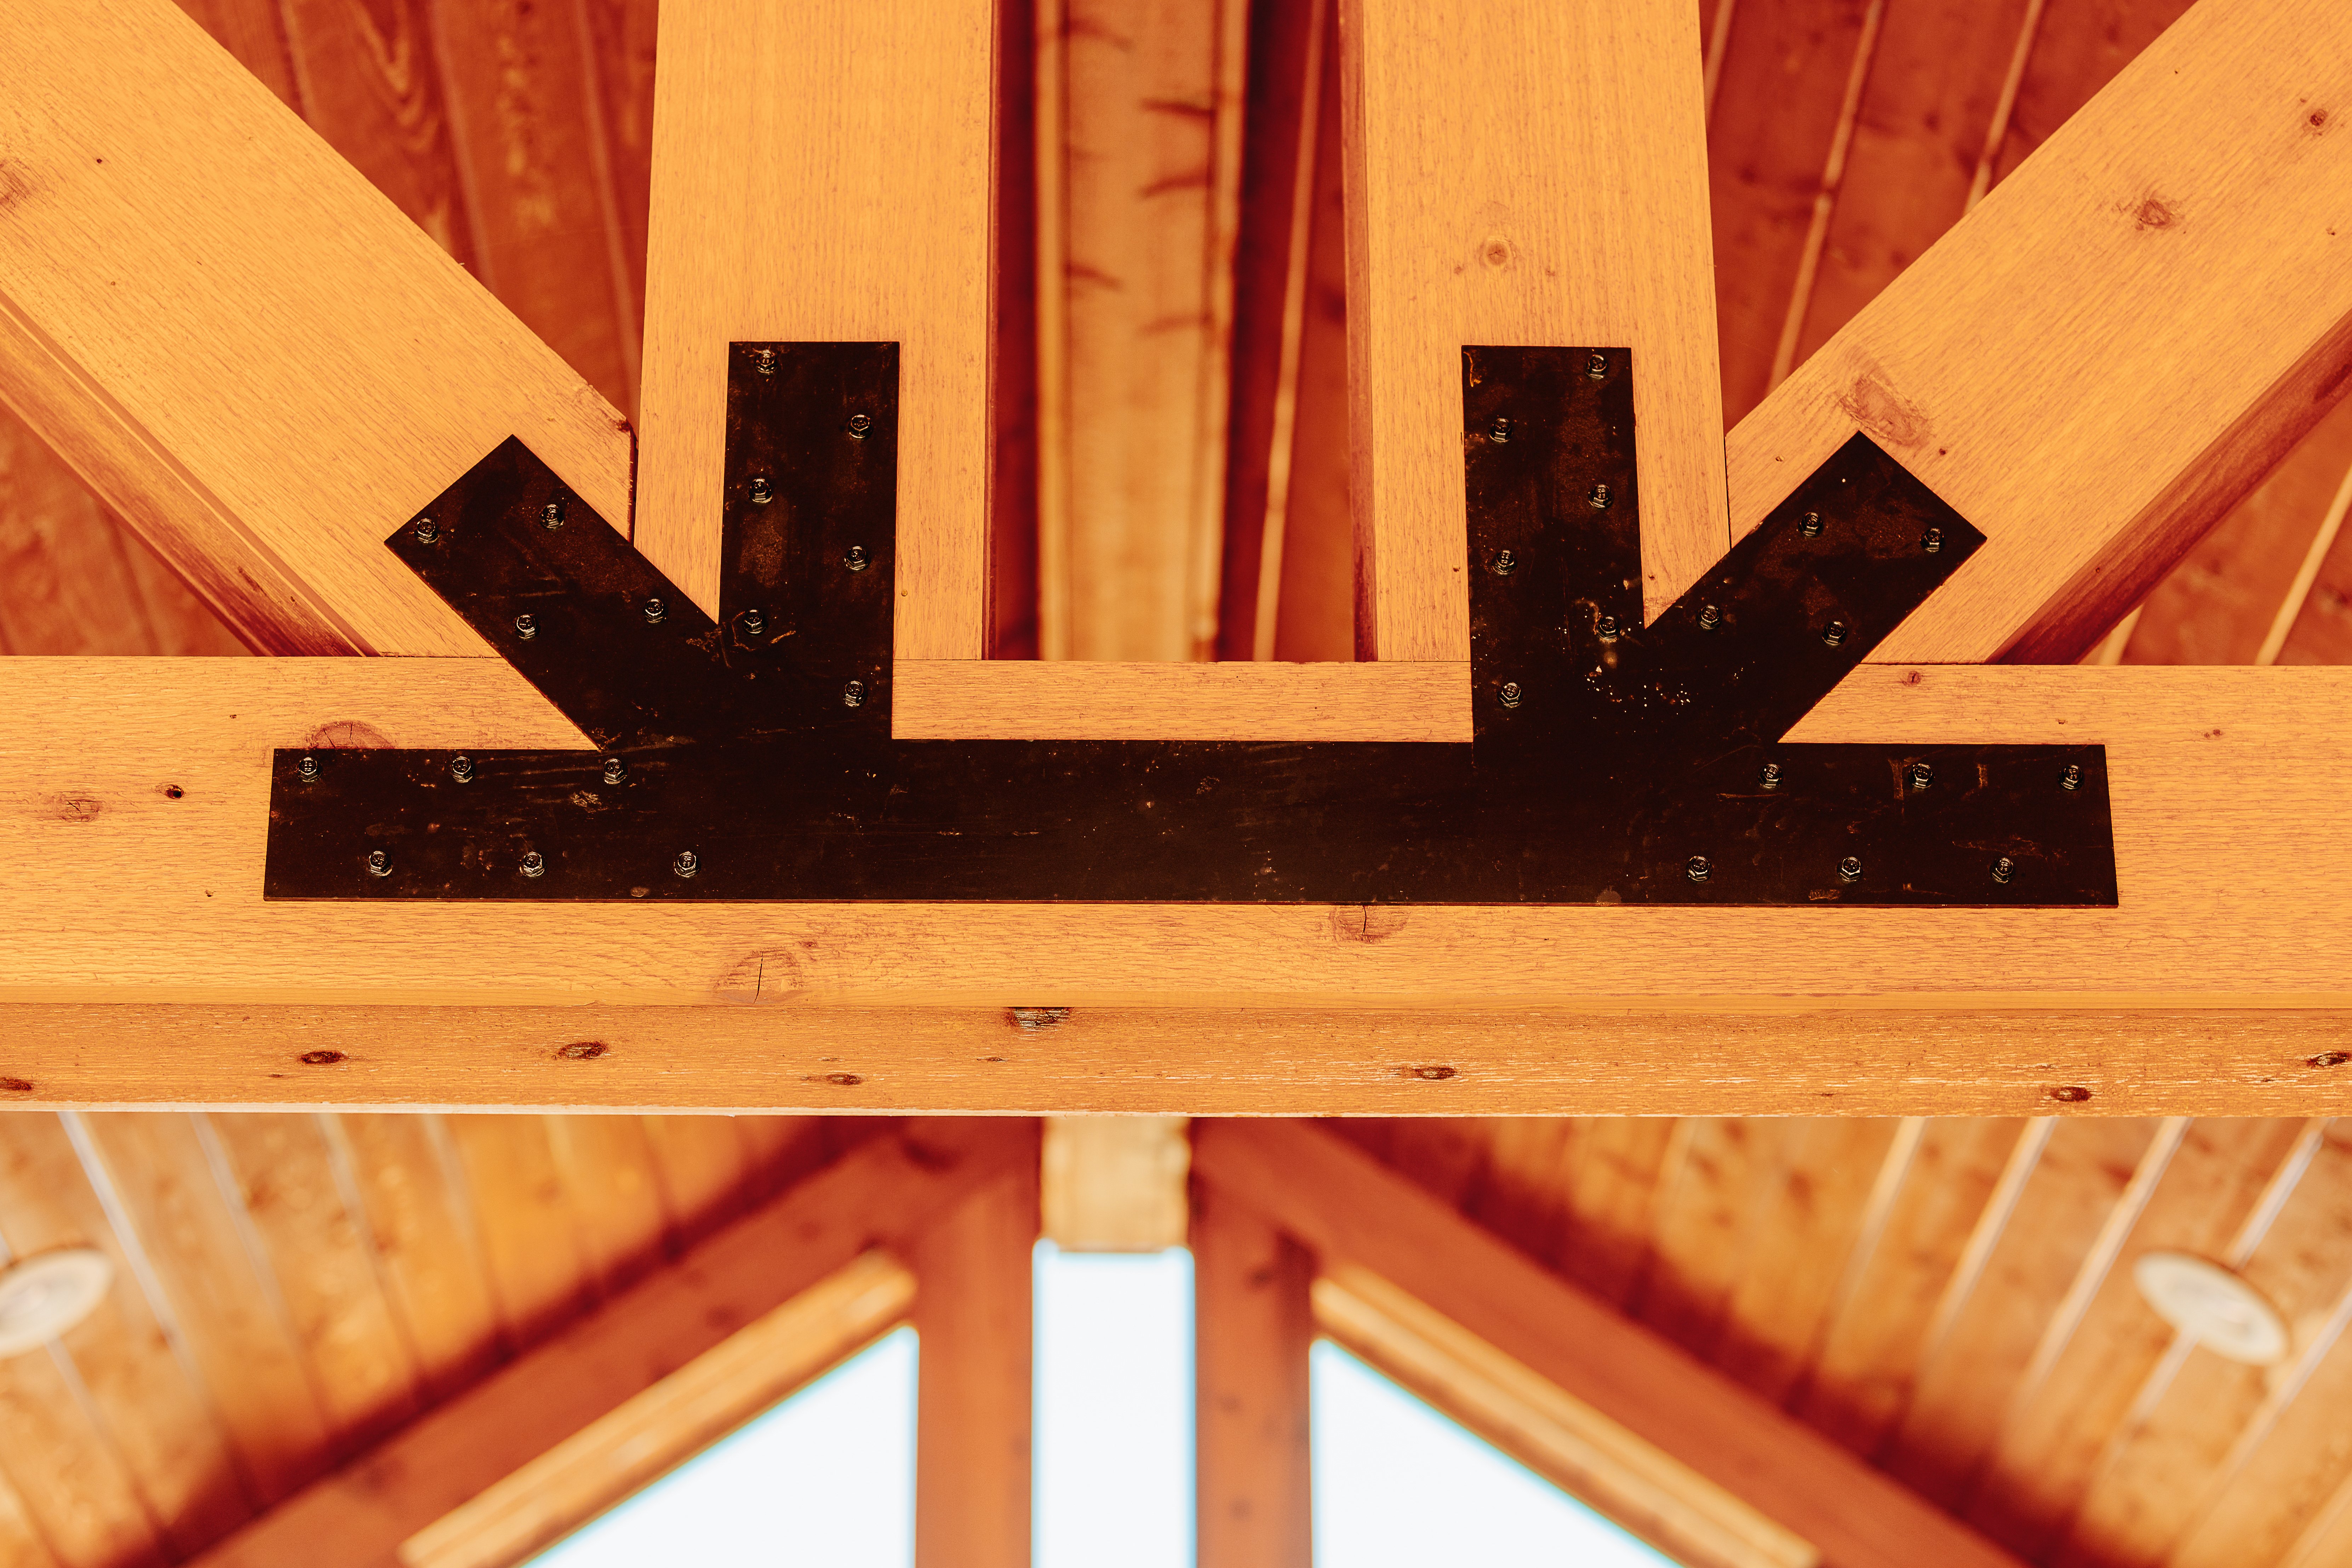
Some projects will fall below this range. Others will exceed it substantially. The home’s size, structural complexity, location, existing conditions, and finish level determine whether any published range is relevant.
Is Cost Per Square Foot Accurate?
Published estimates for whole home remodeling can range from approximately $15 to more than $300 per square foot. A spread that large demonstrates why cost per square foot should not be treated as a dependable estimating method.
Low per-square-foot figures generally represent cosmetic improvements. Higher figures may represent comprehensive renovations, structural reconstruction, or work in expensive markets.
The method also assumes every square foot carries a similar cost. A bedroom requiring paint and flooring is not comparable to a kitchen containing cabinetry, appliances, plumbing, ventilation, lighting, and electrical circuits.
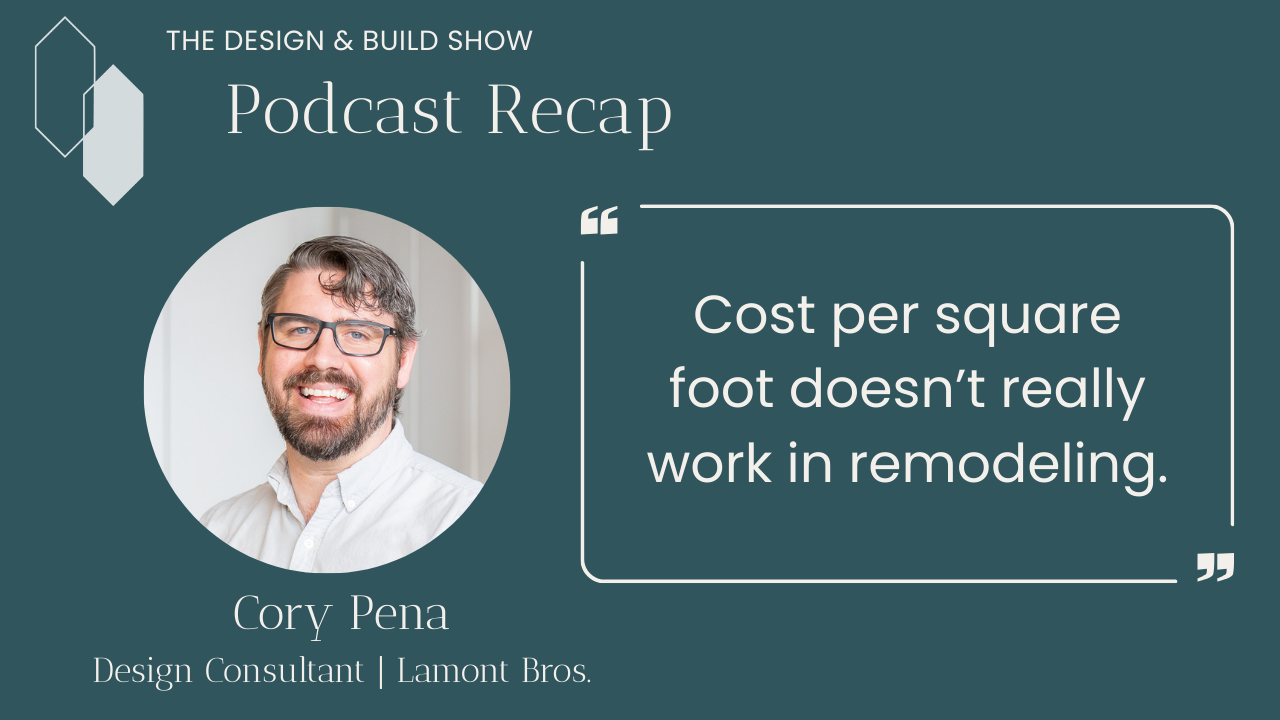
Two 2,000-square-foot houses can therefore have very different remodeling costs. One might have a functional layout and recently updated systems. The other might require wall removal, foundation reinforcement, rewiring, new plumbing, and several rebuilt bathrooms.
Cost per square foot can provide context. A room-by-room scope and evaluation of the existing house provide a more meaningful estimate.
How Individual Rooms Affect the Cost
Kitchen
The kitchen is often the largest individual room expense. It combines cabinetry, countertops, appliances, plumbing, electrical work, lighting, flooring, ventilation, and finish carpentry.
The existing layout, amount of cabinetry, appliance package, structural changes, and material quality can create a wide price range. Moving the sink or major appliances can also affect plumbing, gas, ventilation, and electrical systems.
The kitchen remodel cost guide explains how the scope changes between a surface refresh, a replacement within the existing footprint, and a custom redesign.

Bathrooms
Bathrooms require multiple specialized trades within a small area. Plumbing, waterproofing, ventilation, tile, cabinetry, countertops, electrical work, fixtures, and glass all affect the price.
The number of bathrooms is important, but their size and design matter as well. A powder room with an unchanged layout bears little resemblance to a custom primary bathroom with relocated plumbing, extensive tile, and a wet room.
The bathroom remodel cost breakdown provides more detail about the work involved.

Bedrooms and Living Areas
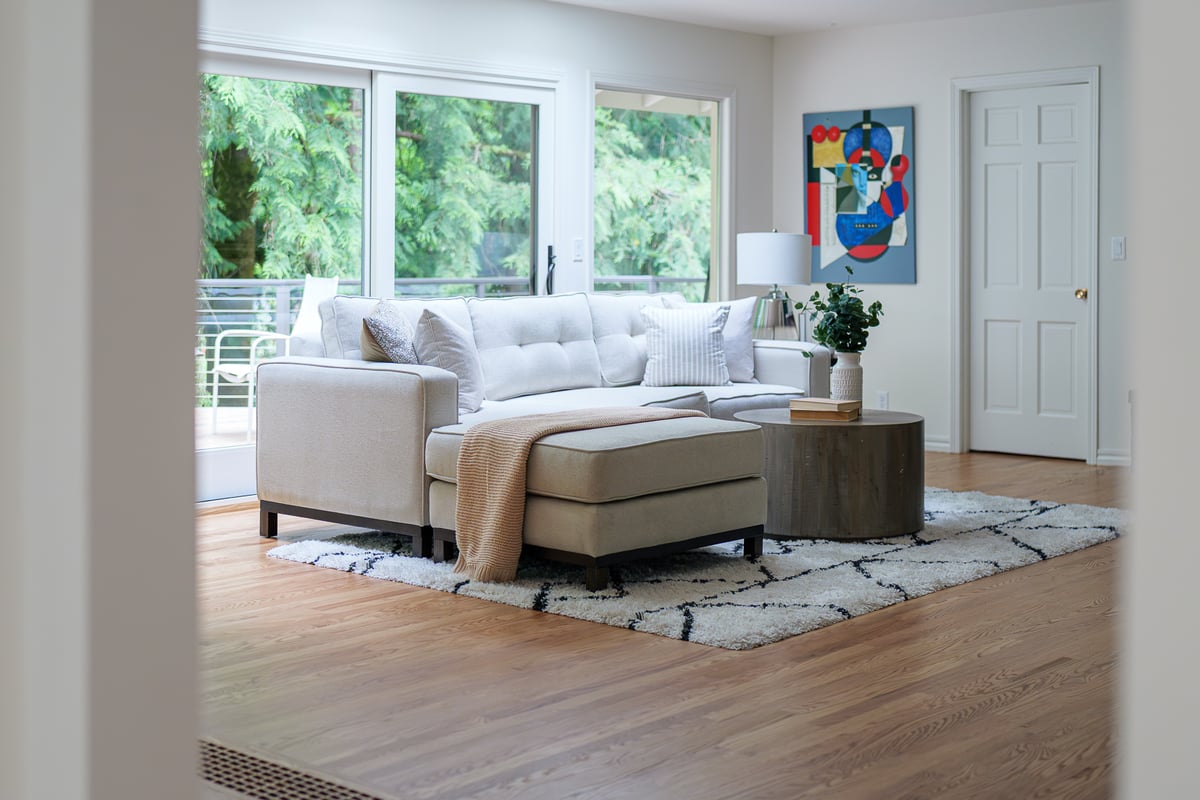
Bedrooms, hallways, and living rooms may cost less per square foot when the work is limited to flooring, paint, lighting, doors, and trim.
Their cost increases when the design includes new windows, fireplaces, custom cabinetry, built-in storage, ceiling changes, or structural work. Updating these finishes across a large house can still represent a significant portion of the budget.
Basement
Basement pricing depends heavily on existing conditions. Finishing a dry space with adequate ceiling height is different from lowering the floor, repairing a foundation, installing drainage, or creating code-compliant bedrooms.
Adding bathrooms, guest suites, kitchenettes, exterior entrances, or structural work can move the basement into a much higher cost category. The basement remodel cost guide explains these variables.

Addition
An addition introduces costs that do not apply to a standard interior renovation. The work may require excavation, a foundation, framing, roofing, siding, windows, insulation, drainage, and mechanical-system extensions.
Soil conditions, slopes, utility locations, access, and the connection between the addition and the existing house can all affect the result. Use the home addition cost guide when the project increases the home’s footprint.

Factors That Determine the Actual Price
Scope is only the starting point. The final cost may also be affected by the home’s location, total size, number of floors, age, construction method, foundation type, roof structure, electrical capacity, plumbing condition, HVAC system, insulation, water damage, hazardous materials, site access, soil conditions, and previous renovations.
Design decisions introduce additional variables. Moving walls, stairs, kitchens, and bathrooms can require engineering and utility relocation. New windows and doors may affect the exterior envelope. Vaulted ceilings can require roof reframing. Additions introduce foundations, roofing, drainage, and exterior finishes.
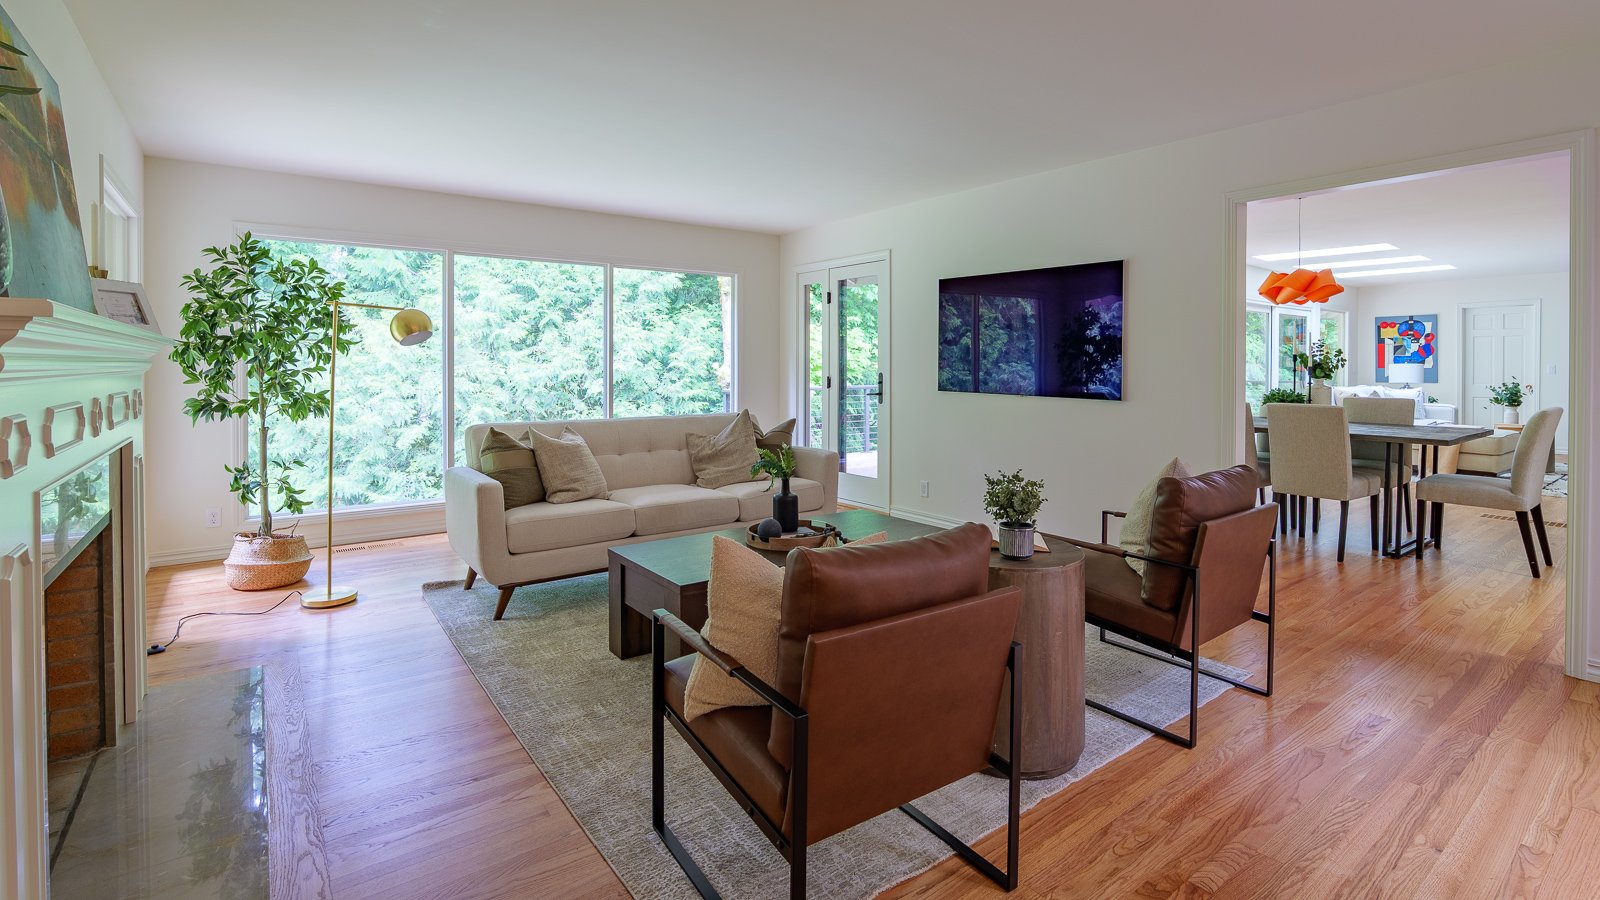
Materials create another extensive set of variables. Cabinet construction, countertop material, flooring, appliances, plumbing fixtures, lighting, tile coverage, trim, hardware, and custom details can each move the total.
Permitting requirements, engineering, surveys, testing, product lead times, labor availability, temporary protection, construction phasing, and whether the homeowners remain in the house can also affect the budget and schedule.
This is why an online range may prove accurate for one house and completely unsuitable for another.
How Does an Estimate Become More Accurate?
An initial estimate is generally based on the project type, approximate size, intended scope, assumed material quality, and comparable work. Its purpose is to determine whether the general idea and available budget appear compatible.
During design, the team documents the house, develops the layout, investigates structural and mechanical conditions, and establishes the material level. Engineering and permit requirements also become clearer.
The construction price should then be based on measured plans, written specifications, selected materials, trade input, allowances, and clearly stated exclusions. Every resolved question reduces the number of assumptions carried in the estimate.
Lamont Bros. explains this progression in How to Estimate Remodeling Costs in 7 Steps.
How Should You Build a Working Budget?
A whole home remodeling budget should account for construction, design, engineering, permits, materials, allowances, contingency funds, and related household expenses.
A contingency of approximately 10% to 15% may be appropriate for some major renovations, particularly when the house is older or extensive demolition is planned. Other homes may require a different amount. The appropriate contingency depends on the known conditions, remaining uncertainties, and how unforeseen work is handled in the contract.
Temporary housing, storage, moving services, pet care, meals, financing expenses, and replacement furniture may fall outside the construction proposal. These costs should be considered before deciding whether the entire project is financially feasible.
How Long Does a Whole Home Remodel Take?
A whole home remodel may take many months from initial planning through completion. A general estimate of six to twelve months may be appropriate for some projects, while larger or more complicated renovations can take longer.
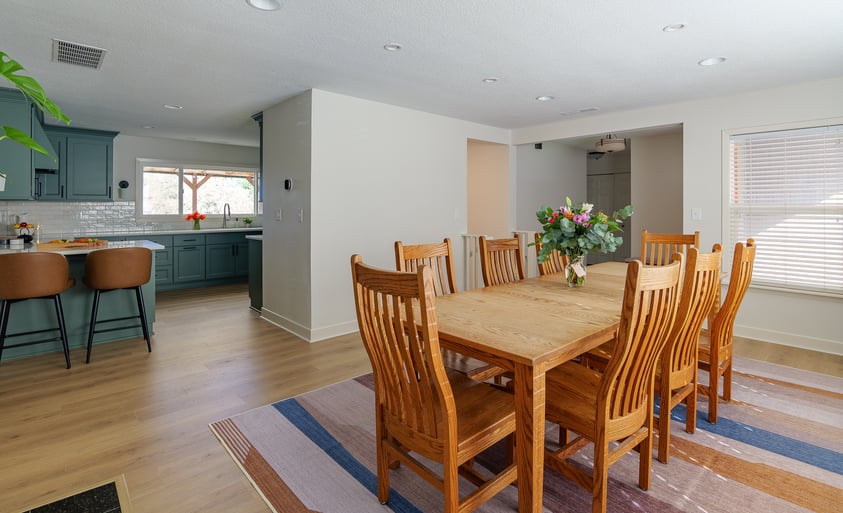
The schedule depends on the design process, engineering, permits, product lead times, structural complexity, existing conditions, construction phasing, and decisions made during the project. Like cost, a general timeline may or may not apply to an individual home.
Frequently Asked Questions
Is $100,000 enough for a whole home remodel?
It may support a limited refresh in some homes and markets. It is unlikely to cover a completely new kitchen, several bathrooms, structural changes, and major system replacements. The answer depends on the home, location, and exact definition of the project.
What is the most expensive part of a whole home remodel?
The kitchen is often the largest individual room expense. An addition, foundation repair, basement excavation, extensive structural work, or complete system replacement can become a larger overall cost category.
Is a gut remodel more expensive than a standard renovation?
Usually, but the difference cannot be calculated without evaluating the house. A gut renovation removes more existing material and may require new insulation, electrical work, plumbing, HVAC, drywall, framing, and finishes.
Can an online calculator accurately price the remodel?
A calculator can establish a planning range based on the information entered. It cannot fully evaluate concealed damage, structural conditions, code requirements, site access, or the details of a completed design.
When can a contractor provide an accurate price?
A reliable construction price requires an evaluated home, a documented scope, developed plans, defined material selections, engineering when necessary, and current pricing from the trades performing the work.
Plan Your Whole Home Remodel With Lamont Bros.
A whole home remodel requires more than a general cost estimate. It requires a coordinated plan for the layout, structure, building systems, materials, budget, and construction sequence.
Lamont Bros. provides integrated design and construction for major renovations throughout the Portland metro area and Southwest Washington. Learn how our team approaches these projects on our whole home remodeling services page.
Homeowners remodeling within Portland can find additional local planning information, common considerations, and completed project examples on our Portland whole home remodeling page.
When you are ready to discuss your home, priorities, and preliminary budget, contact Lamont Bros. to request a free consultation. A design consultant can help you evaluate what may be possible and identify the next steps for developing a project-specific scope and investment range.