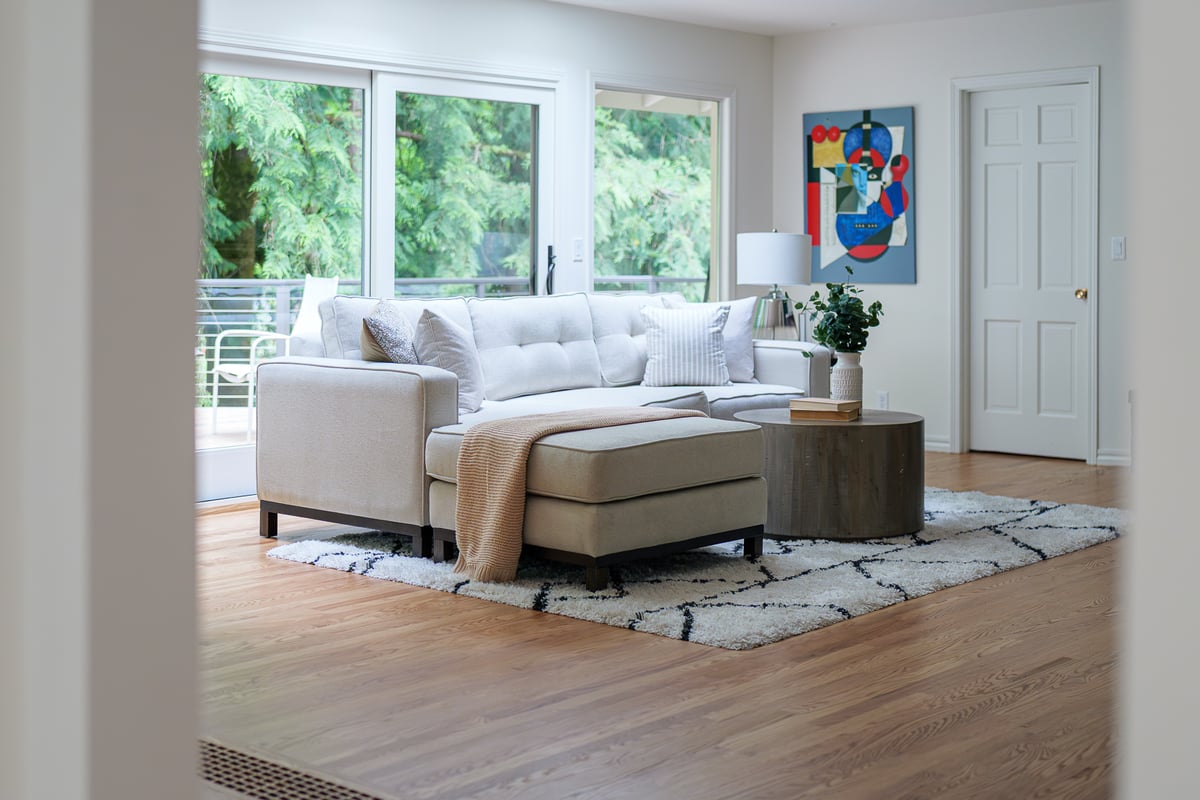
Homeowners often use “remodel” and “renovation” to describe the same project. Contractors do too. There is no universal rule separating the terms, but they usually point to different levels of change.
A renovation updates an existing space while keeping its basic layout and purpose. A remodel changes how the home functions. A whole home remodel coordinates those functional changes across several connected rooms or most of the house.
That distinction affects the design process, permit requirements, budget, schedule, and type of contractor the project needs.

A Renovation Works With the Existing Layout
The Pristine Townhome Kitchen and Bathroom is a good example of a renovation.
The owners wanted a brighter kitchen and bathroom with better storage. The existing knotty alder cabinets felt dark, and countertop appliances created clutter. The rooms needed improvement, but their basic layouts still worked.
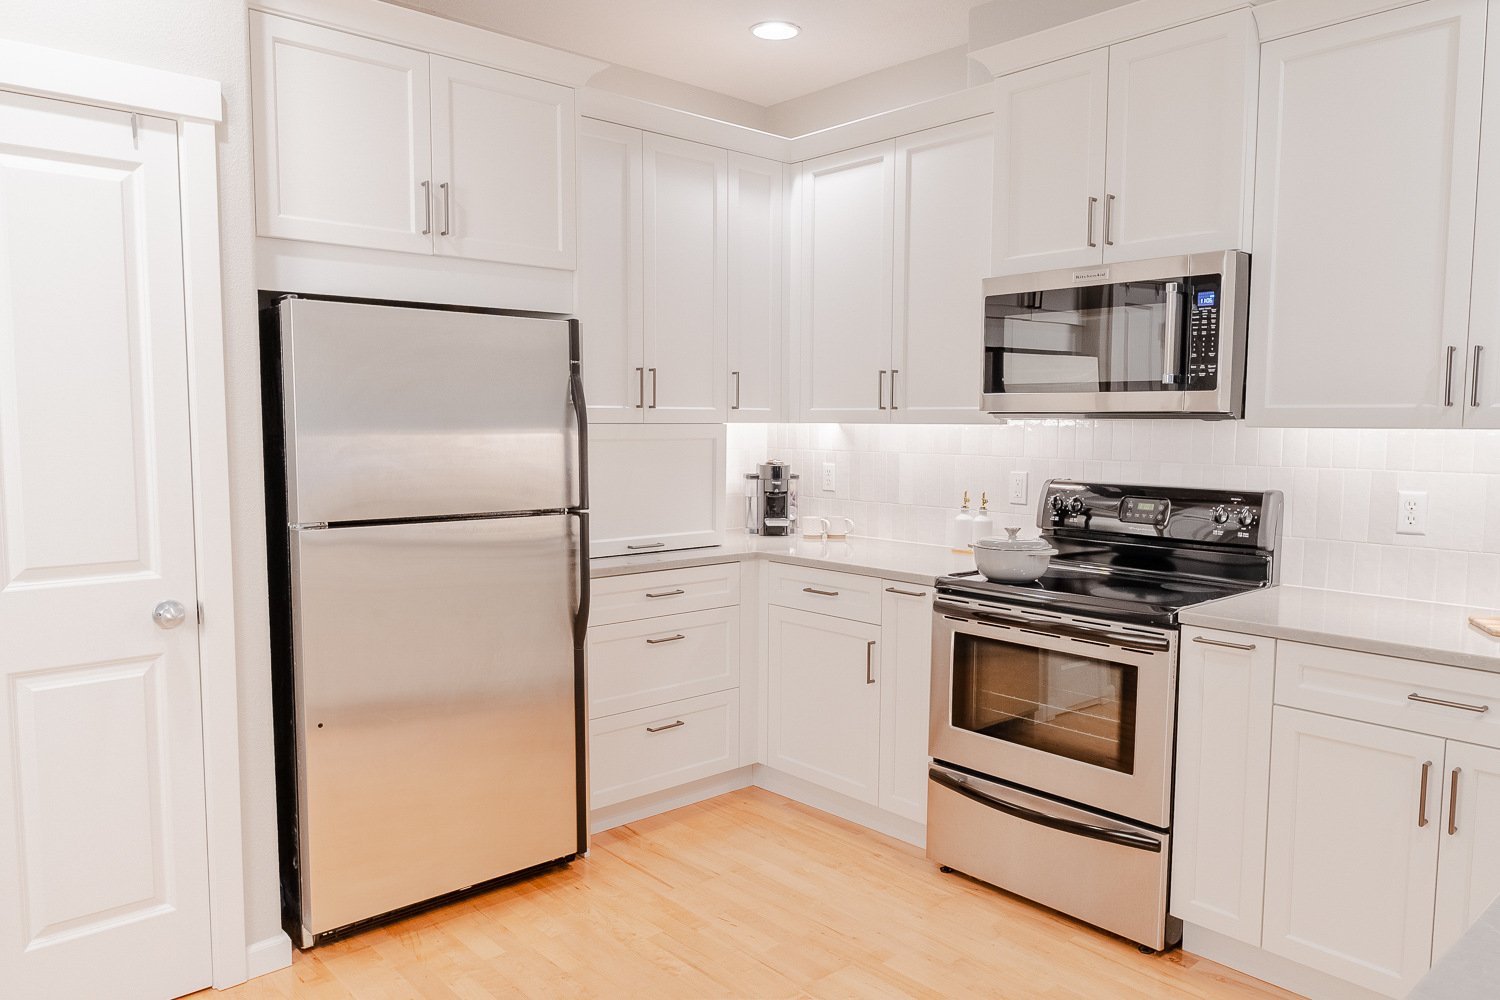
Lamont Bros. kept those layouts and replaced the cabinets, countertops, hardware, fixtures, and finishes. The kitchen also received an appliance garage that hides small appliances while keeping them close at hand.
This type of project is often called a pull-and-replace renovation. The major components are removed and replaced in roughly the same locations. Plumbing, walls, doors, and room relationships remain largely intact.
The result can still feel dramatically different. Better cabinetry, brighter materials, improved lighting, and more useful storage changed the experience of both rooms without requiring a new floor plan.
A renovation is often the right approach when a home functions well but looks dated, worn, or inconsistent.
A Whole Home Remodel Changes How the House Works
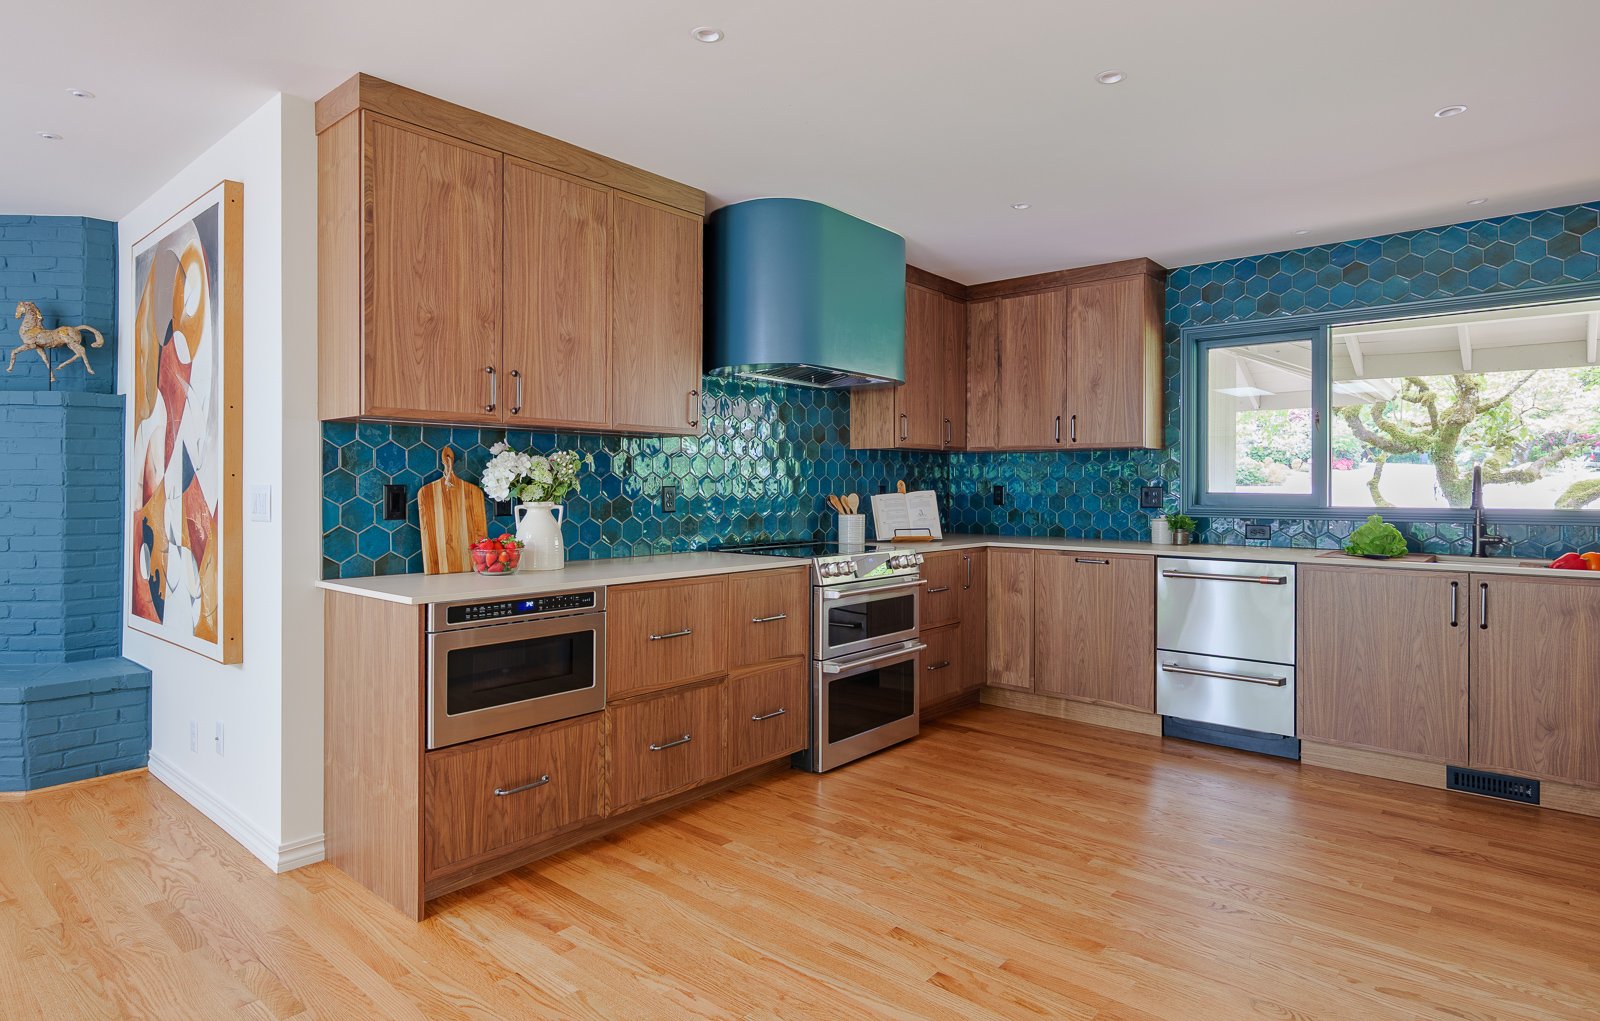
The 1950s SW Portland Whole Home Remodel began with a different problem.
The house had enough space, but the rooms did not work well together. The kitchen was closed off, pathways were tight, and the basement stairs interrupted the main-floor layout. Updating the finishes would not have corrected those problems.
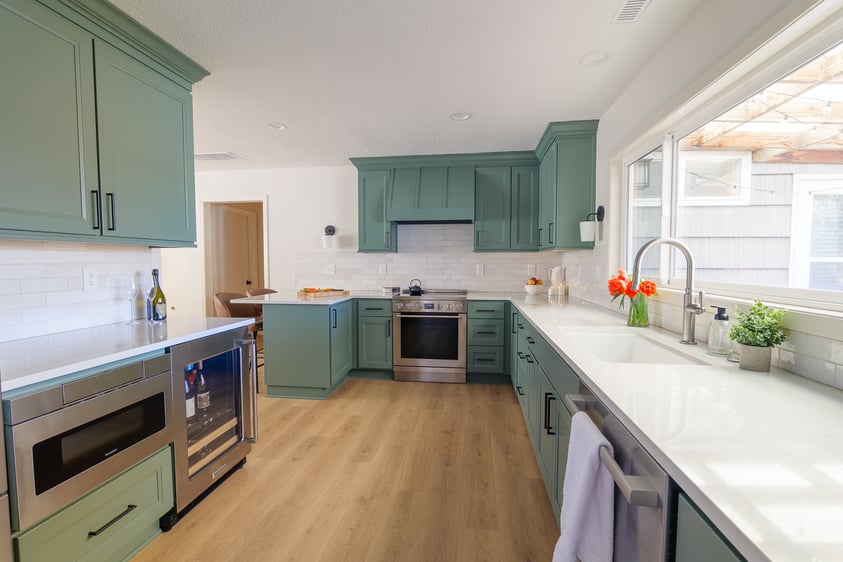
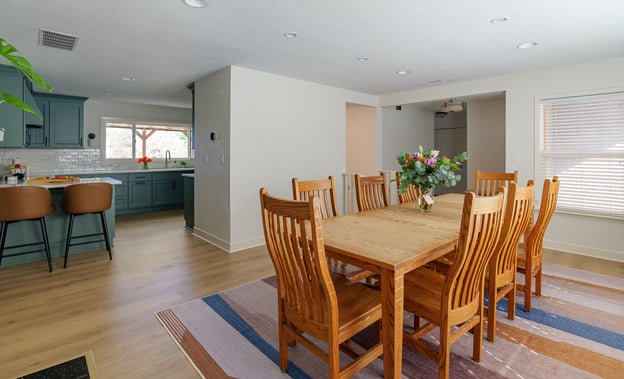
Lamont Bros. opened the main living areas, moved the basement stairs, redesigned the kitchen, improved the bathroom and laundry room, and refreshed the lower level. Consistent flooring and materials connected the finished spaces.
Relocating the stairs changed circulation on more than one floor. Opening walls changed the relationship between the kitchen, dining area, and living room. The new kitchen became part of a broader plan for how the family would move through and use the house.
That is the defining feature of a whole home remodel. The work is planned as one connected project rather than a collection of separate room updates.
Whole Home Remodel vs. Renovation
| Project consideration | Renovation | Whole home remodel |
|---|---|---|
| Main purpose | Renew or repair the existing home | Change how the home functions |
| Floor plan | Usually remains largely intact | Often reconfigured |
| Structural work | Limited or incidental | May include removing walls, adding beams, or reframing |
| Plumbing and electrical | Fixtures and finishes may be updated | Systems may be moved, expanded, or replaced |
| Design approach | Individual rooms can be addressed separately | Rooms are planned as parts of one connected home |
| Permitting | May be limited for cosmetic work | Common for structural, plumbing, electrical, and mechanical changes |
| Construction complexity | Lower when the layout remains intact | Higher because multiple trades and spaces affect one another |
| Best fit | A home that works well but needs updating | A home whose layout or systems no longer support daily life |
The line between the two can shift as plans develop. A kitchen renovation may become a remodel after the design calls for removing a wall, relocating the sink, and changing an adjacent dining room. A cosmetic whole-home renovation may also uncover aging systems that need broader work.
The name matters less than defining the actual scope before construction begins.
Which Approach Fits Your Home?
Start with the problems you want the project to solve.
If the rooms are in the right places and the house supports your routines, a renovation may be enough. New materials, improved lighting, better cabinetry, and repaired finishes can make a substantial difference without changing the floor plan.
A whole home remodel is more appropriate when the problems cross room boundaries. A closed kitchen may affect the dining room. A poorly placed staircase may interrupt circulation on two floors. A primary suite may lack privacy because of the surrounding layout. Aging electrical, plumbing, or HVAC systems may also make coordinated work more practical than separate room projects.
Long-term plans matter as well. Homeowners expecting to remain in the house for many years may benefit from addressing accessibility, storage, energy performance, and future household changes as part of the same design.
The decision is not simply cosmetic work versus expensive work. A detailed renovation can still require a significant investment, especially when it includes custom cabinetry, premium materials, or repairs to an older home. The main question is how much the home’s function needs to change.
Why Scope Matters Before Design Begins
A clear scope helps the design team decide which parts of the home should remain, which should change, and where the investment will have the greatest effect.
It also prevents disconnected decisions. Moving a kitchen wall can affect flooring, lighting, HVAC, and the adjacent room. Relocating a bathroom can affect plumbing on multiple levels. Replacing windows may influence cabinetry, exterior finishes, and structural framing.
These relationships are why whole home projects benefit from an integrated design-build process. Designers, estimators, and construction professionals can evaluate the layout, structure, systems, and budget together before the plans are finalized.
Early coordination also gives homeowners better information about phasing. Some projects should be completed all at once because the rooms and systems are closely connected. Others can be divided into planned stages. Our guide to remodeling all at once or in phases explains the practical tradeoffs.
How Costs Differ
A renovation usually costs less than a whole home remodel of the same size because it preserves more of the existing layout, structure, and mechanical systems. That does not make every renovation inexpensive. Material quality, custom work, home condition, and project size still matter.
Whole home remodeling costs increase when the project includes structural changes, plumbing relocation, electrical upgrades, new HVAC work, custom cabinetry, or extensive finish replacement.
Older homes can also contain conditions that are difficult to see before demolition. Outdated wiring, damaged framing, old plumbing, moisture, or previous unpermitted work may affect the final scope.
Lamont Bros.’ Whole Home Remodel Cost Calculator provides an initial Portland-area estimate based on the rooms, finishes, structural work, and systems included in the project.
Frequently Asked Questions
Is a renovation less expensive than a whole home remodel?
A renovation is generally less expensive because it preserves more of the existing layout, structure, plumbing, and electrical systems. Material quality, custom cabinetry, home condition, and the number of rooms can still make a renovation a substantial investment.
Can you renovate an entire house without changing the floor plan?
Yes. A whole-home renovation can replace flooring, paint, cabinetry, fixtures, lighting, trim, and other finishes while leaving the room arrangement largely intact. The project becomes a remodel when it begins changing the home’s layout or function.
Does a whole home remodel require permits?
Permits are commonly required when a project changes structural framing, plumbing, electrical systems, HVAC equipment, windows, or exterior openings. Cosmetic work may not require the same review. Exact requirements depend on the project scope and local jurisdiction.
Can a whole home remodel be completed in phases?
Some whole home remodels can be divided into phases. However, connected work involving flooring, plumbing, electrical systems, or structural changes may be more efficient to complete as one project. Read more about remodeling all at once or in phases.
How do I know if my home needs a renovation or a remodel?
A renovation may be enough if the existing layout works and the primary problems involve worn or dated materials. A remodel is more appropriate when the problems come from poor circulation, disconnected rooms, limited storage, inadequate light, or an inefficient floor plan.
Do I need to move out during a whole home remodel?
That depends on the construction scope, access to essential rooms, dust control, utility interruptions, and the project schedule. A large remodel involving the kitchen, bathrooms, or most living areas may make temporary relocation more practical. See what to expect when living at home during a remodel.
Start Planning Your Whole Home Remodel
If your home needs more than updated finishes, Lamont Bros. can help evaluate the layout, define the project scope, and develop a coordinated plan for design and construction.
Use our Whole Home Remodel Cost Calculator to create an initial investment range, or speak with our team about the changes your home needs. Contact us today to learn more about our Portland whole home remodeling services.