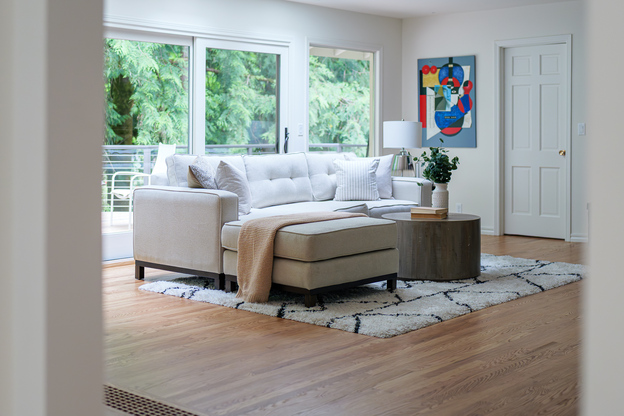
Planning a whole-home remodel starts with a simple question: How do you want your home to work for the way you live now and in the years ahead?
From there, the project begins to take shape. You can decide which spaces need to change, establish a realistic budget, and coordinate the design, permits, construction schedule, and living arrangements. Because every part of the house is connected, choices about the layout can affect plumbing, electrical, heating and cooling, structural work, and finishes throughout the home.
You will not be able to anticipate every surprise inside an existing house. But a thoughtful plan helps you make the most important decisions early, prepare for unexpected conditions, and give your remodeling team the information they need to price and schedule the work.
Whole Home Remodeling Planning
Checklist
- Define the problems the remodel must solve and how long you plan to stay in the home.
- Document the existing house, then separate essential work from improvements that can be adjusted or deferred.
- Choose an experienced team and coordinate the layout, structure, systems, and finishes as one design.
- Align the scope with an investment range, contingency, schedule, permits, and material lead times.
- Plan temporary living, storage, site access, the construction agreement, and the process for decisions and changes.
1 .Define What the Remodel Needs to Accomplish
Begin with the problems, not the products. A whole-home remodel is easier to plan when you can explain how the current house falls short and what daily life should feel like after the work is complete.
Walk through a typical weekday, a weekend, and the times you host family or friends. Note where circulation breaks down, which rooms feel disconnected, where storage is missing, and which home systems no longer meet your needs. Also consider how the house may need to support aging in place, working from home, multigenerational living, or changing mobility.
Write these goals as outcomes. “Create a direct path from the garage to a mudroom and pantry” gives a designer more useful direction than “add storage.” Clear outcomes leave room for better design solutions while keeping the project tied to the way you actually live.
2. See What Your House Needs Before You Design the New One
A whole-home plan has to work with the house that already exists. Before committing to a layout, gather available plans, survey information, prior permit records, and maintenance history. A qualified team may also investigate the foundation, framing, electrical service, plumbing, heating and cooling, insulation, moisture conditions, windows, and roof where those systems are affected by the project.
This is especially important in older Portland-area homes, where original construction and several generations of updates may exist behind the same walls. Early investigation cannot reveal every hidden condition, but it can identify likely constraints before they force expensive redesign during construction.
3. Build a Complete Scope and Set Priorities
List every room, system, and exterior connection that may be affected, even if you are not certain it belongs in the final project. Then sort the list into three levels:
Must-have work solves the core functional, safety, structural, or maintenance problems. Should-have work materially improves how the home functions or supports the design. Could-have work adds value but can be simplified, postponed, or removed if the budget needs to be rebalanced. This hierarchy is more useful than assigning every item equal importance, and it gives the team a rational way to value engineer the project without cutting the improvements that justified remodeling in the first place.
4. Decide Whether to Remodel at Once or in Phases
An all-at-once remodel can create a shorter total period of disruption, a more predictable construction sequence, and consistent finishes throughout the house. Phasing can spread the investment and may allow part of the home to remain usable, but repeated mobilization, permitting, design work, and future material price changes can increase the total cost. Our guide to remodeling all at once or in phases explains the tradeoffs in more detail.
If phasing is the better fit, design the whole house first. A master plan can establish future layouts, system capacity, structural work, flooring transitions, cabinetry, and finish standards so the second phase does not undo the first.
5. Establish a Working Investment Range
A planning budget should include more than labor and visible finishes. Account for design and engineering, permits, construction, appliances and fixtures, temporary housing, storage, moving costs, and a contingency. Lamont Bros. recommends adding a 10 to 15 percent contingency when using its whole-home calculator for older Portland-area homes, where plumbing, framing, or other hidden conditions may not be confirmed until walls and floors are opened.
Share your investment range early. A good design process tests concepts against cost as they develop, rather than completing an attractive plan and discovering later that the scope and budget do not align.
Get an Early Whole Home Remodel Estimate
Build an early, room-by-room investment estimate with our Whole-Home Remodel Cost Calculator. It uses real Portland-area design-build project data, takes about five minutes, and does not require an email to see the estimate.

6. Choose the Right Team Early
Whole-home projects benefit from construction and estimating input while the design is still flexible. Interview teams before you have finalized every room. Ask who owns the design, estimating, engineering, permitting, selections, site supervision, and warranty process, and how those people communicate with one another.
Relevant project experience matters. Review completed work with a similar level of structural change, system coordination, finish quality, and occupancy complexity. Ask for references and verify licenses and insurance. The lowest early estimate is not meaningful if it is based on a thinner scope, fewer allowances, or assumptions that will become change orders later.
Lamont Bros. brings design, budgeting, planning, and construction together through one design-build process. You can also review our whole-home remodeling services and completed whole-home remodels before deciding what kind of team fits your project.
7. Develop One Coordinated Design
Once the team understands your goals and the existing house, develop the floor plan before choosing individual finishes. The plan should coordinate circulation, room relationships, daylight, storage, furniture, accessibility, structure, and mechanical systems. It should also identify which elements need to remain consistent throughout the home and where rooms can have their own character.
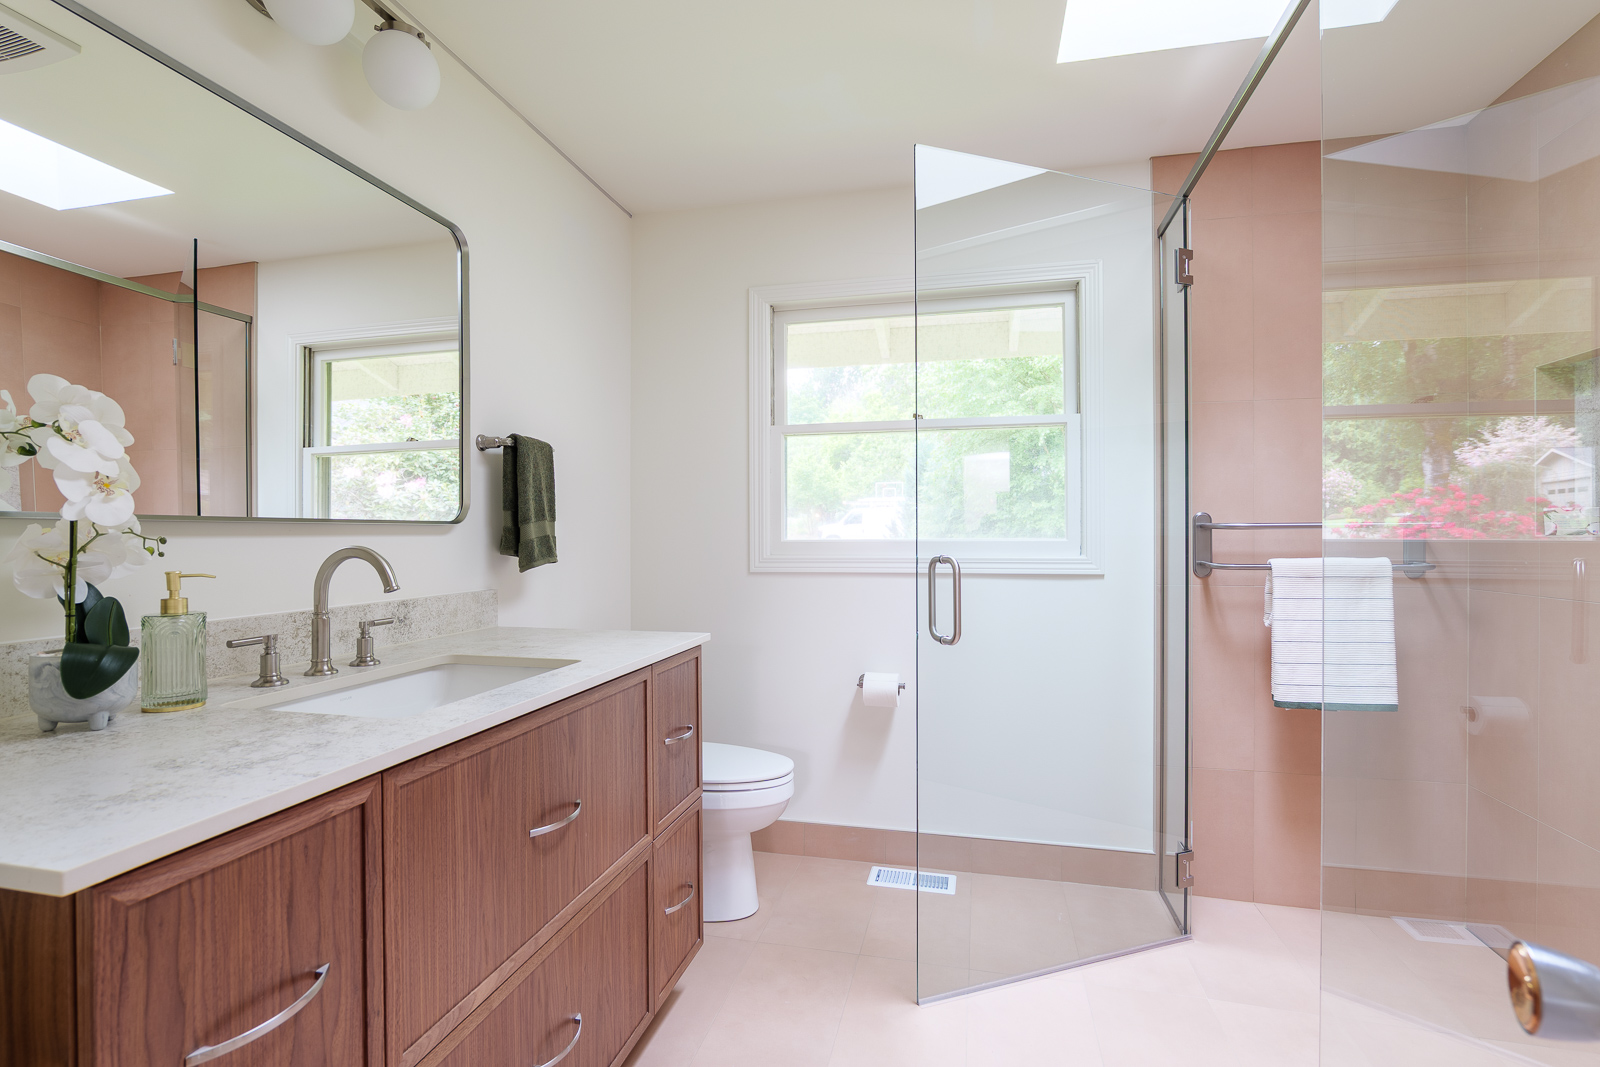
Make selections in the order that protects the design and schedule. Cabinets, appliances, plumbing fixtures, flooring, tile, lighting, hardware, and paint affect one another. Finalizing them before construction reduces field conflicts, rushed decisions, and delays caused by long lead times.
8. Create a Realistic Timeline
Plan for discovery, design, engineering, permitting and preconstruction, procurement, construction, inspections, and closeout. These stages overlap in places, but none can be skipped. Lamont Bros. planning ranges vary by scope: many full-service remodels take about 6 to 12 months from early planning through completion, while large or structurally complex whole-home projects can extend to 9 to 15 months or longer. See our detailed whole-house remodeling timeline for the factors that change those ranges.
Build the schedule around decisions and dependencies, not a desired move-in date alone. Permit review, custom cabinetry, specialty materials, structural engineering, and homeowner changes can all affect the critical path. Ask the team which decisions have firm deadlines and how schedule changes will be communicated.
9. Plan for Permits and Life During Construction
Structural changes and work involving electrical, plumbing, or mechanical systems generally require permits and inspections. Historic or conservation requirements may add another review layer. Your team should identify the expected permit path during design and include review time in the schedule.
Decide early whether you will remain in the home. A smaller or phased project may leave a safe, functional area available. A comprehensive remodel may require temporary relocation because of dust, noise, system shutoffs, limited kitchen or bathroom access, and the need to keep work moving efficiently.
Plan for temporary housing, furniture and artwork storage, pet care, mail and deliveries, parking, security, and how the team will access the property. If you stay, agree on work hours, dust barriers, temporary utilities, daily cleanup, and which rooms must remain usable. Learn more about the FIR program.

10. Confirm the Contract and Communication Plan
Before construction, the agreement should clearly describe the scope, drawings and specifications, price structure, allowances, payment schedule, schedule assumptions, insurance, warranty, cleanup, and the process for documenting changes. Make sure you understand what is excluded as well as what is included.
Agree on who makes decisions, how often you will receive updates, where drawings and selections are stored, and how questions are resolved. During construction, keep decisions and approvals in the project record. A consistent process protects the homeowner and the team when the project becomes busy.
The Typical Order of a Whole Home Remodel
The exact sequence varies by home, but most professionally managed whole-home projects begin with discovery and feasibility. The team documents the existing house, clarifies the goals, tests the scope, and establishes an early investment range. Design then develops the layout, architectural direction, engineering, and cost checks until the homeowners can approve a coordinated concept.
Once the direction is set, the team finalizes materials, fixtures, appliances, and finish selections. Preconstruction brings together permits, procurement, trade scheduling, the construction agreement, and site logistics. Construction typically moves from protection and demolition through structural and systems work to finishes. The project closes with inspections, corrections, homeowner orientation, documentation, and warranty handoff.
Planning a Whole Home Remodel in Portland
Portland homes range from early 1900s foursquares and bungalows to mid-century ranches, and each type brings different structural, system, and preservation considerations. A local plan should account for the home’s construction history, neighborhood context, site access, seismic and moisture concerns where relevant, and the City of Portland review path for the proposed work. Our Portland whole-home remodeling guide explains how these local factors fit into a coordinated design-build project.
The goal is not to erase the home’s character. It is to decide deliberately what should be preserved, repaired, adapted, or replaced, then coordinate those choices with the layout and systems the house needs for the next stage of its life.
Common Whole Home Remodeling Planning Mistakes
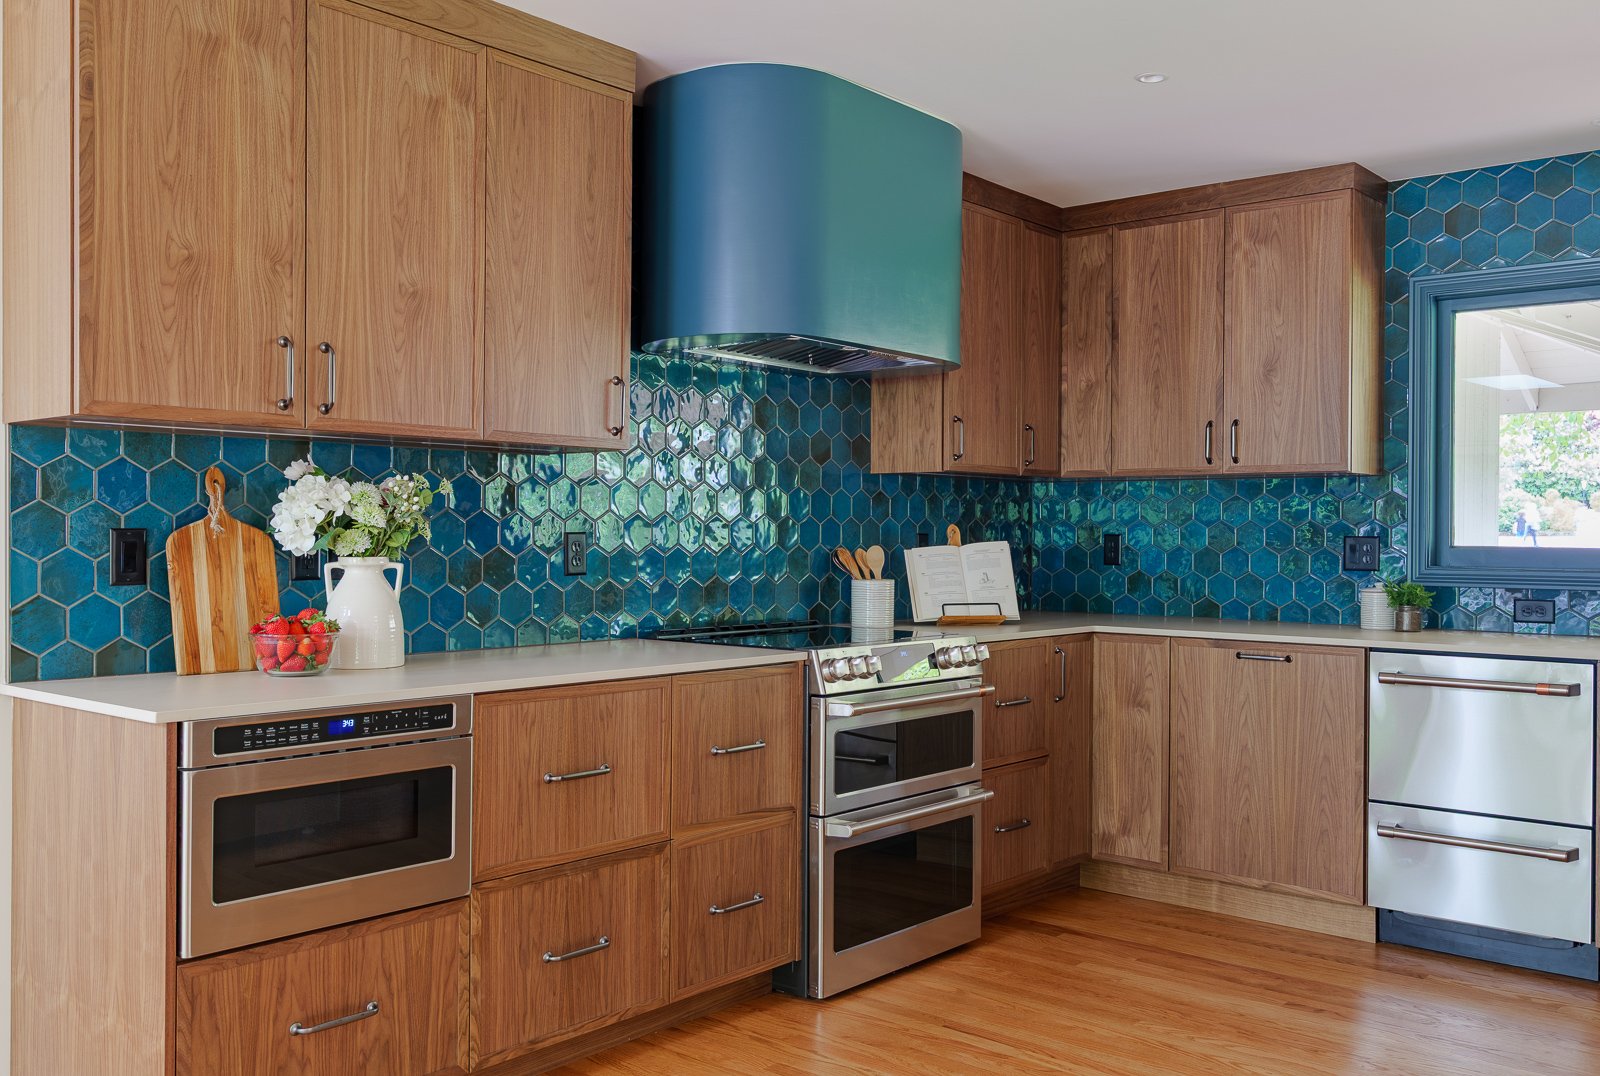
Designing one room at a time is one of the most expensive planning mistakes because local decisions can conflict with future flooring, circulation, plumbing, electrical, and structural work. Starting with finishes creates a similar problem: a beautiful material palette cannot correct a floor plan that does not support daily life.
Budget also needs to be part of design from the beginning. Waiting until the drawings are complete to discuss investment can force a major redesign, while assuming every unknown can be priced in advance ignores the concealed conditions found in existing homes. Early investigation and a realistic contingency provide a better basis for decisions.
Finally, complete important selections before demolition, plan temporary living and storage early, and check the full effect of every requested change. A single field decision can alter engineering, permits, material orders, trade schedules, labor, and the completion date.
Whole Home Remodel Planning Questions
How far in advance should I start planning a whole home remodel
Start planning at least several months before you hope construction will begin, and earlier for a large or structurally complex project. Discovery, design, engineering, selections, permits, and procurement all happen before demolition. The final lead time depends on the home, scope, jurisdiction, and material choices.
Should I hire a designer or contractor first
For a whole-home remodel, involve both design and construction expertise early. A design-build firm provides those disciplines under one agreement; homeowners using separate professionals should establish how the designer, contractor, engineers, and estimator will coordinate decisions and cost checks throughout design.
How much contingency should I plan
Lamont Bros. recommends a 10 to 15 percent contingency in its whole-home calculator for surprises in older Portland-area homes. The right amount for a specific project depends on how much investigation is completed before construction and how much of the existing structure and systems will be opened or changed.
Can I live in the house during a whole home remodel
Sometimes, but not always. Partial occupancy is more realistic when the work is phased and a safe area retains a bathroom, sleeping space, and essential utilities. Projects involving widespread demolition, structural work, or system shutoffs often proceed more safely and efficiently when the household relocates temporarily.
Is it better to remodel everything at once
Remodeling at once usually reduces the total duration of disruption and can avoid repeated mobilization, permitting, and finish-matching costs. Phasing may be better when cash flow or occupancy requires it. Either approach works best when the entire home is designed as one master plan before the first phase begins.
Estimate Your Whole Home Remodel
Ready to turn your ideas into a realistic planning range? Use our Whole-Home Remodel Cost Calculator to build a room-by-room Portland-area estimate in about five minutes.
Start With a Plan for the Entire House
A successful whole-home remodel starts well before demolition. Define the outcomes, understand the existing house, align the scope with a realistic investment, and coordinate design and construction decisions in one plan. That preparation gives your team a clearer path and gives you better information for every decision that follows.
If you are exploring a major whole home renovation in the Portland metro area, contact us today for a free consultation with one of our experts. When you are ready to discuss your home remodeling project, our team can help you evaluate the fit, scope, and next steps.