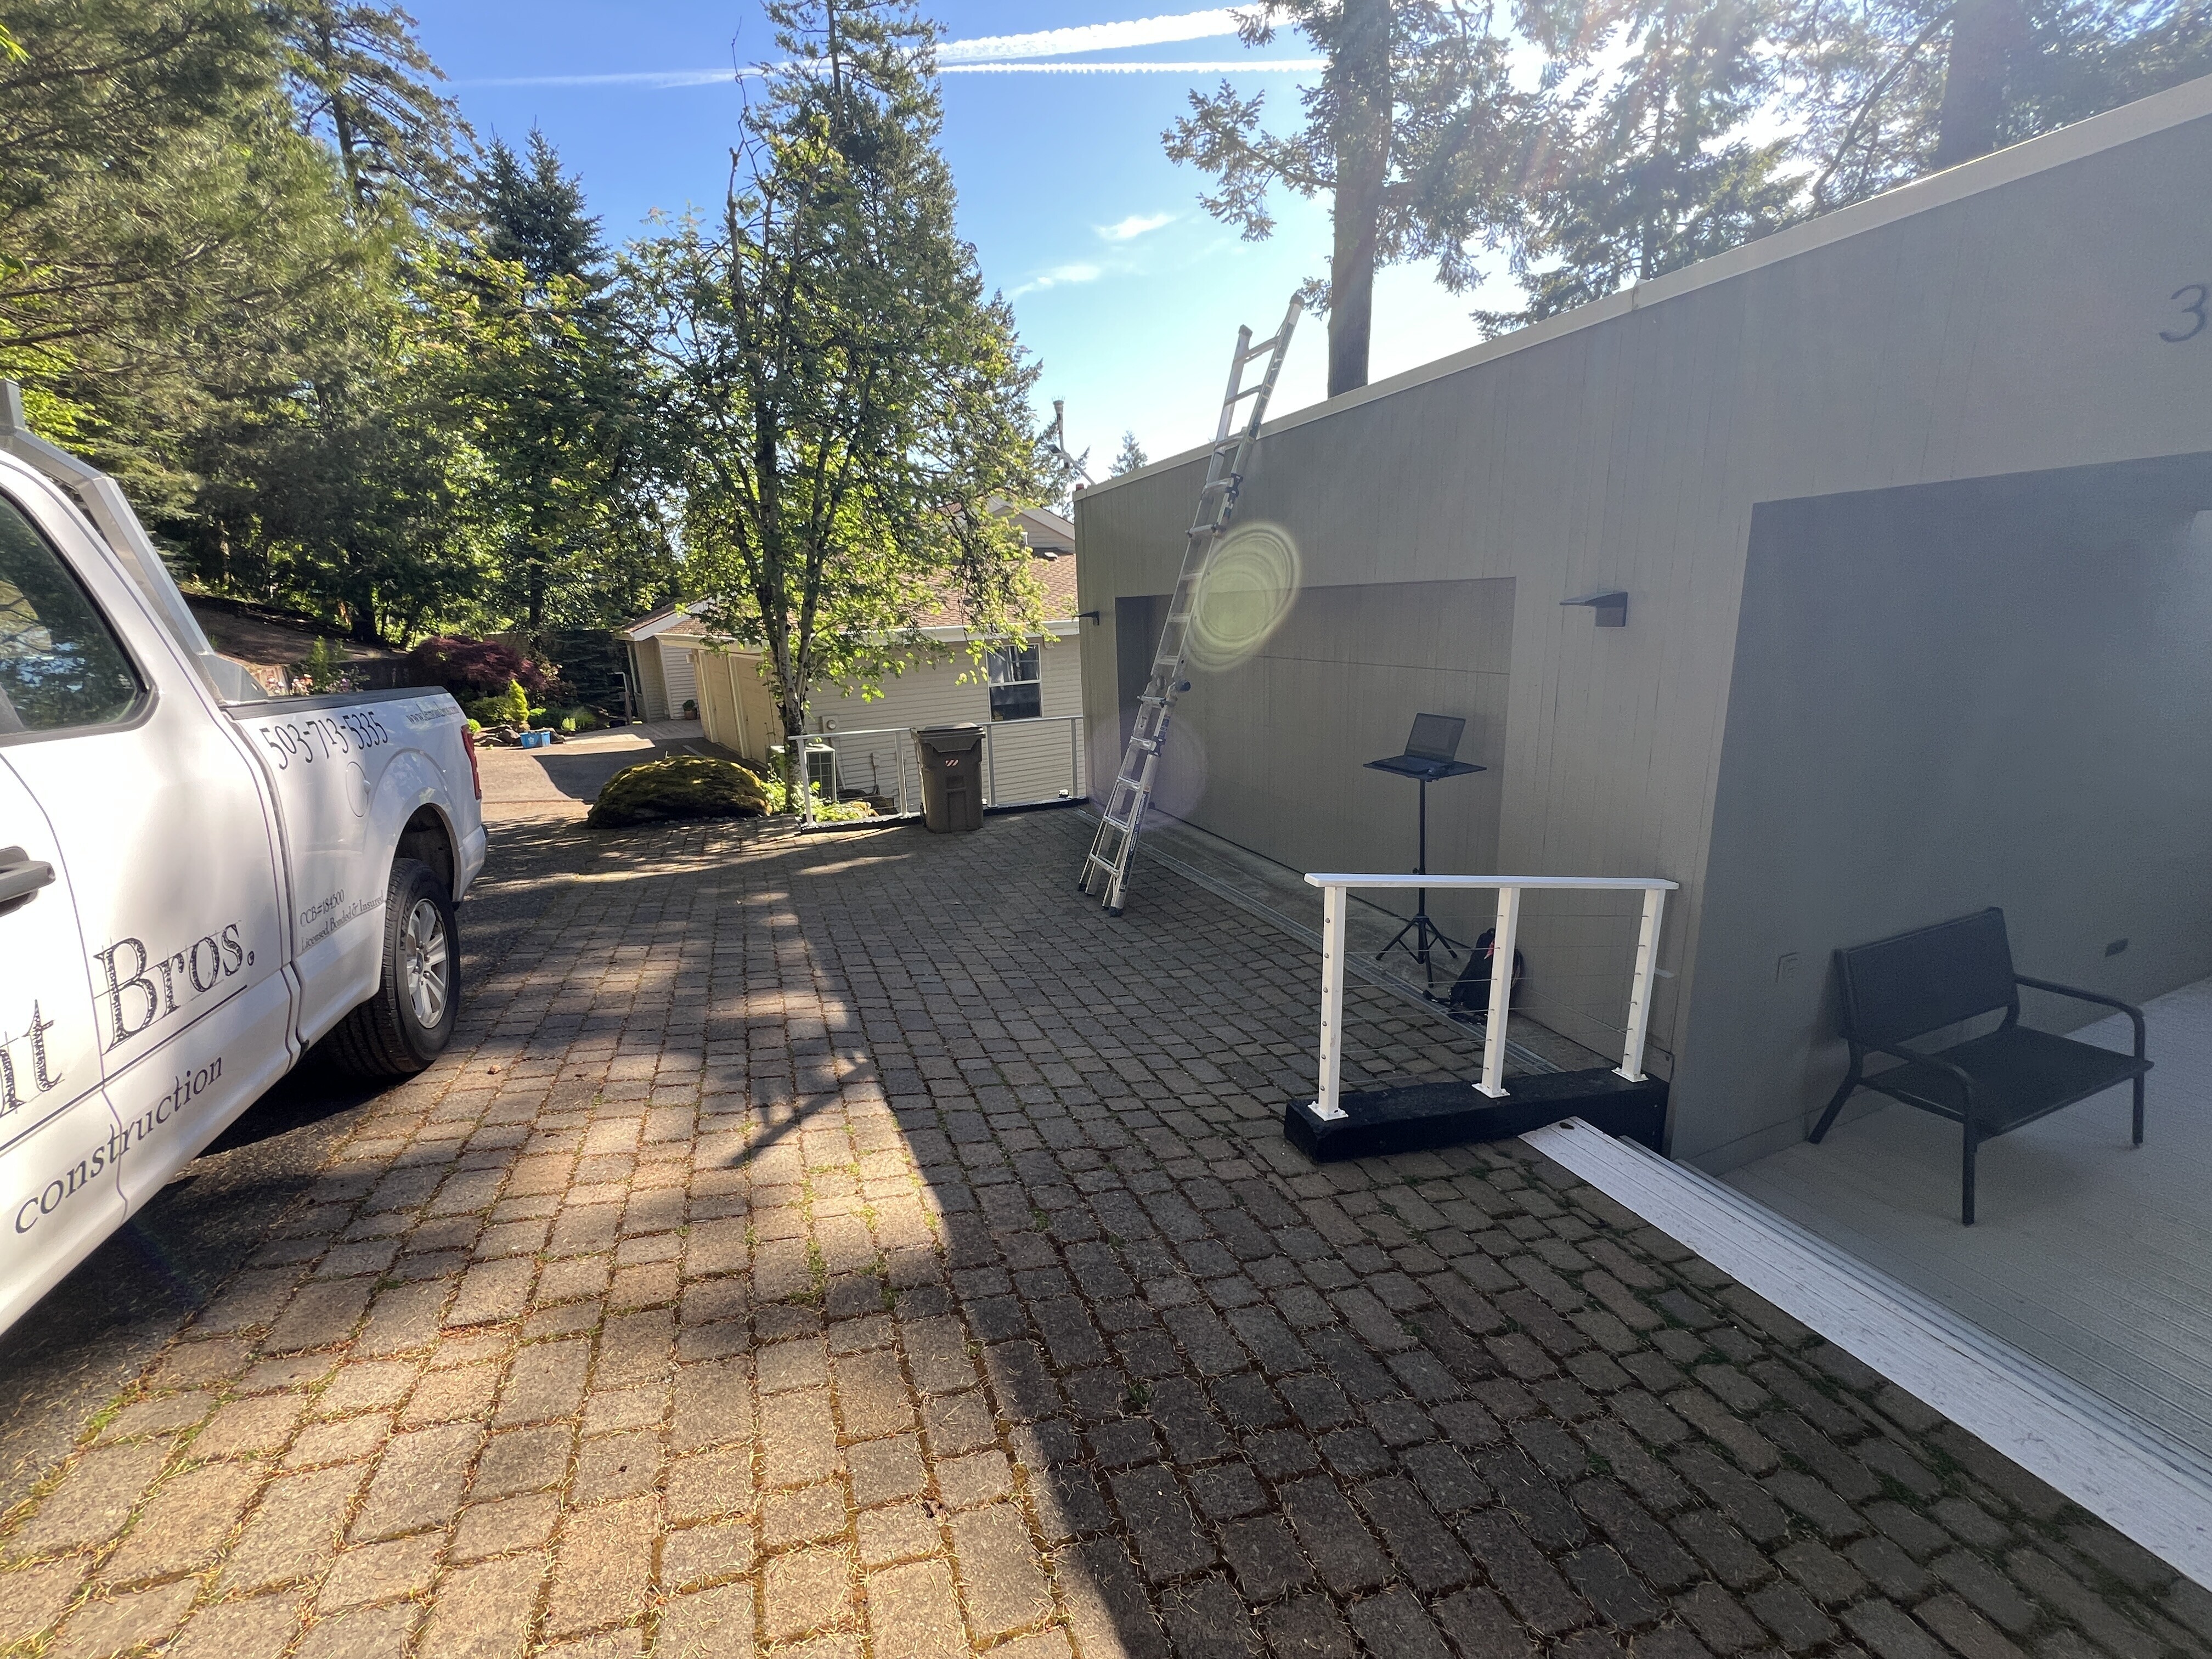
Before and after
Hover over the photo to see the transformation!
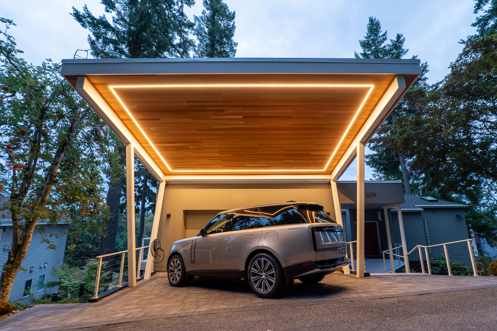

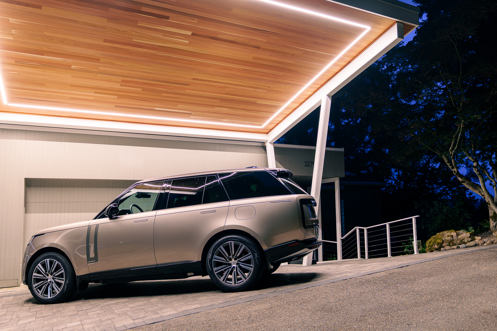
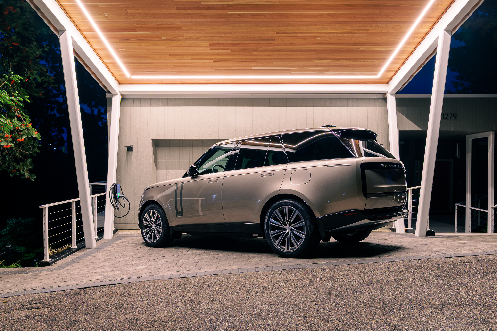
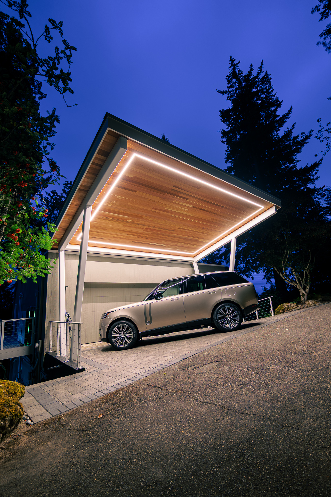
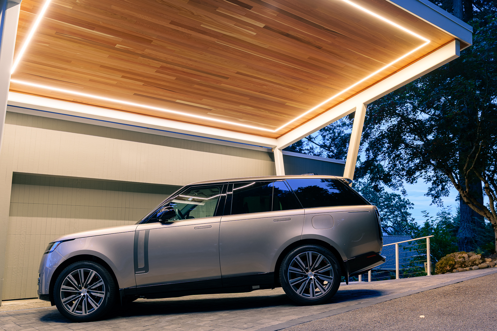
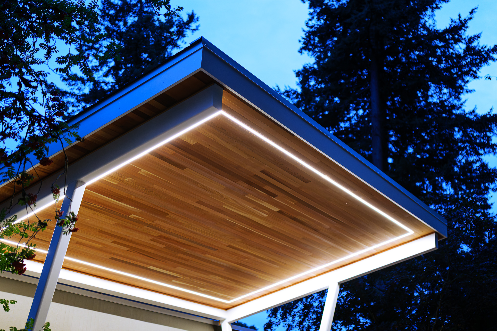
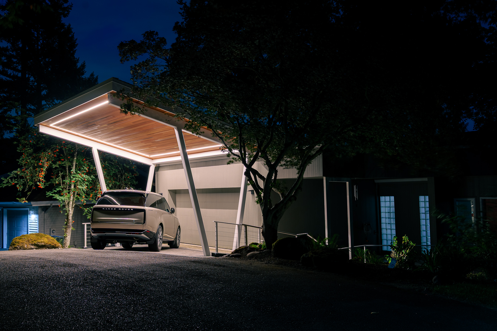
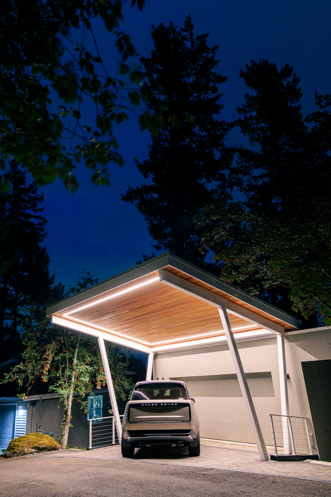
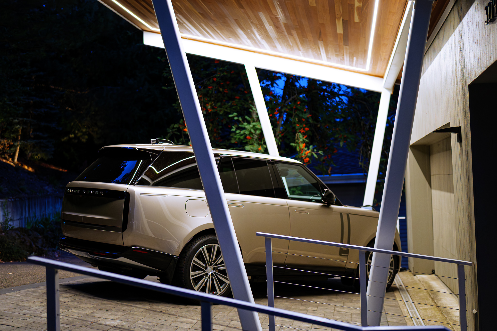
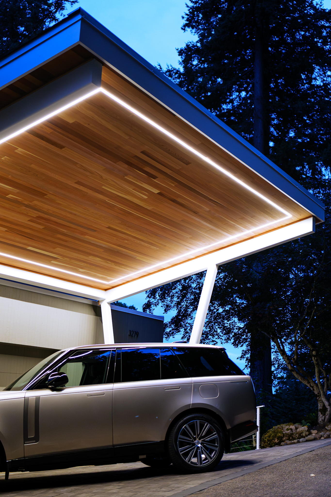
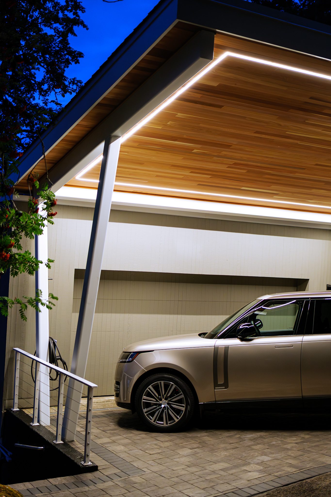
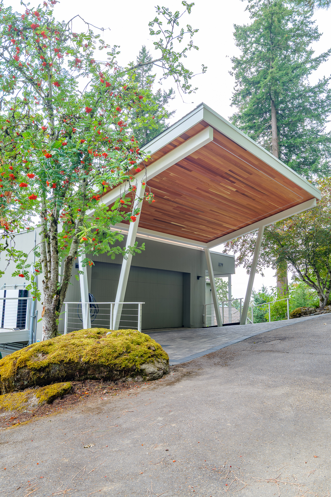
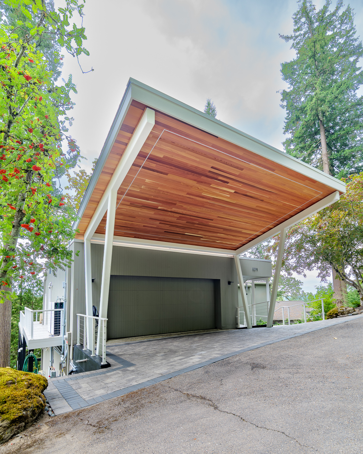
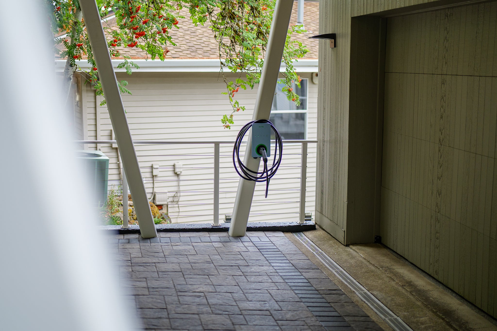
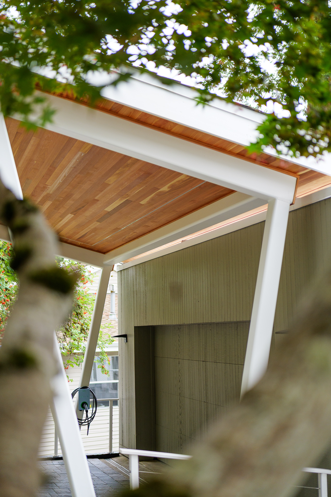
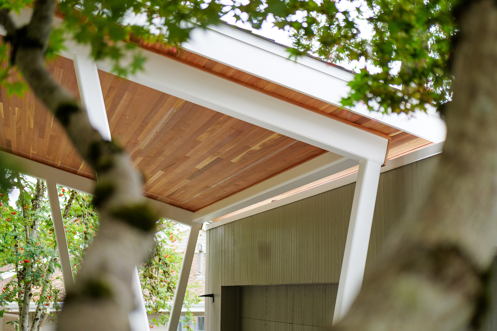
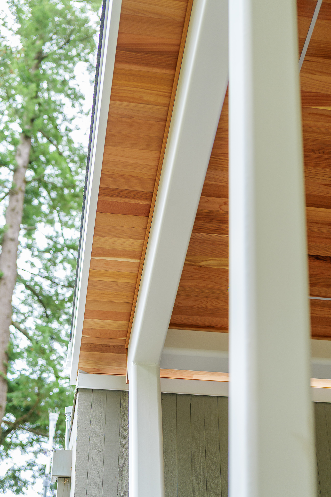
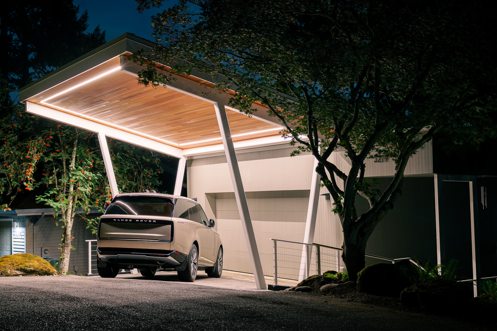
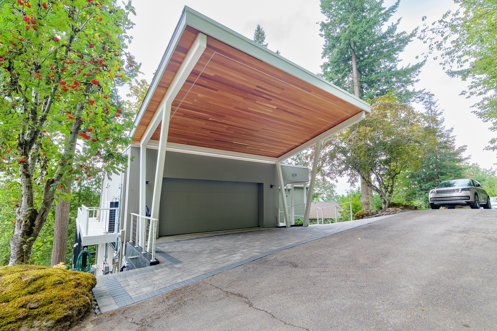
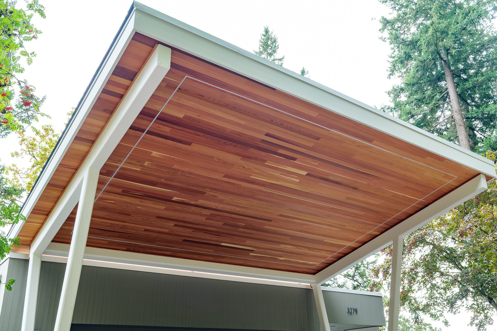
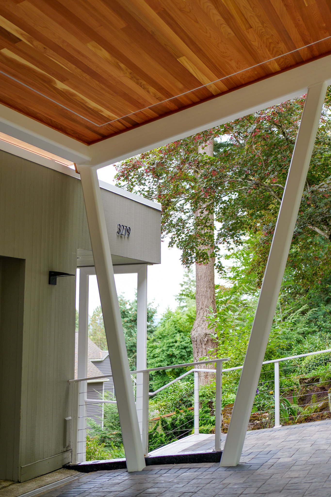
Custom-fabricated steel posts were finished in pure white to draw from the existing exterior railings. Overhead, a clear cedar tongue-and-groove ceiling brings warmth to the steel structure and creates a finished surface visible from the driveway and surrounding property.
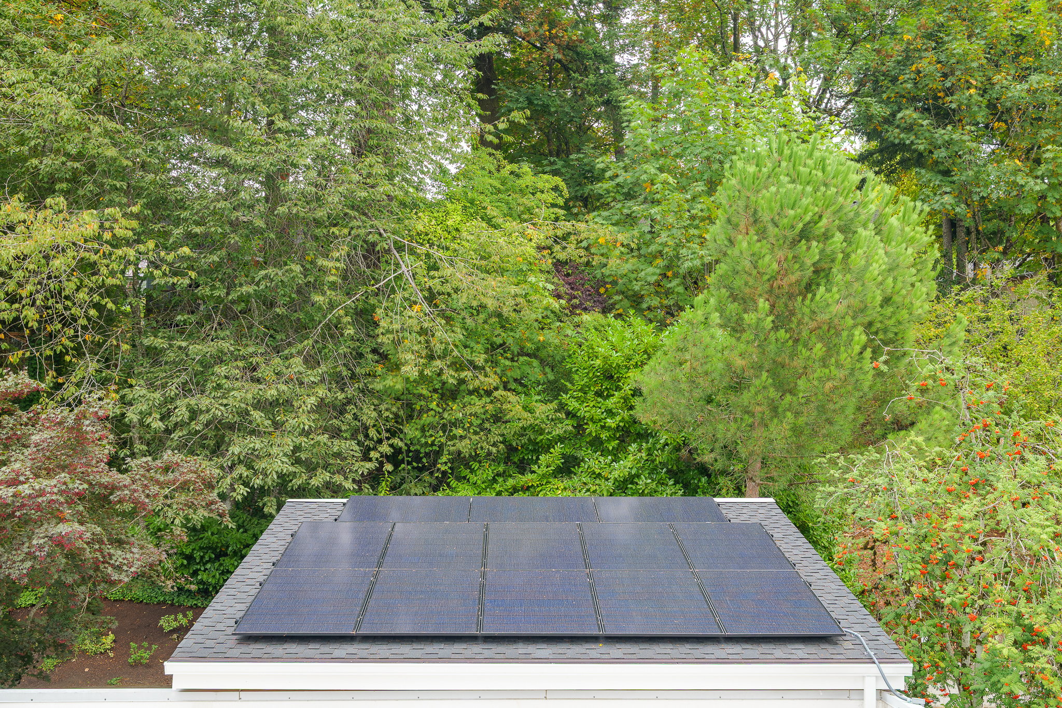
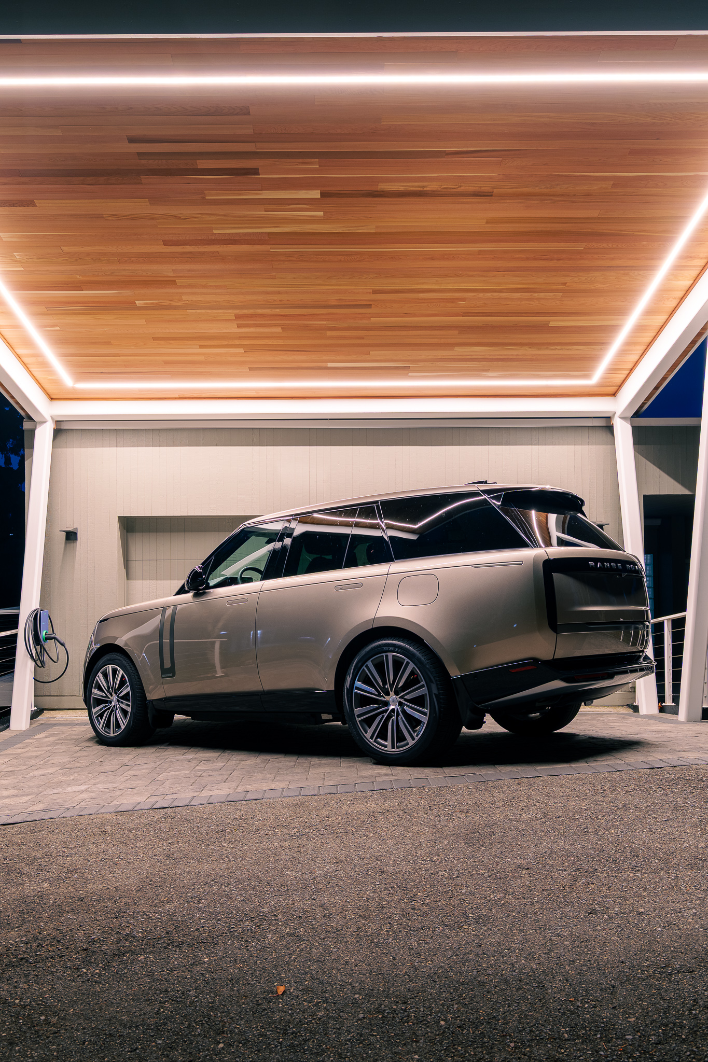
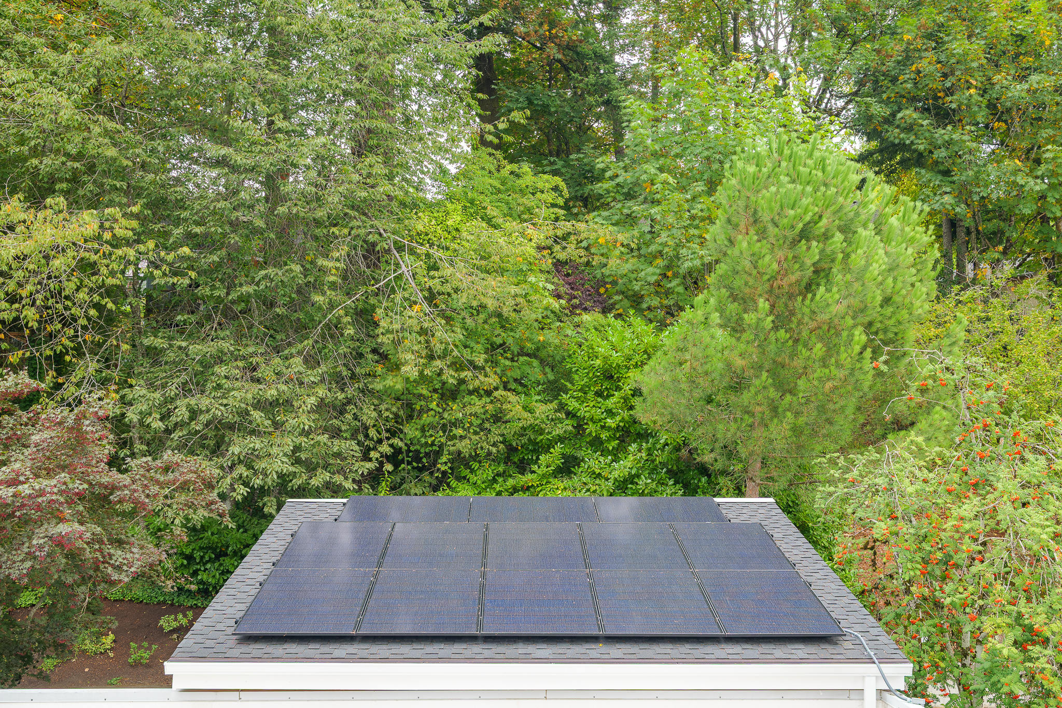
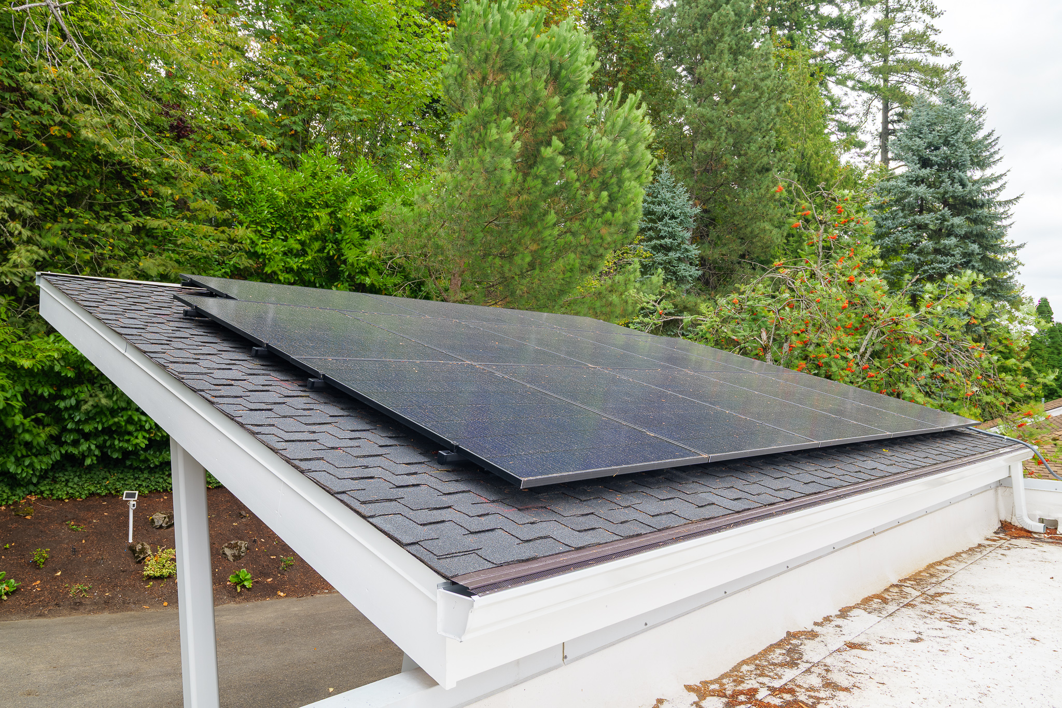
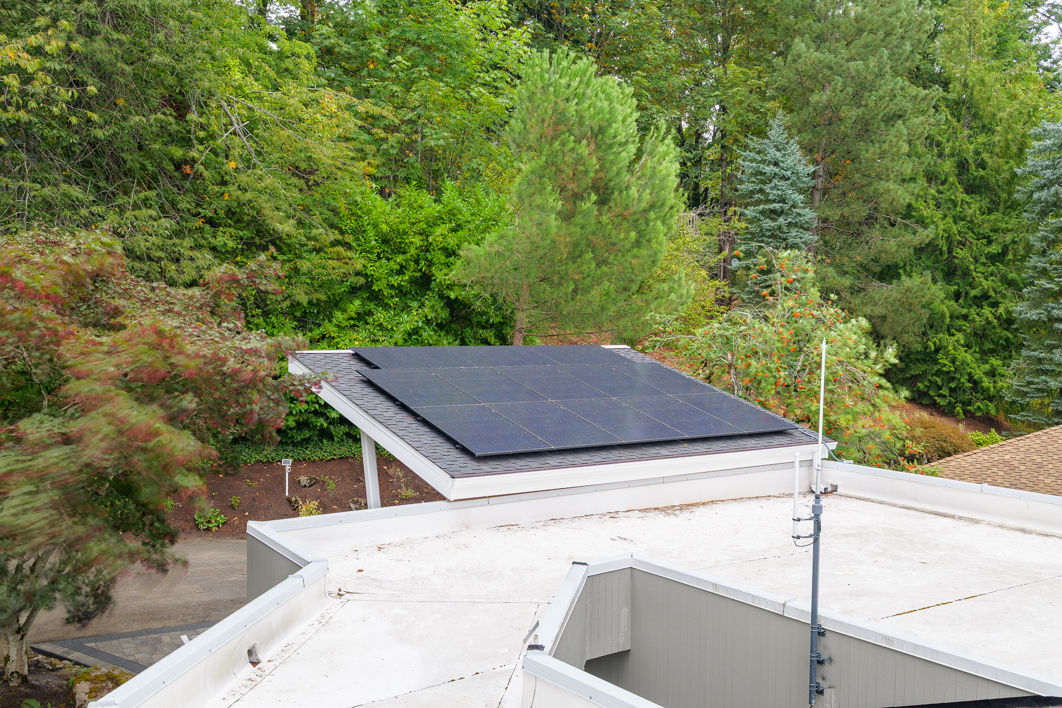
Recessed linear lighting traces the ceiling perimeter, providing strong visibility after dark while drawing attention to the wood ceiling and precise roof geometry. The completed solar array expands the home’s capacity to generate electricity, while the installed EV charging capability supports the homeowner’s vehicles. Together, these elements make the carport a practical extension of how the property is used every day.
Before construction could begin, the project faced a significant approval challenge. Because the carport was classified as a detached structure, required setbacks prevented the design from proceeding through the standard permitting process. Lamont Bros. pursued a variance with the City of Lake Oswego, adding time and expense to the approval phase but preserving the placement needed for the property.
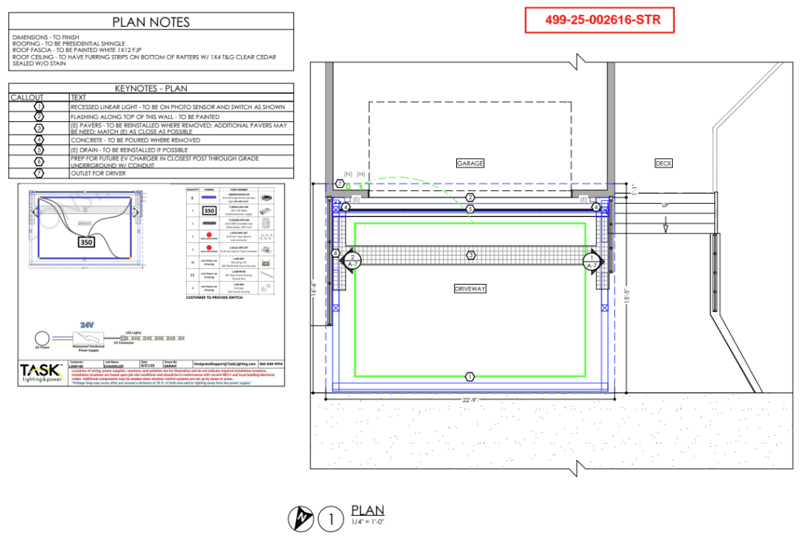
The site introduced another layer of complexity. There was little room for equipment, and construction had to proceed without blocking neighbors along the shared drive. Careful sequencing kept access open as excavation, concrete, steel installation, roofing, lighting, and finish work moved forward.
Installing the prefabricated steel structure required precision from the earliest stages. Concrete footing elevations, anchor-bolt locations, and fabricated components all had to align within tight engineering tolerances. The project lead’s background in excavation and concrete was especially valuable during this work. Measurements and specifications were checked before each phase so the steel could be erected as designed, protecting the roof geometry, the alignment of the white posts, and the clean relationship between the carport and the home.
The project was completed on time and on budget, with the design realized as planned. The finished carport gave the homeowner protected parking, expanded solar generation, EV charging, and an architectural addition that fits the home.
Unique Features
MasterShield gutter guards matched to the existing system
2-by-12 smooth finger-jointed wood fascia by Forest Trim
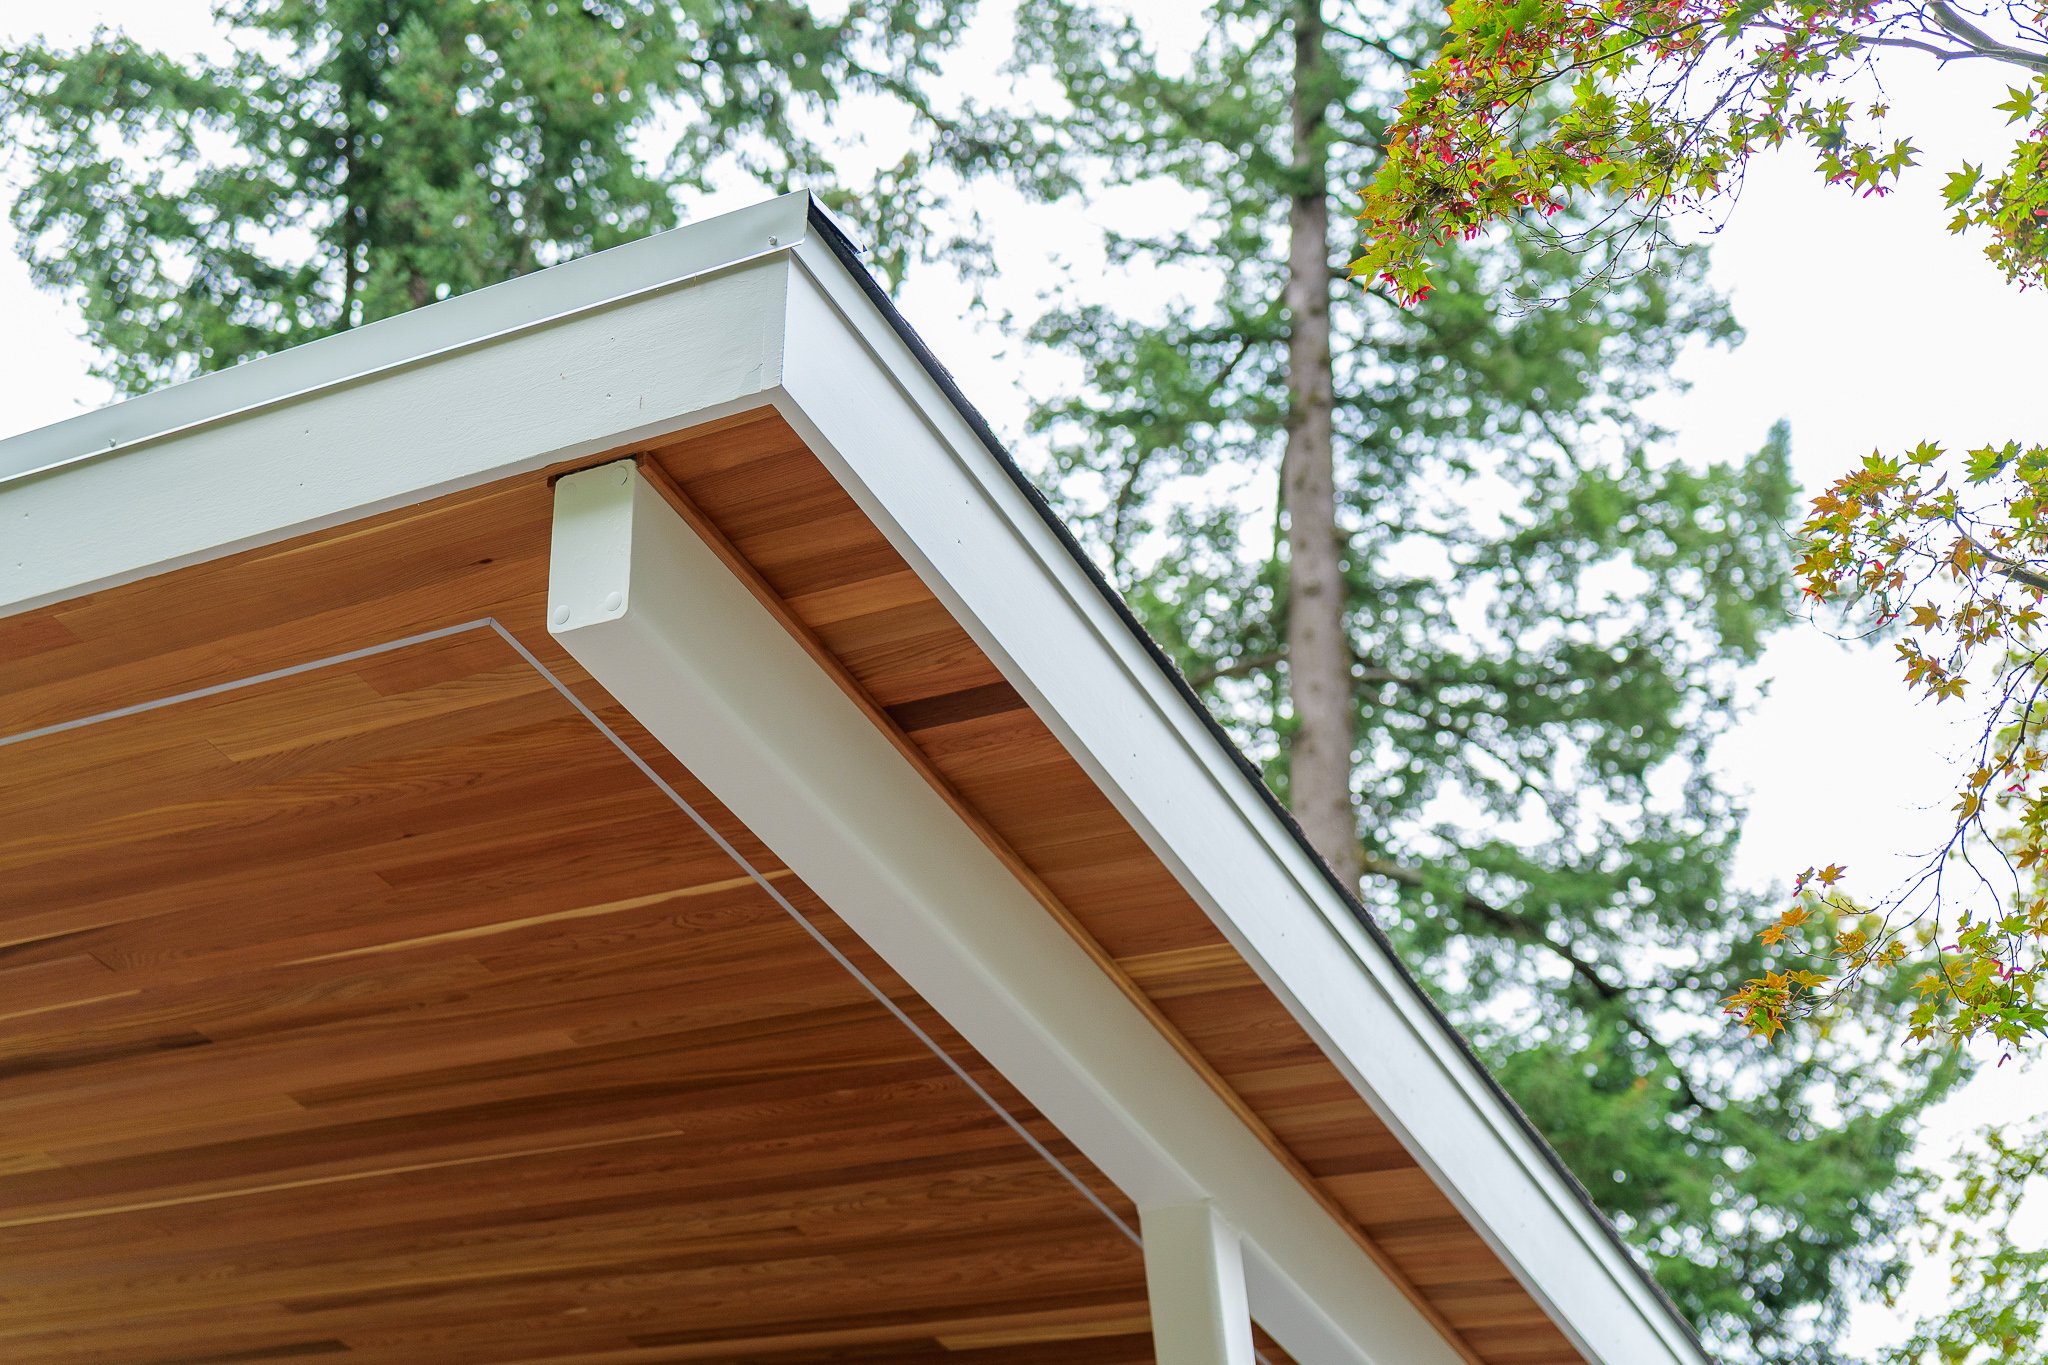
Clear Columbia Cedar 1-by-4 tongue-and-groove ceiling
Clear TimberPro UV ceiling finish
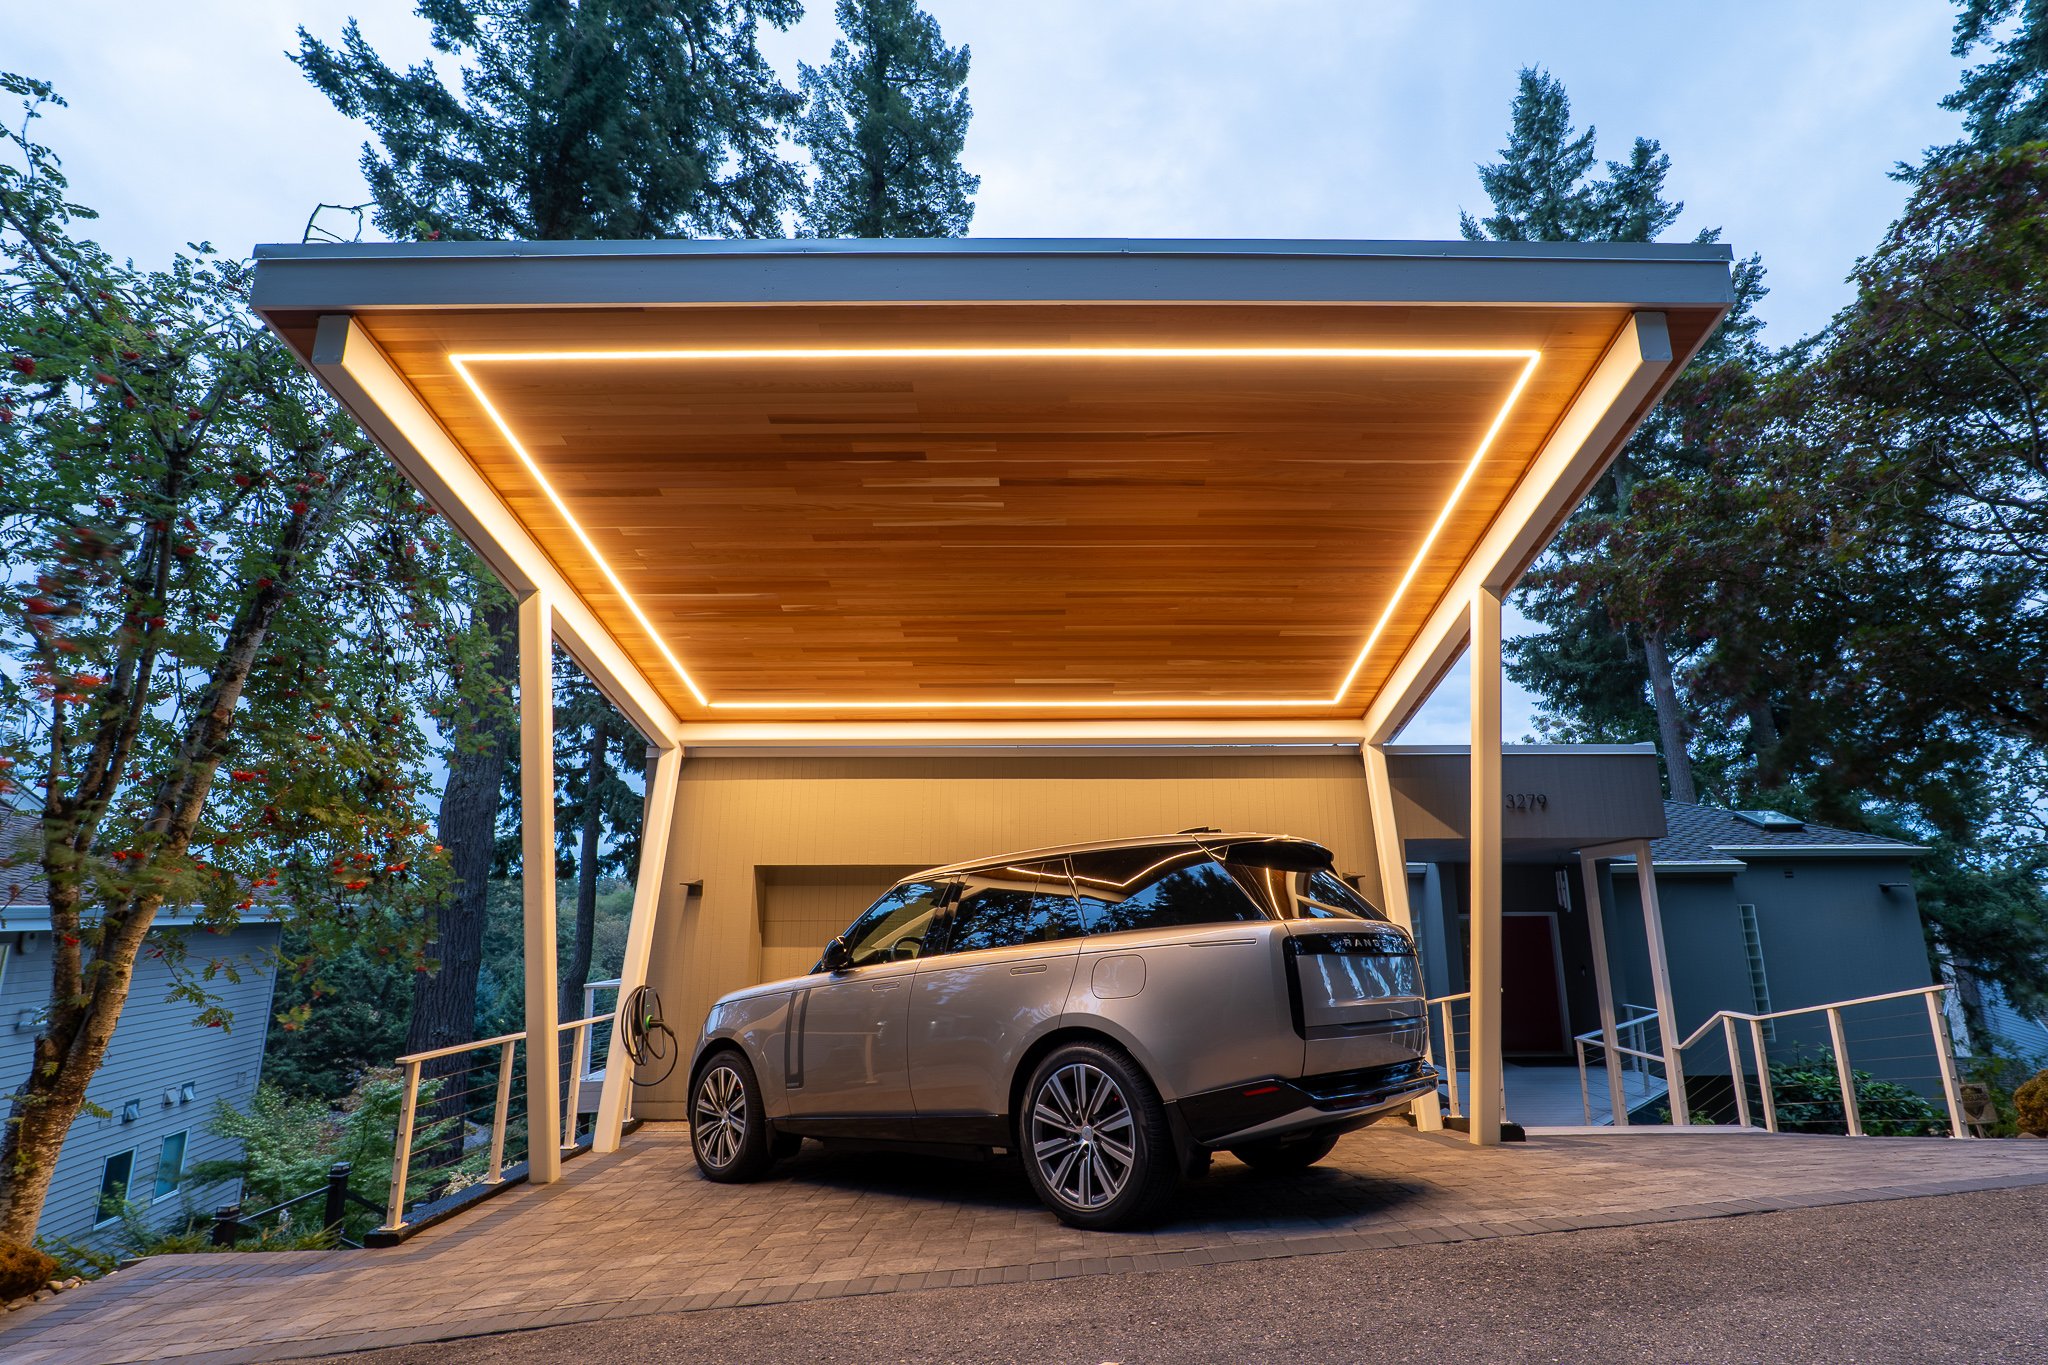
Pure White semi-gloss direct-to-metal paint on the steel structure
Pure White semi-gloss exterior trim paint
Black exterior concrete finish matched to the existing home
Recessed linear lighting by Task Lighting
Pavers matched to the existing driveway surface
CertainTeed Presidential Shake roofing in Charcoal Black
Owens Corning Titanium X30 roof underlayment
White 6K gutters with flat-style downspouts