Before and after

Hover over the photo to see the transformation!
Project Goals
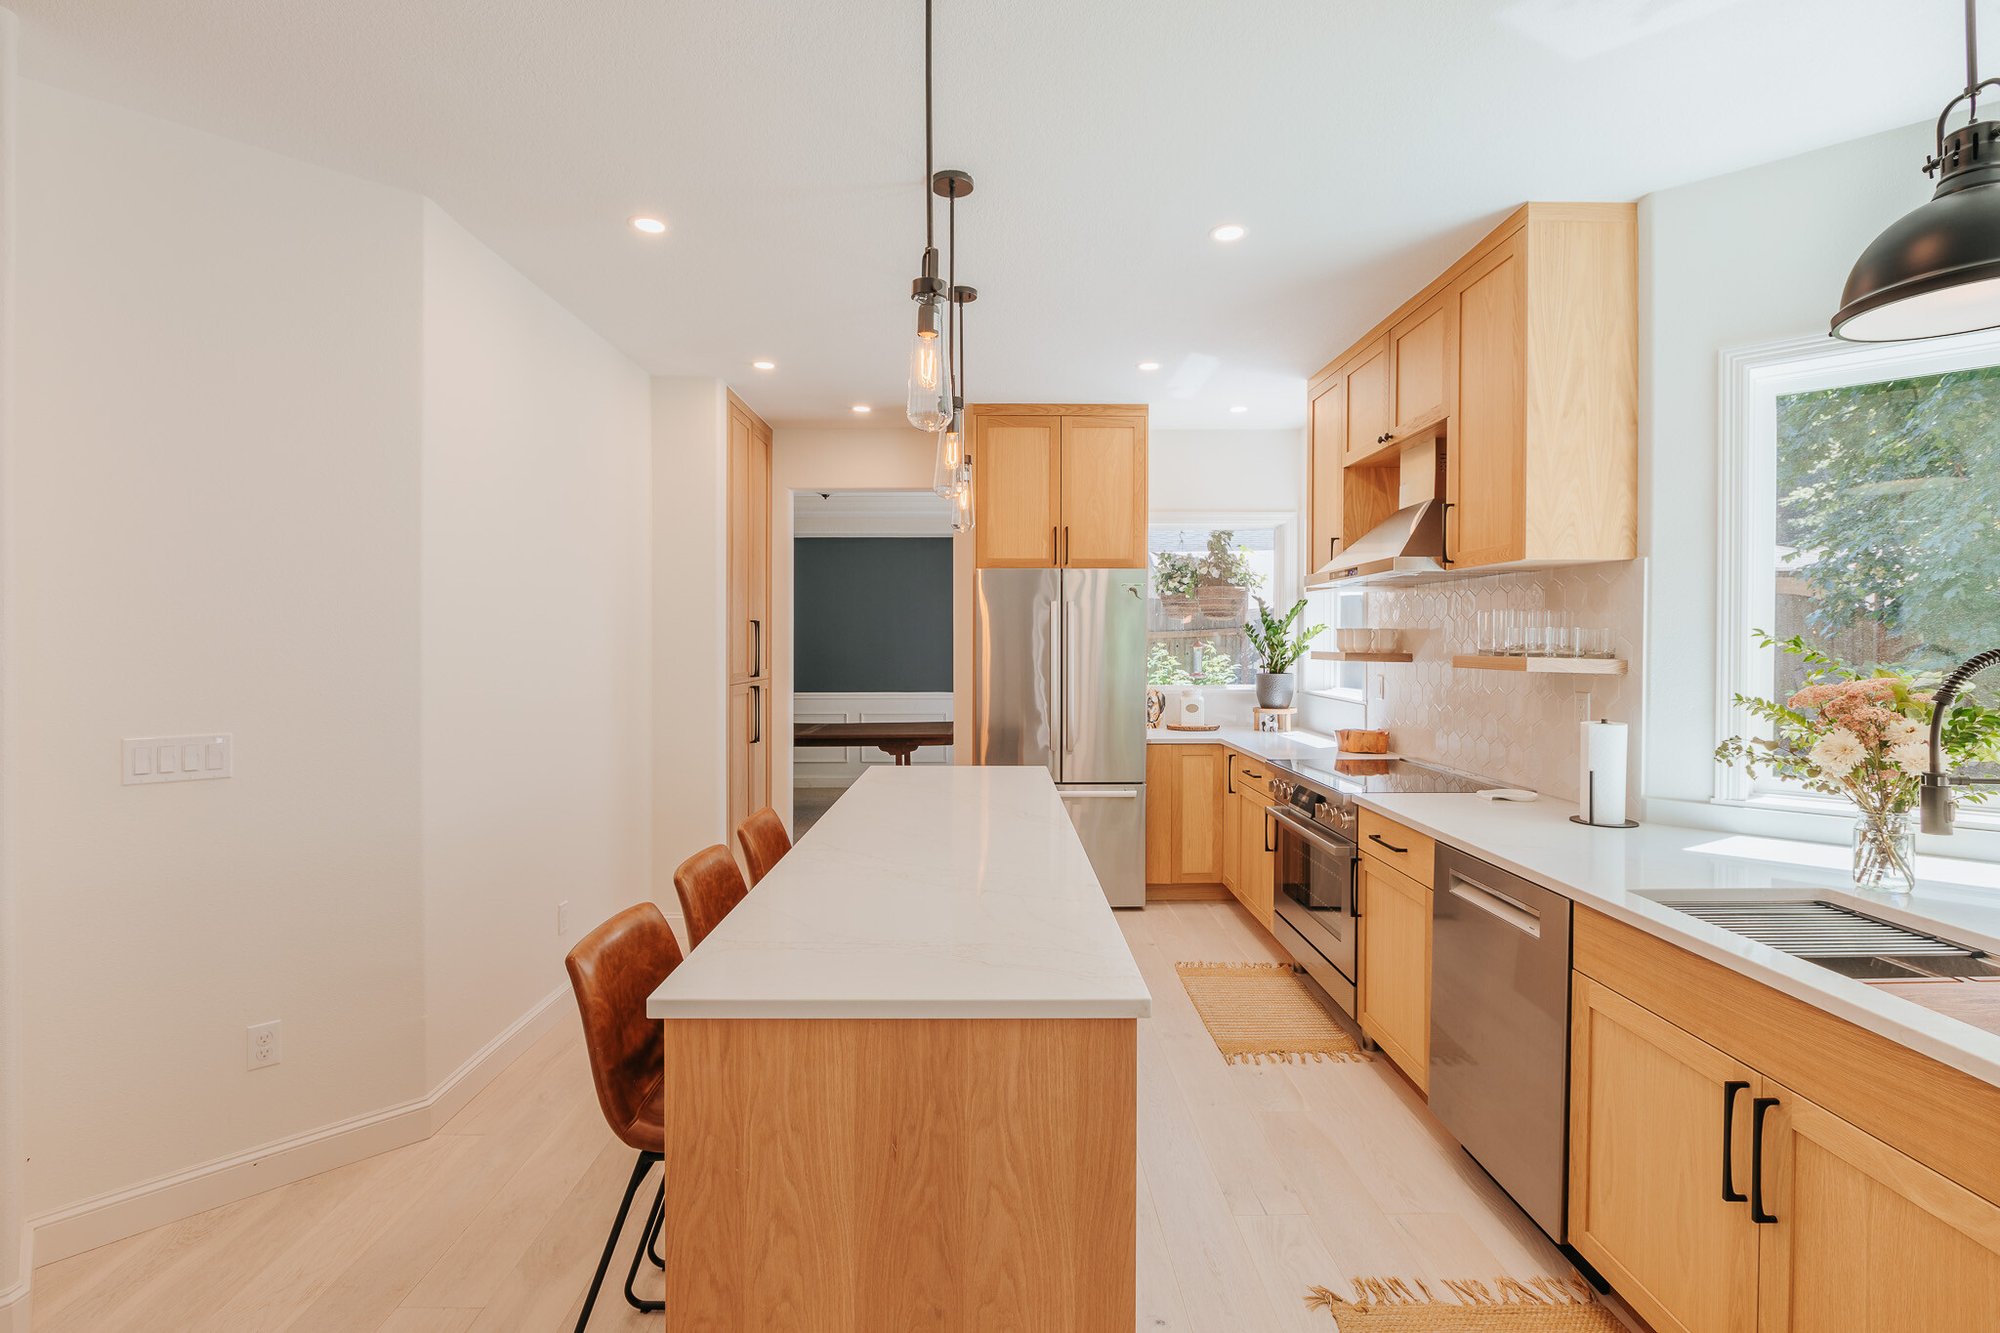
This West Linn kitchen remodel came down to three priorities. The kitchen needed to be finished and usable before the baby arrived. The design needed to work better for a growing family. And the updates needed to add equity the homeowners could count on over the next five years.
The old kitchen was dated in both how it worked and how it looked. The layout was poorly arranged, counter space was minimal, and the main walkway ran straight through one of the work zones. The cabinets were decades old and had started to deteriorate. Once we walked the space with the family, a full redesign was the clear call.
Unique Features
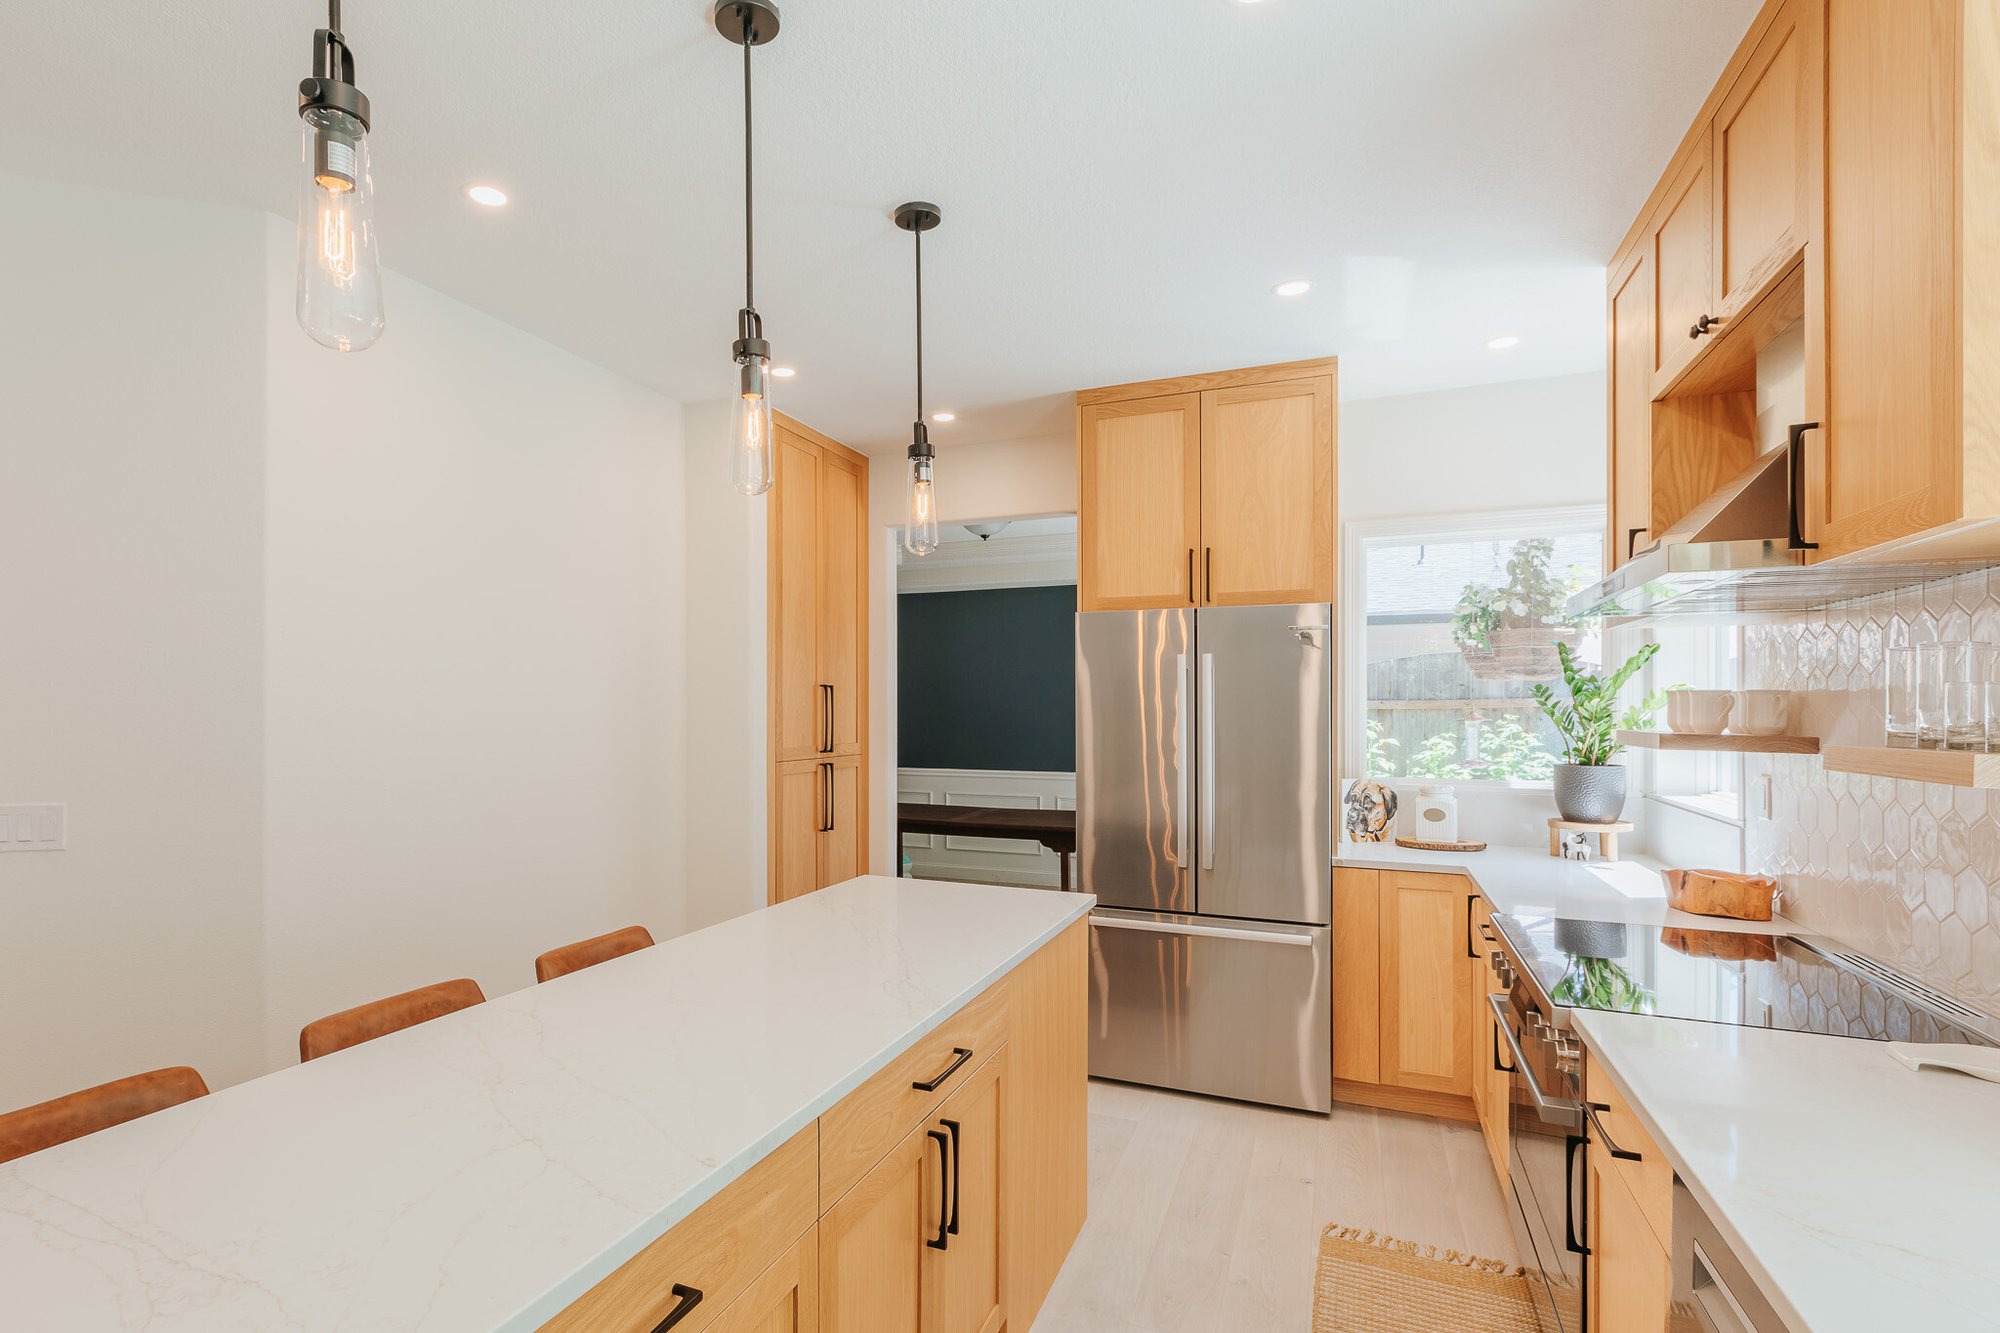

To open up the cramped layout, we expanded the kitchen into an adjacent dining nook the family rarely used. That meant swapping the old windows for shorter ones to make room for the new cabinet height, and it gave us the room to rework the layout and fix the walkway problem for good. The redesign also added an island with space for seating.
The selections the homeowners chose include:
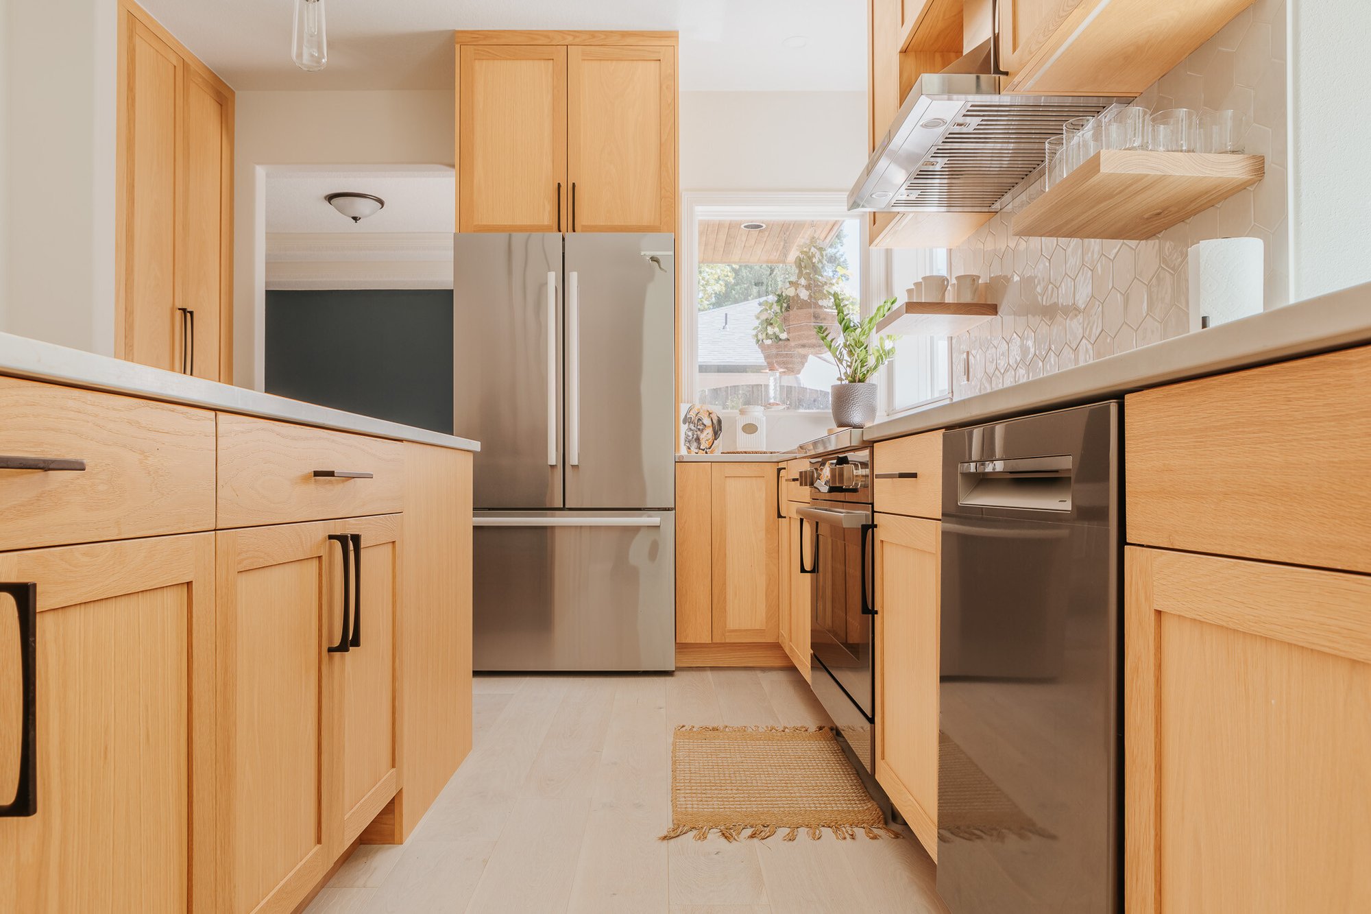
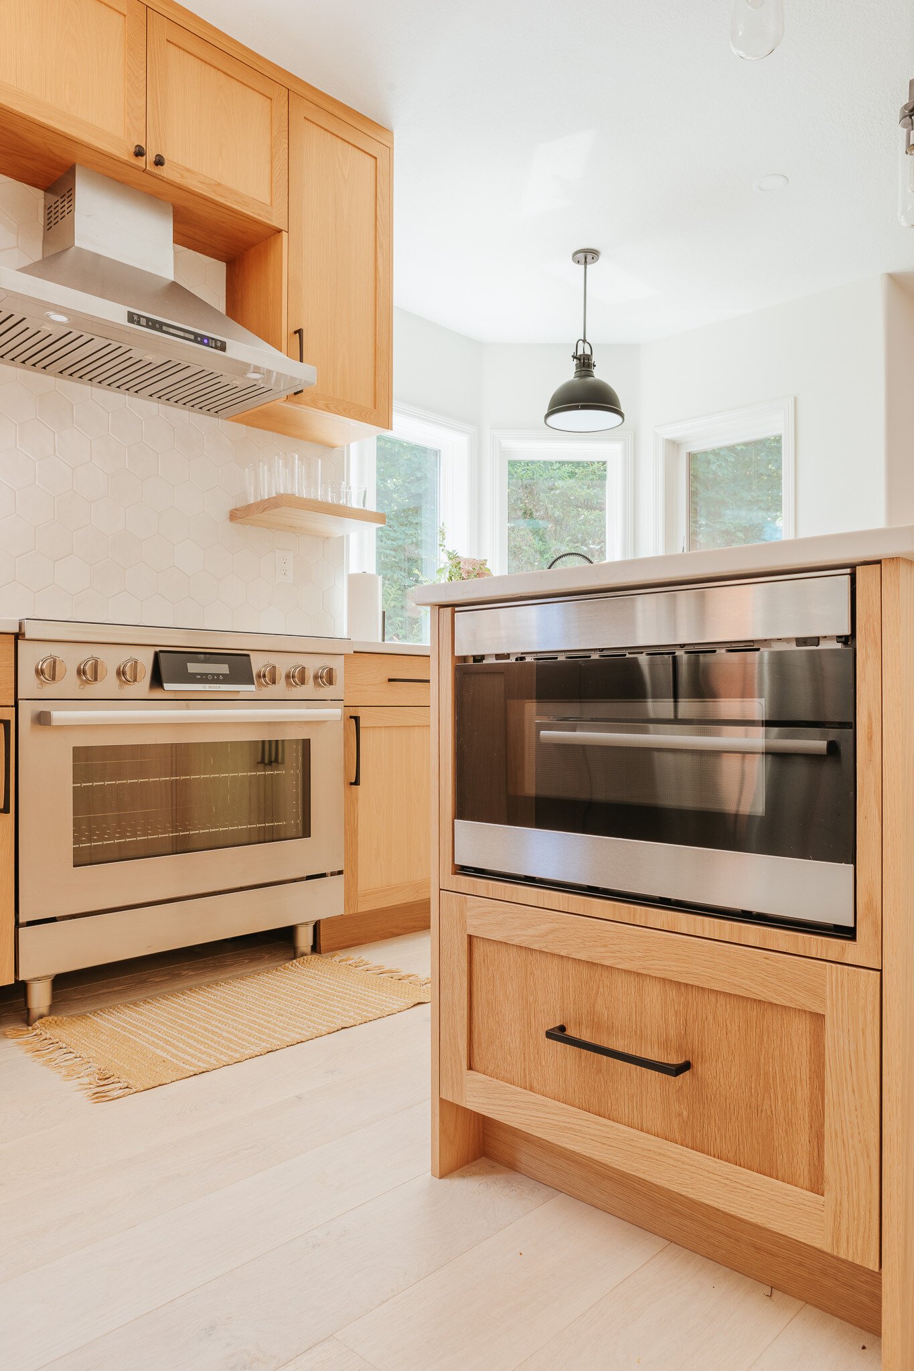
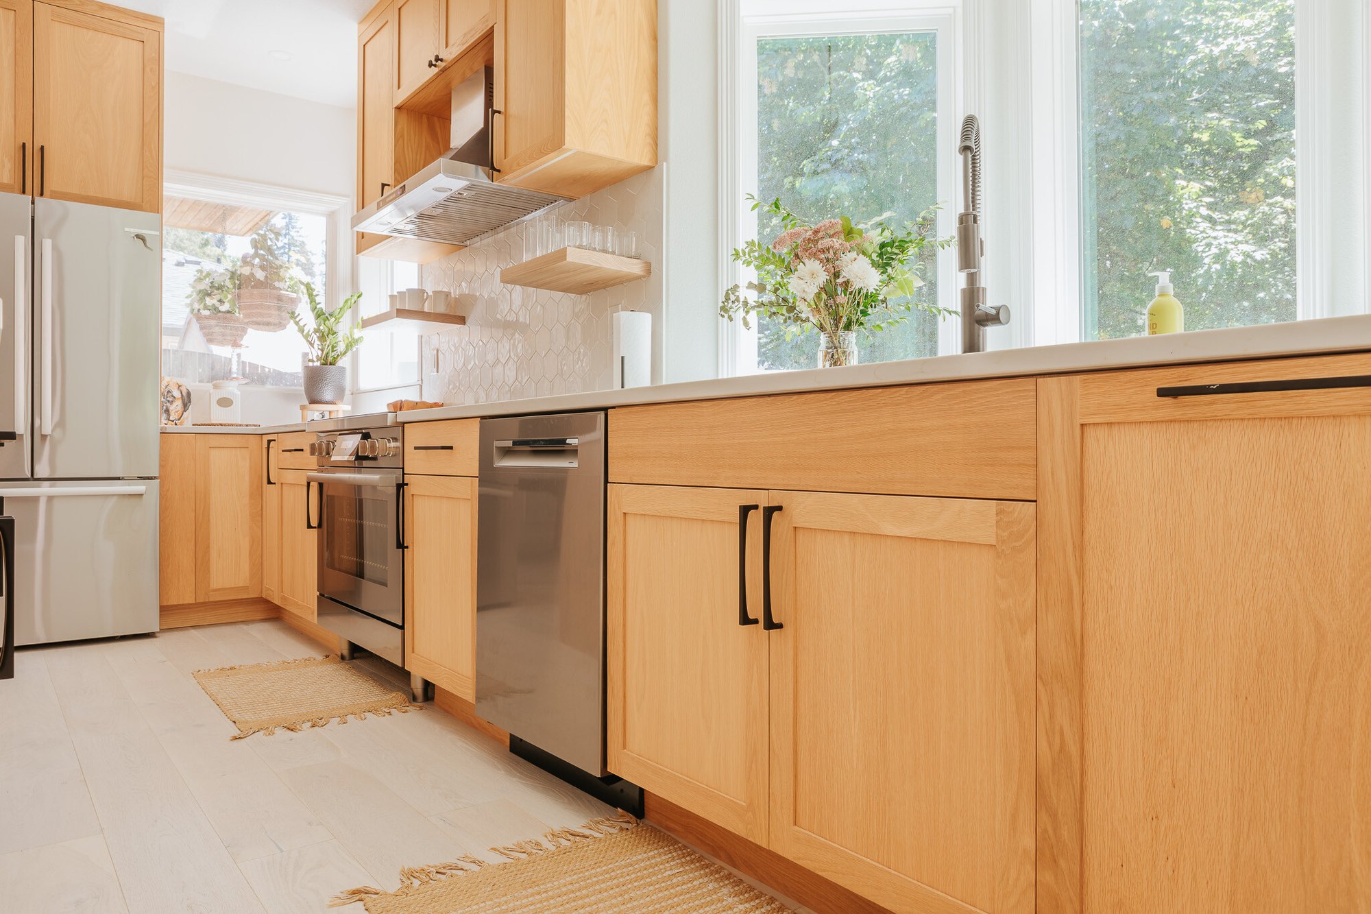
- Custom white oak cabinetry from Knight Cabinetry with shaker-style doors.
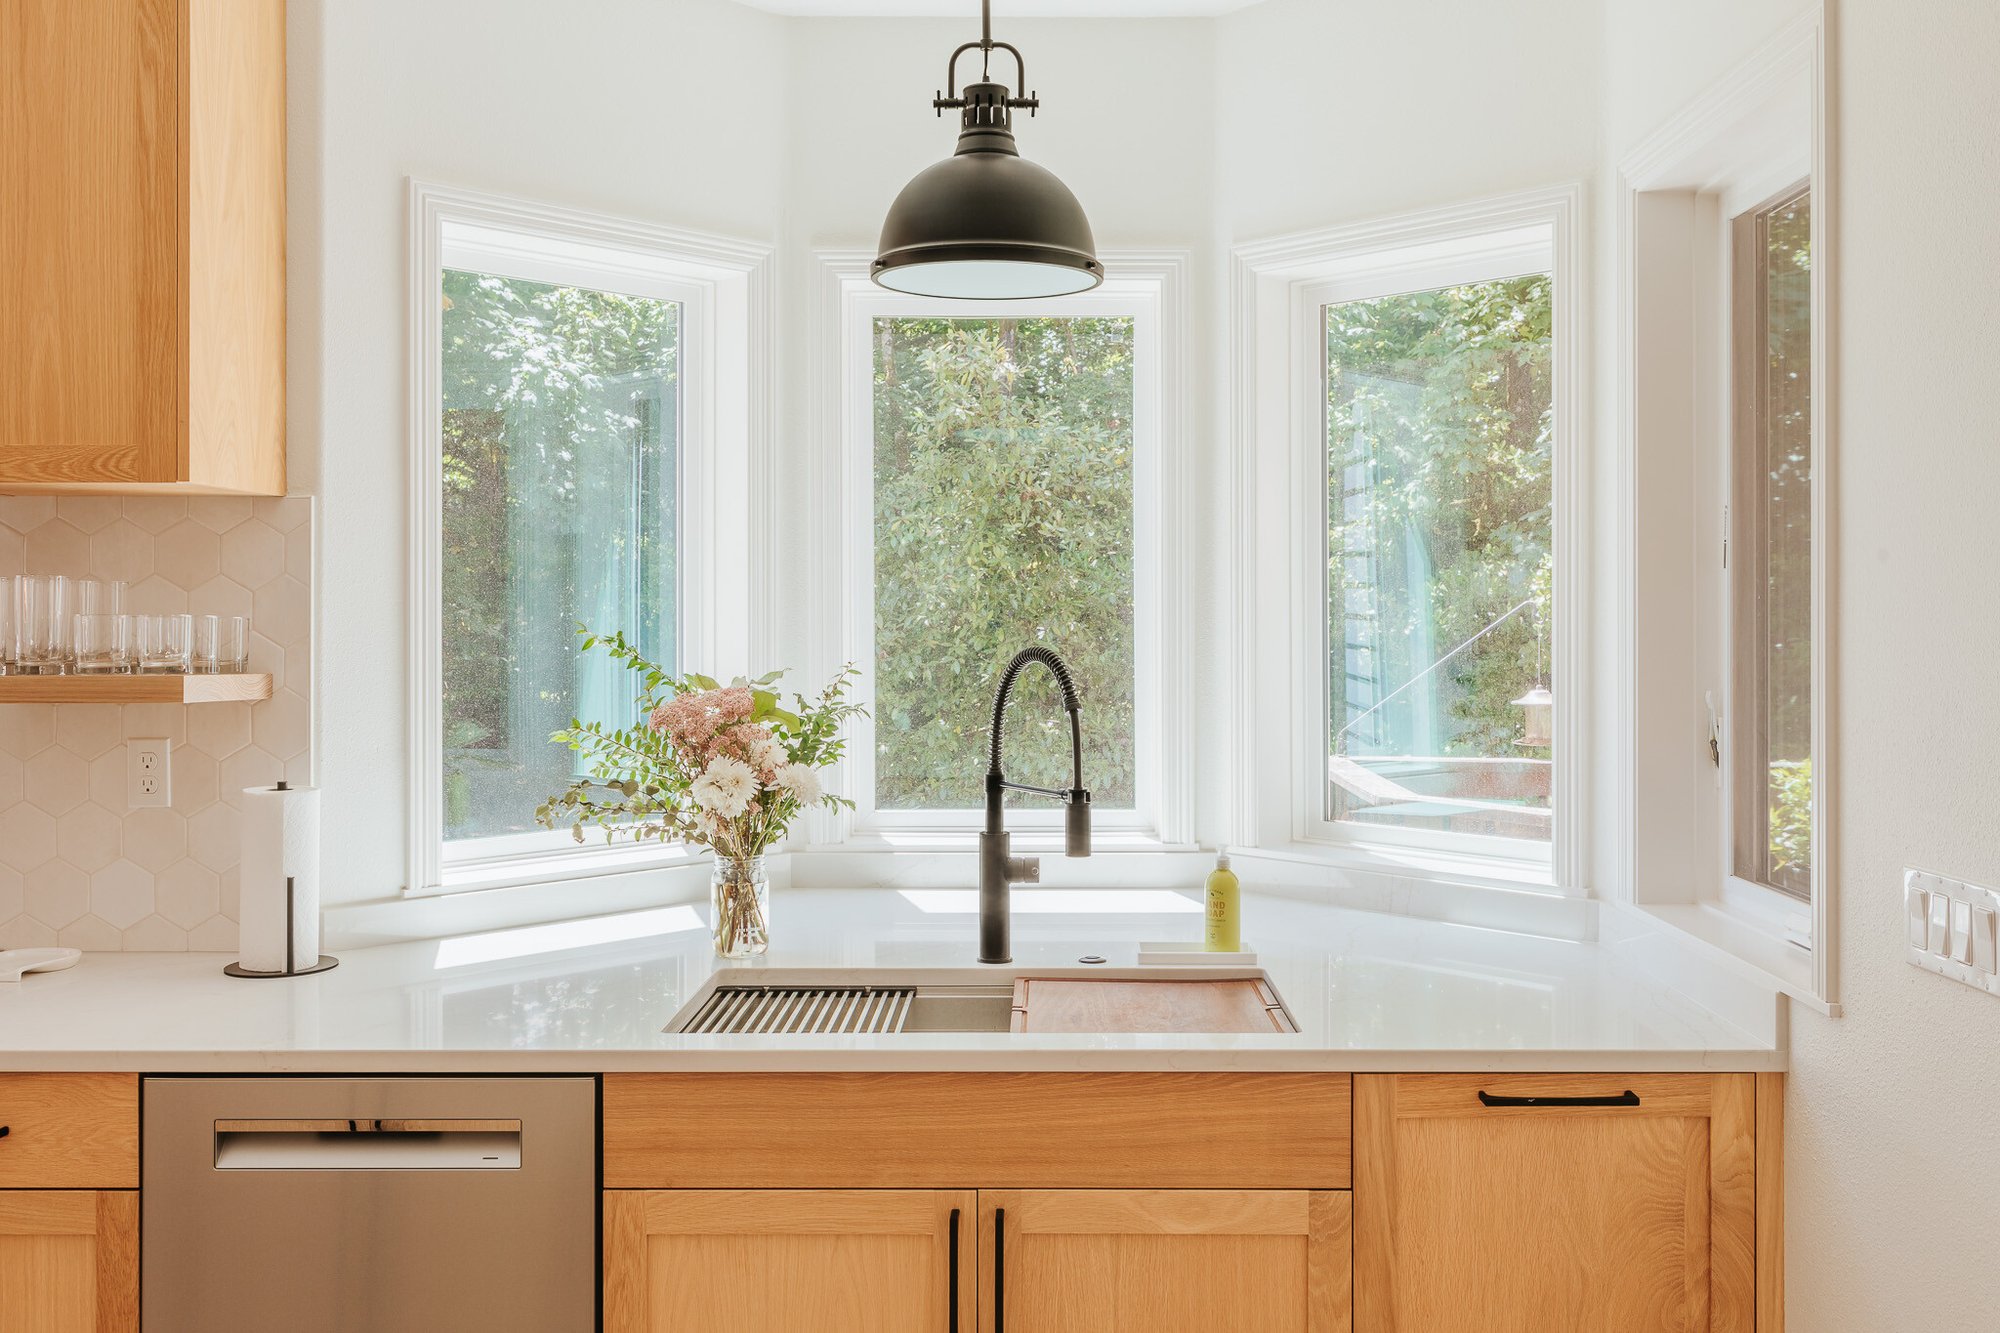
- Pental Quartz countertops in Tramonto, the gold-veined white slab the homeowners chose.
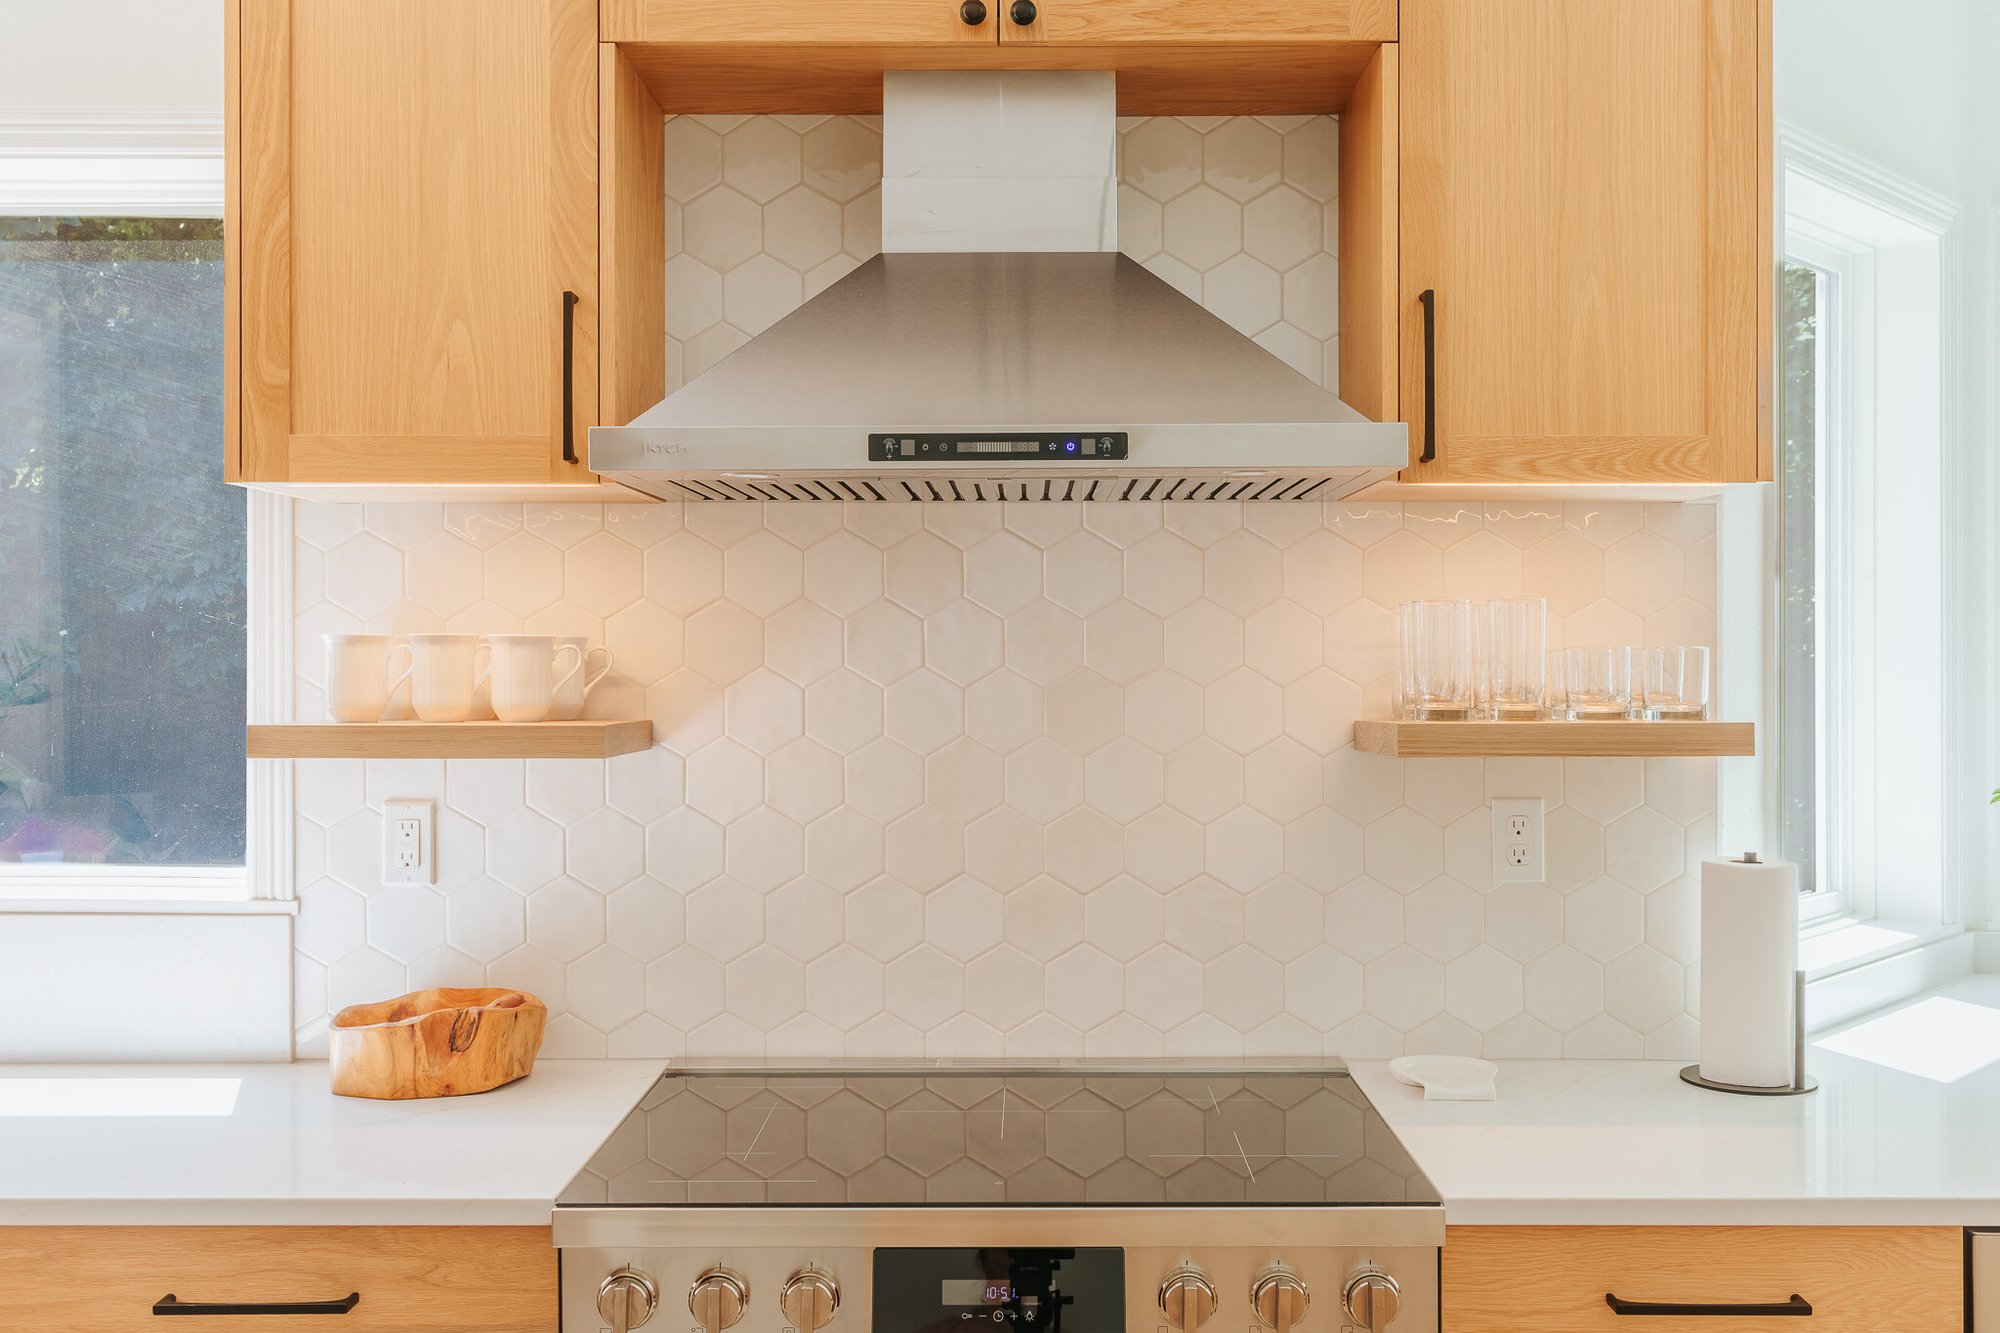
- A Daltile Mesmerist hex-tile backsplash in the Spirit colorway.
- A Ruvati dual-tier workstation sink with noise dampening, paired with a matte black Delta Antoni pull-down faucet.
- Matte black cabinet hardware and matte black pendant lights.
- A Bosch 800 Series appliance package with an induction range, a counter-depth French door refrigerator, and a dishwasher, plus a Sharp microwave drawer and an iKTCH range hood.
- Kentwood engineered white oak flooring.
- Layered lighting that combines recessed fixtures, under-cabinet lighting, and pendants for more control over the room's ambiance.
We finished construction in seven weeks, which gave the family time to settle into the kitchen before the baby arrived. They now have a layout that fits how they live, a look they wanted, and an upgrade that adds real value to the house.