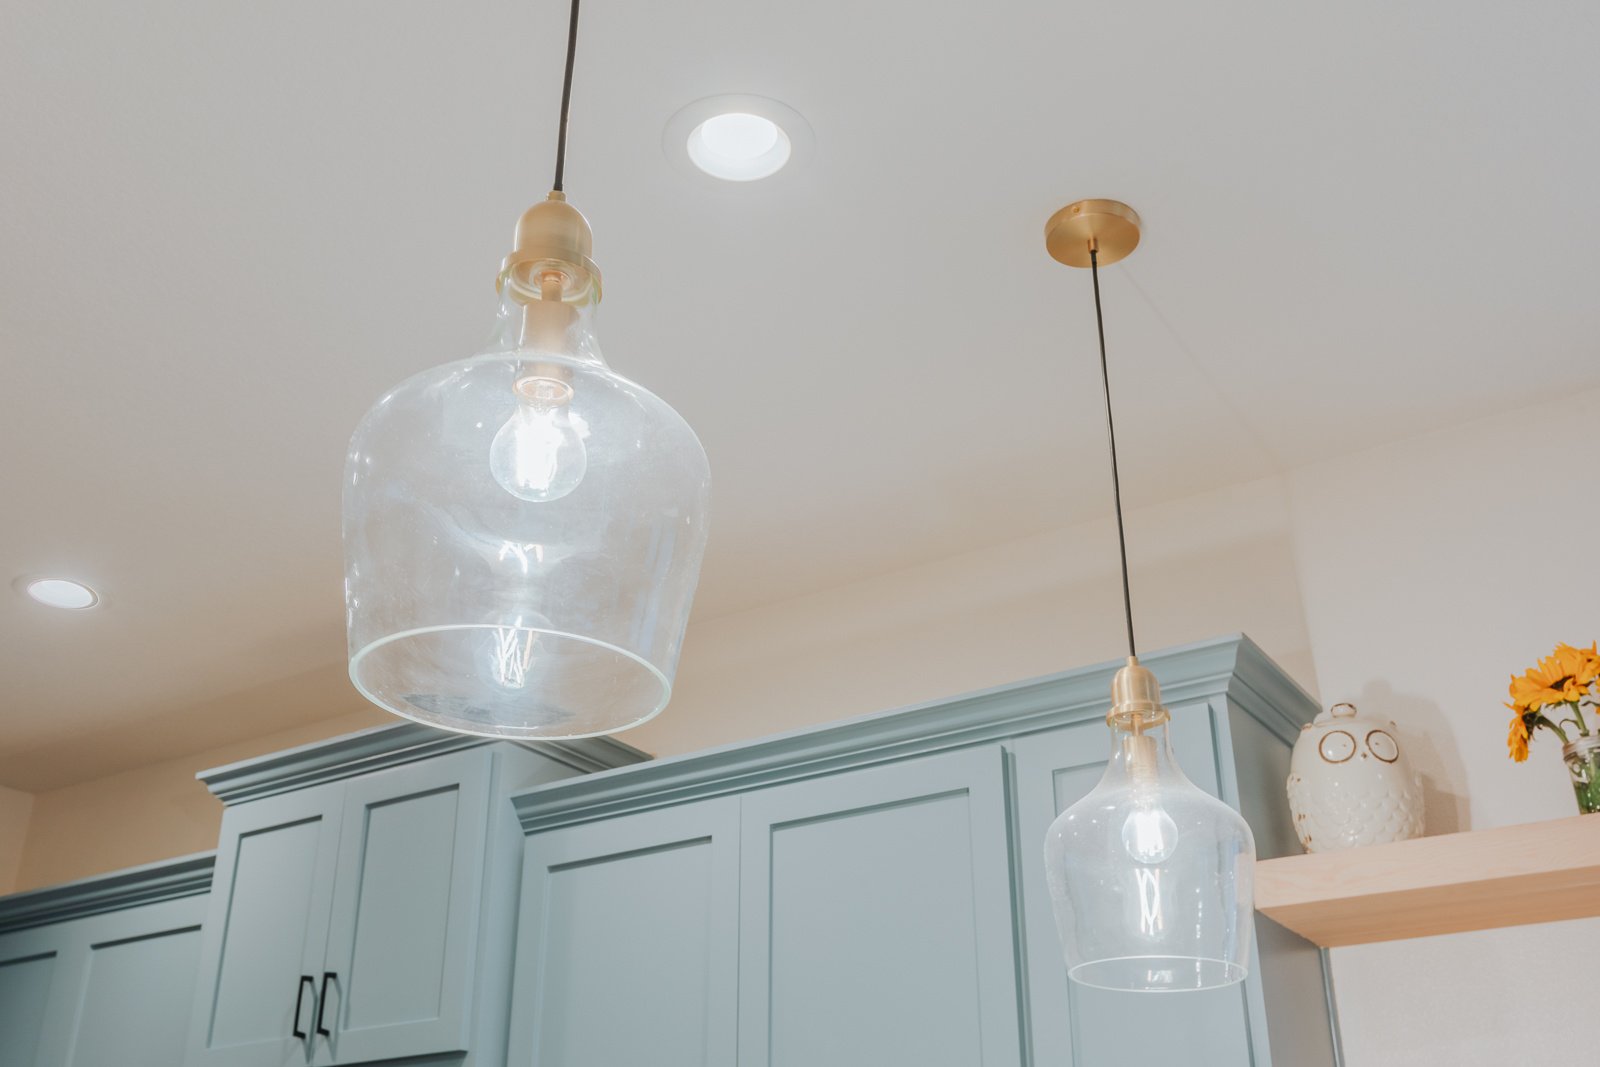


Before and after
Hover over the photo to see the transformation!
Project Goals
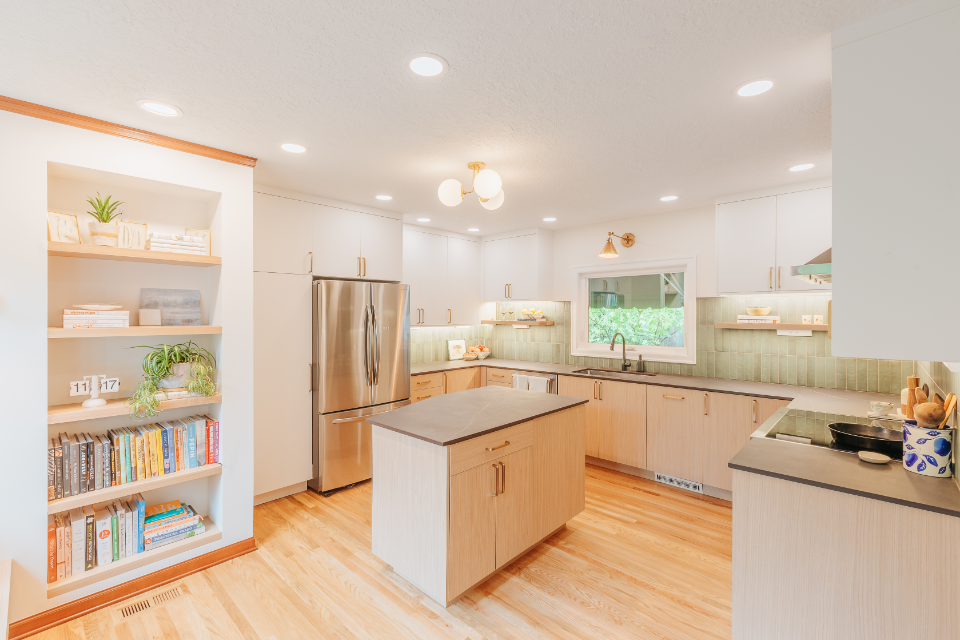
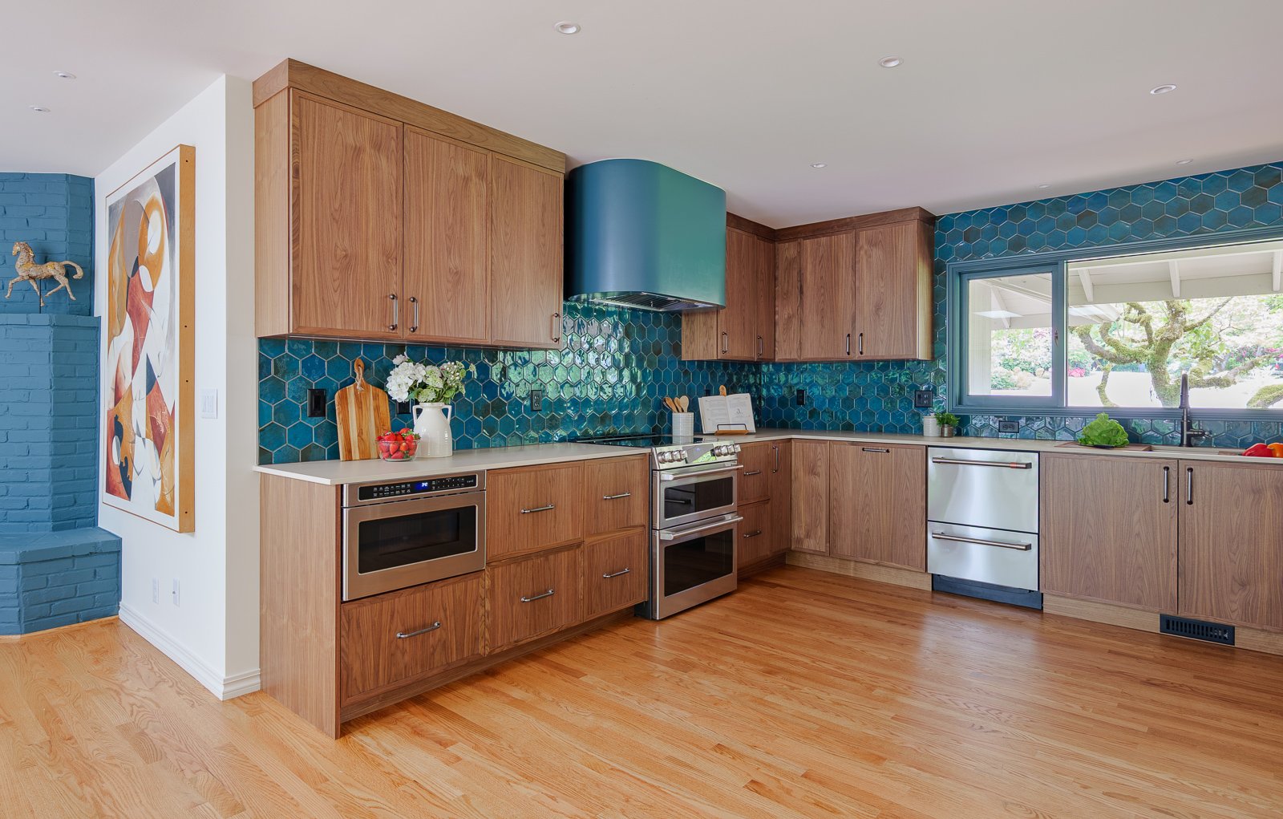
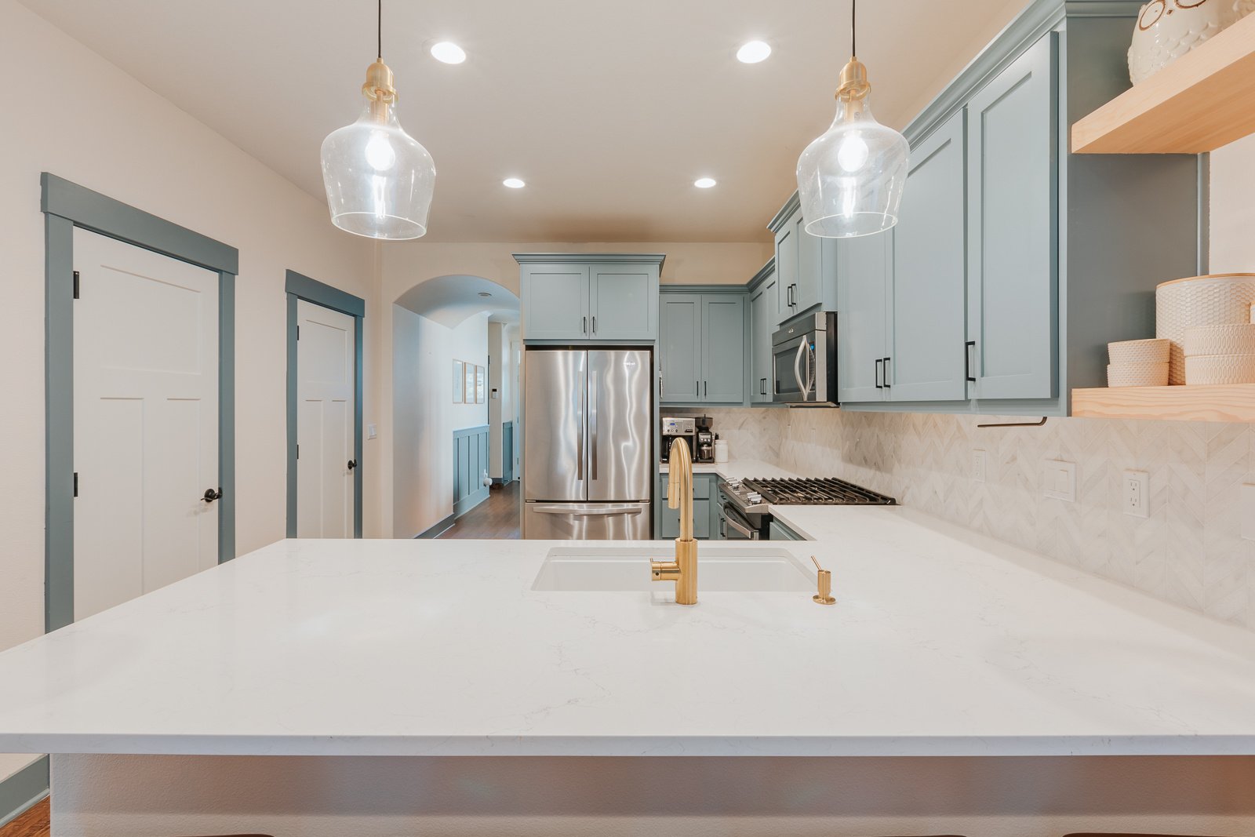
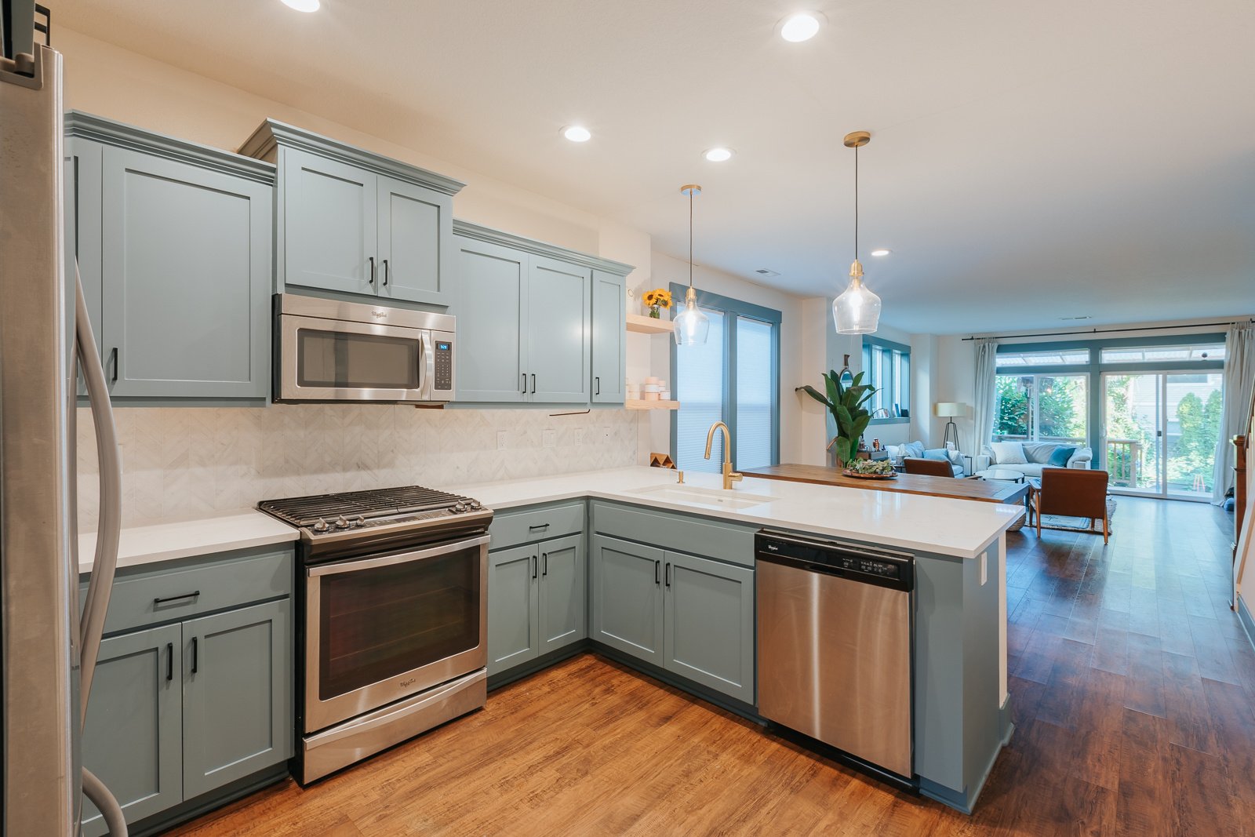
This Portland kitchen remodel and bathroom remodel focused on cosmetic change rather than a full rebuild. The existing cabinets were in good shape, so we kept them and gave them a fresh coat of paint instead of replacing the boxes. That choice kept the budget focused on the finishes the homeowners cared about most.
The work also called for some precise structural adjustments. We shortened a pony wall on the kitchen peninsula to create a single even countertop run, which took careful planning to protect the surrounding cabinets during the change. The fireplace presented a similar challenge, since the new tile had to go in around the existing mantle without damaging it. Extending the refresh into the half bathroom and fireplace gave the connected spaces a consistent look that carries through the rest of the home.
Unique Features
Standout details from the project include:
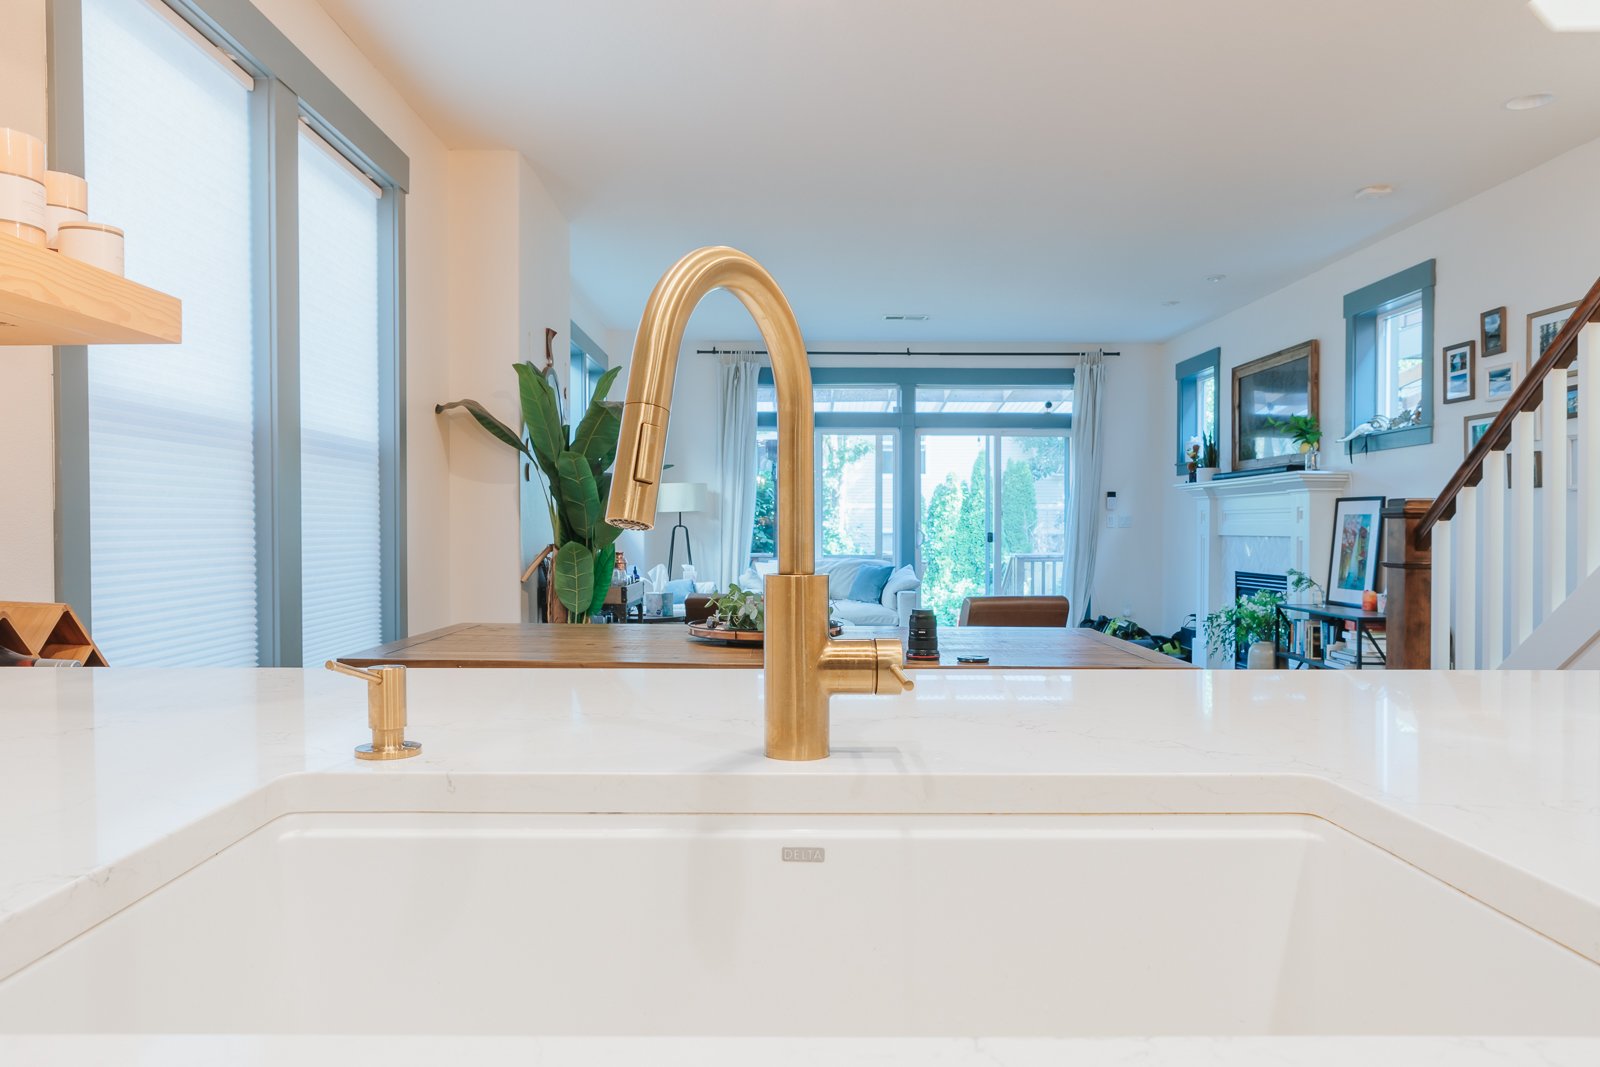
- New quartz countertops that replaced the original surfaces and gave the kitchen a cleaner, more contemporary base.
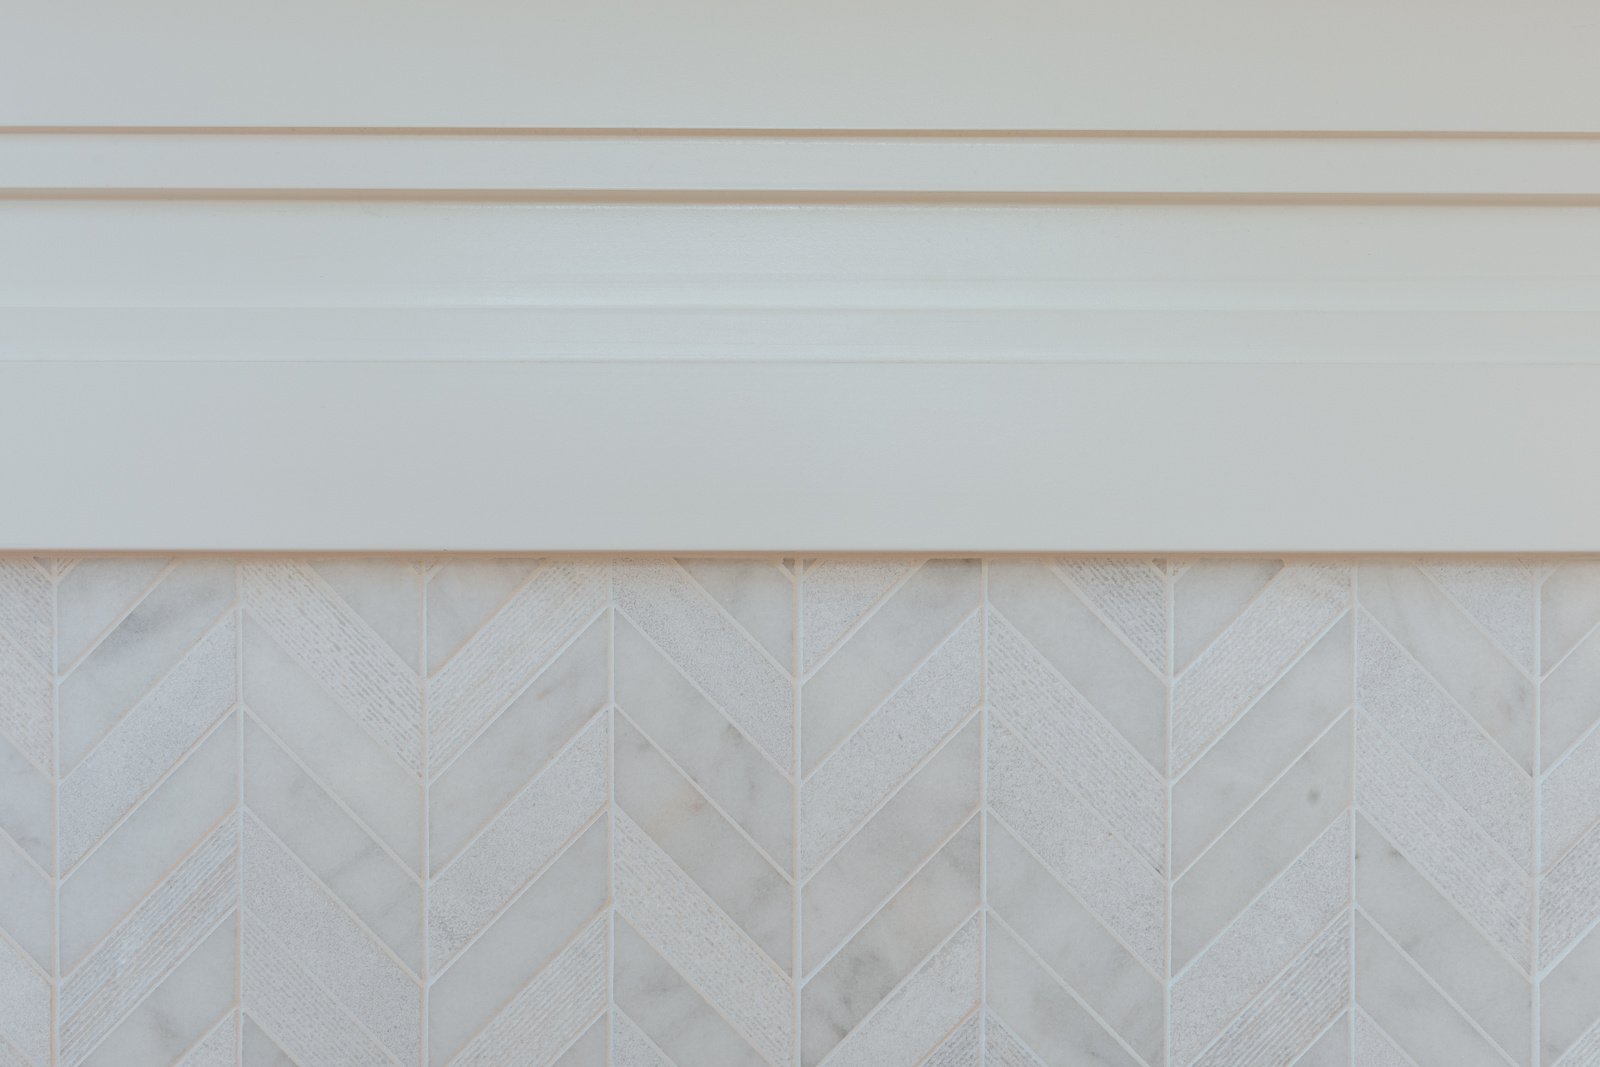
- A custom herringbone tile backsplash that adds pattern and visual interest behind the work area.
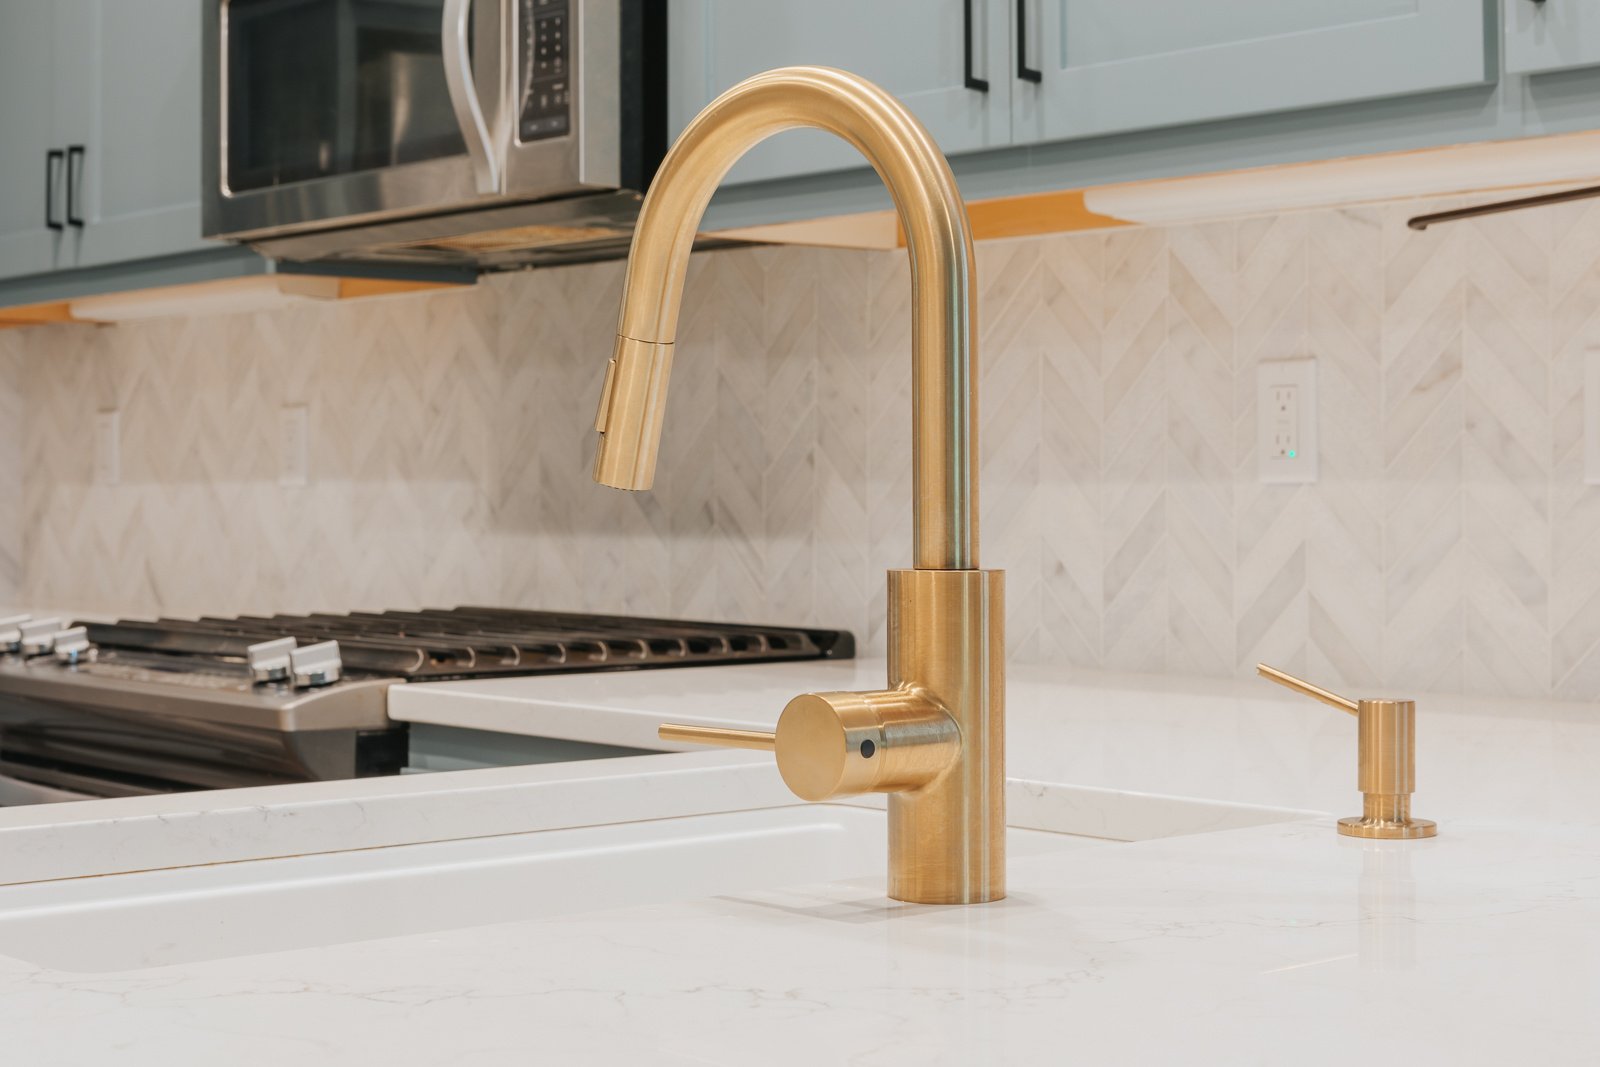
- Updated plumbing fixtures and new cabinet hardware that pulled the existing cabinets into the homeowners' current style.
- A retiled fireplace surround installed around the original mantle, tying the living area to the refreshed kitchen.
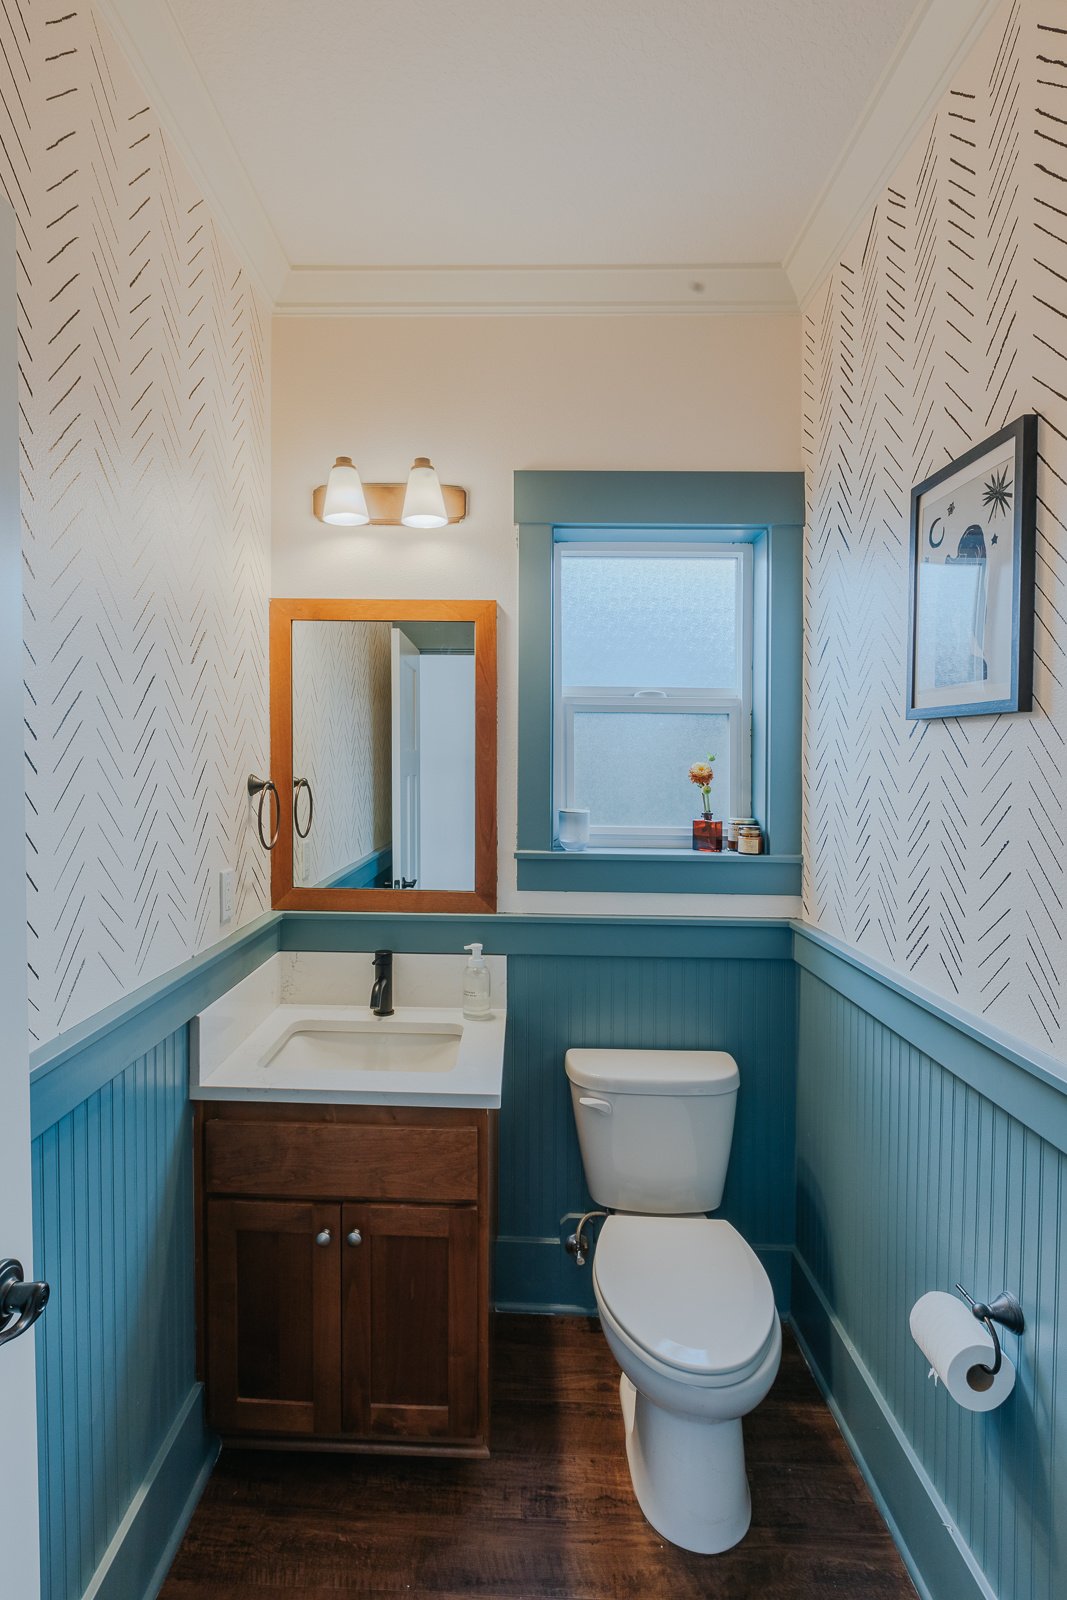
- A coordinated half bathroom update that extended the new design language beyond the kitchen.
The finished spaces gave the homeowners the contemporary look they wanted without the cost or disruption of a full gut renovation. The refreshed kitchen, fireplace, and half bath now read as one connected design, and the home feels like theirs.