Project Goals
The project started as an ambitious whole-home renovation that included garage and office additions and a master suite remodel. Budget considerations led the homeowners to scale the plan back, and they chose to put the kitchen remodel first because it addressed their most pressing day-to-day needs.
The original kitchen worked against them in a few specific ways. Counter space was limited, natural light was scarce, and the finishes had aged out, including bright green cabinets and tile countertops. The small island and the overall layout made it hard to host the family gatherings these frequent entertainers care about most. Our goal was to fix all of that while keeping the project focused and on budget.
Unique Features
The renovation made targeted changes to improve both function and style:
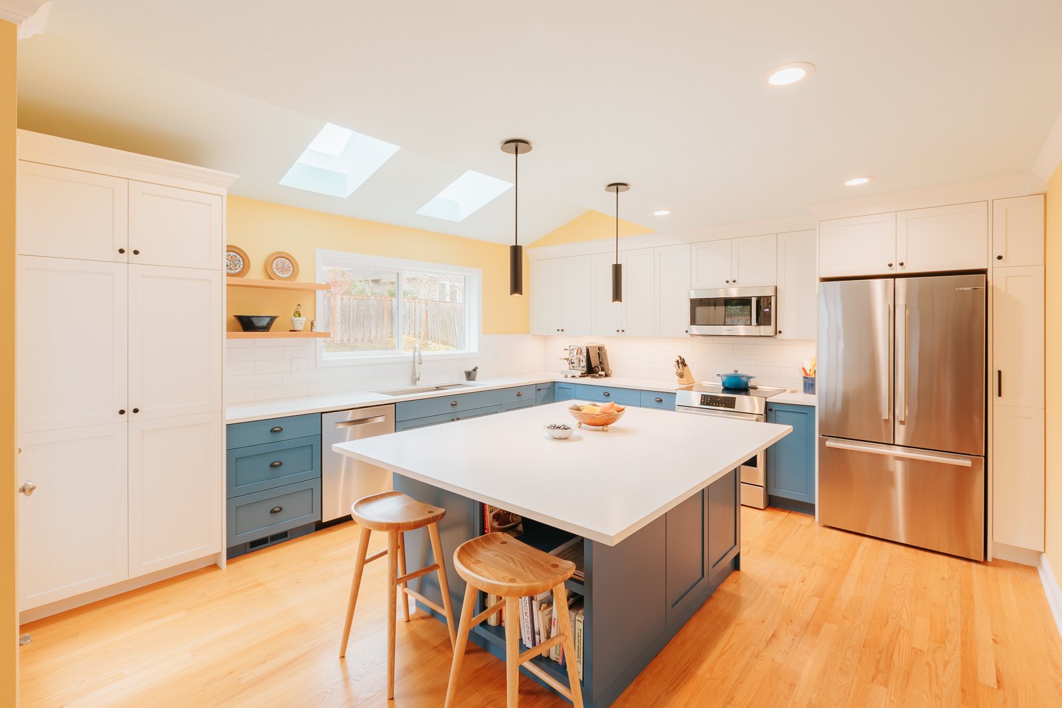
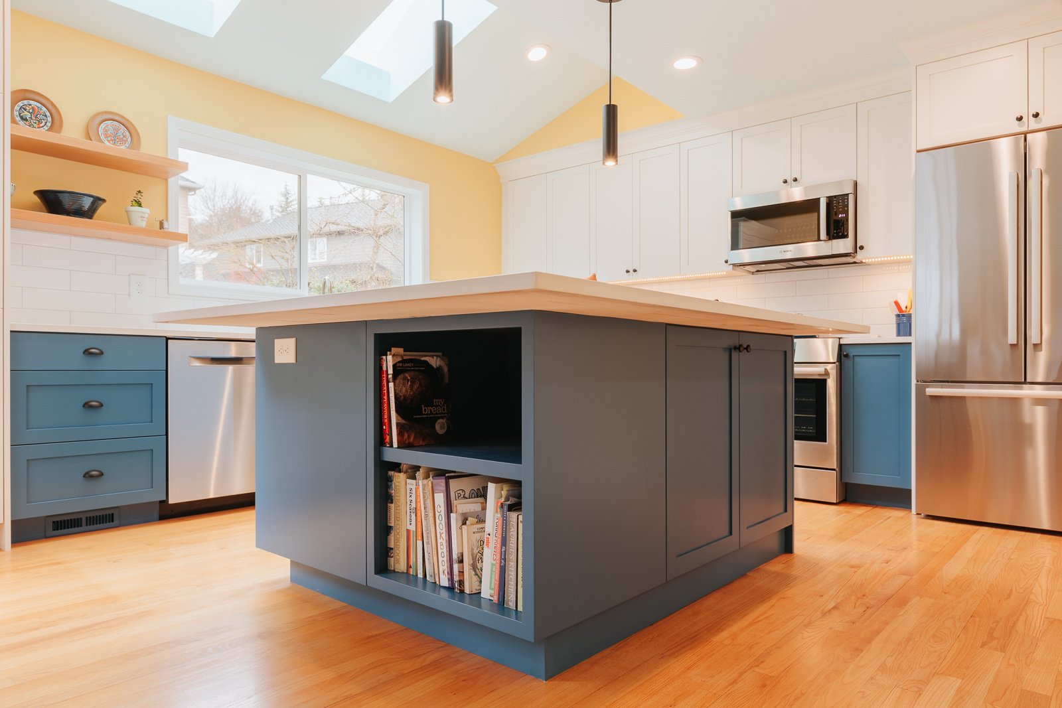
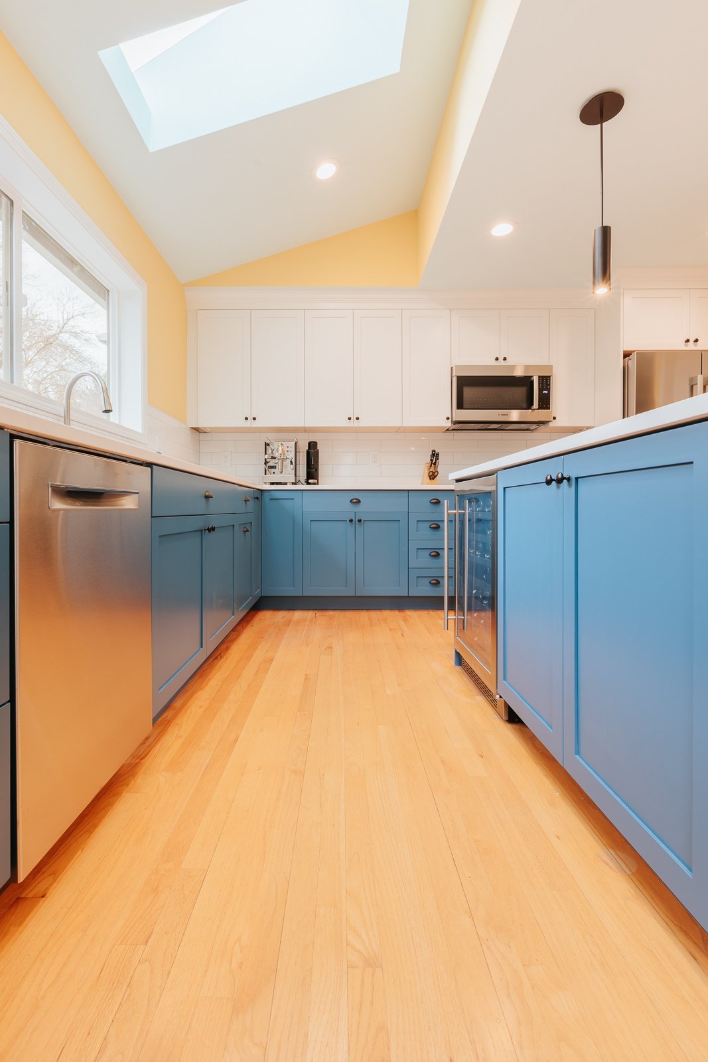
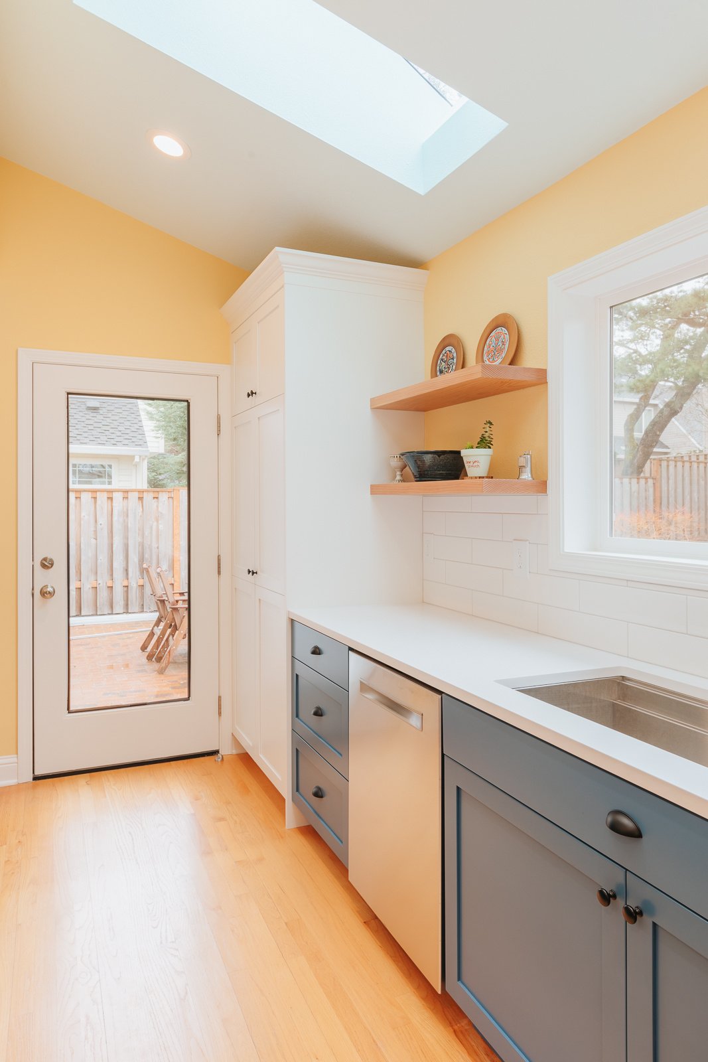
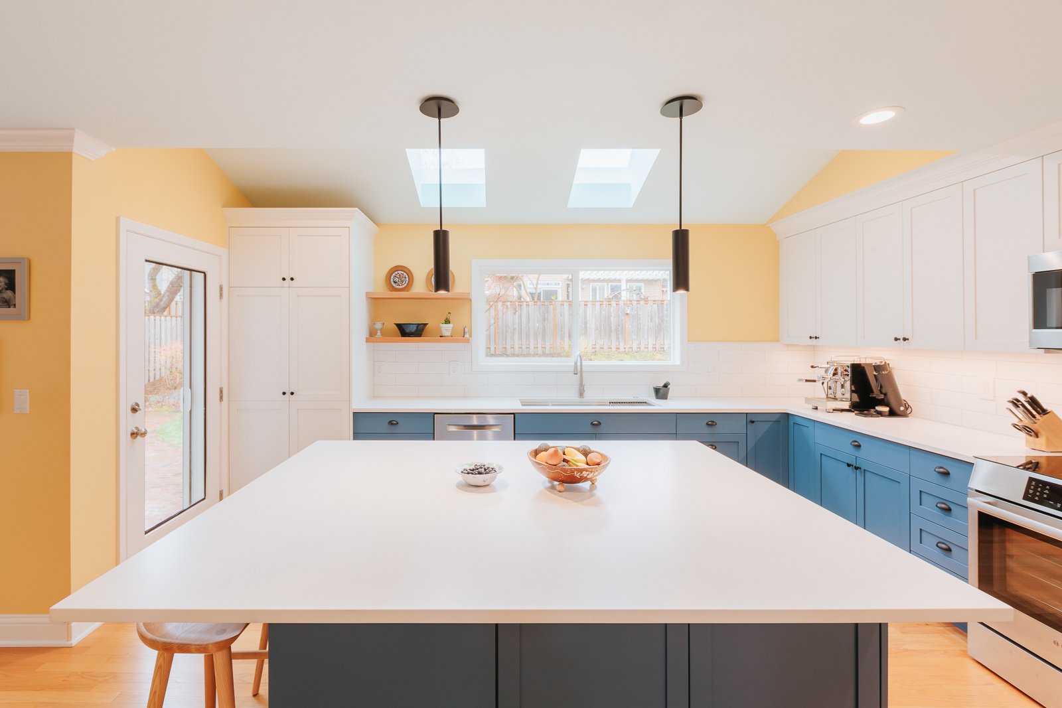
- We relocated a window and added a Velux skylight to bring much more daylight into the room.
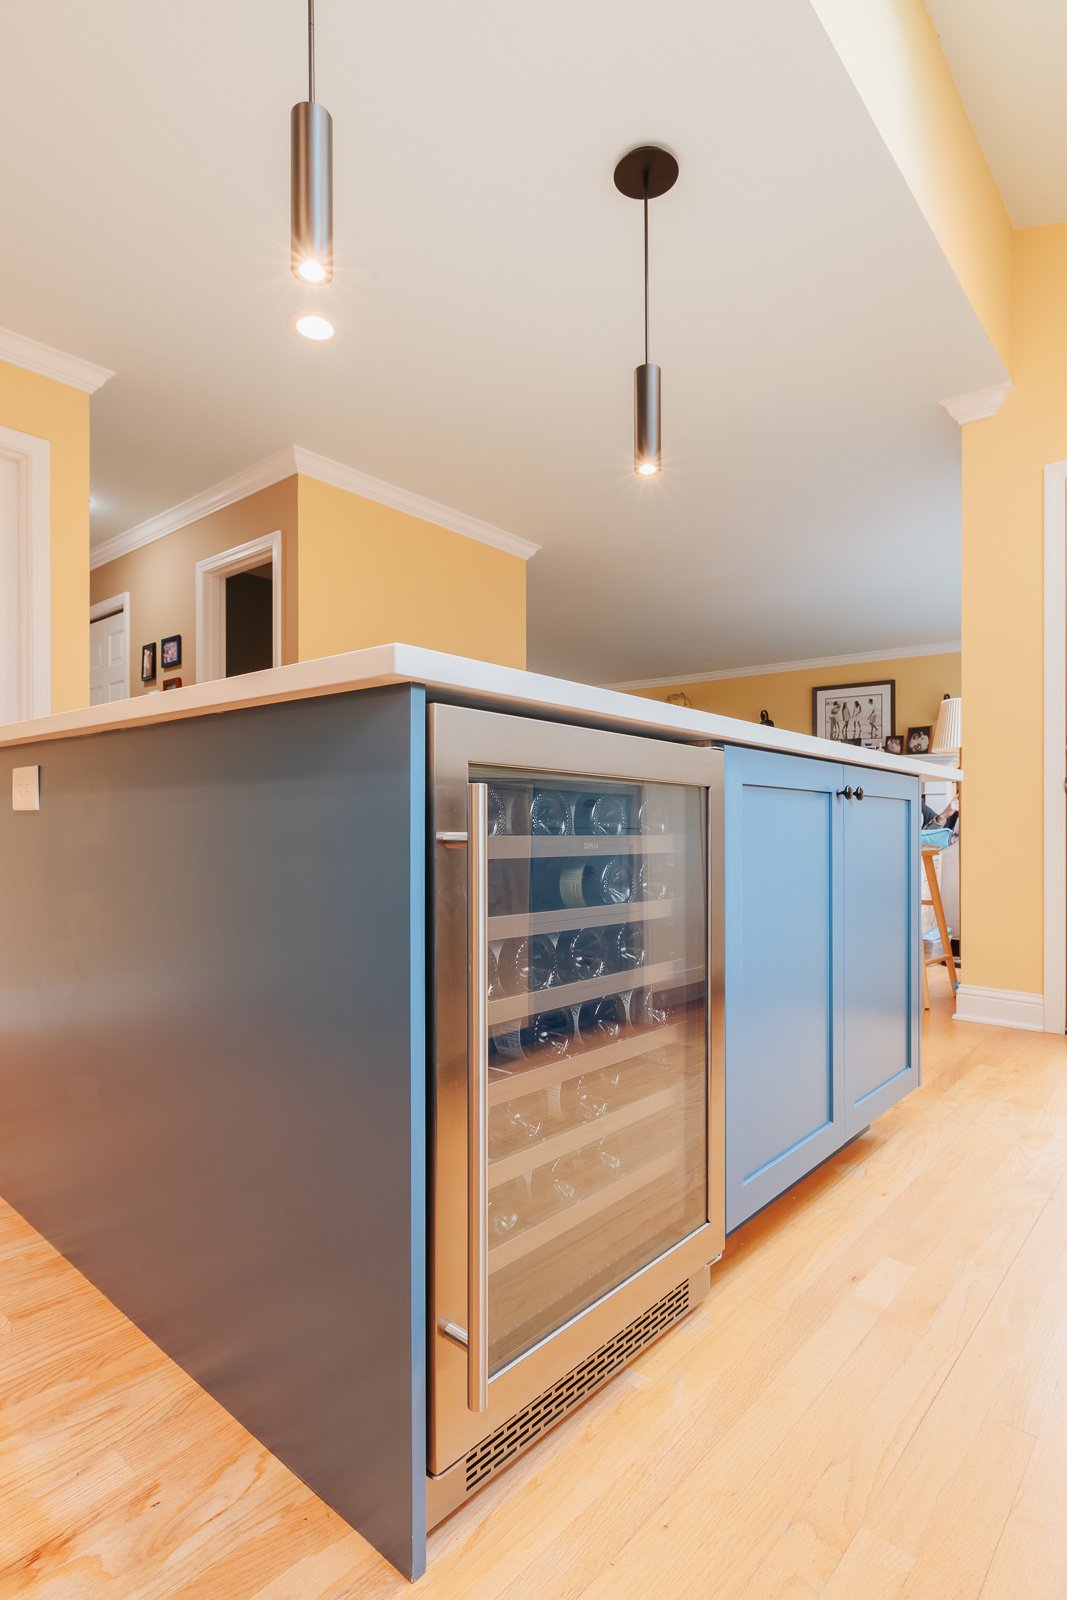
- A significantly larger island now anchors the kitchen with room for both seating and storage.
- Custom frameless shaker cabinets create a two-tone scheme, with base cabinets in a deep teal (Sherwin-Williams Down Pour) paired with Extra White uppers.
- Matte black knobs and cup pulls give the cabinets a clean, current contrast.
- Silestone Eternal Statuario quartz countertops in a suede finish provide a durable, marble-look work surface.
- A white Daltile Color Wheel Linear backsplash, set in a horizontal brick pattern, ties the two-tone cabinets together.
- A Ruvati workstation sink with a Kohler Simplice pull-down faucet adds prep flexibility at the sink.
- Douglas fir floating shelves on hidden brackets bring warmth and open storage to the space.
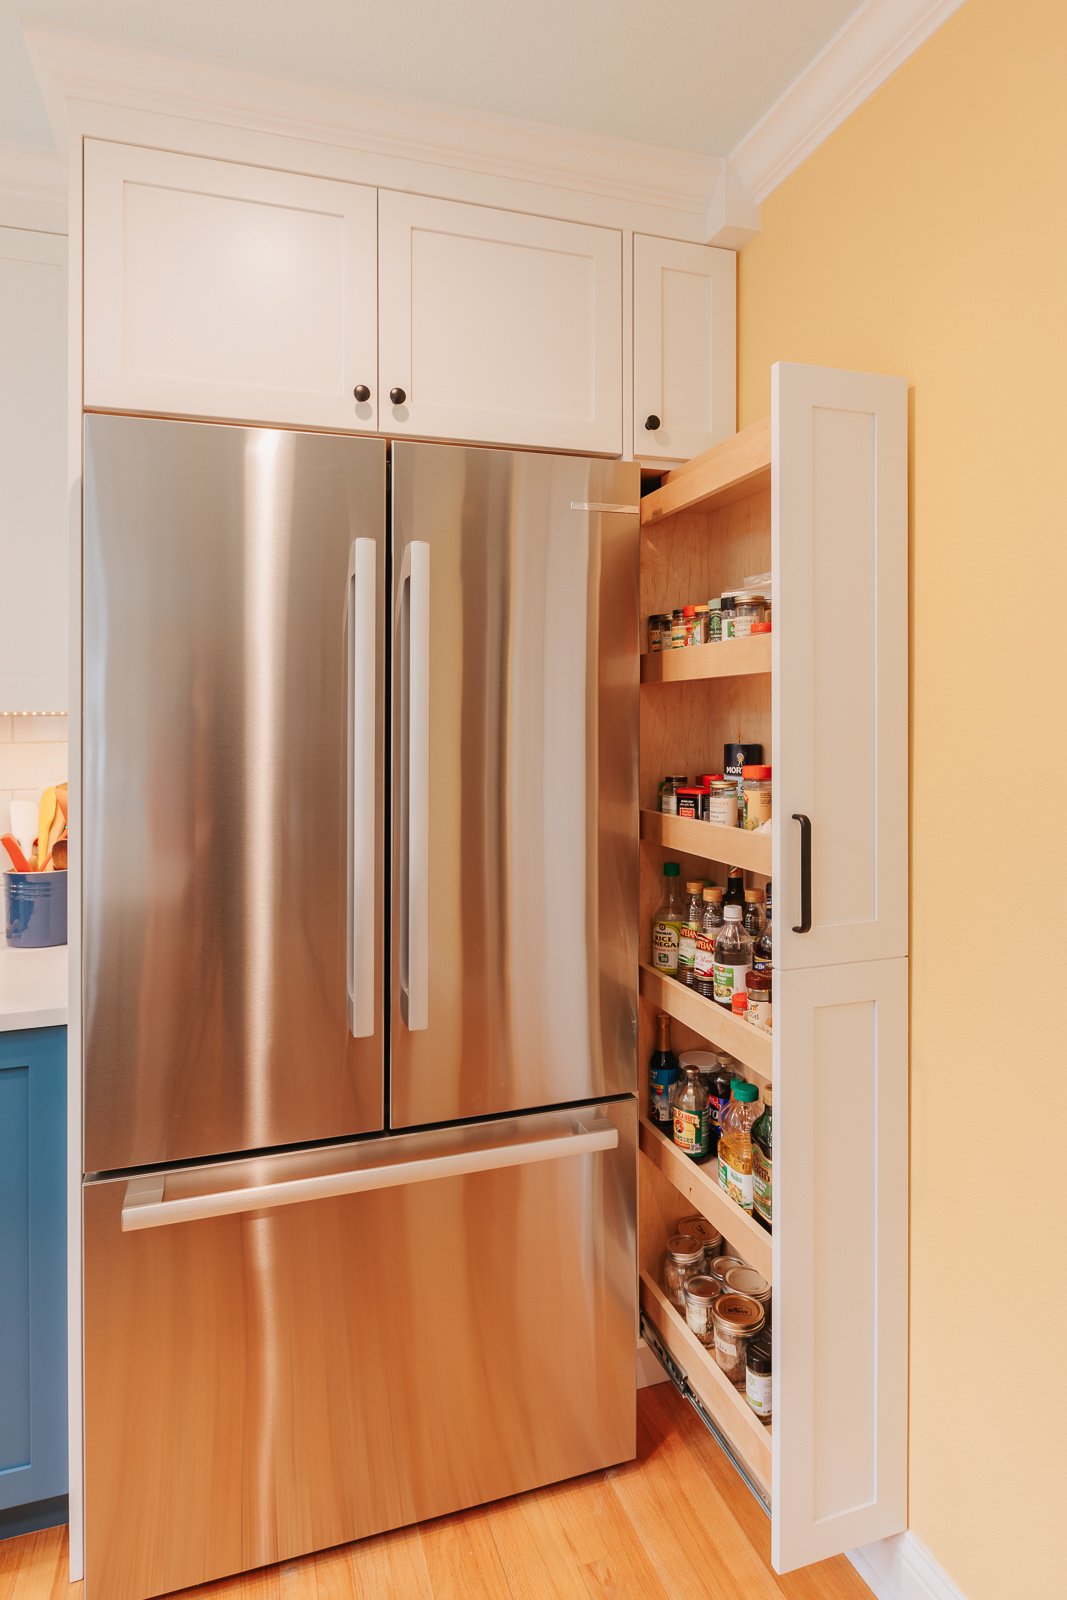
- Black WAC island pendants and a full suite of Bosch Benchmark and 800 Series stainless appliances, plus a built-in wine fridge, complete the kitchen.
The renovated kitchen now does exactly what the homeowners wanted. It is a bright, comfortable hub where they can cook, entertain, and make memories with their grandchildren.