Project Goals
Built in 1921, this Craftsman bungalow in Portland's Parkrose neighborhood had been remodeled several times over the previous hundred years. Even so, the kitchen still felt small and cramped, with a closed-off layout and very little natural light, and it was clearly overdue for a real renovation. The homeowners wanted a more open floor plan, better daylight, and a kitchen that worked for the way they actually live.
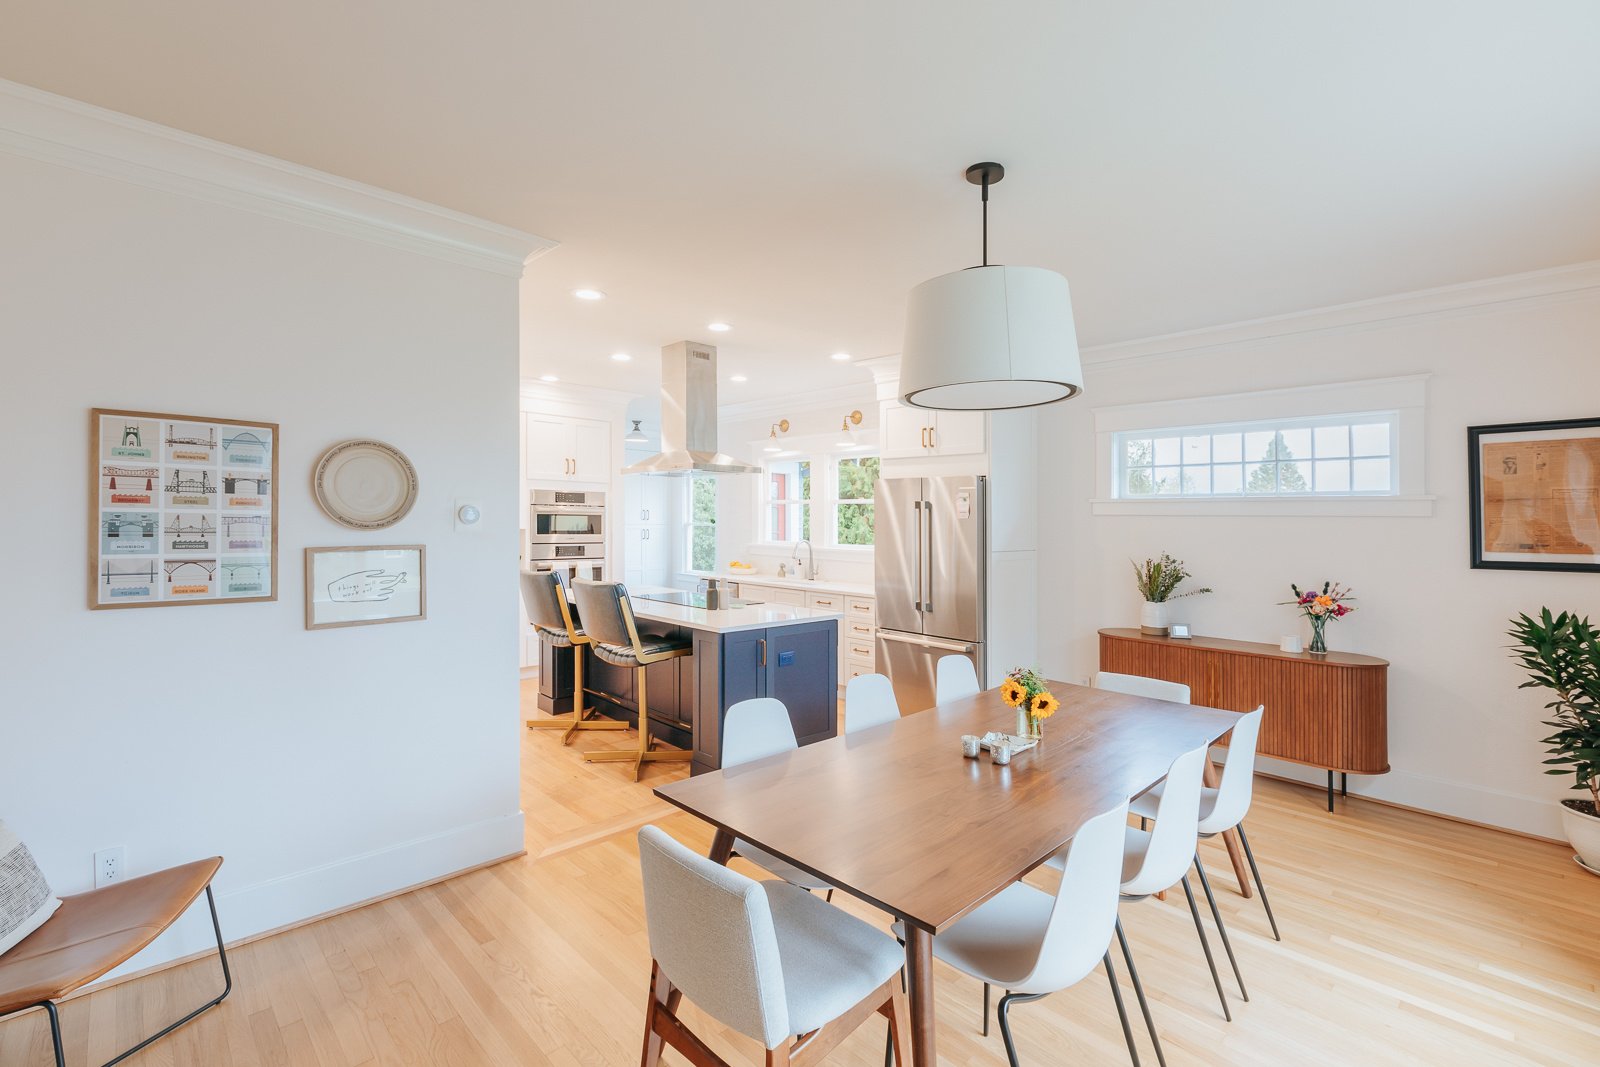
They had originally hired a general contractor chosen on the strength of a low initial bid. As the project went on, the cost kept climbing, and the homeowners decided to bring in Lamont Bros. Design & Construction to finish the work instead. Our plan for this Portland kitchen remodel called for removing two dividing walls to open the floor plan and connect the kitchen to the surrounding rooms.
Construction turned up a surprise. The wall between the kitchen and dining room was not only load-bearing, it also concealed an original brick chimney. With some last-minute structural engineering and the extra work of demolishing the chimney, we were able to hold to the original design and open the kitchen into the dining room as planned. The project also added a dedicated mudroom, giving the family a hardworking entry space with its own cabinetry, a tiled floor, and a new exterior door.
Unique Features
-
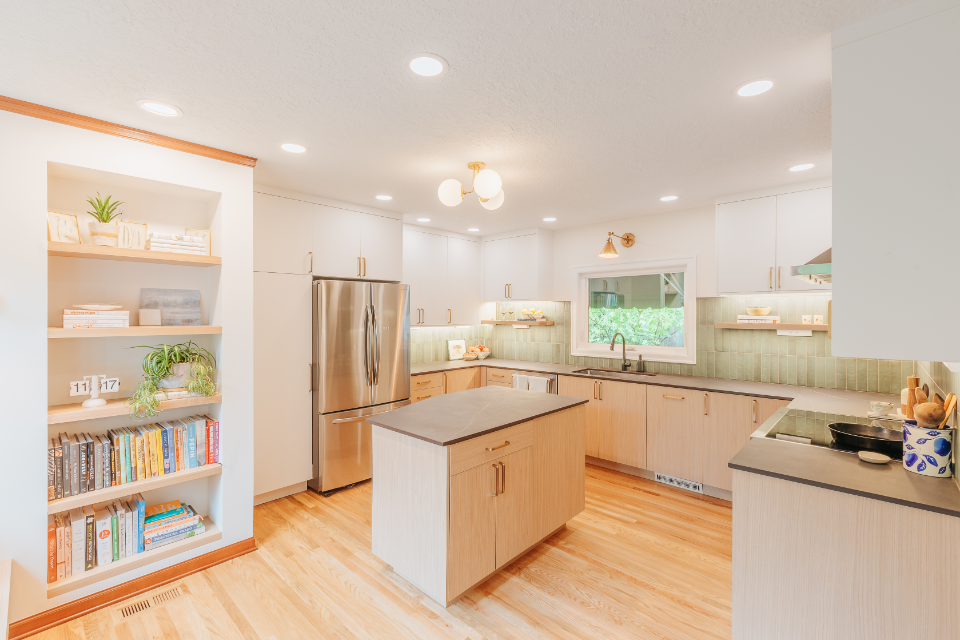

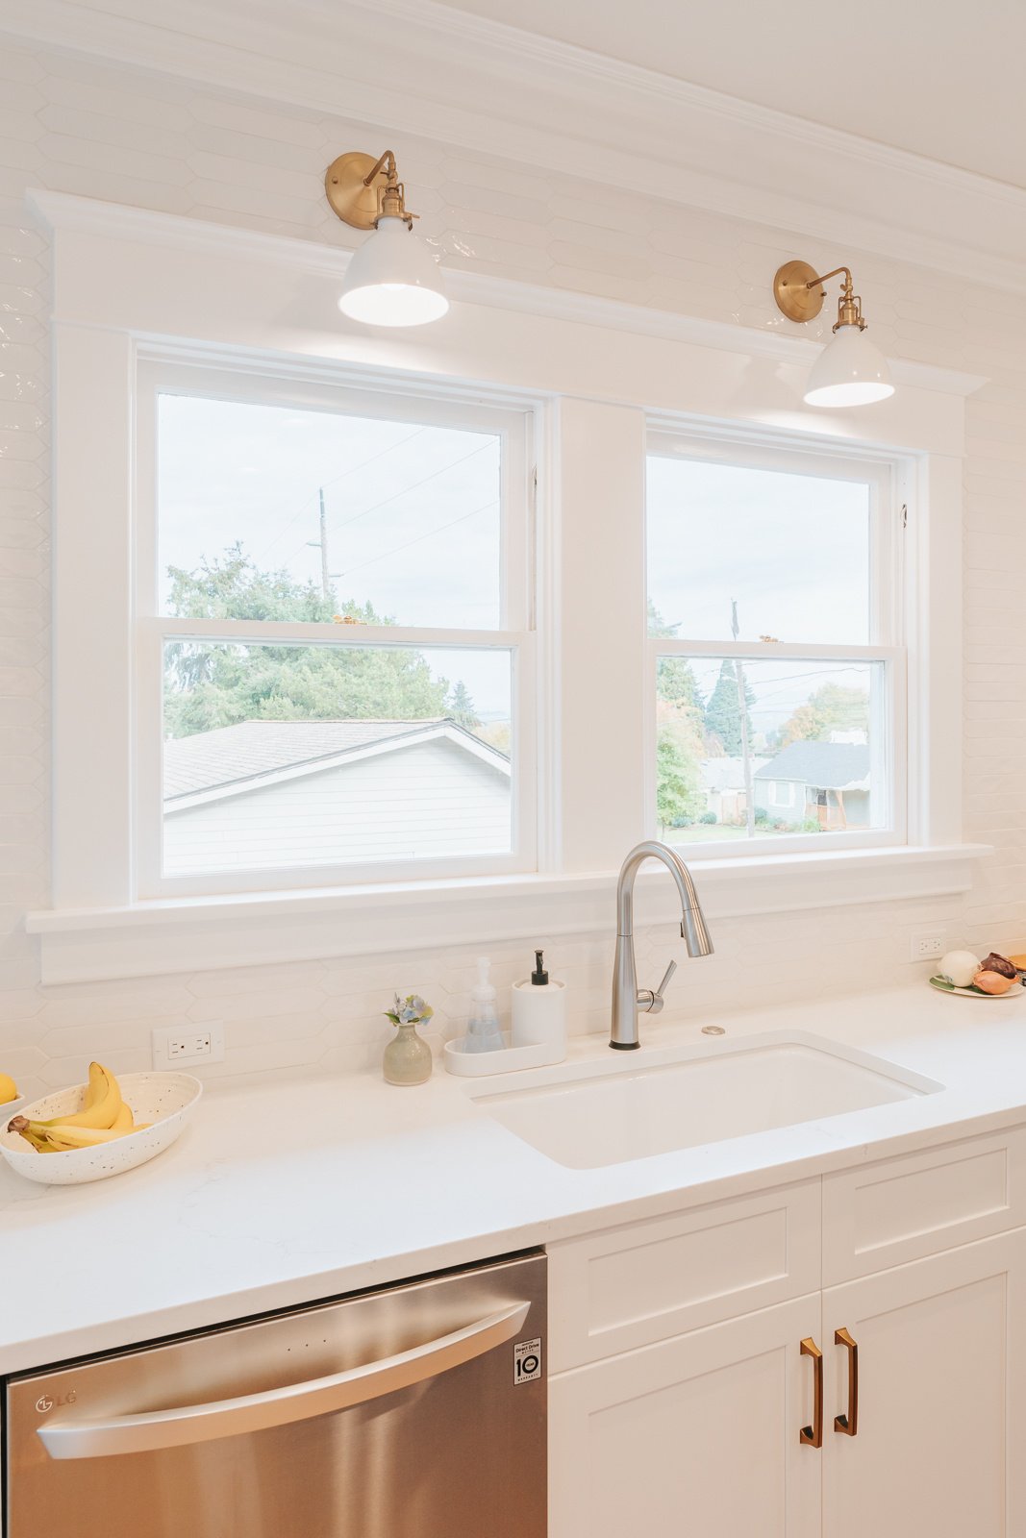
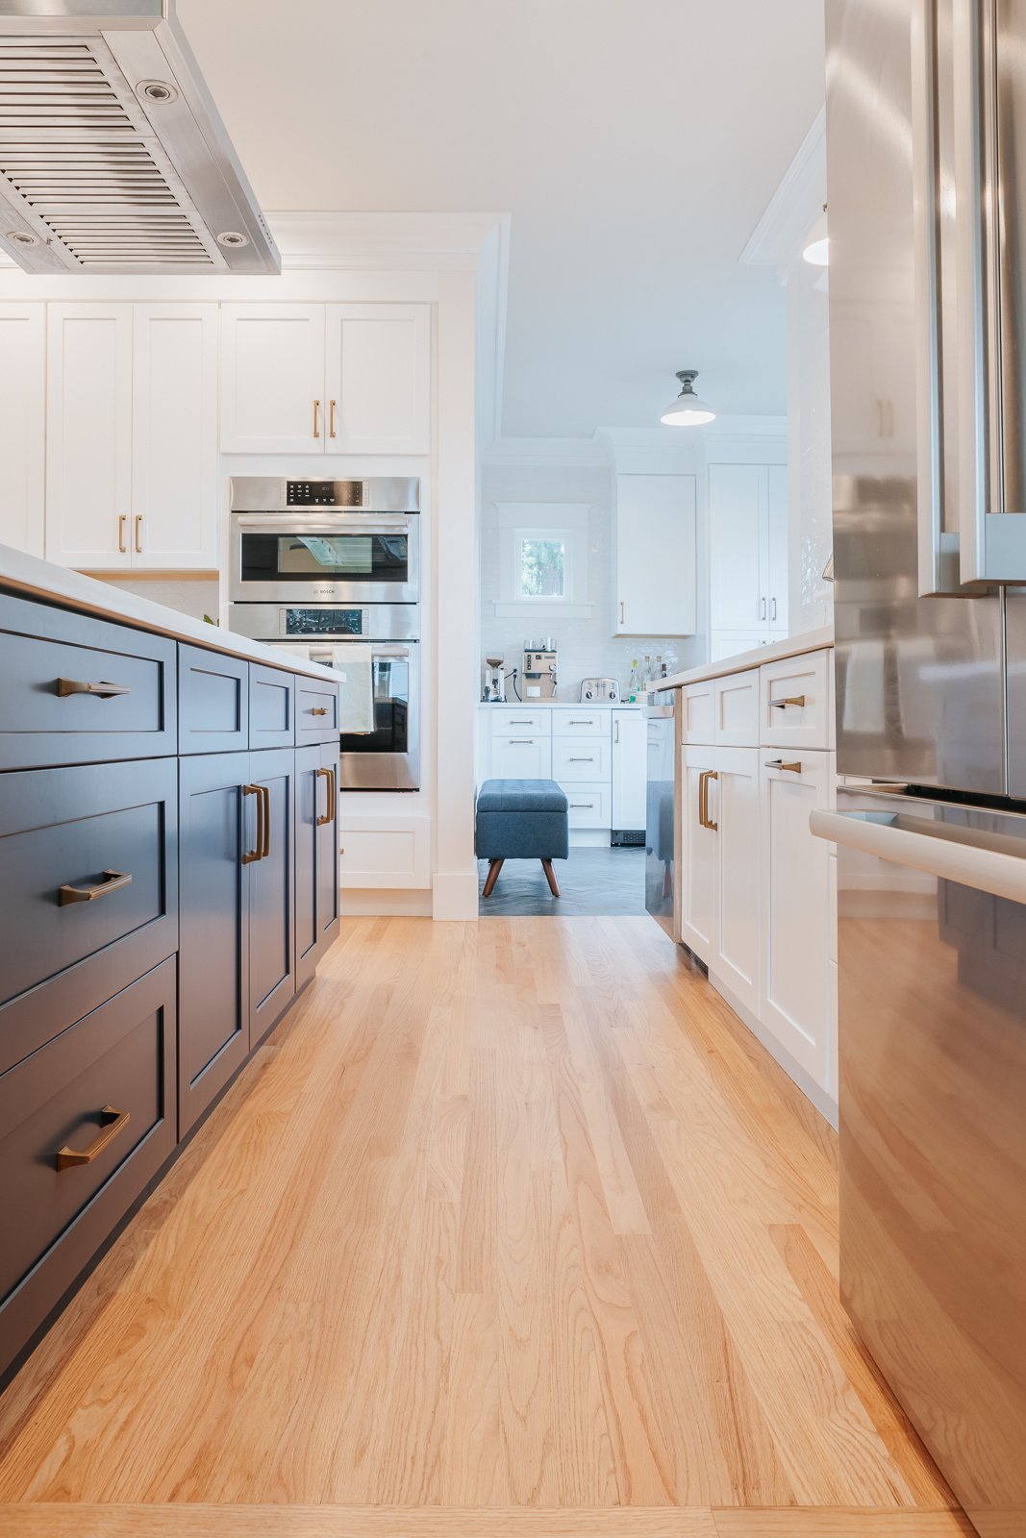
White Fabuwood Allure cabinets in a Frost finish set a bright, clean base throughout the kitchen, mudroom, and landing.
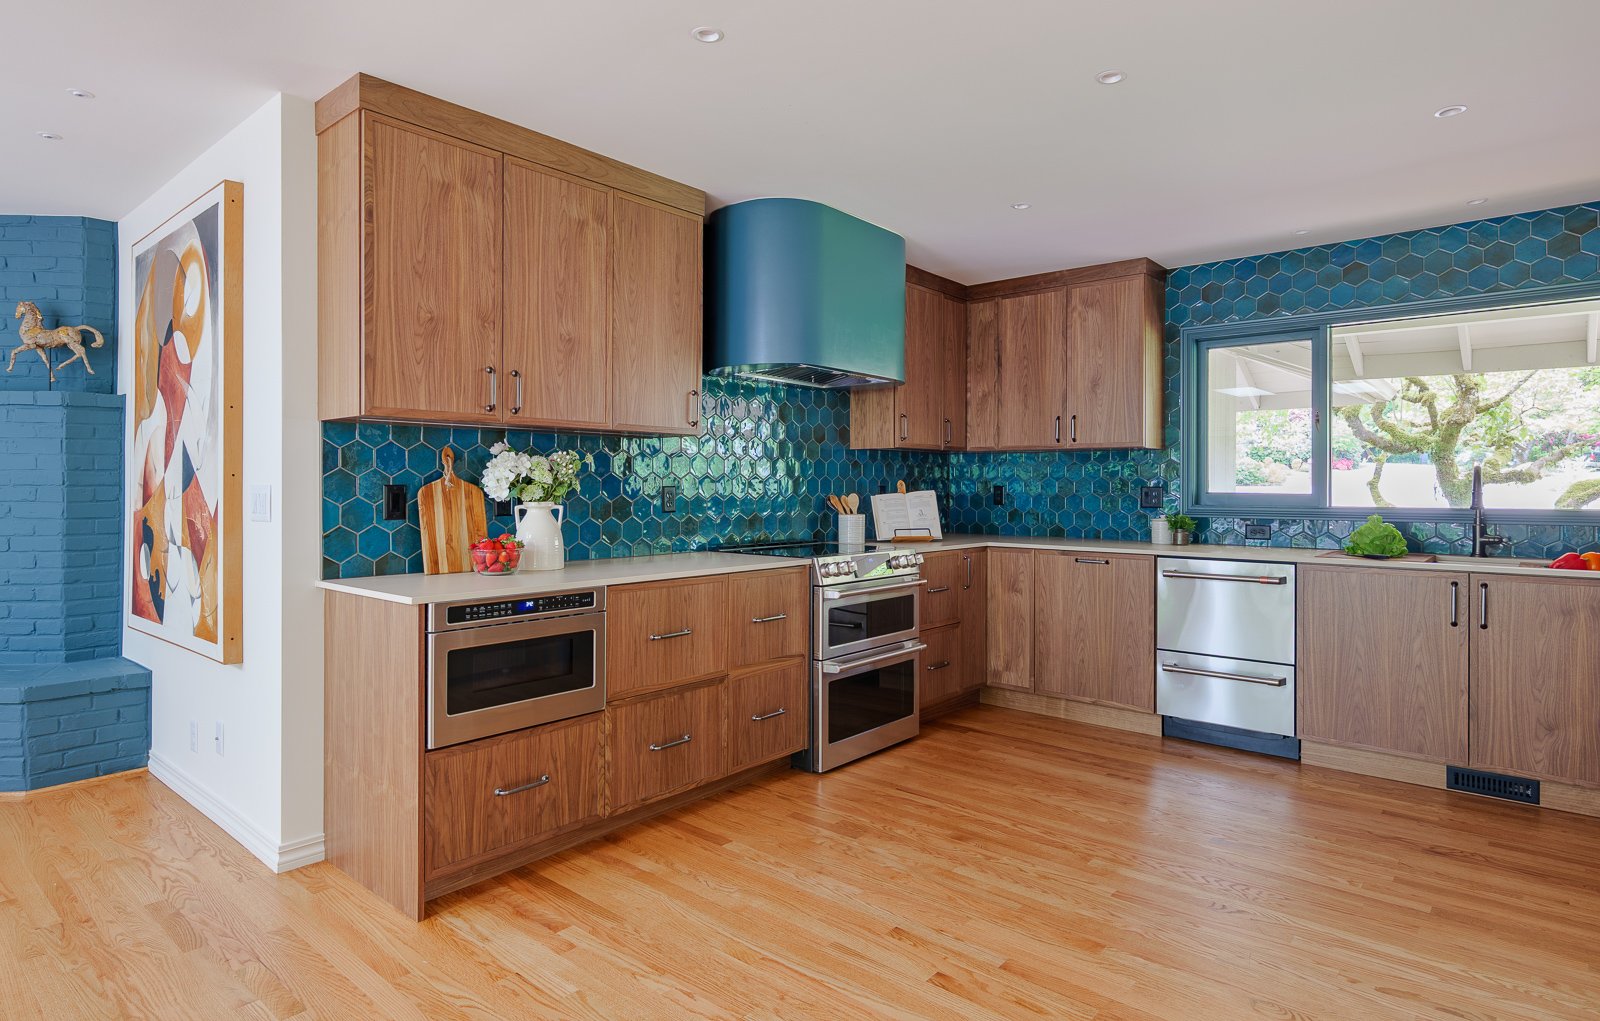
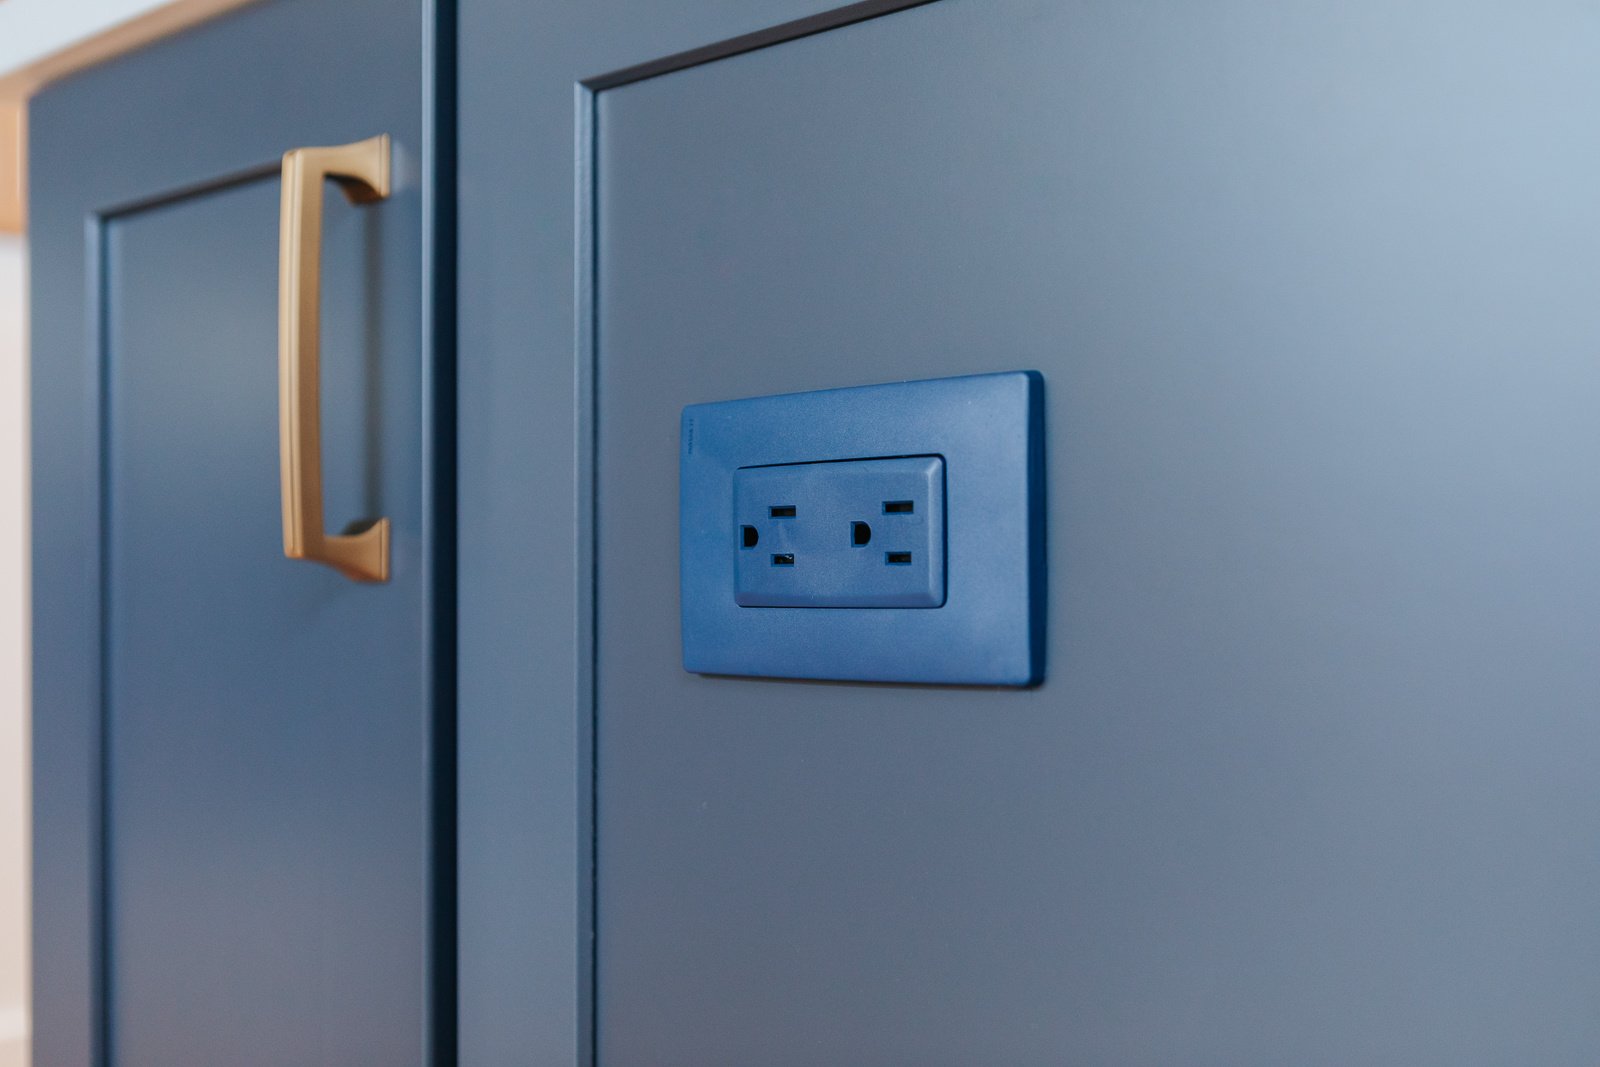
- A new kitchen island in Galaxy Indigo adds a deep blue focal point and extra prep and gathering space at the center of the room.
- PentalQuartz countertops in the Misterio color bring a durable, low-maintenance work surface with a soft, natural pattern.
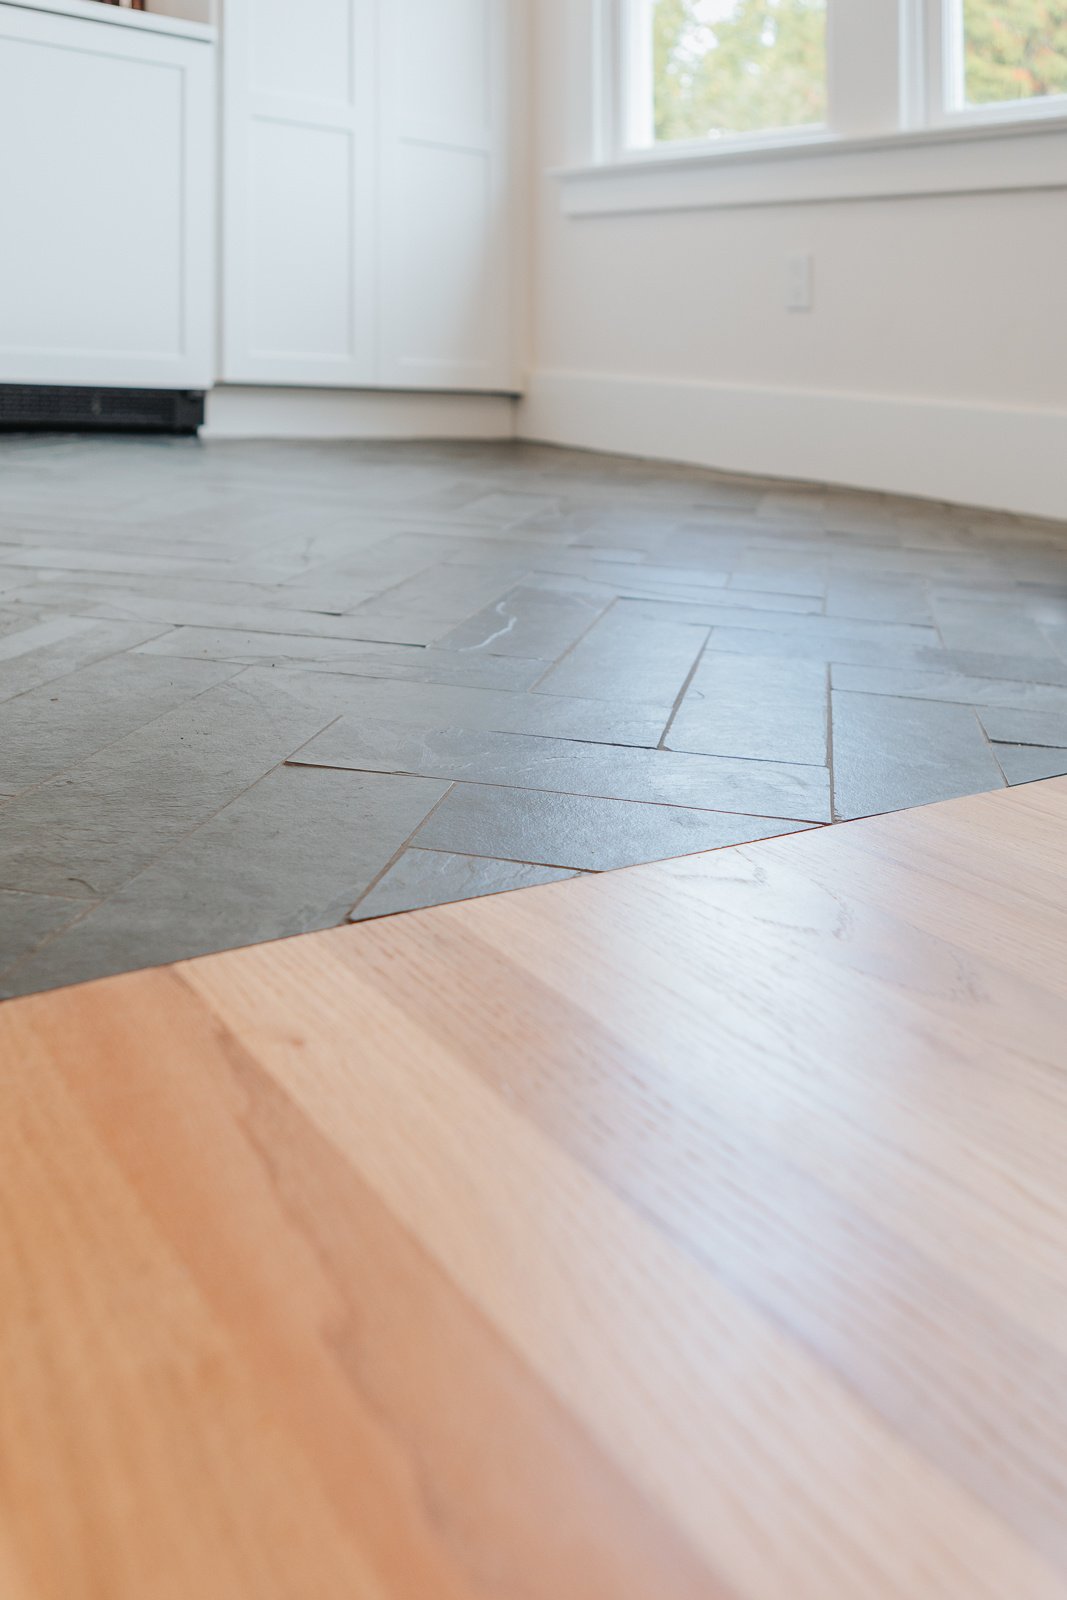
- Red oak hardwood flooring, laced into the home's existing floors and refinished, keeps the new kitchen continuous with the rest of the historic house.
- White oak floating shelves stained to match the floor, paired with antique brass brackets, add open storage and warmth against the white cabinetry.
- A herringbone slate tile floor in the mudroom and brass Rejuvenation lighting tie the new spaces back to the home's early-century character.