Project Goals
The owners wanted to update the kitchen and update the primary bathroom without losing the character that made the home special. They came to us looking for a design that paired everyday function with finishes that felt true to the home's age.
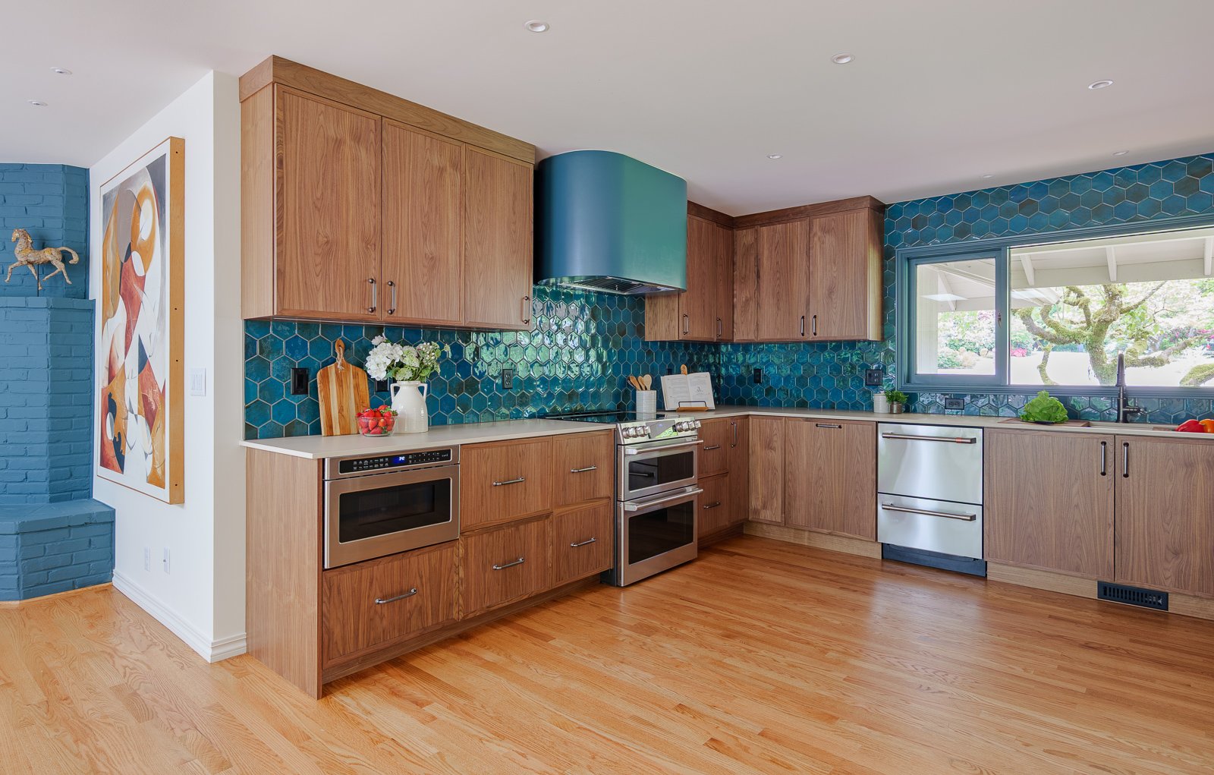
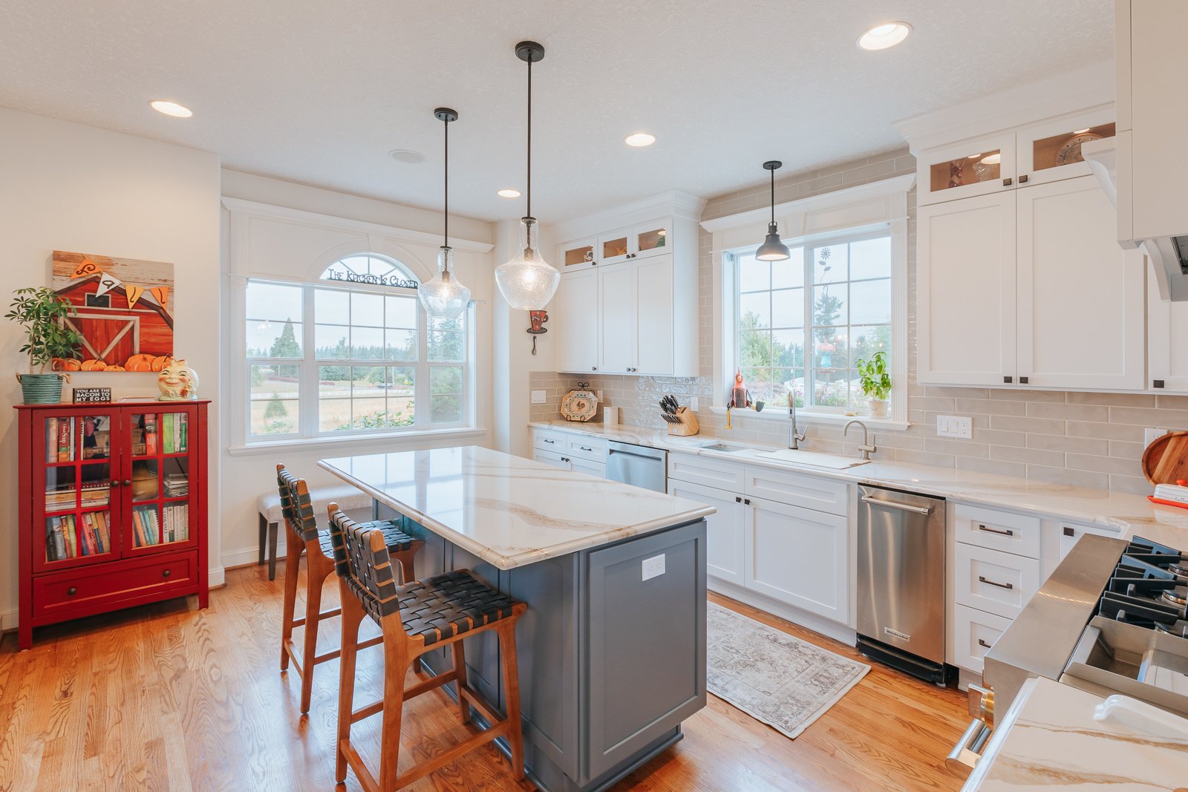
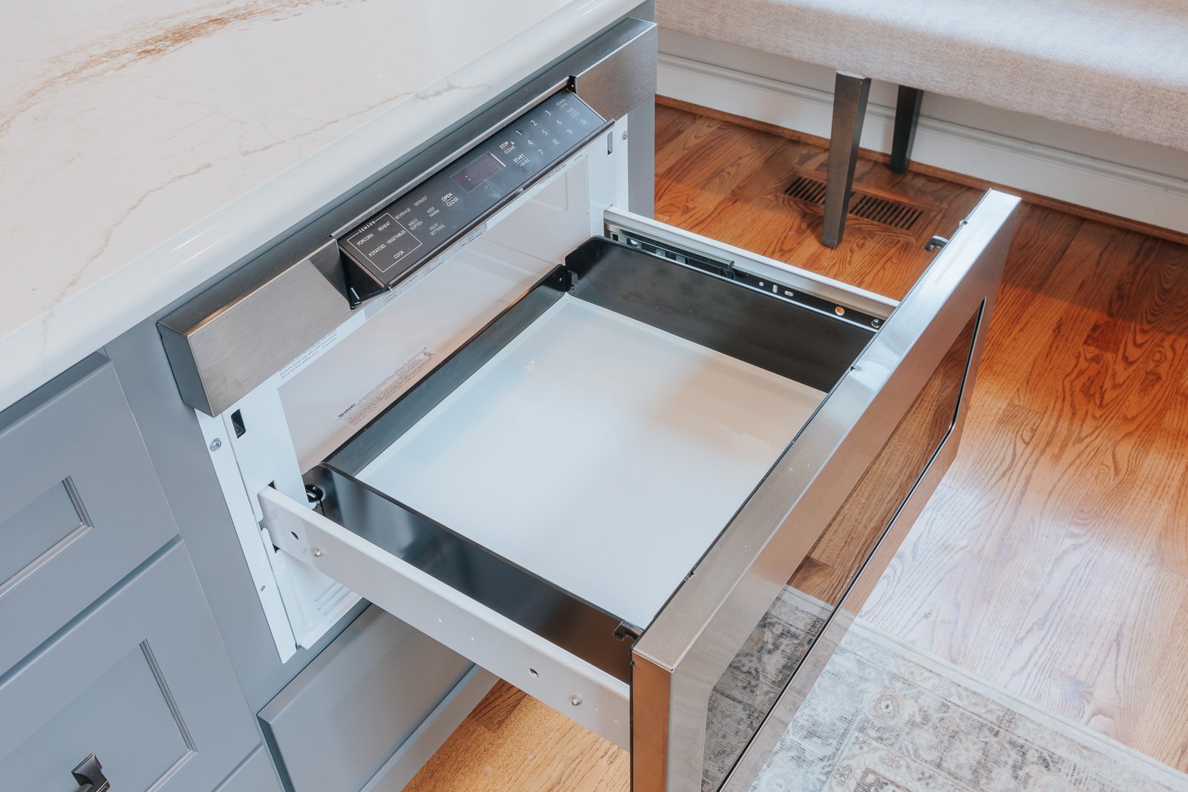
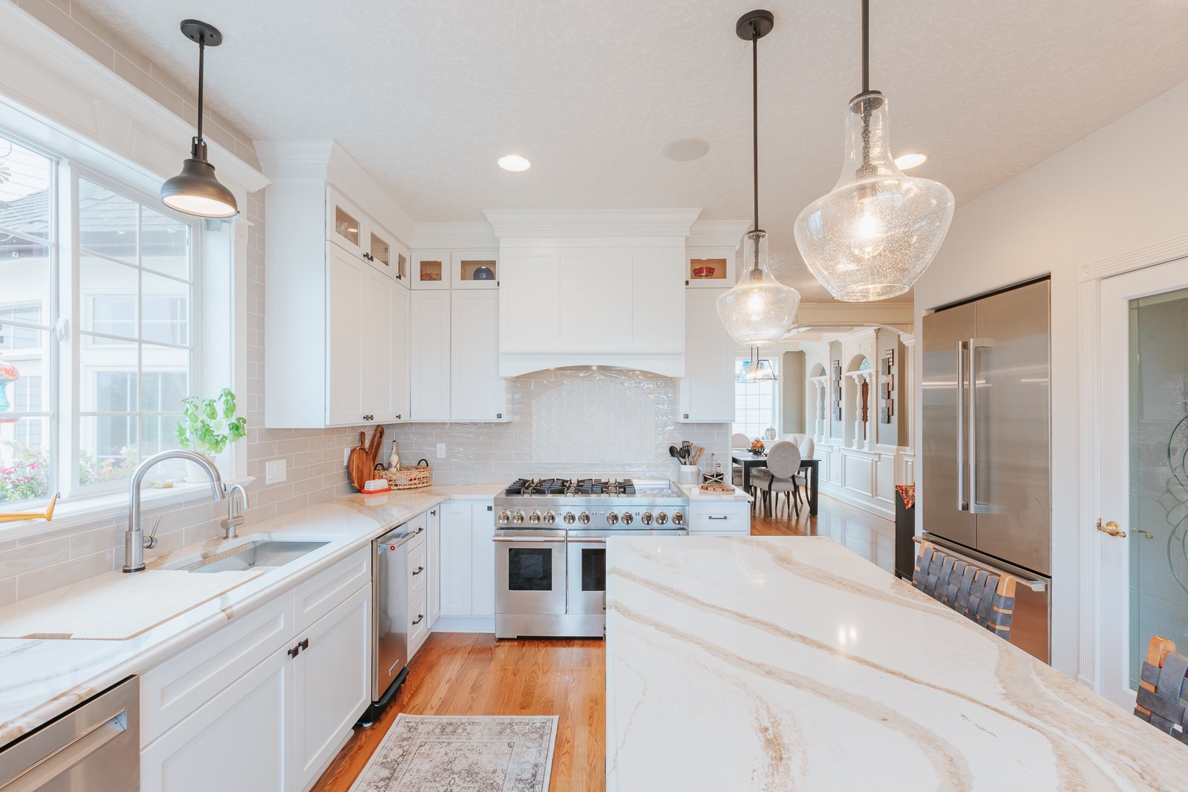
In the kitchen, our priorities centered on layout and flow. We relocated and enlarged the range, repositioned the refrigerator to open up the working space, and expanded the sink area to give the owners more room to prep and clean up. These moves turned a tight, dated footprint into a kitchen that supports the way the family actually cooks.
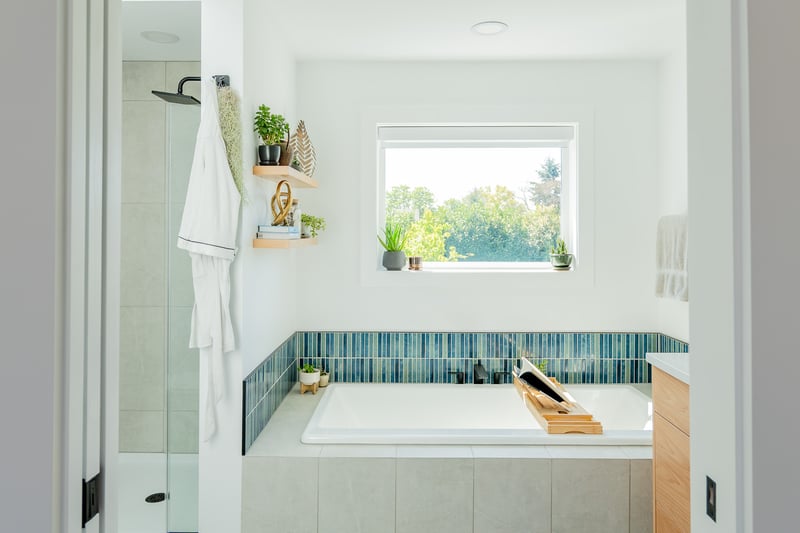
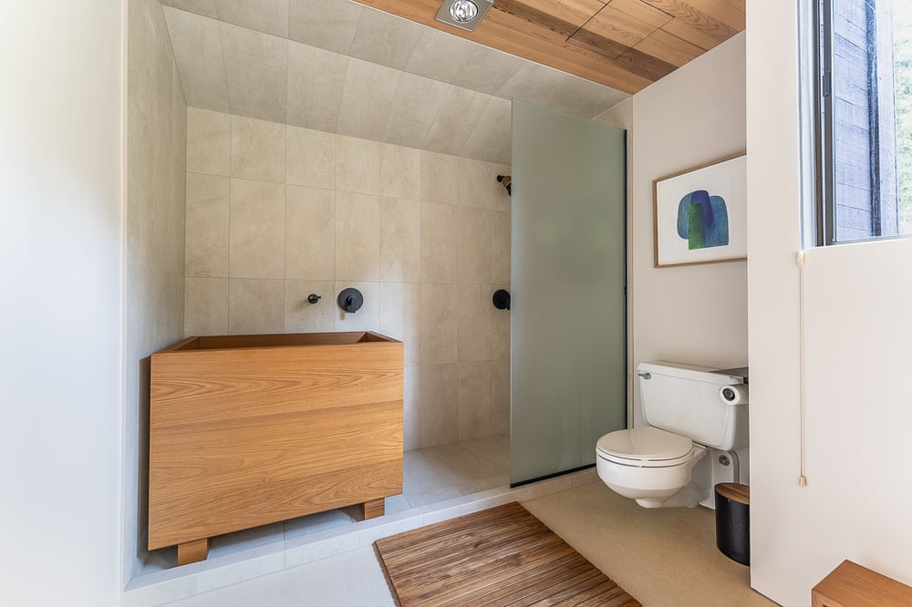
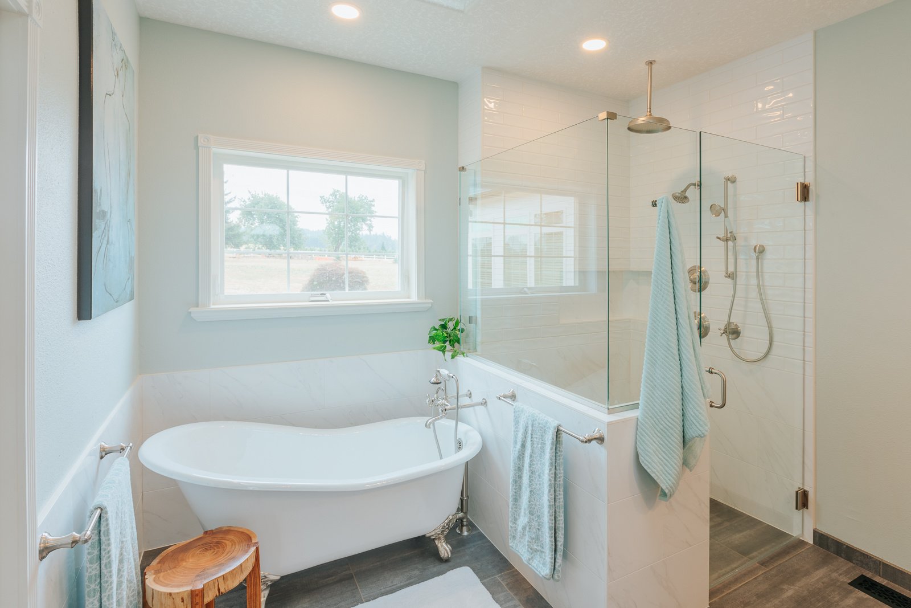
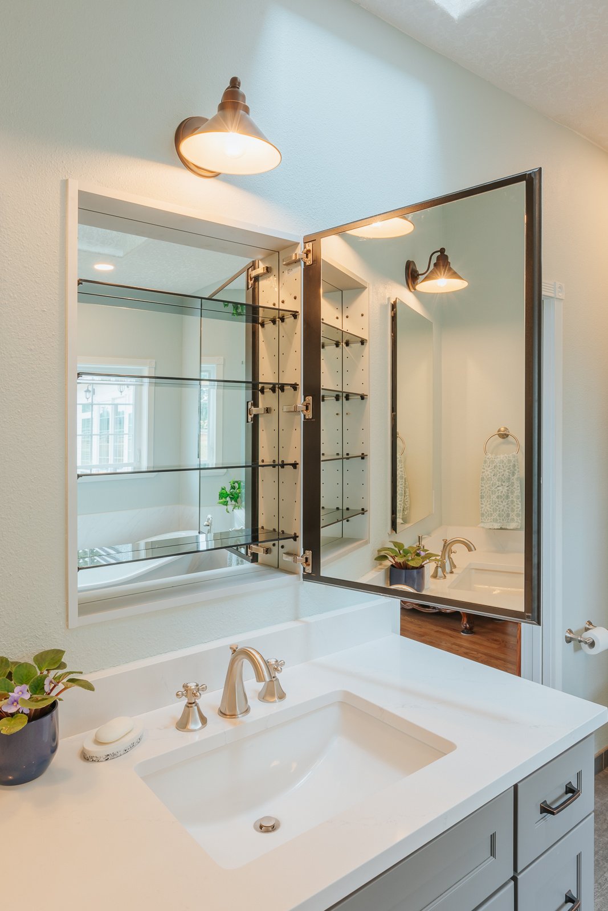
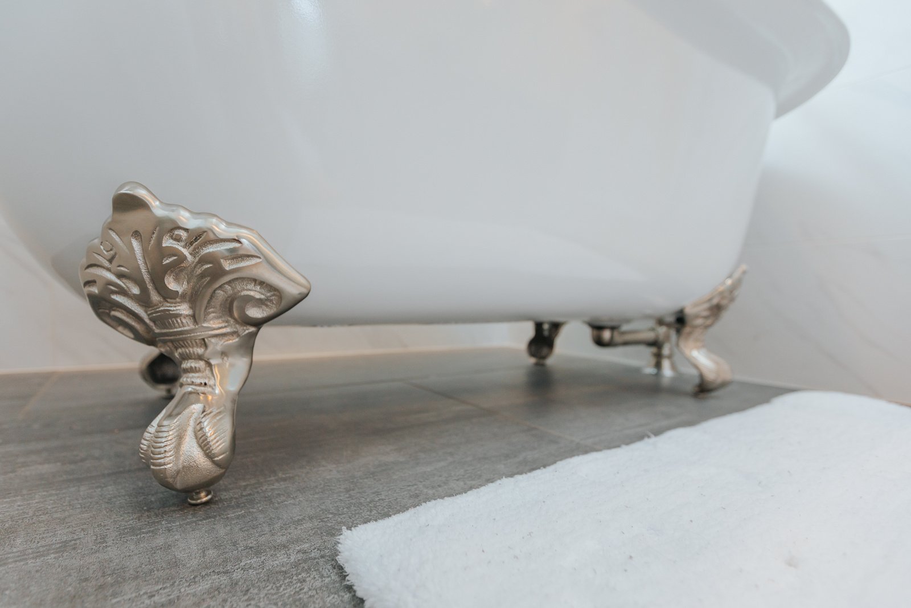
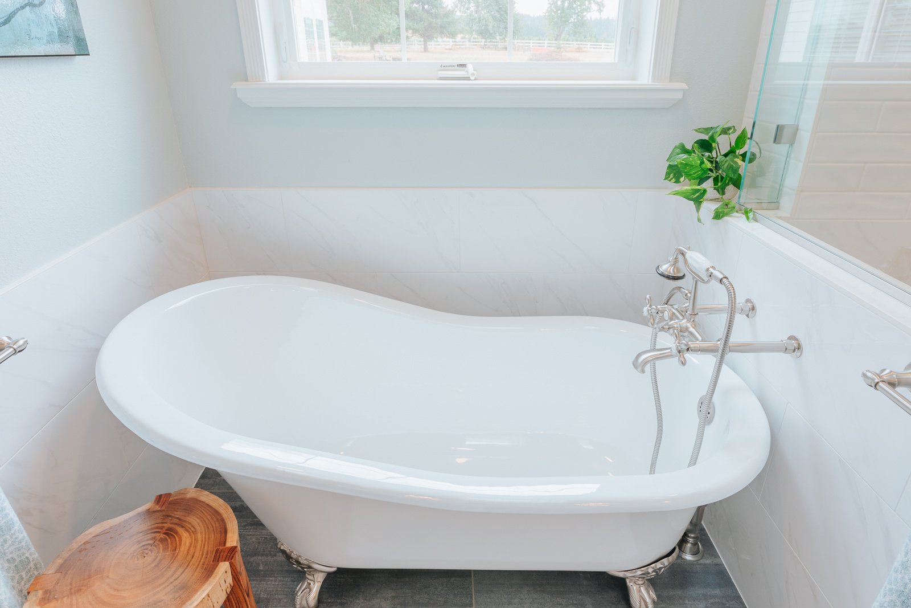
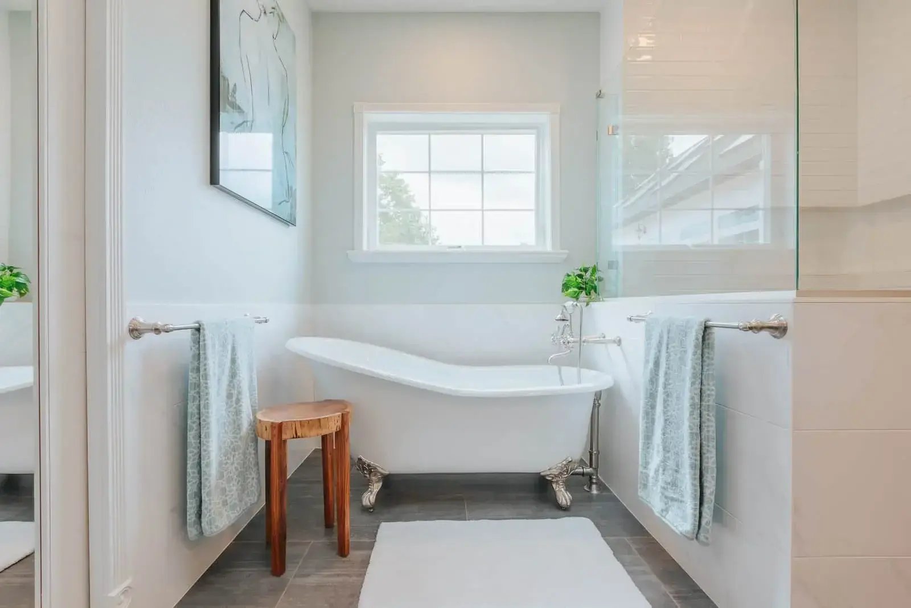
The primary bathroom called for a more restful, spa-like result. We installed heated floors for comfort underfoot, built a custom tile shower, and added a cast iron clawfoot tub that brings a vintage note to an otherwise contemporary space. Every selection was made to respect the architecture of the original house while giving the owners the comfort they wanted.
Unique Features
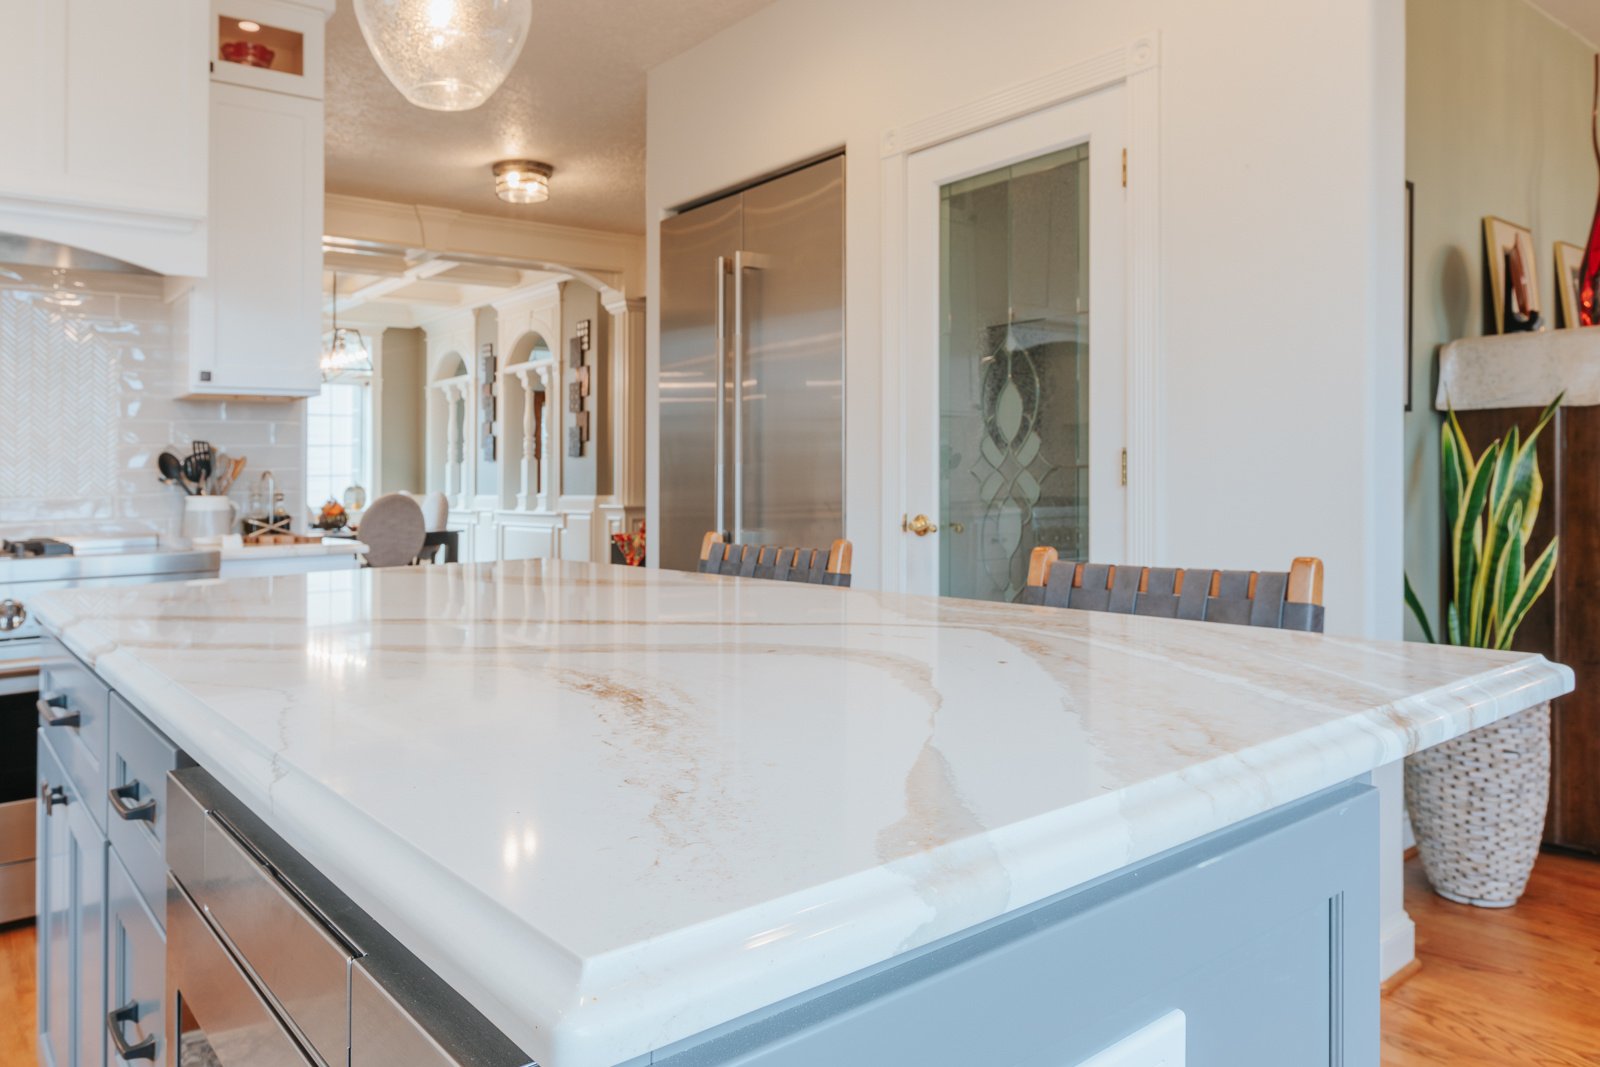
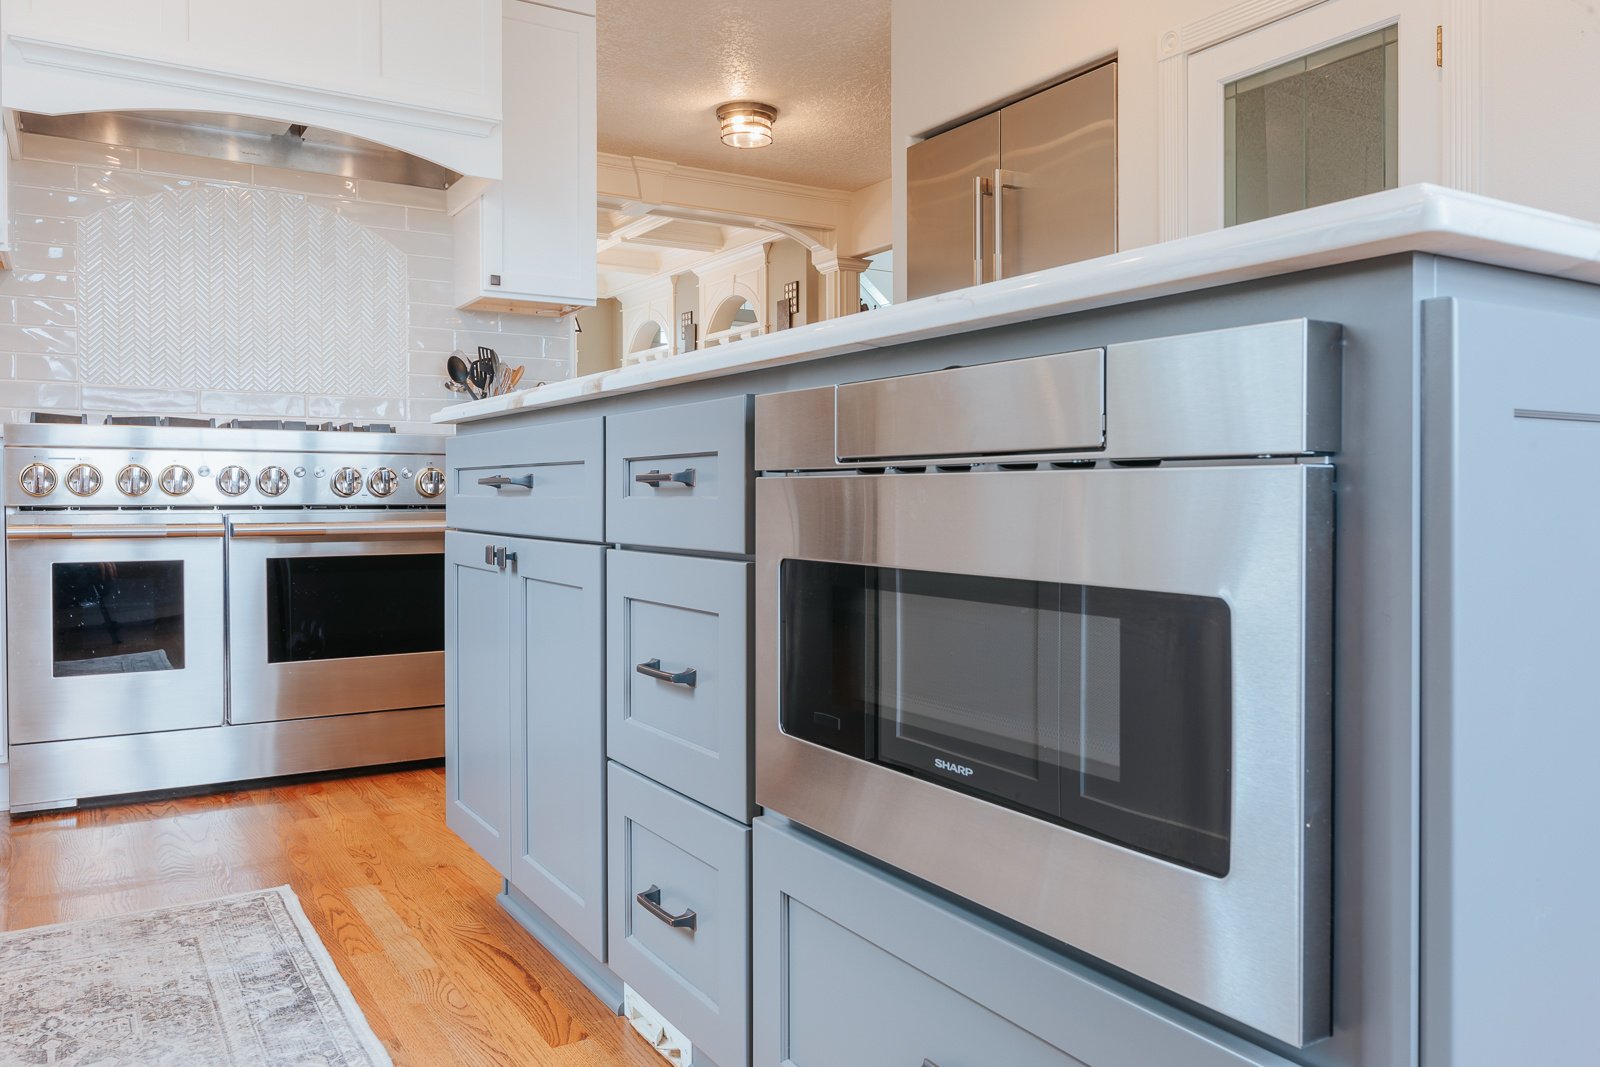
- Two-tone Crystal cabinetry in the Sterling door style pairs a Simply White perimeter with a Dark Grey kitchen island.
- Cambria Brittanicca Gold quartz with a polished finish and an ogee edge tops the kitchen counters.
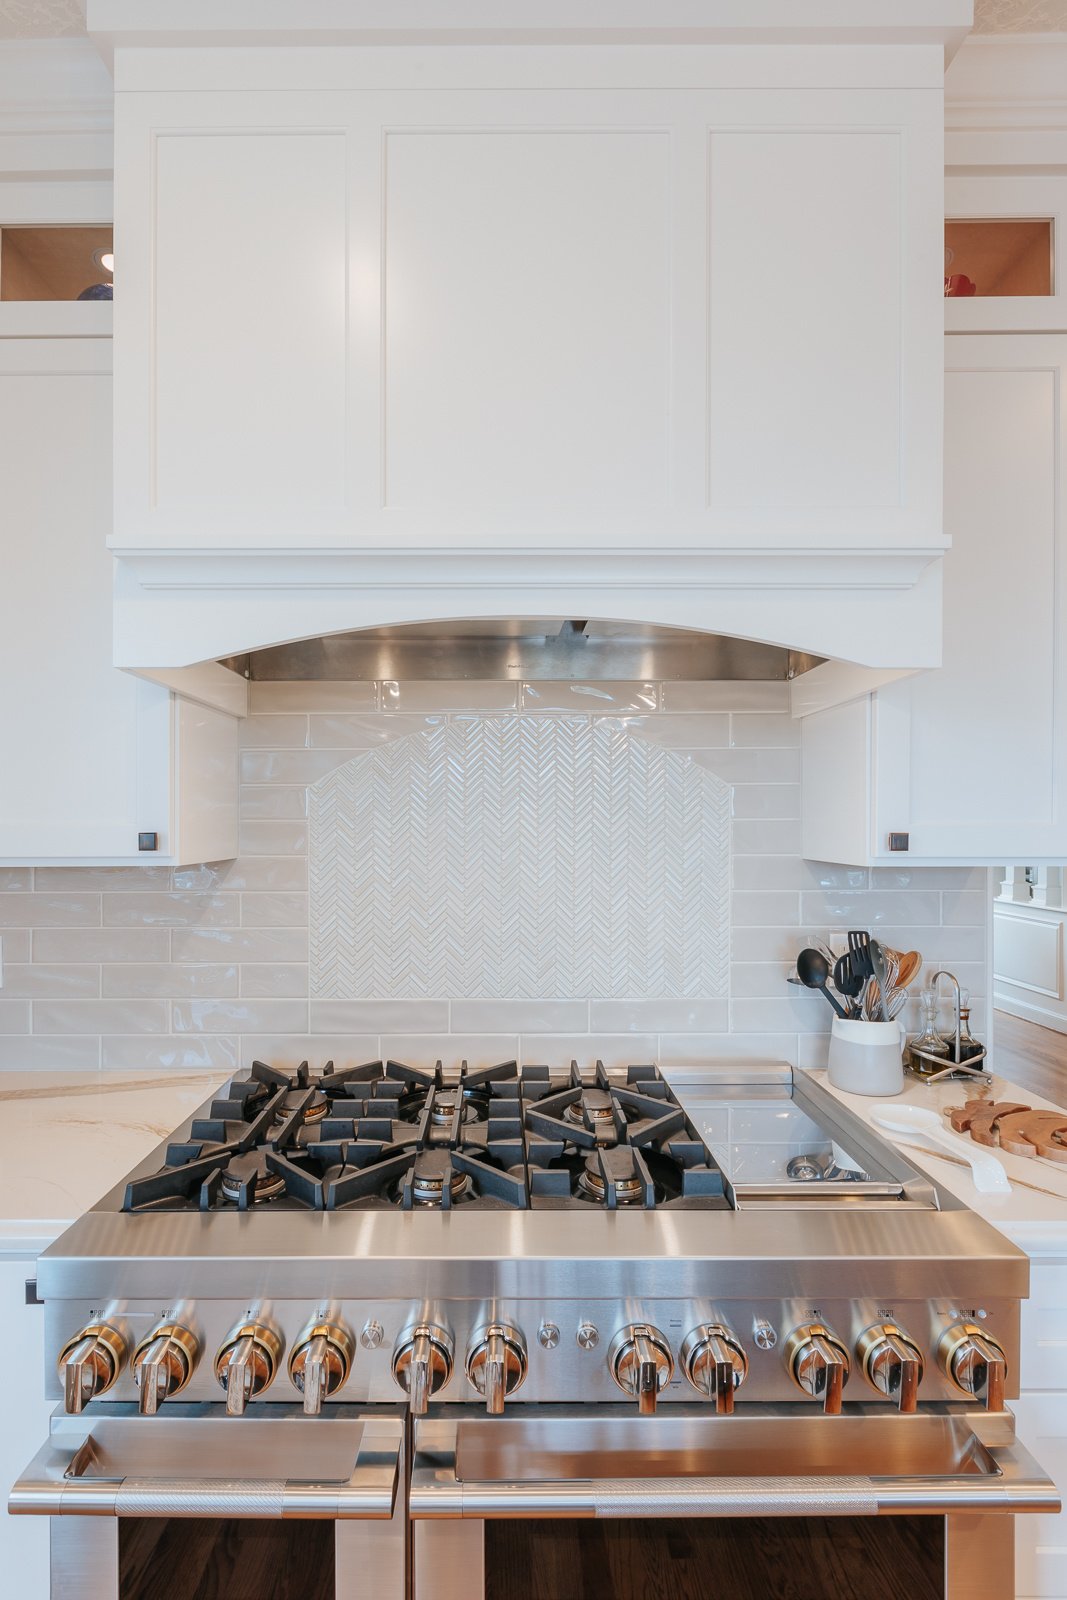
- The kitchen appliance package centers on a 48-inch JennAir Rise dual fuel professional range with a chrome-infused griddle and a 42-inch JennAir built-in French door refrigerator.
- An Emser Craft II field tile in Fawn runs the kitchen backsplash, with a Cepac Rudimentary detail in Winter White set behind the range.
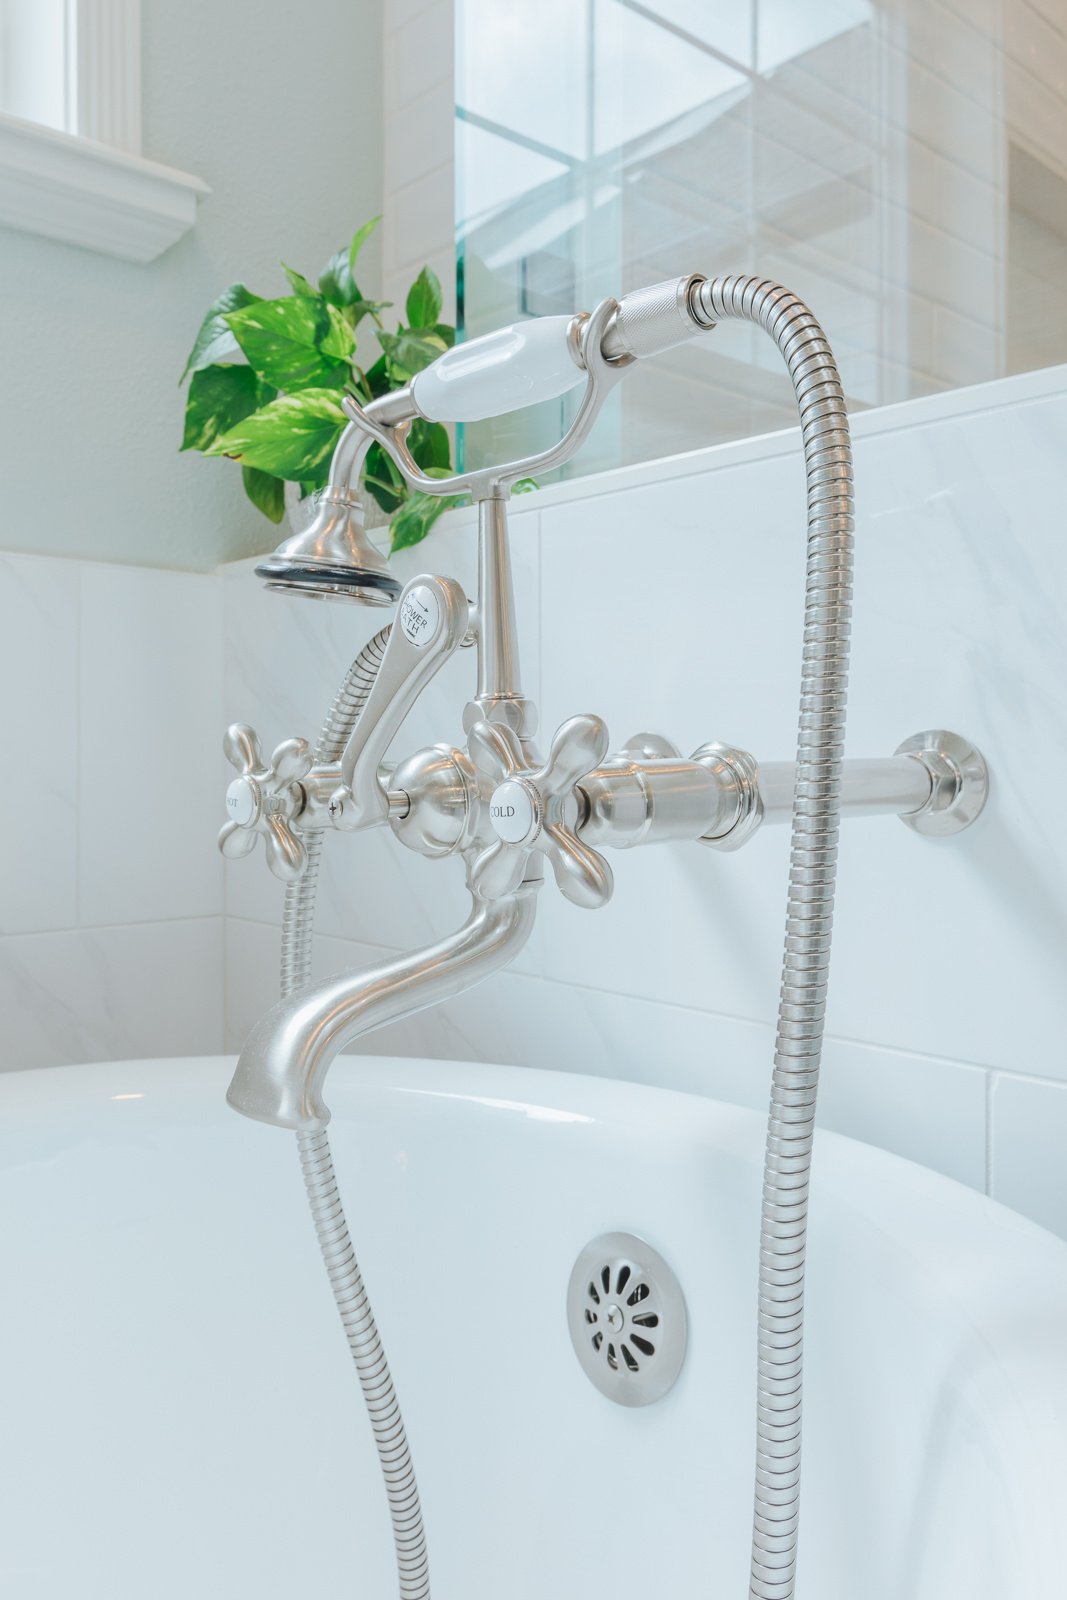
- A Signature Hardware Callaway 61-inch cast iron clawfoot tub in white and brushed nickel gives the primary bathroom its vintage focal point.
- The custom primary shower combines Daltile Florentine in Carrara with an Emser Craft II white field tile and a Lambert rainfall shower head, set over a heated Emser Hanger tile floor in Coal.
Meet the Design Team
Our dedicated team of professionals blends artistry and functionality, ensuring every detail reflects your unique vision.

Emily

Kerry