Project Goals
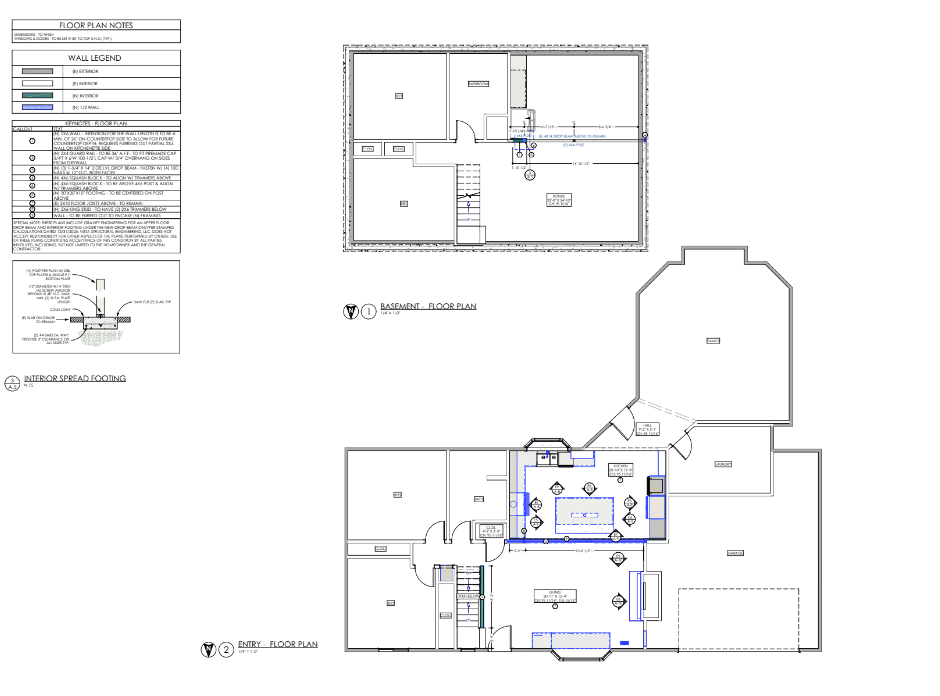
This was one of the last major projects the family needed to complete for the house to work well from room to room. The rest of the home already suited their active lifestyle, but the kitchen had too little counter space and kept the cook separated from everyone in the living room.
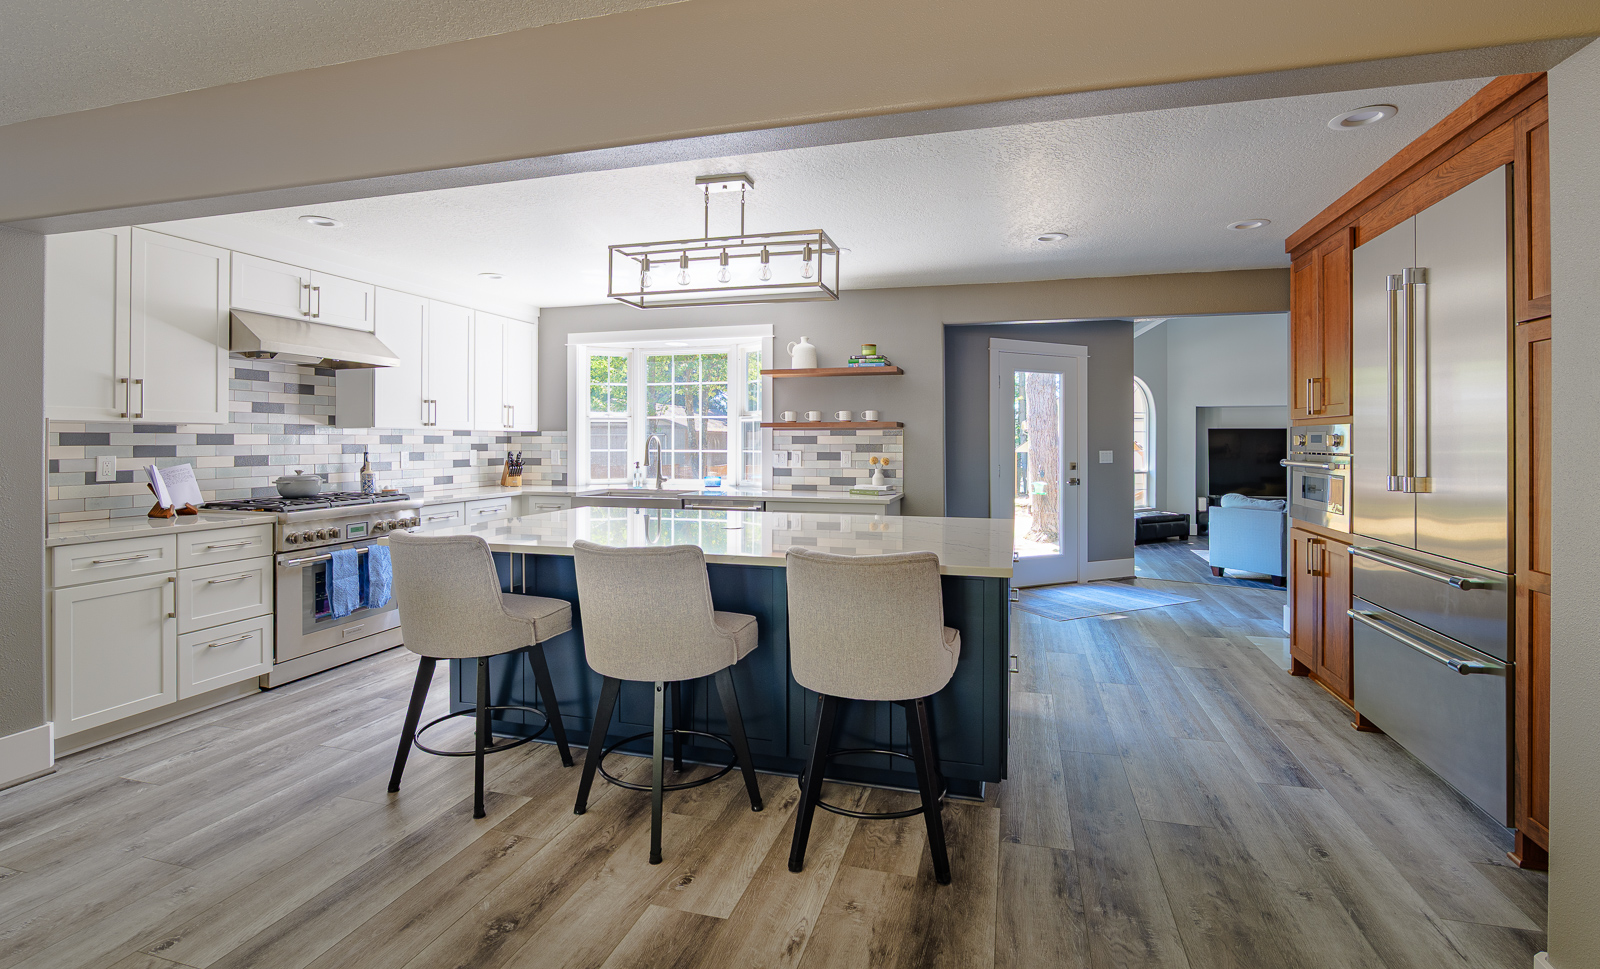
The homeowners wanted to change that before their children entered their high school years and family gatherings became more frequent. They pictured a kitchen where someone could make dinner while the kids worked nearby, and where guests could pull up a seat instead of drifting into another room. Removing the dividing wall made that possible.
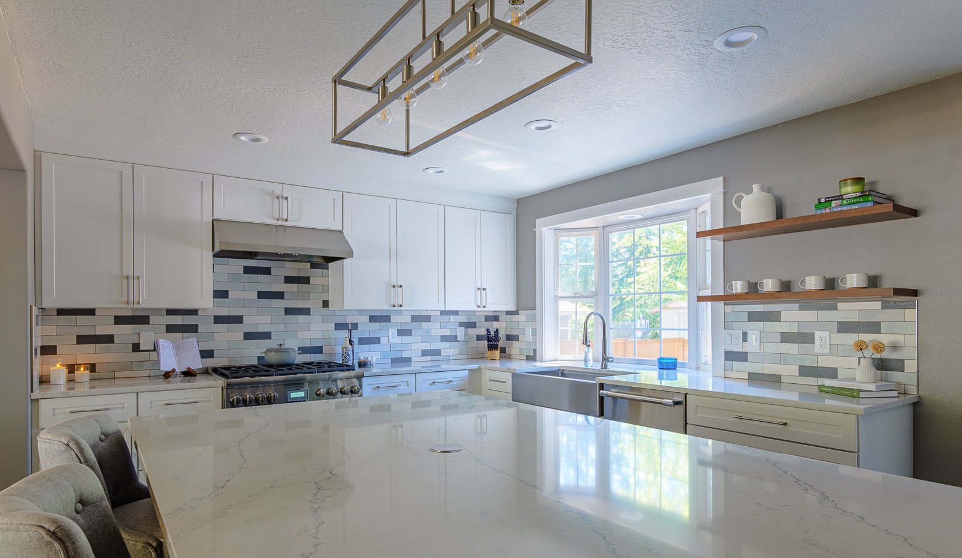
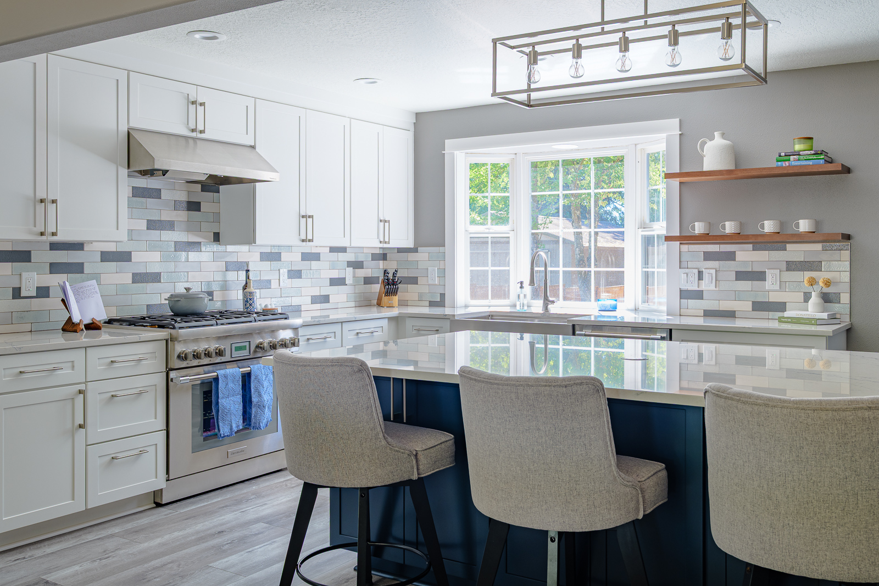
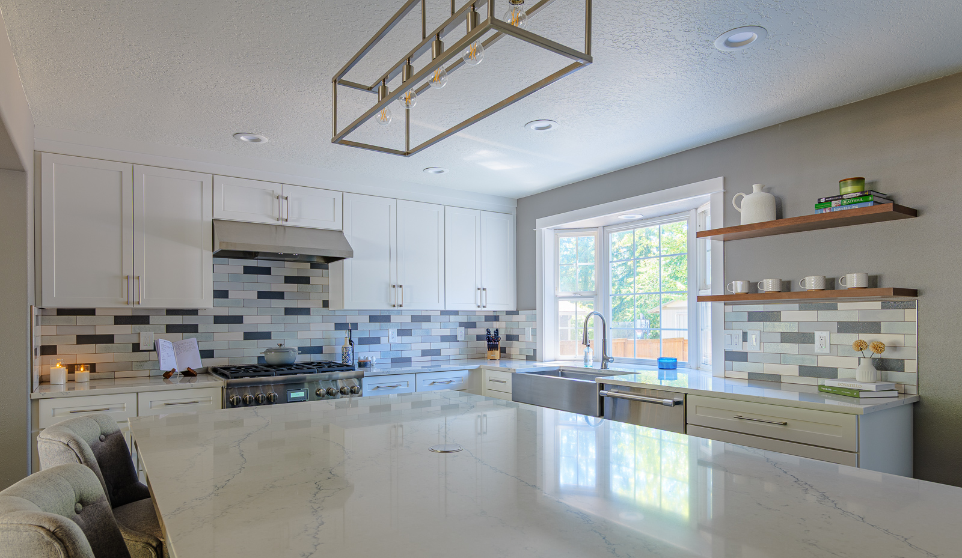
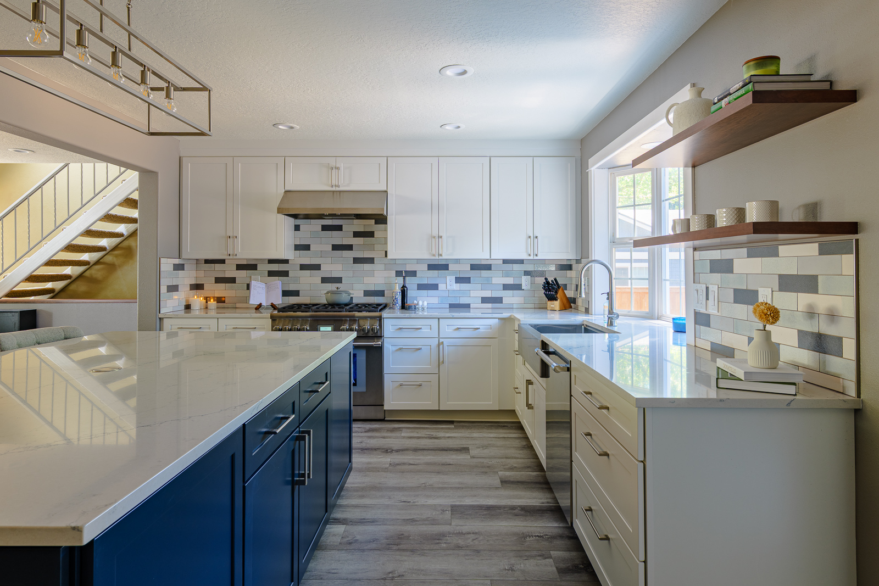
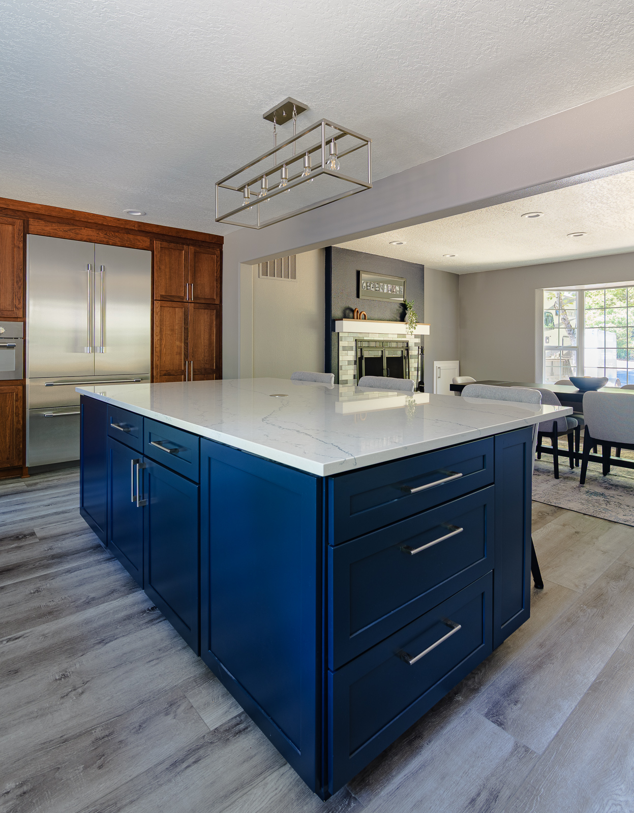
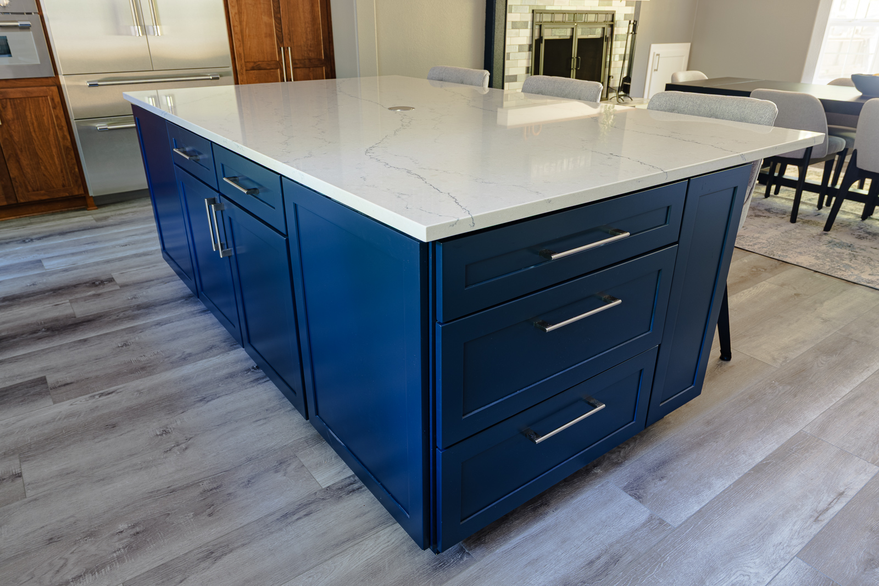
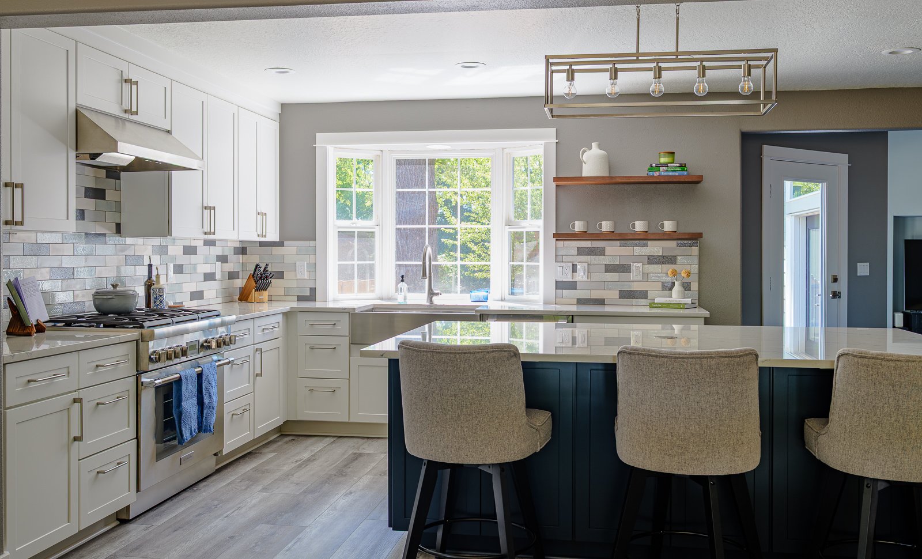
The large island now does much of the work that the old kitchen could not. It provides a long, open surface for preparing meals and enough seating to serve as an informal family table. On a typical evening, it can move easily from homework station to dinner counter to game table.
Building the island required some problem-solving in the field. The design called for wall cabinets to be used in place of standard base cabinets, which created the right arrangement but left little room above the doors for the countertop support brackets. The team modified the installation so the doors could open freely and the quartz overhang remained properly supported.
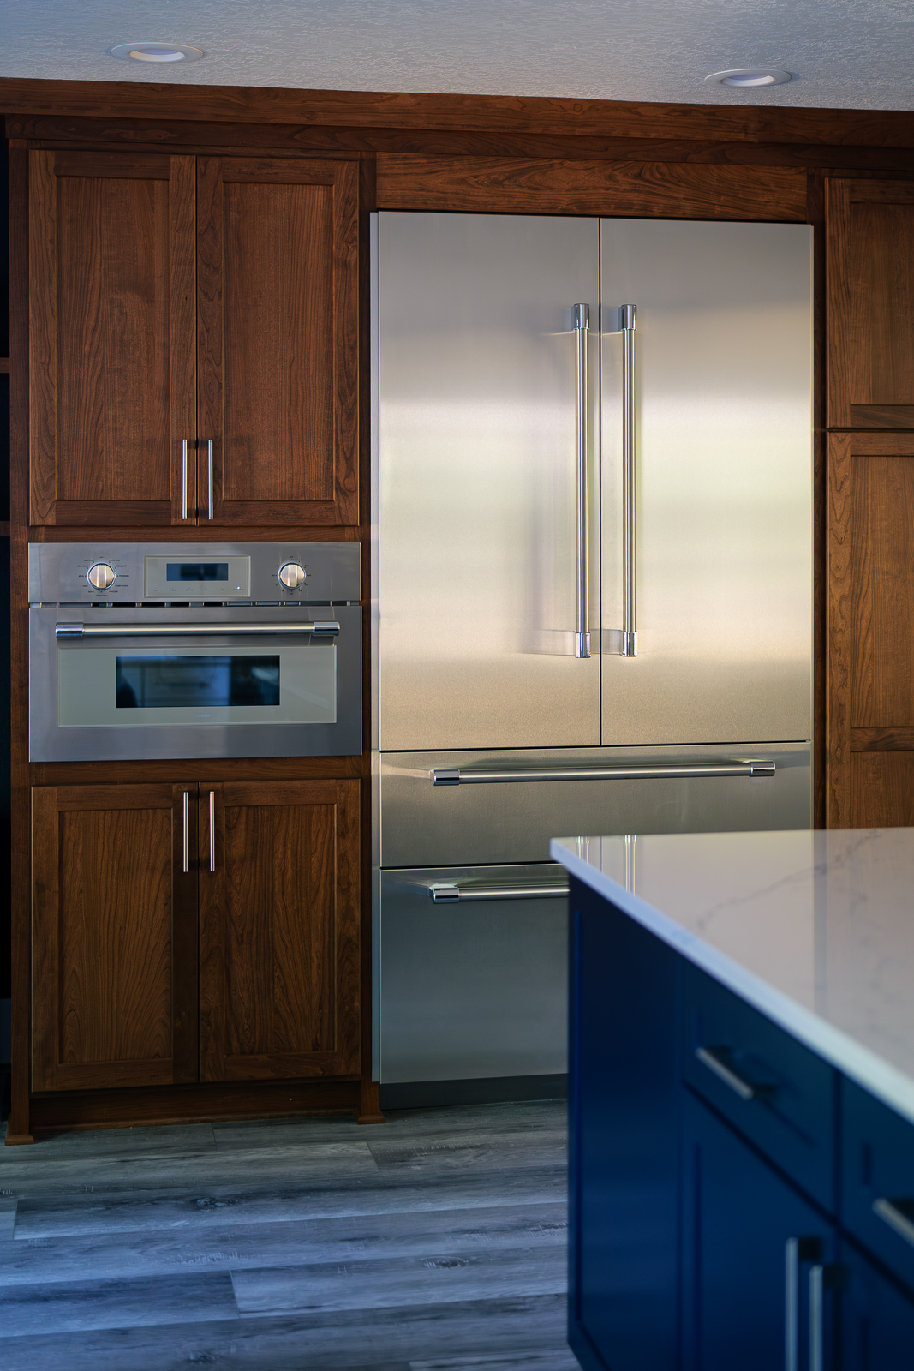
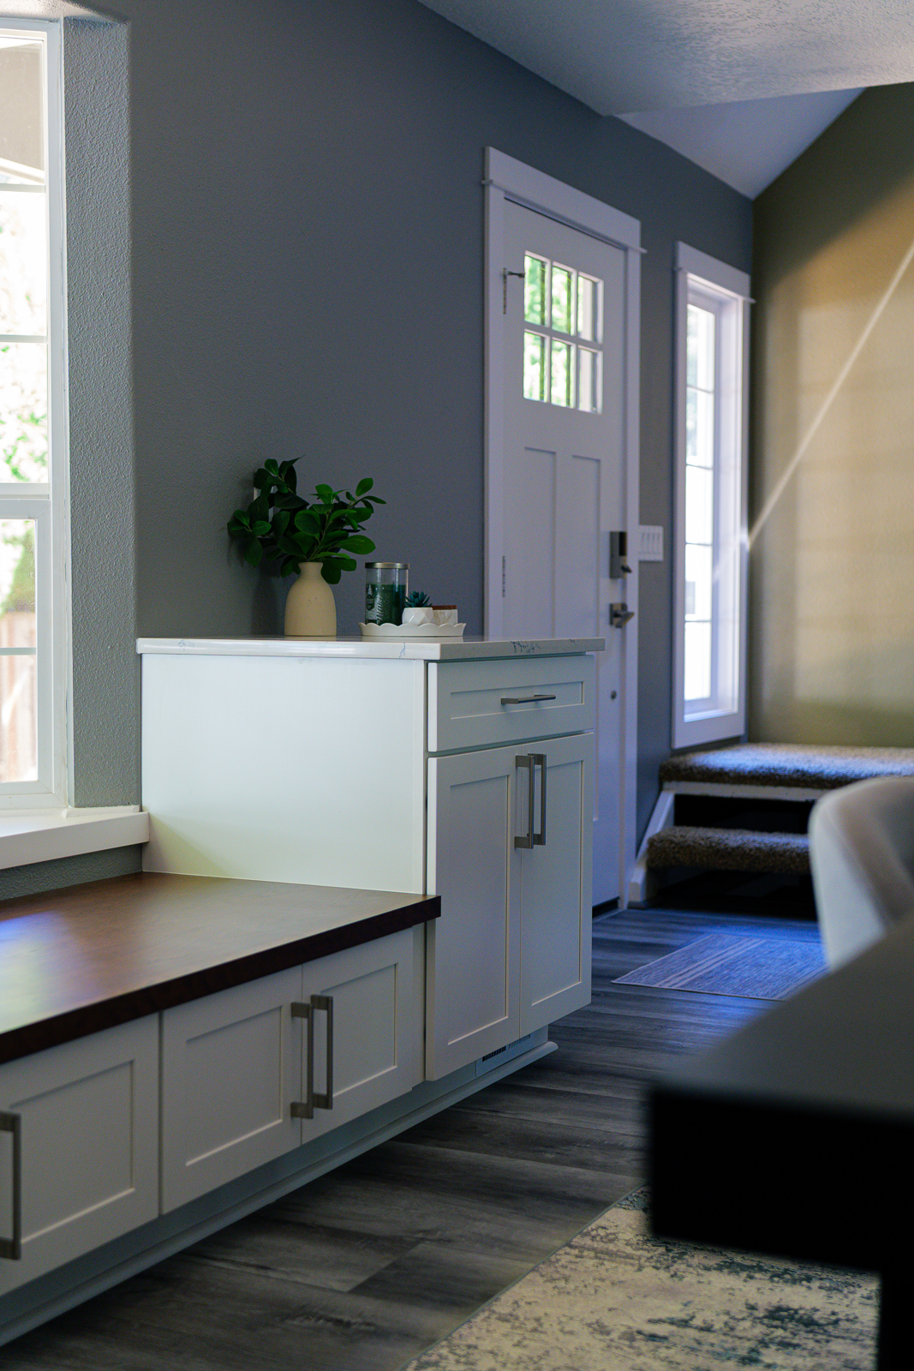
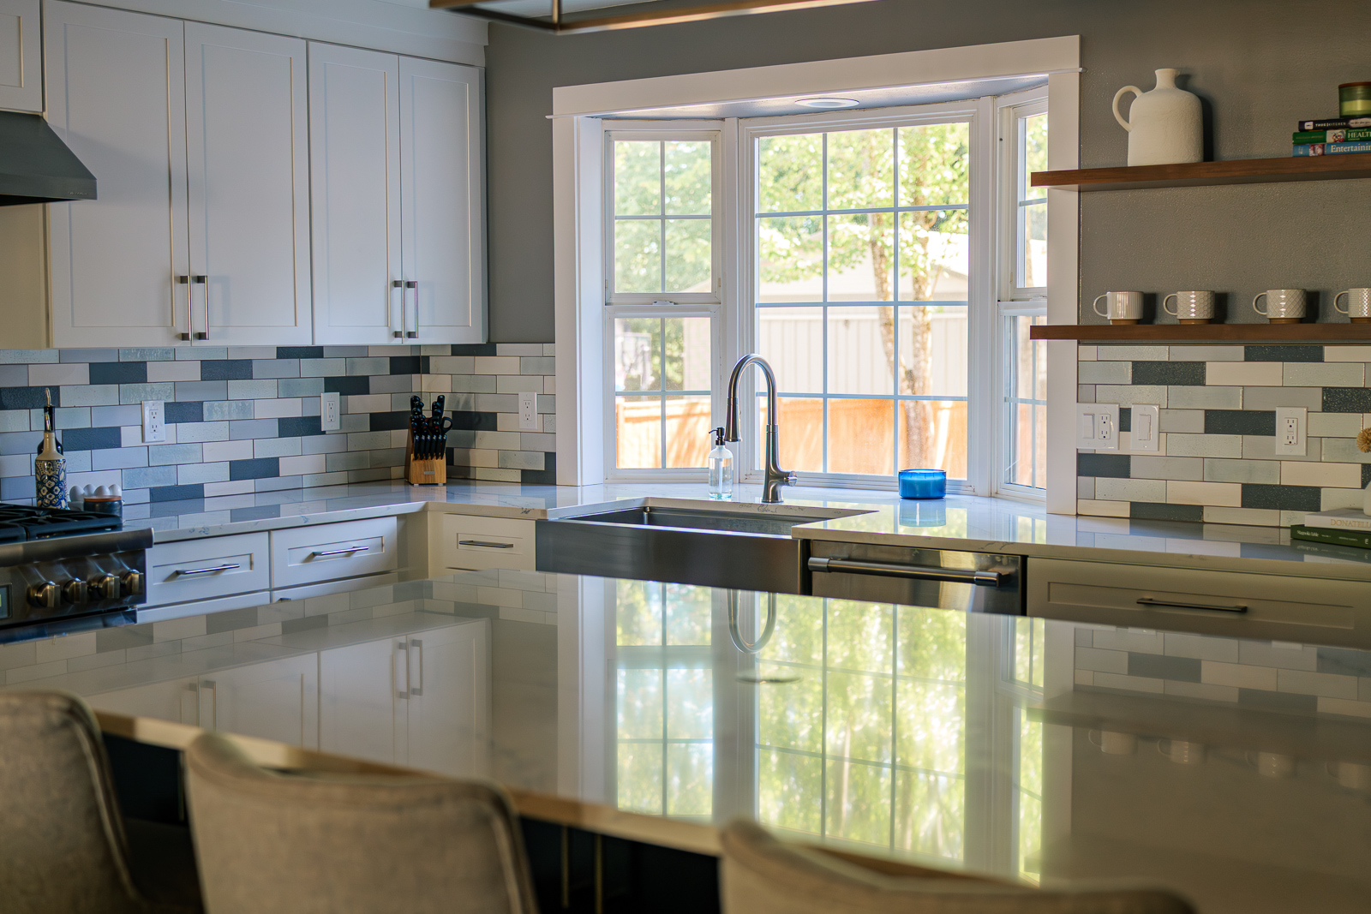
Because the kitchen now shares a long view with the living room, the remodel could not stop at the old wall line. White perimeter cabinets and a navy island establish the kitchen, while cherry cabinetry and shelving add warmth along the refrigerator wall. The same cherry finish appears again at the living-room fireplace and built-in cabinetry beneath the bay window.
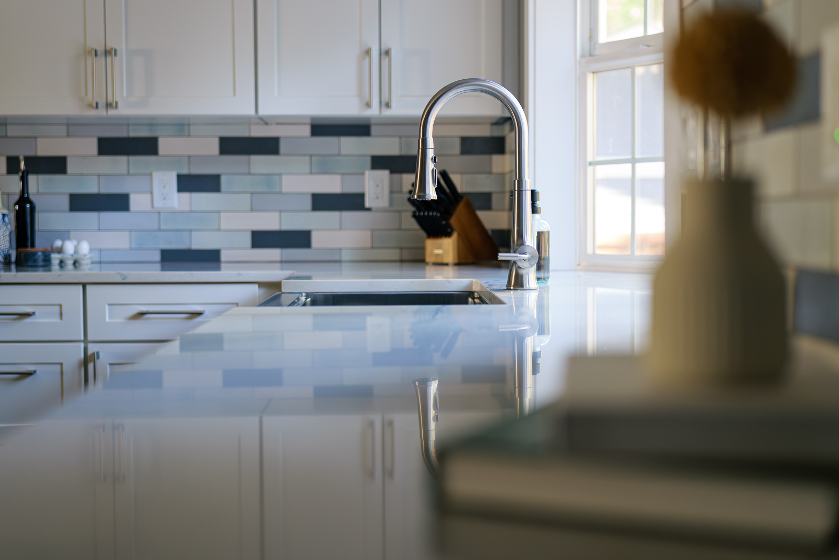
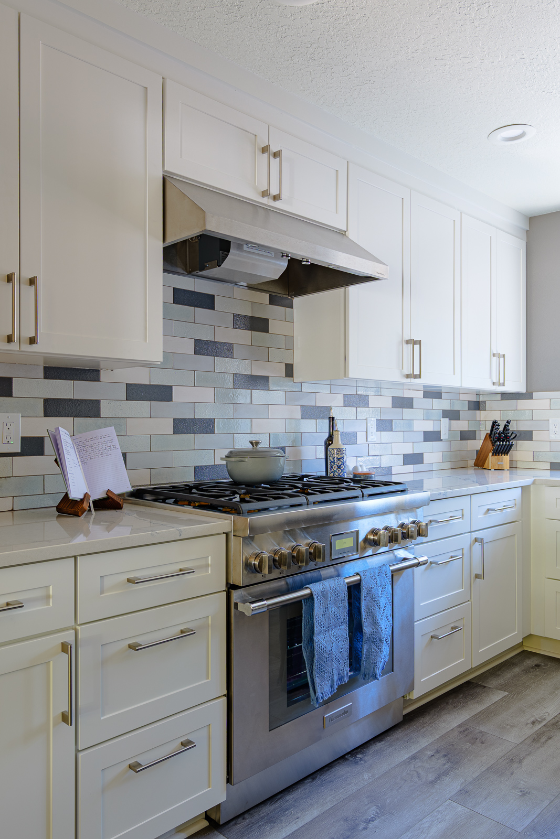
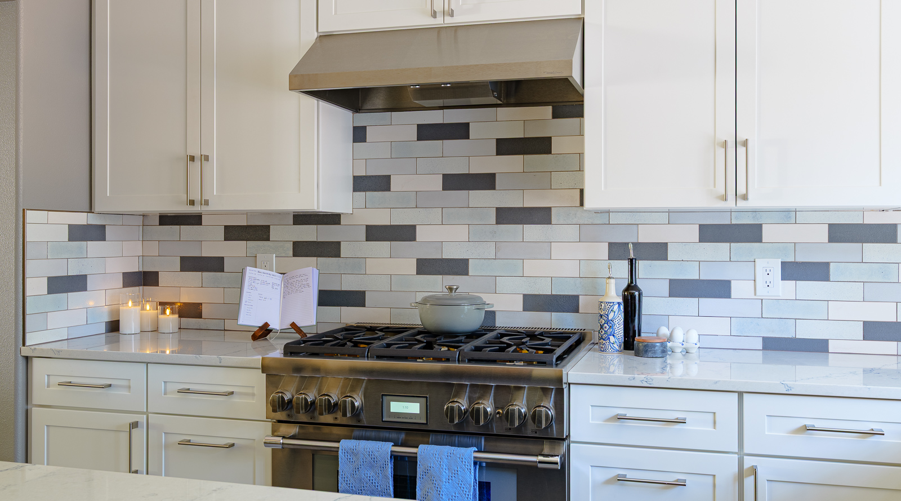
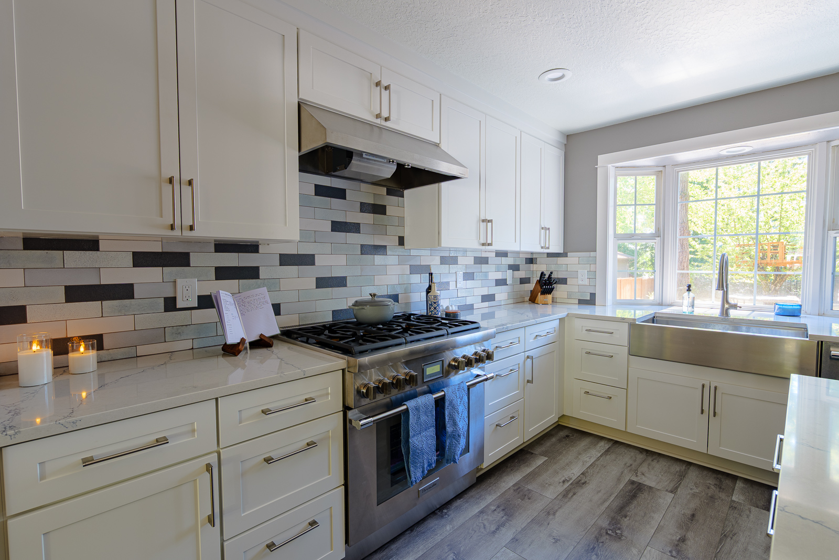
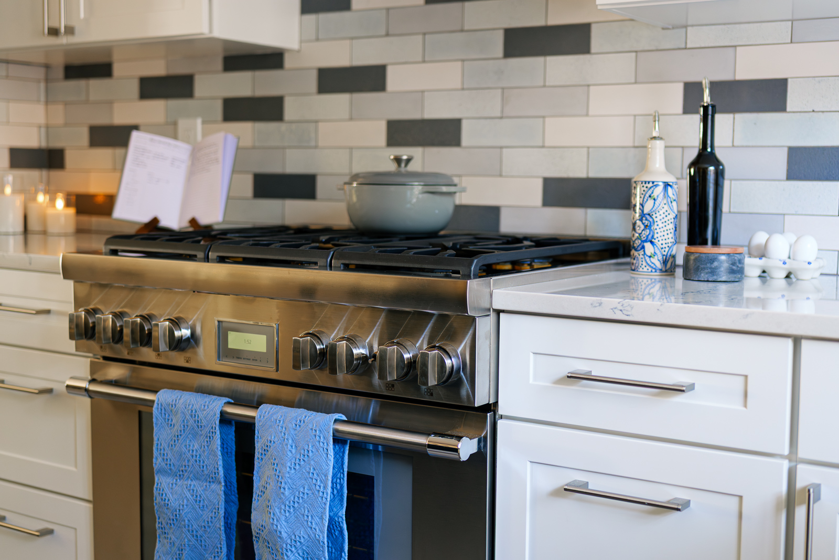
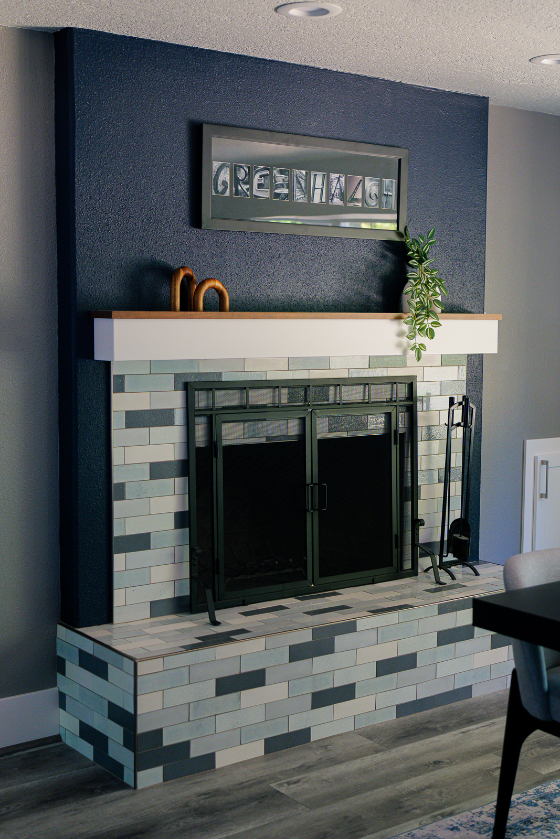
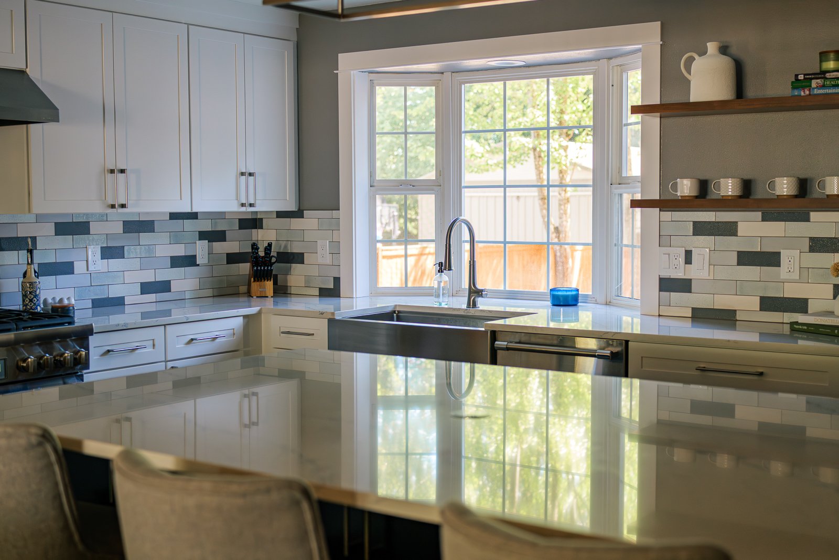
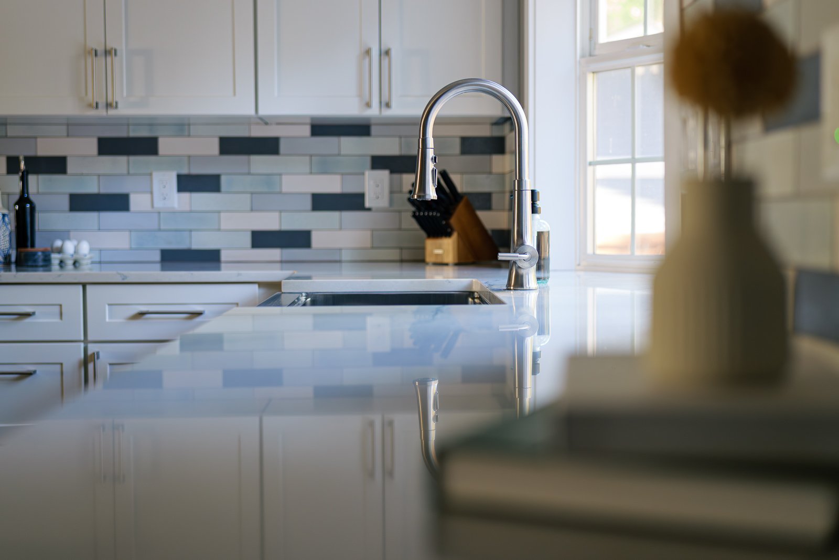
The backsplash also carries into the fireplace surround. Its gray cement and lava-stone tile has a mix of matte and glossy surfaces that gives it character without overpowering the room. In the kitchen, most of the tile is installed in a horizontal brick pattern, with a herringbone section above the range.
New flooring runs through the connected spaces, but getting there took more work than expected. After demolition, the team found substantial variation in the existing floor. Extensive leveling was needed before the new planks could be installed properly.
A more serious discovery came from a concealed layer of asbestos-containing flooring. Once the material was found, the team brought in qualified specialists to contain and clean the affected areas. Lamont Bros. stayed closely involved throughout the response, coordinating the work and helping the homeowners through an unexpected disruption that reached beyond the kitchen.
The project continued to grow as the homeowners added upgrades and revised details during construction. Those changes extended the schedule and increased the final cost. Clear, steady communication helped everyone work through the added decisions and kept the project moving toward the result the family wanted.
The finished kitchen gives the family the workspace they were missing without trading away the storage they needed. More importantly, cooking is no longer an activity that happens apart from everyone else. The kitchen and living room now work together as the place where the family spends its evenings and welcomes people into the home.
Unique Features
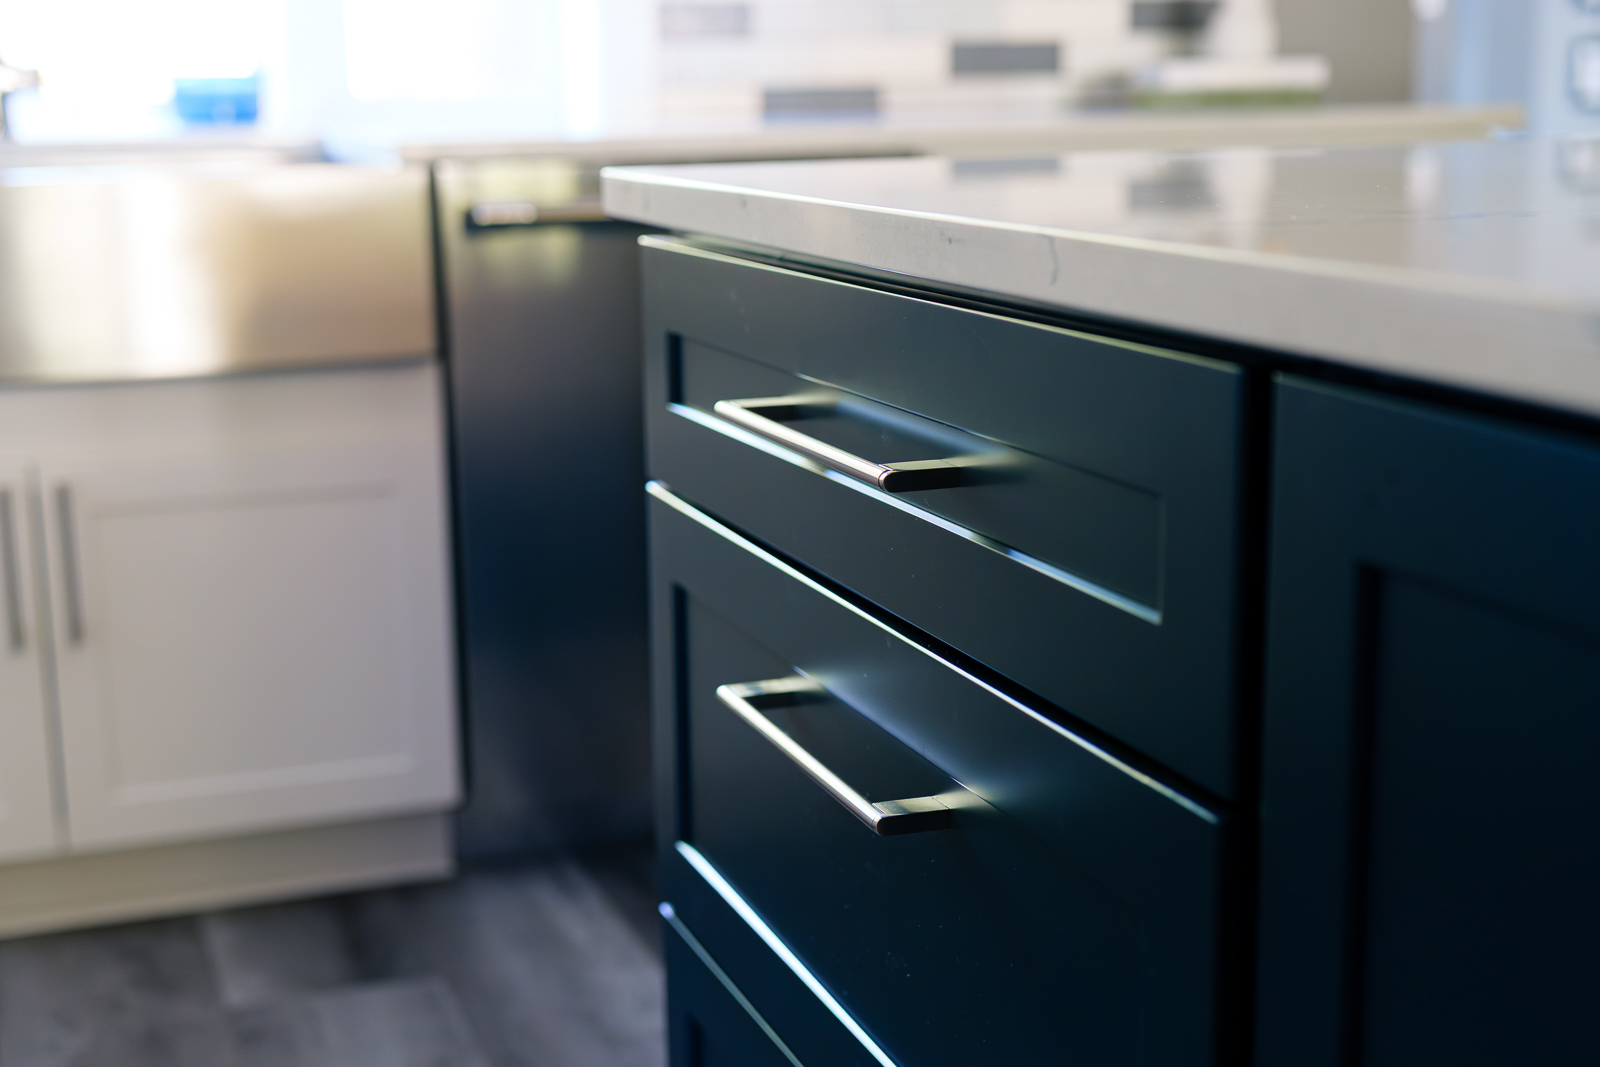
Mantra Omni shaker cabinetry in Snow at the perimeter and Admiral at the island
Crystal Current Dalton cabinetry and shelving in Cherry Grizzly
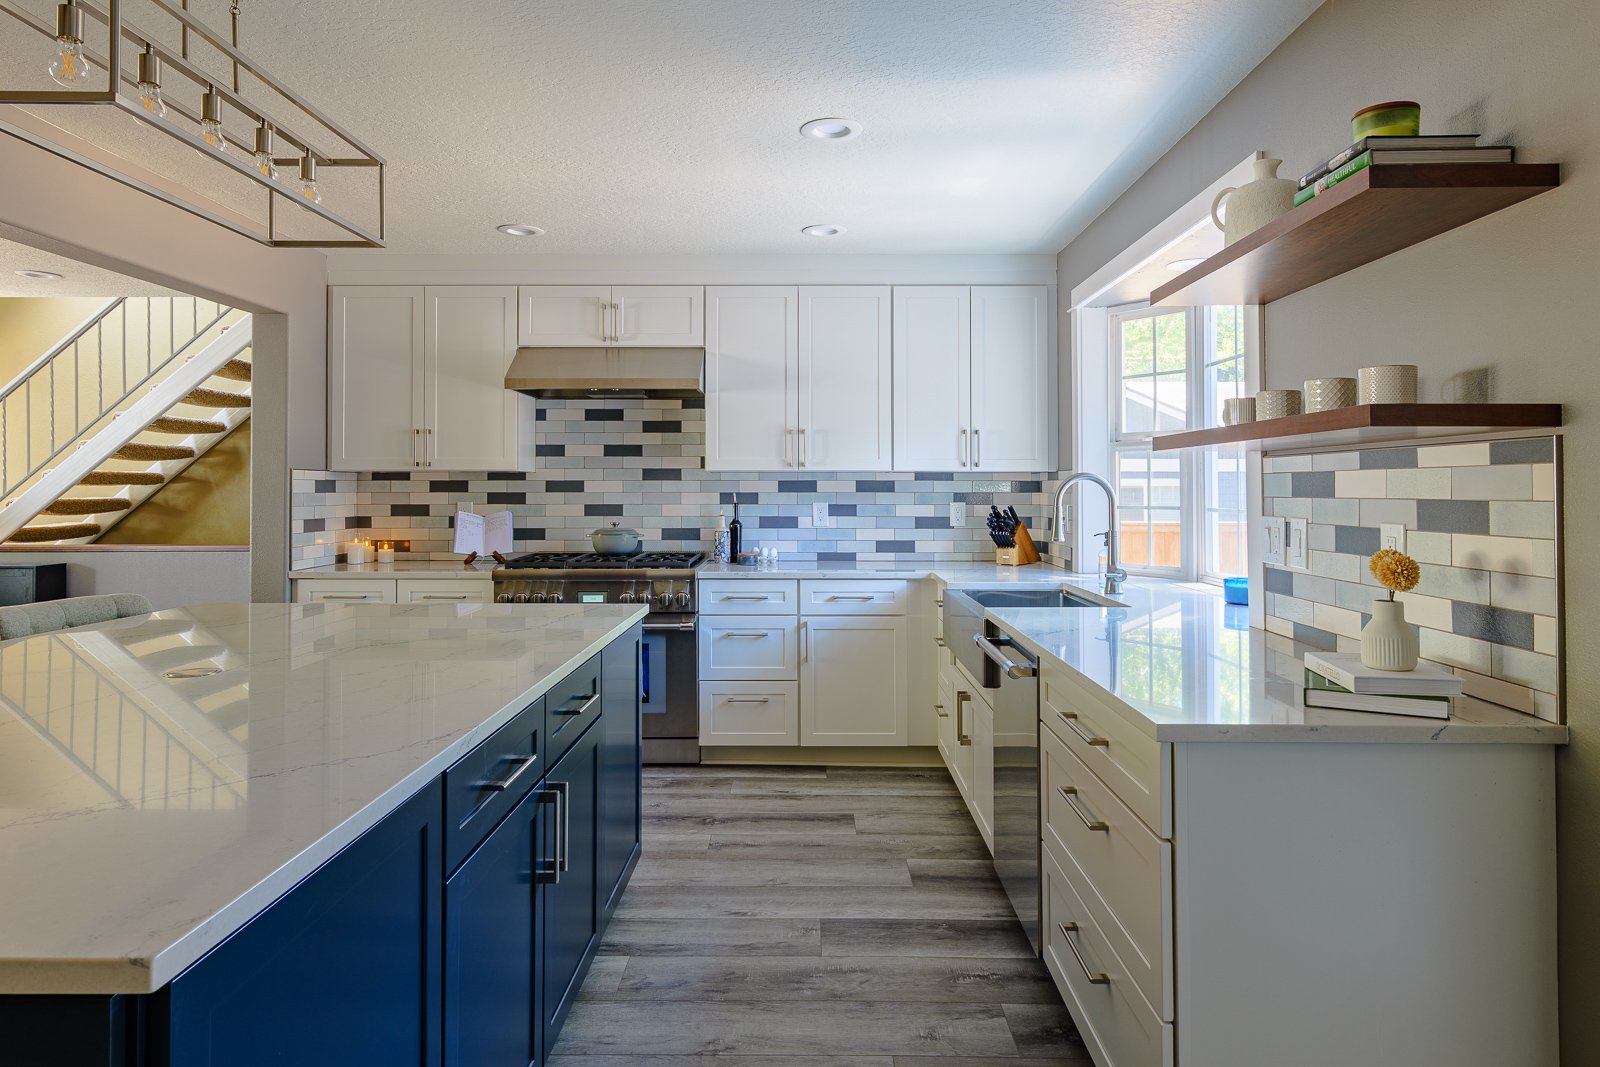
Polished Daltile One Quartz countertops in Washington
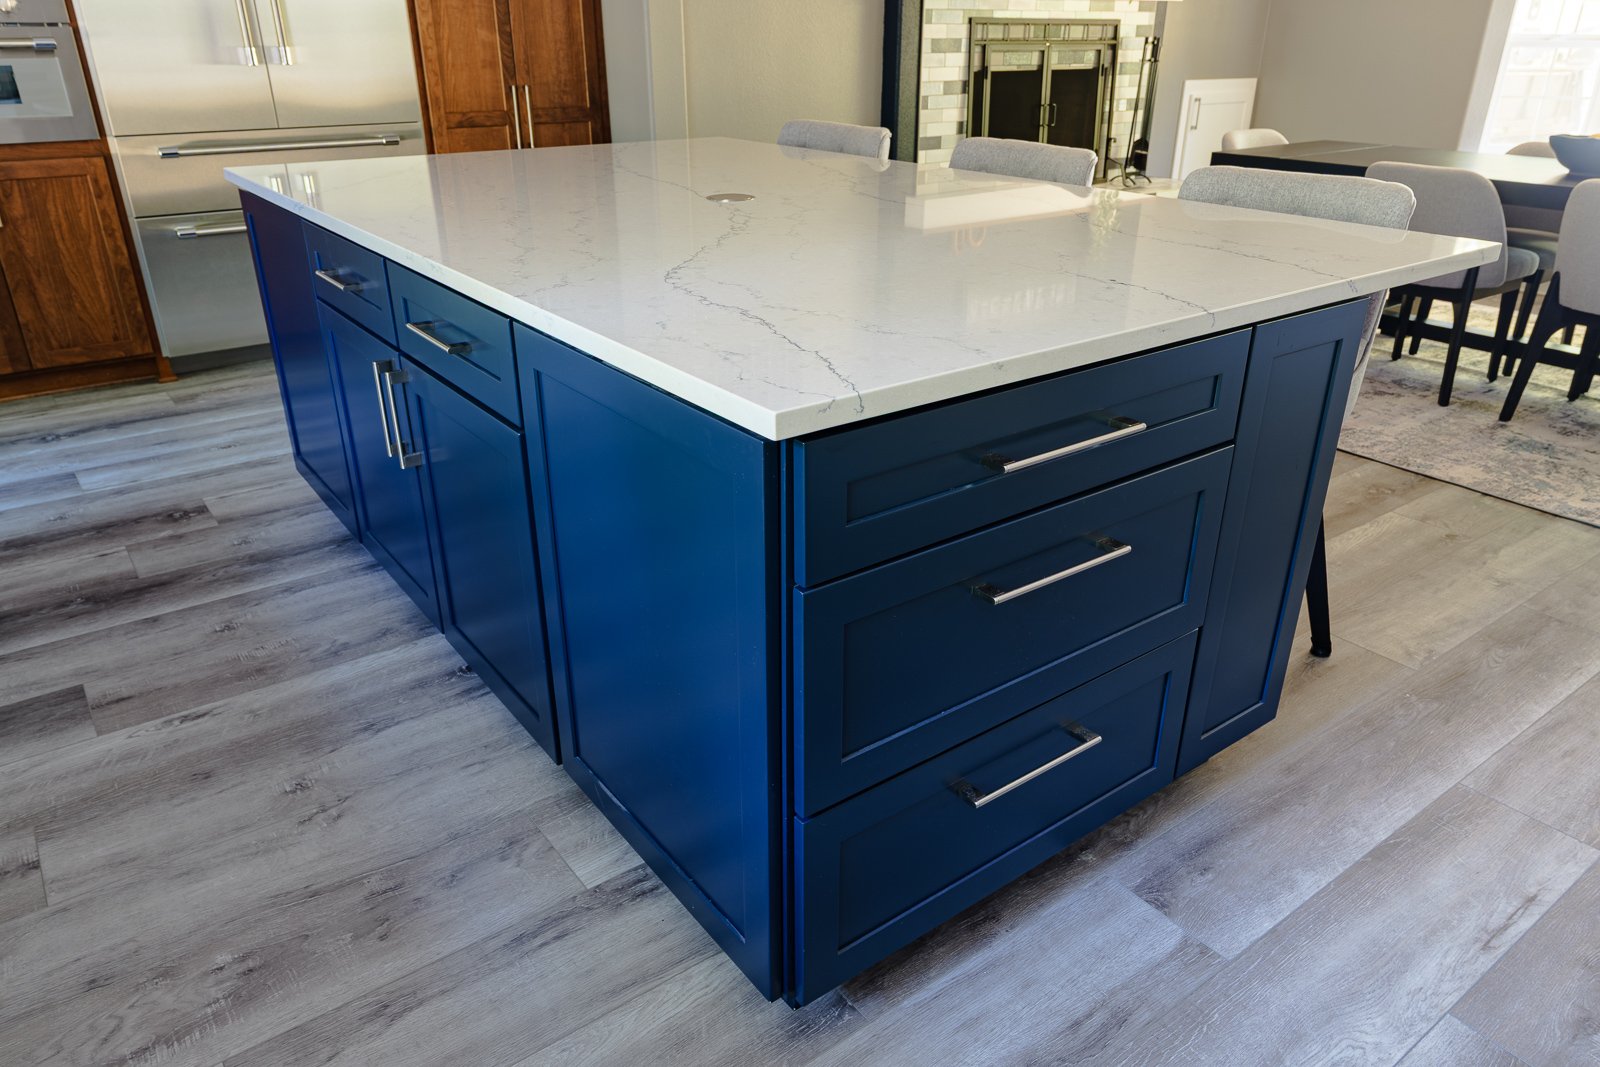
TileBar Color One Cloud Blend cement and lava-stone backsplash tile with a herringbone range detail
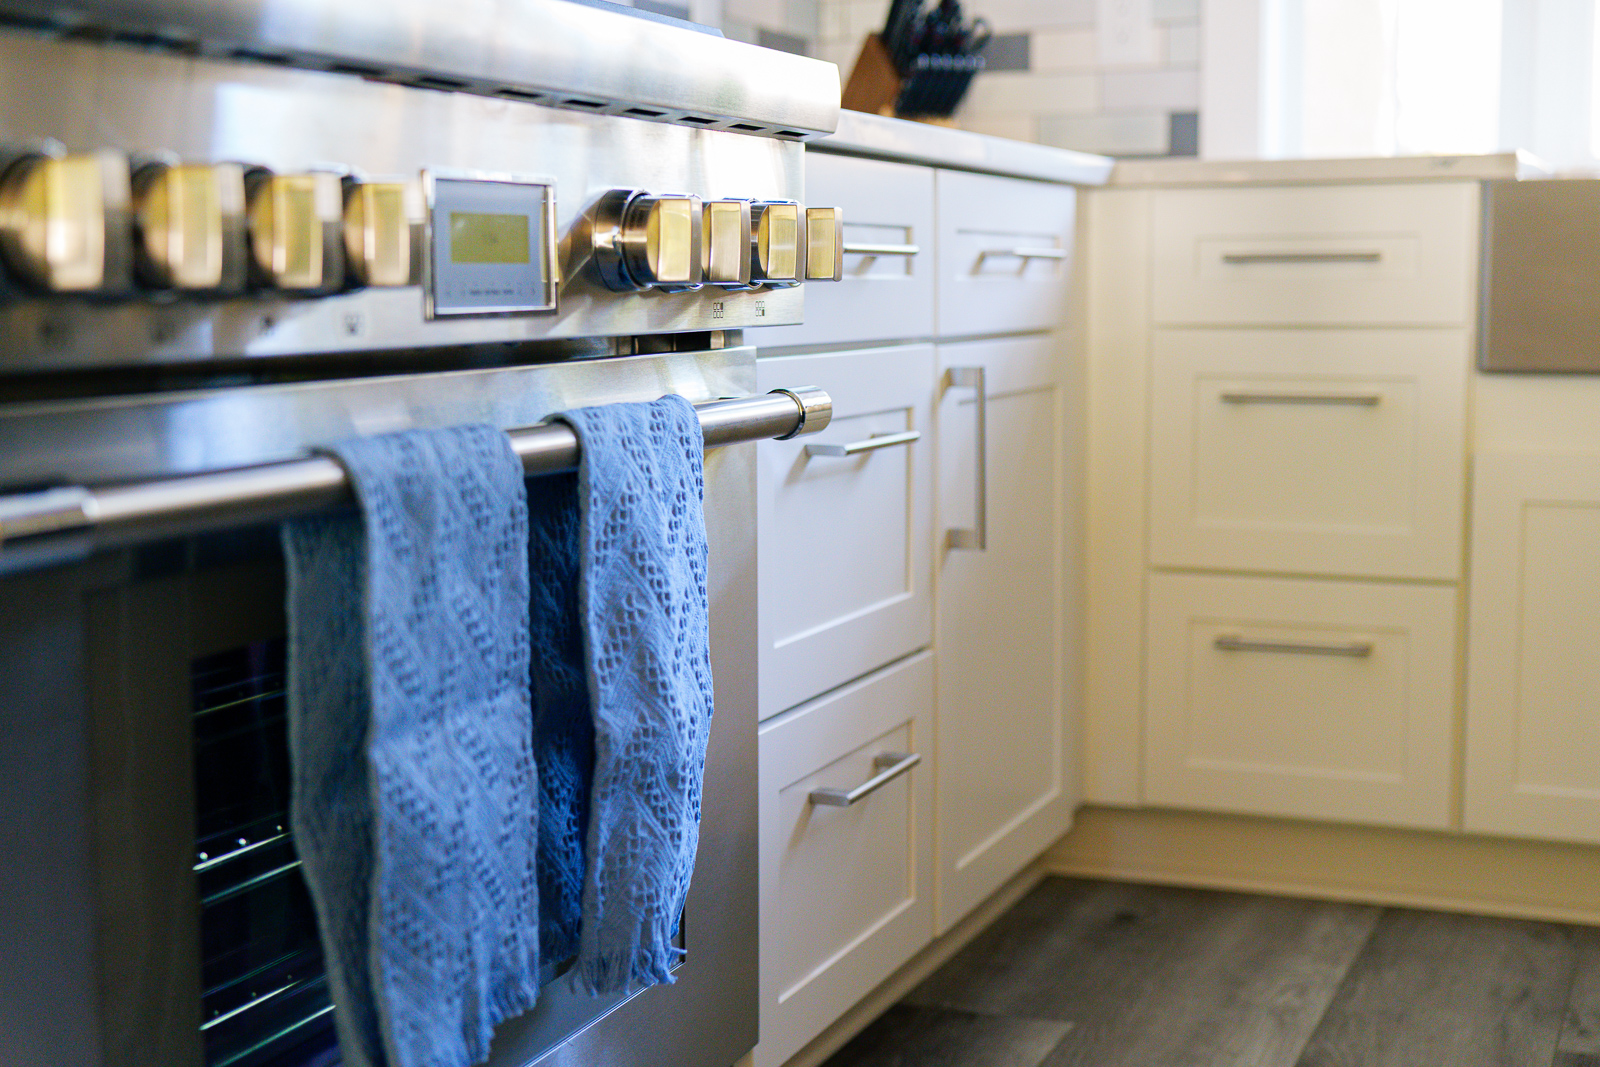
Thermador stainless steel appliance package, including a 36-inch gas range and custom insert hood
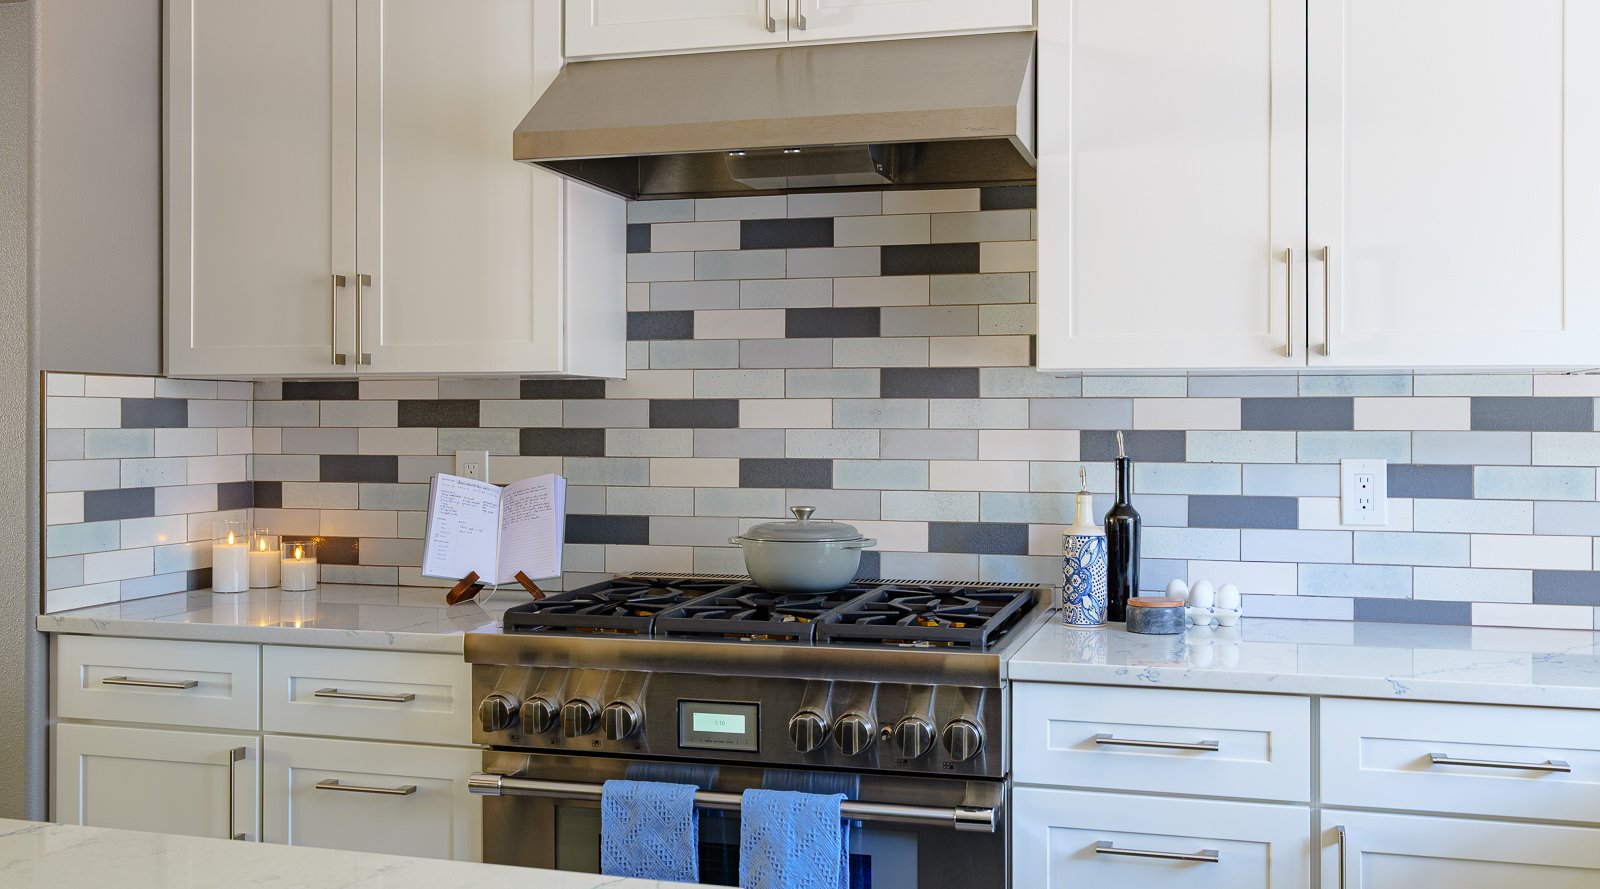
Palisade luxury vinyl plank flooring in Venus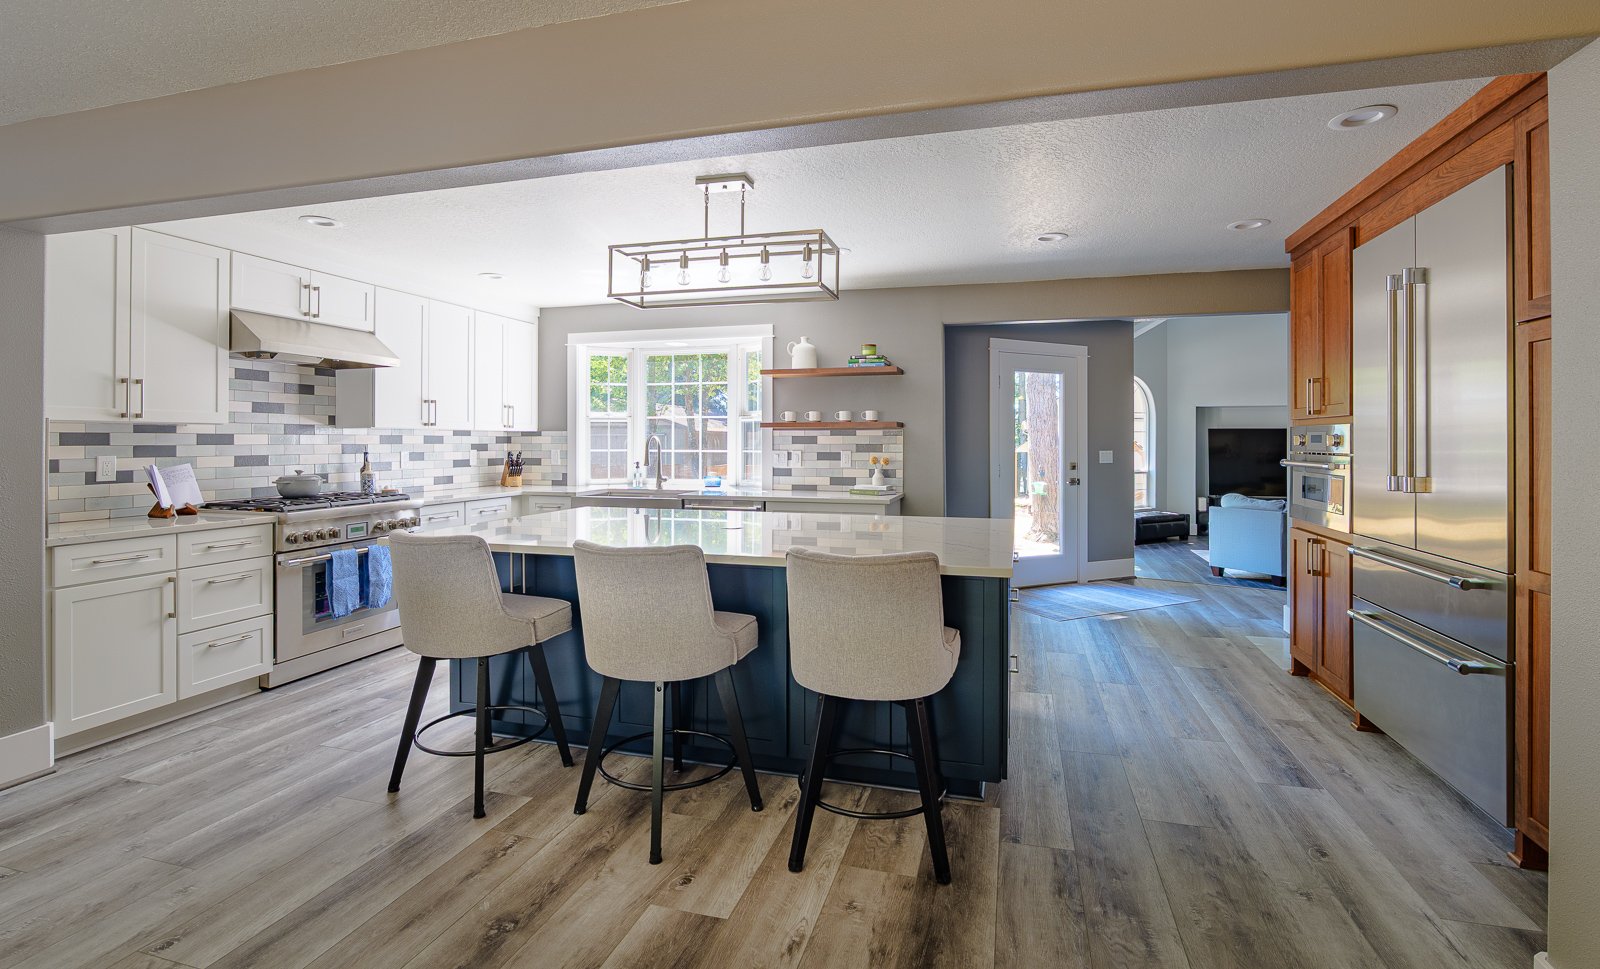
Kohler Strive stainless steel workstation sink with a Tone touchless faucet
Top Knobs Princetonian pulls in brushed satin nickel
Quoizel New Harbor island light in brushed nickel
Diffused Task Lighting beneath the upper cabinets