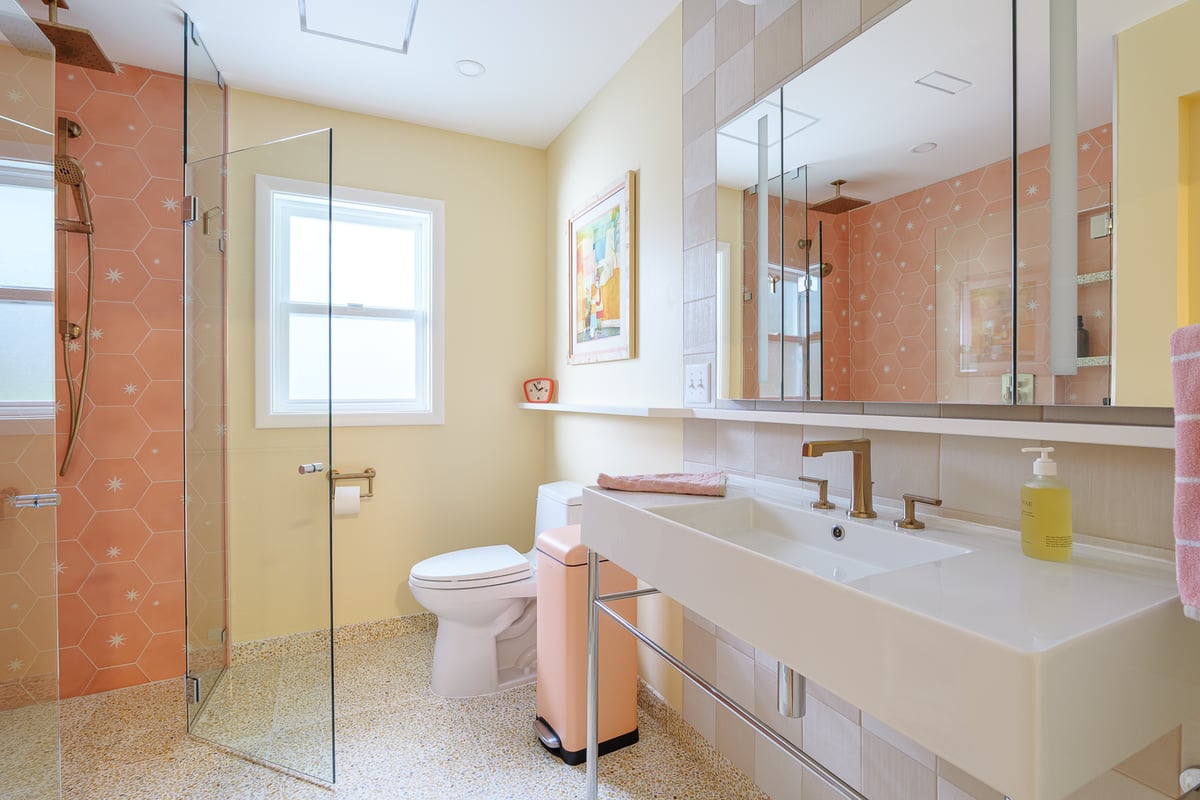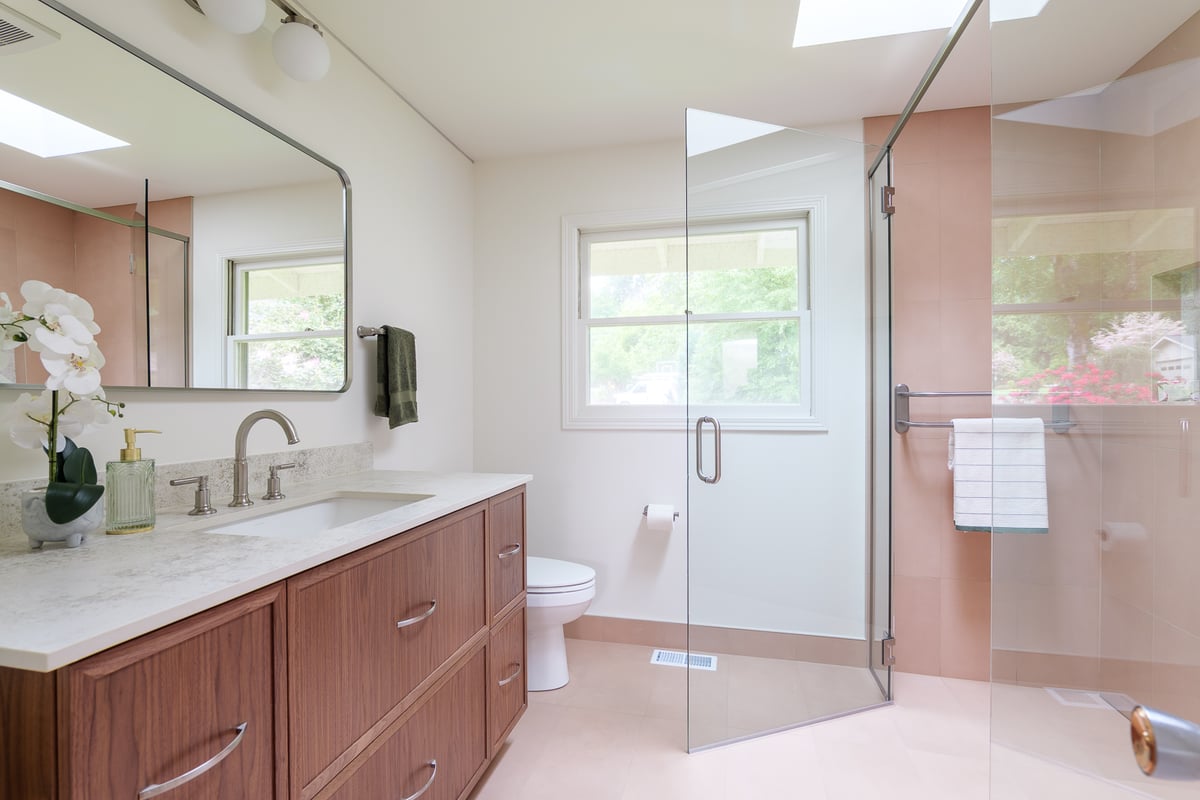
A curbless shower is a shower with no raised edge to step over. The tile runs from the bathroom floor straight into the shower, so the room reads as one open, continuous space. Homeowners choose them for the clean look, for easier and safer access, and for the freedom they give a bathroom design.
Planning a bathroom remodel? Download our bathroom remodel buyer's guide and try our bathroom remodel cost calculator to see where a curbless shower fits in your project.
Key points
- A curbless shower has no curb. The floor slopes gently to a drain instead, so water stays in the shower.
- It makes a bathroom look larger and more modern, and it works with large tile and glass.
- It is easier to use for everyone, and a smart choice if you plan to stay in your home for years.
- It has to be planned at the start of a remodel, because it affects the floor, the drain, and the waterproofing.
What Is a Curbless Shower?
A curbless shower, also called a zero-threshold or barrier-free shower, has no step or lip at the entry. In a standard shower, a curb 4 to 8 inches high holds water in. In a curbless shower, the floor itself is shaped to carry water to the drain.
People often mix up a few terms, so here is how they compare:
| Type | What it is |
|---|---|
| Standard shower | A curb you step over, usually with a glass door or curtain |
| Walk-in shower | No door, but it may still have a low curb |
| Curbless shower | No curb at all; the floor is continuous into the shower |
| Wet room | The whole bathroom is waterproofed and the shower is open to the room |
How a Curbless Shower Looks in a Bathroom
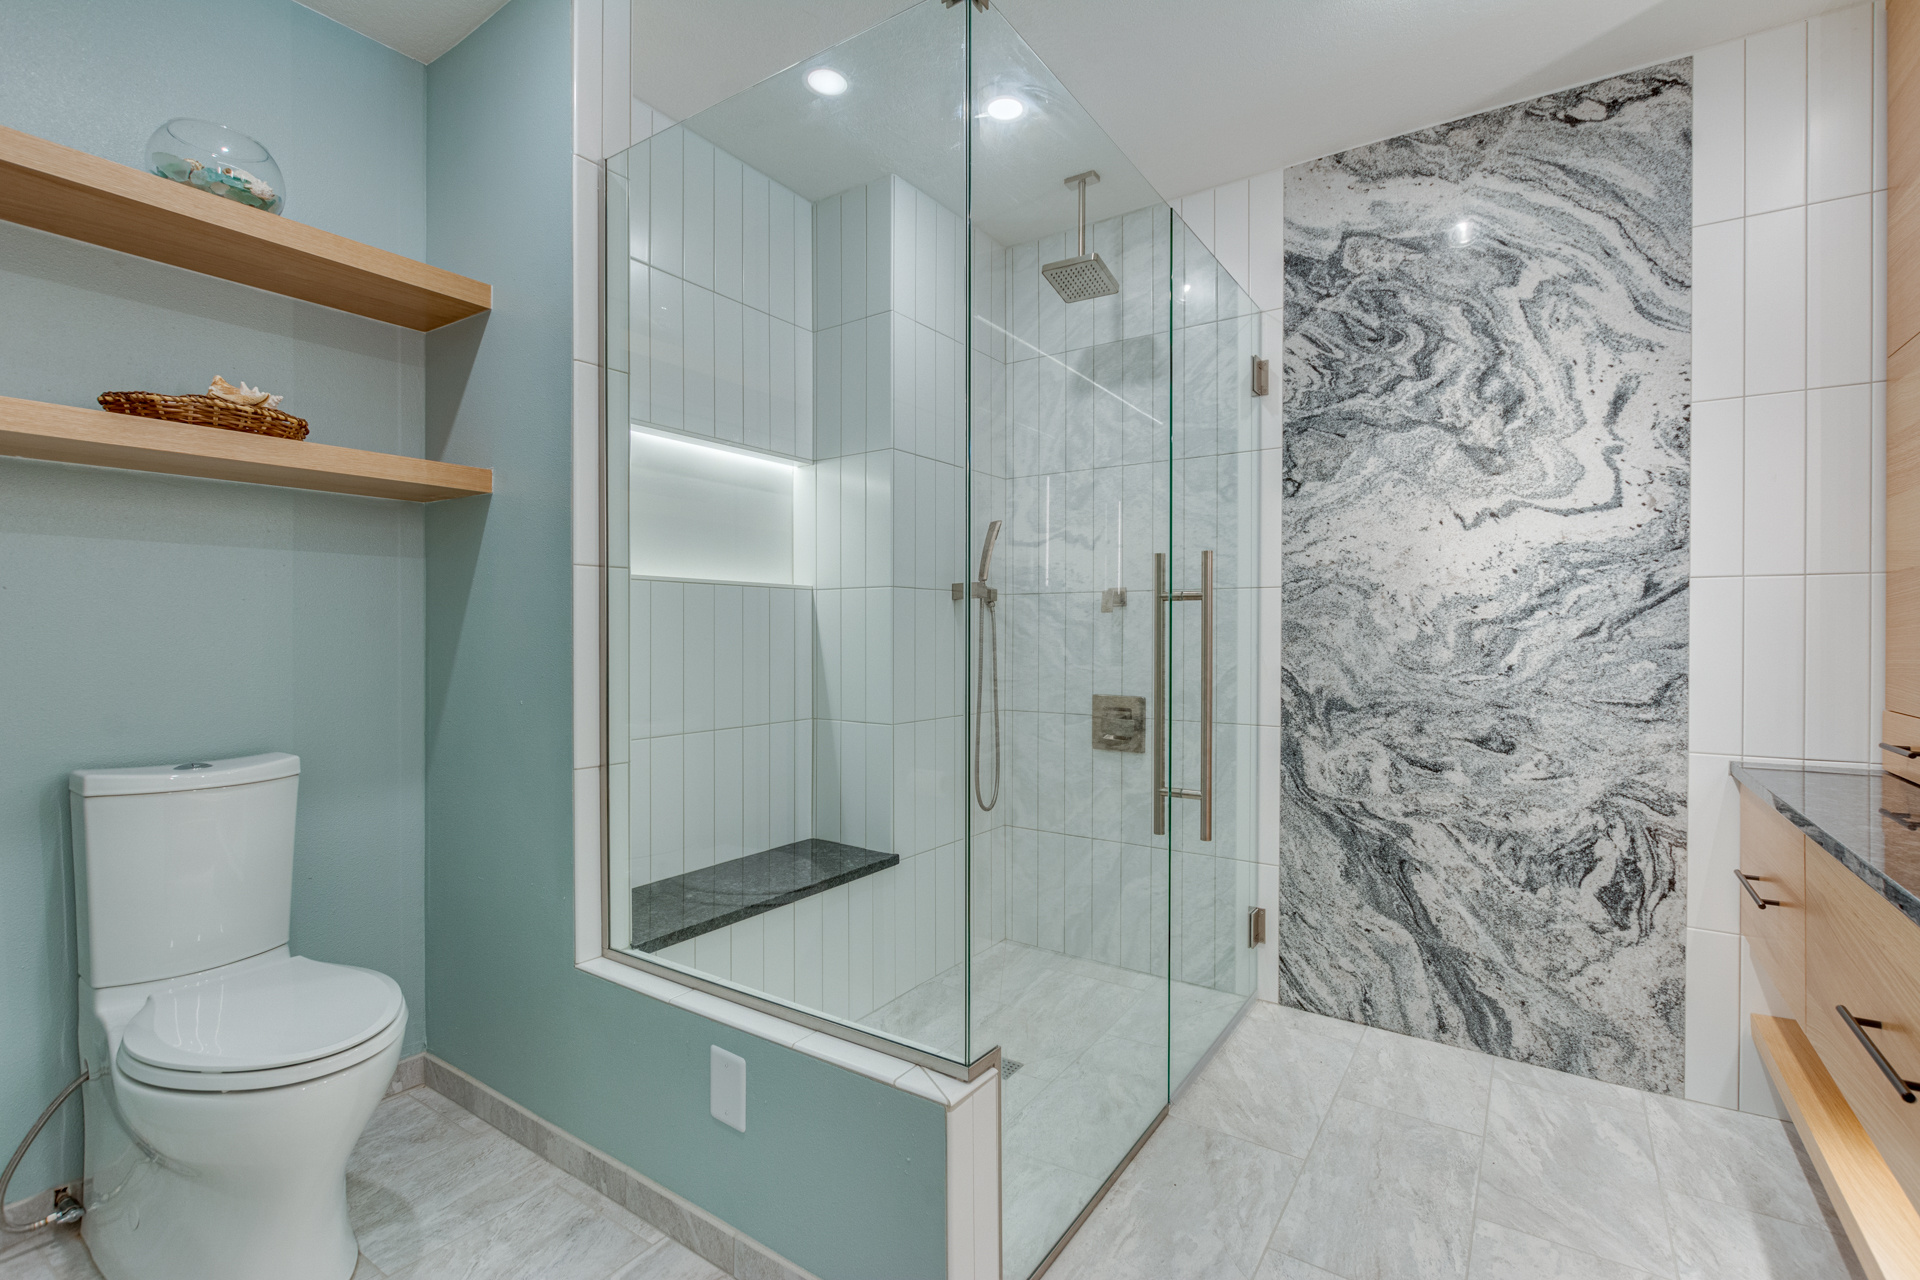
The biggest design effect is the continuous floor. With no line across the doorway, the eye reads the bathroom as one larger space, which is why curbless showers are so popular in small bathrooms. Large tile, a single glass panel, and a linear drain along the wall keep the look clean and uncluttered.
Why Homeowners Add a Curbless Shower to a Remodel
- It looks more open and modern. A continuous floor and minimal hardware make the bathroom feel larger and more finished.
- It is safer and easier to use. With no step to climb, a curbless shower is easier for kids, guests, anyone recovering from an injury, and anyone using a walker or wheelchair.
- It supports aging in place. Many homeowners add one now so the bathroom still works for them years from now, without another remodel.
- It is easier to clean. There is no curb, track, or corner to scrub.
- It gives you design freedom. You can run the same tile through the bathroom, use large-format tile with a linear drain, and choose glass instead of a door.
- It fits a small bathroom well. Removing the curb and door can make a tight bathroom feel more open.
Is a Curbless Shower Accessible? Aging in Place and ADA Guidance
A curbless shower is the most accessible way to enter a shower, but whether it works for a walker or wheelchair depends on its size, slope, and threshold. Home bathrooms are not required to meet ADA rules, but the U.S. Access Board's ADA guidance is the clearest benchmark for accessible design, and many homeowners use it as a target.
- Size. A standard roll-in shower is at least 30 inches deep and 60 inches wide, with matching clear space at the opening. An alternate roll-in design can be 36 inches deep and 60 inches wide, with a 36-inch opening.
- Threshold. The guidance allows a threshold of up to 1/2 inch if it is beveled. A curbless entry has none, which is easier still.
- Slope. The guidance limits the floor slope to the drain to 1:48, about 1/4 inch per foot, so the floor stays easy to roll across while still draining.
- Add-ons. Most accessible showers also have a built-in bench, grab bars with solid blocking in the walls, and a handheld shower head.
Source: U.S. Access Board, ADA Guide: Bathing Rooms.
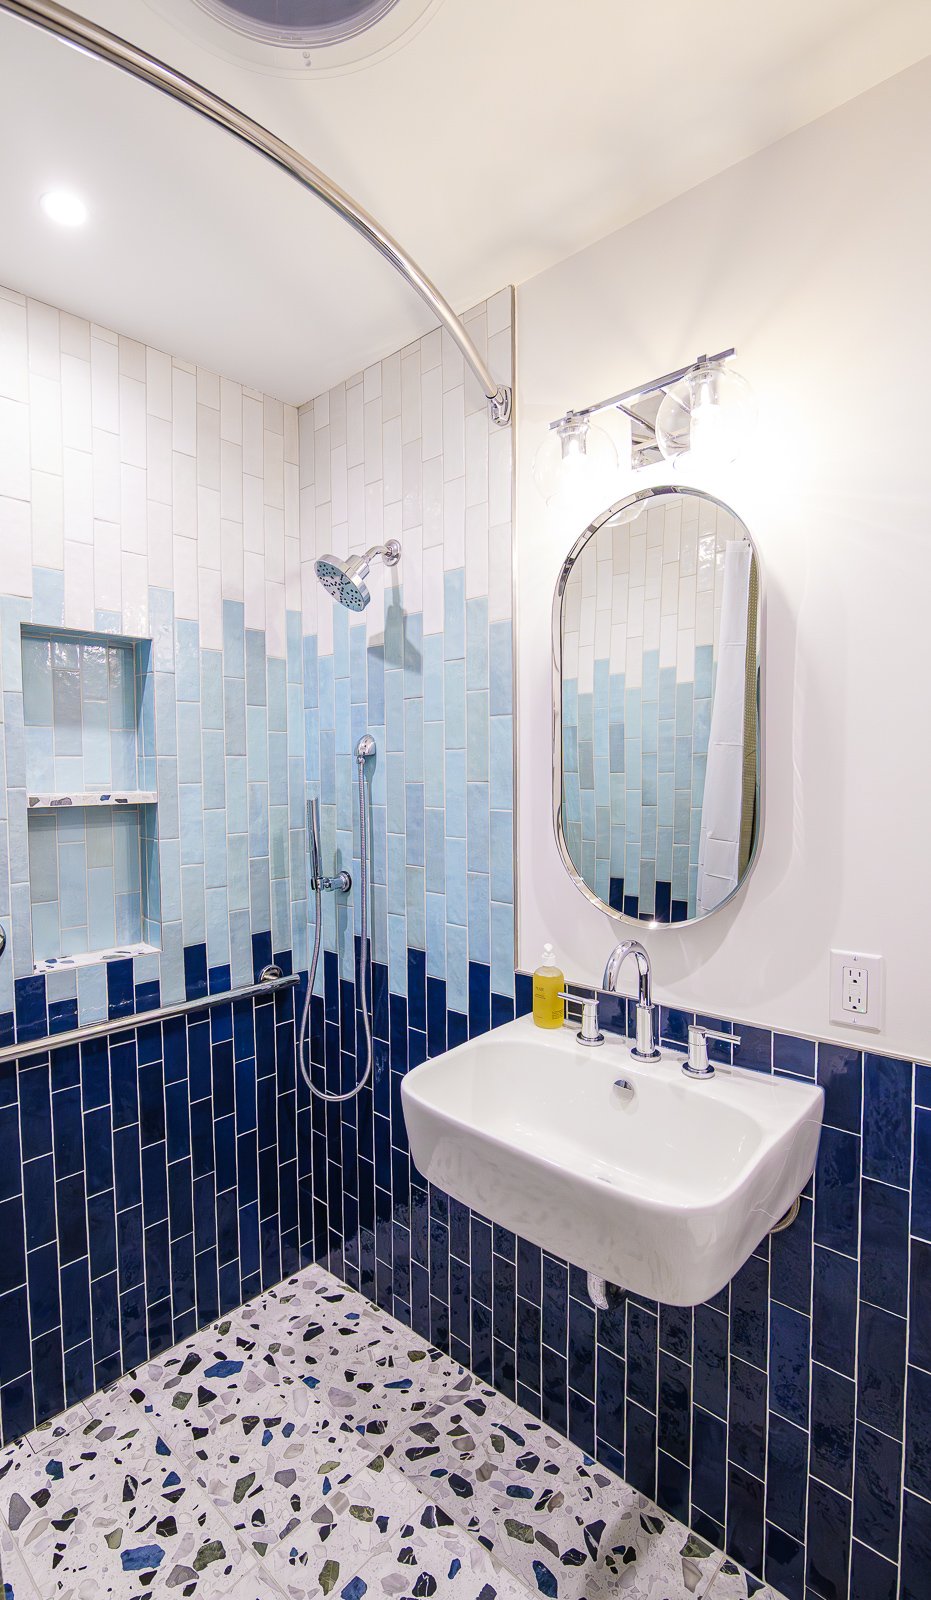
In one recent Lamont project, we replaced a tub and a tight layout with a curbless walk-in shower so the homeowner could age in place. The floor slopes subtly to a linear drain along the back wall and sits flush with the bathroom floor, with grab bars and a widened pocket door for easier access. See the full aging-in-place curbless shower bathroom.
Curbless Shower Ideas
These are the looks we see homeowners ask for most often. Each one works with a curbless design.
One tile, floor to shower
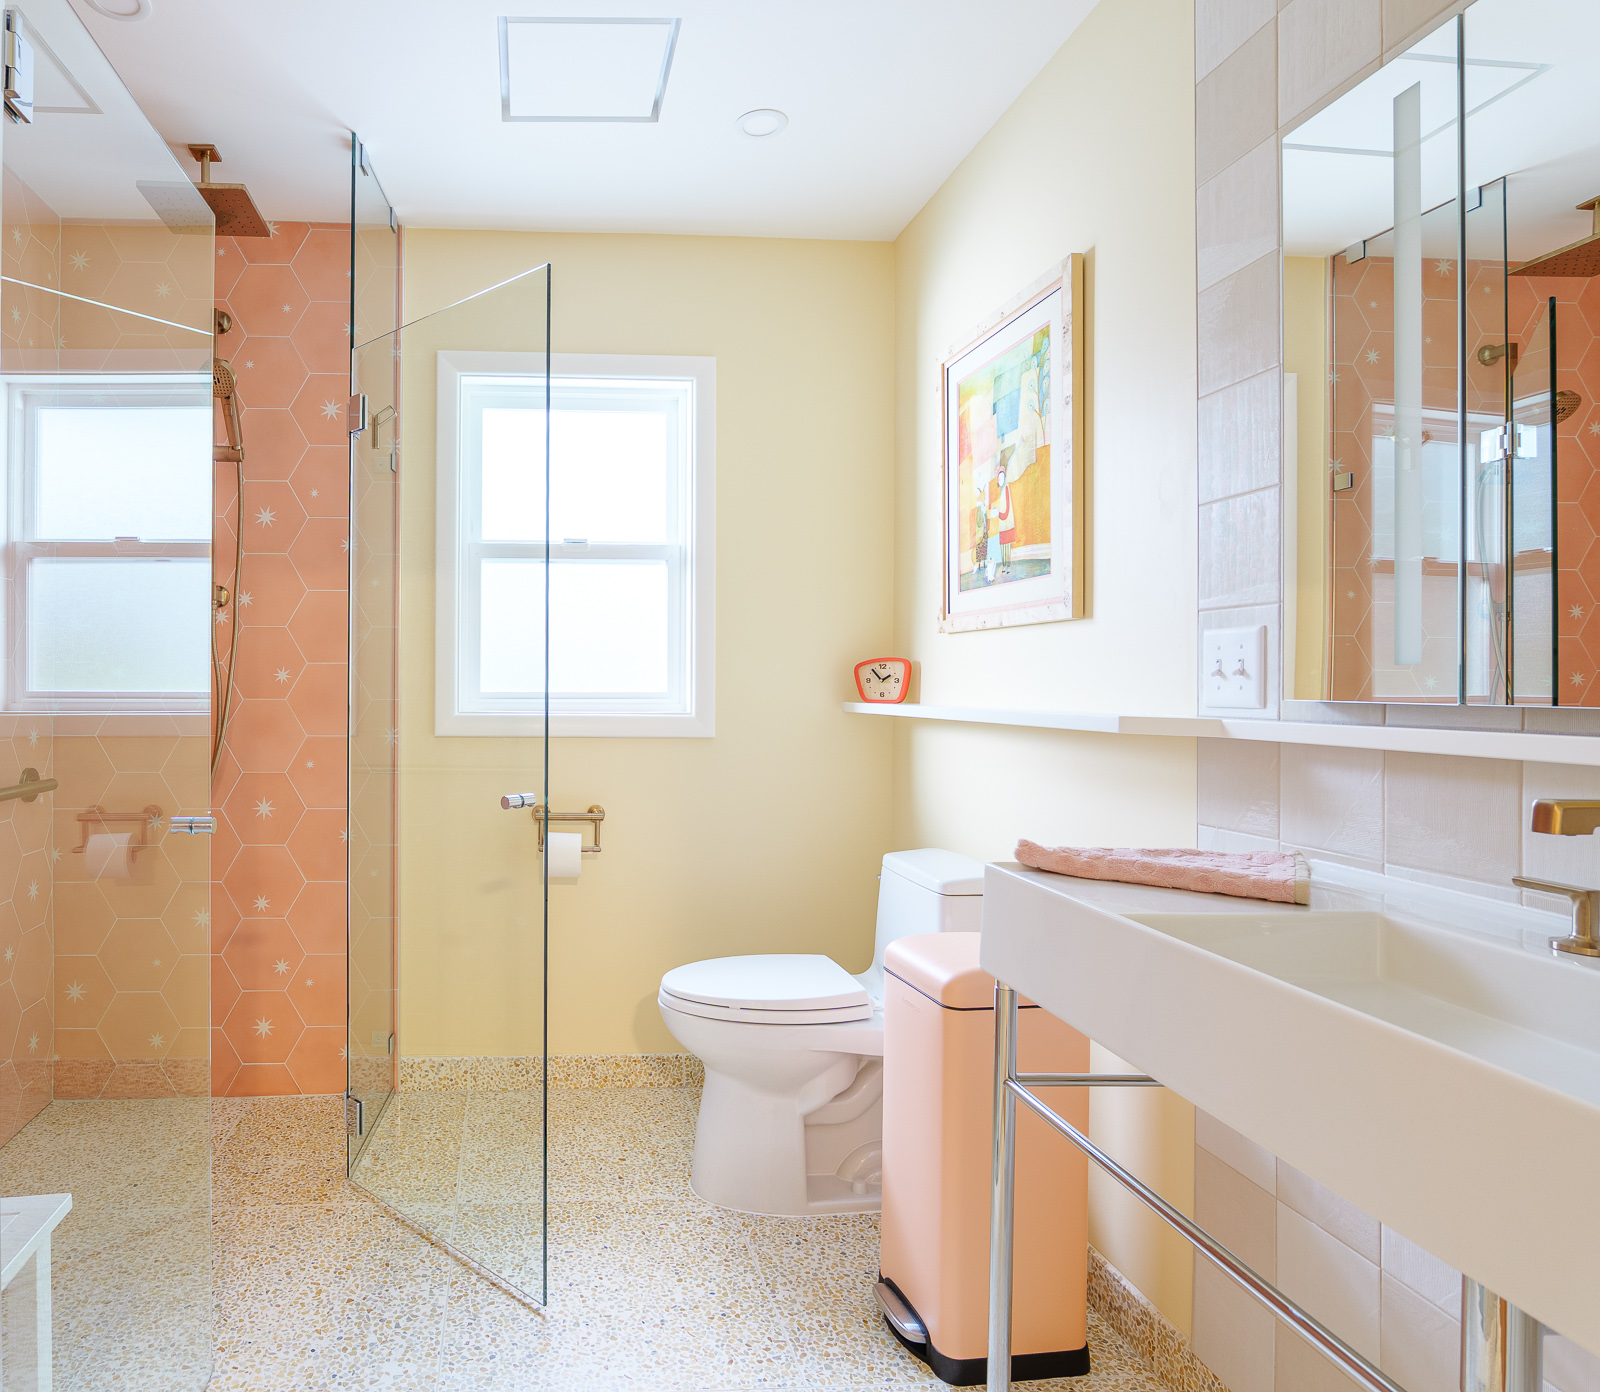
Running the same tile across the bathroom and into the shower makes the room feel seamless. See our vintage pink bathroom, which uses a zero-threshold shower pan for seamless walk-in access.
Large tile with a linear drain
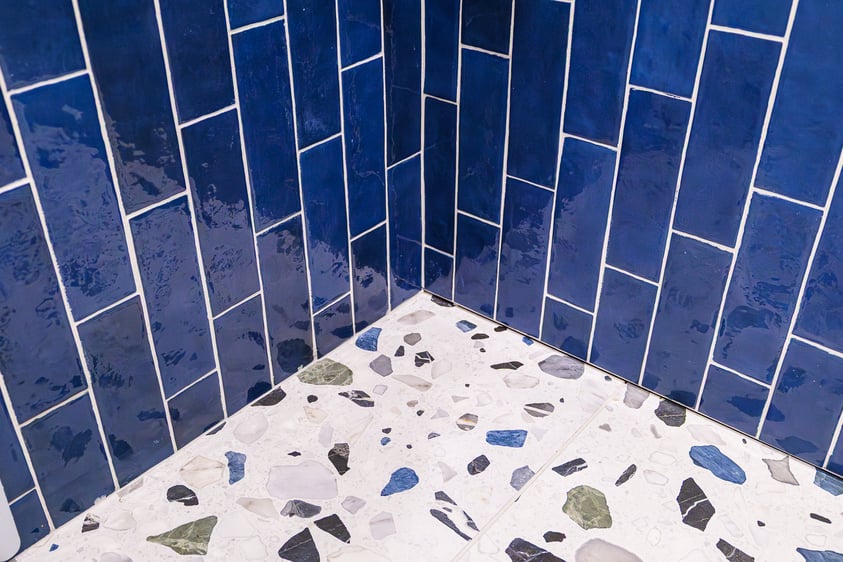
A long drain along the wall lets the floor slope one way, so you can use large-format tile with fewer grout lines. Our aging-in-place bathroom uses a linear drain along the back wall.
A fixed glass panel instead of a door
A single clear panel keeps spray in and leaves the entry open and easy to walk through.
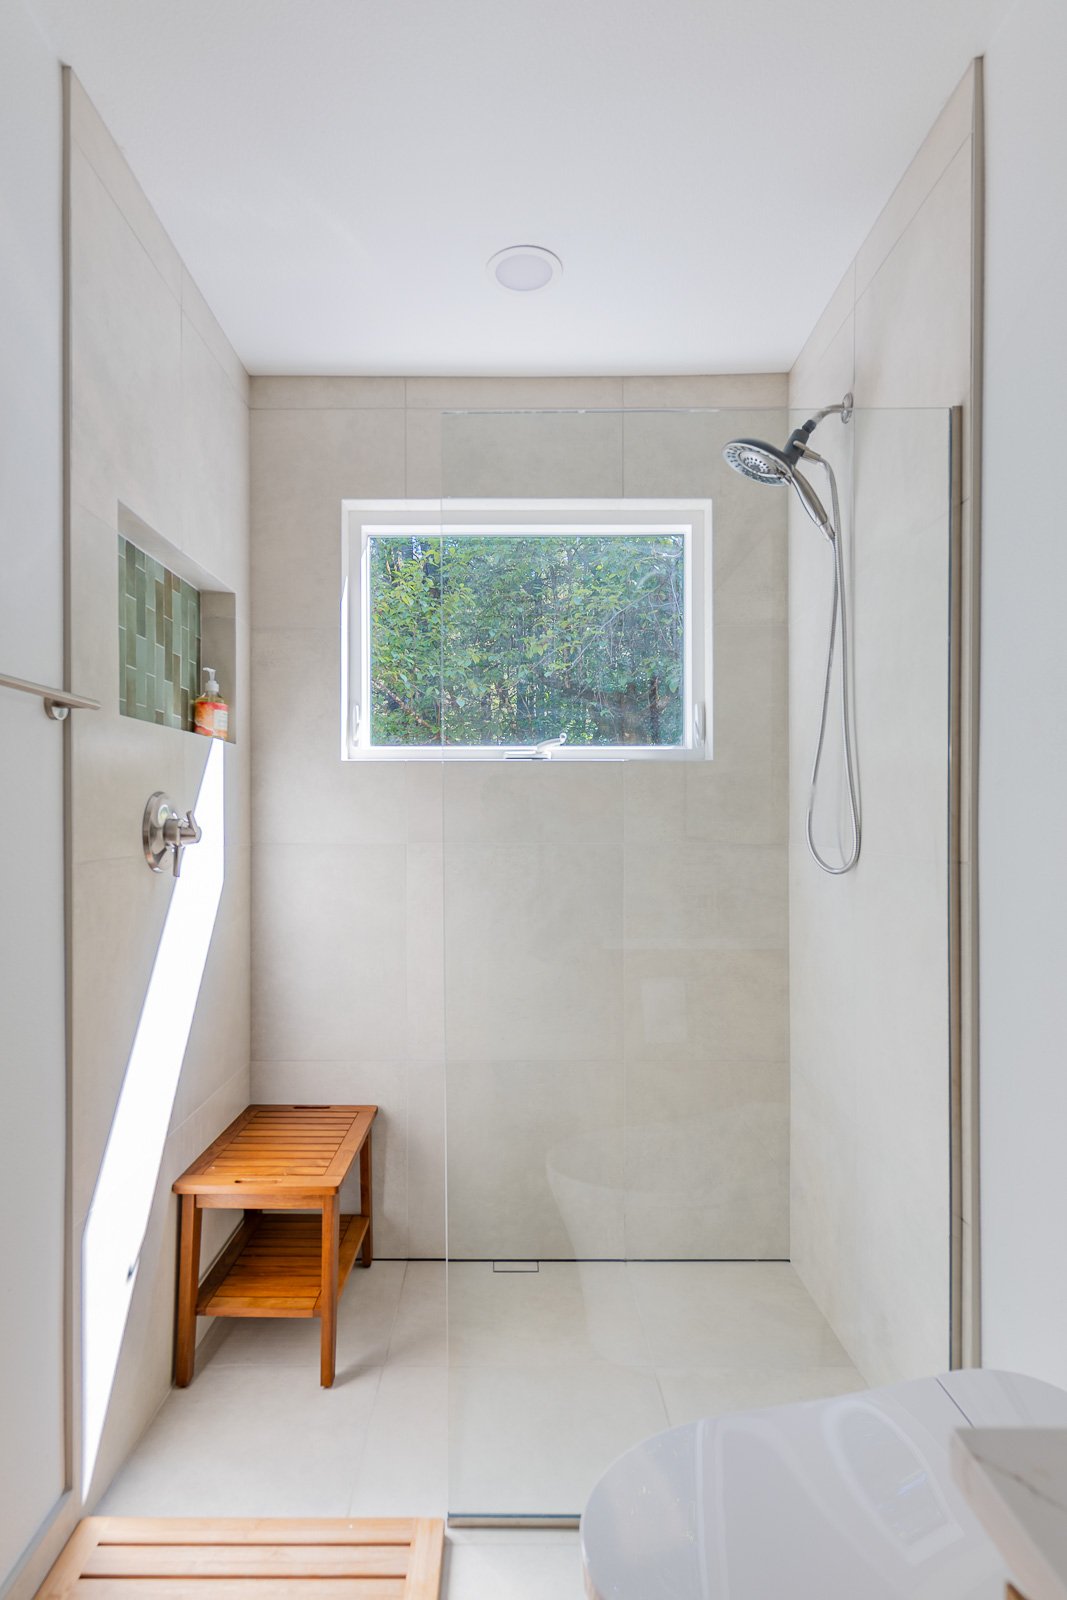
A built-in bench and wall niche.
A tiled bench and niche keep products off the floor and make the shower comfortable to use for years.

A small-bathroom curbless shower
Removing the curb in a small bathroom can make the whole room look bigger.
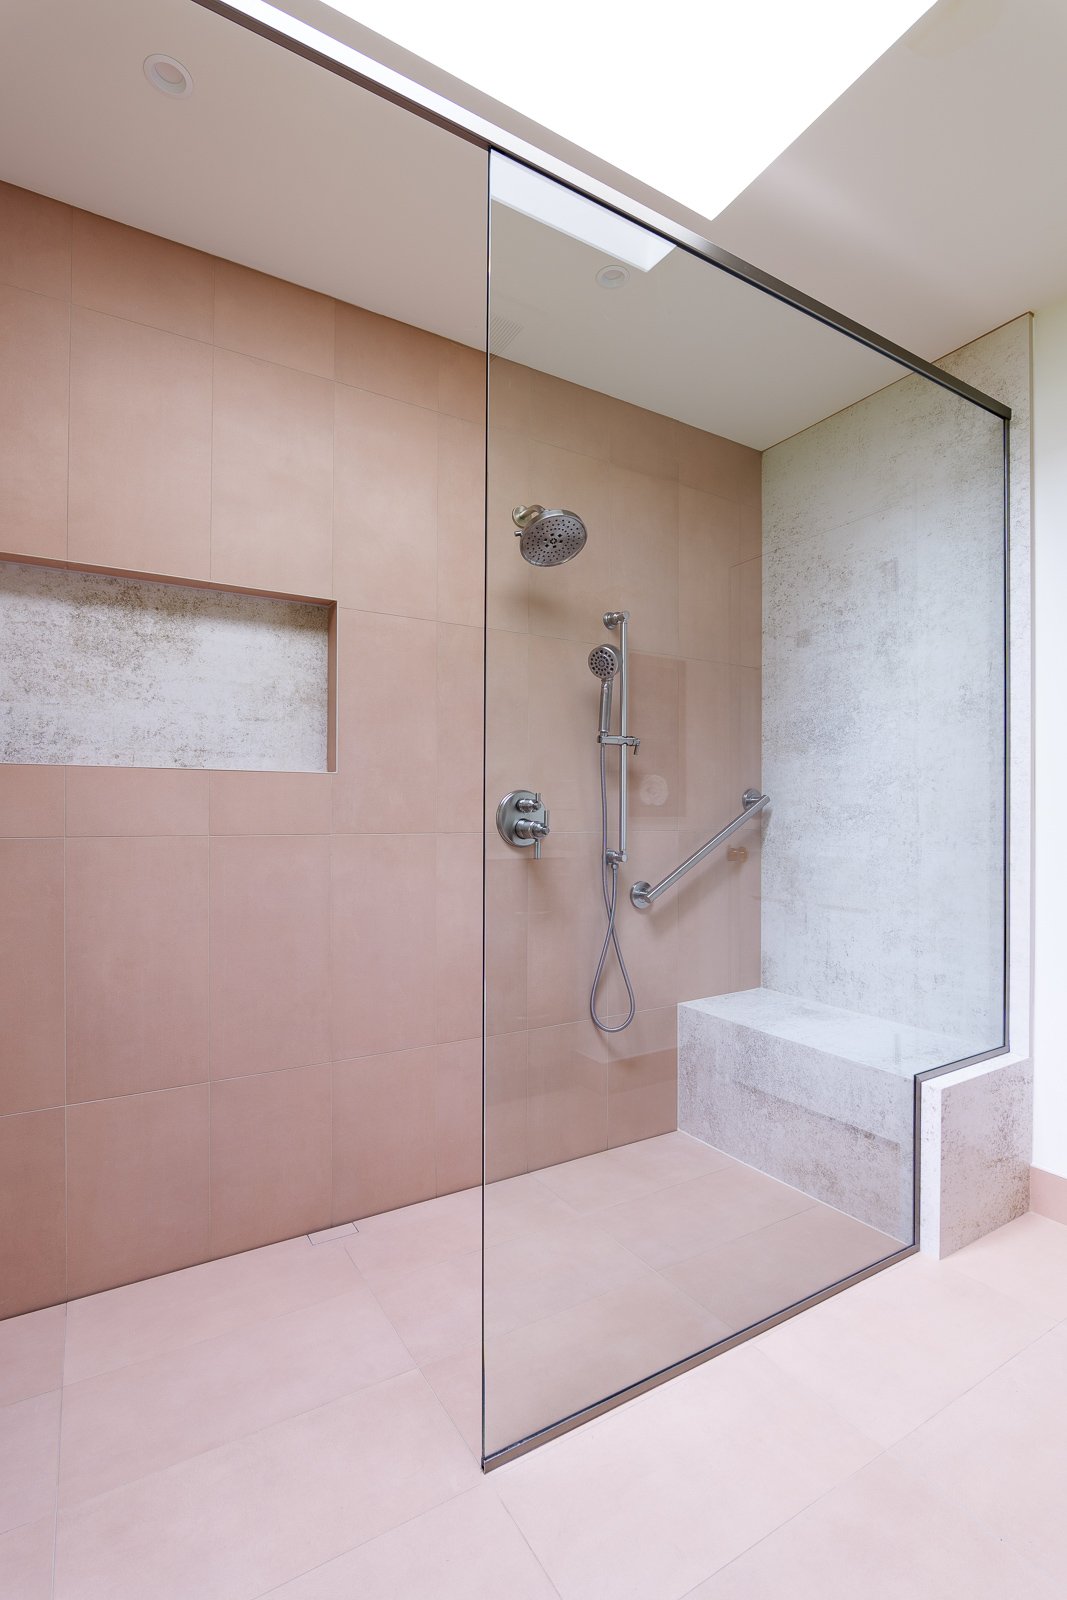
A subtle change in tile to mark the wet zone
A different tile or a thin metal strip shows where the shower is without adding a step.
Want more ideas? Browse our bathroom remodel portfolio, or see the curbless shower in this Southeast Portland primary suite renovation.
Key Considerations Before You Add One
A curbless shower looks simple, but the work happens under the tile. Because there is no curb to hold water in, the shower floor has to slope toward the drain, and the waterproofing has to extend beyond the shower. That means a curbless shower is planned at the start of a remodel, alongside the floor structure, the drain location, and the tile.
- How long you plan to stay. If this is your long-term home, a curbless shower is one of the most practical aging-in-place upgrades, because it removes the step before you need it. Our guide to aging-in-place bathroom design covers the other features that go with it, like benches, grab bar blocking, and wider doorways.
- Who uses the bathroom. Think about everyone: young kids, guests, an aging parent who may move in, or someone recovering from surgery. A curbless entry works for all of them.
- Your floor decides the approach. Depending on the framing, the shower floor is either lowered between the joists or the rest of the bathroom floor is built up to meet it. We check this early, before the design is finalized.
- The drain affects the tile. A center drain slopes four ways and suits smaller tile. A linear drain along one wall slopes one way and suits large tile.
- Shower pan or custom floor. A pre-sloped curbless pan saves time in a standard-size shower, and a custom-built floor suits unusual sizes and layouts. See our guide to choosing a shower pan.
- Shower size and water containment. A small, open shower can leave water on the floor, so size, glass, and shower head placement are planned together.
- Budget and timing. Because it affects the floor and plumbing, a curbless shower is far easier and cheaper to build as part of a remodel than to add later.
Curbless Showers in Portland-Area Homes
The right approach depends on the house. Many Portland-area homes are older houses with wood-framed floors, often over crawl spaces, where the shower floor can usually be lowered between the joists or the surrounding floor built up. Condos, townhomes, and some newer homes sit on concrete, where the floor is recessed by cutting the slab. Lamont Bros. designs and builds curbless showers for homeowners in Portland, Lake Oswego, West Linn, Beaverton, and Oregon City. Learn more about our bathroom remodeling services and our Portland bathroom remodeling work.
Curbless Shower Pros and Cons
| Pros | Cons |
|---|---|
| No step to trip on, good for aging in place | Costs more than a standard shower with a curb |
| Makes the bathroom look larger and more open | Often needs structural or floor work |
| Easy to clean | Needs careful waterproofing and slope |
| Works with large tile and a linear drain | Not every floor can be lowered or built up |
Safety, Slip Resistance and Care
Because the shower floor is also the bathroom floor, choose a tile with a slip-resistant finish. Smaller tile has more grout lines and more grip; large tile works well with a textured finish. To care for it, keep the drain clear of hair, seal grout and natural stone as your installer recommends, and wipe the floor dry near the entry. A new grout crack or a soft spot is worth a call, because water that gets under the tile can cause damage out of sight.
What Does a Curbless Shower Cost?
A curbless shower usually costs more than a standard shower because of the floor work, drain, and waterproofing, not the tile. The biggest factors are the floor structure, the drain type, the size of the shower, and whether plumbing has to move.
To see how a curbless shower fits into a full bathroom budget, use our bathroom remodel cost calculator or read our guide to what a bathroom remodel costs in Portland. You can also get the bathroom remodel buyer's guide for a full walkthrough of the process.
Is a Curbless Shower Right for Your Remodel?
A curbless shower is a good fit if you want a more open, modern bathroom, if you plan to stay in your home for years, or if anyone in your household has trouble stepping over a curb. It may not be the right choice if your floor cannot be changed, if the bathroom is so small that spray will reach the toilet, or if the budget is better spent elsewhere. In those cases, a low curb or a small step-down is a good compromise. We walk through these options with you during design.

Curbless Shower FAQ
Does Lamont Bros. install curbless showers?
Yes, Lamont Bros. often designs and installs curbless showers as part of bathroom remodels in Portland, Lake Oswego, West Linn, Beaverton, and Oregon City. One cohesive team handles each project from start to finish, including the design, structural review, waterproofing, and build.
What is the difference between a curbless shower and a walk-in shower?
A curbless shower has no curb at all, while a walk-in shower has no door but may still have a low curb. In a curbless shower the floor is continuous with the bathroom floor and slopes to the drain, so water stays in. Many walk-in showers are not curbless.
Does a curbless shower leak more than a standard shower?
No, a curbless shower does not leak more than a standard shower when it is built correctly. The difference is that the waterproofing membrane must extend past the shower onto the bathroom floor, and the floor needs a consistent slope of about 1/4 inch per foot to the drain.
Is a curbless shower good for aging in place?
Yes, a curbless shower is one of the most practical aging-in-place upgrades because there is no step to climb. It is easier to use with a walker or wheelchair, and it can include a bench, grab bars, and a handheld shower head for added safety and comfort.
How much does a curbless shower cost?
A curbless shower costs more than a standard shower with a curb because of the floor work, drain, and waterproofing, not the tile. Use the bathroom remodel cost calculator to estimate your project.