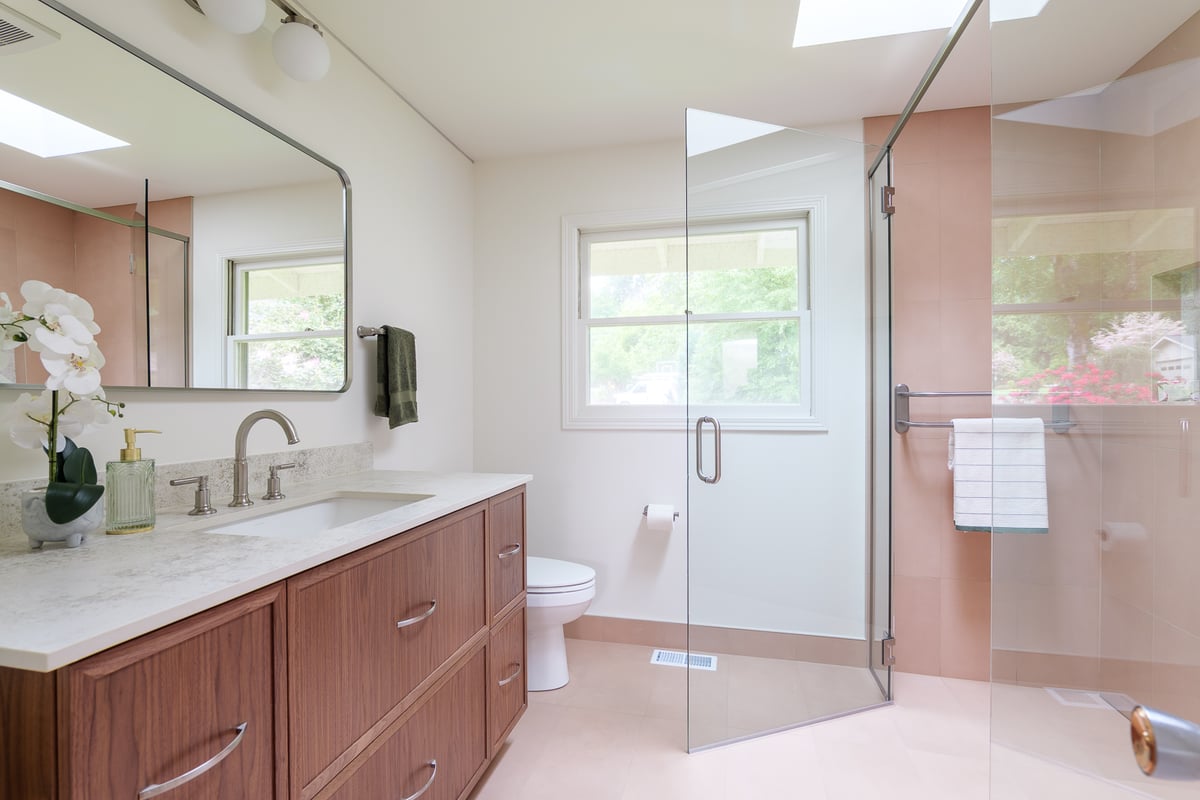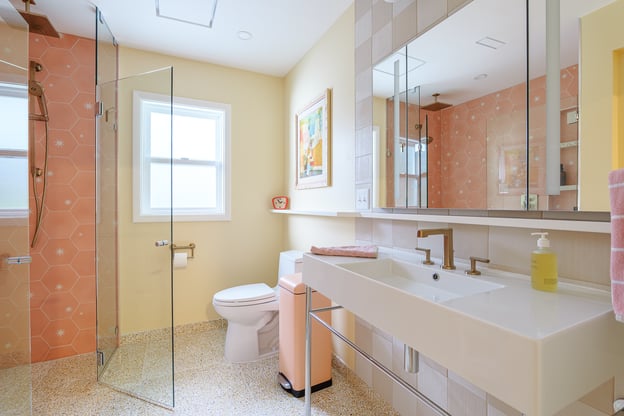
A wet room is a bathroom designed so the shower area, and sometimes the entire room, can safely get wet. Instead of a raised shower pan or enclosed stall, the shower floor sits level with the surrounding floor and slopes gently toward a drain. Some wet rooms are completely open, while others use a fixed glass panel to control splash.
For homeowners, the appeal is easy to understand. Wet rooms have fewer visual barriers, can make a bathroom feel more spacious, and eliminate the curb you would normally step over to enter a shower. However, the simple appearance depends on careful work beneath the finished surfaces. Waterproofing, drainage, ventilation, tile selection, and fixture placement must all be designed as one system.
What Makes a Bathroom a Wet Room?
The term “wet room” is used loosely in American remodeling. A true wet room treats the entire bathroom as a waterproofed space. The shower has no curb, the floor continues through the room, and water flows toward a floor drain.
Some American bathrooms instead have a defined wet-room zone. In this layout, the shower and often a freestanding tub share one waterproofed area behind a fixed glass panel or enclosure. The vanity and toilet remain in a drier part of the bathroom.
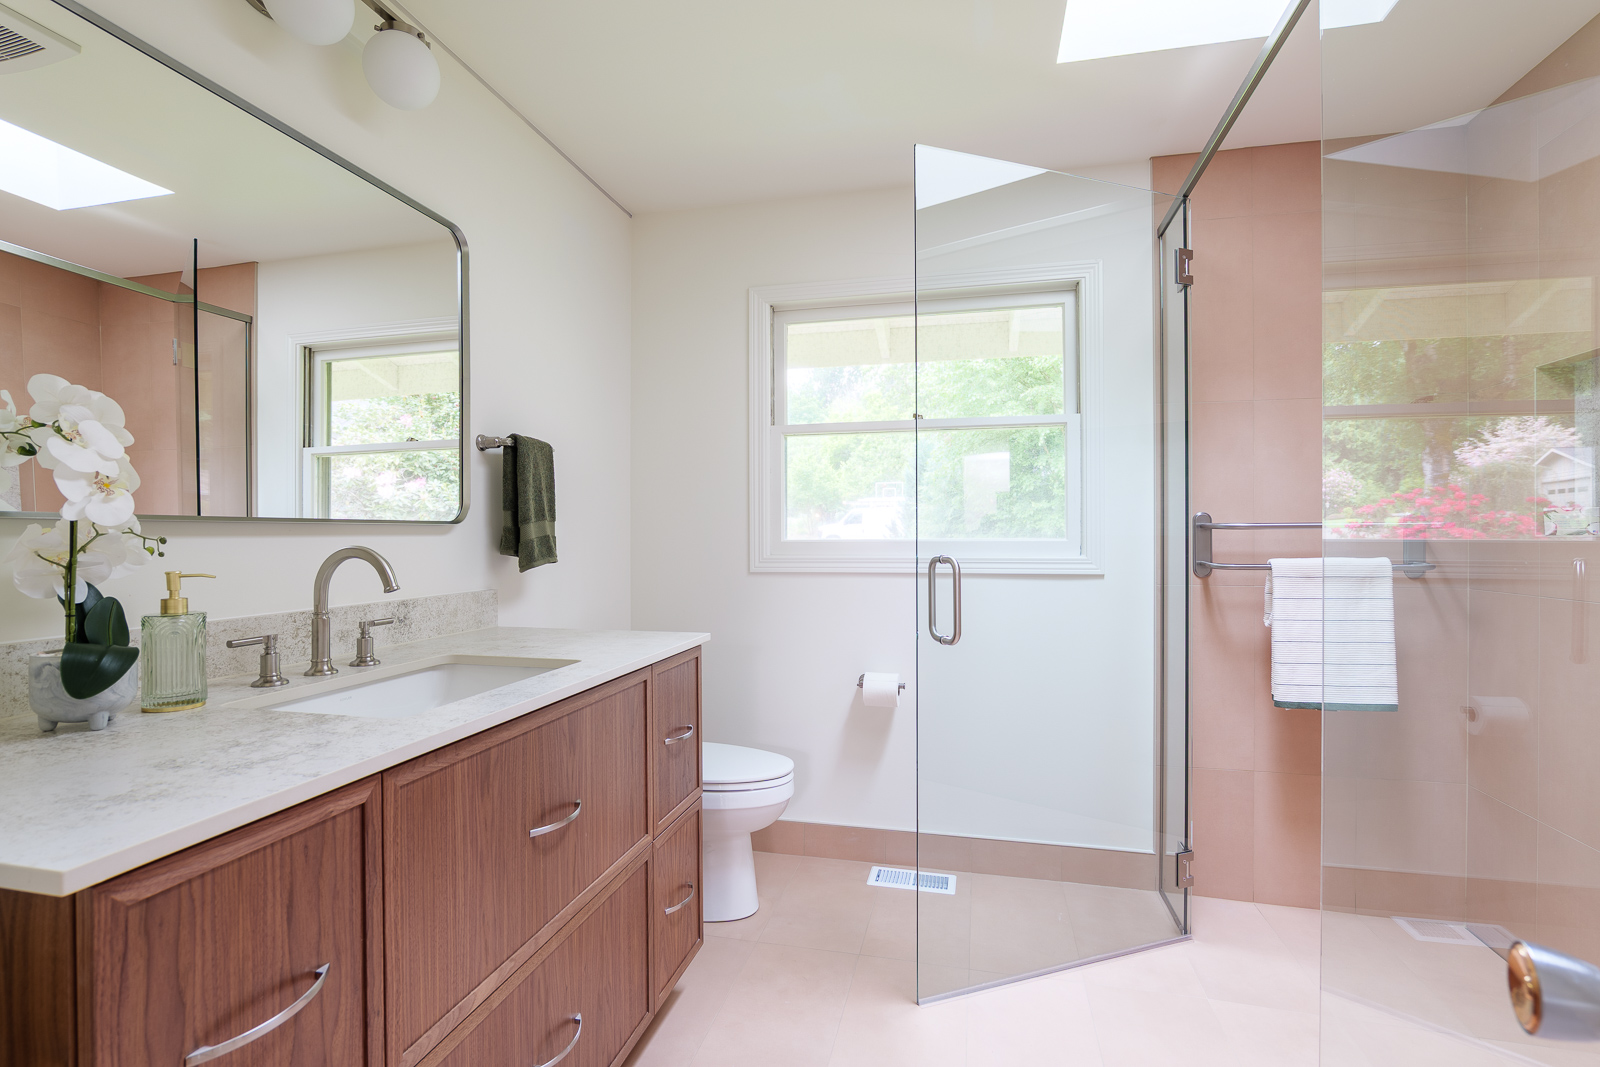
A curbless shower is slightly different. It removes the threshold at the shower entrance, but the shower may still be enclosed and waterproofed only within its own footprint.
All three approaches can produce a clean, open appearance. The right choice depends on the size of the room, who will use it, how much splash the homeowners are comfortable managing, and what the existing floor structure allows.
What Is the Difference Between a Wet Room and a Walk-In Shower?
A wet room has a continuous floor that slopes toward a drain and typically has no threshold. Its waterproofing extends throughout the designated wet zone or the entire bathroom. Glass is optional and primarily serves to limit splash.
A walk-in shower has an open entrance but usually retains a defined shower floor or base. It may be curbless or have a low curb, and its waterproofing is generally concentrated within the shower enclosure.
A walk-in shower is often the more practical answer when homeowners want easier entry and a larger shower while keeping towels, toilet paper, and the vanity outside the splash zone. A wet room makes more sense when the open layout itself solves a space, accessibility, or design problem.
What Is the Point of a Wet Room?
The primary purpose of a wet room is to remove barriers. That can make a compact bathroom feel less boxed in, create a more comfortable showering area, and eliminate a curb that may become difficult to navigate over time.
In a larger primary bathroom, a shared shower-and-tub wet zone can create a calm, spa-like focal point without dividing the room into several smaller enclosures.
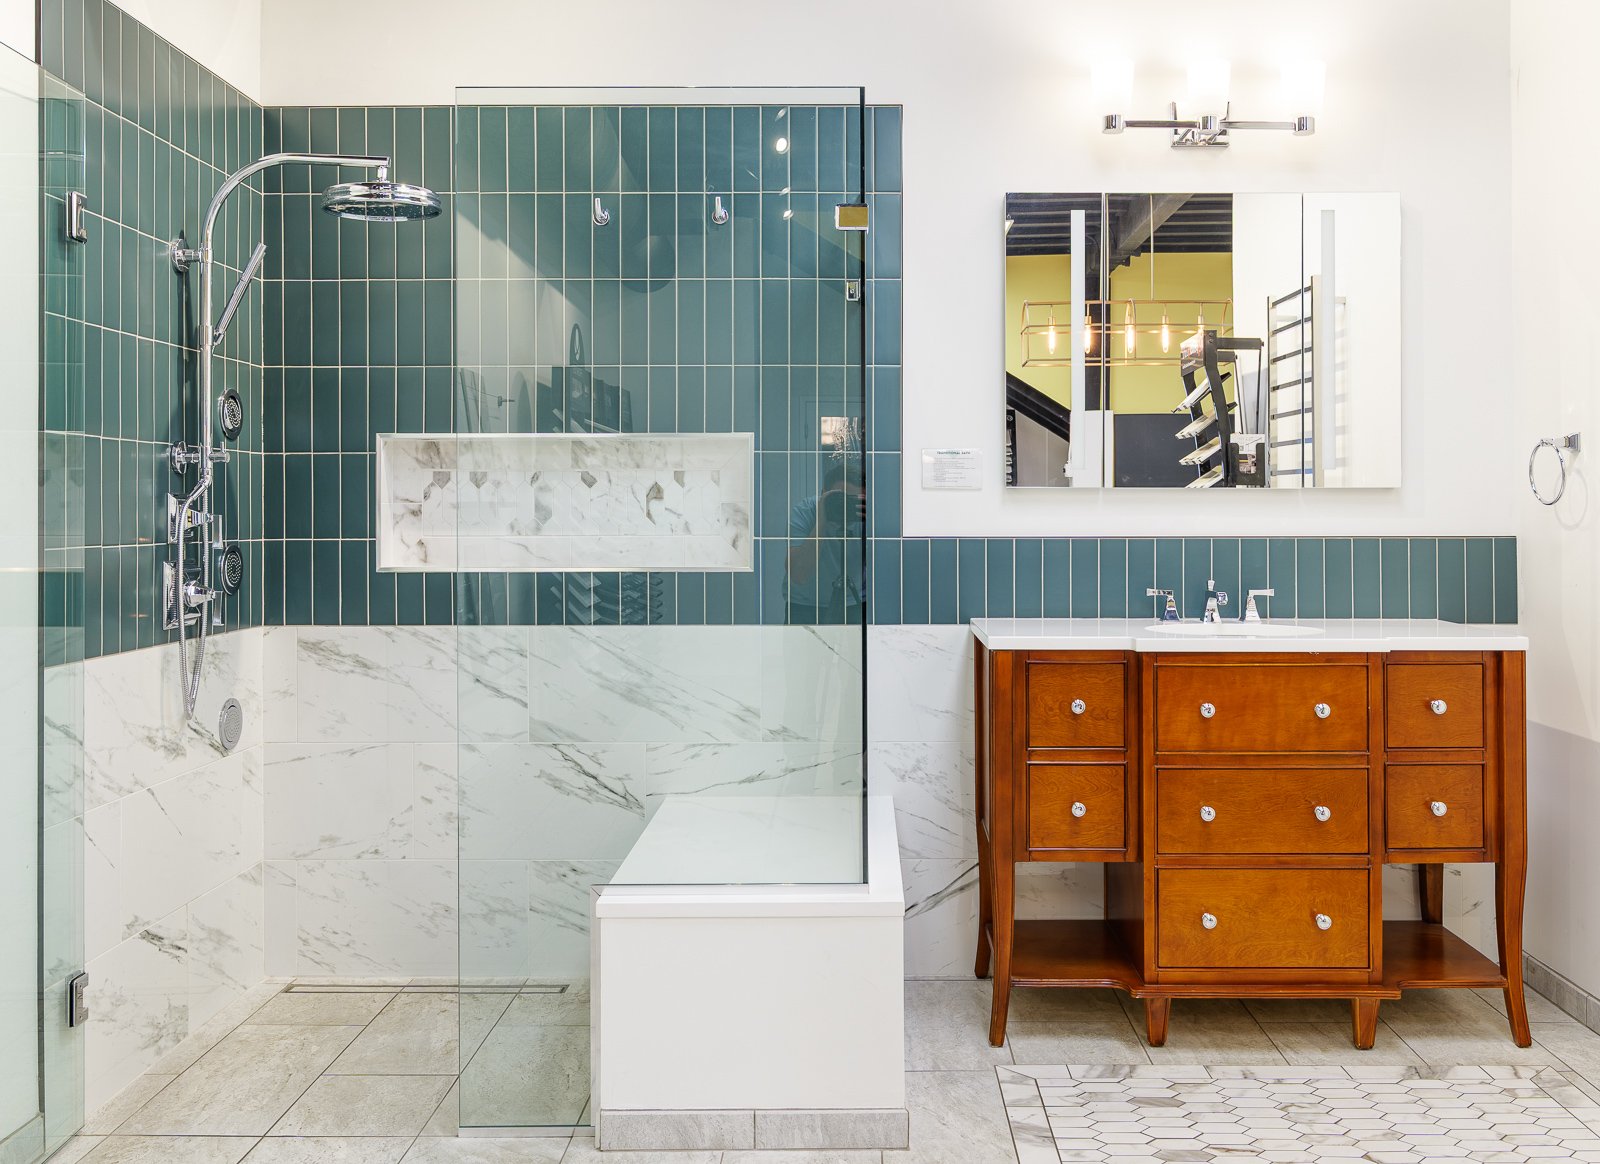
The strongest reason to choose a wet room is functional. The layout should make the bathroom work better for the people who use it. The open appearance is a benefit, but it should not be the only reason for taking on the additional waterproofing and drainage work.
If you are considering a wet room in the Portland area, begin with the room, the people using it, and the likely construction scope. Our bathroom remodel cost calculator can provide a personalized starting estimate. You can also learn how Lamont Bros. approaches bathroom remodeling from design through construction.

What Are the Benefits of a Wet Room?
A wet room can improve accessibility by removing the need to step over a tub wall or shower curb. When combined with sufficient clear floor space, thoughtfully placed controls, a bench, and blocking for future grab bars, the design can support changing mobility needs without making the bathroom feel institutional.
Our aging-in-place bathroom remodel demonstrates this approach. A linear drain, widened access, and a curbless shower created a bathroom that is easier to use while maintaining a thoughtful, design-forward appearance.
A wet room can also make a compact bathroom feel larger. Removing a bulky enclosure keeps more of the floor visible and allows the eye to travel across the room. This does not create more square footage, but it can make a tight bathroom feel calmer and easier to move through.
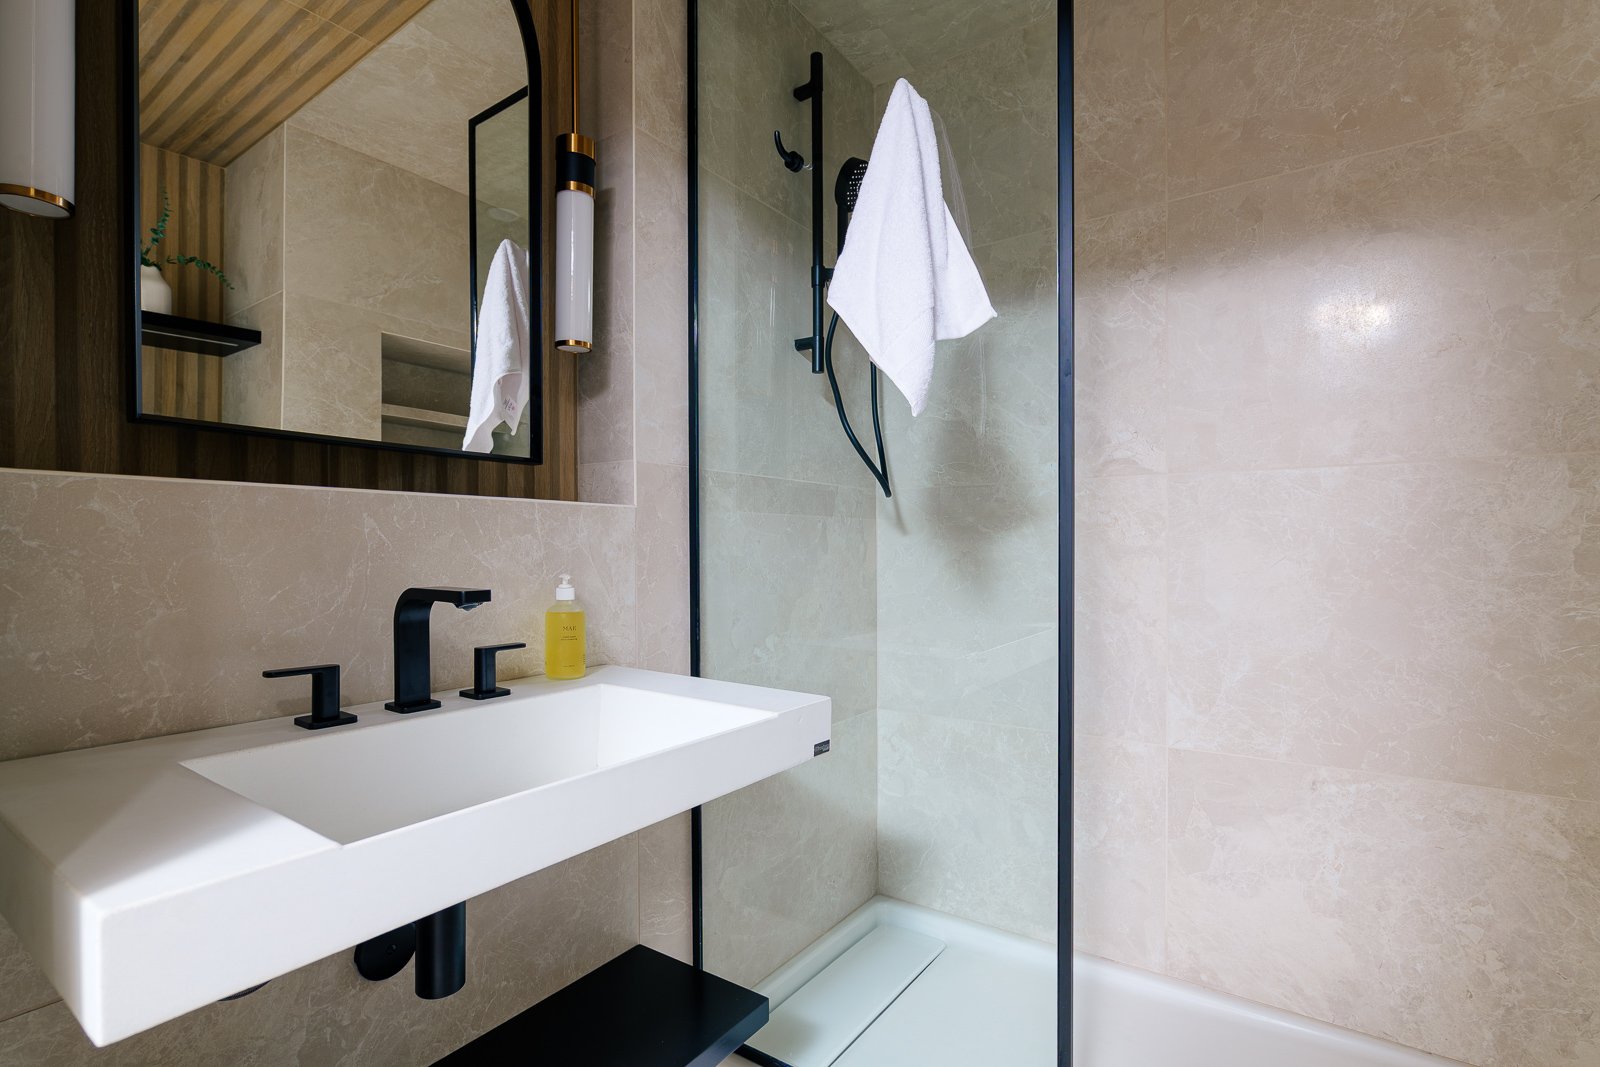
Lamont Bros. used that strategy in a Japandi-inspired Portland bathroom. A doorless wet room and minimal fixed-glass panel helped the compact new bathroom feel connected instead of compartmentalized.
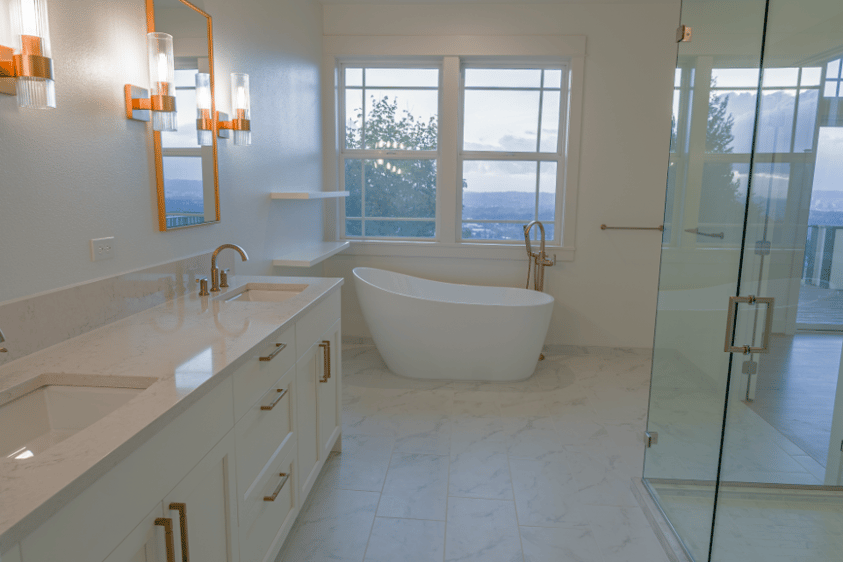
In a larger bathroom, a wet room can allow a shower and freestanding tub to share one waterproofed area. This arrangement keeps the primary floor plan open and lets the shower and tub read as one intentional design feature. It also requires enough space around the tub for cleaning, drainage, and comfortable movement.
The Cedar Hills whole-home remodel offers a local example. In the primary bathroom, a freestanding soaking tub and zero-threshold shower share a spacious wet area enclosed by frameless glass.
Wet rooms may also eliminate some cleaning frustrations. A doorless layout has fewer tracks, hinges, and enclosure corners to scrub. Wall-hung fixtures and well-planned storage can make the floor easier to reach. However, a larger surface area may get wet, so easier cleaning does not always mean less cleaning.
What Are the Disadvantages of a Wet Room?
Water can travel farther than homeowners expect. A rain showerhead may look gentle, but body spray and reflected water can reach well beyond the drain. In a short or narrow room, a fixed glass panel may be the difference between an open-feeling shower and a bathroom where the vanity, towels, or toilet get sprayed every day.
An open wet room can also feel cooler than an enclosed shower because there is no door to hold in warm air. Heated floors, a well-planned heat source, and a partial glass panel can improve comfort. Each of these solutions adds another consideration to the design and budget.
Waterproofing is another major concern. Tile and grout create the visible finish, but they are not the waterproofing system. The membrane beneath them must remain continuous around corners, plumbing penetrations, floor transitions, and the drain. The floor also needs the correct slope so water moves toward the drain instead of pooling against a wall or tub. These details can be costly and disruptive to repair after the tile has been installed.
A wet room may cost more than a conventional shower because it can require a larger waterproofed area, floor reframing or recessing, a specialty drain, additional tile, custom glass, upgraded ventilation, and more detailed labor. Keeping plumbing near its current location may reduce some costs, but a true wet room is rarely a simple fixture replacement.
Storage and privacy also require deliberate planning. An open layout leaves fewer walls for cabinets and places more items in view. Towels, toilet paper, outlets, and everyday products need a dry location outside the direct spray path. In a shared primary bathroom, a separate water closet may make the room more comfortable for two people to use.
What Does a Well-Designed Wet Room Require?
A successful wet room begins with a continuous waterproofing system. The floor, wall transitions, plumbing penetrations, and drain connection need to function as one coordinated assembly rather than as separate products.
The room also needs a carefully planned drainage system. The floor must have a subtle and consistent pitch, and the drain needs to be positioned and sized for the shower system. If the slope is inadequate or moves in the wrong direction, water may pool or travel into areas that were intended to stay relatively dry.
Flooring should be chosen with traction, drainage, maintenance, and comfort in mind. Smaller tiles often provide more grout joints and can follow complex floor slopes more easily. Some linear-drain layouts can accommodate larger tile because the floor can be pitched in a single direction. The product’s slip rating should be reviewed instead of assuming that any tile marketed for bathrooms will be appropriate.
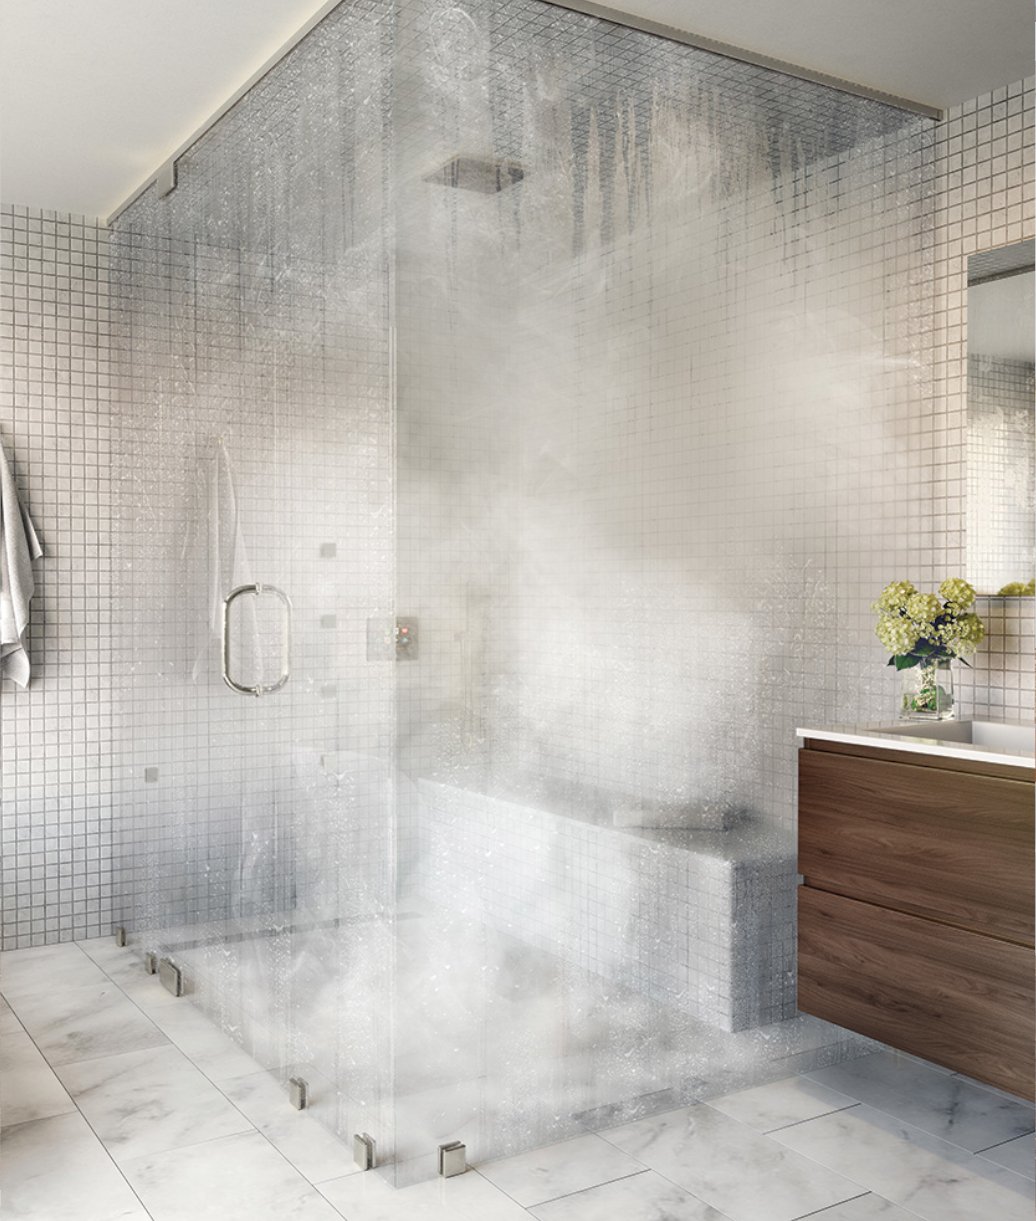
Splash control should be tested during design rather than after construction. The direction of the showerhead, the length and position of a glass panel, the location of the tub, and the placement of towels all affect how the bathroom performs in daily use.
Ventilation and heat matter as well. A properly sized exhaust system helps the room dry, while radiant flooring or another well-positioned heat source can make an open shower feel more comfortable during a Pacific Northwest winter.
A curbless entry alone does not make a bathroom accessible. When accessibility is a priority, the design must also account for doorway width, turning space, controls, seating, grab-bar support, and safe reach ranges.
Finally, the construction sequence needs close coordination. Framing, plumbing, electrical work, waterproofing, tile, glass, and finish work are tightly connected in a wet room. A design-build approach can reduce the risk that a decision made by one trade creates a problem for another.
Can Any Bathroom Be Converted Into a Wet Room?
Many bathrooms can be converted, but not every room is a good candidate. The first questions are structural. The design team needs to determine whether the floor can be recessed or otherwise shaped to create the required slope, whether there is a practical route for the drain, whether the doorway can remain level, and what lies beneath the bathroom.
The room must also be large enough to manage splash without making the vanity, toilet, towels, and storage frustrating to use. A wet room that technically drains but leaves the rest of the bathroom soaked after every shower has not solved the homeowner’s problem.
In an older Portland-area home, joist direction, uneven framing, previous water damage, and outdated plumbing can change the available options. A site measure and feasibility review should happen before the finishes are selected and the layout is finalized.
Sometimes a curbless walk-in shower provides most of the desired accessibility and visual openness with less disruption than waterproofing the entire room. Our guide on how to design a bathroom remodel explains more of the planning process.
How Much Does a Wet Room Cost?
There is no useful one-price answer because “wet room” can describe anything from a curbless shower built within an existing footprint to a large shower-and-tub zone requiring structural and plumbing changes.
The most reliable way to budget is to define the wet zone, confirm structural feasibility, and price the complete scope. Comparing only the cost of a drain, tile, or shower fixture will not account for the coordinated work required beneath the finished surfaces.
You can review the assumptions behind these ranges in our Portland bathroom remodeling cost guide. The bathroom remodel cost calculator can also help you explore how different choices may affect your project.
Is a Wet Room Right for Your Home?
A wet room may be a strong fit when a curb or tub wall makes the existing shower difficult to use, a bulky enclosure makes the room feel cramped, or a shower and freestanding tub need to share one waterproofed area. It can also be a good choice for homeowners who are prepared to invest in the drainage, ventilation, waterproofing, and tile work required to make an open layout perform well.
The room still needs enough space, or a sufficiently thoughtful arrangement, to keep storage and frequently touched items away from direct spray.
A conventional or curbless walk-in shower may be the better choice when the homeowner wants most of the water contained behind glass, the room is too tight to protect the vanity or toilet from splash, or the existing floor structure would make a continuous slope unusually invasive or expensive. An enclosed shower may also be more comfortable for someone who prefers a warmer bathing experience.
The best solution is not always the most open one. It is the one that stays comfortable, drains correctly, and remains easy to use years after the project photographs are taken.
Wet Room Frequently Asked Questions
Does a wet room have a toilet?
A wet room can include a toilet. In a true wet room, the toilet may share the waterproofed space. In many American primary bathrooms, however, the toilet sits outside the wet zone or inside a separate water closet. This provides more privacy and helps keep paper products dry.
Does everything in a wet room get wet?
Everything inside the designated wet zone should be able to tolerate moisture, but a good design still controls where spray lands. A fixed glass panel, thoughtful showerhead placement, adequate floor slope, and sufficient distance from storage can keep the bathroom from feeling perpetually soaked.
Are wet rooms easy to clean?
Wet rooms can be easier to clean because they have fewer doors, tracks, and enclosure corners. At the same time, a larger wet surface may require more squeegeeing or wiping. Wall-hung fixtures, accessible floor space, good ventilation, and appropriate tile and grout choices make the biggest difference.
Can a wet room include a bathtub?
A wet room can include a bathtub. In many primary bathrooms, a shower and freestanding tub share one waterproofed area. The design needs enough clearance for cleaning and safe movement, and the tub, filler, drain, and shower spray should all be coordinated before waterproofing begins.
Do wet rooms leak?
A properly designed and installed wet room should not leak. Problems usually result from incomplete waterproofing, poorly detailed penetrations, an incorrect drain connection, or inadequate floor slope. Because these components sit beneath the finished surfaces, installer experience and quality-control checks are especially important.
Does a wet room need a shower screen?
A shower screen is not always required, but many wet rooms benefit from one. A fixed glass panel can limit splash and retain some warmth without introducing a door or raised threshold. The room dimensions and showerhead location should determine whether a panel is needed.
Plan the Whole System Before Choosing Tile
A wet room succeeds when the layout, structure, plumbing, waterproofing, ventilation, and finishes are designed together.
If you are considering a wet room for a Portland-area home, begin with structural feasibility and daily function. Once those pieces are resolved, the tile and fixtures can do what they are meant to do: make a well-built bathroom feel personal.
Contact us today to discuss your project bathroom remodeling project.