Before and after
Hover over the photo to see the transformation!
Project Goals
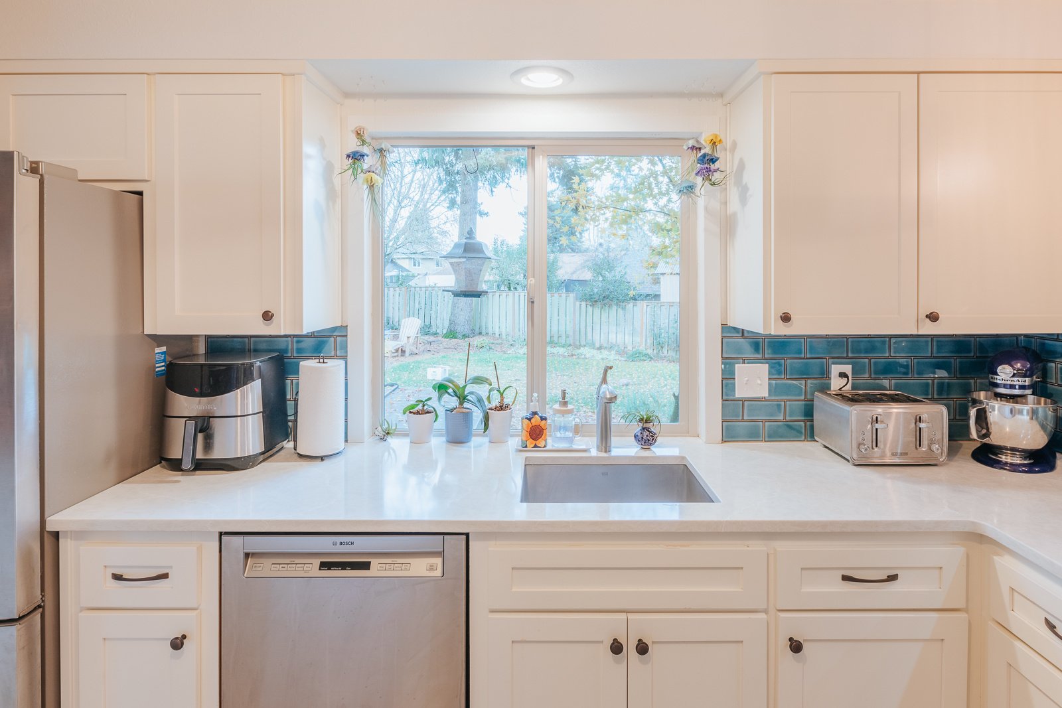
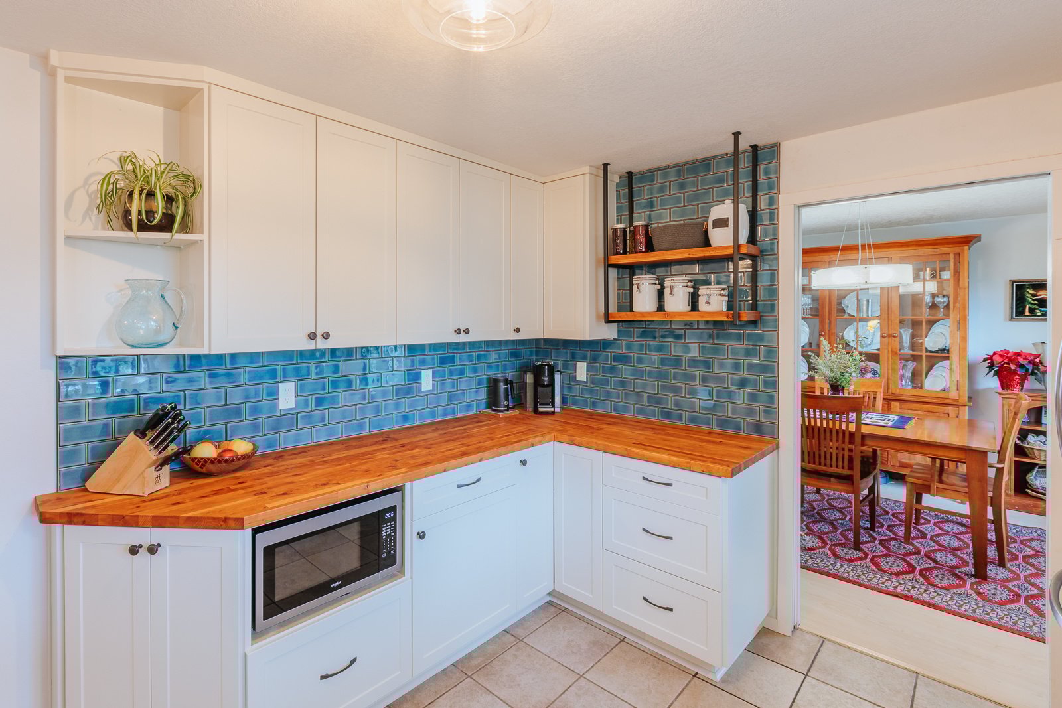
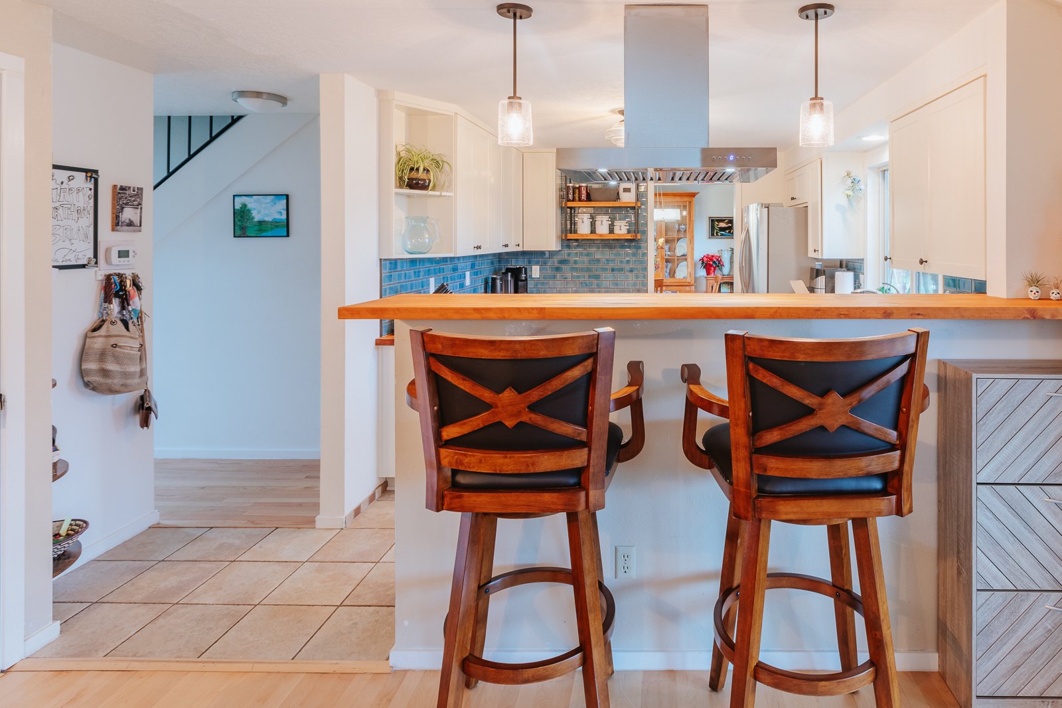
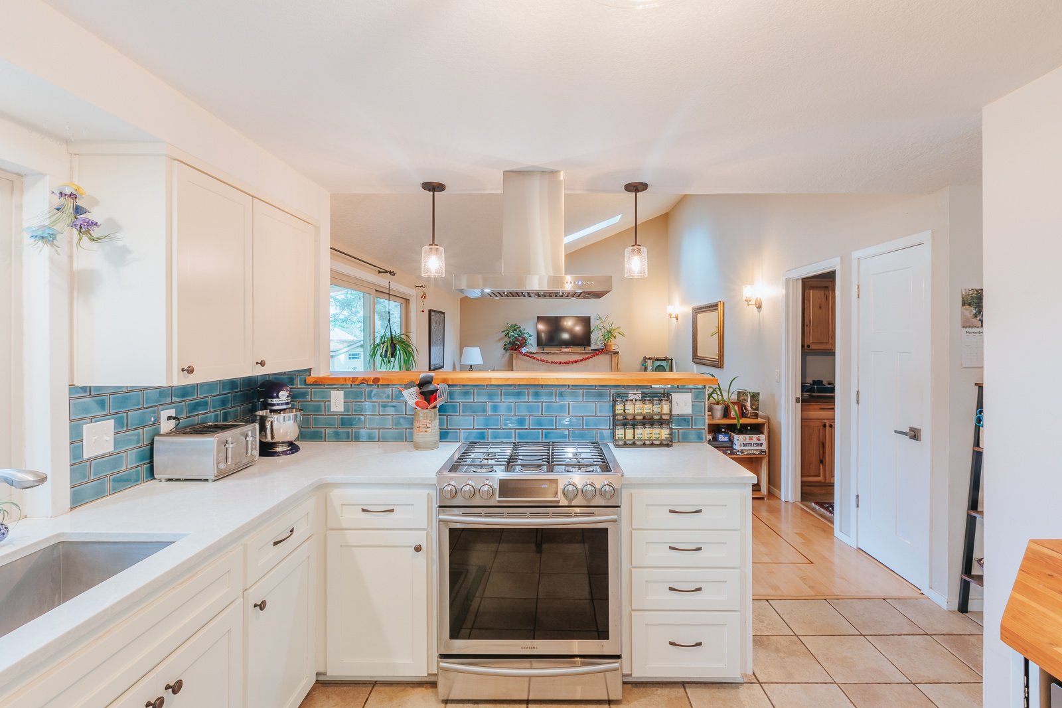
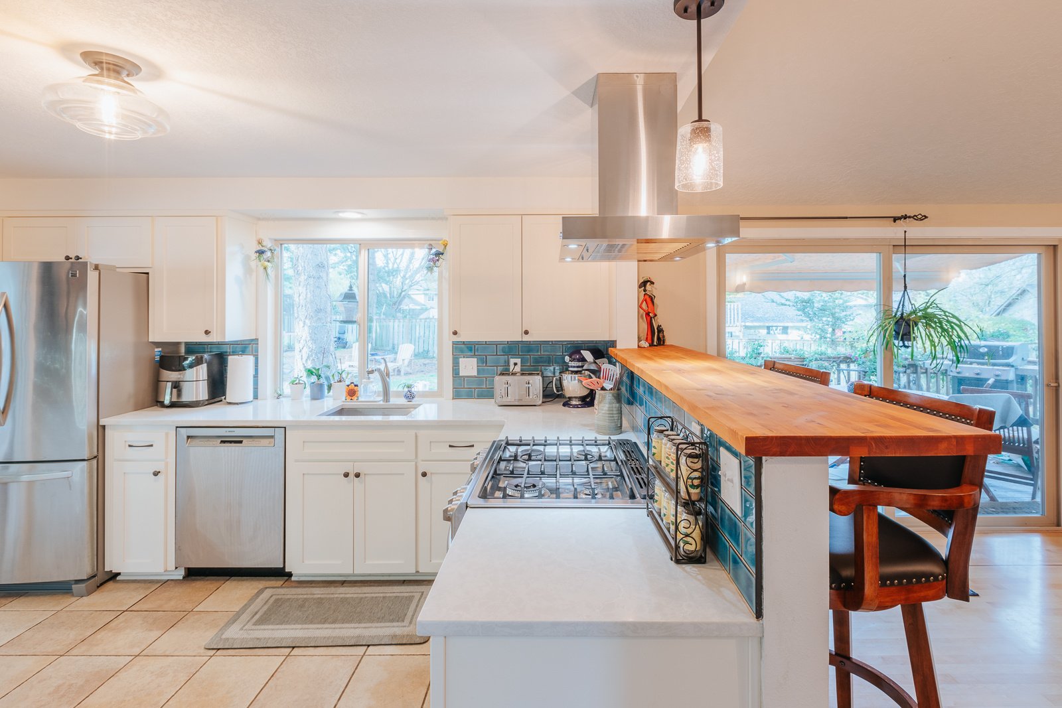


We focused on the space the original layout wasted. During this Beaverton kitchen remodel we added 10 linear feet of custom Knight Cabinetry along a bare wall, with frameless shaker doors and drawers in a soft bisque finish chosen to match the existing cabinets. Rather than tearing out the wall between the kitchen and living room, which would have run up the budget, we built a half wall with bar-height seating so the two rooms stay connected.
What was included in this Kitchen Remodel:
- Custom frameless shaker cabinets from Knight Cabinetry in a matte bisque finish.
- Butcher block in Restoration Juniper from Sustainable Northwest Wood, a Portland supplier, finished with a Rubio Monocoat Mahogany stain and used on the bar as an accent.
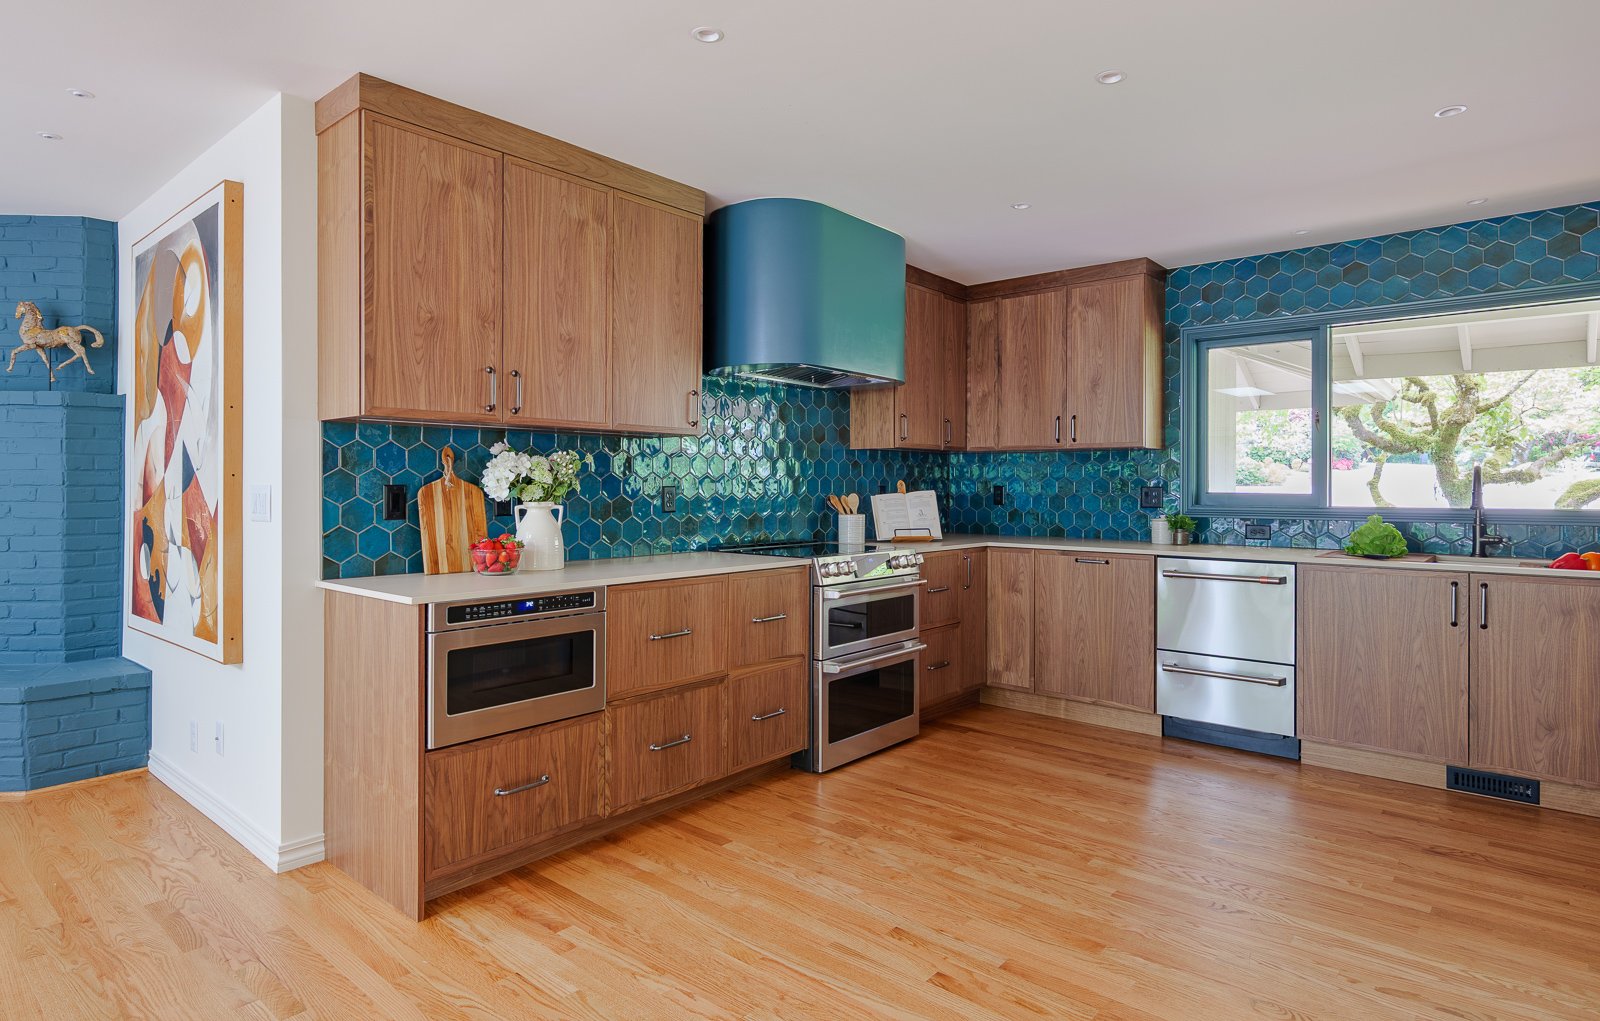
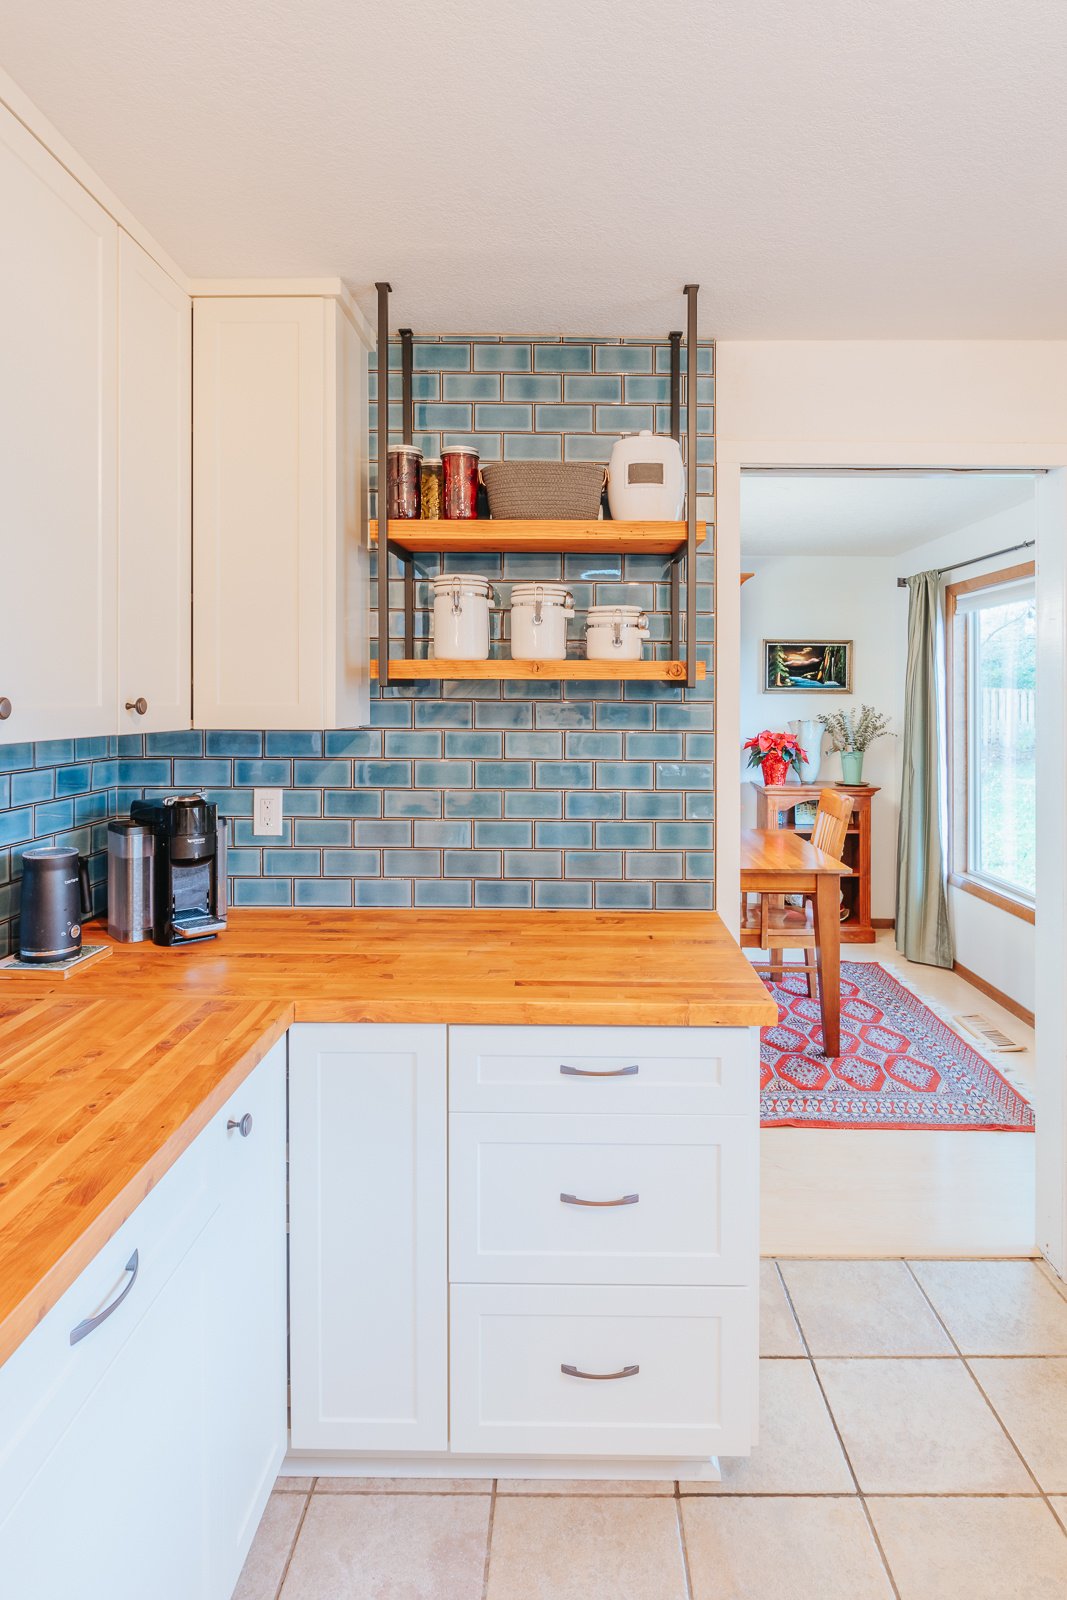
- A Pacific Blue porcelain subway tile backsplash, set in a half-offset pattern with a brushed antique bronze metal edge.
- Brushed oil rubbed bronze knobs and pulls from Richelieu.
- Open shelving on custom industrial-style metal brackets, finished to match the butcher block.
- Bronze Greyson pendants from Capital Lighting fitted with vintage Edison-style bulbs.
- A brushed stainless ZLINE range hood and a stainless Whirlpool countertop microwave.
The kitchen now has the storage and prep room it was missing, and the bar gives people a place to sit while someone cooks. The wire-basket pantry is gone, and the new cabinets blend in with the originals well enough that the addition looks like it was always there.