
ADA-Compliant Primary Suite Addition

This Oregon City couple came to Lamont Bros. for help with building a mother-in-law addition on their home. The husband’s mother was planning to move in, and they wanted to make sure she had a space that was built to accommodate her needs as she aged. 

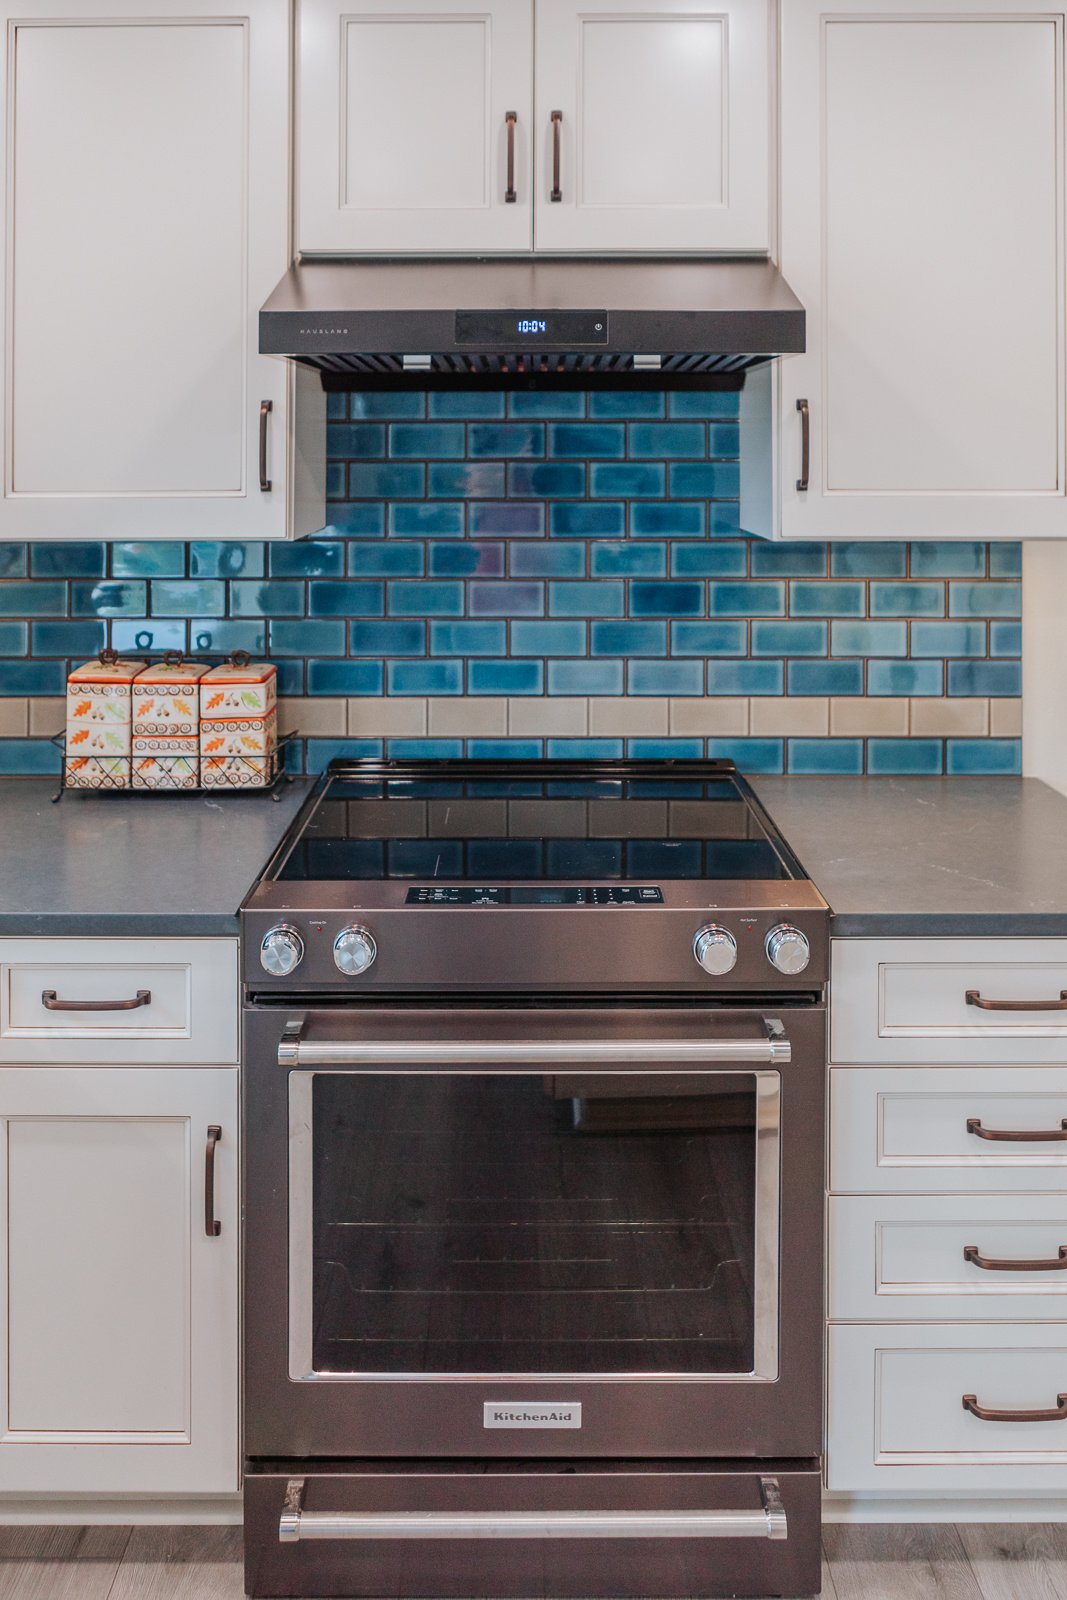
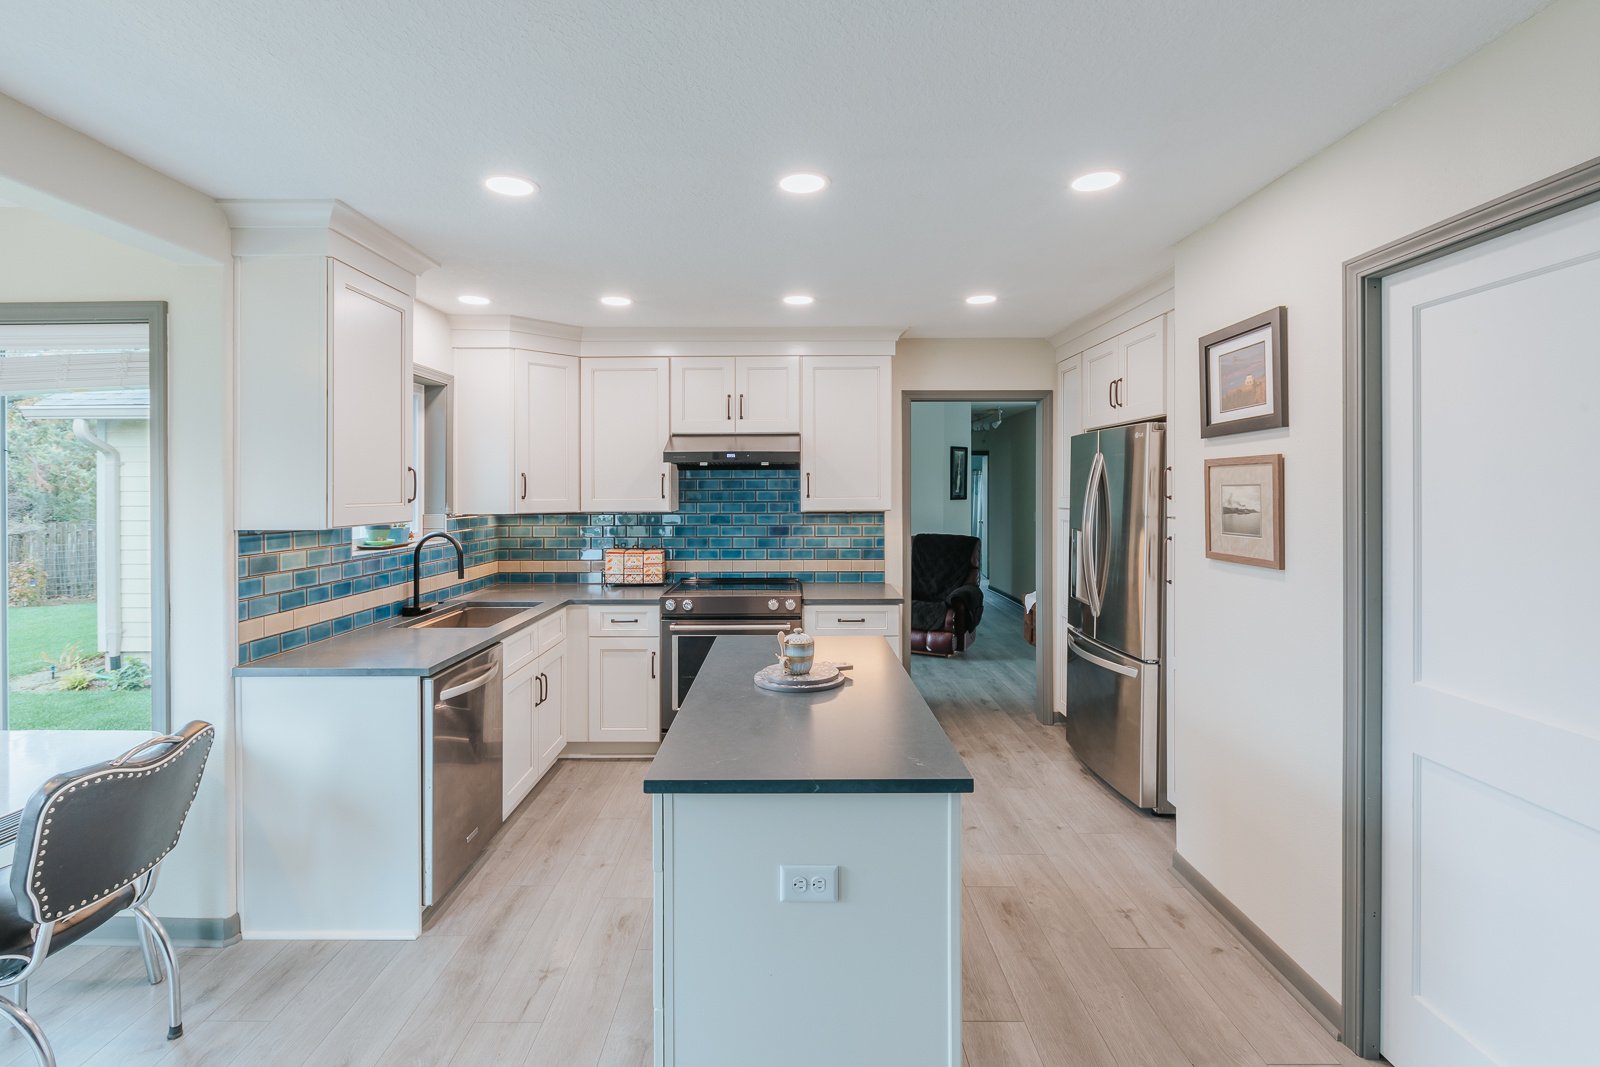
Kitchen
Bathroom
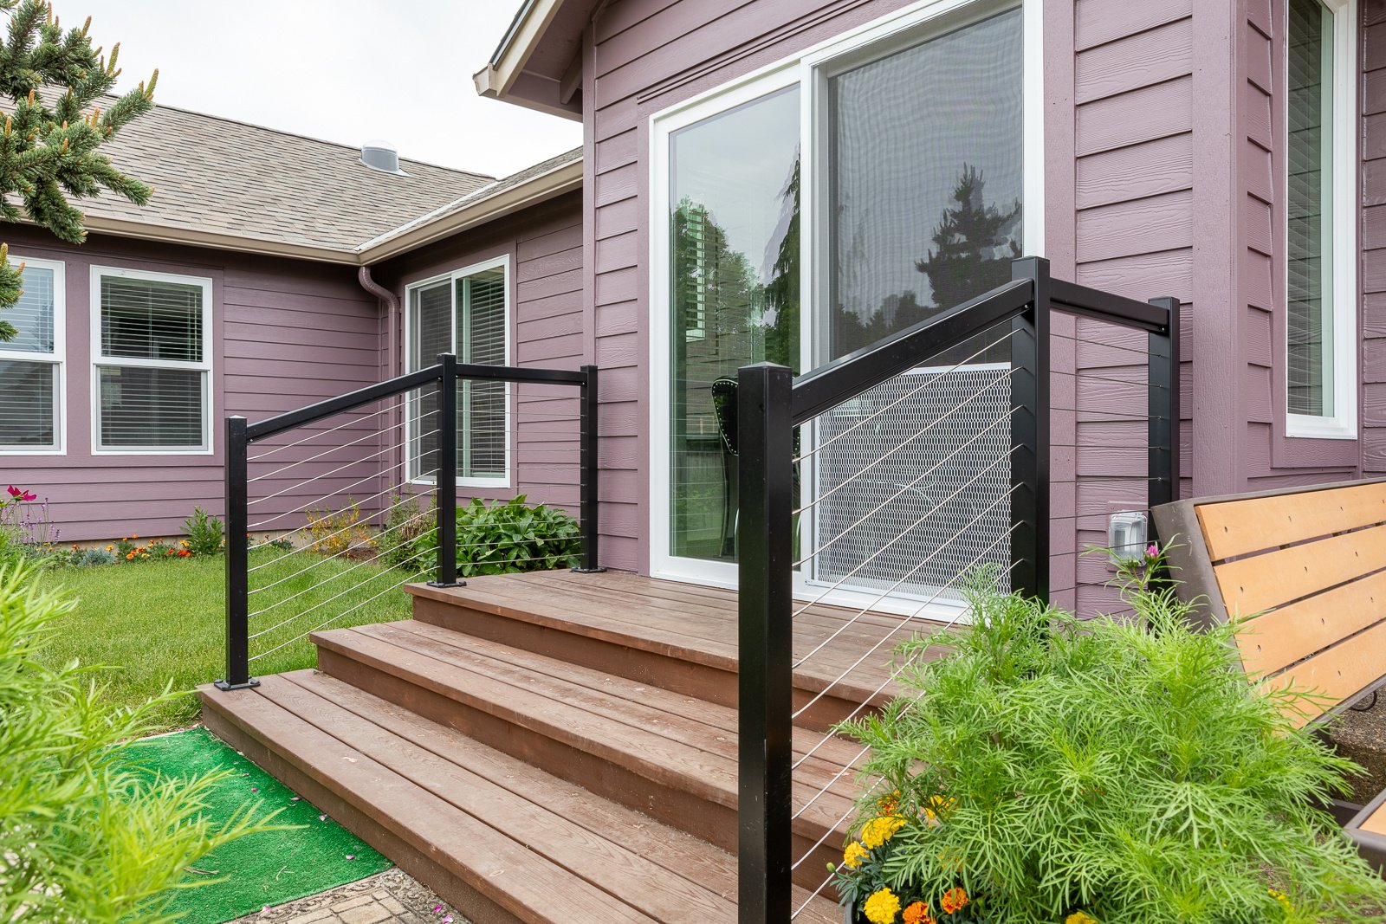
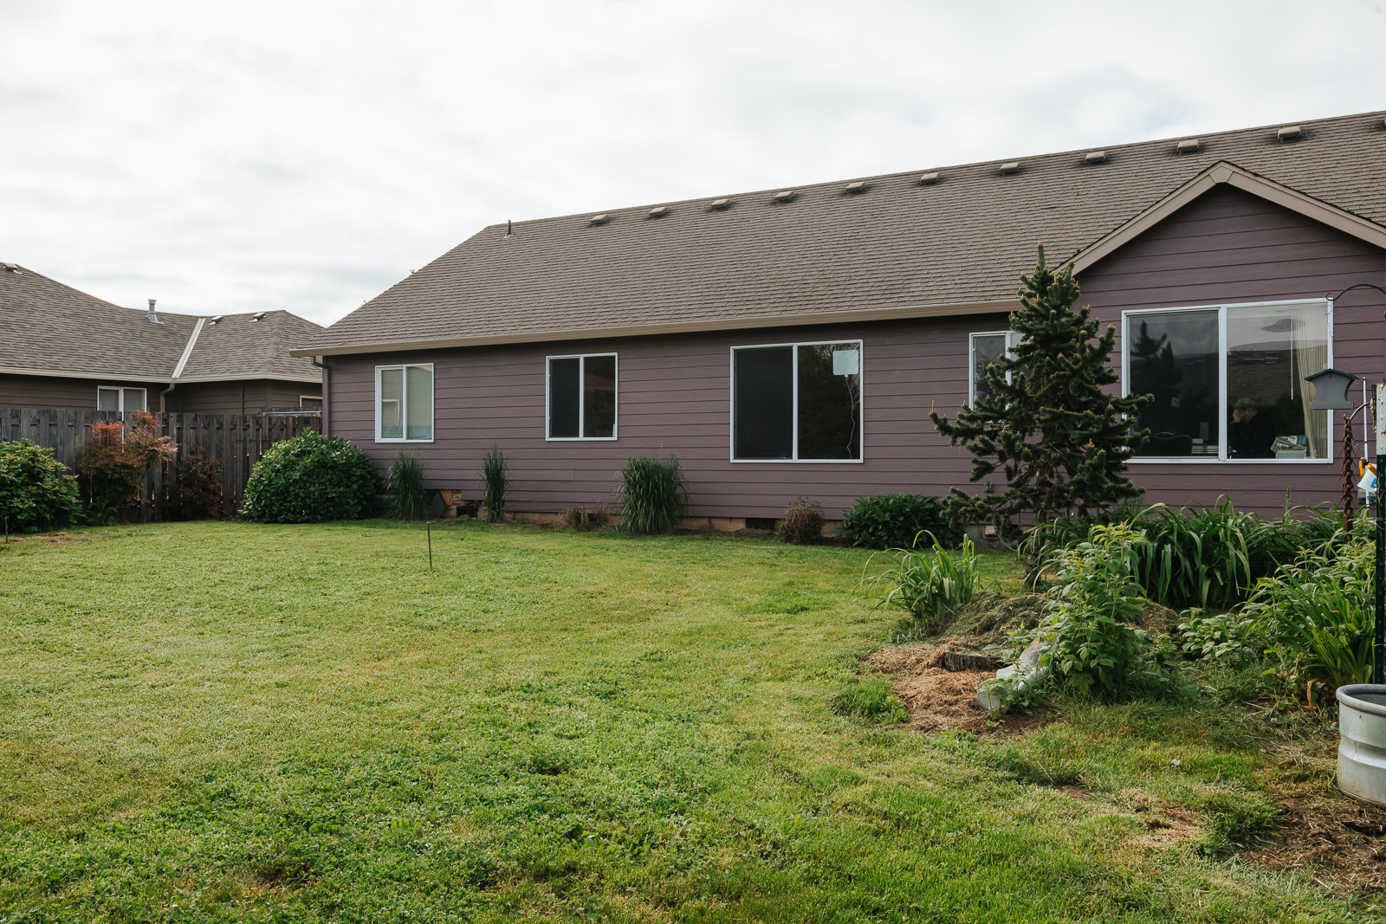
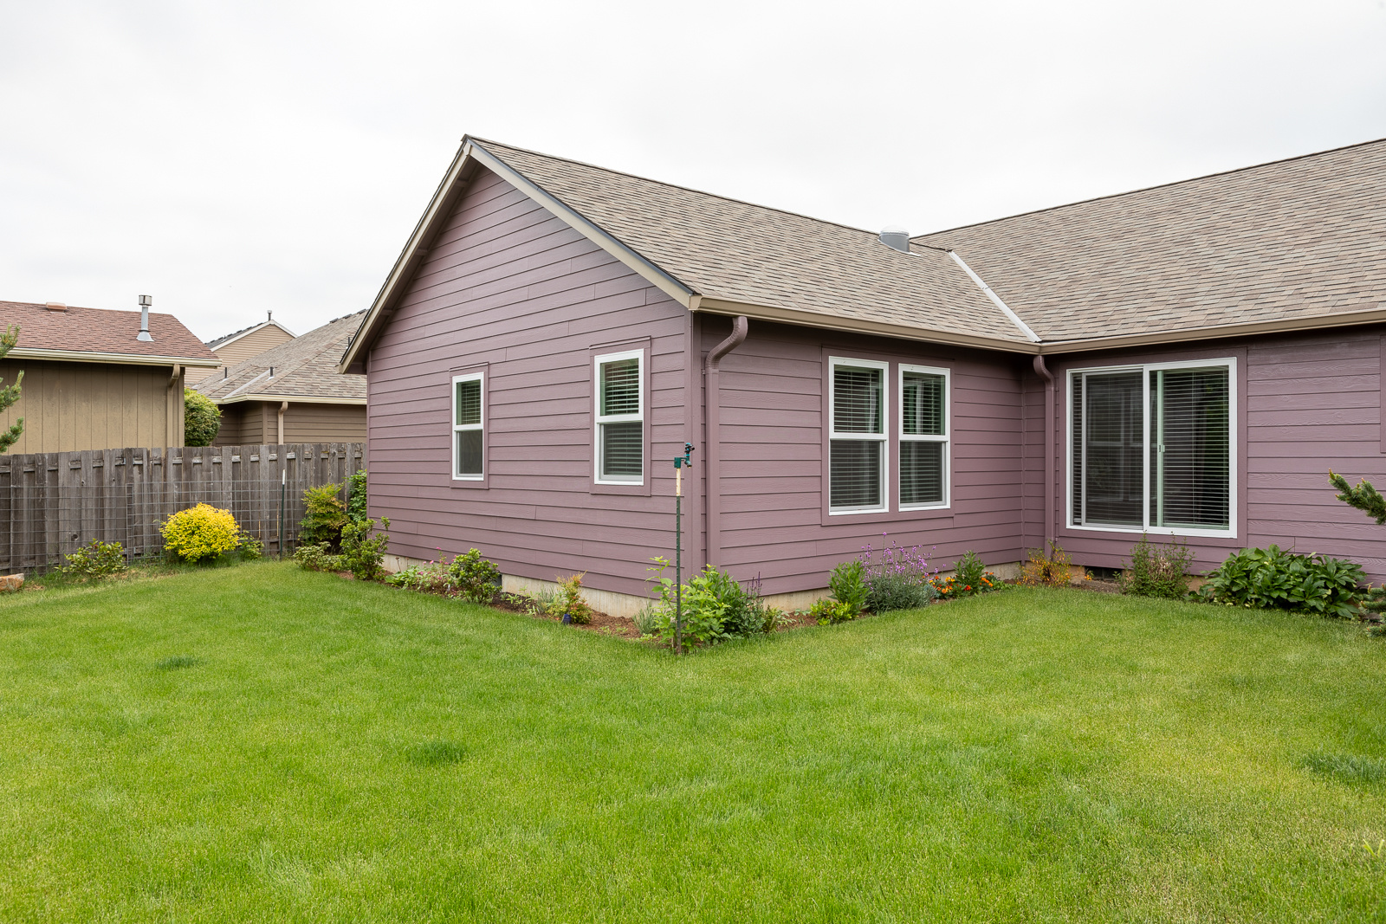
Exterior
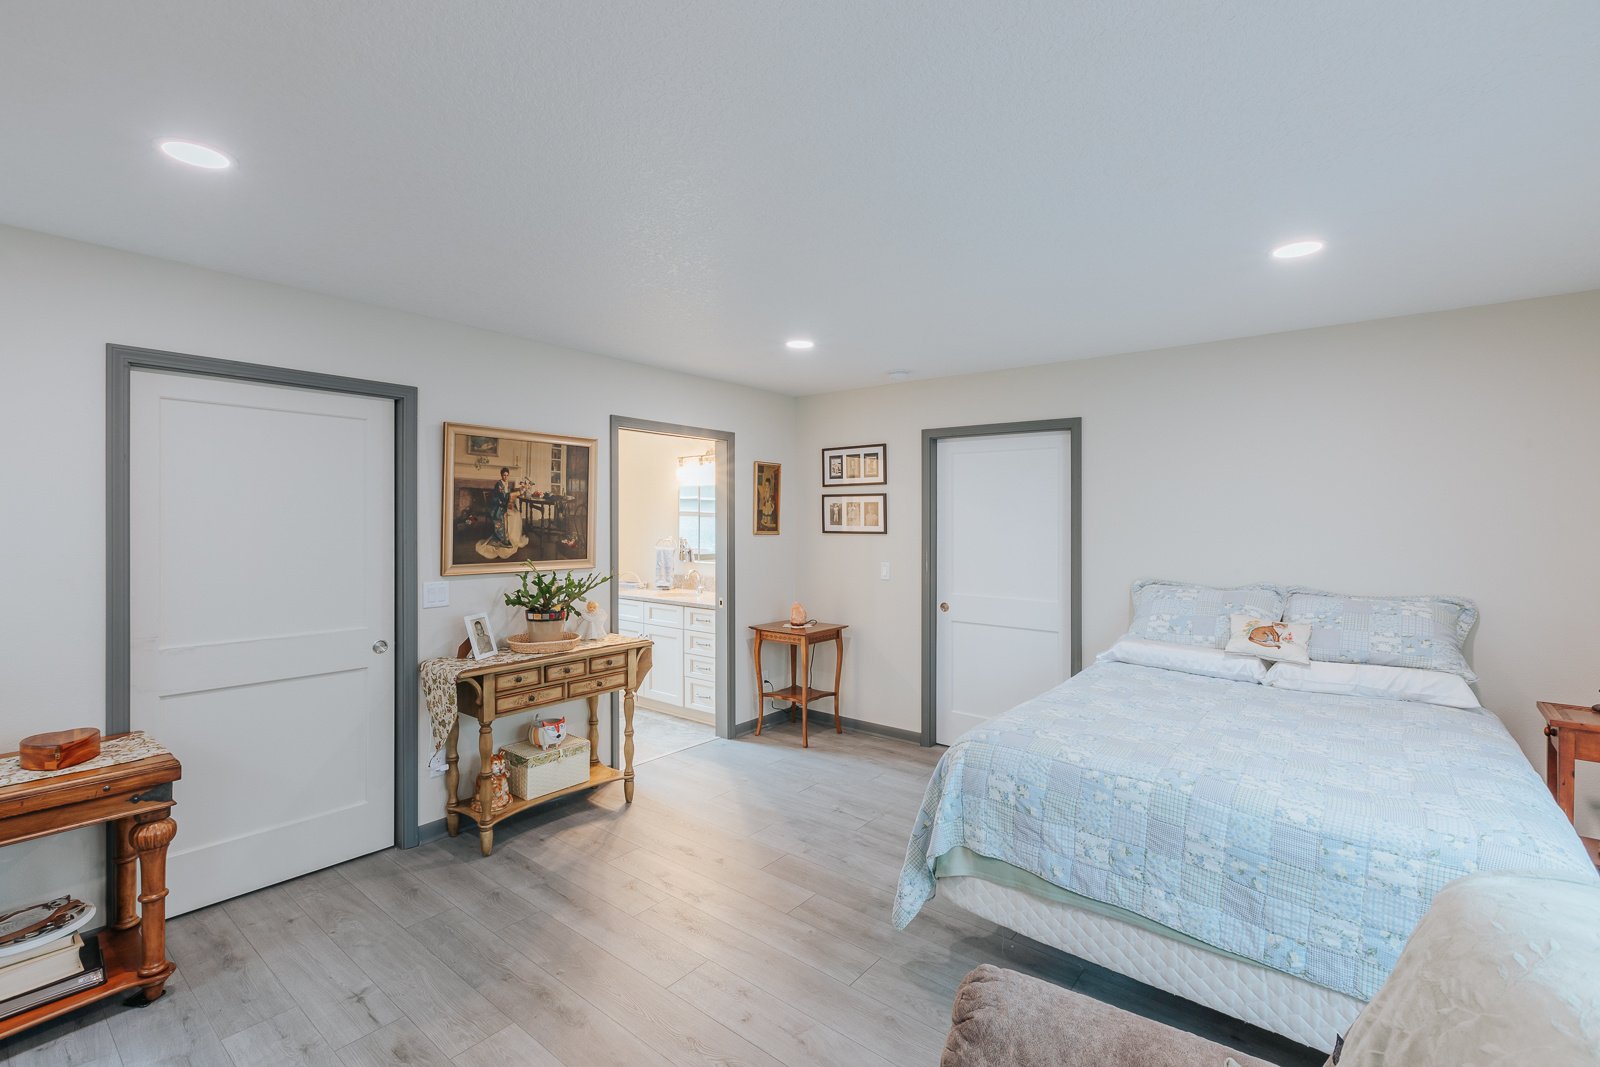
Bedroom
Tile
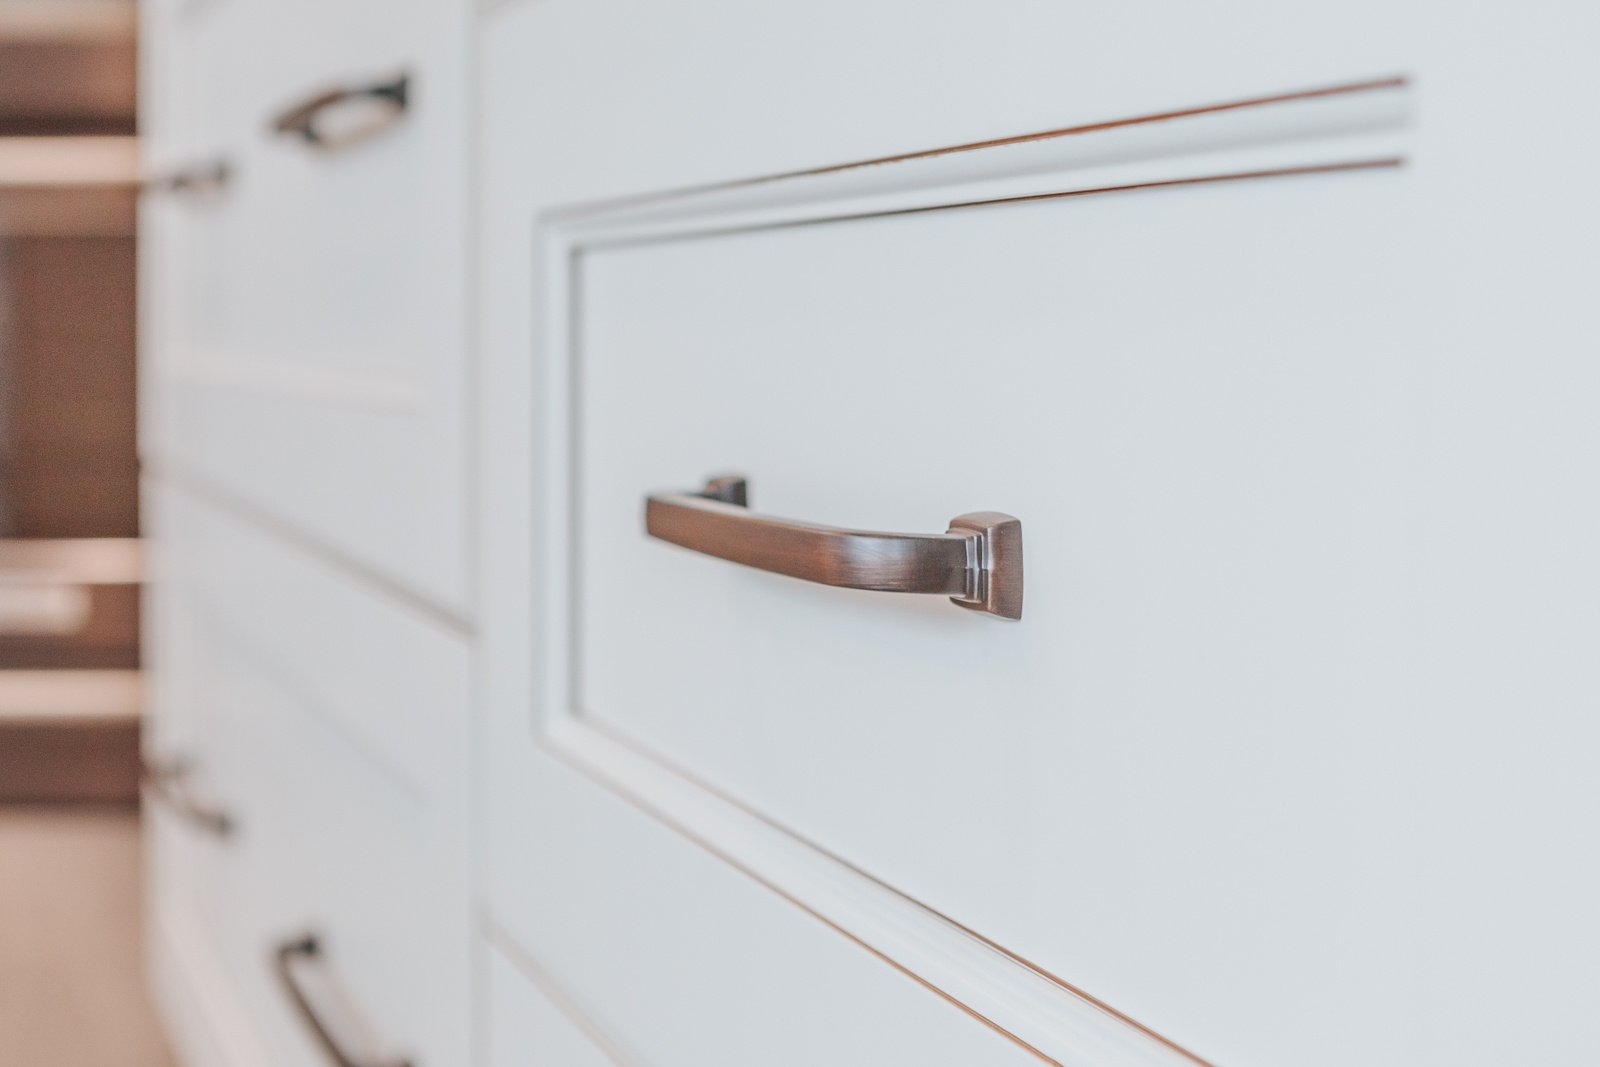
Cabinet
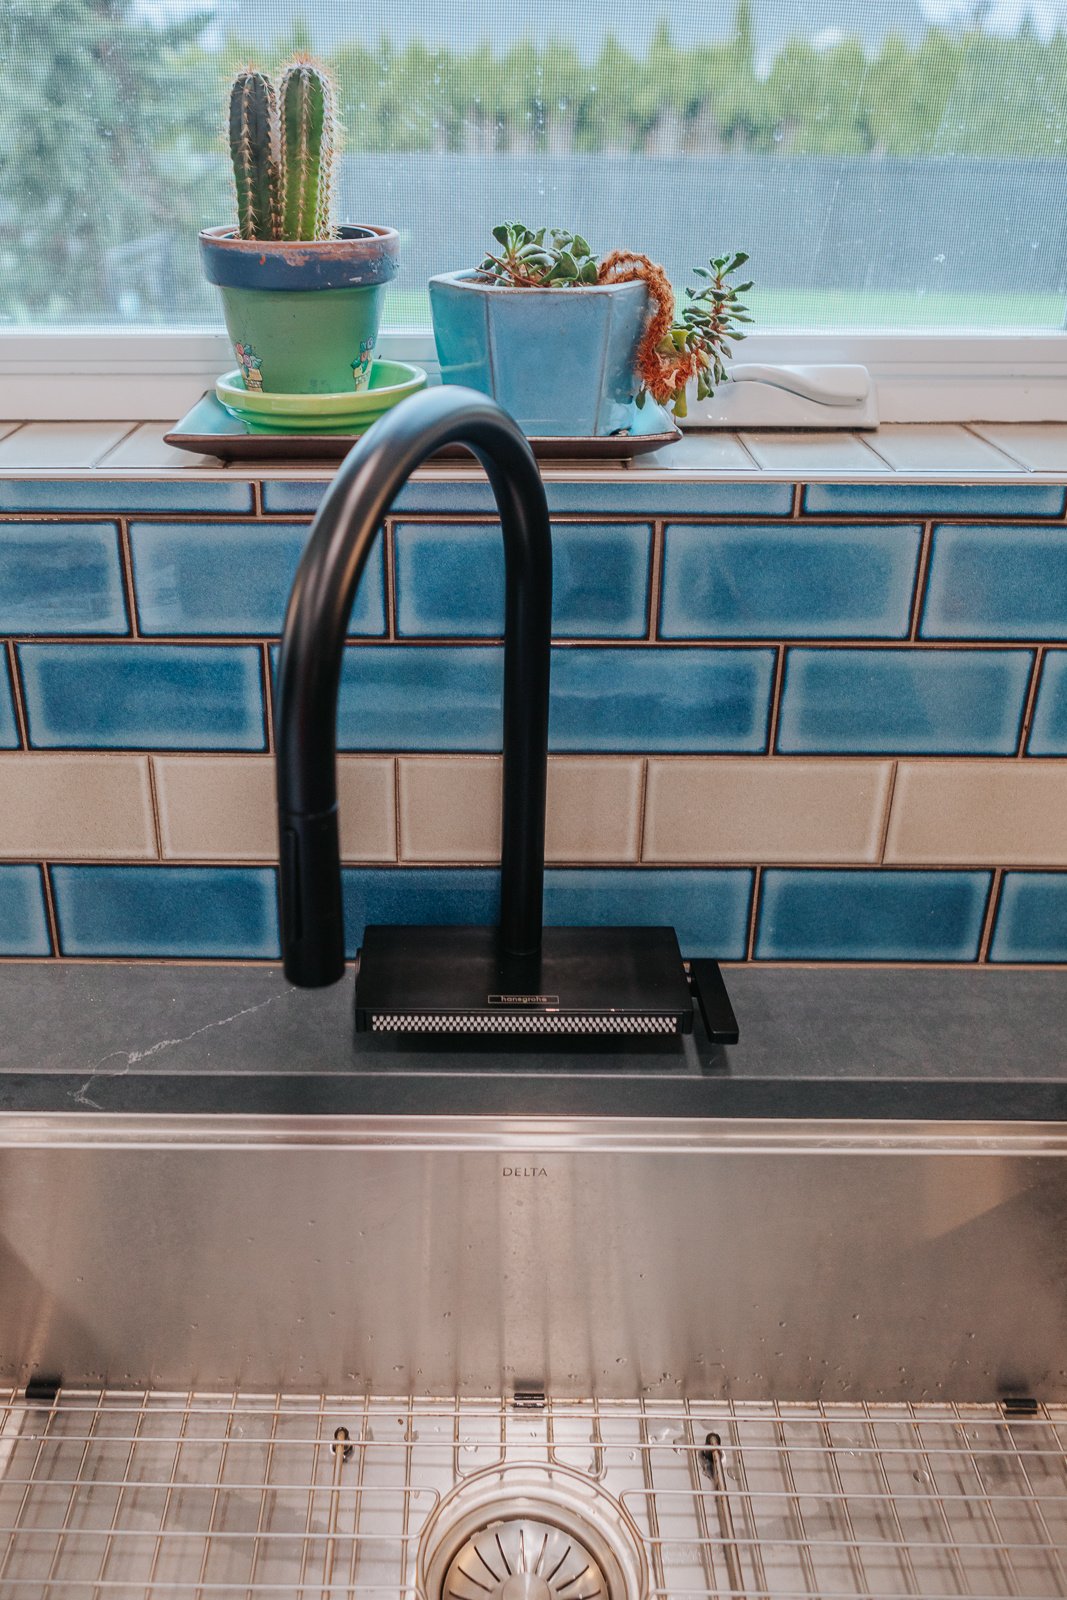
Sink
Range

Your Home Could Be Our Next Portfolio Project

Every project in our portfolio started with a budget and a conversation. Price out your remodel with our cost calculator, or sit down with a designer and talk through what you have in mind.

Schedule a consultation

See What Your Remodel Could Cost

Our cost calculators give you a realistic price range to plan around before you meet with our team.

Use the cost calculator
Addition Before Addition After

Before and after

Hover over the photo to see the transformation!

Project Goals


Build a 374 sq. ft. primary suite addition featuring ADA-compliant features for aging in place. The project included:

  • 36″ doorways for wheelchair access
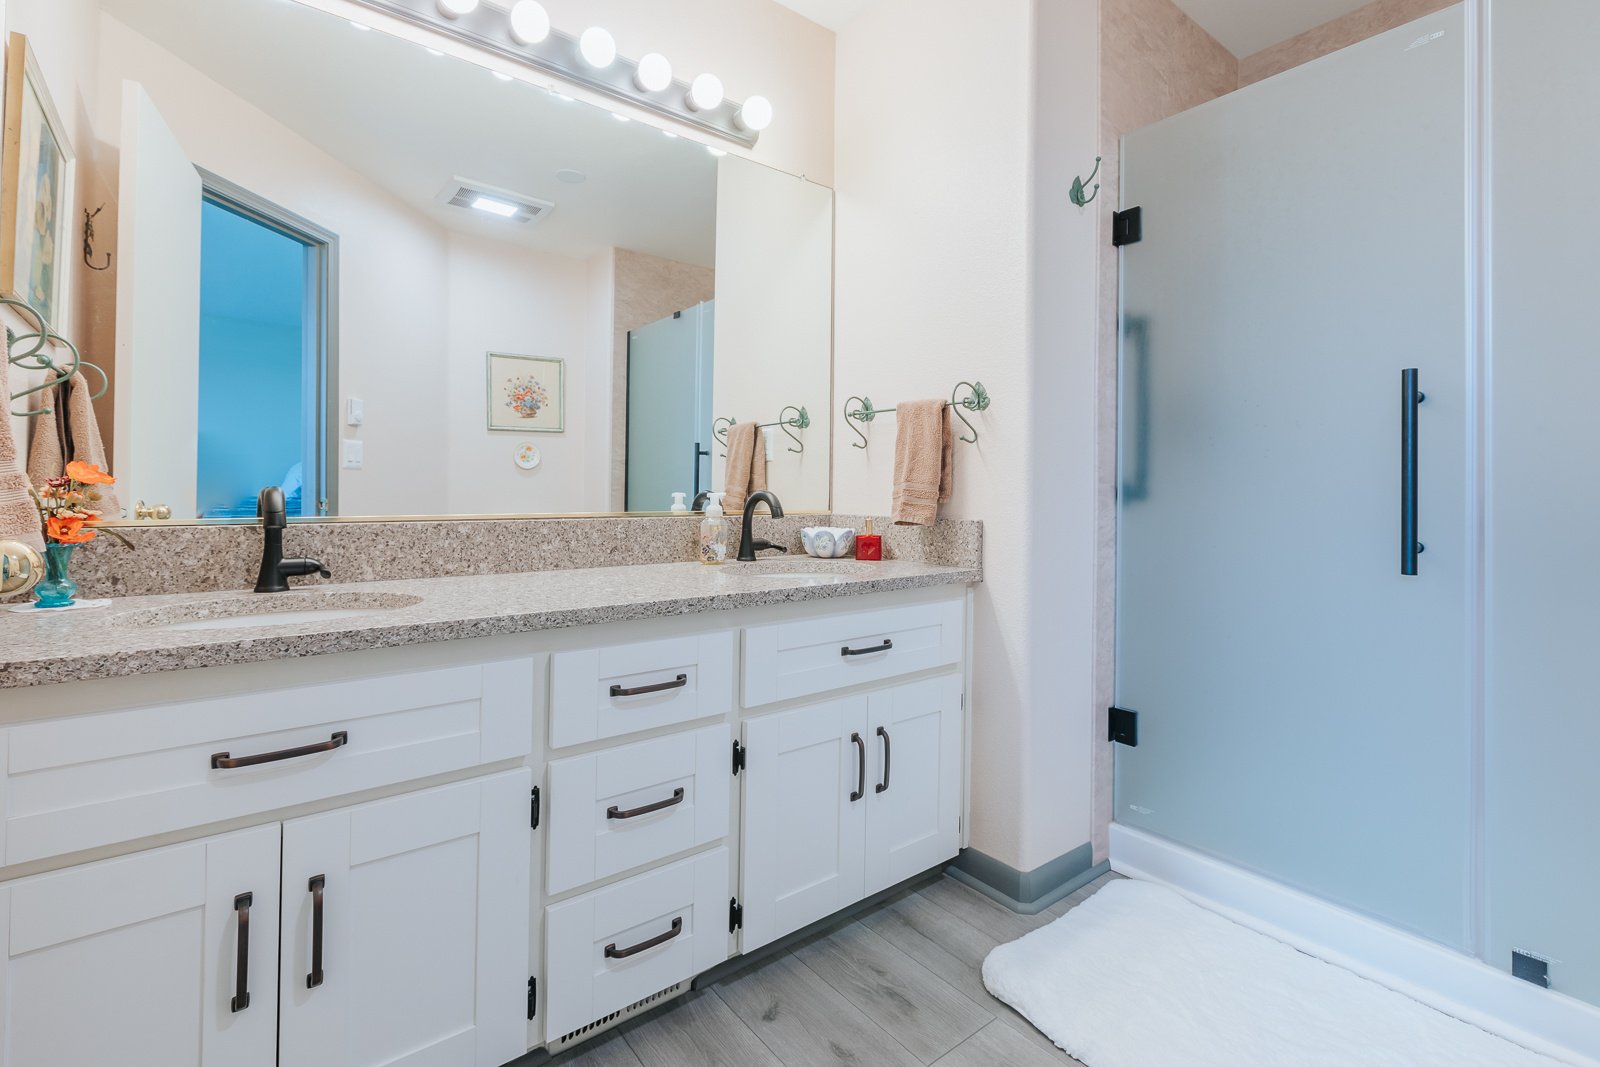
  • Grab bars throughout
  • Comfort-height toilet
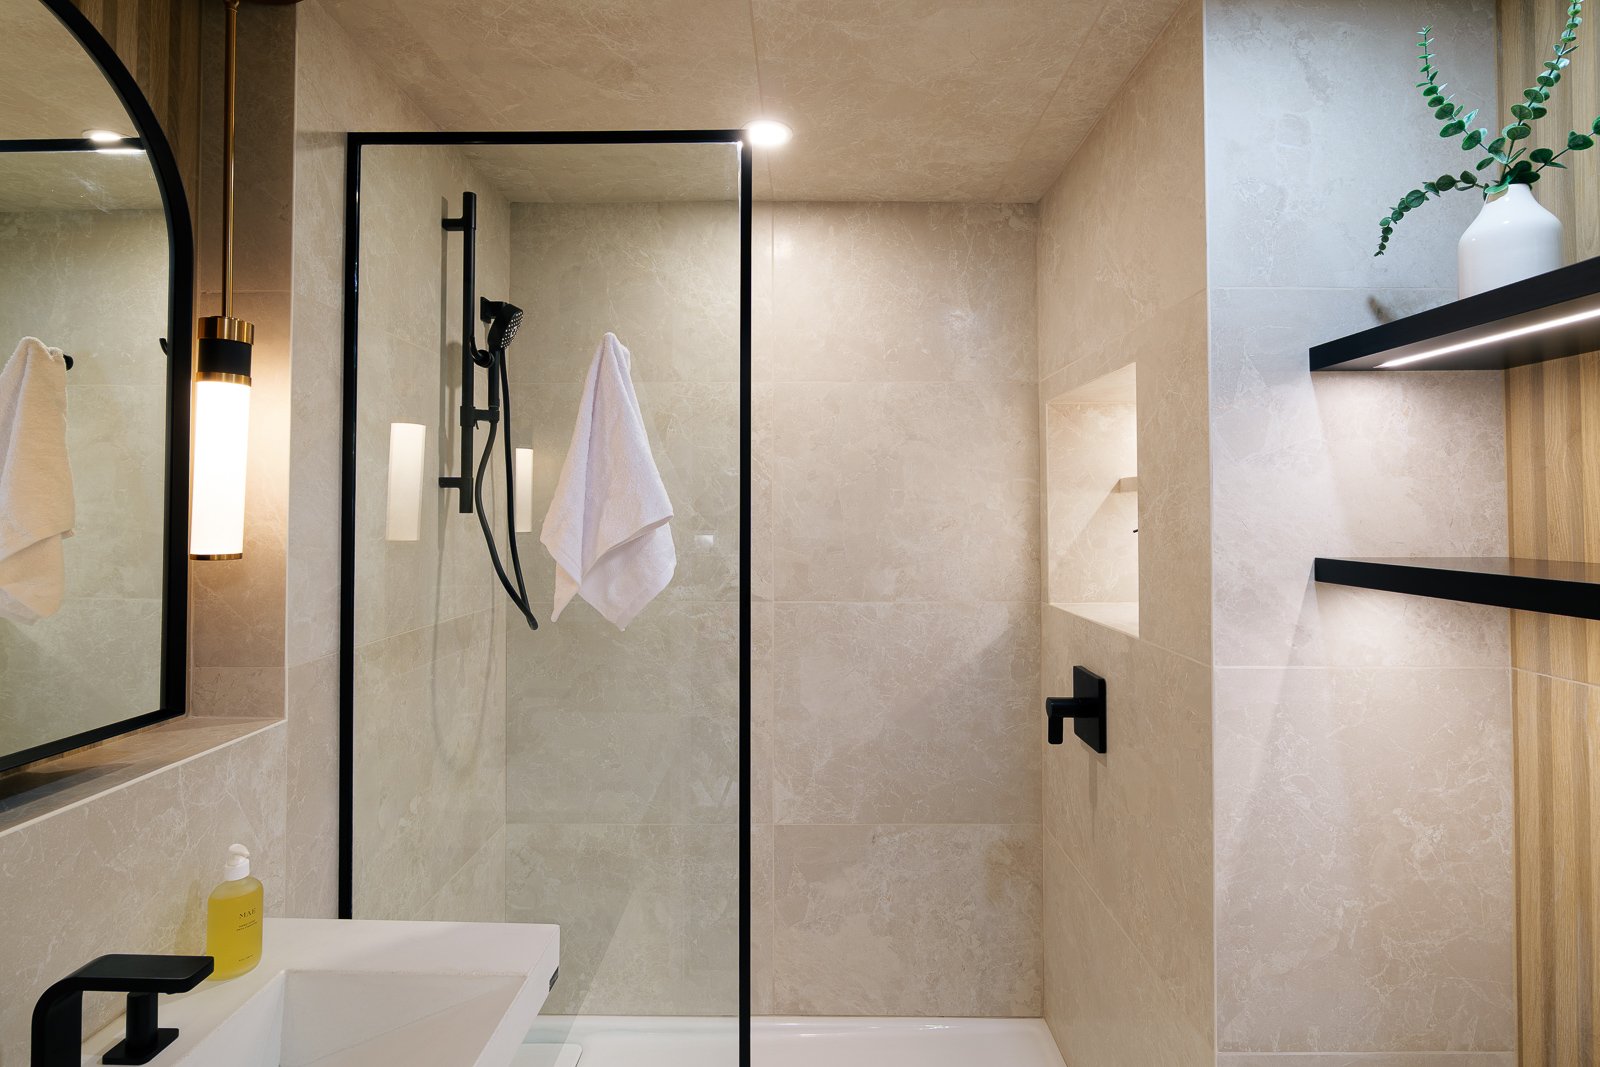
  • Low-threshold walk-in shower
  • Customized layout based on family needs

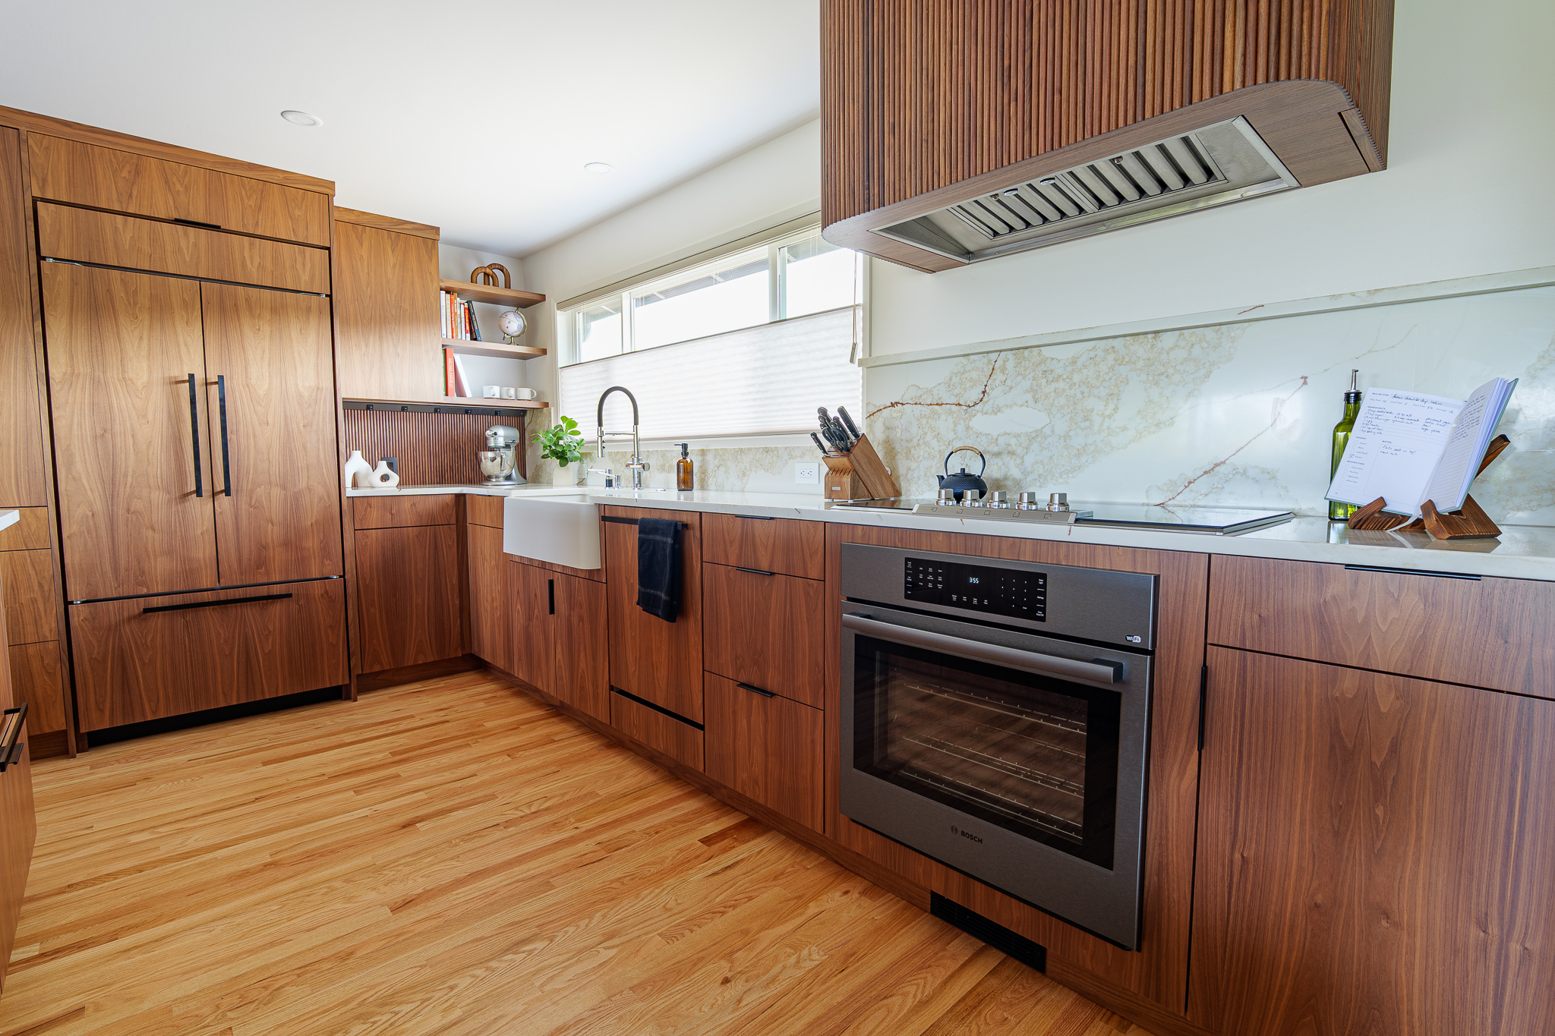
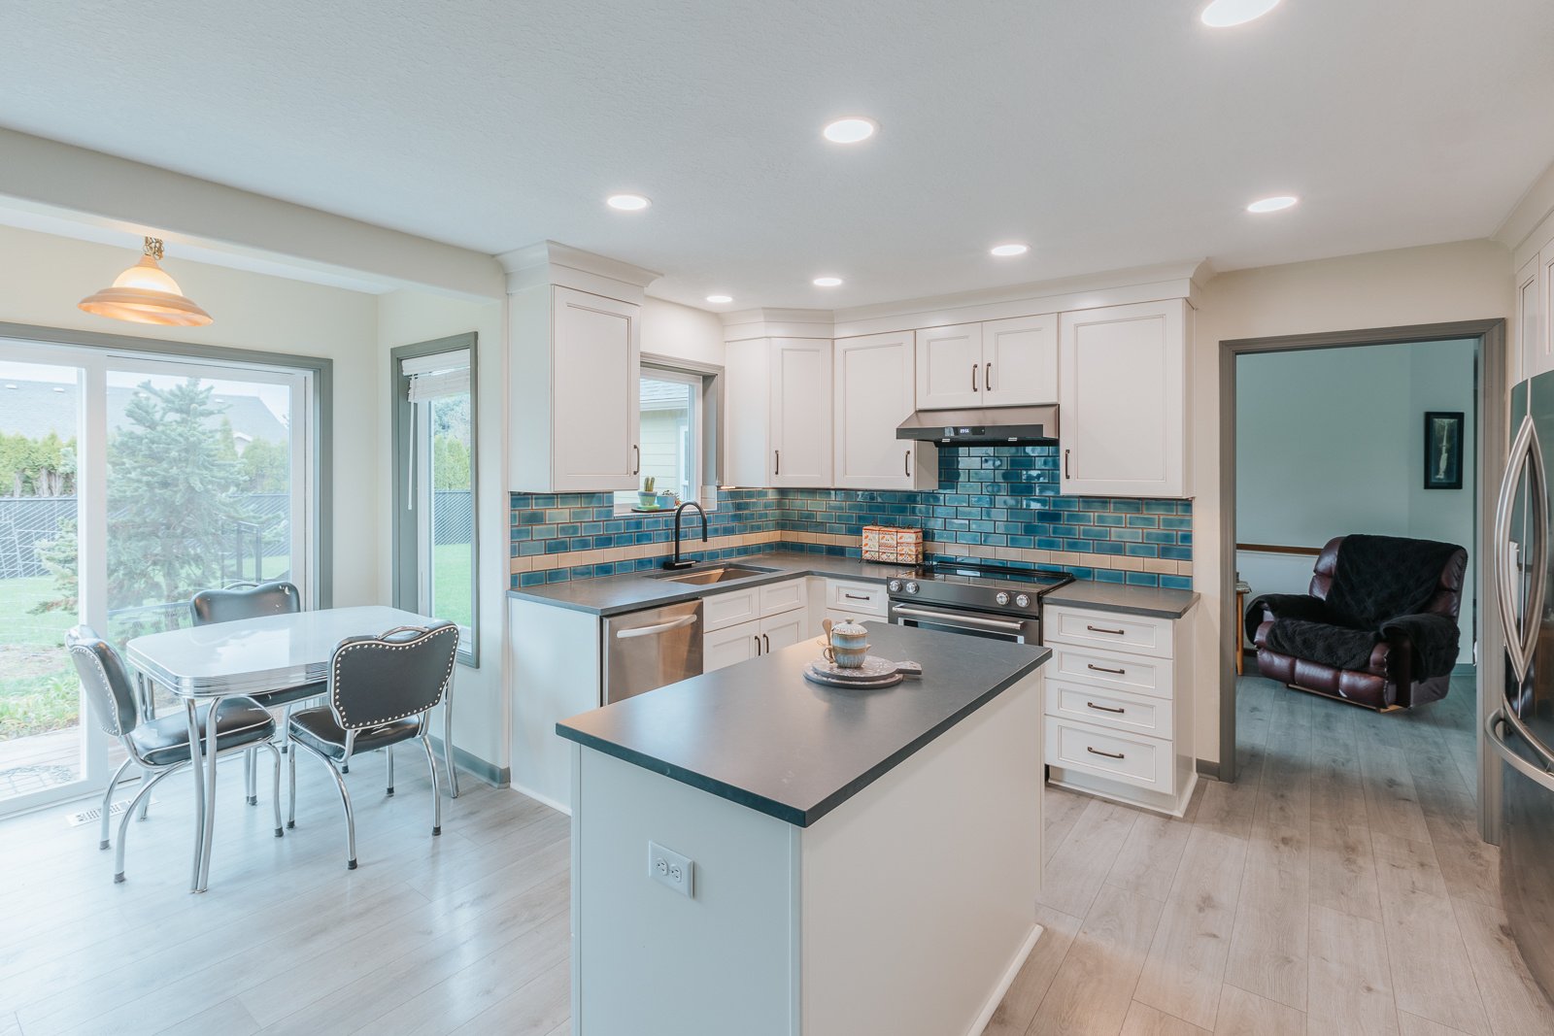
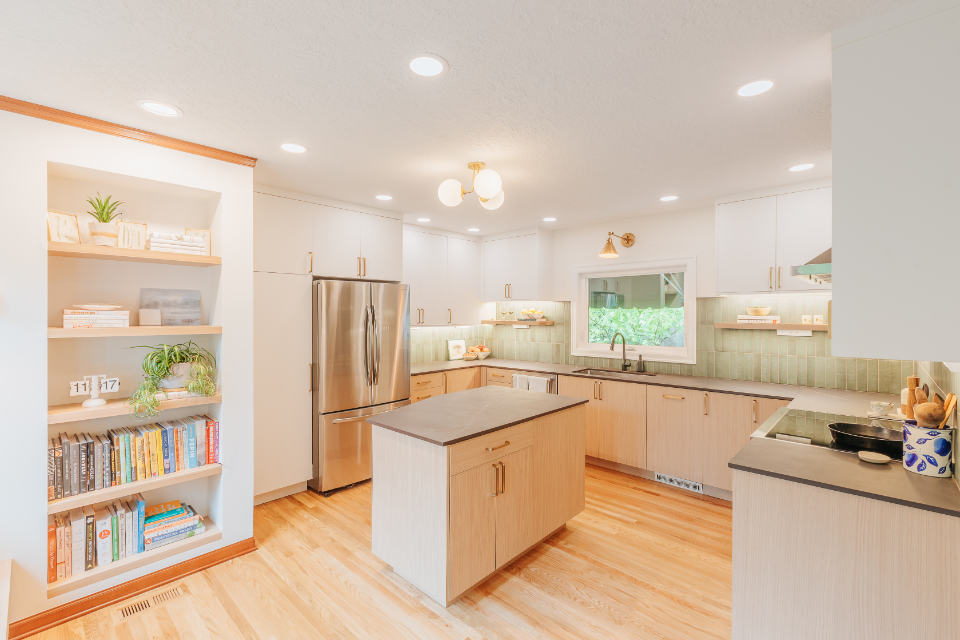
The successful addition allowed mom to move in comfortably, with room to age in place. The family also took the opportunity to refresh their kitchen during construction.
ADA Suite