A Thoughtful Restoration of a Landmark Portland Home
A Portland whole-home remodel often creates opportunities for visible transformation. At the Cobbs Estate, the greater challenge was preserving continuity.
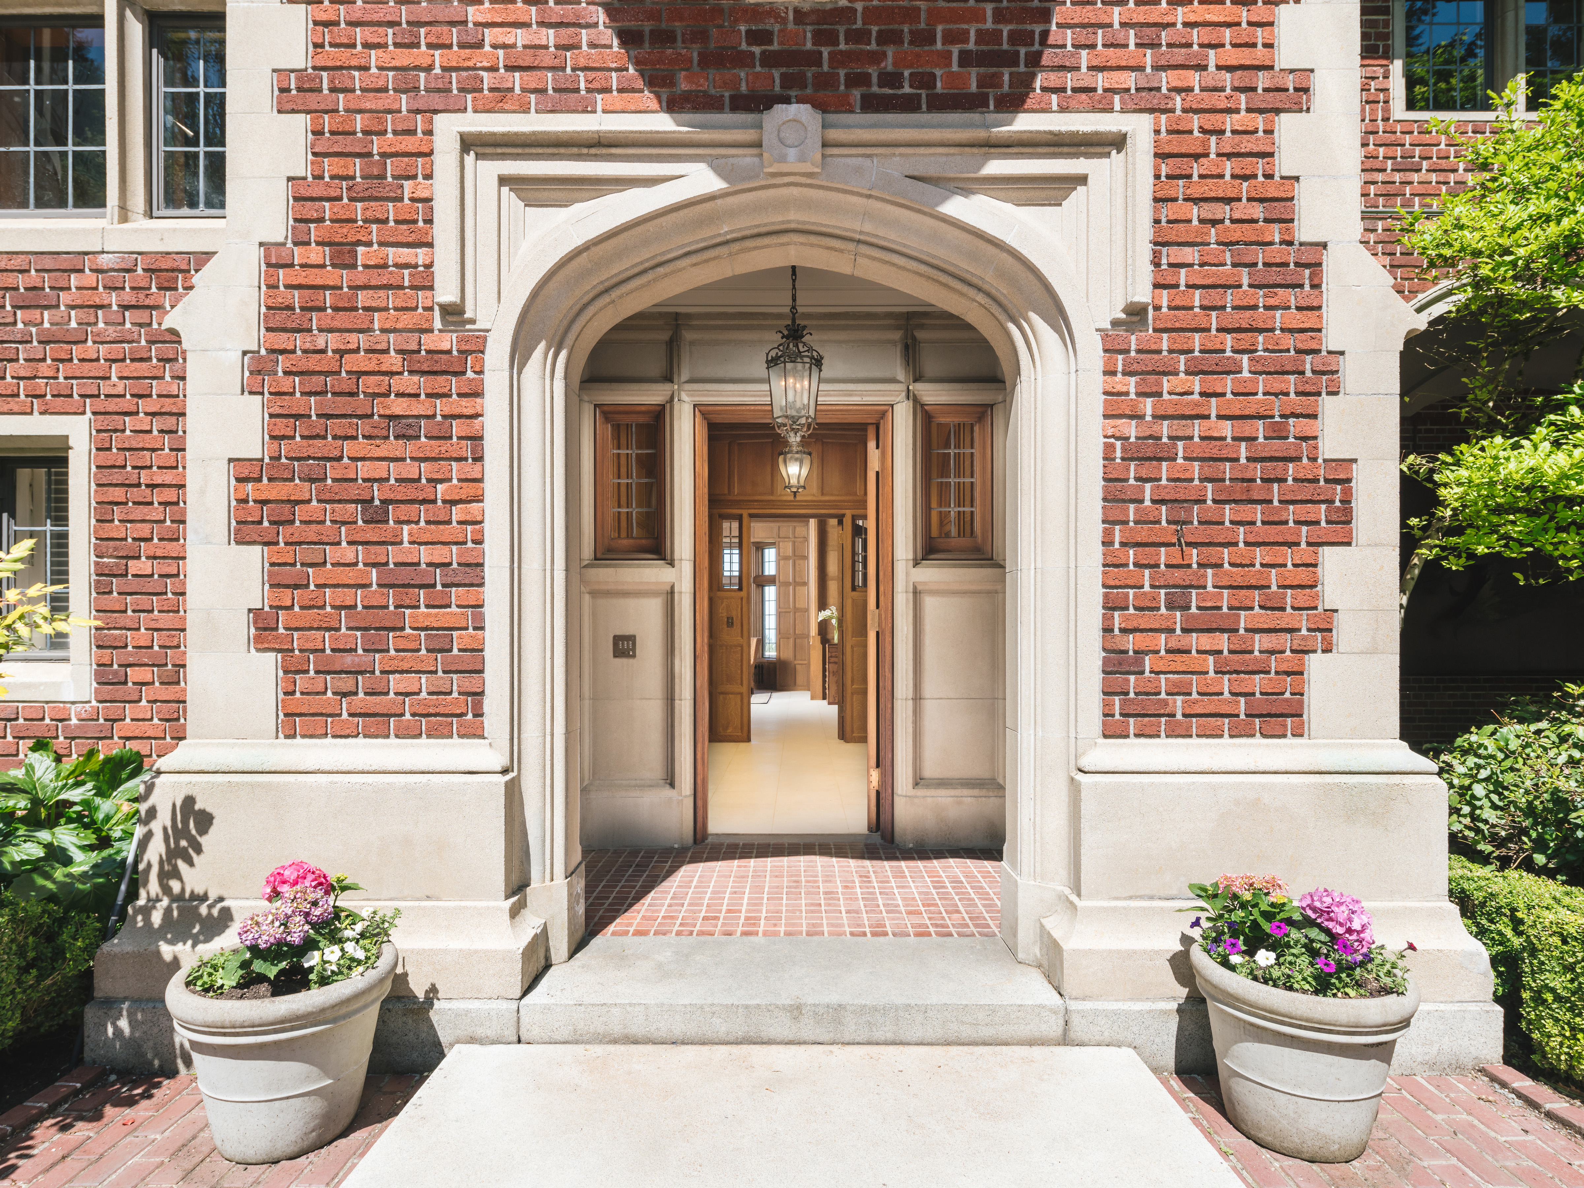
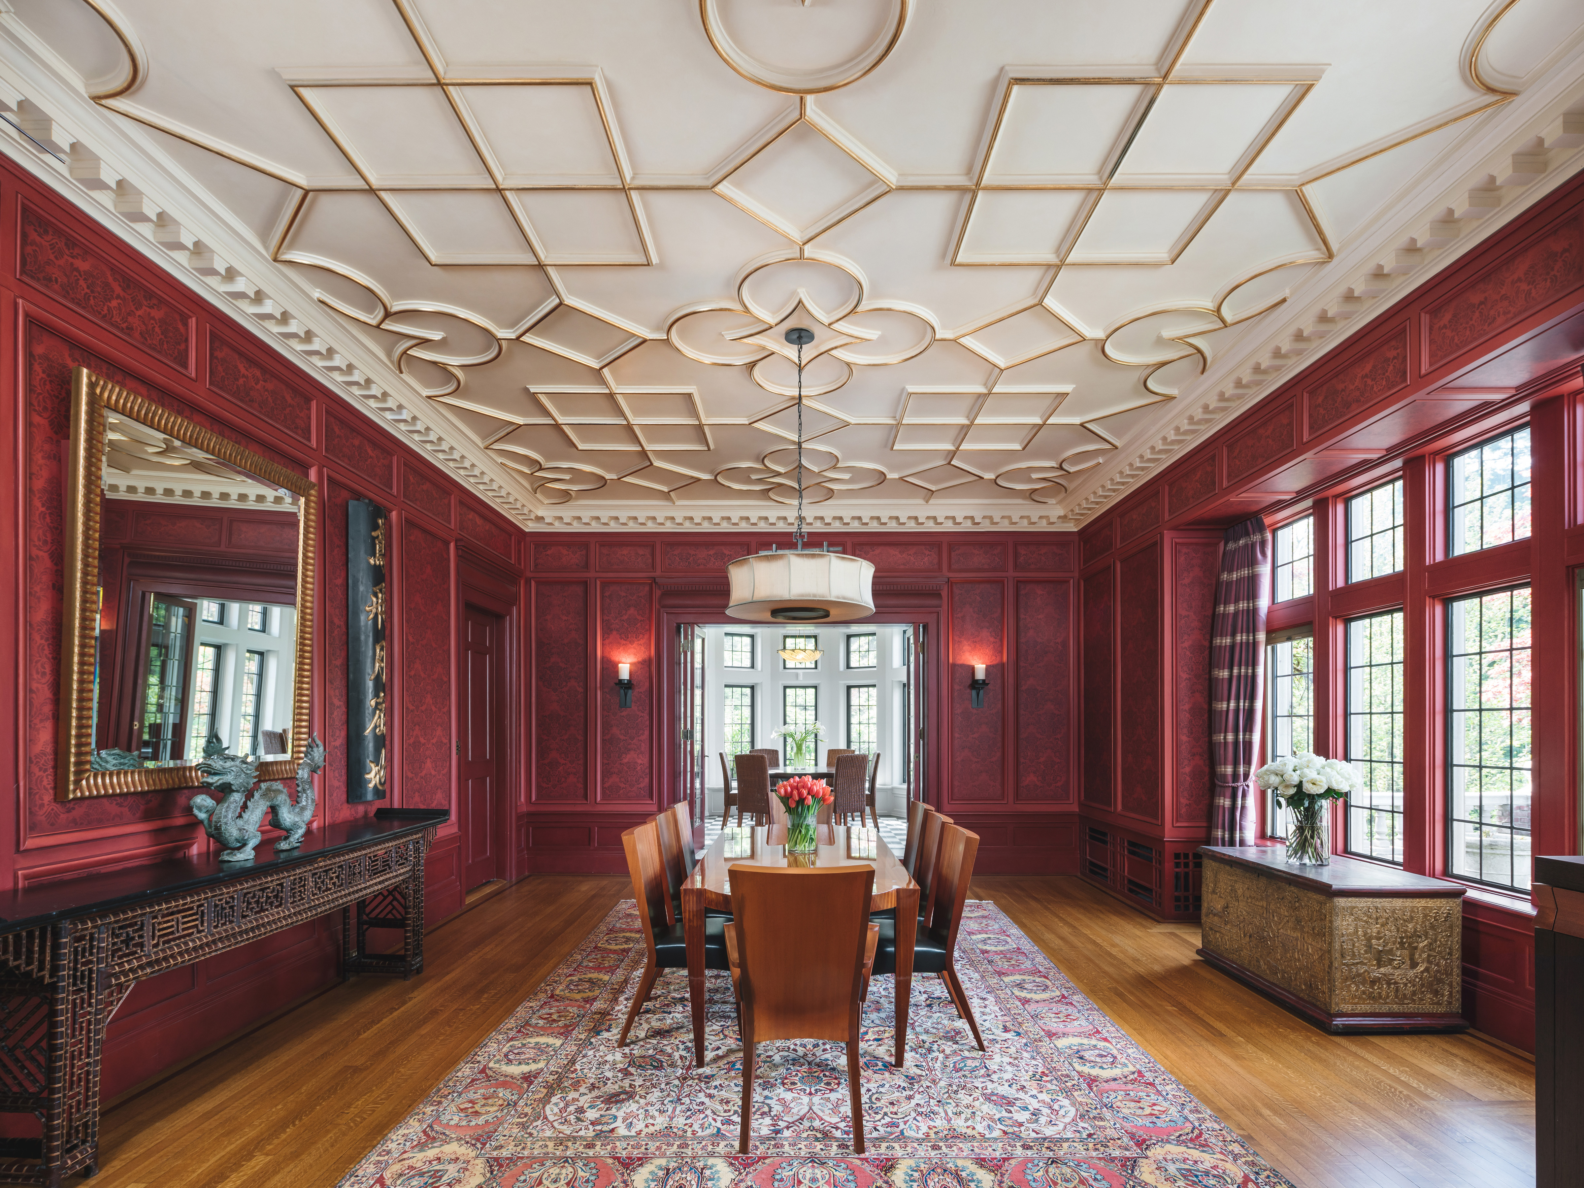
The mansion’s brickwork, cut stone, leaded glass, oak paneling, and limestone floors form a highly specific architectural language. Any new work needed to match the materials, proportions, profiles, and finishes already present. Existing elements were retained whenever possible. When replacement became necessary, components were sourced or fabricated with the original home as the standard.
Working in a residence of this caliber also required exceptional care. Valuable artwork and furnishings remained nearby, leaving virtually no margin for dust, debris, or accidental damage. Containment and protection were therefore as important as the repairs themselves.
Match the Original Quarter-Sawn Oak
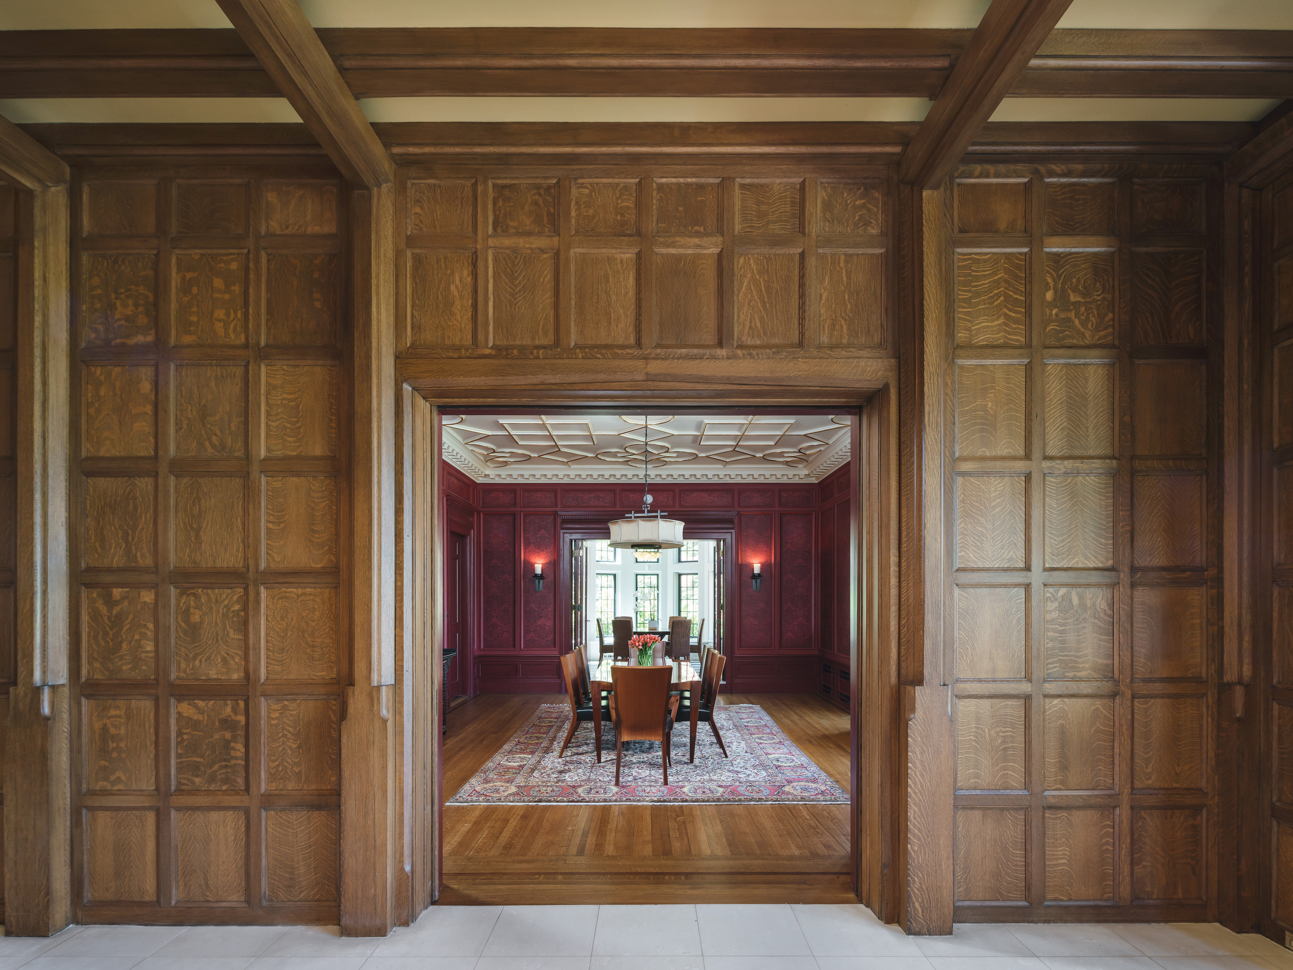
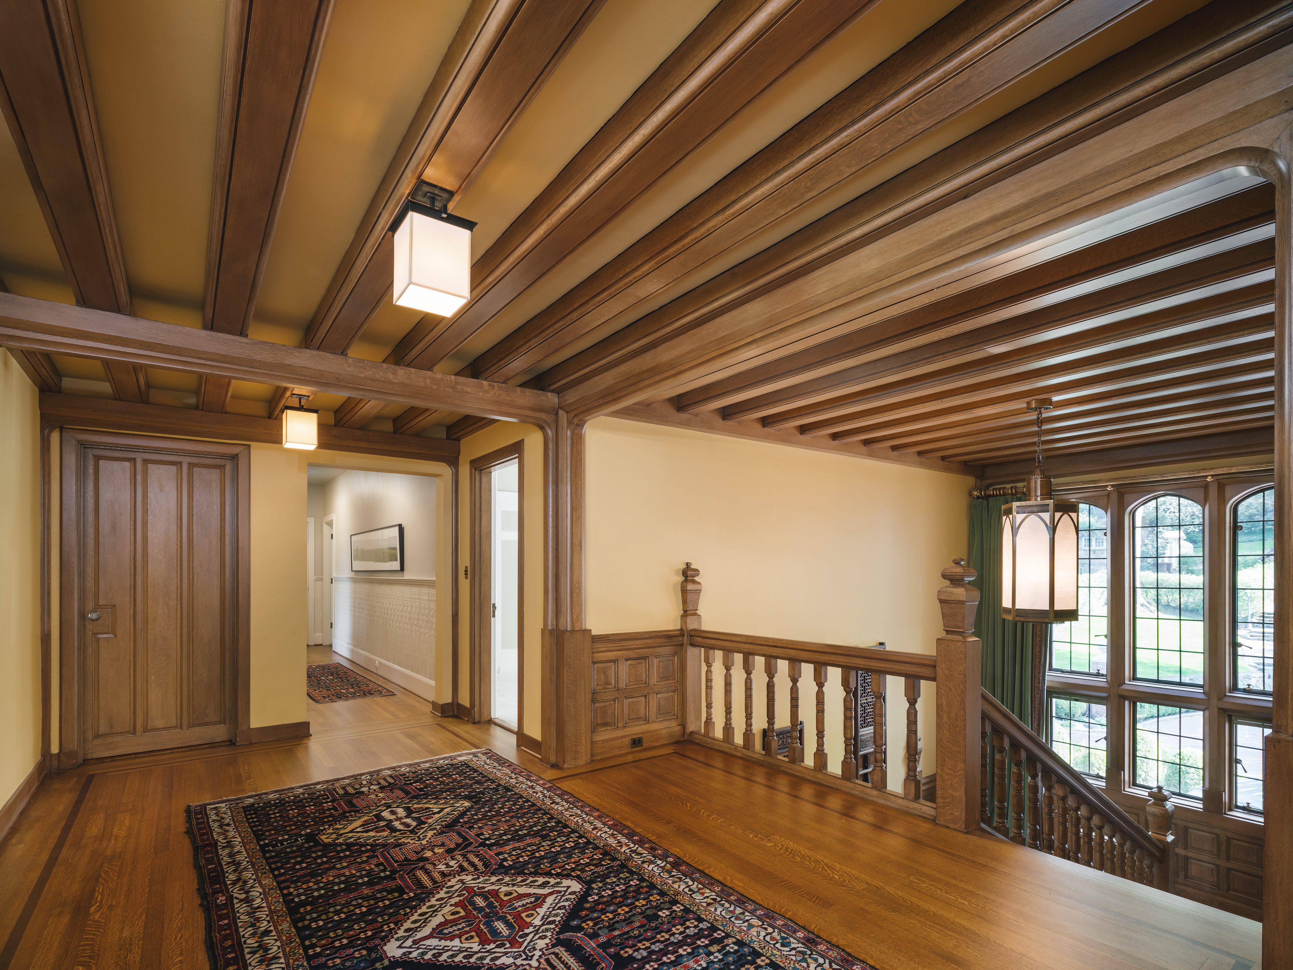
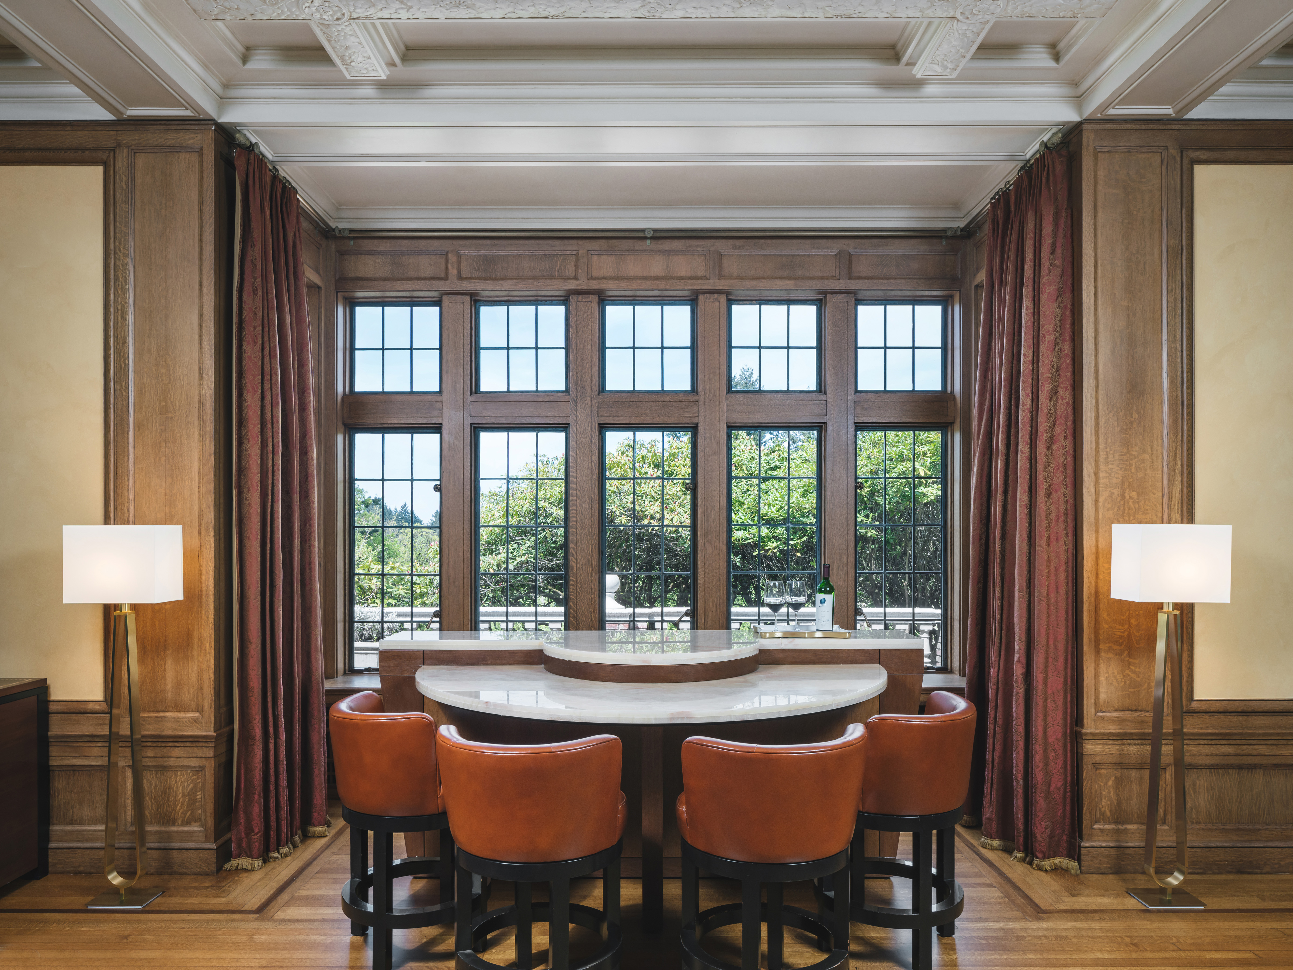
White oak paneling, trim, and casings give the interior much of its depth and warmth. A readily available substitute would have created an obvious break in rooms defined by continuous woodwork.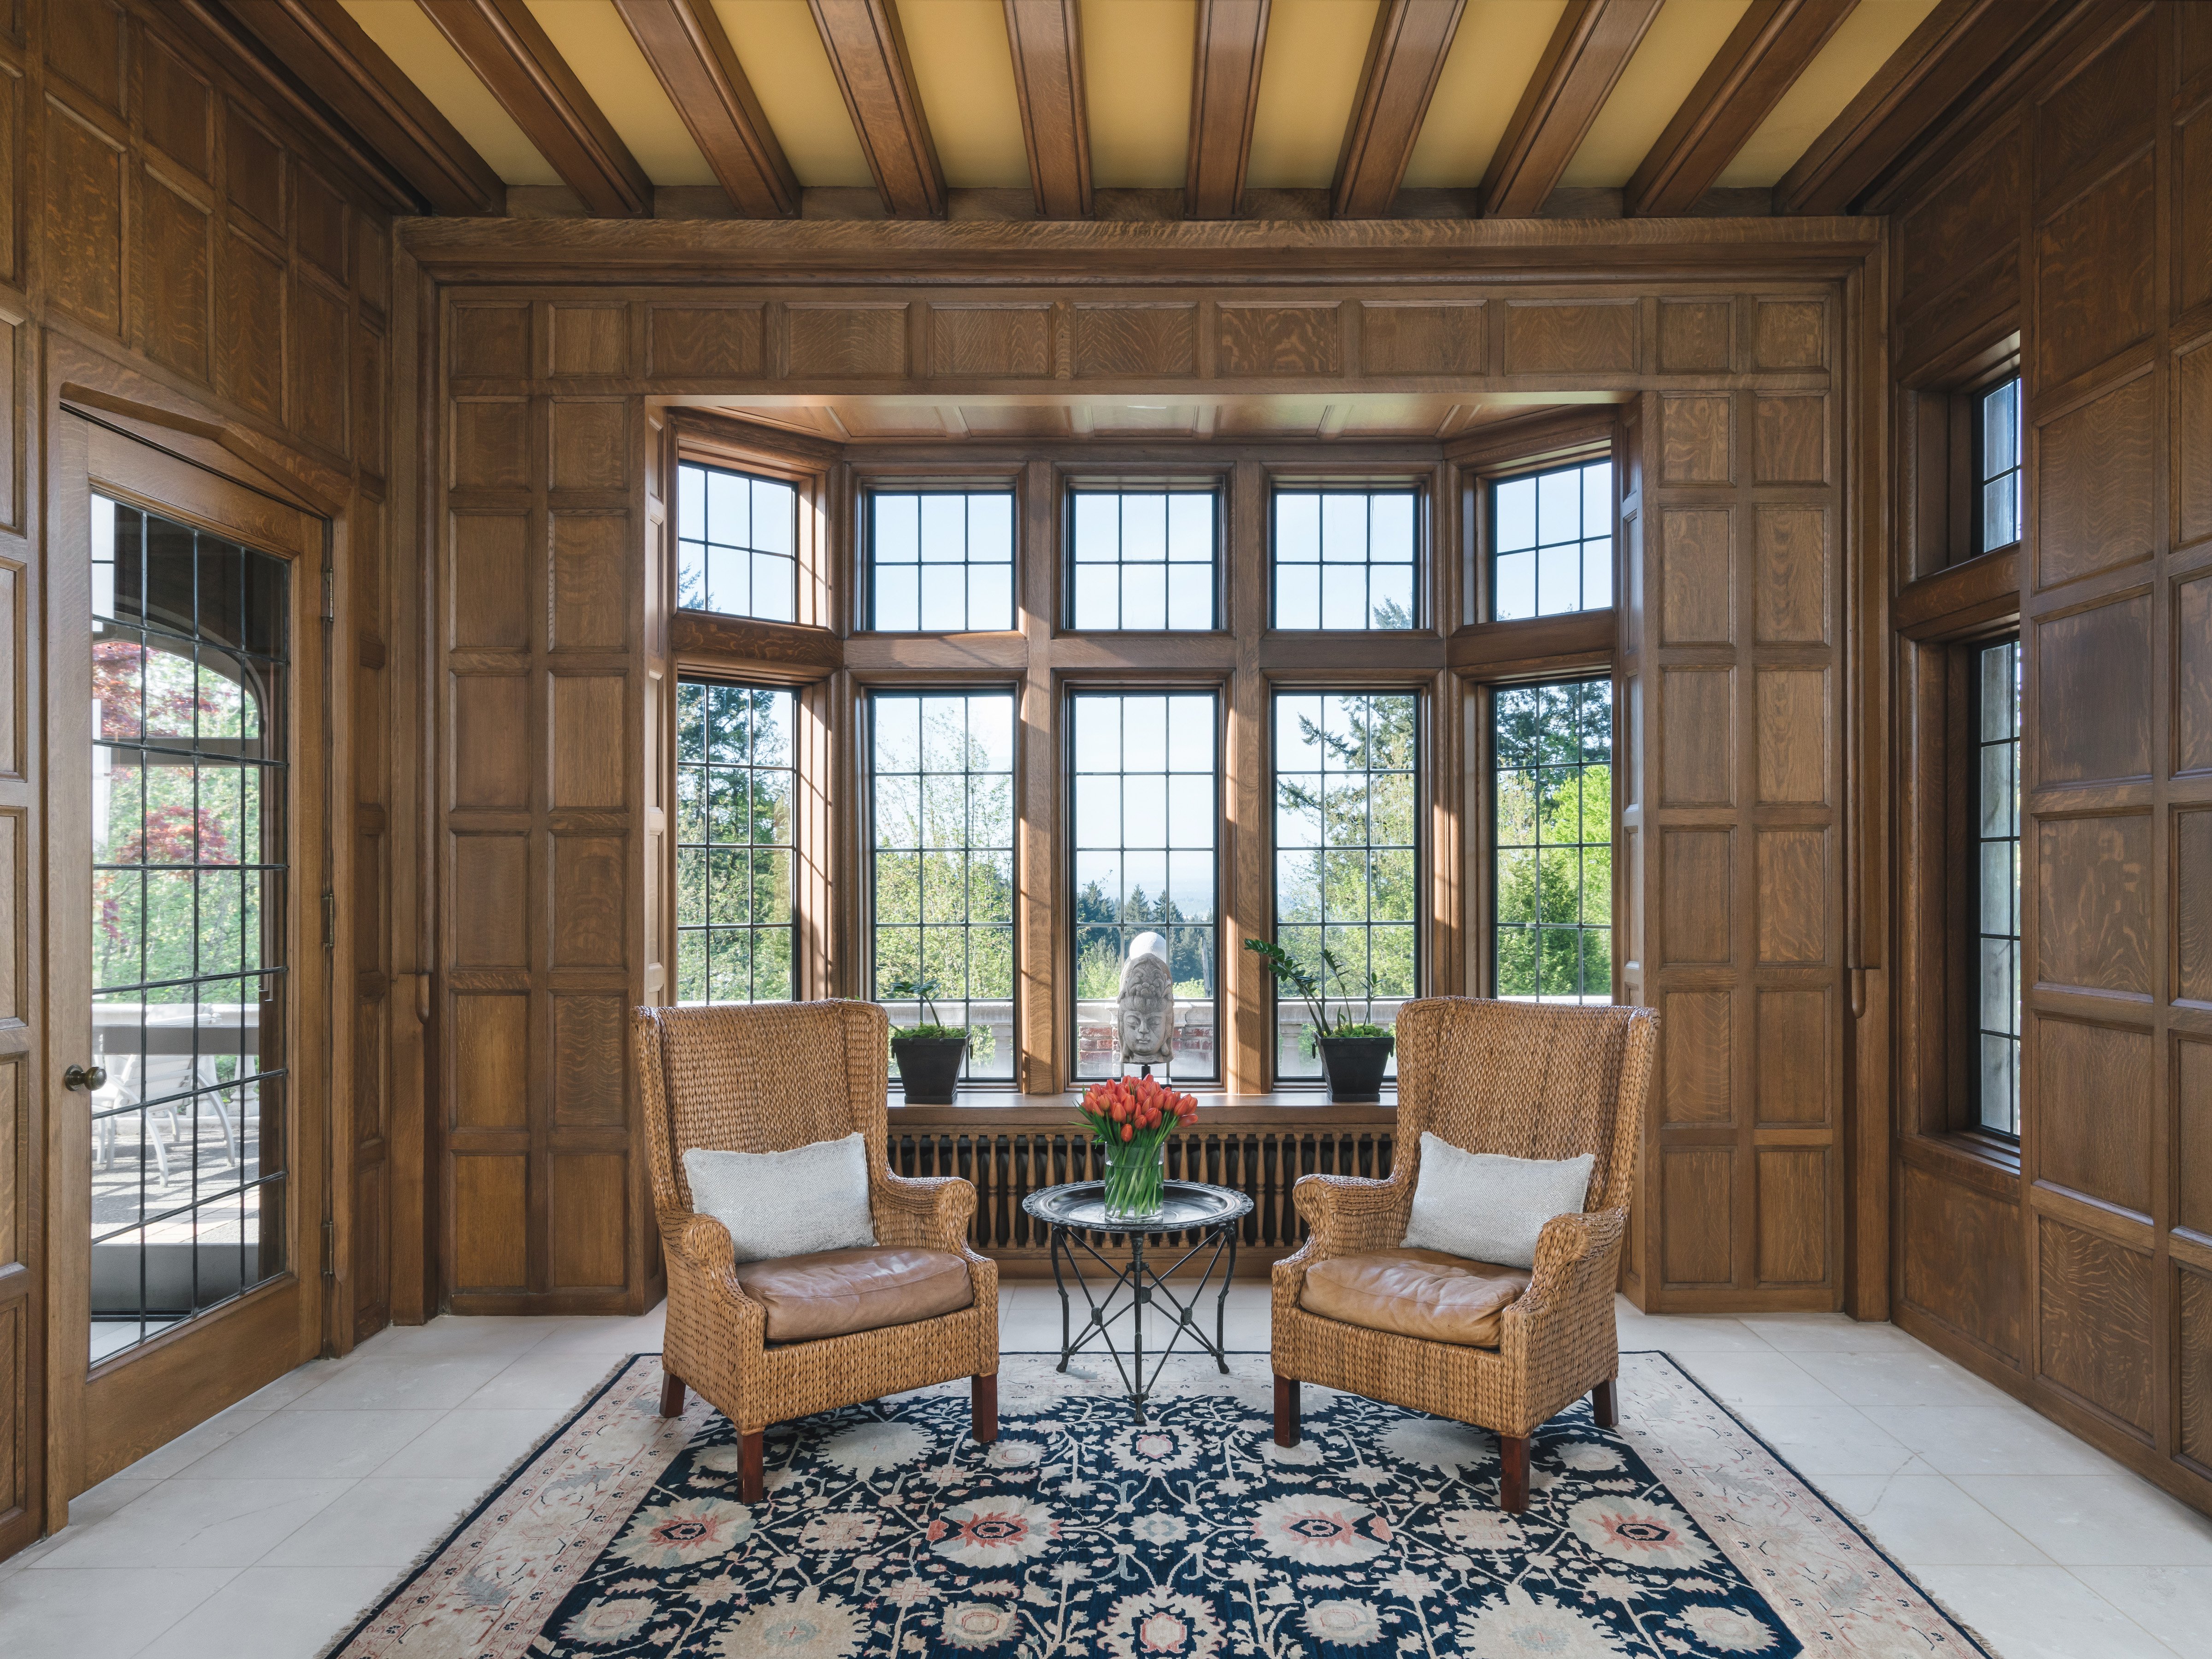
To find material suitable for the repair, Lamont Bros. Design & Construction sourced quarter-sawn white oak from the East Coast. Salvageable sections were retained, while damaged portions were replaced selectively. The new oak was then carefully finished to blend with the surrounding paneling.
The objective was not to showcase the repair. It was to preserve the visual rhythm of the room so the original architecture remained the focus.
Reconstruct a Defining Oriel Window
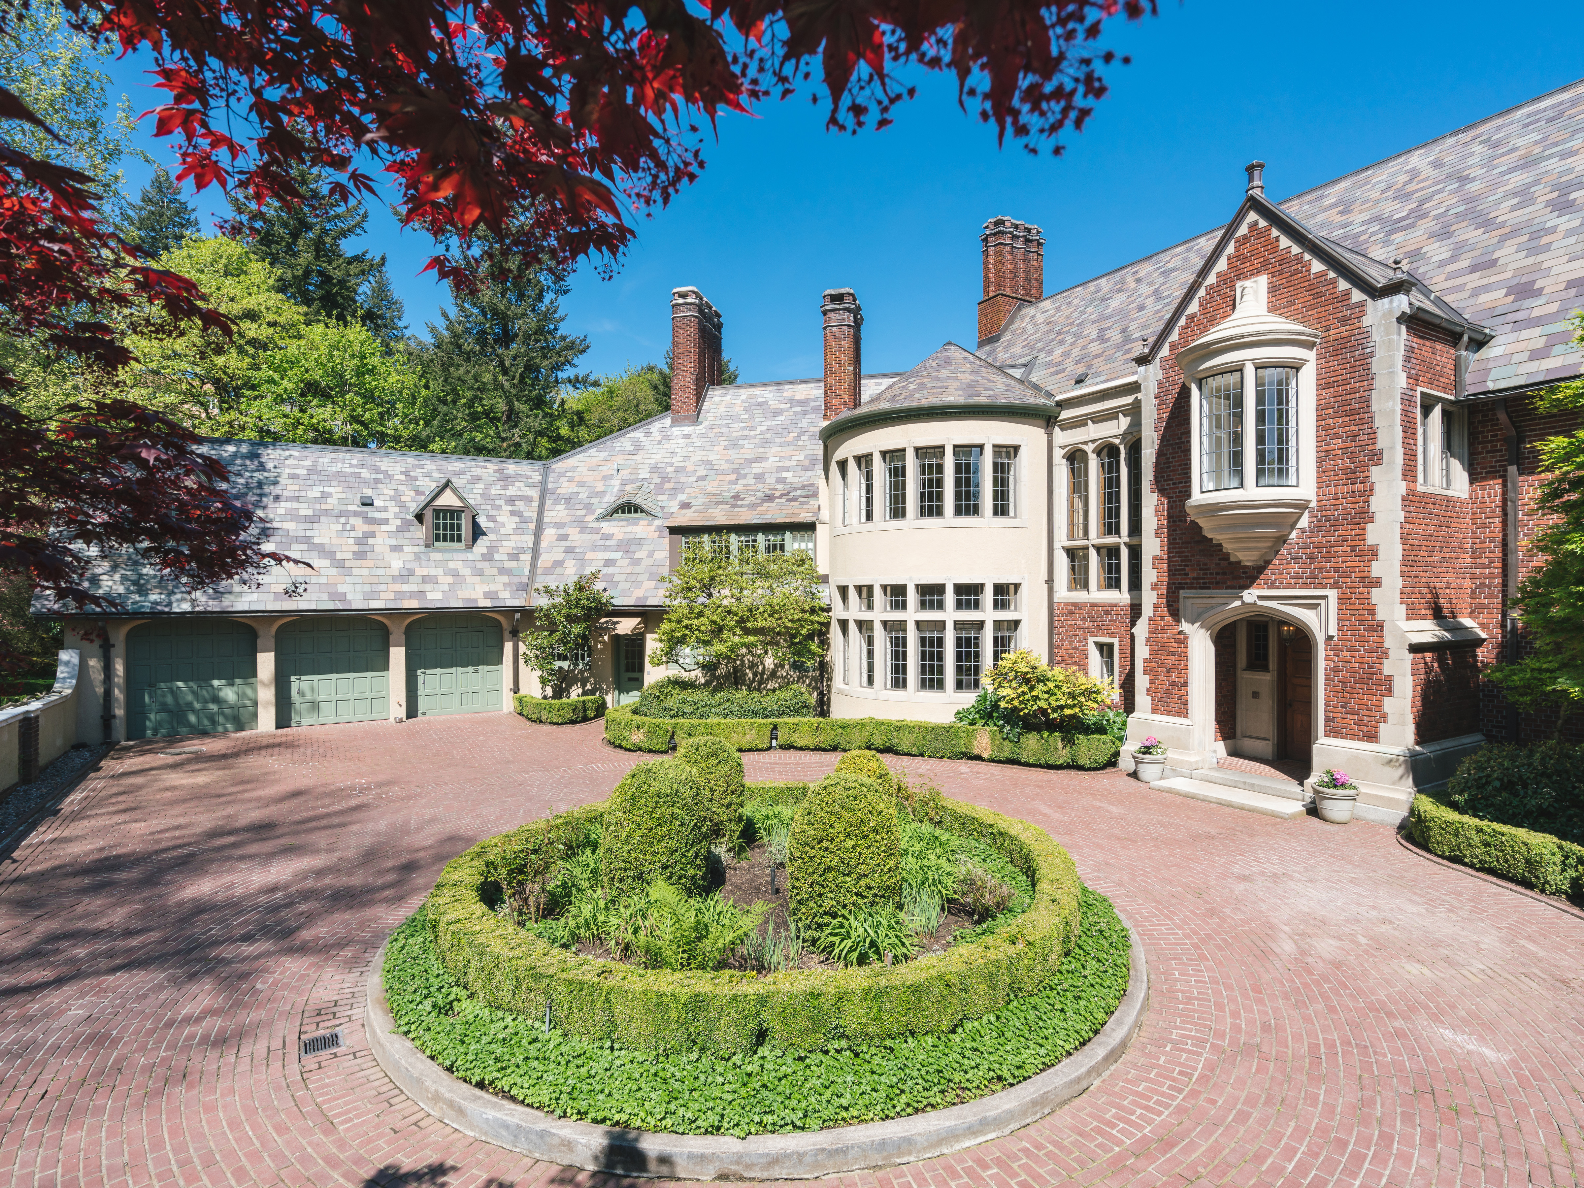
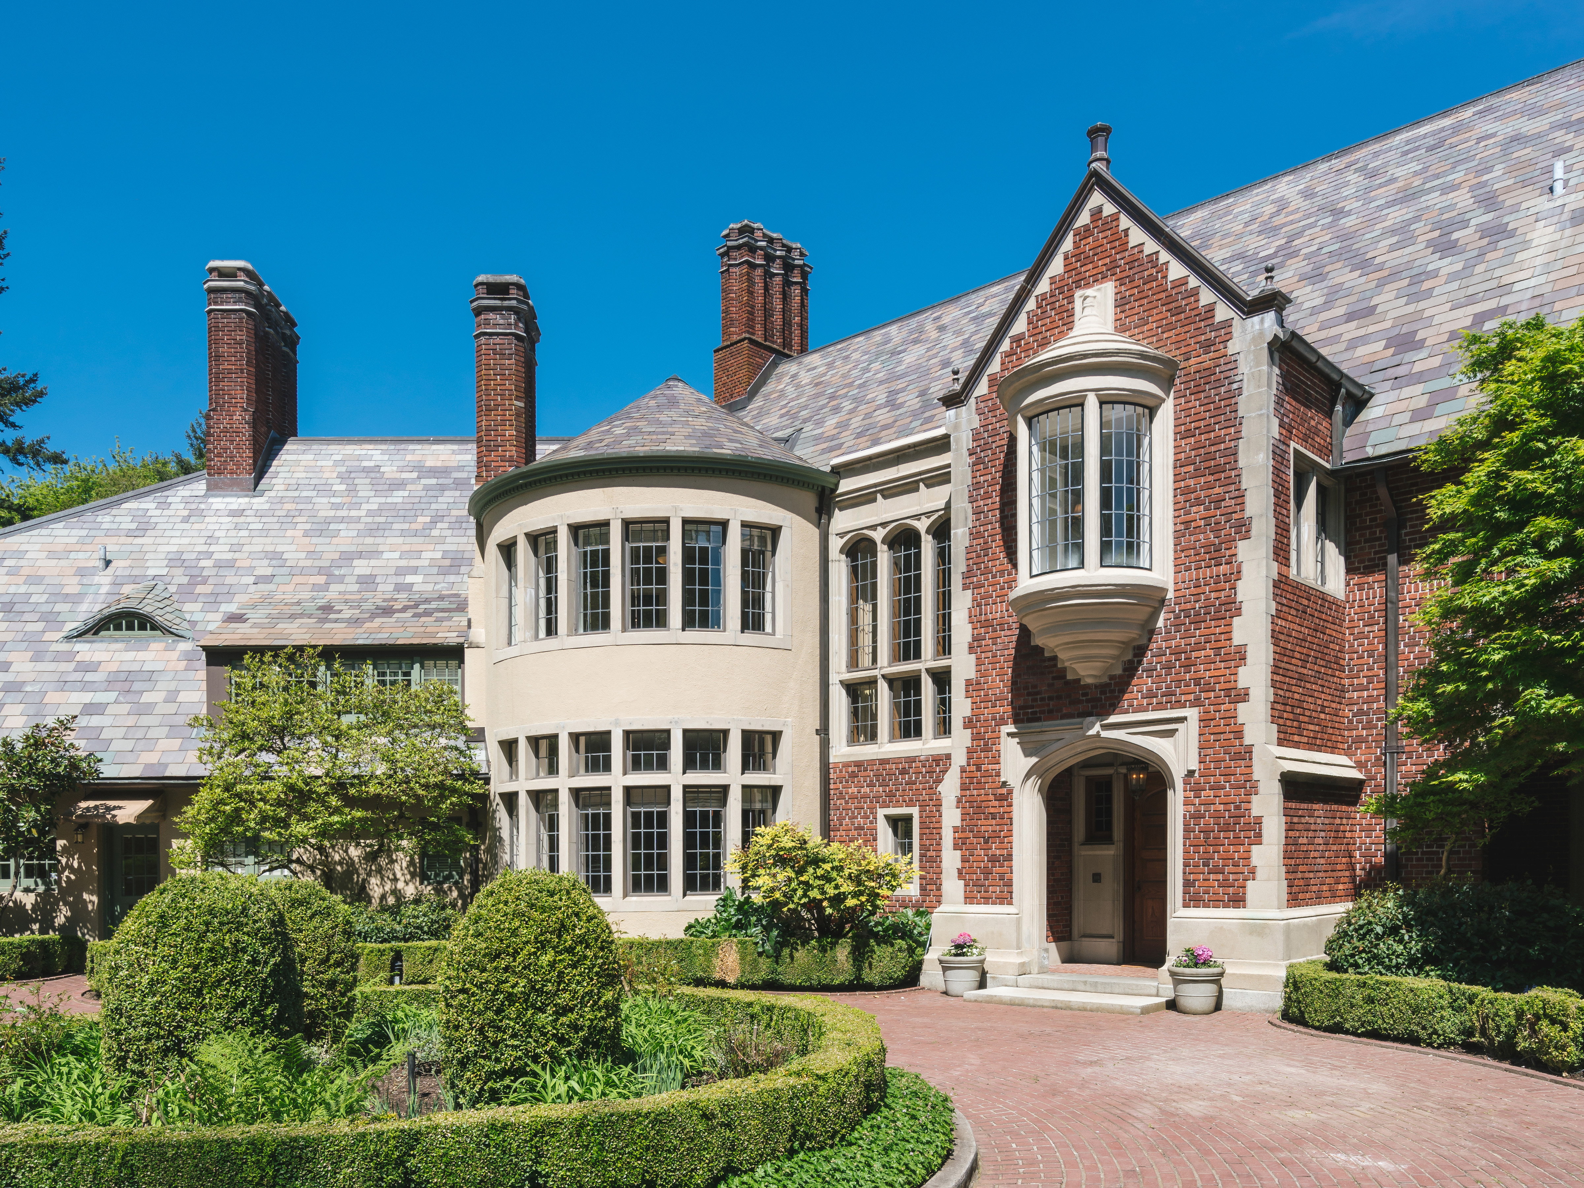
The bowed oriel window above the entry is one of the most recognizable features of the mansion’s front elevation. Its curved form, ornamental profiles, leaded glazing, and relationship to the surrounding masonry made its reconstruction especially demanding.
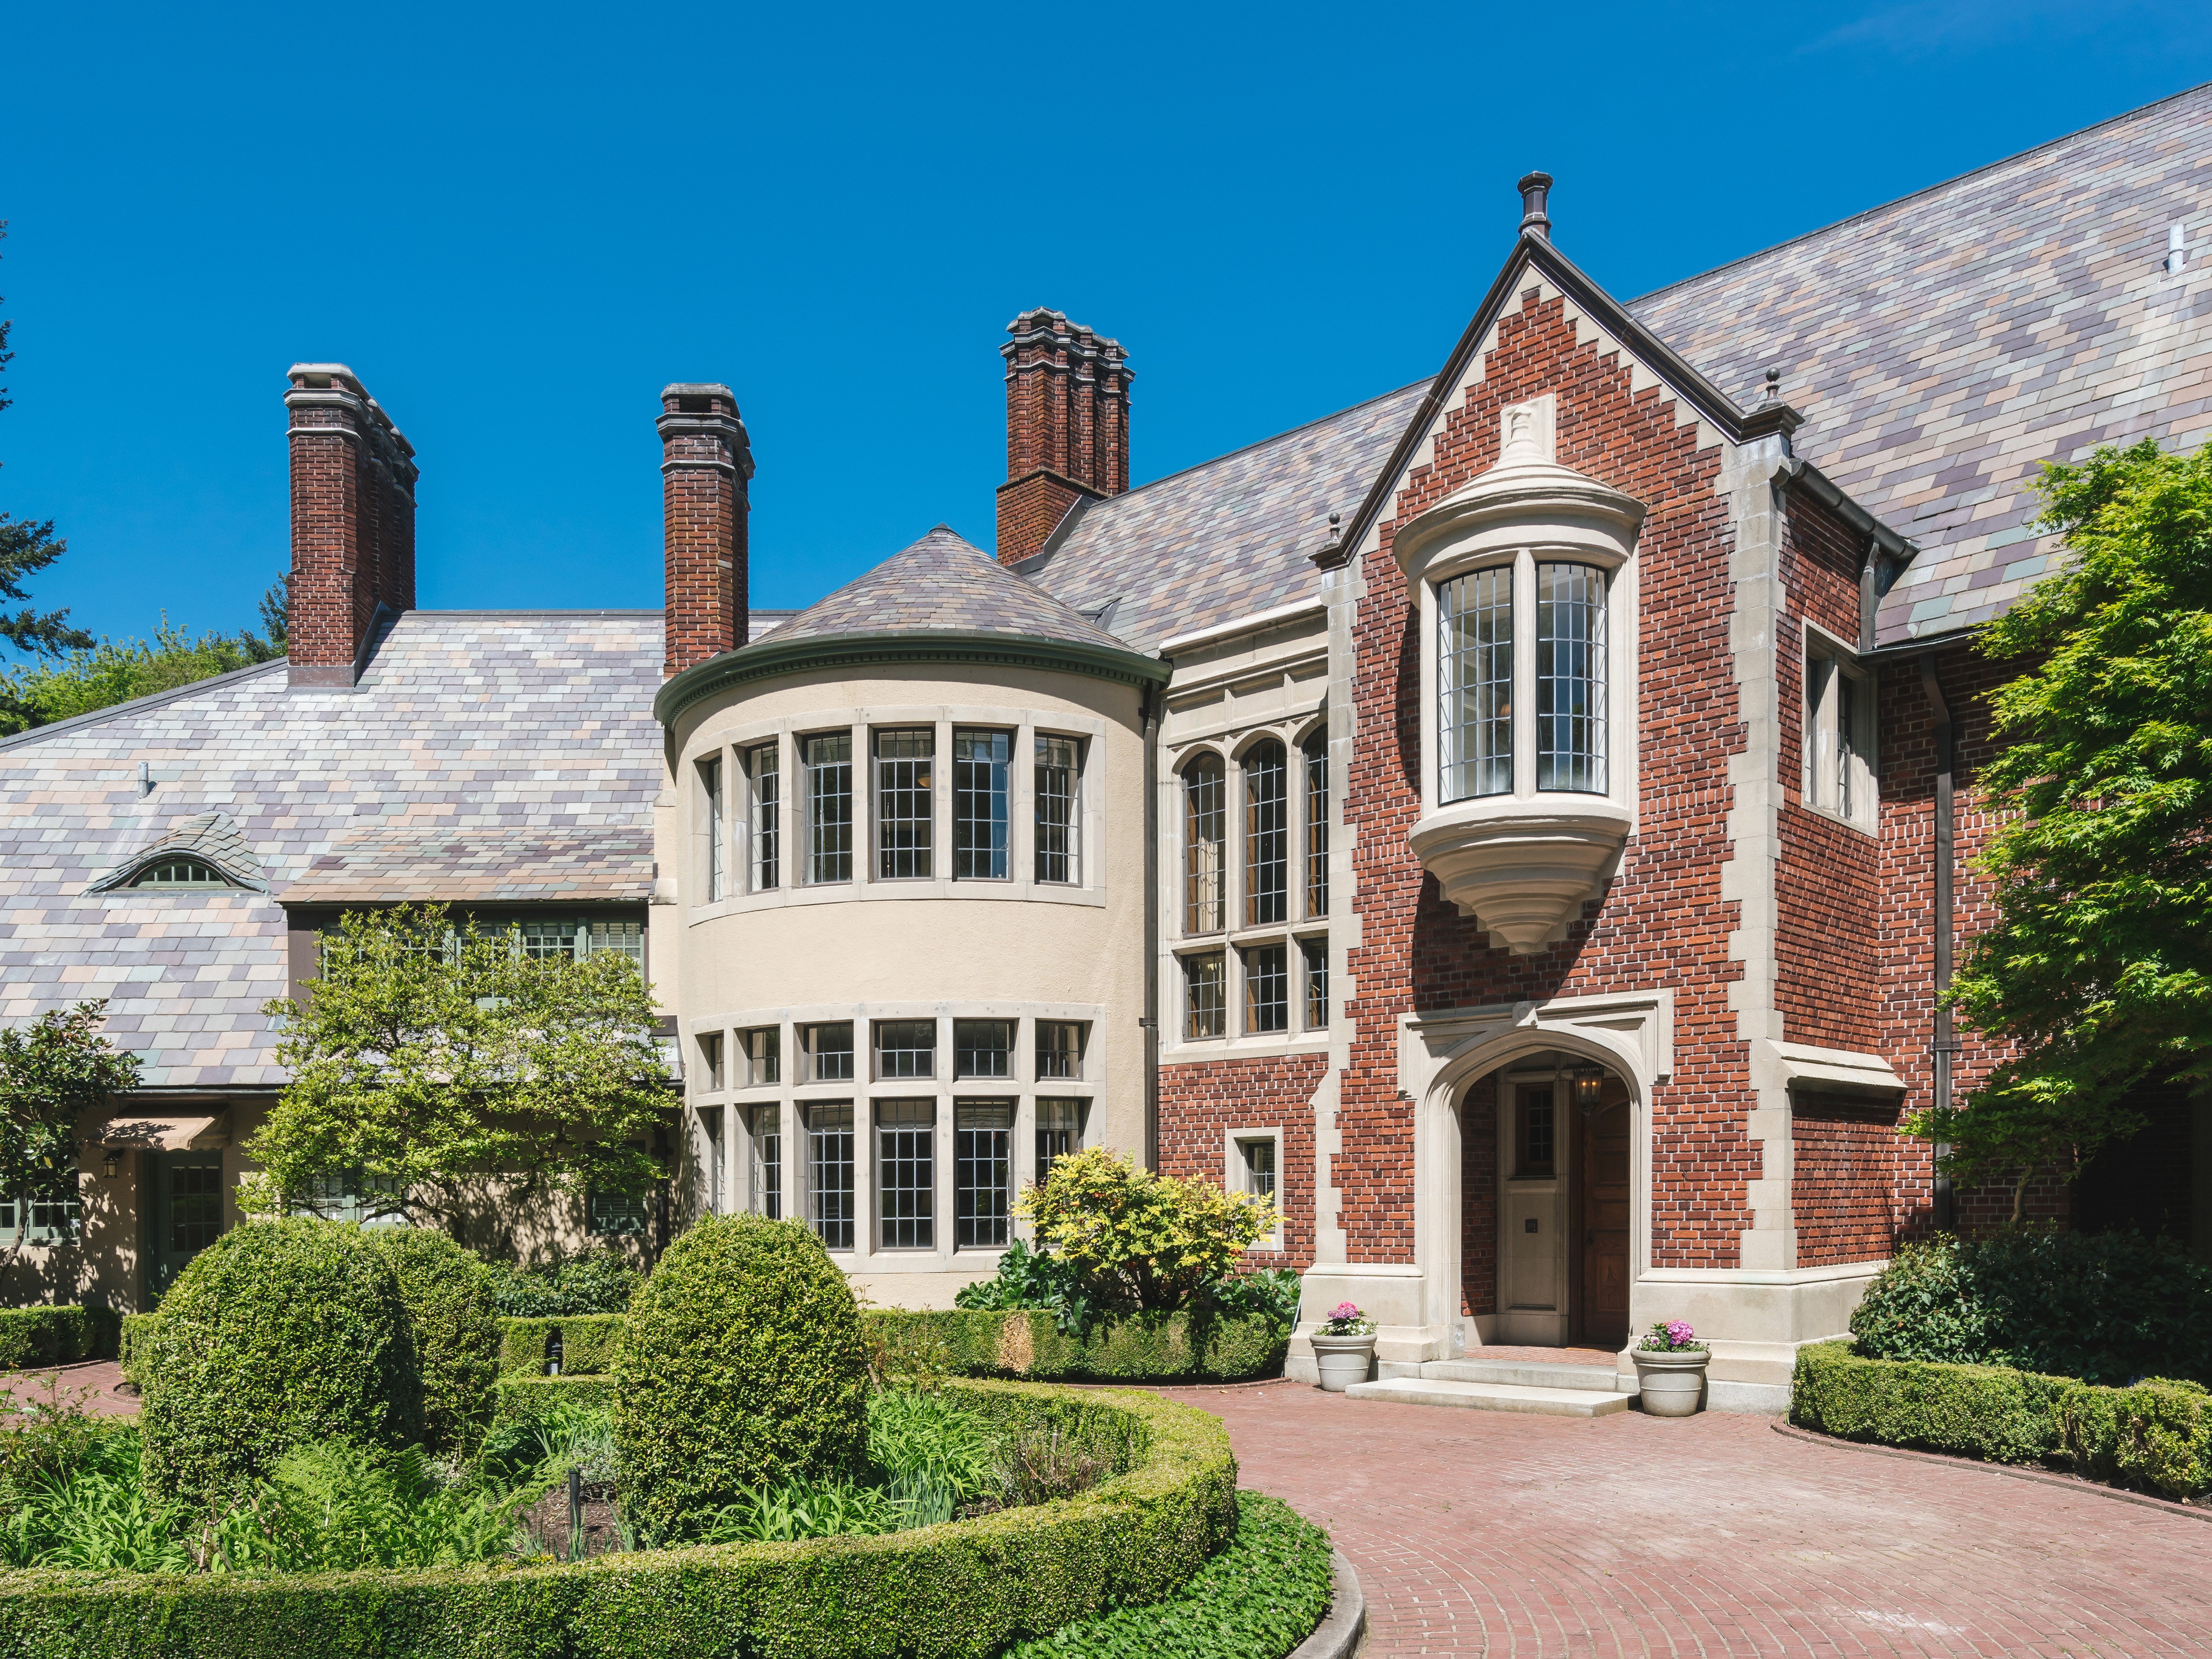
Because the original could not be repaired, the team rebuilt the window as a historically faithful replica. This required more than matching its overall dimensions. The curved geometry, molding profiles, corbels, glazing pattern, and sightlines all had to correspond with the original design.
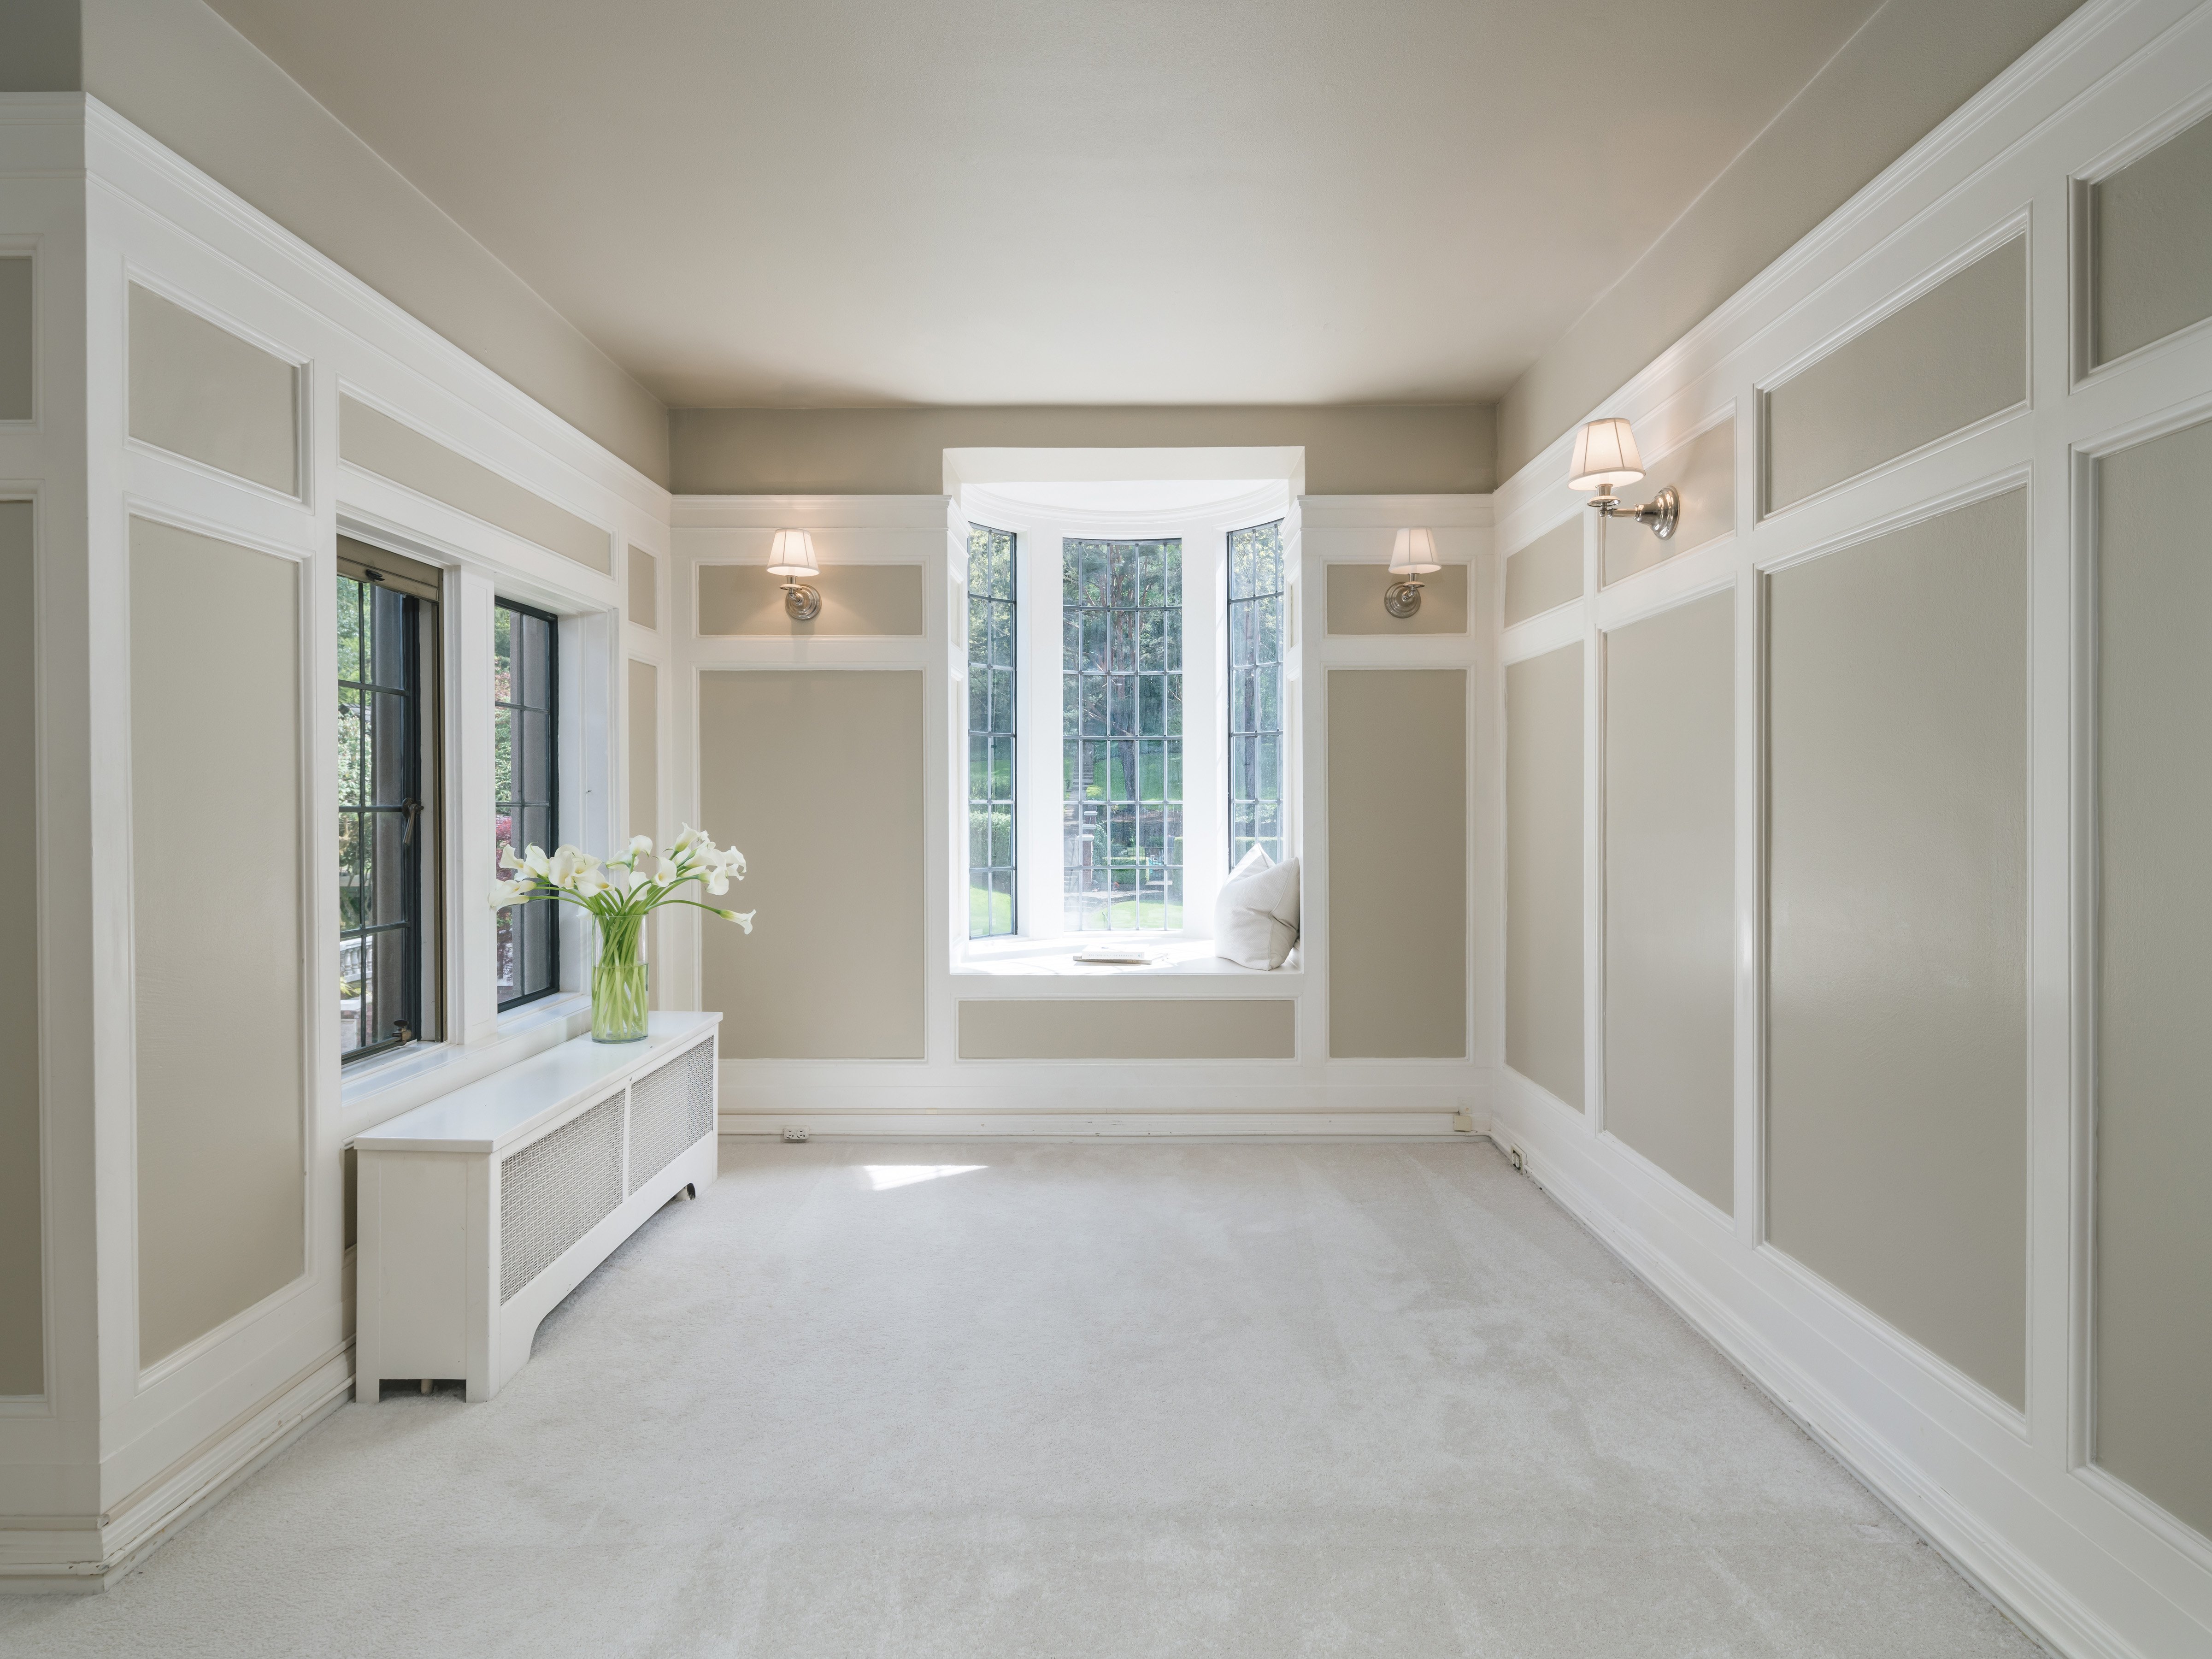
The replacement was then integrated with both the exterior masonry and interior finishes. From the motor court, the completed window reads as part of the original facade rather than as a later addition.
Replace a Limestone Tile Without Revealing the Repair
Even the replacement of a single limestone floor tile became a custom undertaking.
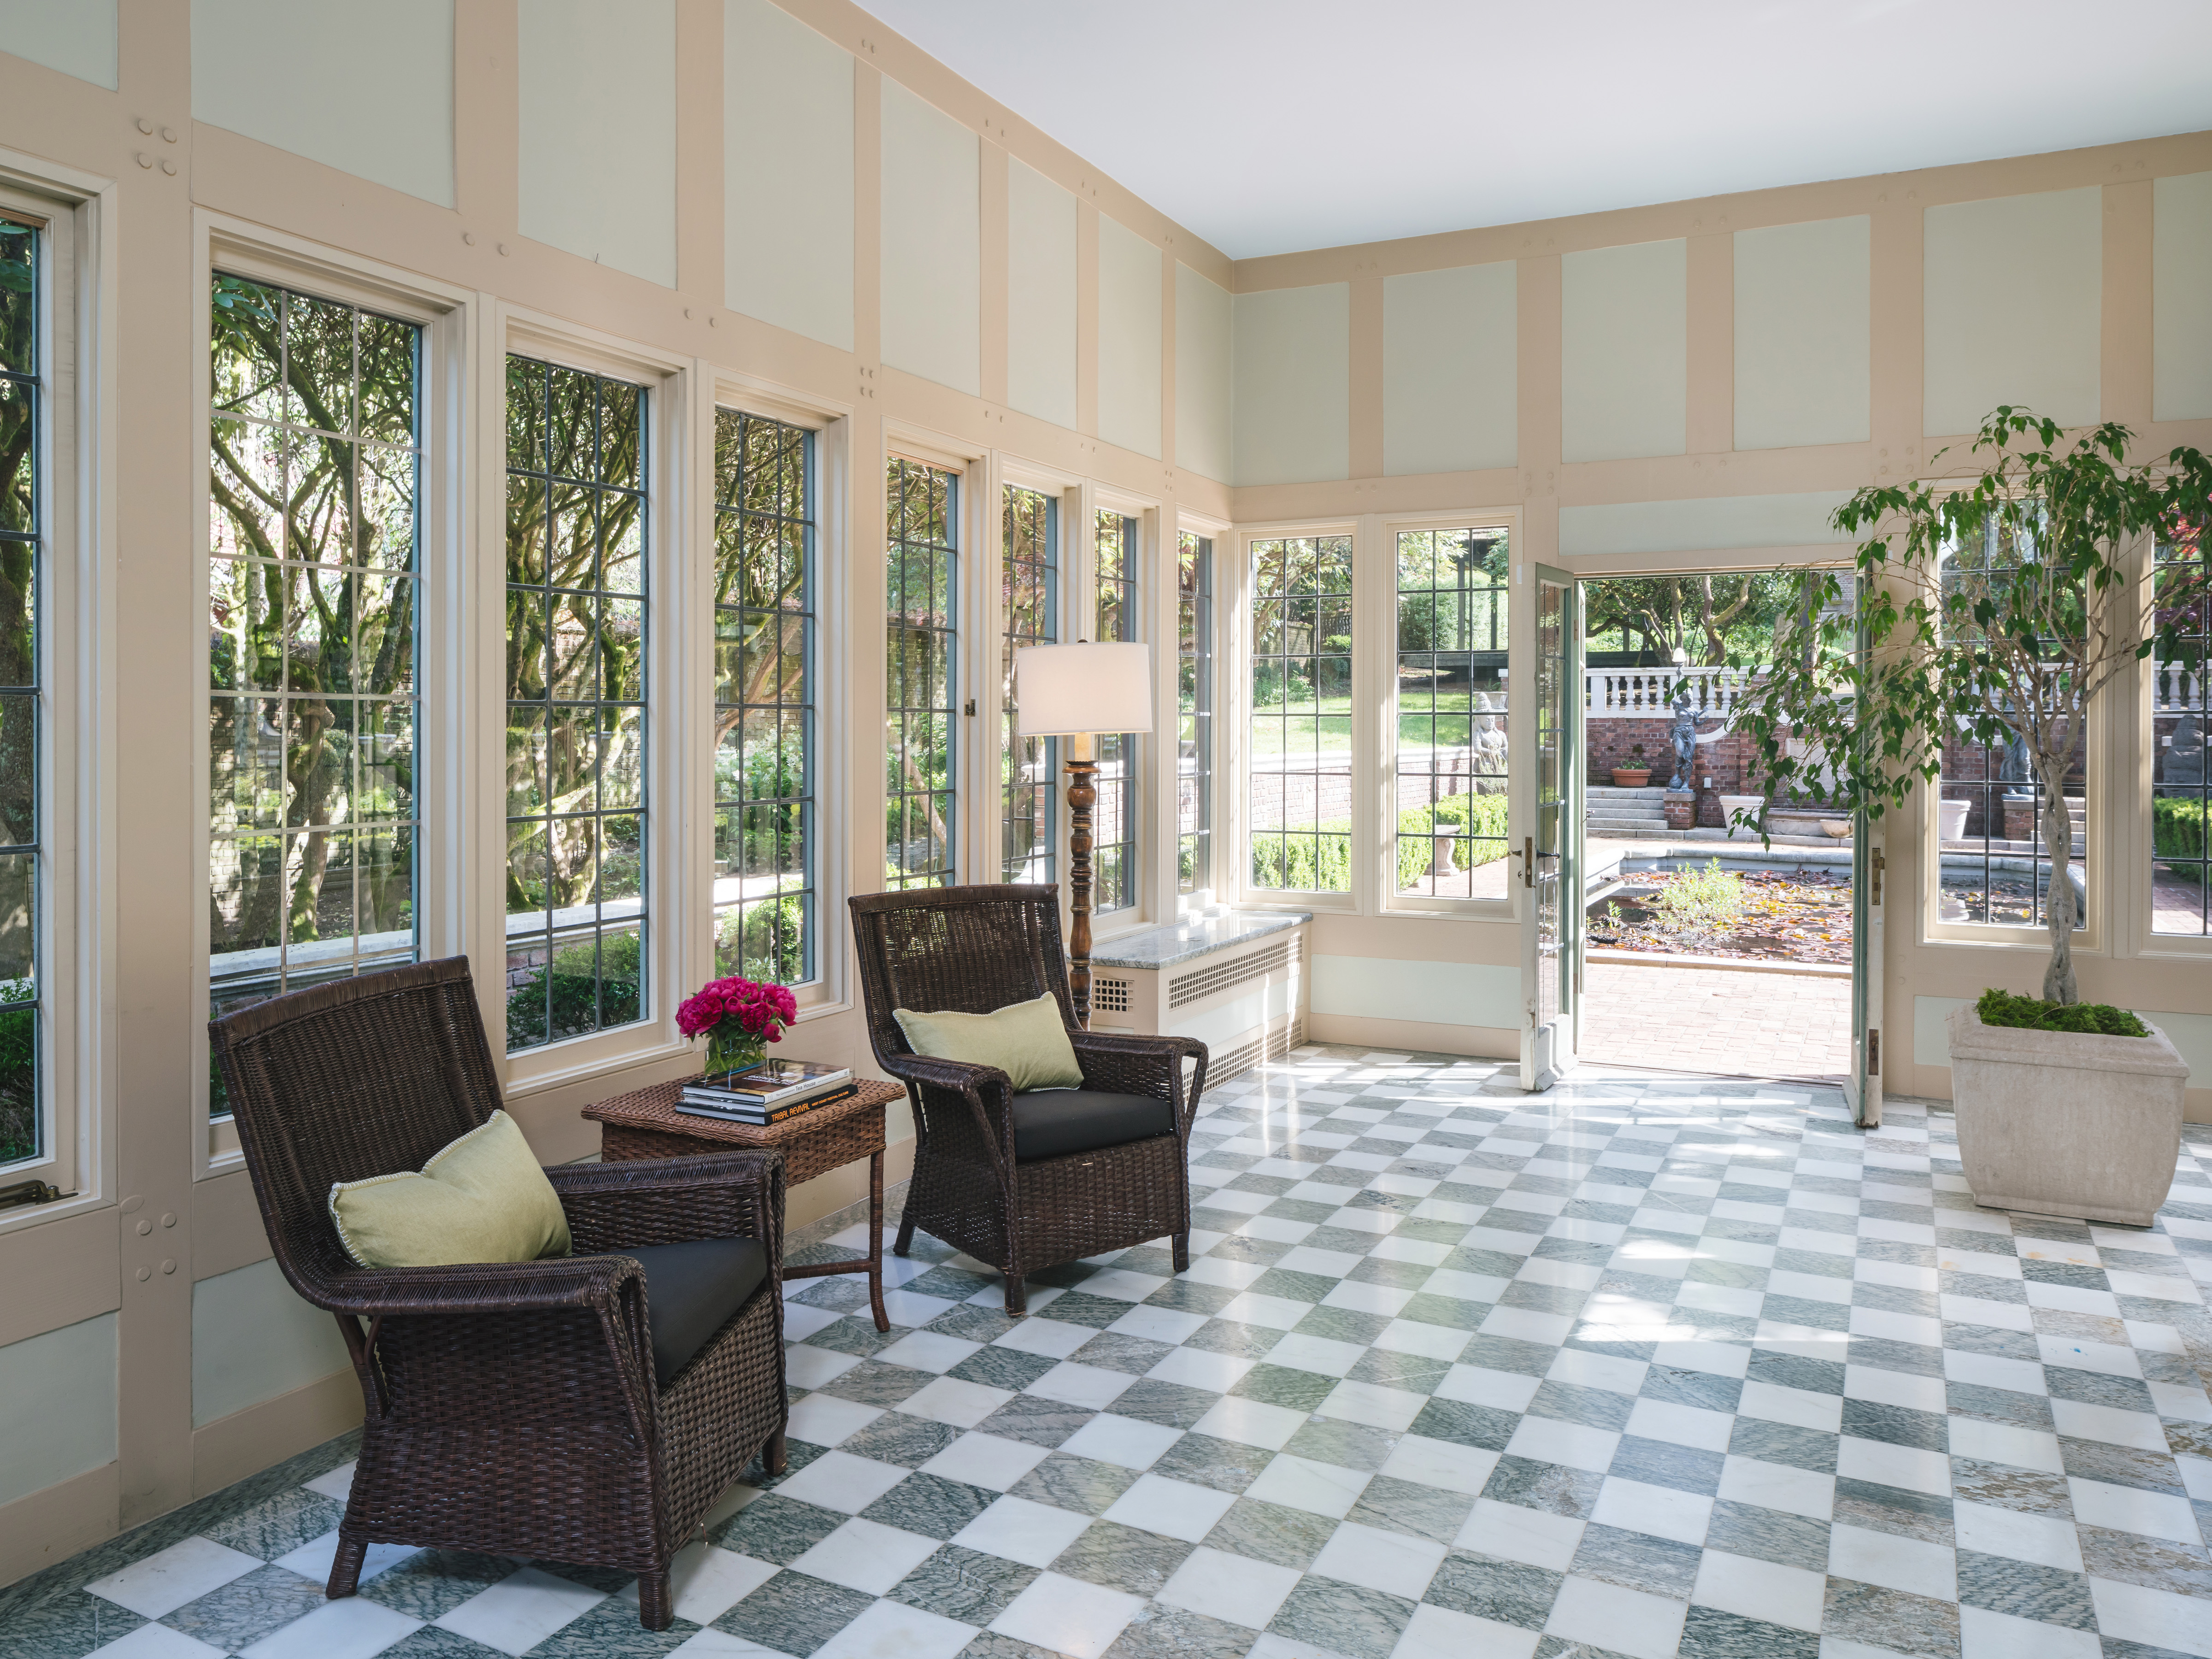
The original stone was more than an inch thick, while the closest available color match was a standard 3/8-inch tile. The team built up the substrate beneath the replacement so the new limestone would sit flush with the surrounding floor.
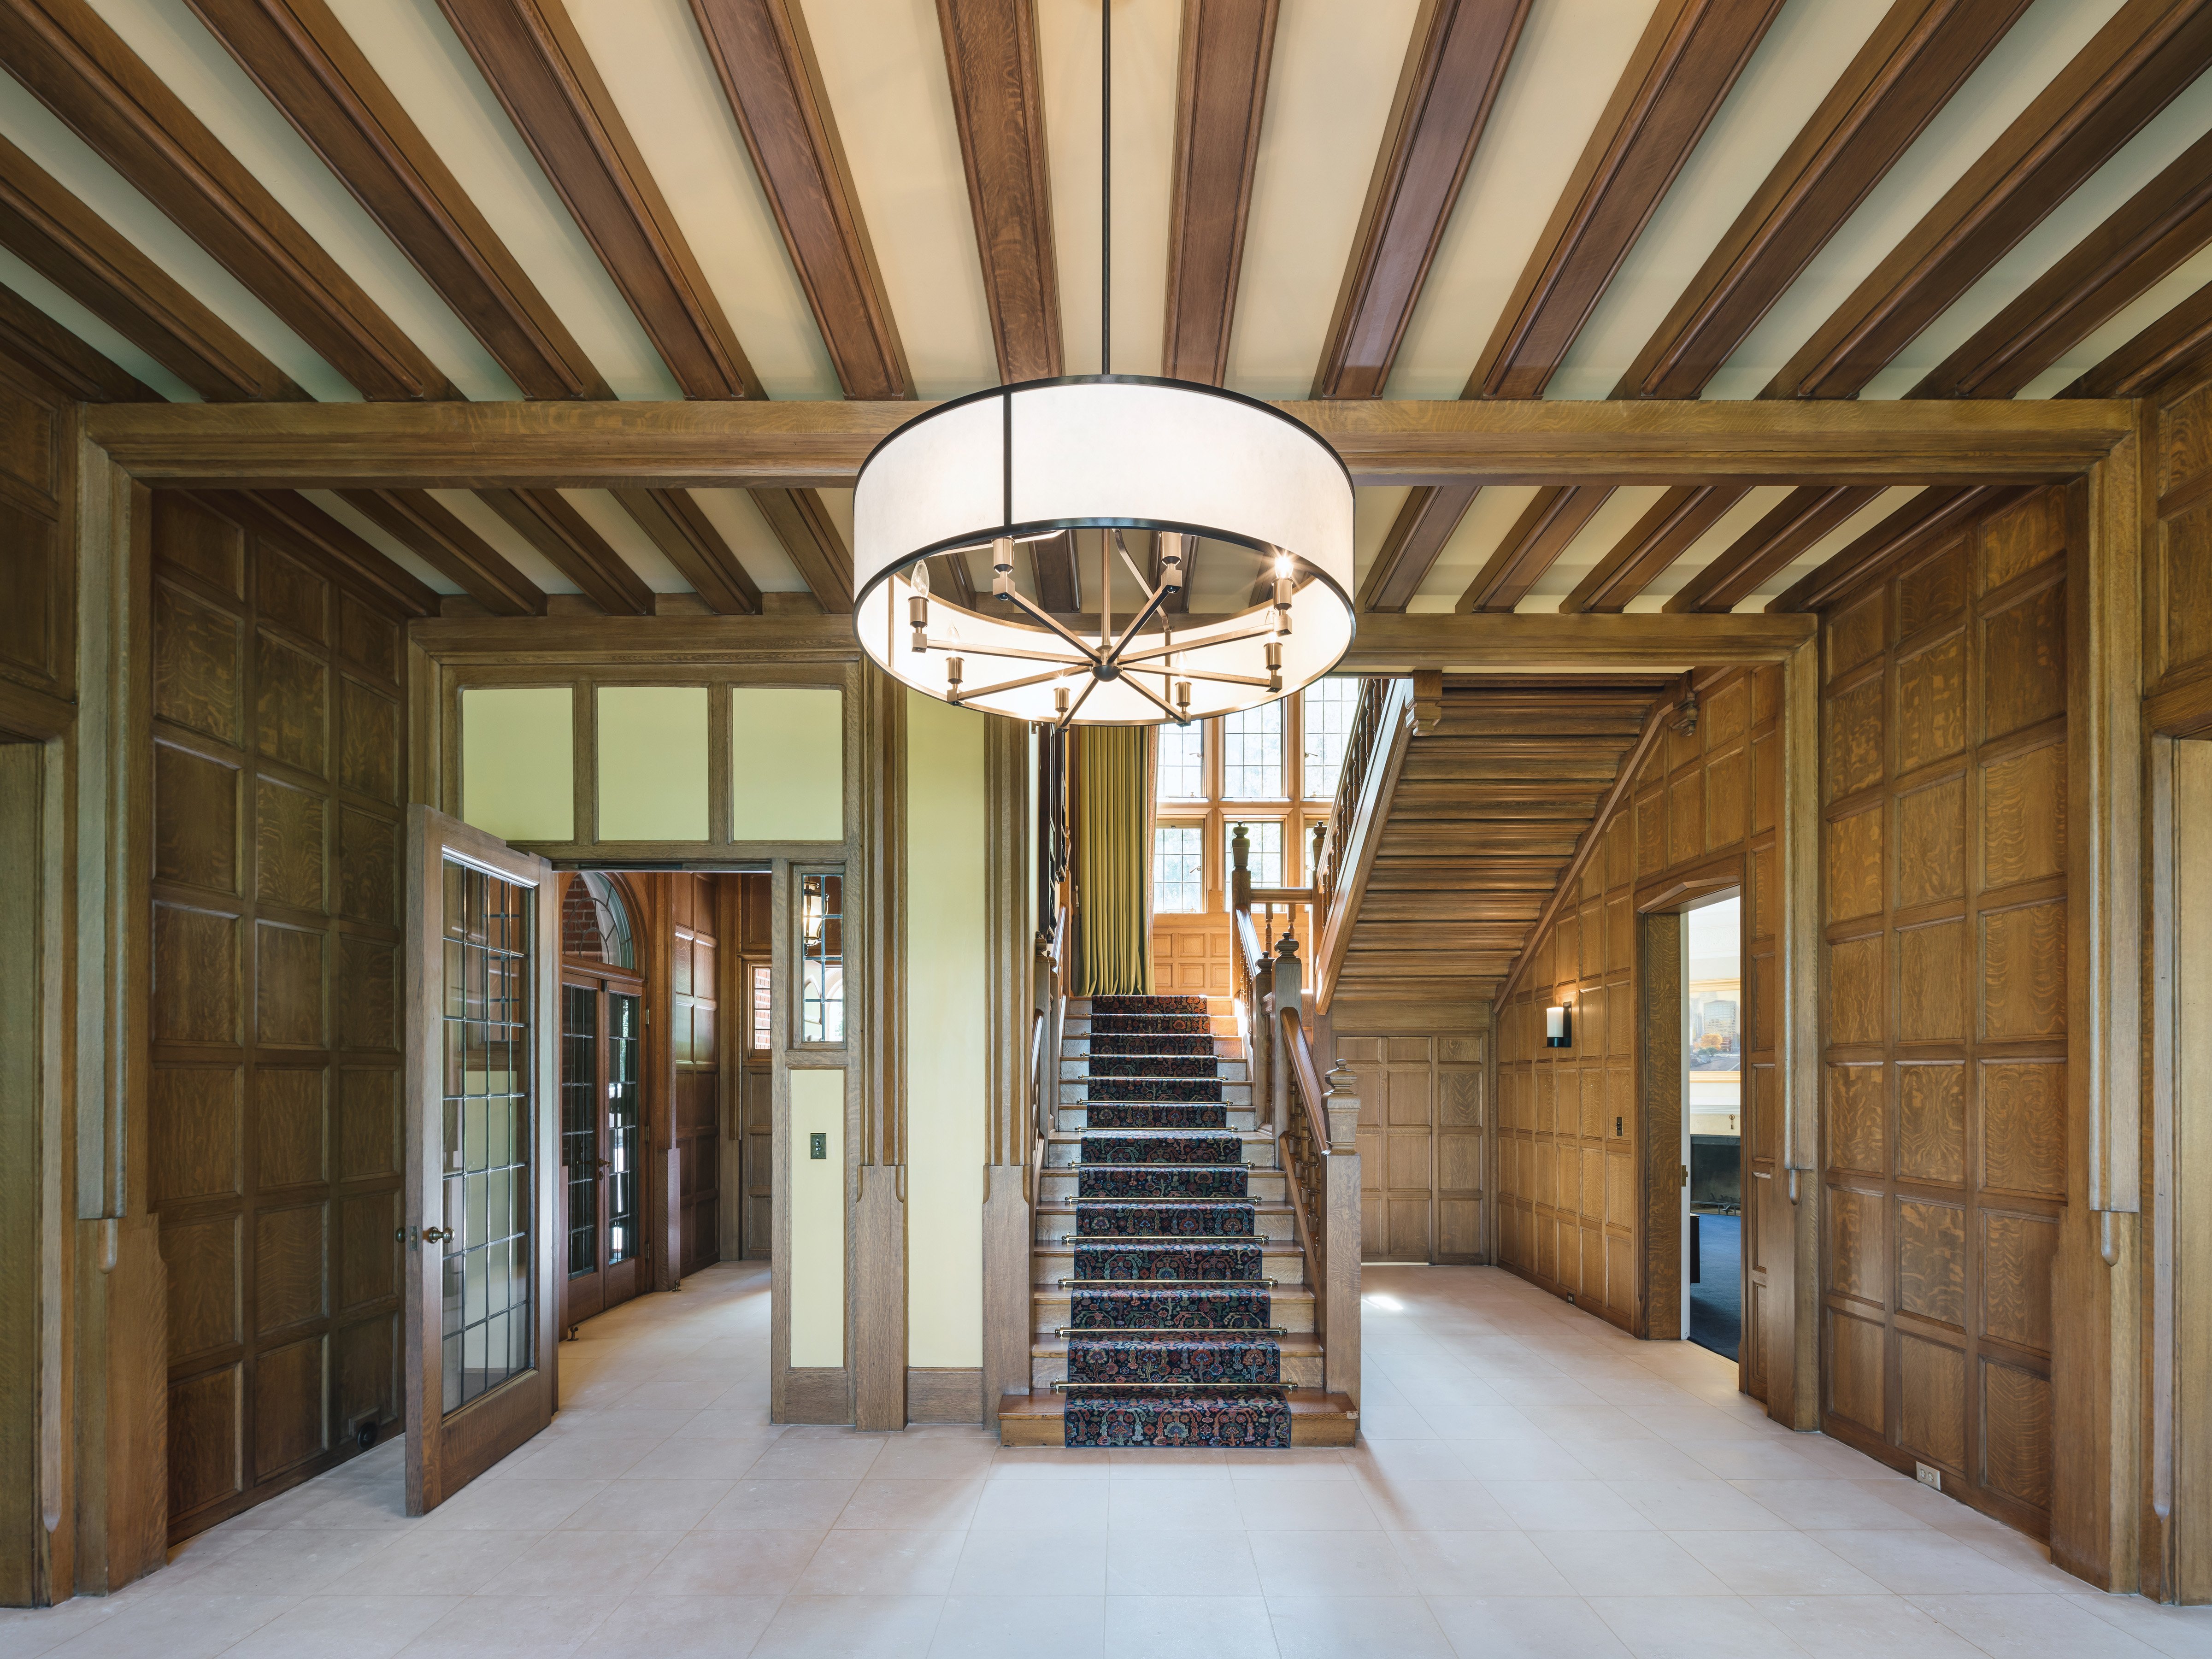
Cutting and grinding the thick stone created another challenge: dust control. Lamont Bros. constructed a completely sealed plastic enclosure just large enough for the craftsperson and saw. It was an uncomfortable workspace, but it kept limestone dust from reaching the room, its finished woodwork, and the valuable objects nearby.
The resulting repair maintained both the appearance and feel of the original floor, without a raised edge or transition strip identifying the new work.
Respond Carefully to Hidden Deterioration
Removing the damaged limestone also revealed a more serious condition beside the exterior wall. While debris was being vacuumed from the area, the material continued to crumble. The team discovered that the bottom plate of the wall framing had deteriorated so extensively that portions had effectively turned to sawdust.
Work stopped before more of the compromised material could be disturbed. The framing was then stabilized as carefully as the conditions allowed.
The discovery offered a sobering view of what deferred maintenance can mean in a century-old landmark. In a house like the Cobbs Estate, a seemingly contained surface repair can expose deterioration that has developed out of sight for decades.
Coordinate Every Detail Around the Original Home
Historic home remodeling is rarely a collection of isolated repairs. At the Cobbs Estate, material sourcing, custom fabrication, stain matching, glazing, masonry, finish carpentry, stonework, containment, and site protection all had to support the same objective.
That coordination allowed the mansion to be renewed without competing with Doyle’s original design. The measure of success is deliberately quiet: the repaired areas do not announce themselves. They allow the architecture of the home to remain the defining presence.