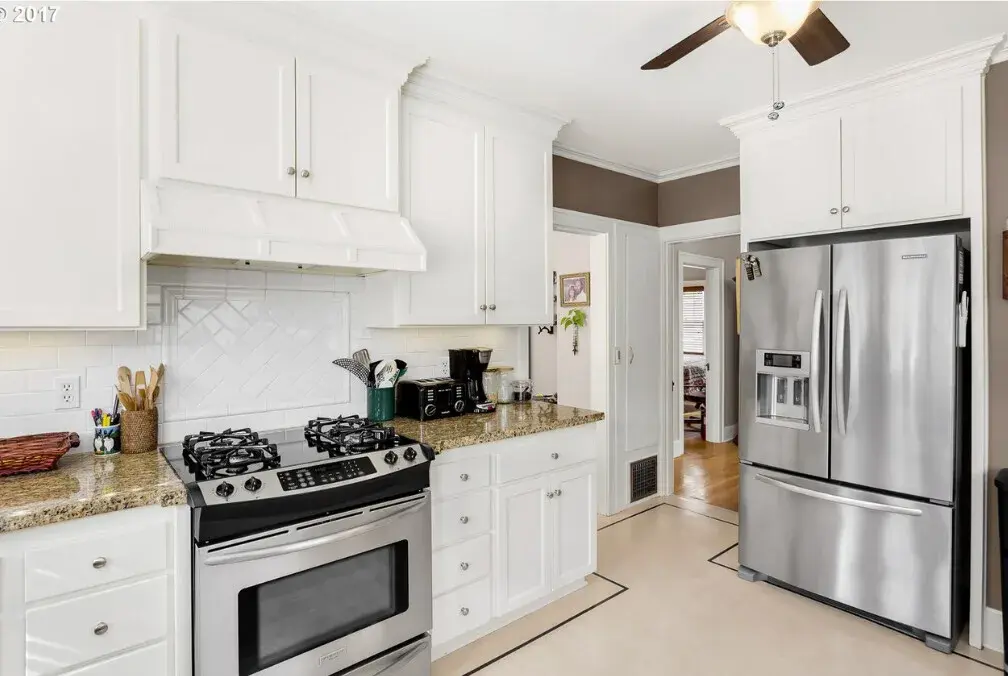
Before and after
Hover over the photo to see the transformation!
Project Goals
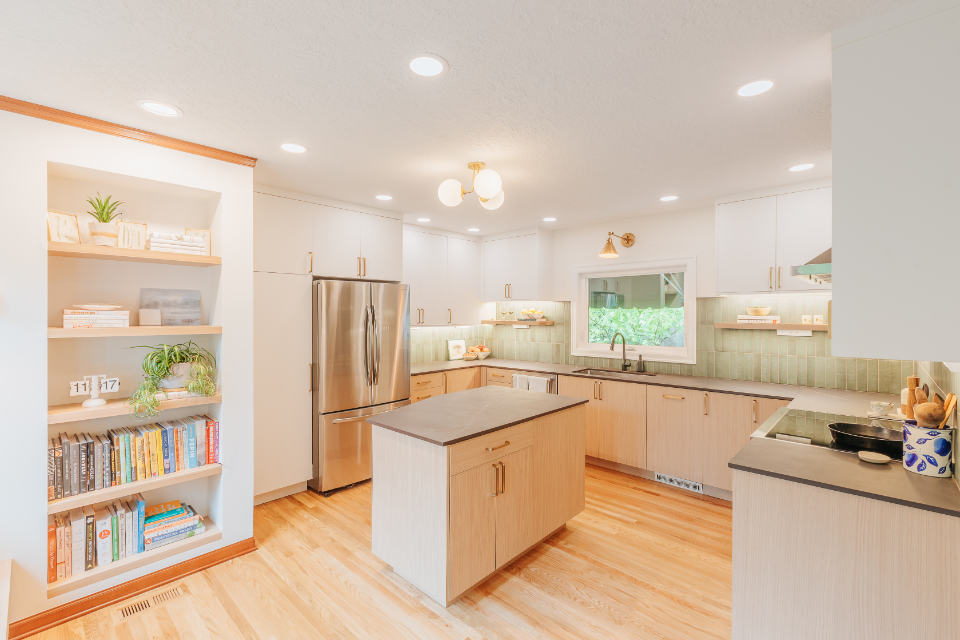
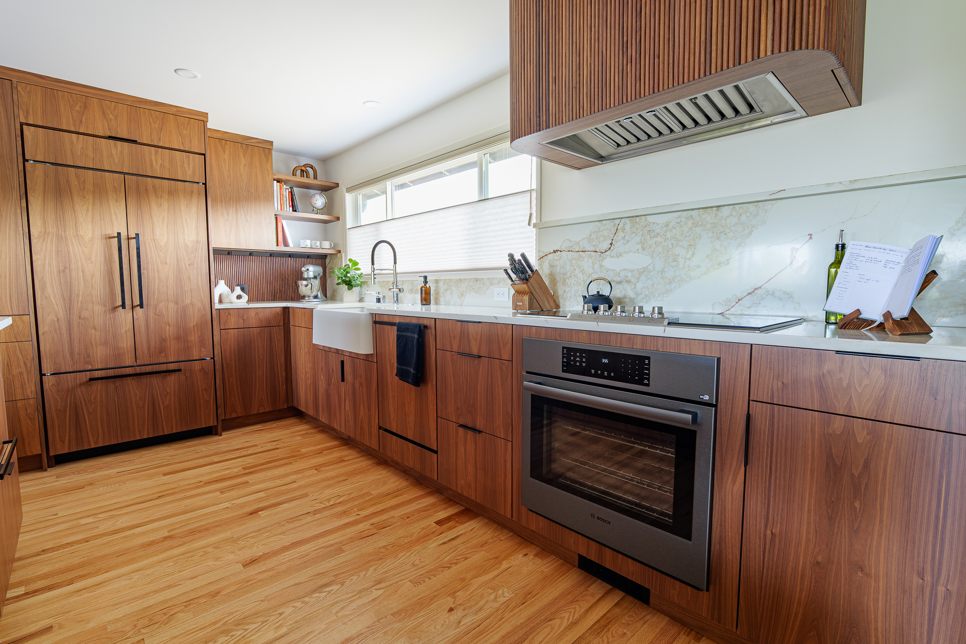
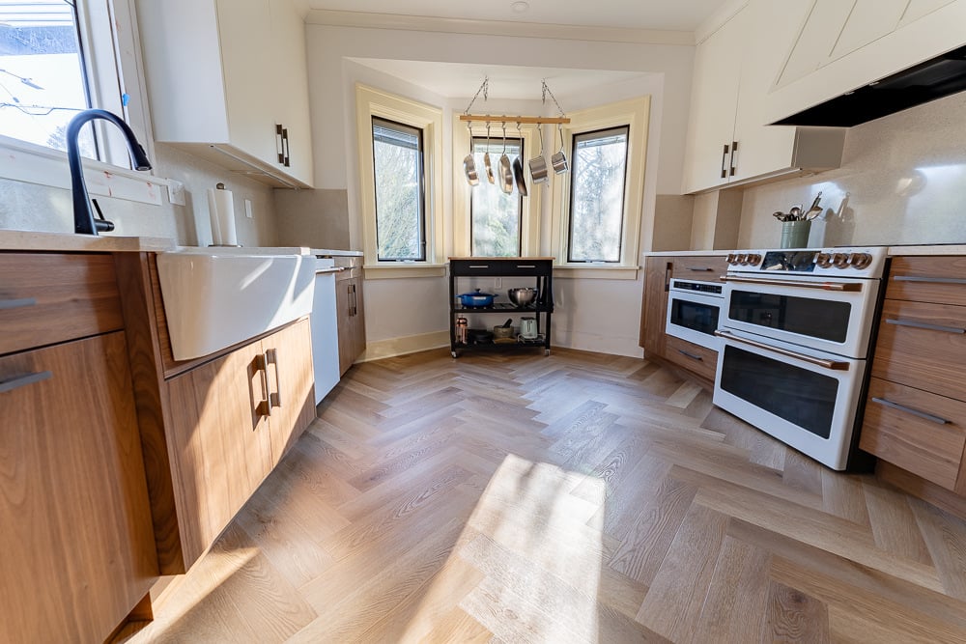
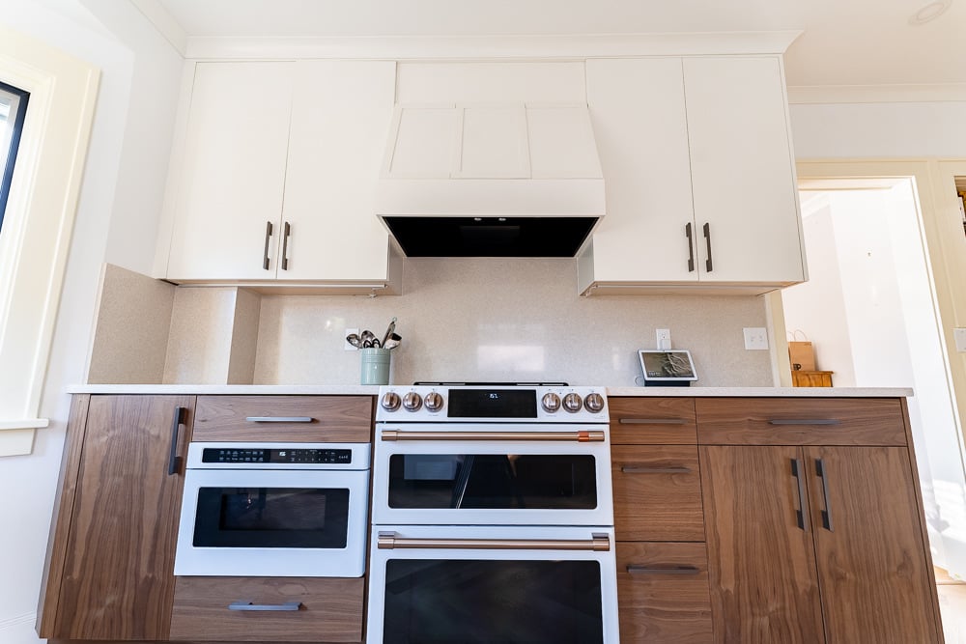
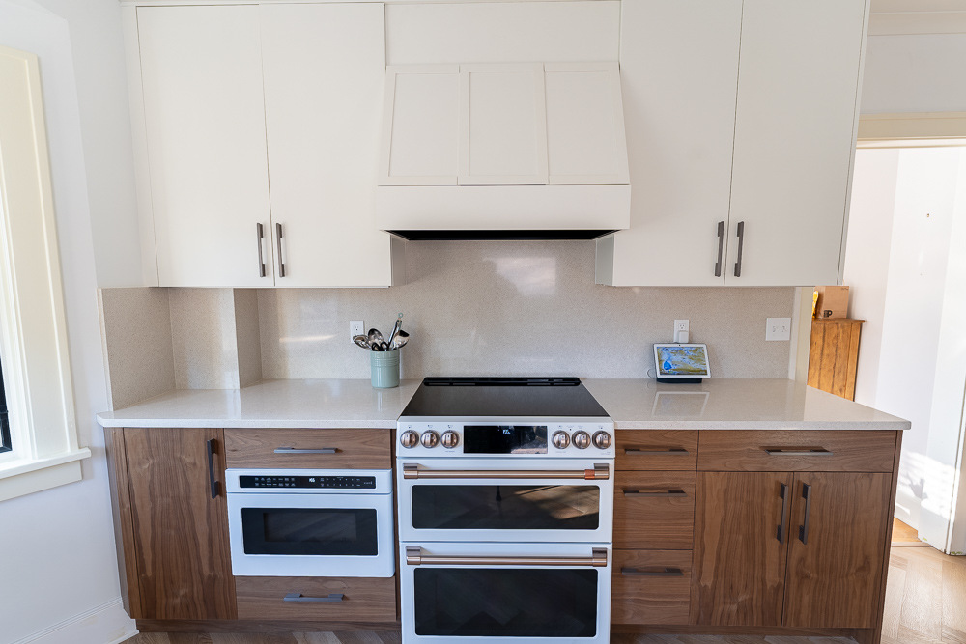
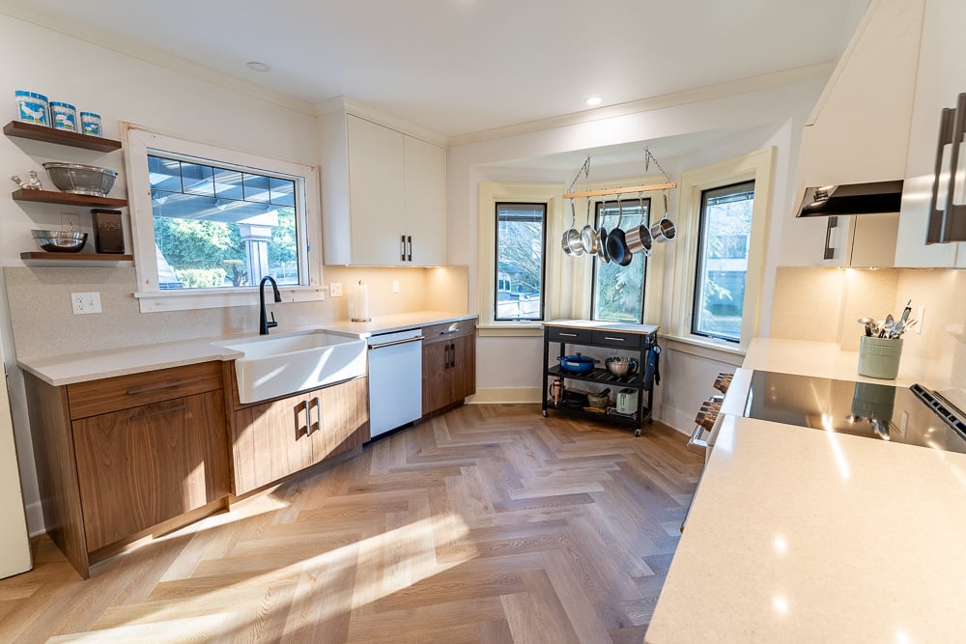
The design of this kitchen balances warmth and light with walnut base cabinets, off-white upper cabinets, and herringbone-pattern LVP flooring.
The GE Café appliance series in white provides a mid-range luxury option with customizable finishes.
A deep Kohler apron-front sink, and practical features like a dual-bin trash pullout, enhance functionality.
Unique Features
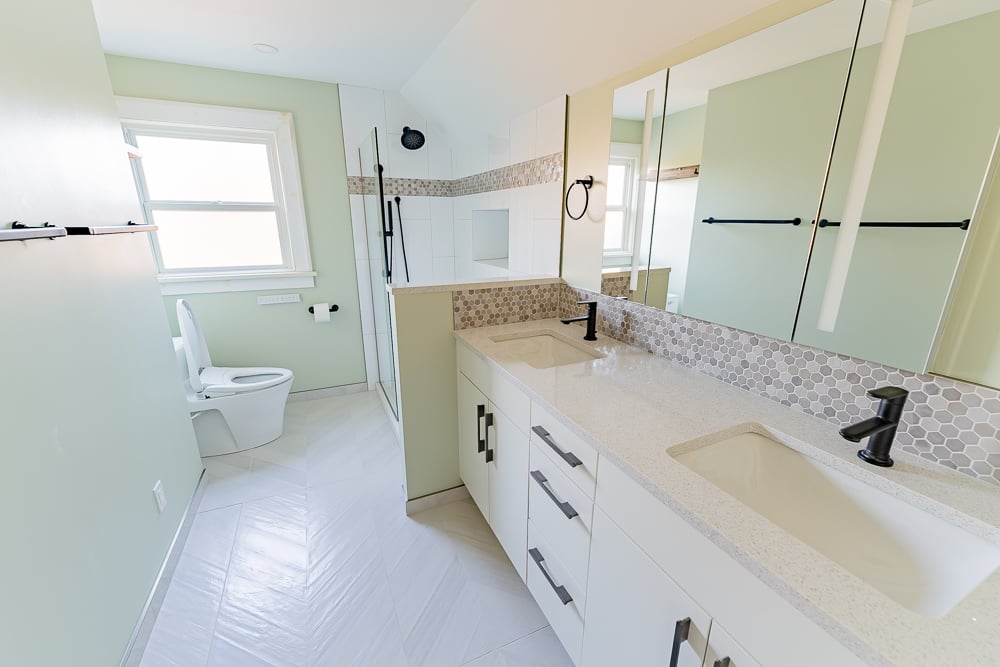
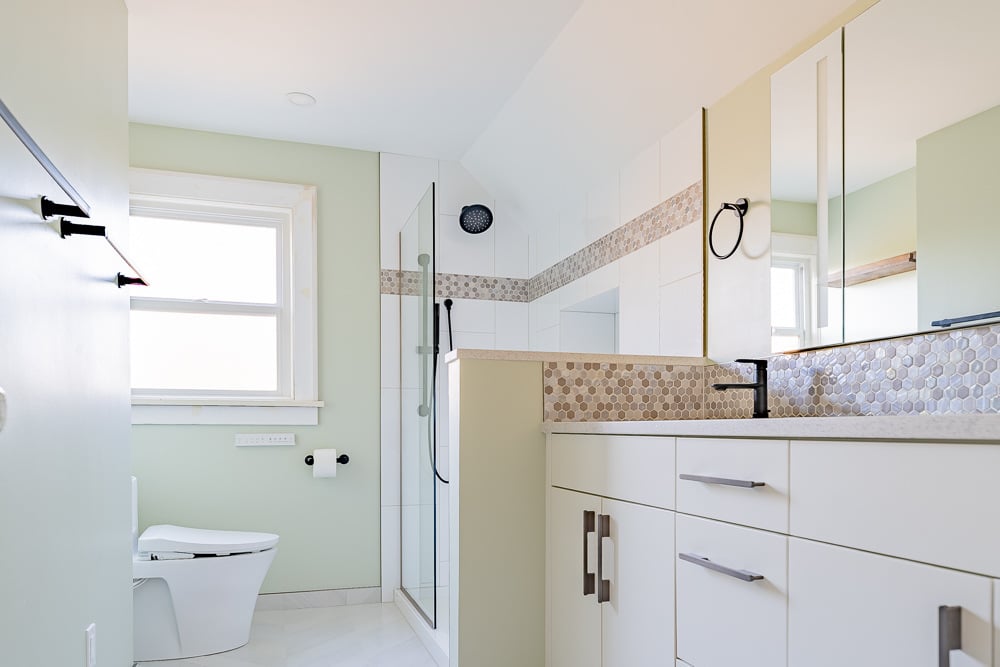
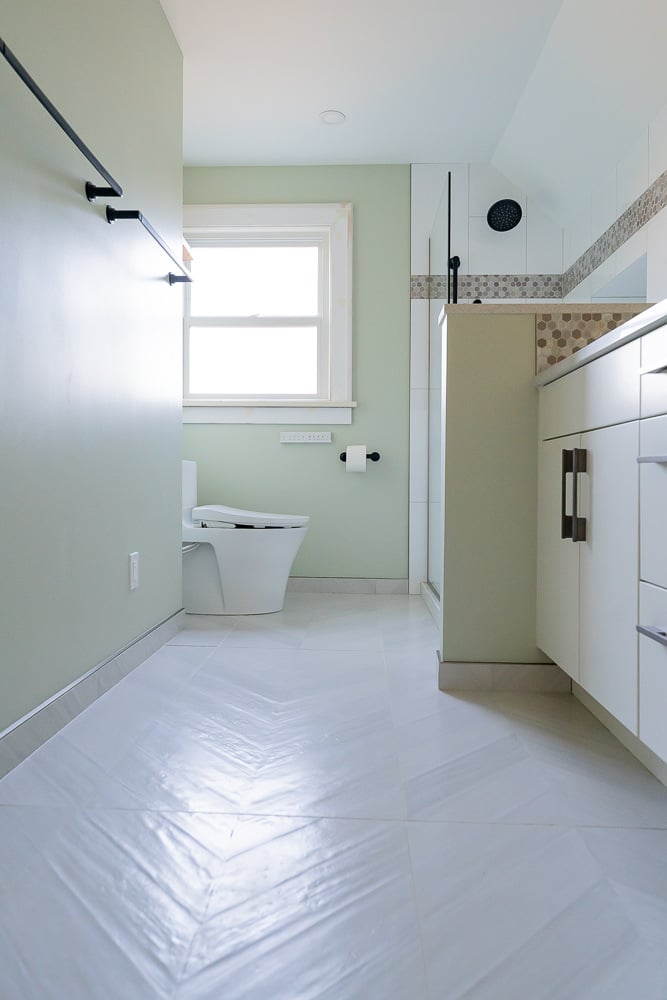
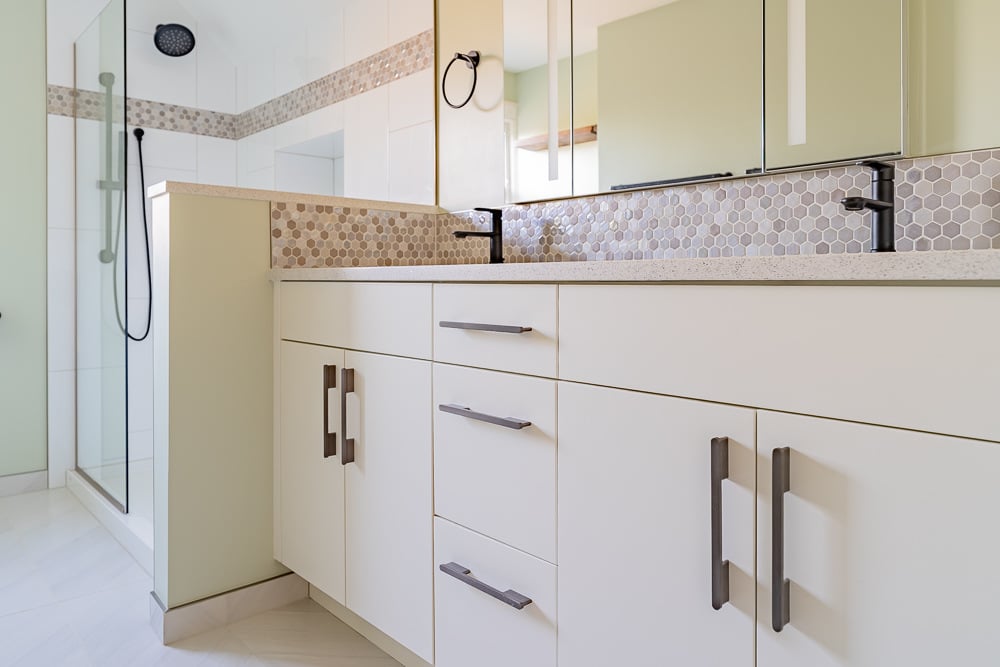
We brought thoughtful design elements to the bathroom renovation upstairs, as well.
Large-format 24×48 heated floor tiles in a chevron pattern minimize grout lines while adding warmth.
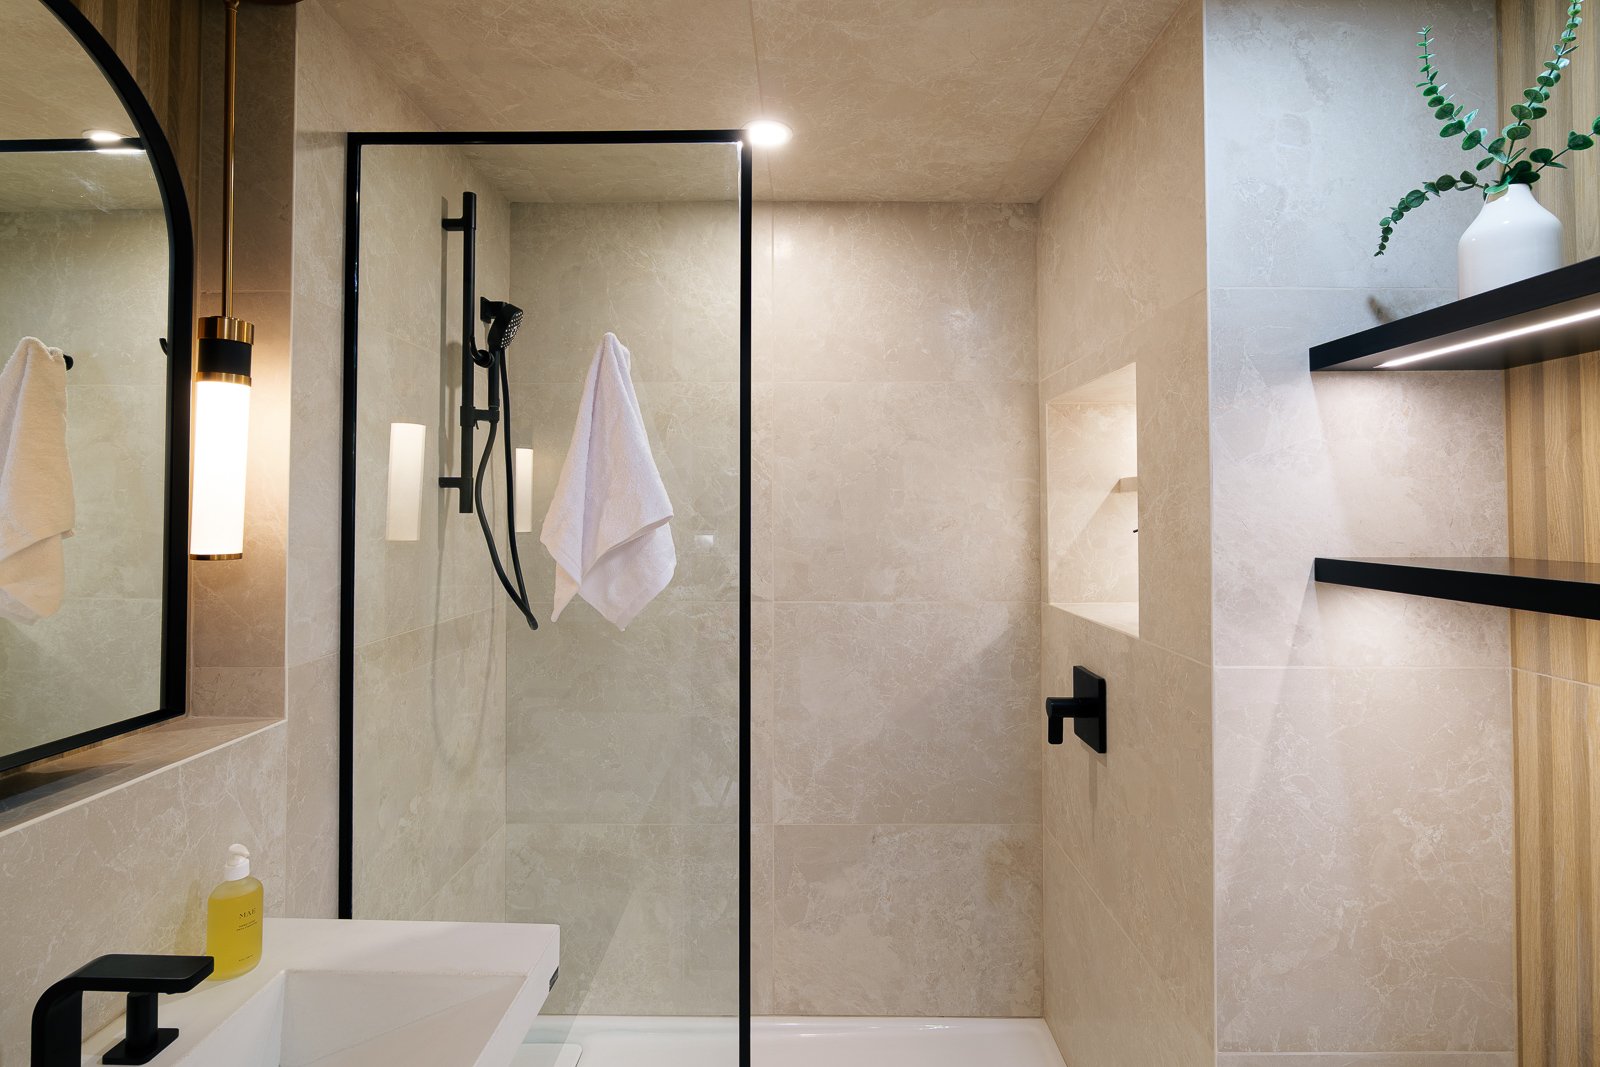
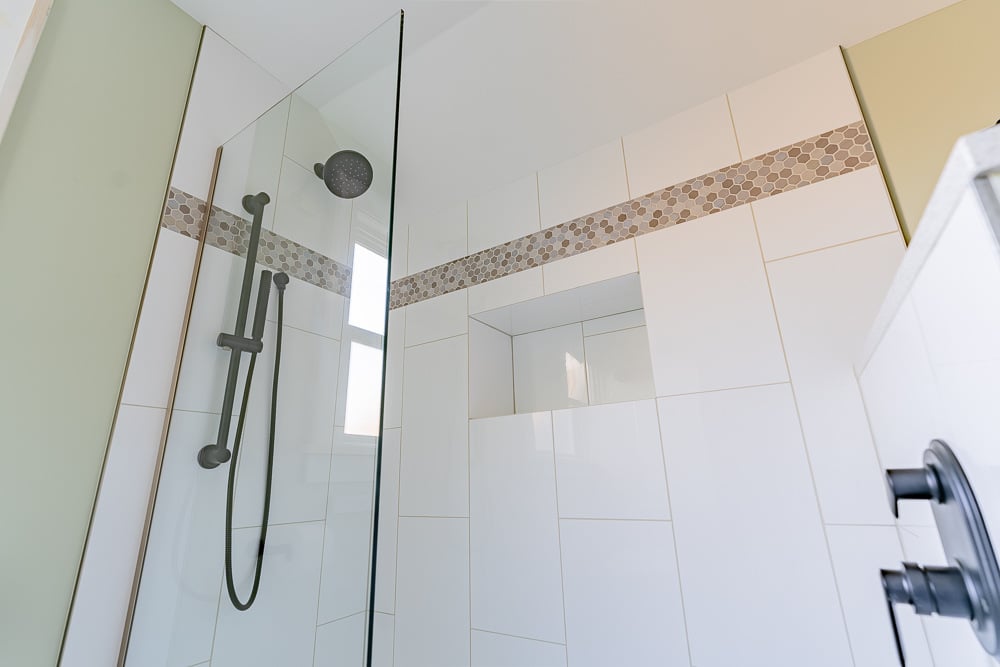
The shower features a deep storage niche and strategically placed shower controls that work with the fixed glass panel door.
Other elements include a moderately priced Kohler bidet toilet, a pre-fabricated shower pan to control costs, and a lighted medicine cabinet with internal charging capabilities.