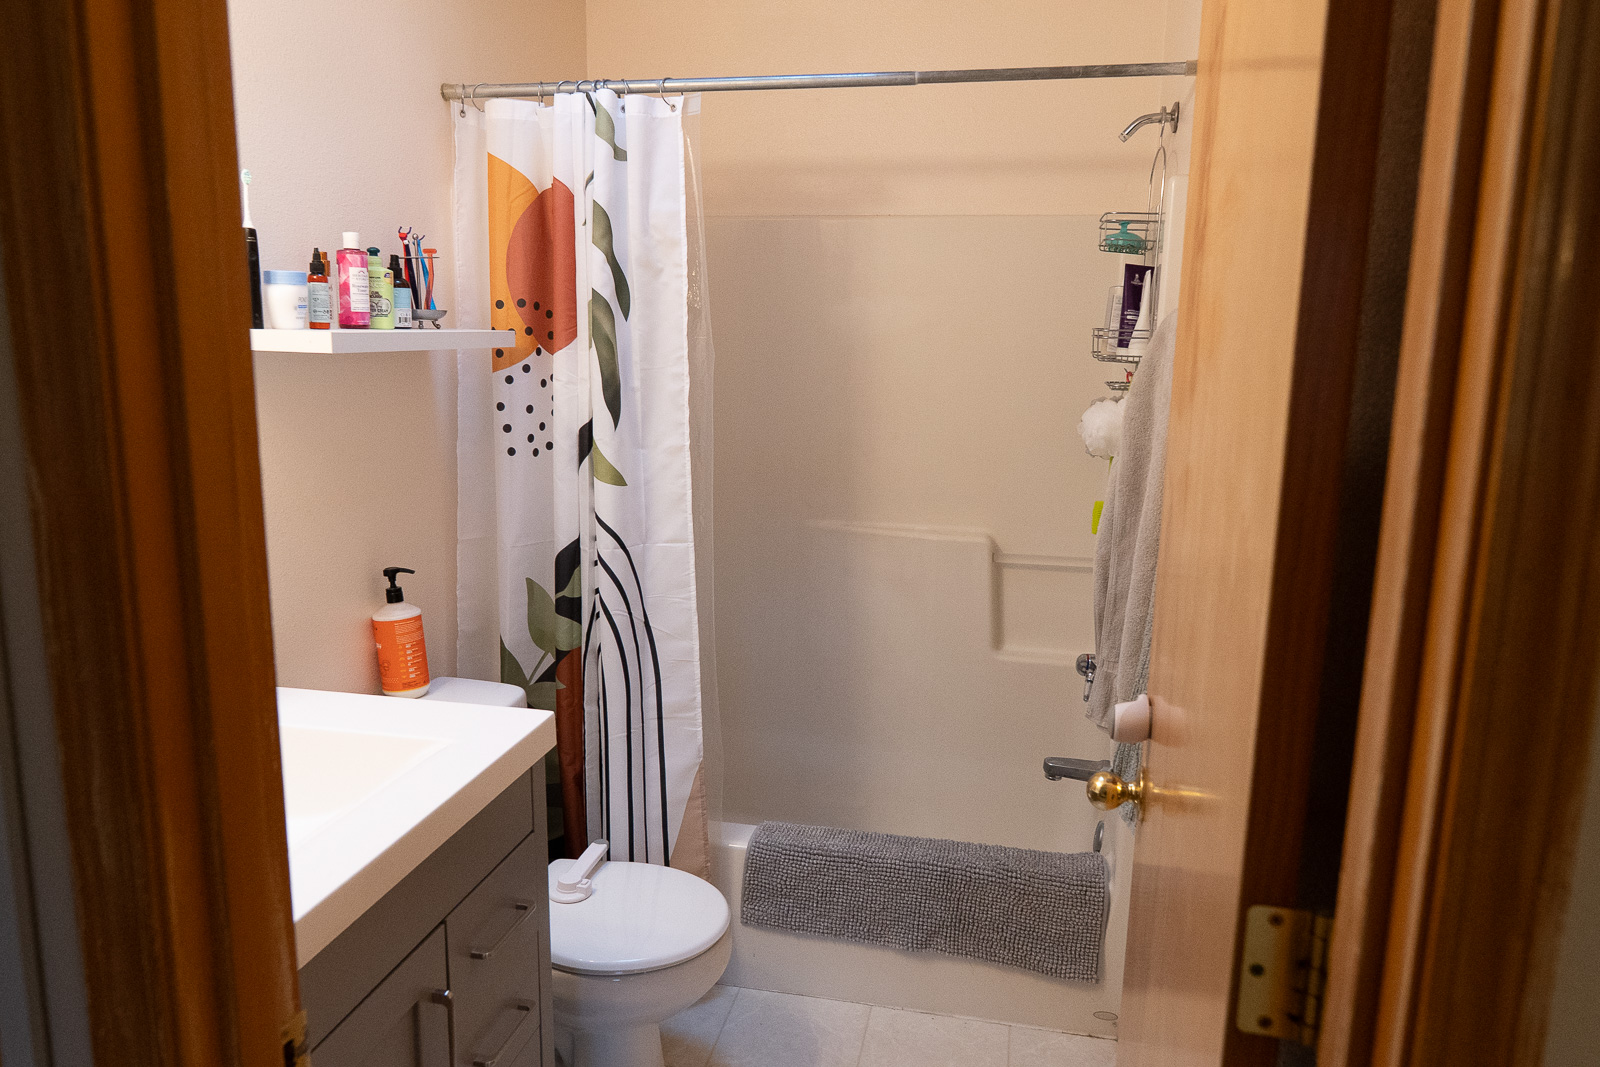
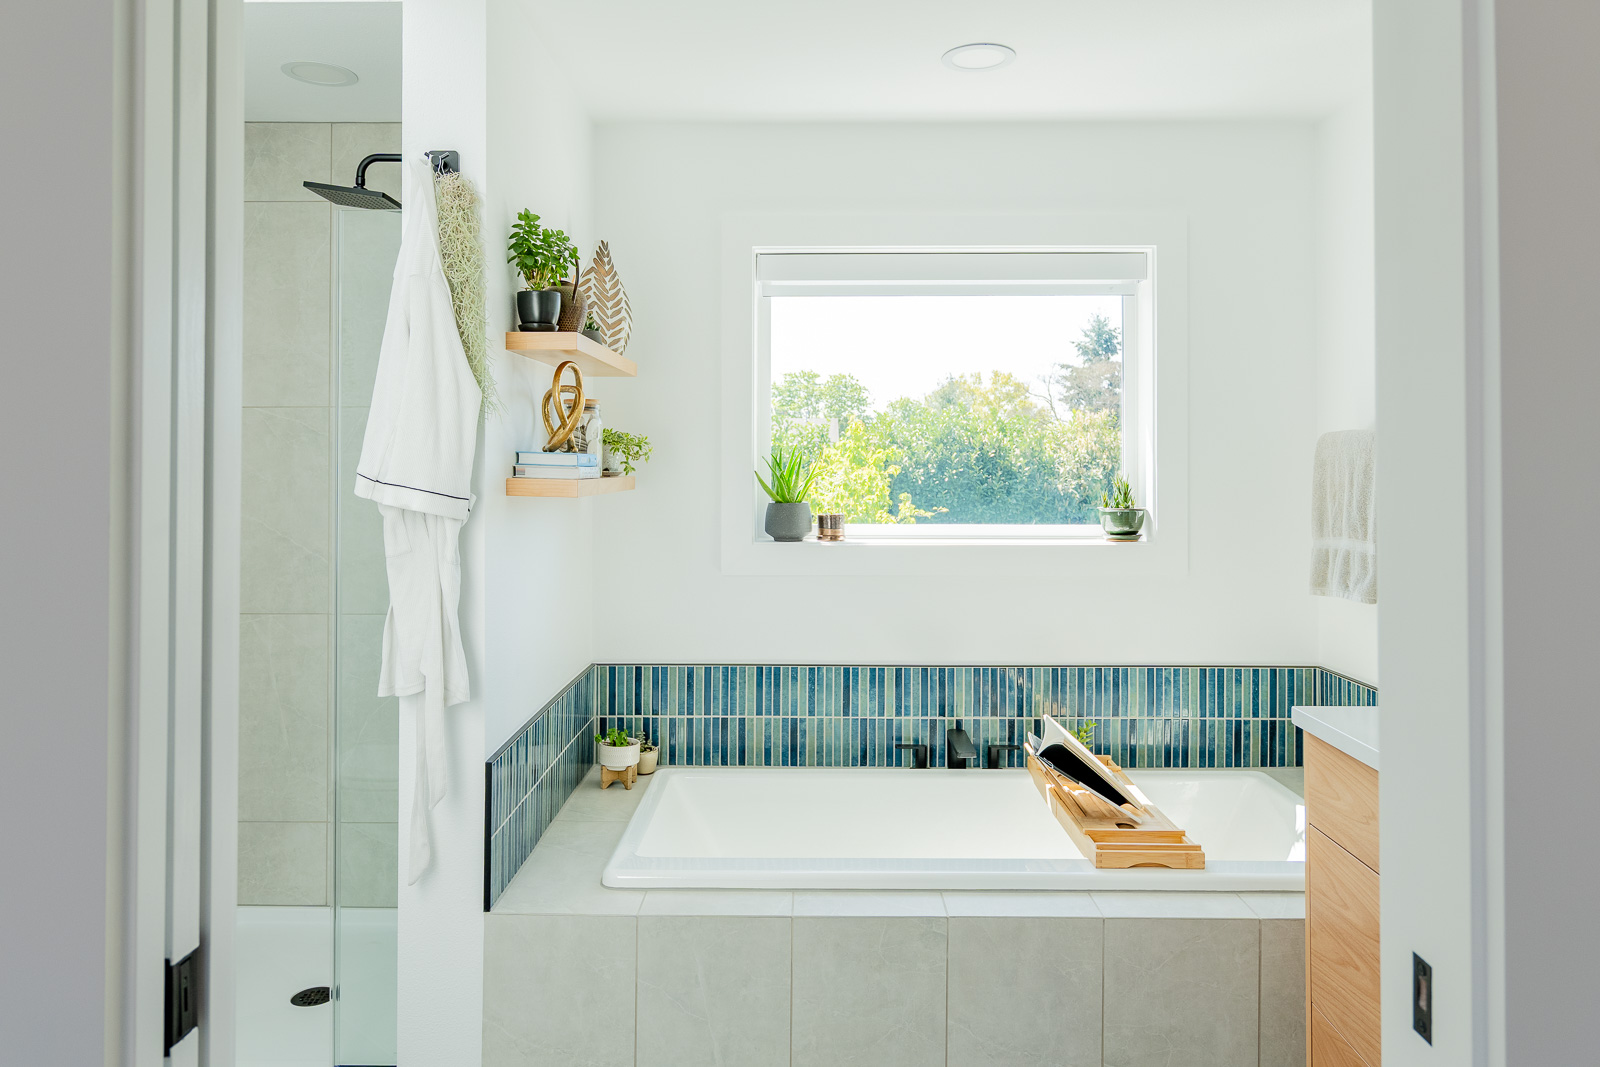
Before and after
Hover over the photo to see the transformation!
Project Goals
- Create a spacious, open-concept bathroom by removing the existing walk-in closet
- Replace dated 90s red oak trim with contemporary flat stock throughout
- Maximize natural light while working within budget constraints
- Design a layout with proper spacing between fixtures for optimal flow
- Balance the clients' desire for minimalist aesthetics with practical storage needs
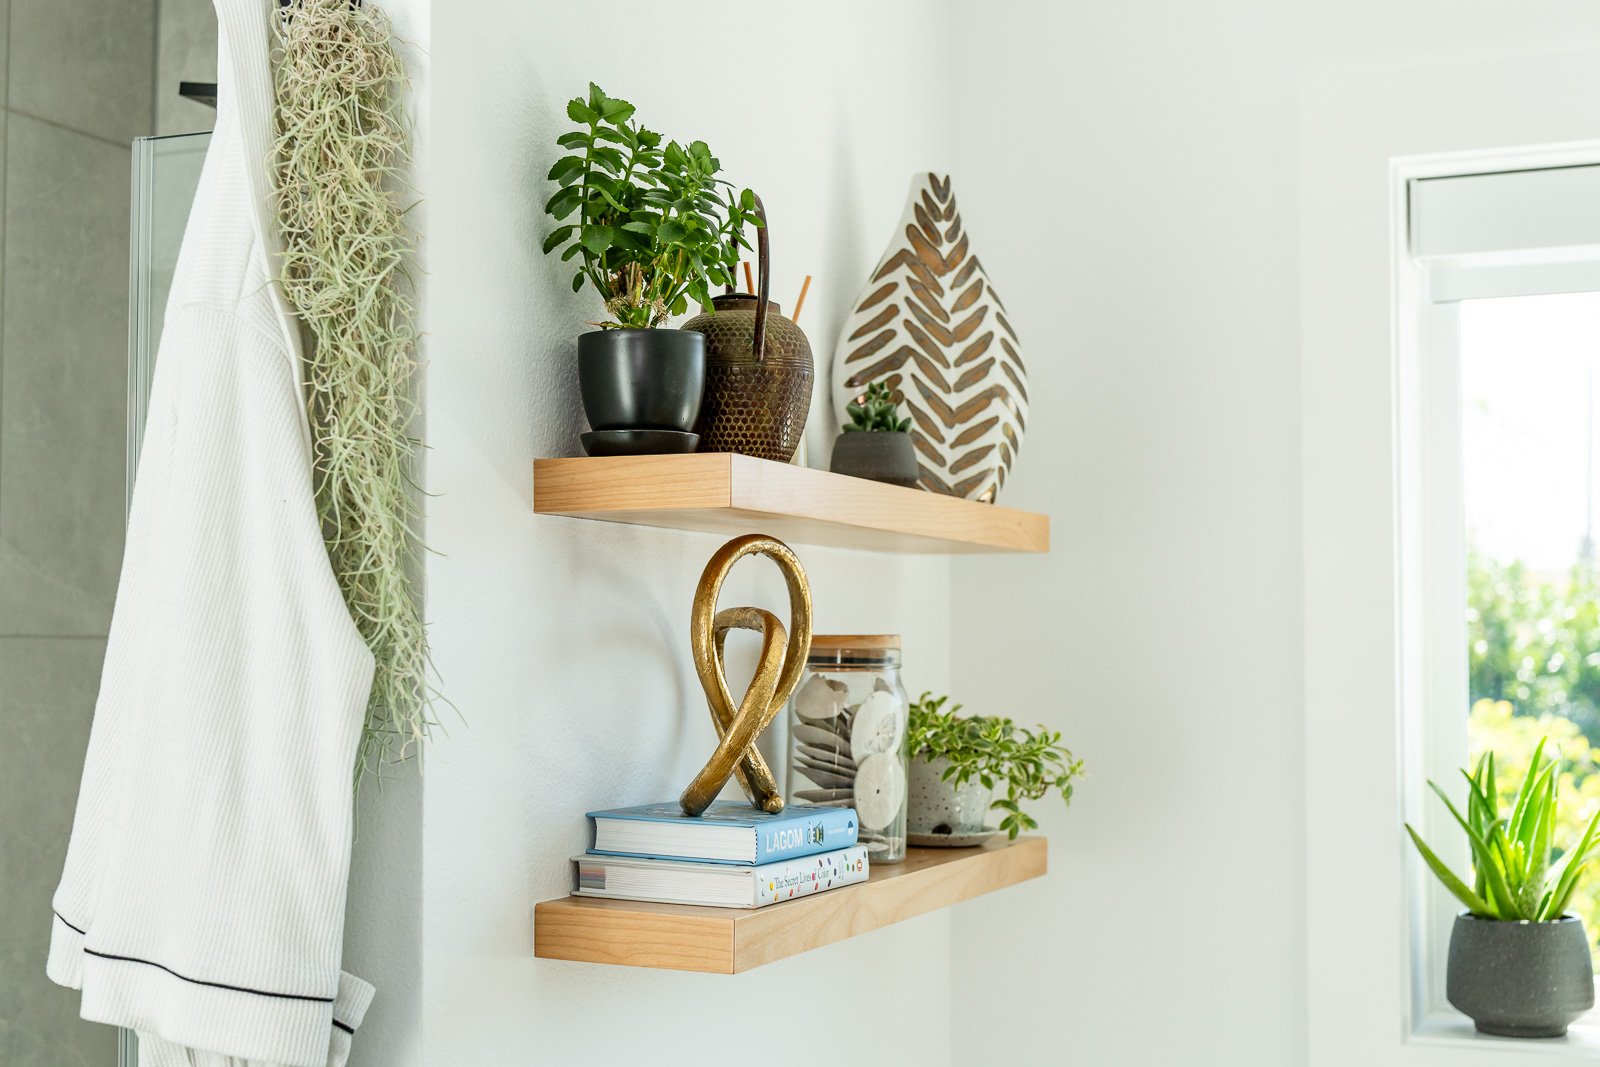
- Incorporate calm, organic elements to prevent the space from feeling cold
Unique Features
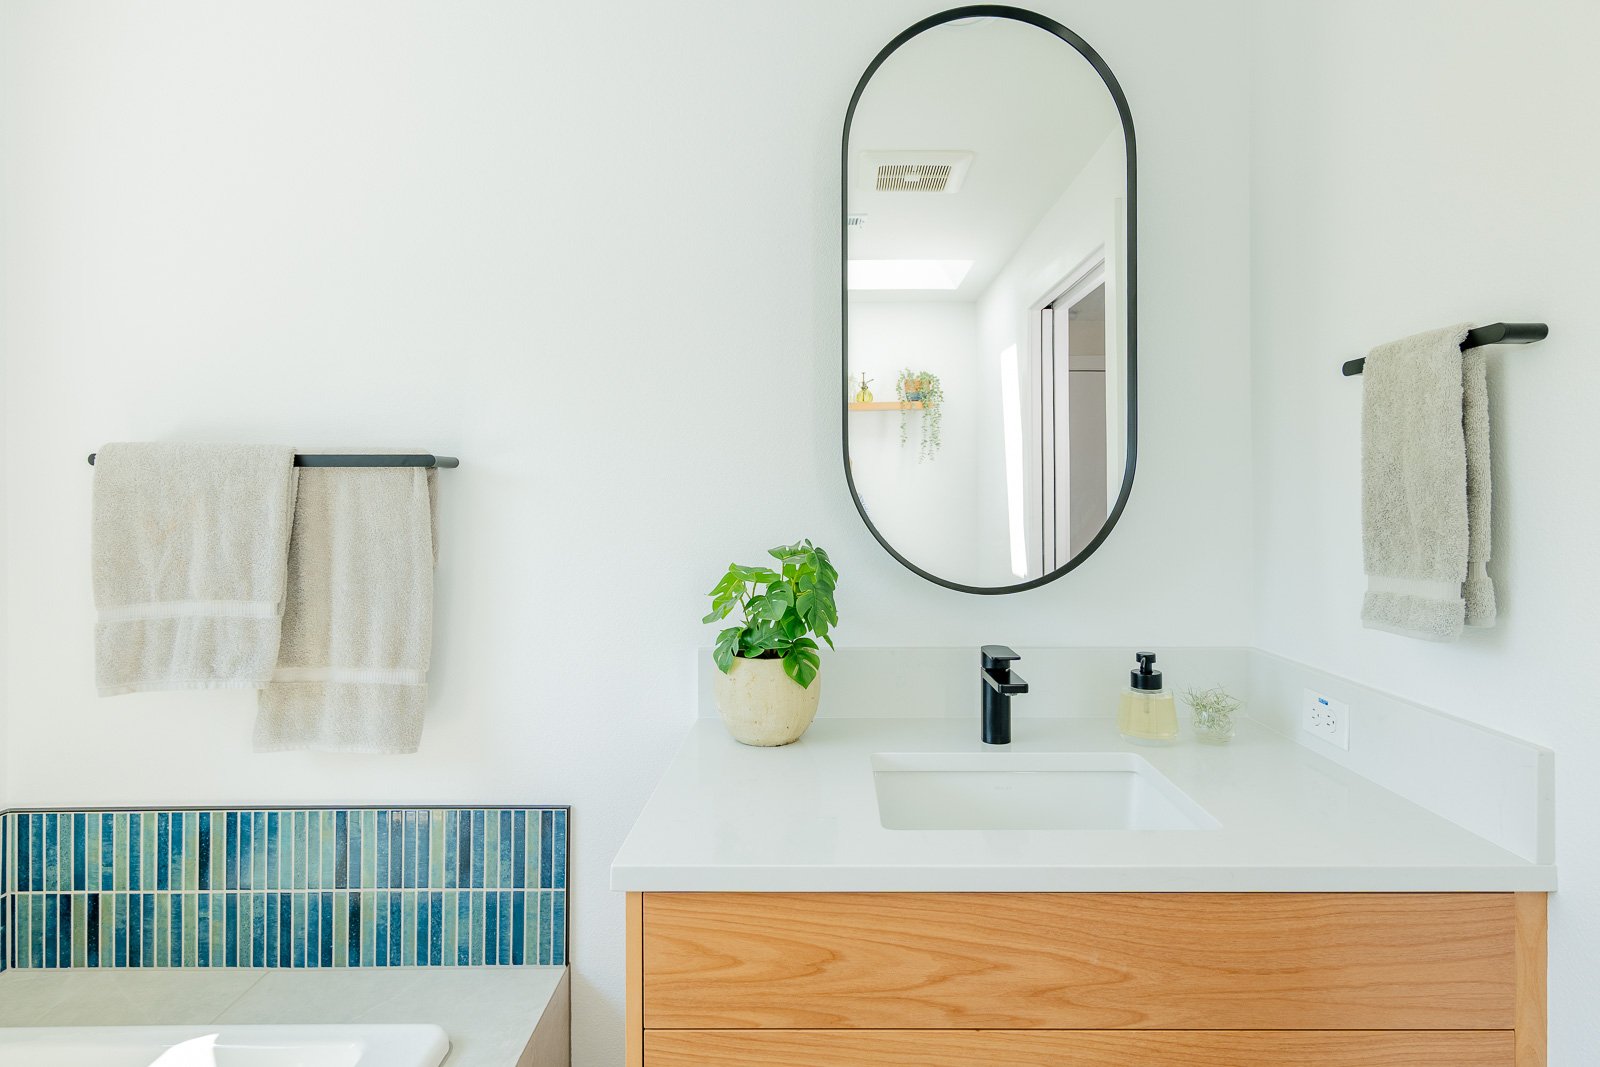
- Touch-latch vanity drawers with slab fronts eliminate hardware for clean, minimal lines
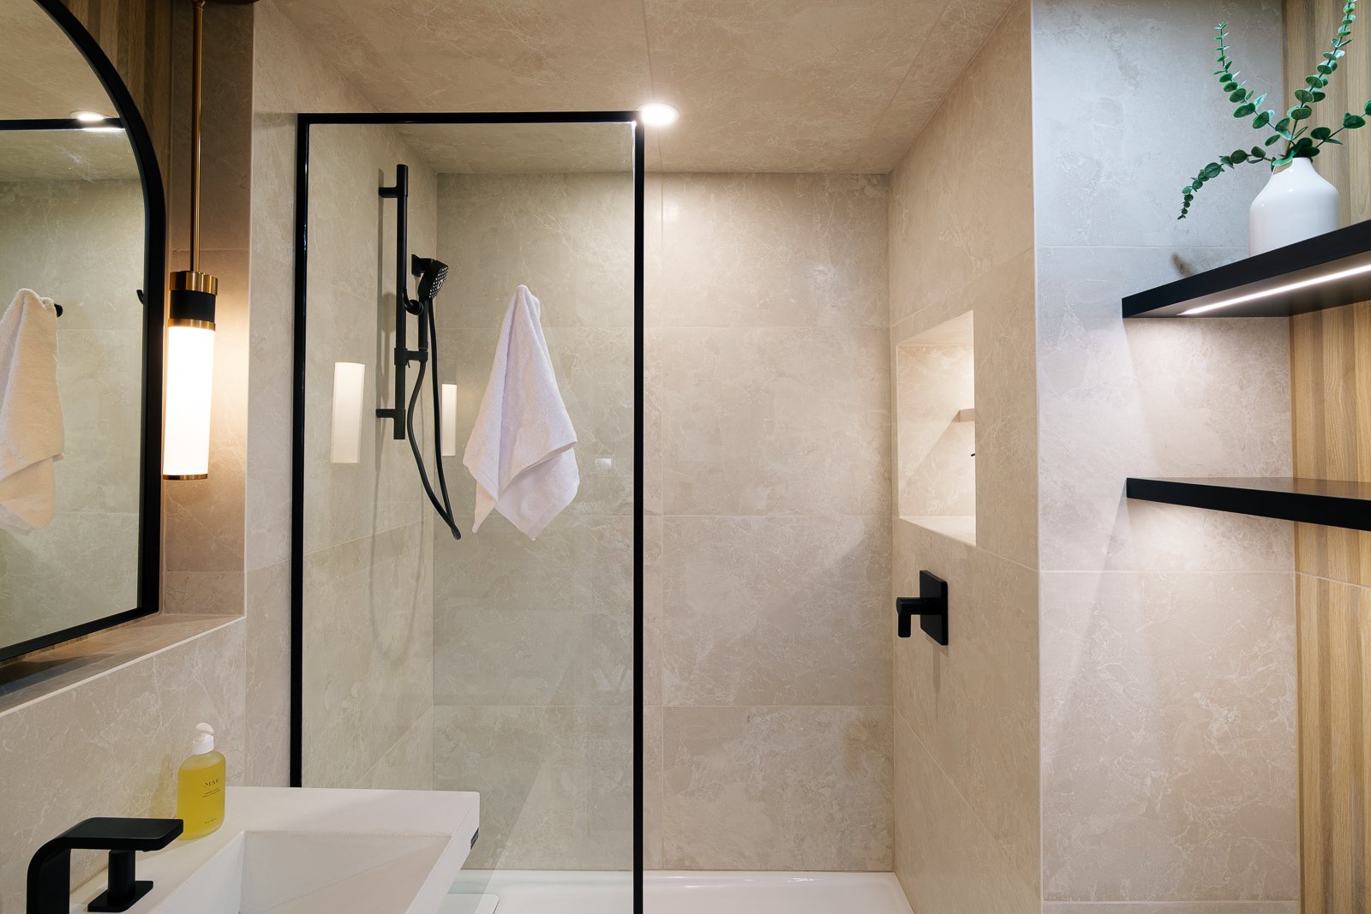
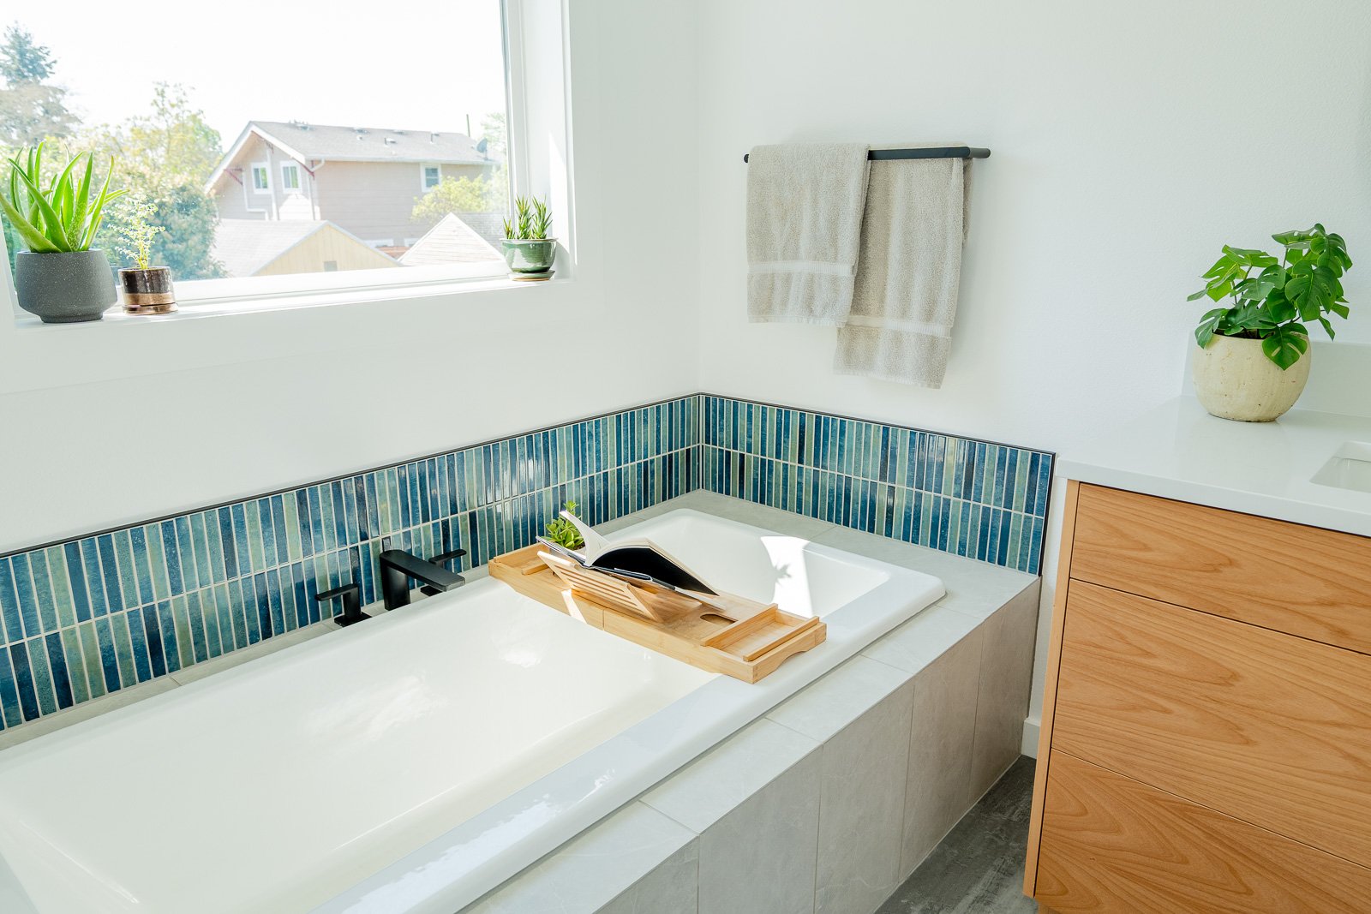
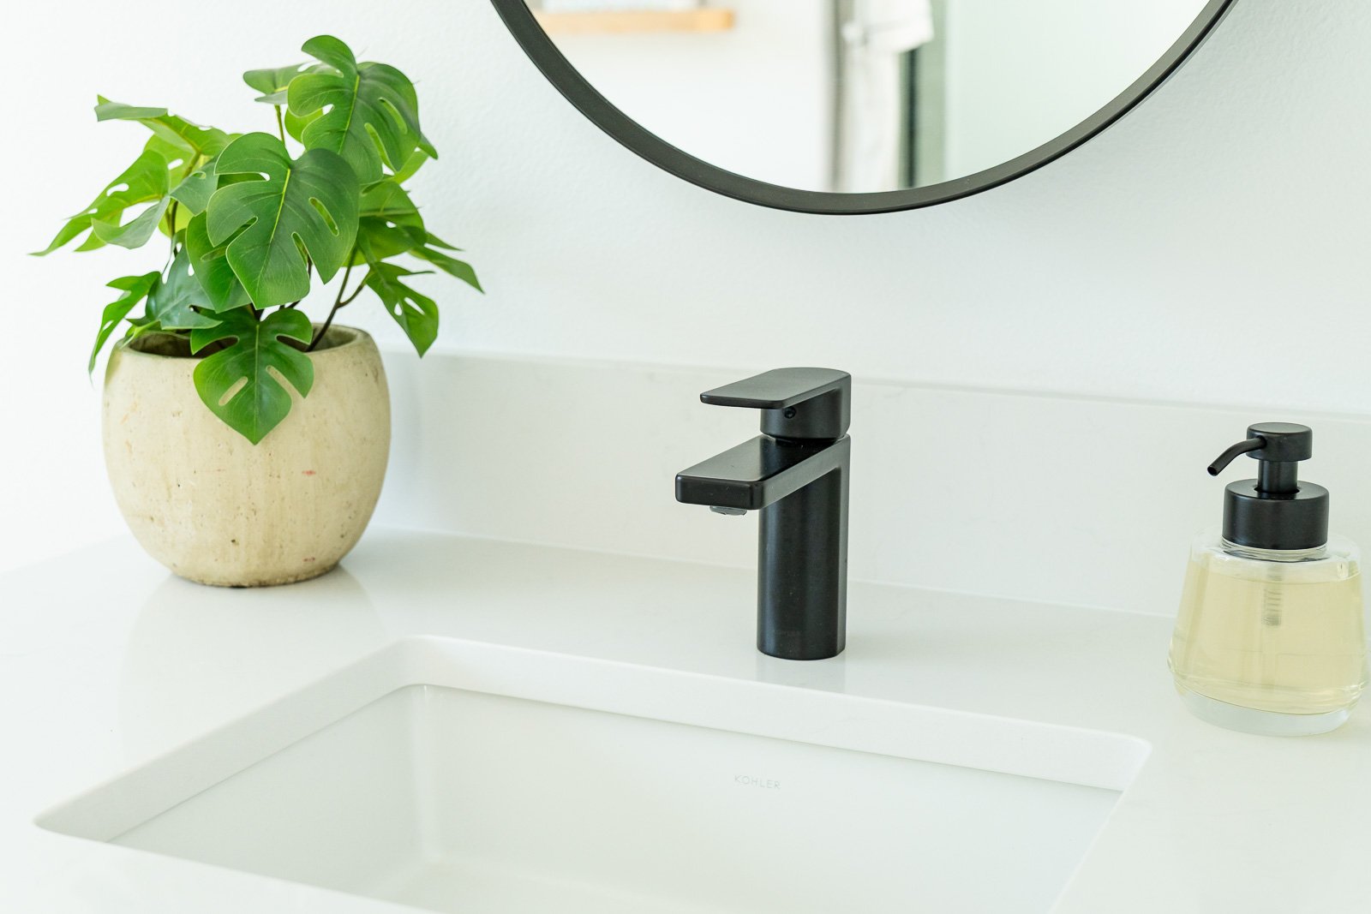
- Fixtures and hardware feature a consistent design language of square shapes with rounded edges
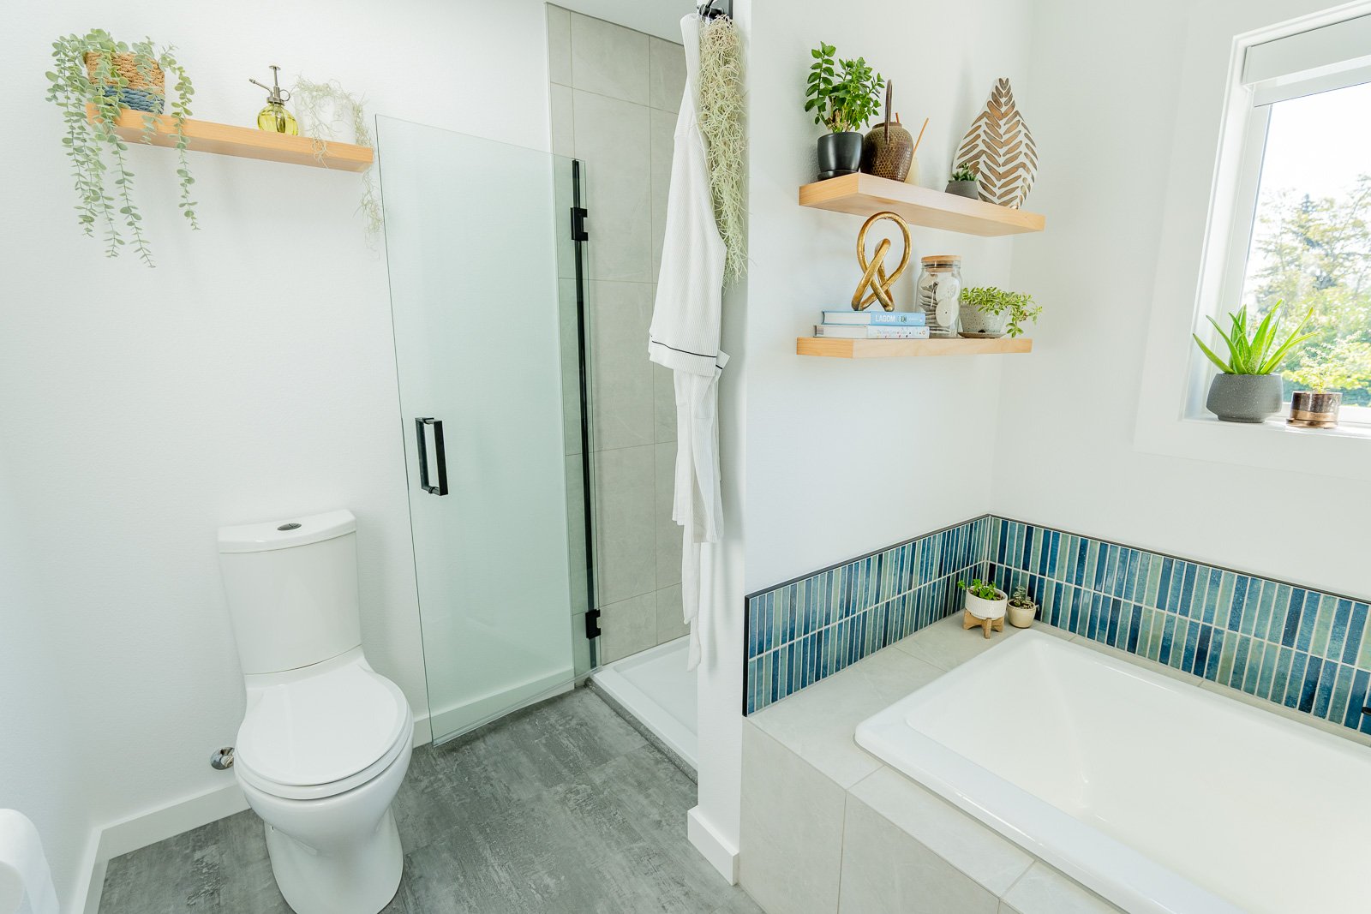
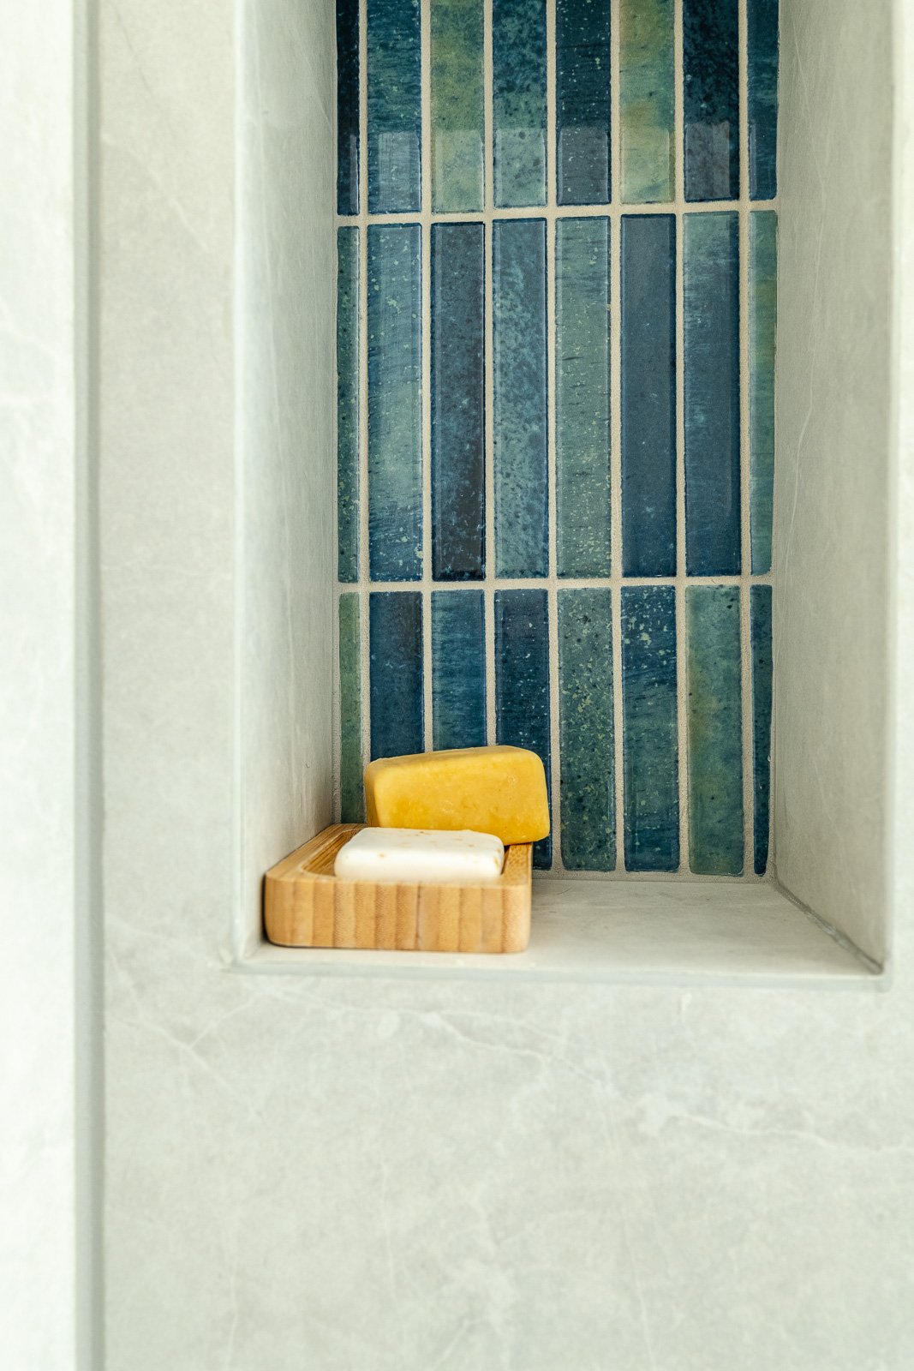
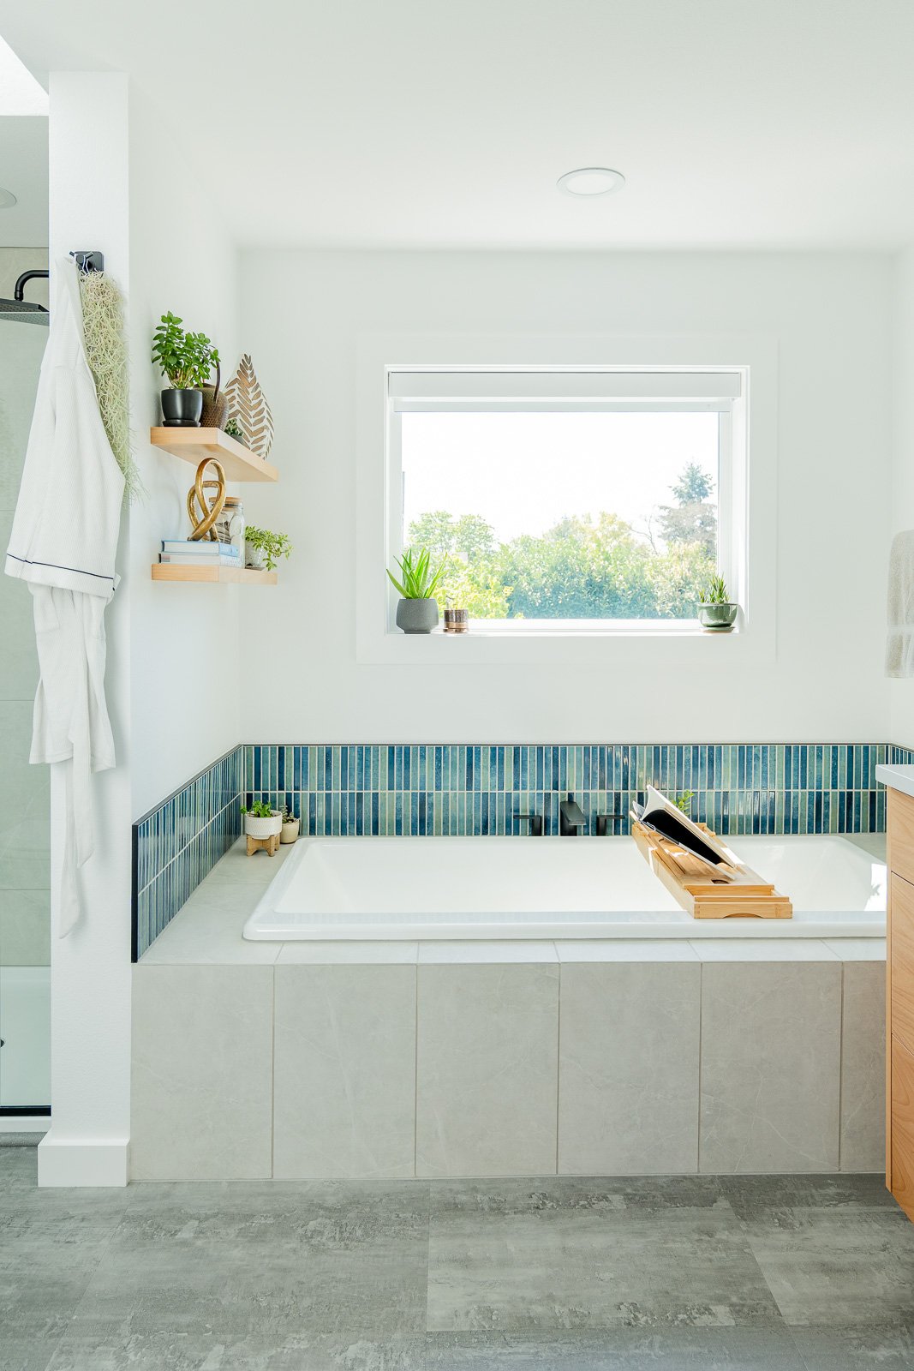
- Water-inspired stacked grid tile backsplash adds subtle color and organic quality
- Concealed medicine cabinet provides storage while maintaining the minimalist aesthetic
- Engineered negative space between fixtures creates an enhanced sense of spaciousness
- Custom sliding-door closets with dual hanging rods maximize storage efficiency while minimizing footprint