Before & After
Hover over the photo to see the transformation.
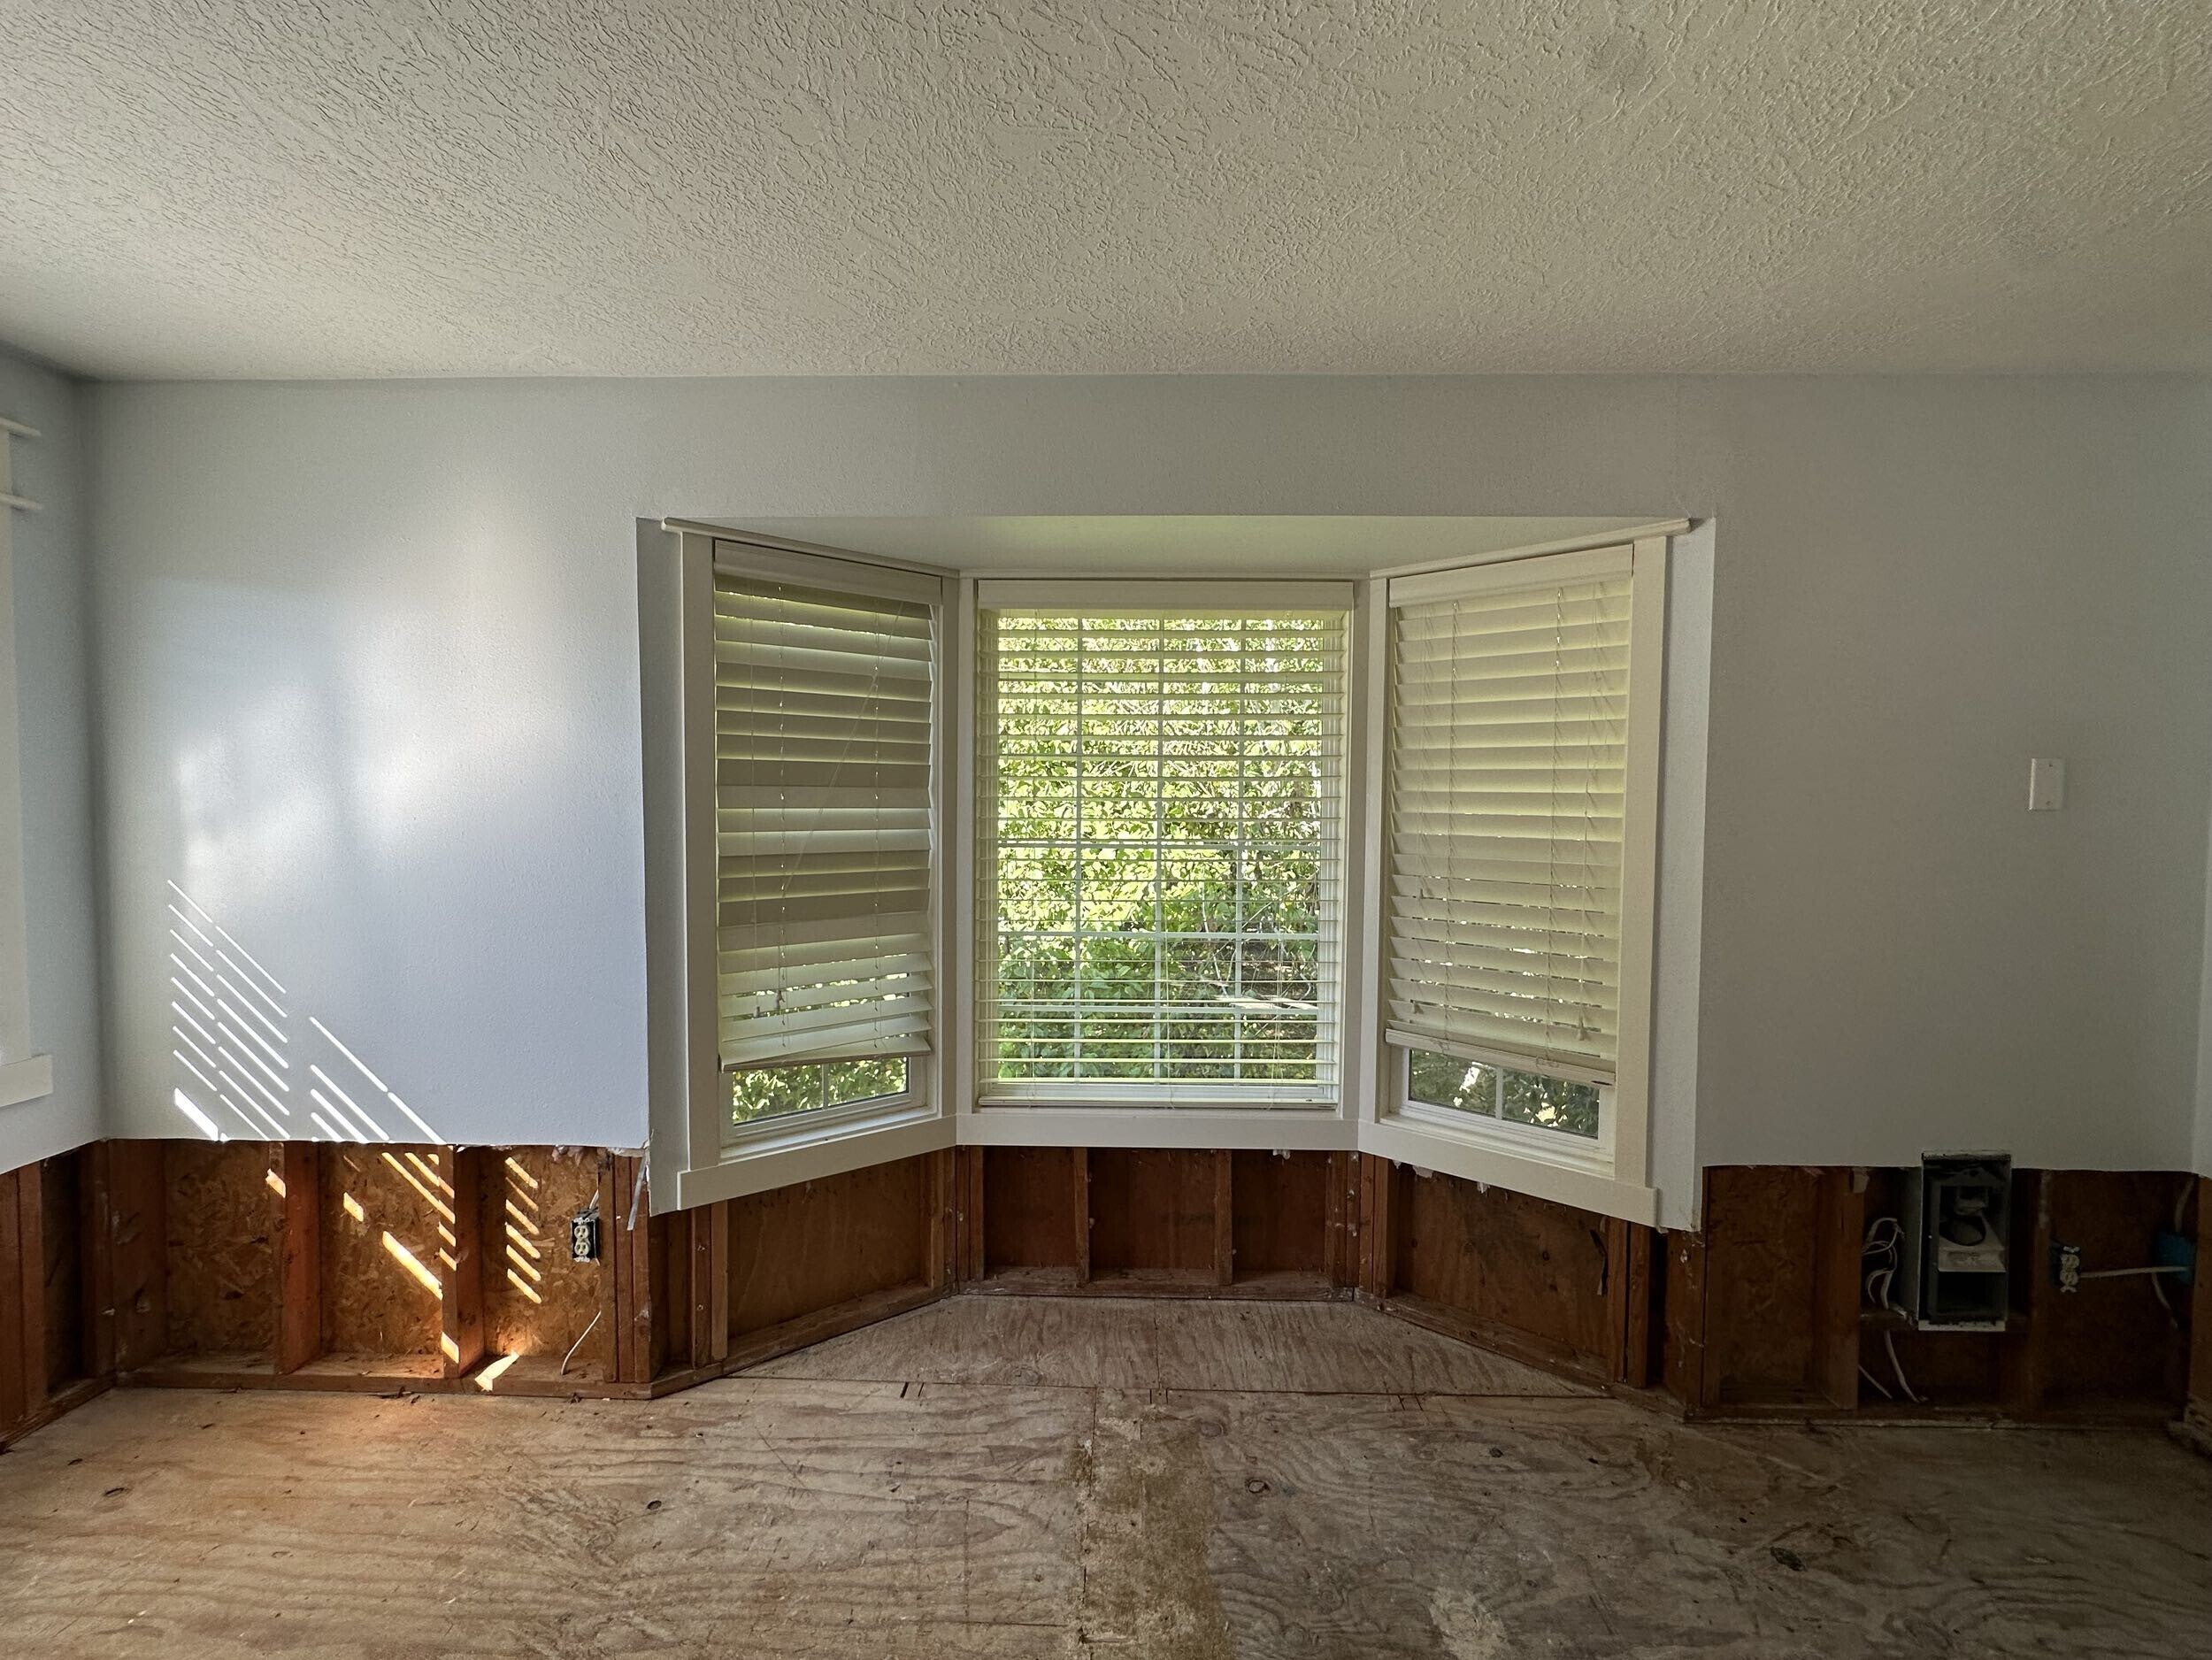
Address the Home’s Existing Conditions
The house had been remodeled and added onto over the years. As a result, field conditions did not always align with standard installation assumptions.
The construction team adjusted its approach as those conditions became visible. Flooring, drywall, trim, cabinetry, plumbing, and appliances all had to fit within the existing structure. Resolving those connections carefully allowed the repaired spaces to retain the home’s established character.
Correct an Incomplete Cabinet Package
Cabinet installation became the largest construction and scheduling challenge. Some pieces were missing or incorrect, and the color was not consistent across the full package.
The team reviewed the cabinetry, identified the problem pieces, and coordinated the corrections needed to complete the installation. Several components also required field modifications. Because the cabinets feature exposed white oak, differences in stain color and wood tone would have been easy to see in the finished kitchen.
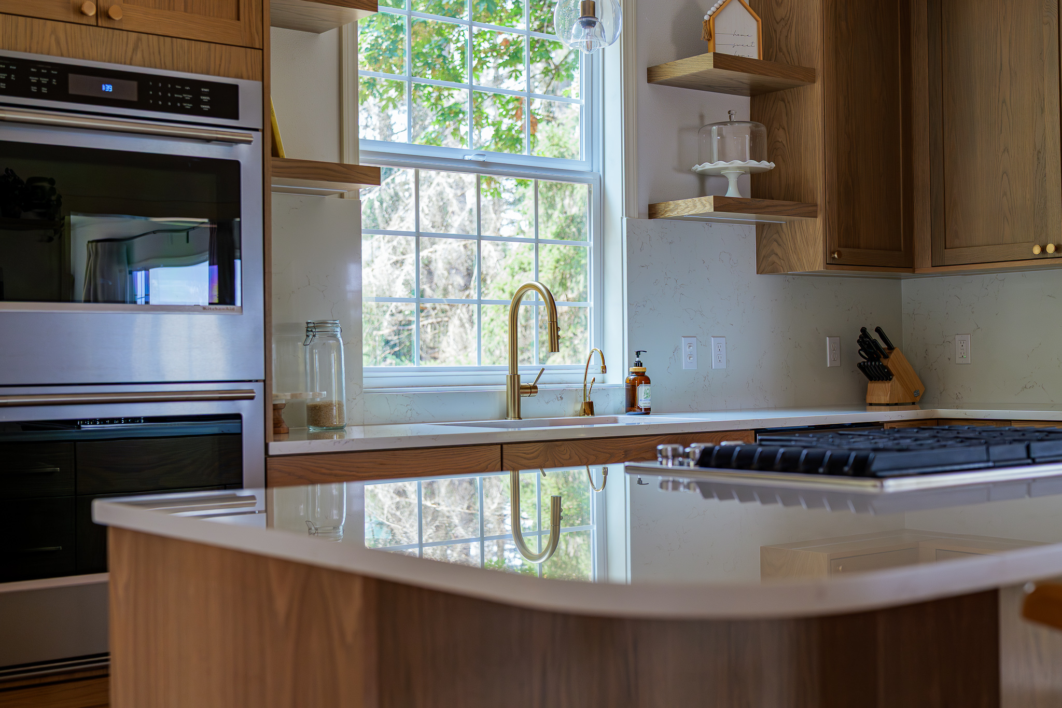
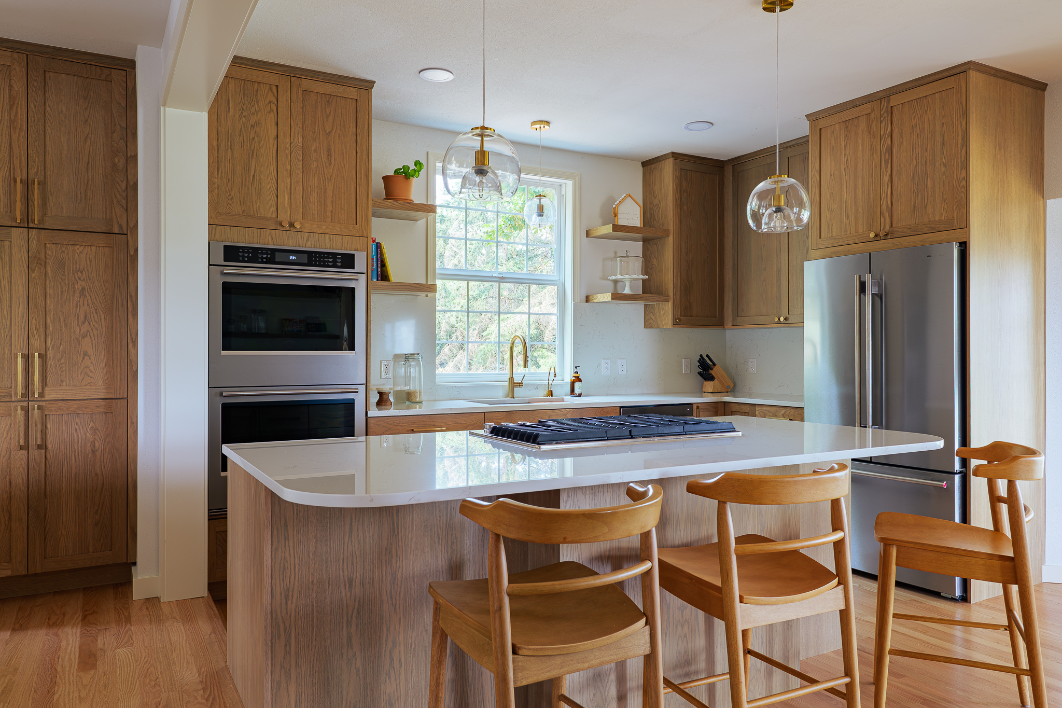
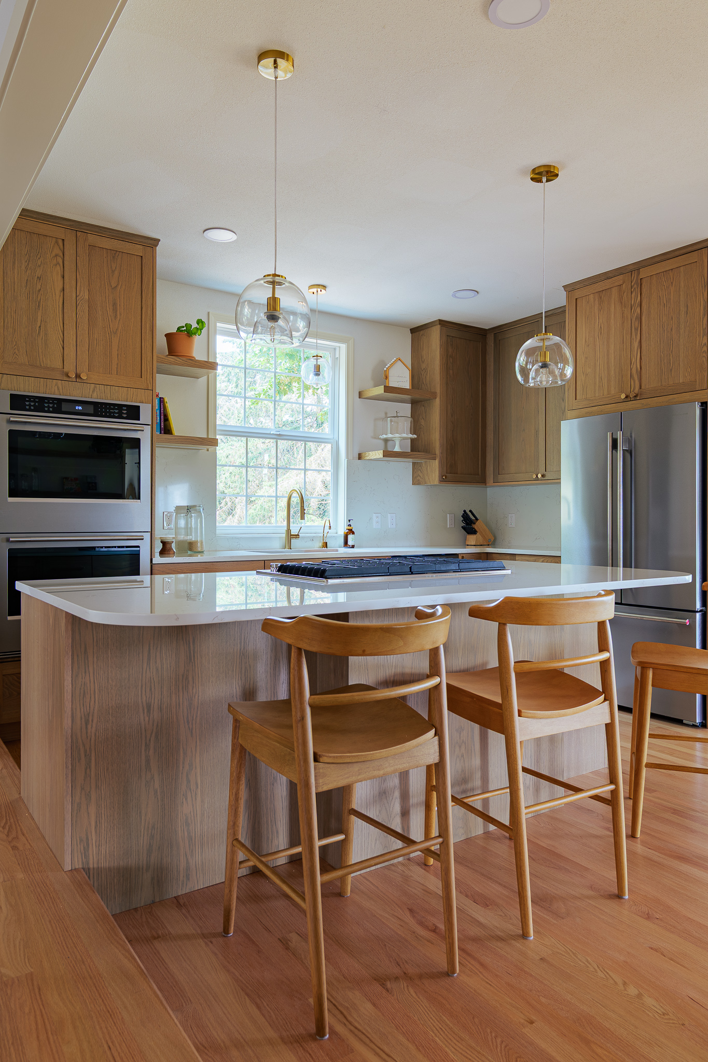
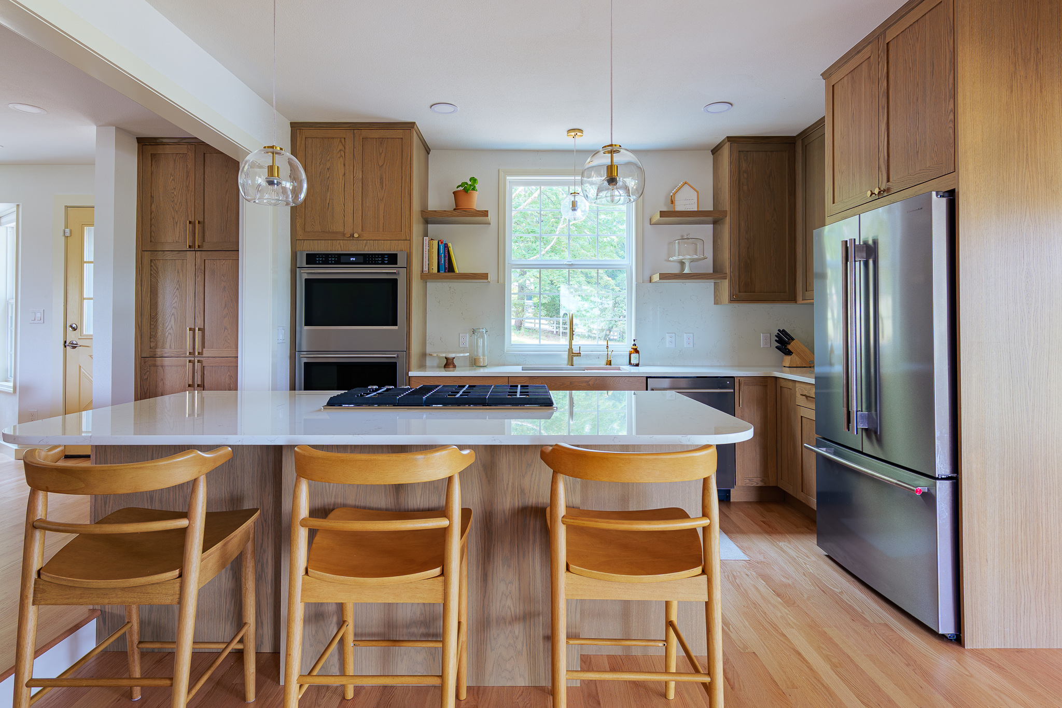
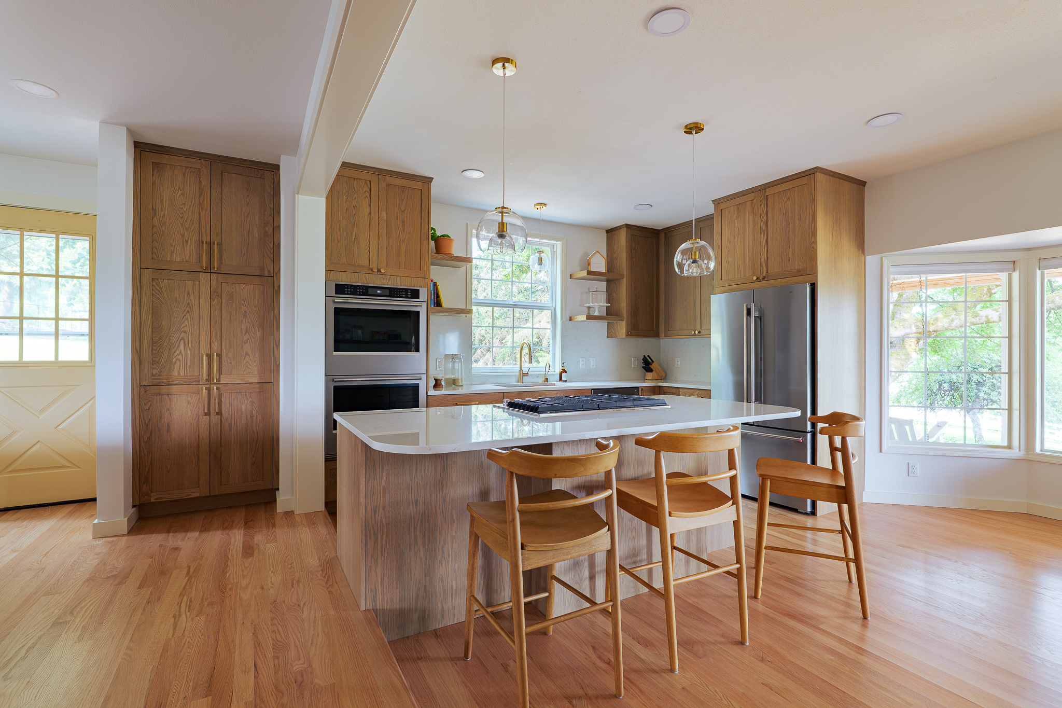
The island presented another detail that required close layout work. Its finished panels met a raised section of flooring, so the panels had to be positioned carefully against the change in elevation. The team also coordinated the backsplash, workstation sink, and faucet installation to make sure the individual components fit together properly.
Resolving these issues while keeping the installation moving was an important part of returning the kitchen to service.
Restore a Warm, Transitional Kitchen
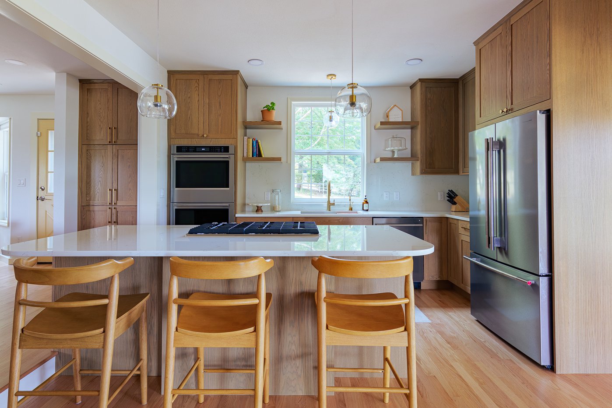
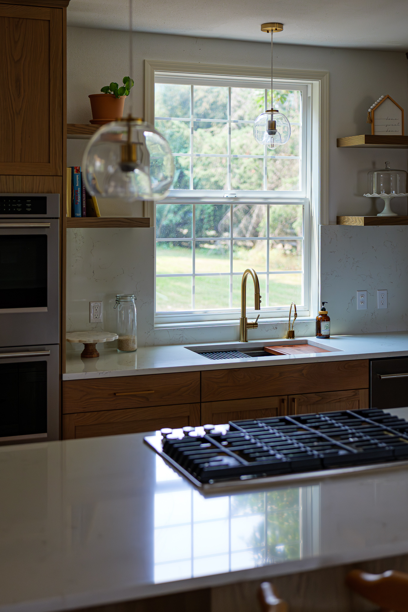
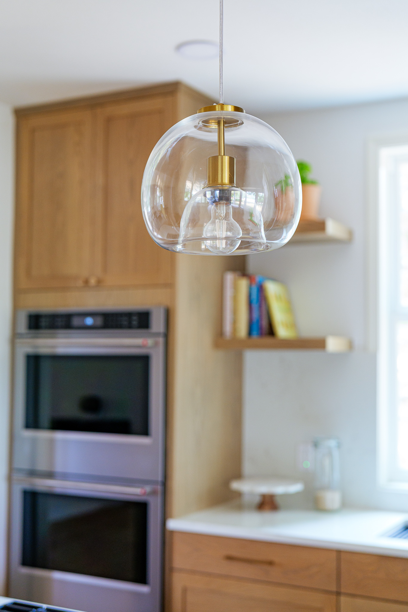
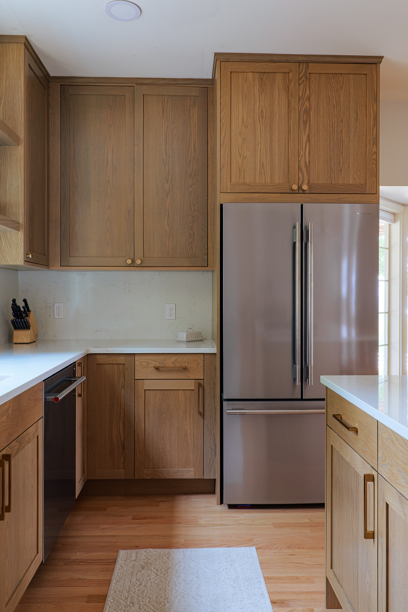
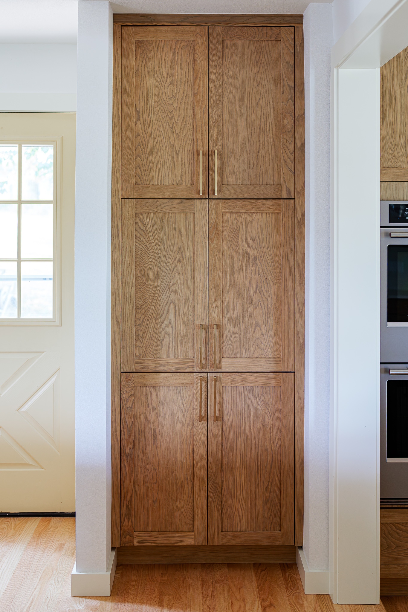
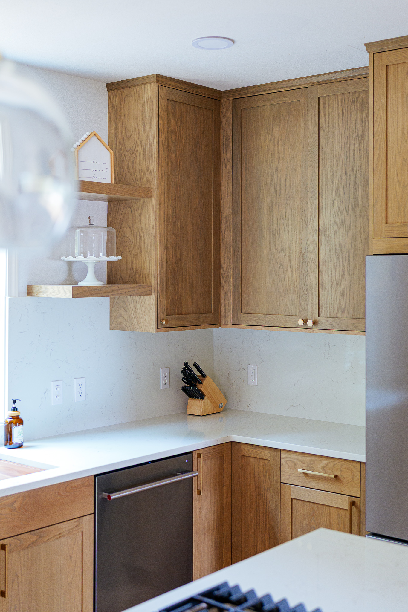
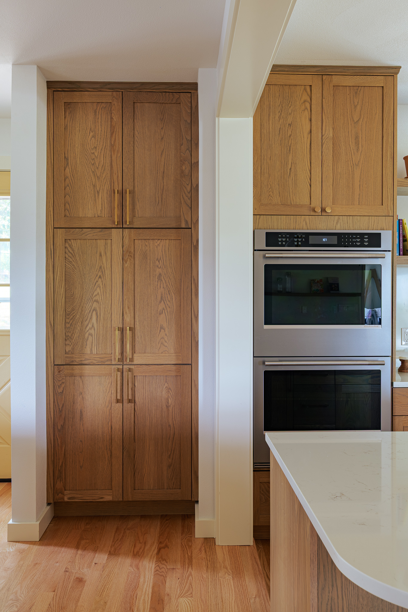
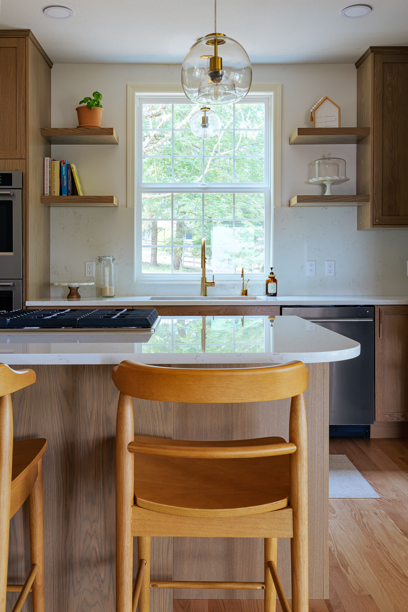
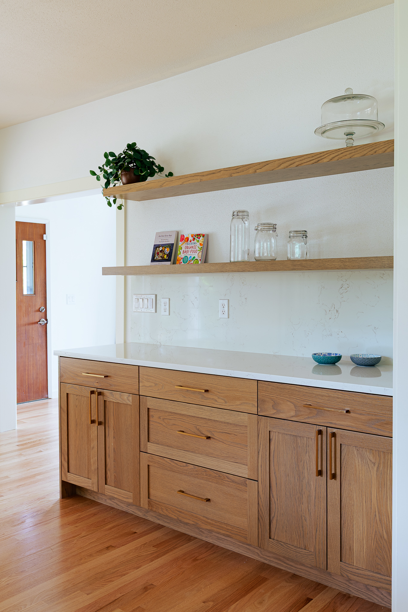
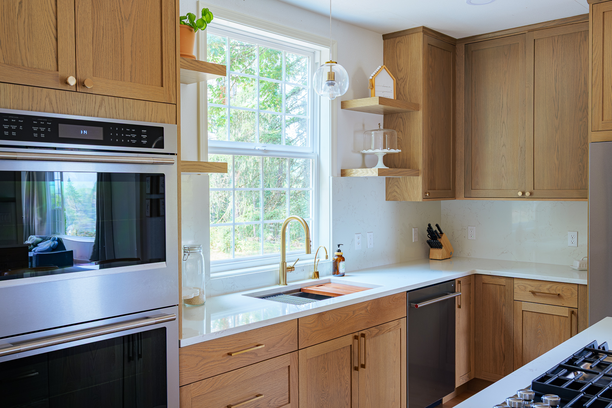
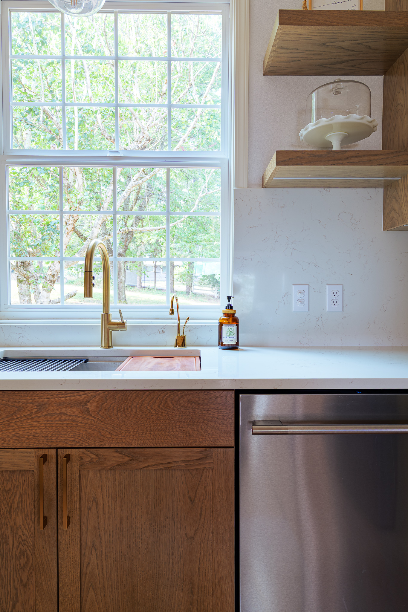
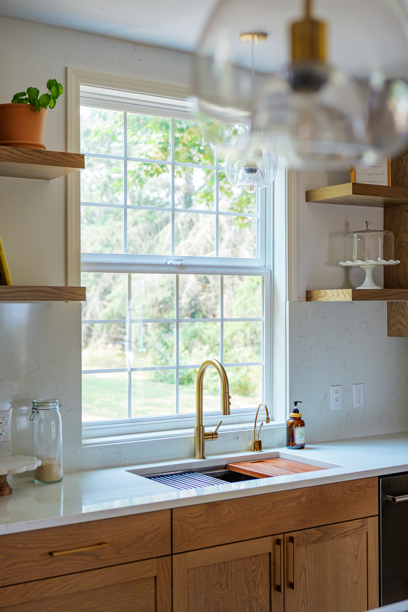
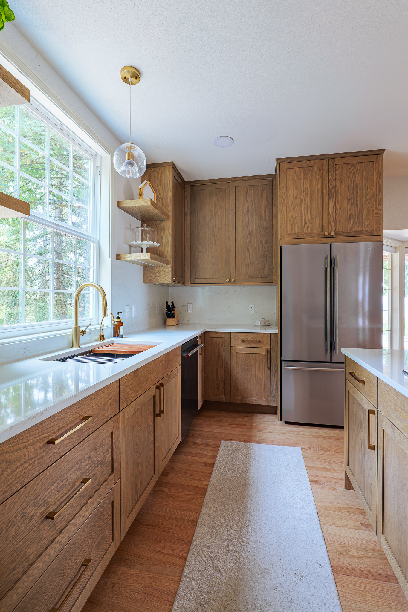
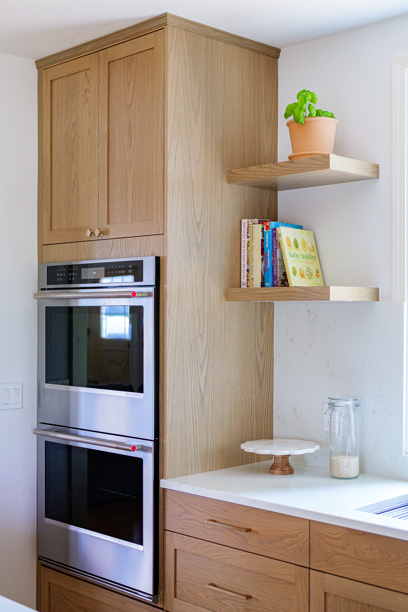
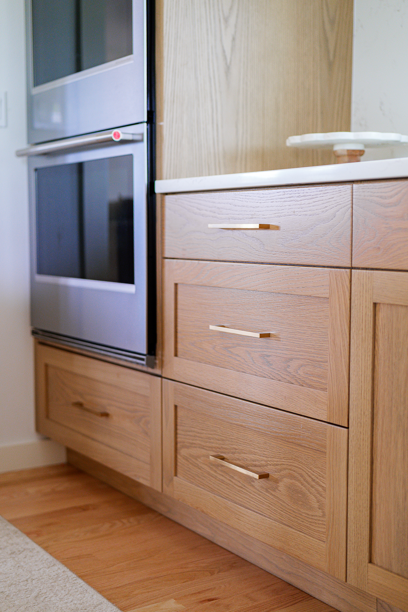
The kitchen combines traditional cabinet forms with a clean, natural material palette. Custom Knight cabinetry features white oak finished in Minwax Habitat stain. Shaker doors give the cabinetry a familiar architectural character, while slab-front upper drawers and open shelving keep the composition from feeling heavy.
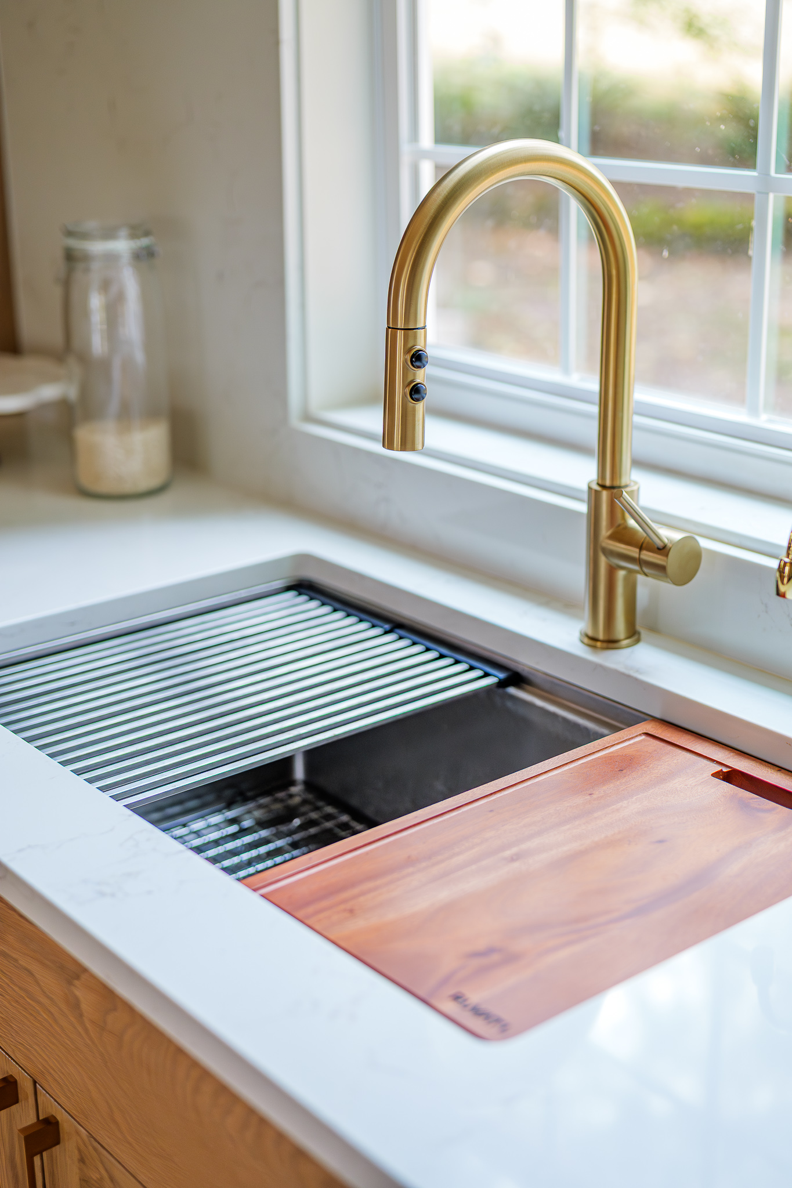
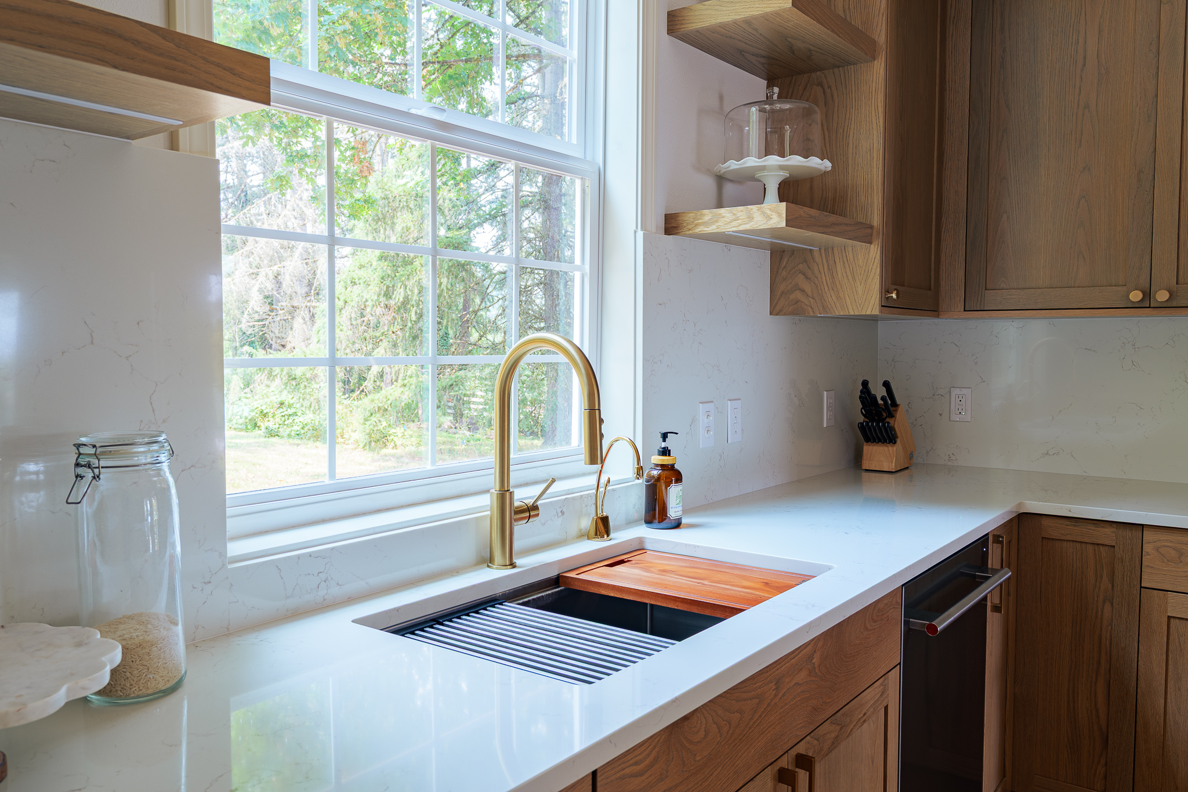
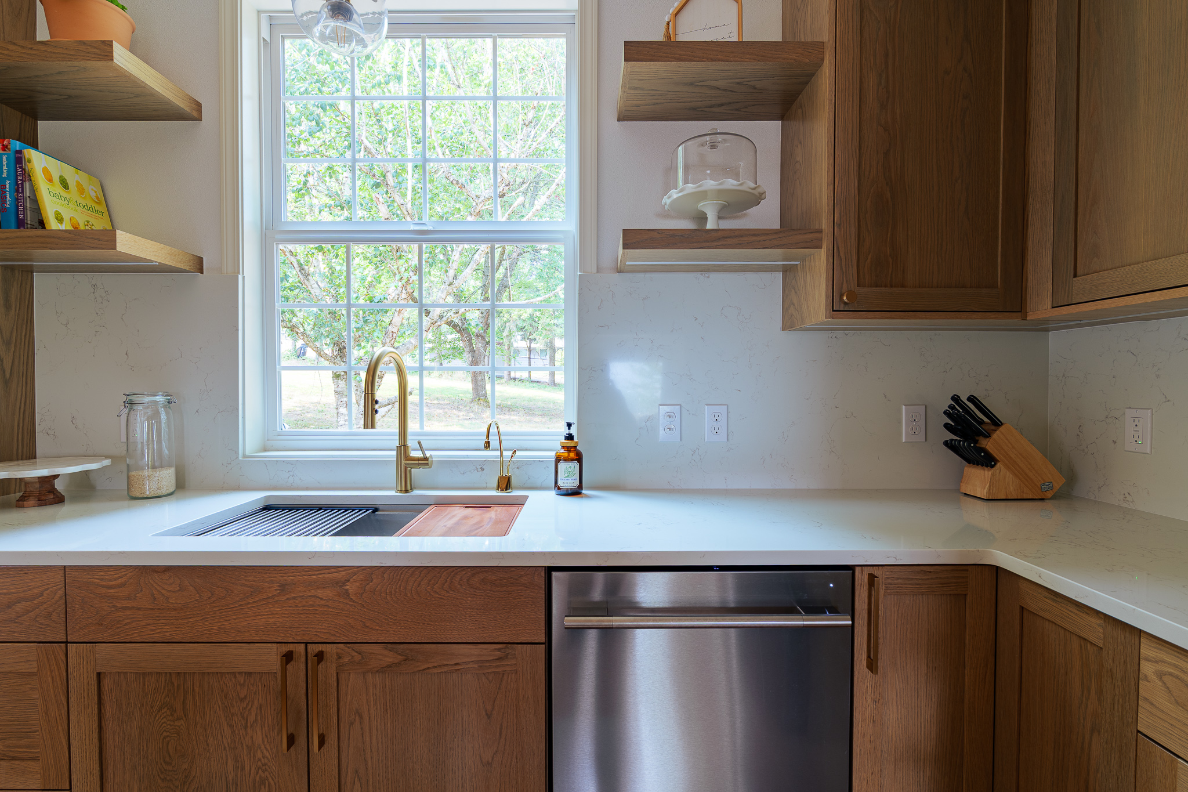
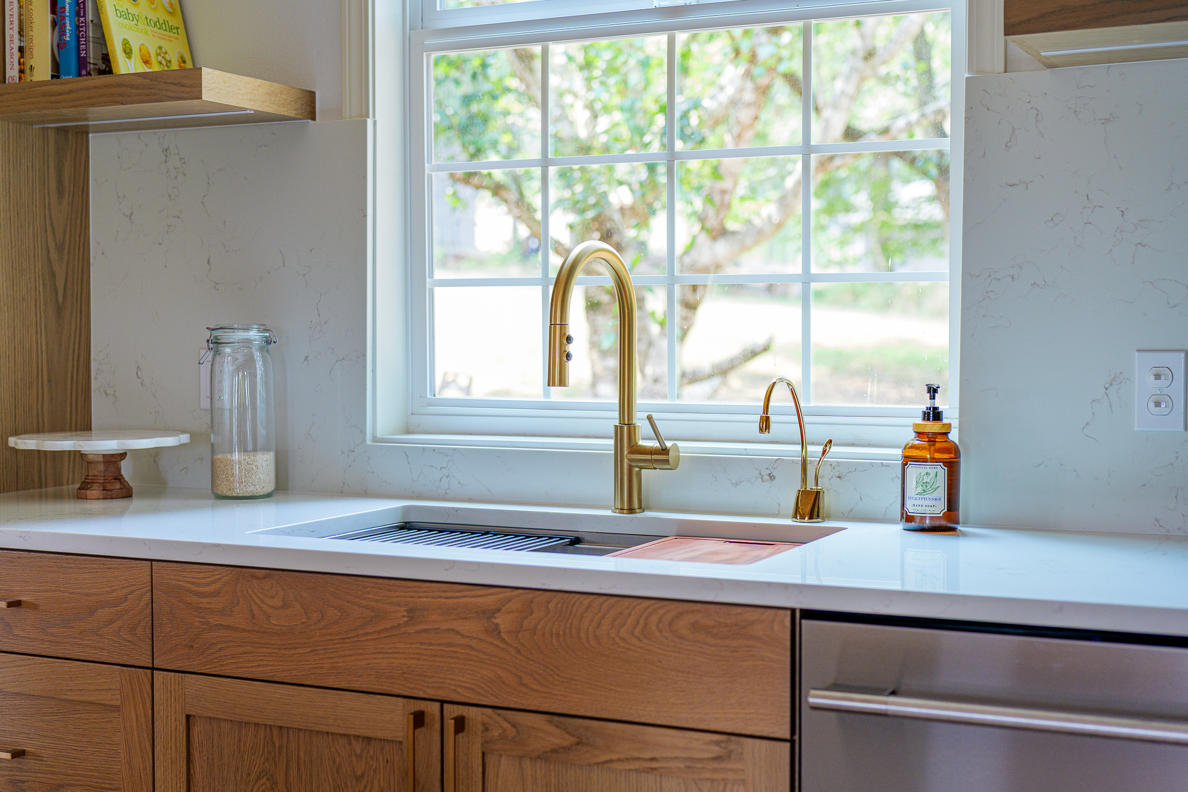
Polished Pental Aura quartz covers the counters and continues into the backsplash. Satin-bronze knobs and pulls complement the oak, while champagne-gold and French-gold plumbing fixtures add warmth around the sink.
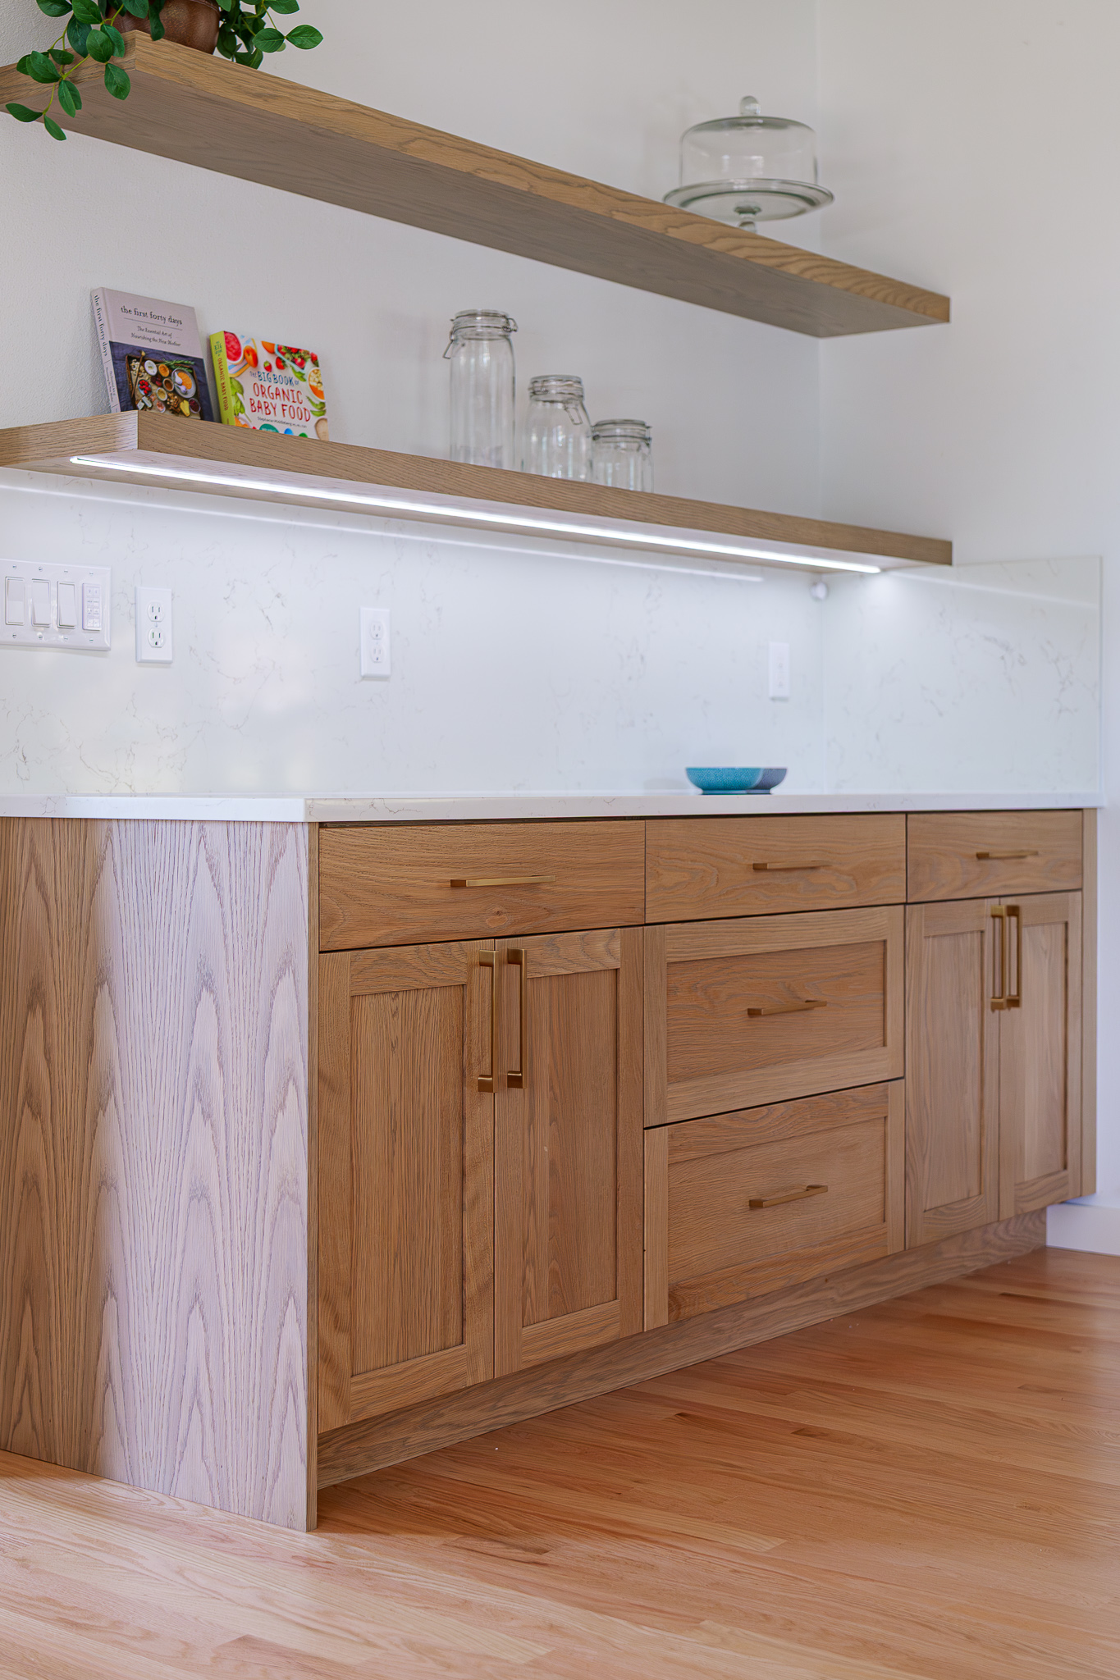
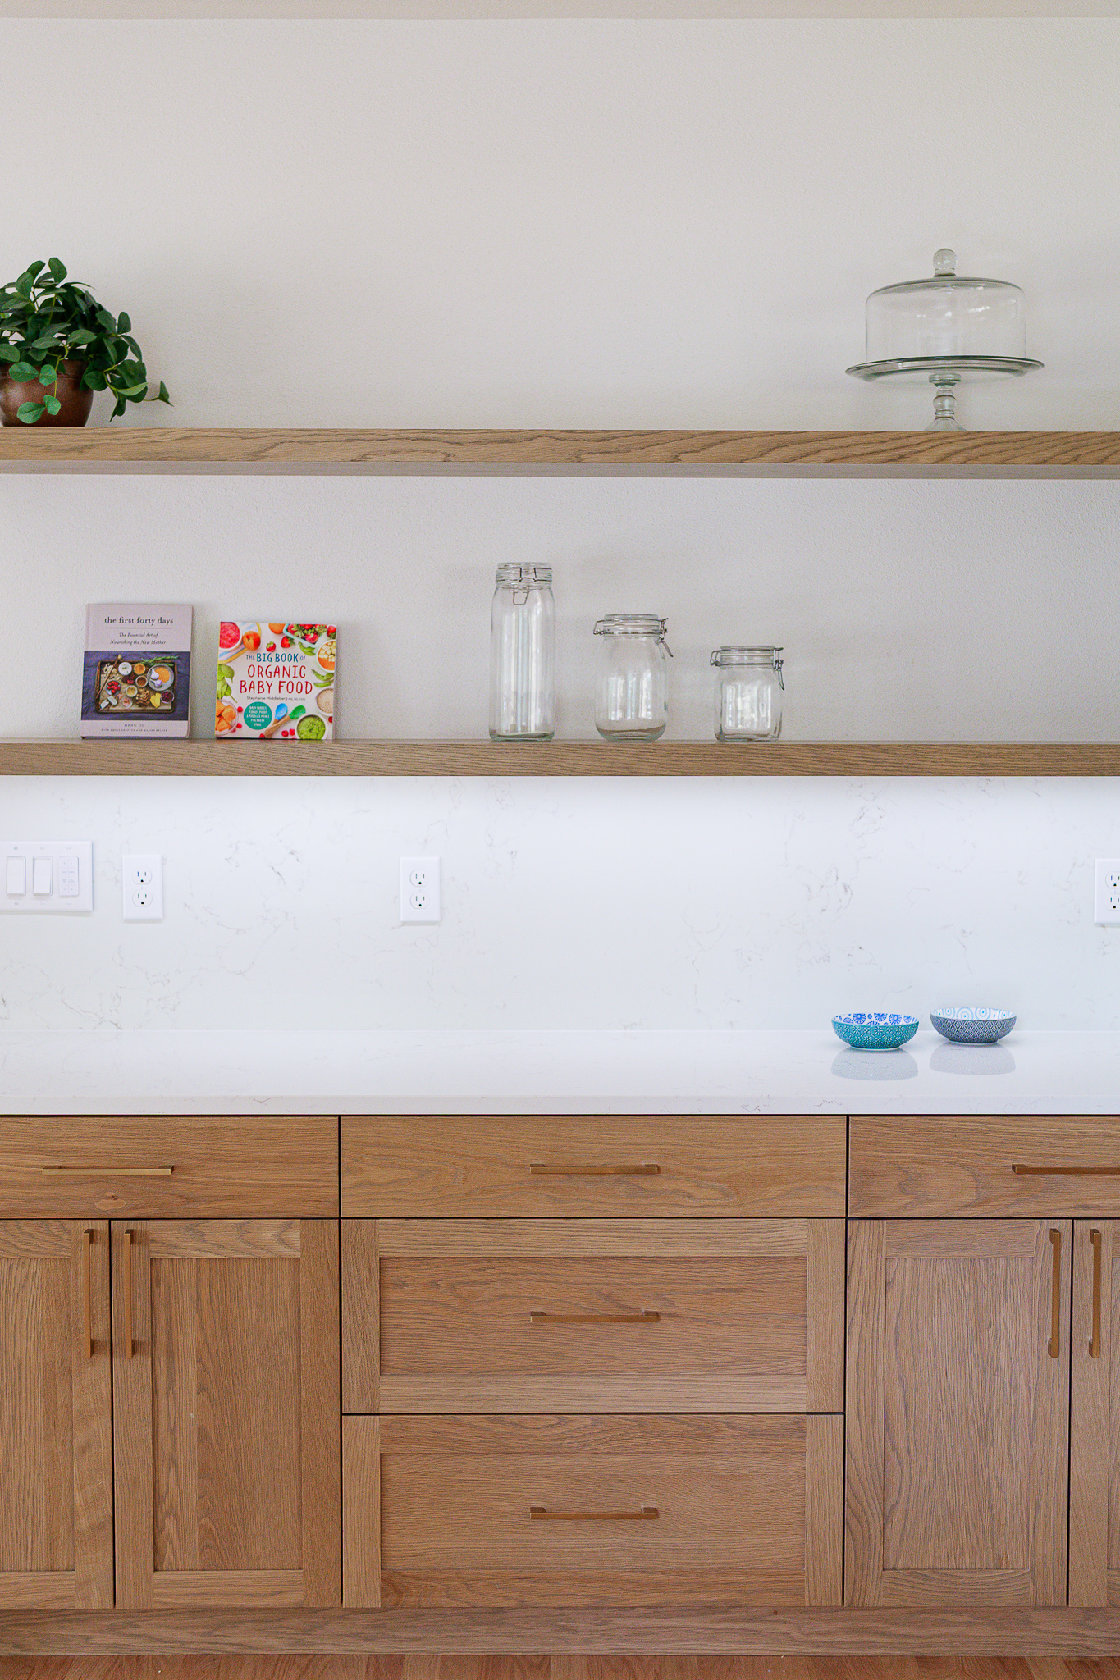
Floating white oak shelves frame the kitchen window without blocking its natural light. A longer run of matching shelves and base cabinets extends into the dining area, providing storage and display space beyond the main kitchen.
The island supports both food preparation and casual seating. A KitchenAid gas cooktop with integrated downdraft ventilation keeps the area above it open. Along the perimeter, a Ruvati workstation sink, pull-down faucet, instant-hot dispenser, and recessed task lighting make the kitchen practical for everyday use.
Clear-finished red oak flooring runs through the kitchen and adjoining living spaces, connecting the restored rooms with the older portions of the house.
Make the House Livable Again
The most important result was straightforward: the family could finally occupy the house.
After a long period of waiting, the affected spaces were rebuilt, the cabinet problems were resolved, and the kitchen was returned to full use. The finished home retains its familiar character while giving the family a comfortable place to settle in.
Key Features
Custom Knight cabinetry in white oak: Premium custom cabinets with plywood box construction form the kitchen’s visual foundation and extend into the adjoining dining area.Minwax Habitat stain: The warm stain highlights the natural grain and variation of the white oak while maintaining consistent color across the corrected cabinet package.
Shaker doors with slab-front upper drawers: Traditional Shaker doors suit the character of the older home, while the simpler drawer fronts give the cabinetry a cleaner appearance.
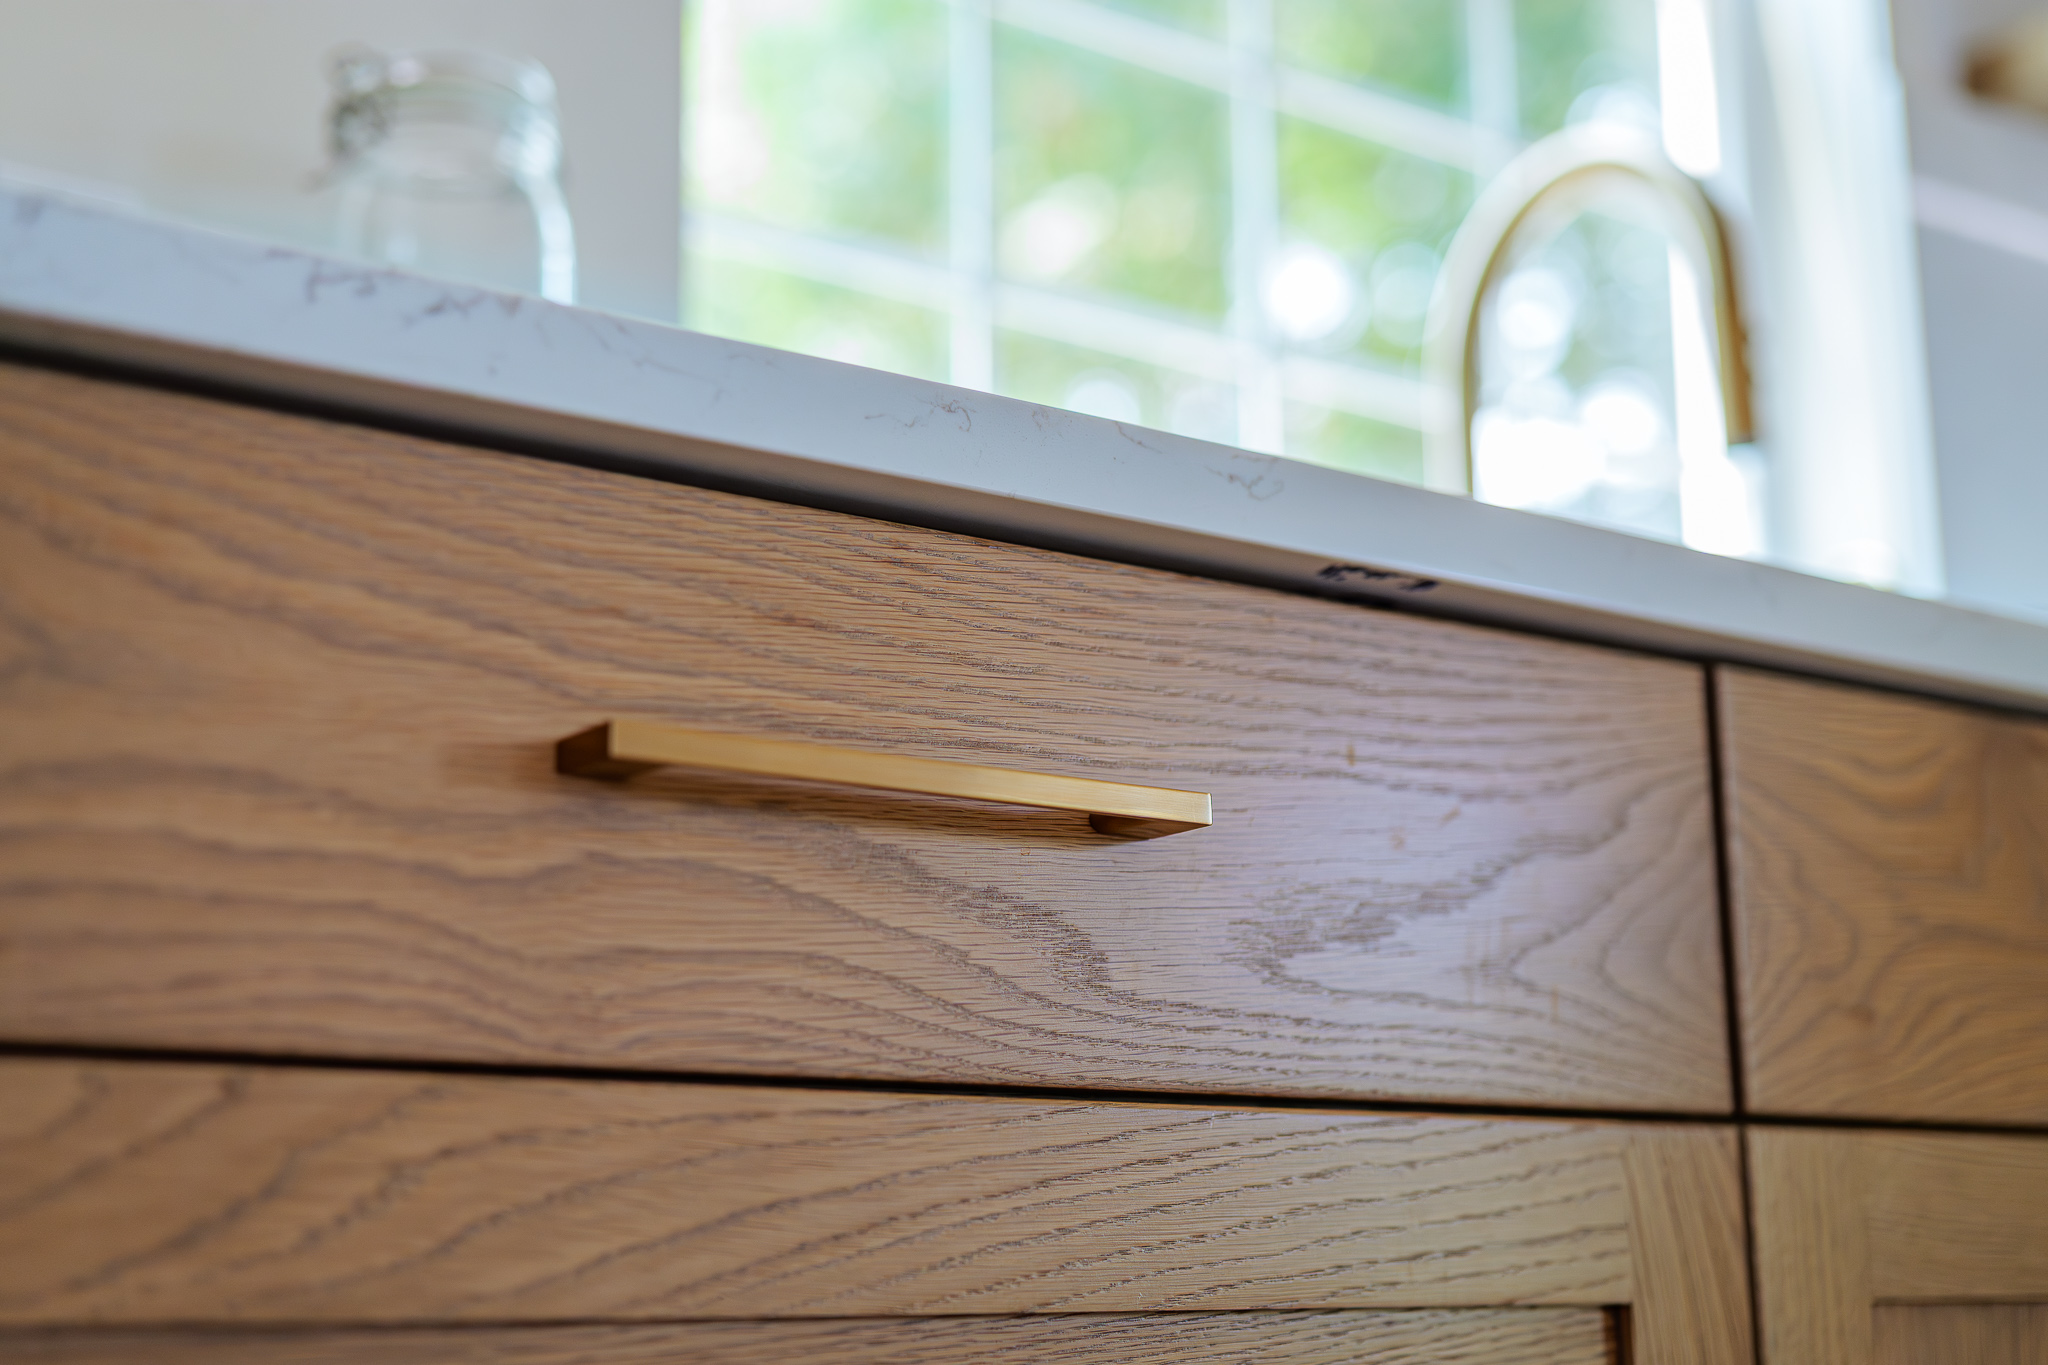
Satin-bronze cabinet hardware: Round knobs and square bar pulls add warmth against the white oak and coordinate with the kitchen’s gold-toned plumbing fixtures.
Floating white oak shelves: Open shelves frame the sink window and continue above the dining-area cabinets, providing display space without blocking natural light.
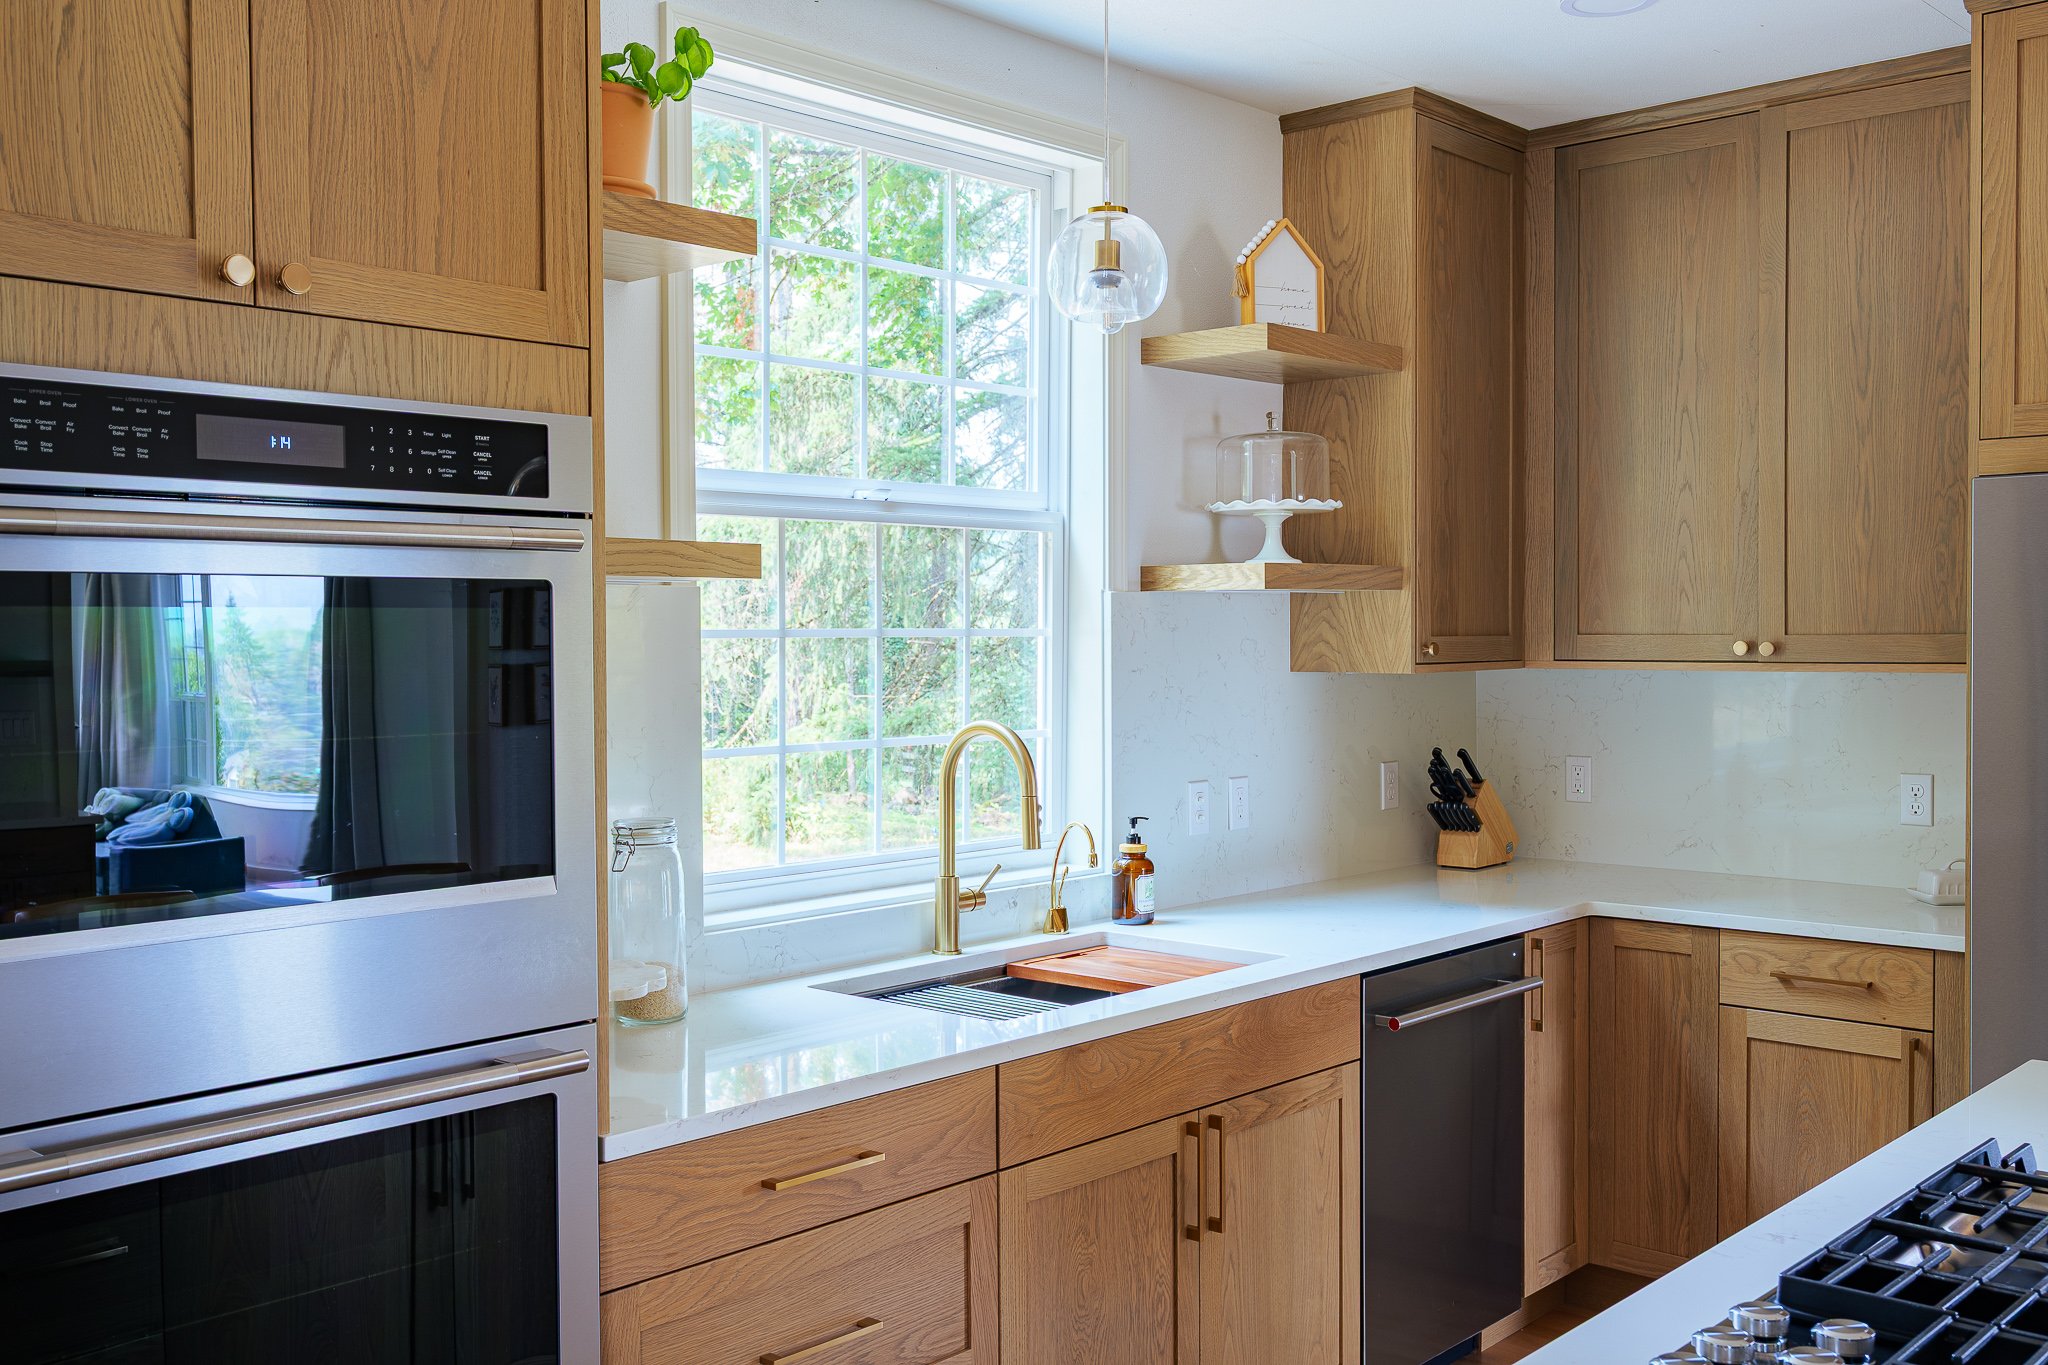
Pental Aura quartz surfaces: Polished 3-centimeter quartz covers the countertops and backsplash, finished with a restrained 1/8-inch eased edge.
Ruvati Roma workstation sink: The 32-inch stainless-steel undermount sink provides a generous single basin and an integrated workstation ledge for food preparation and cleanup.
Miseno Mia pull-down faucet: Finished in champagne gold, the single-hole faucet creates a warm focal point at the sink while supporting everyday rinsing and cleaning.
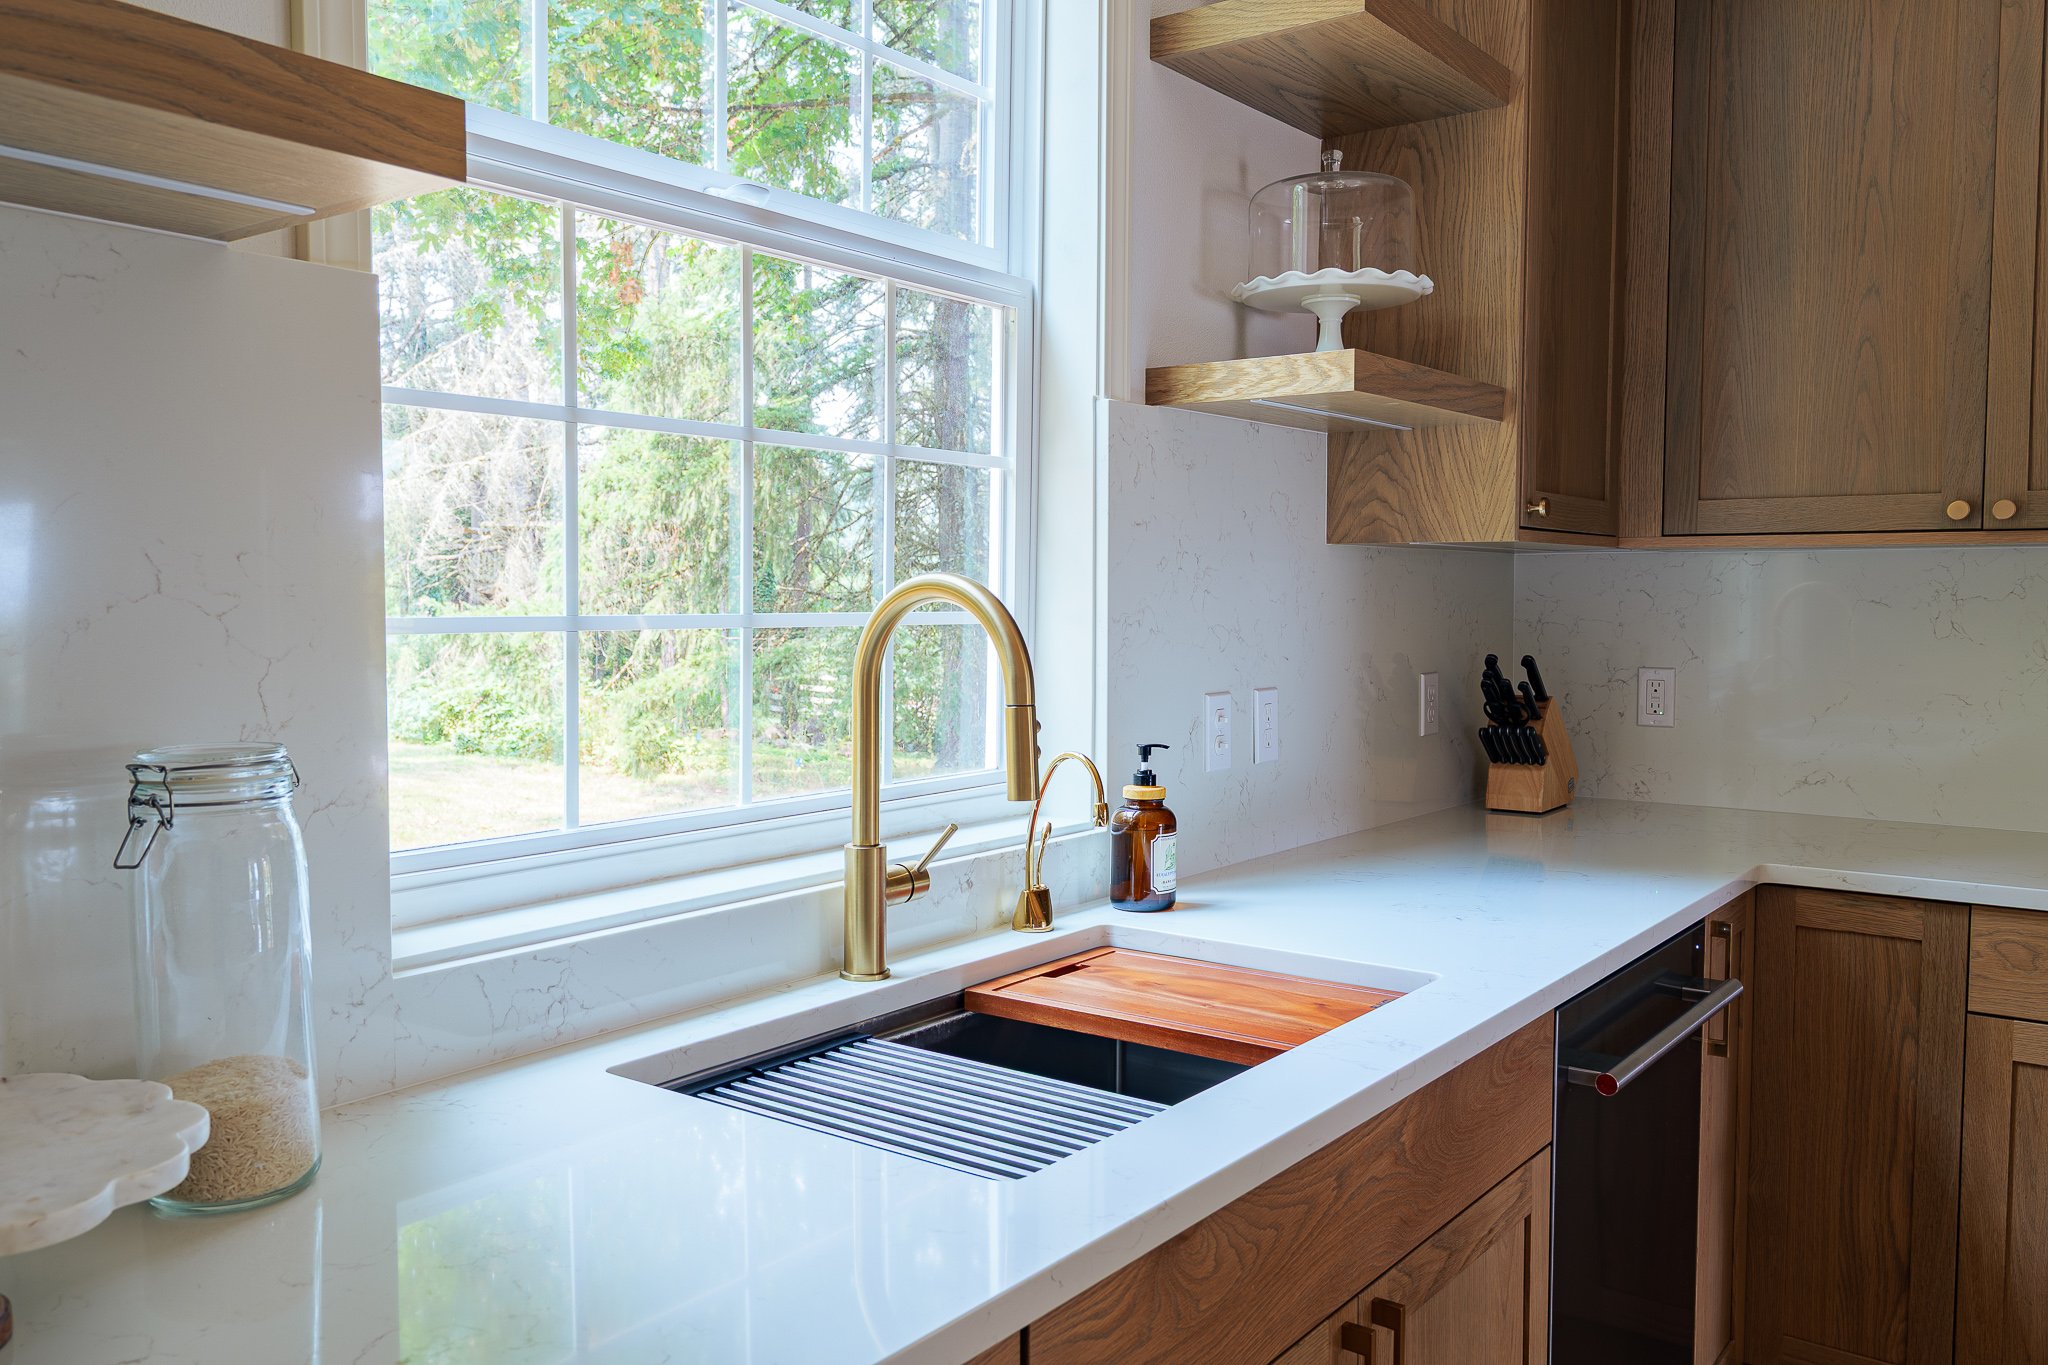
The 36-inch, five-burner KitchenAid cooktop integrates ventilation into the island, keeping the area above it open.
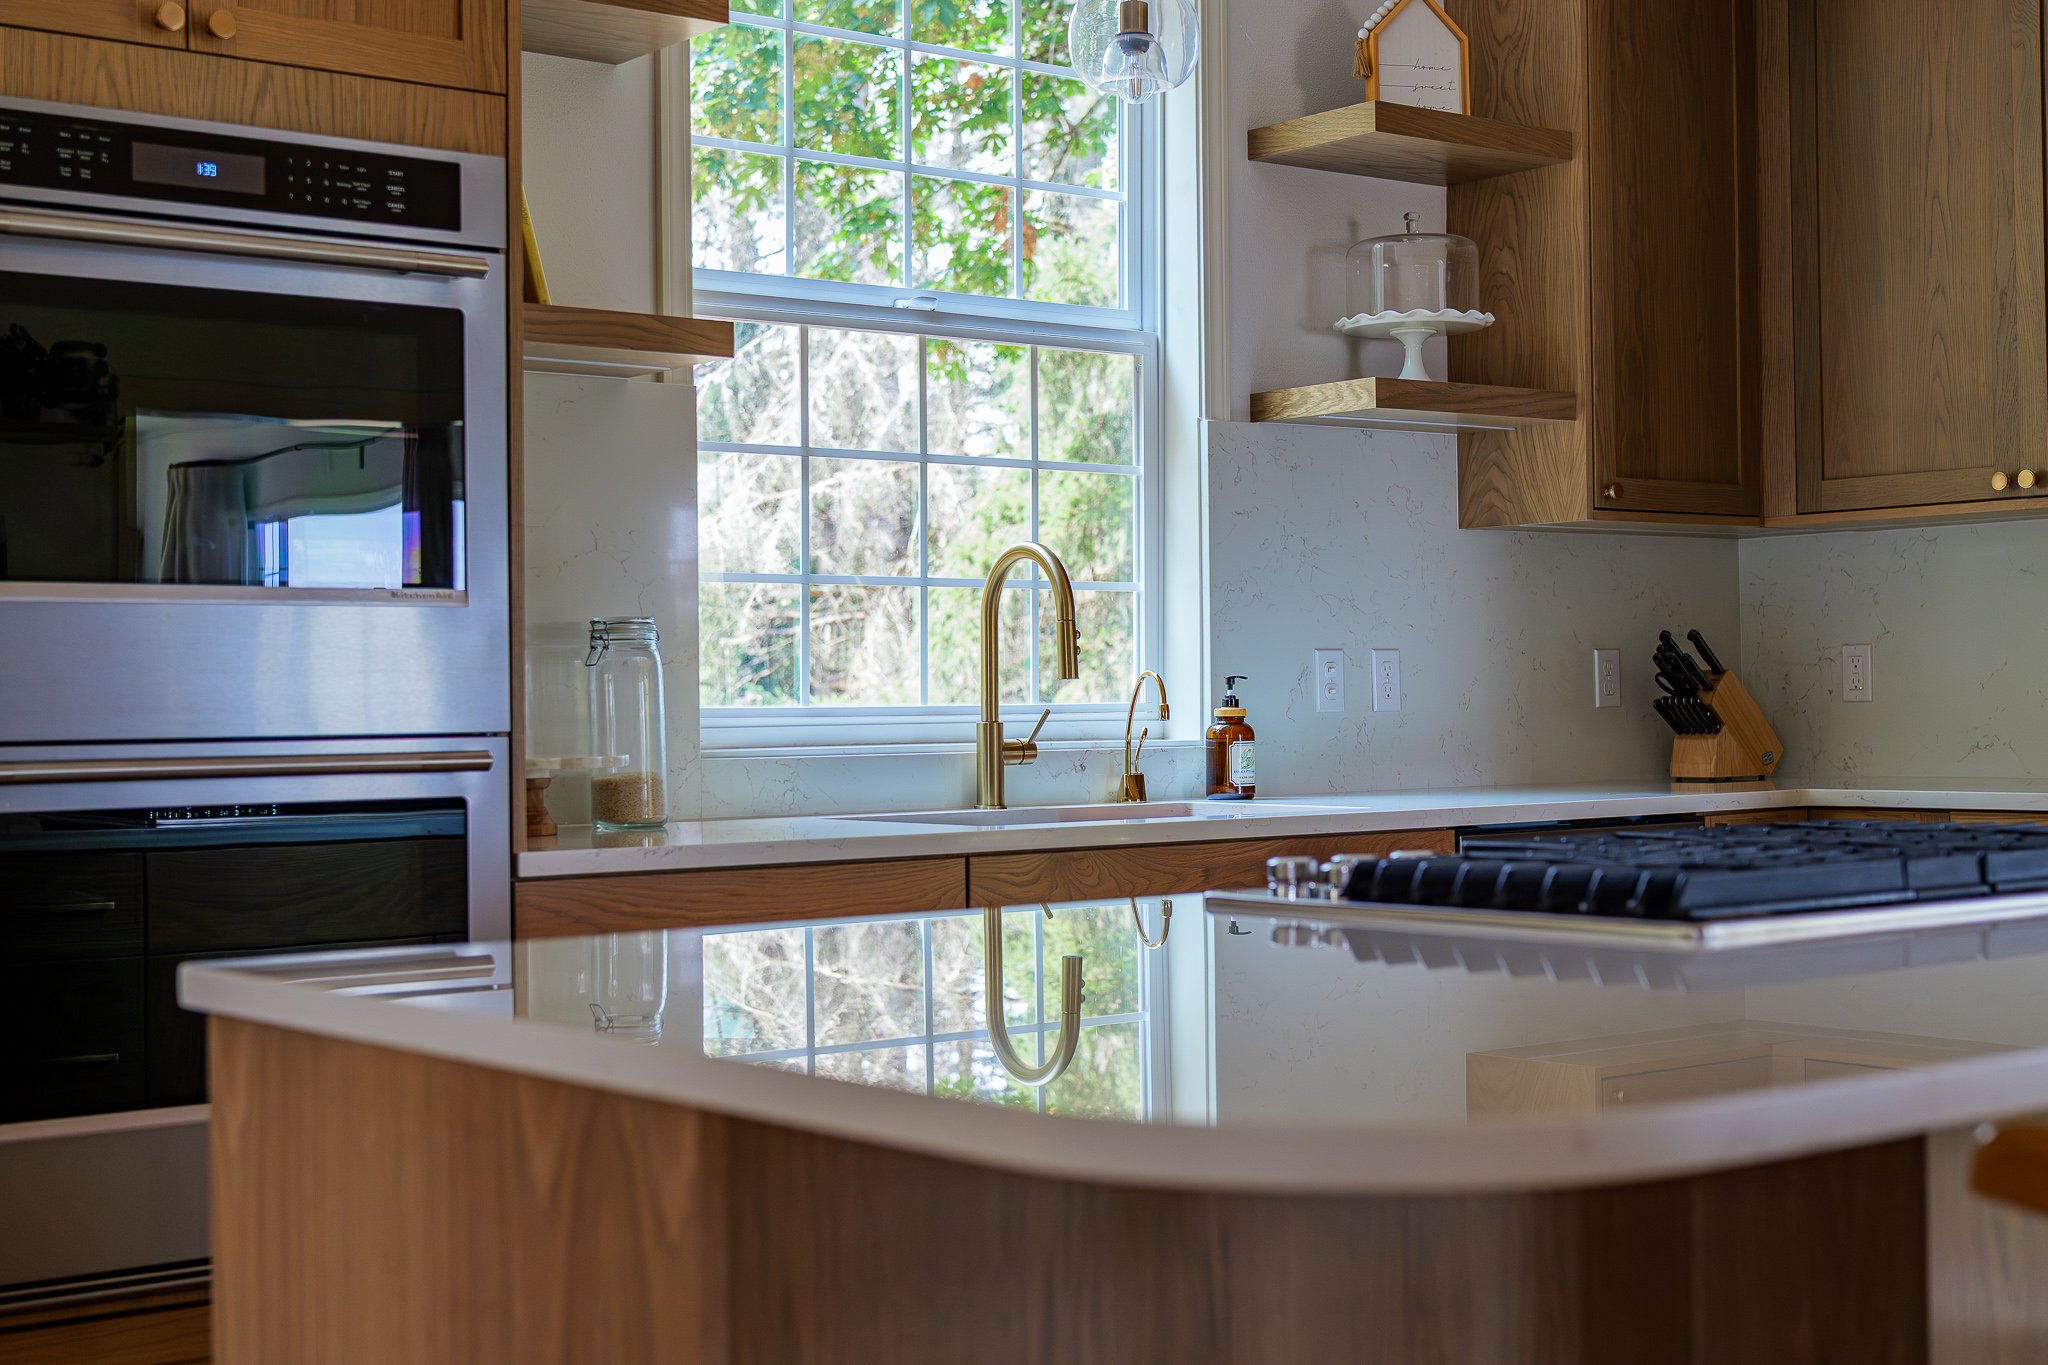
Client-provided KitchenAid appliances: Stainless-steel double ovens, a dishwasher, and a four-door refrigerator create a coordinated appliance package throughout the kitchen.
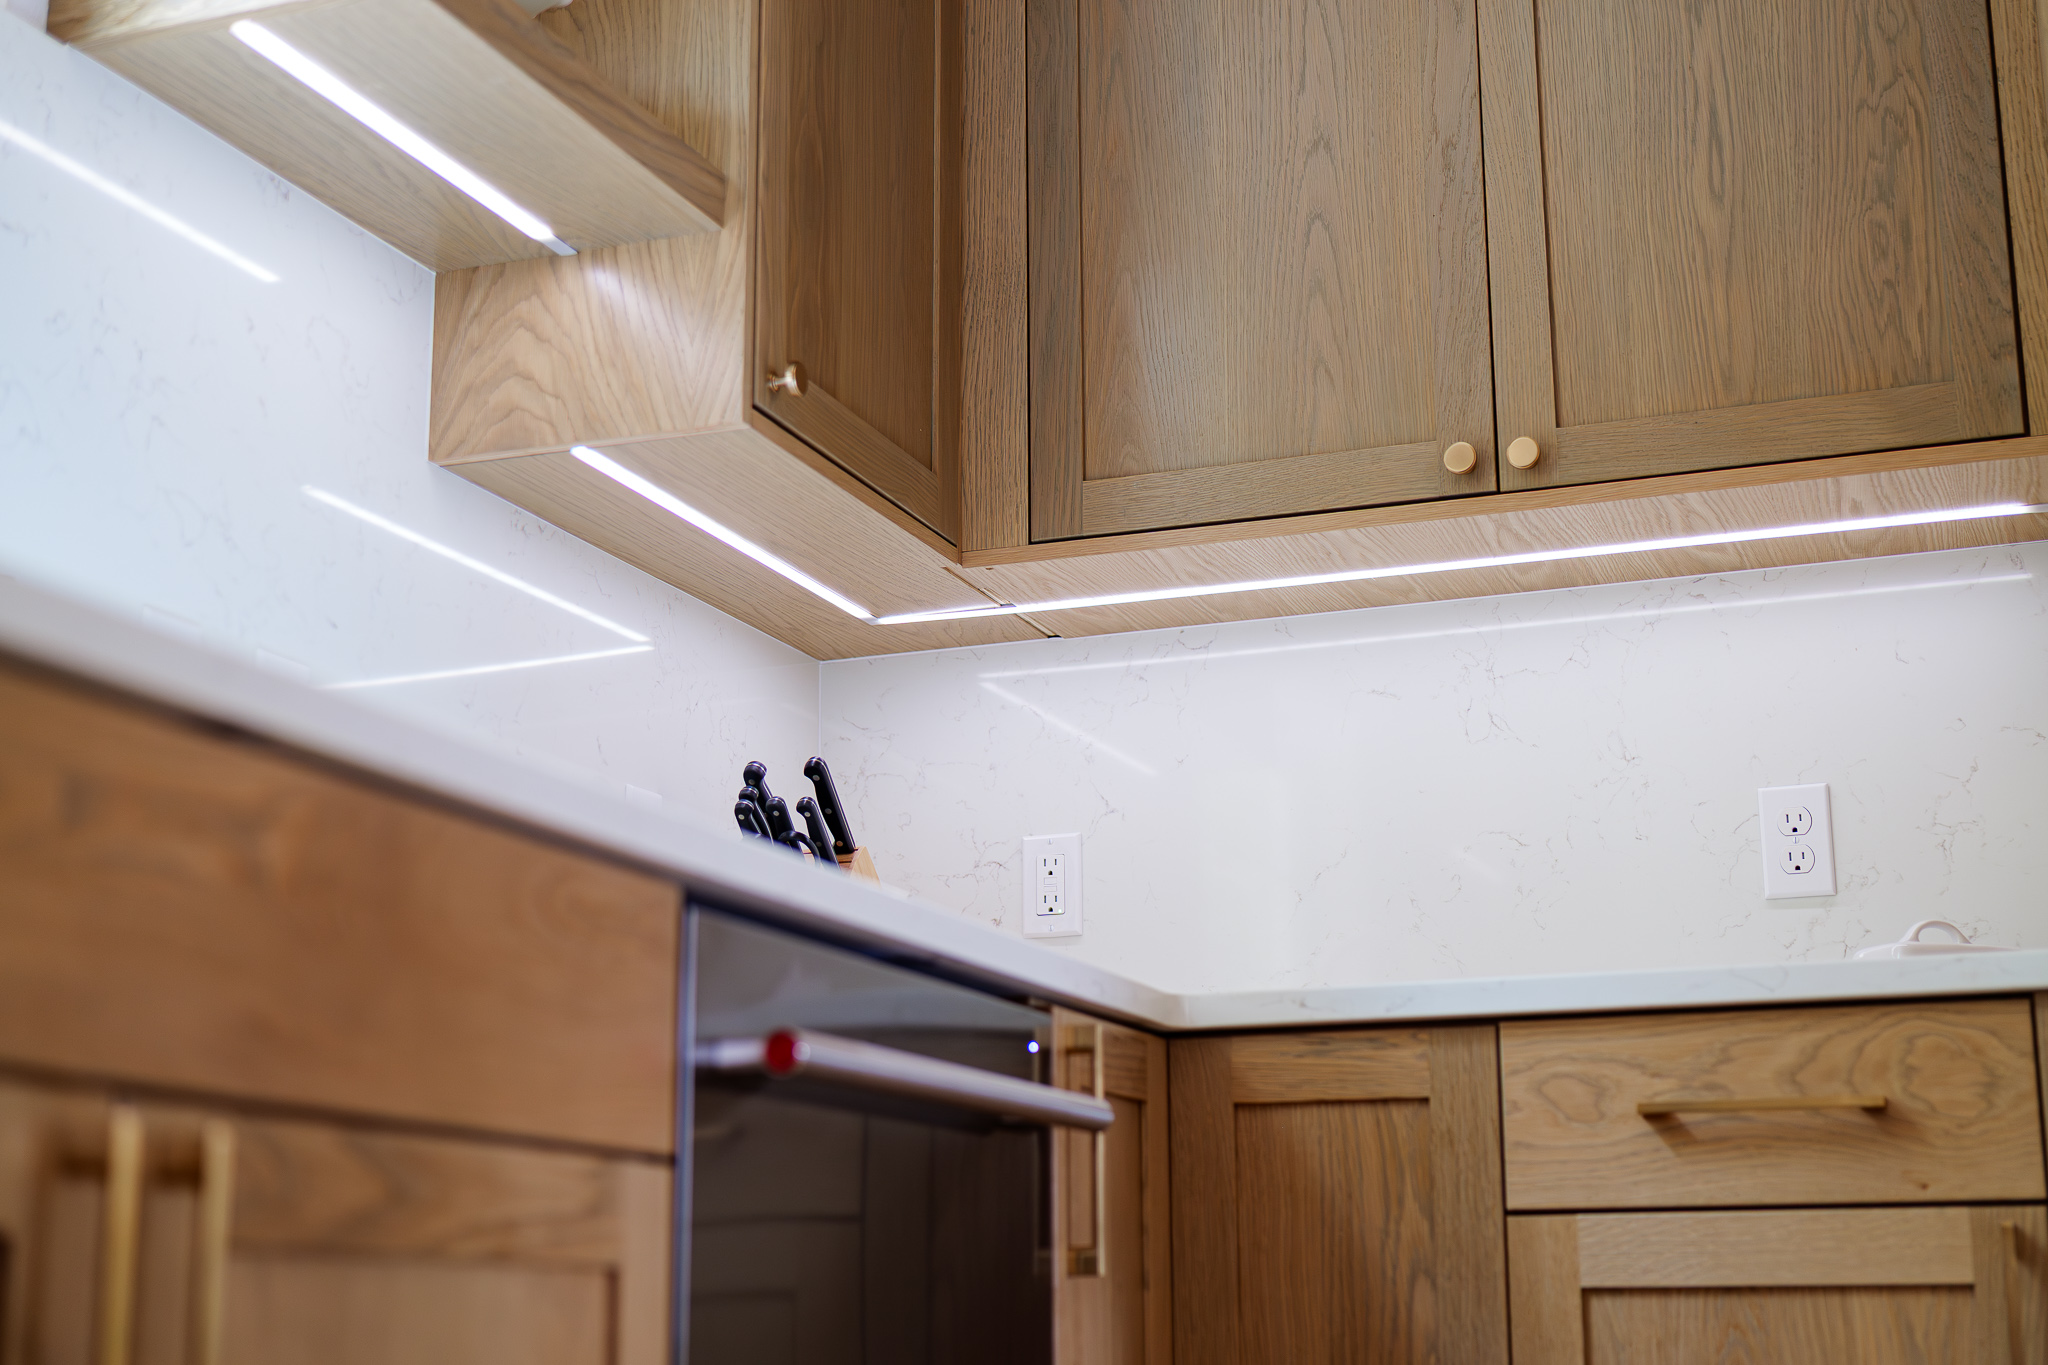
Center-mounted 24-volt tape lighting with frosted lenses brightens the work surfaces while keeping the light source concealed.
Select red oak flooring with a natural finish runs through the kitchen, family room, and living room while matching the existing floor thickness.
Island panels fitted at the raised floor: Finished cabinet panels were measured and positioned carefully where the island meets the change in floor elevation.
Matched interior finishes: Orange-peel wall texture, knockdown ceilings, and existing trim profiles were replicated or reinstalled to connect the restored rooms with the rest of the house.