
A Comfortable, Open Living Space
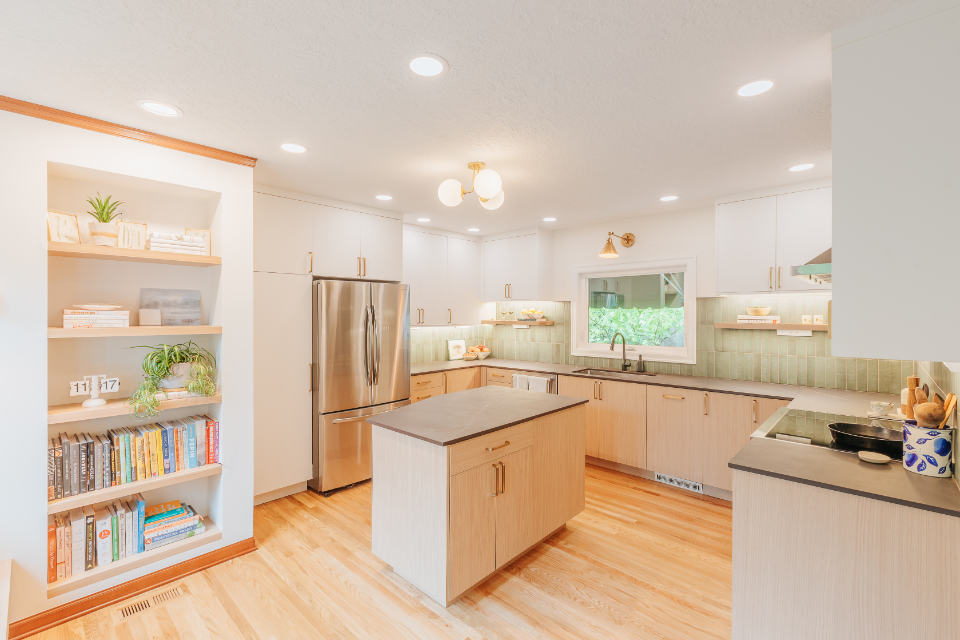
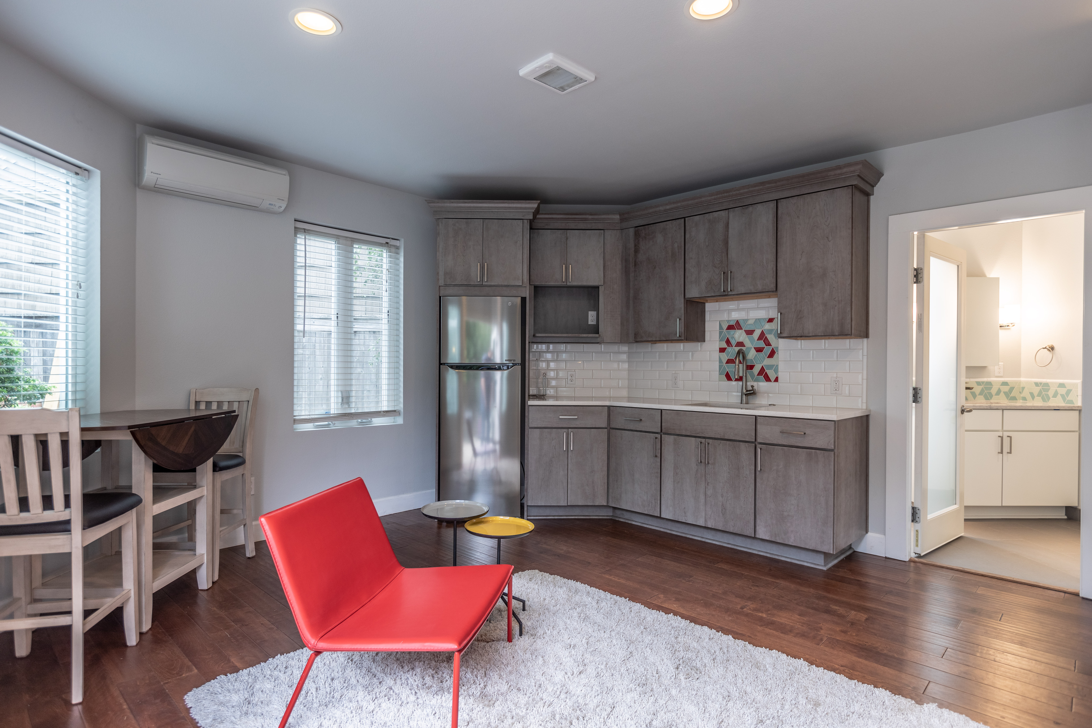
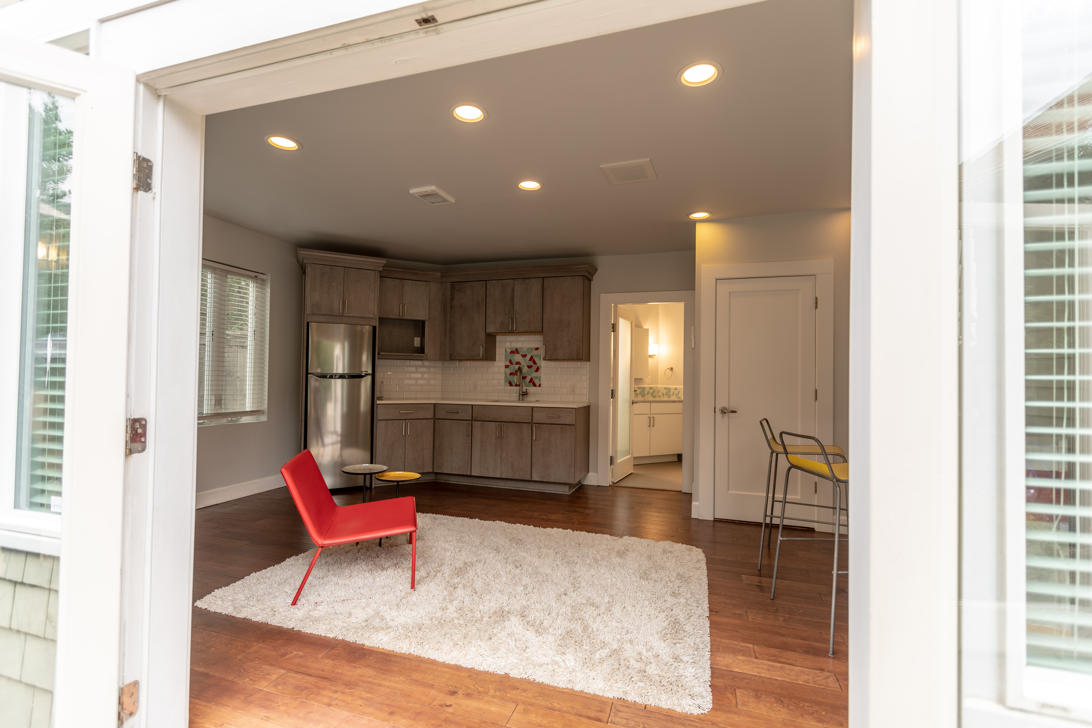
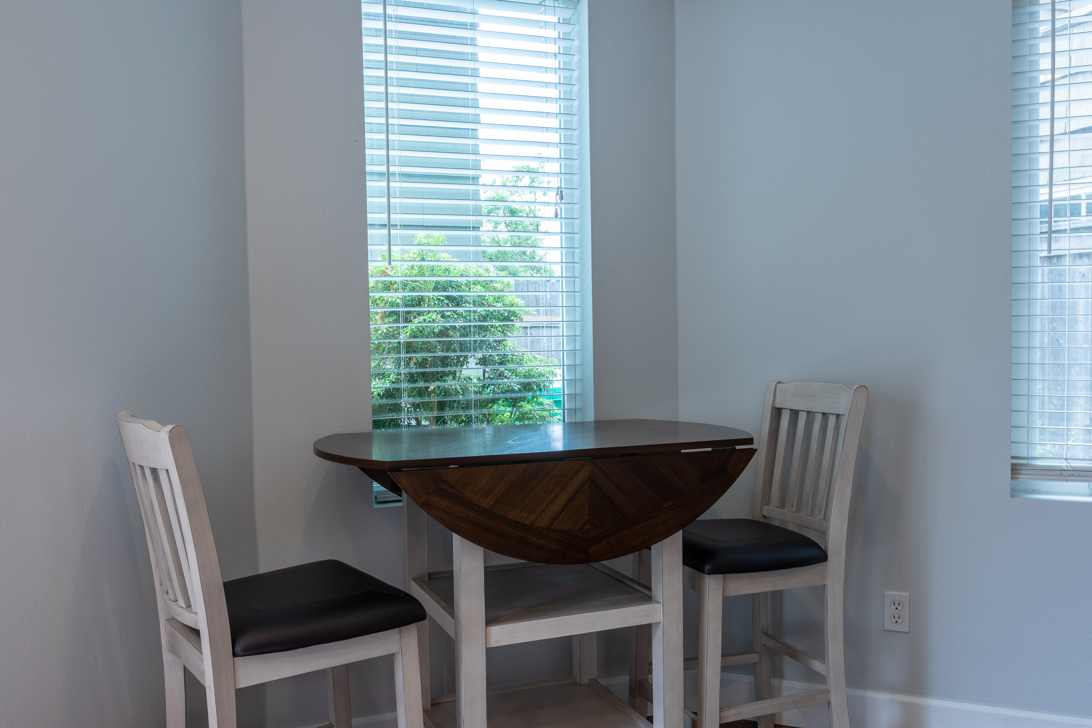
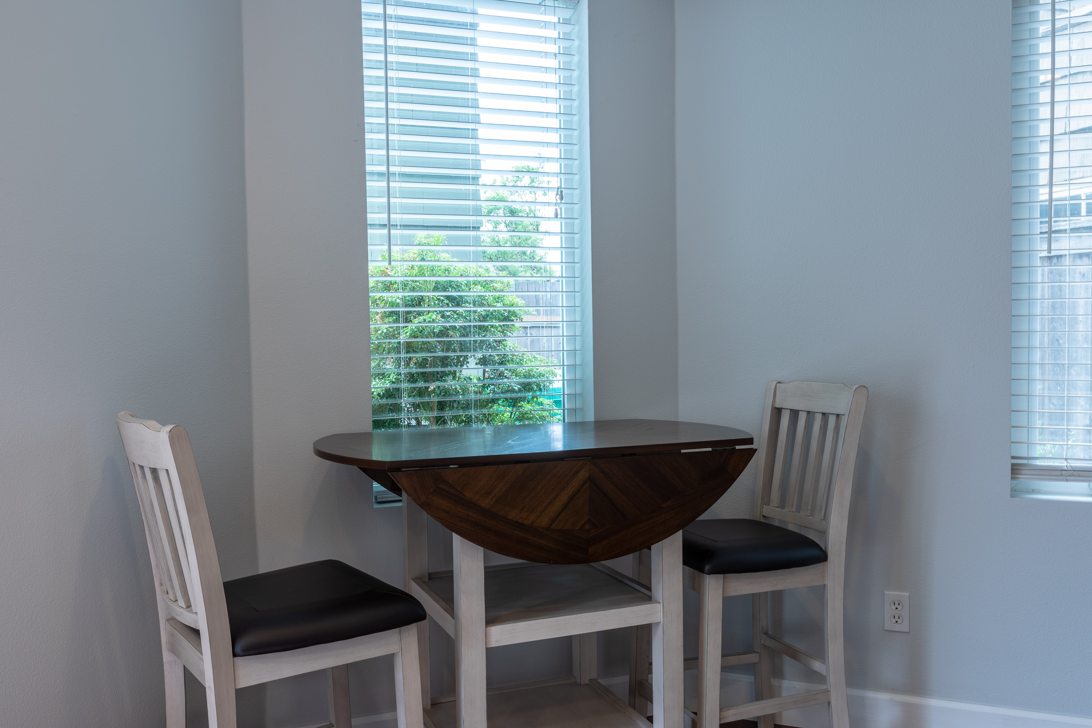
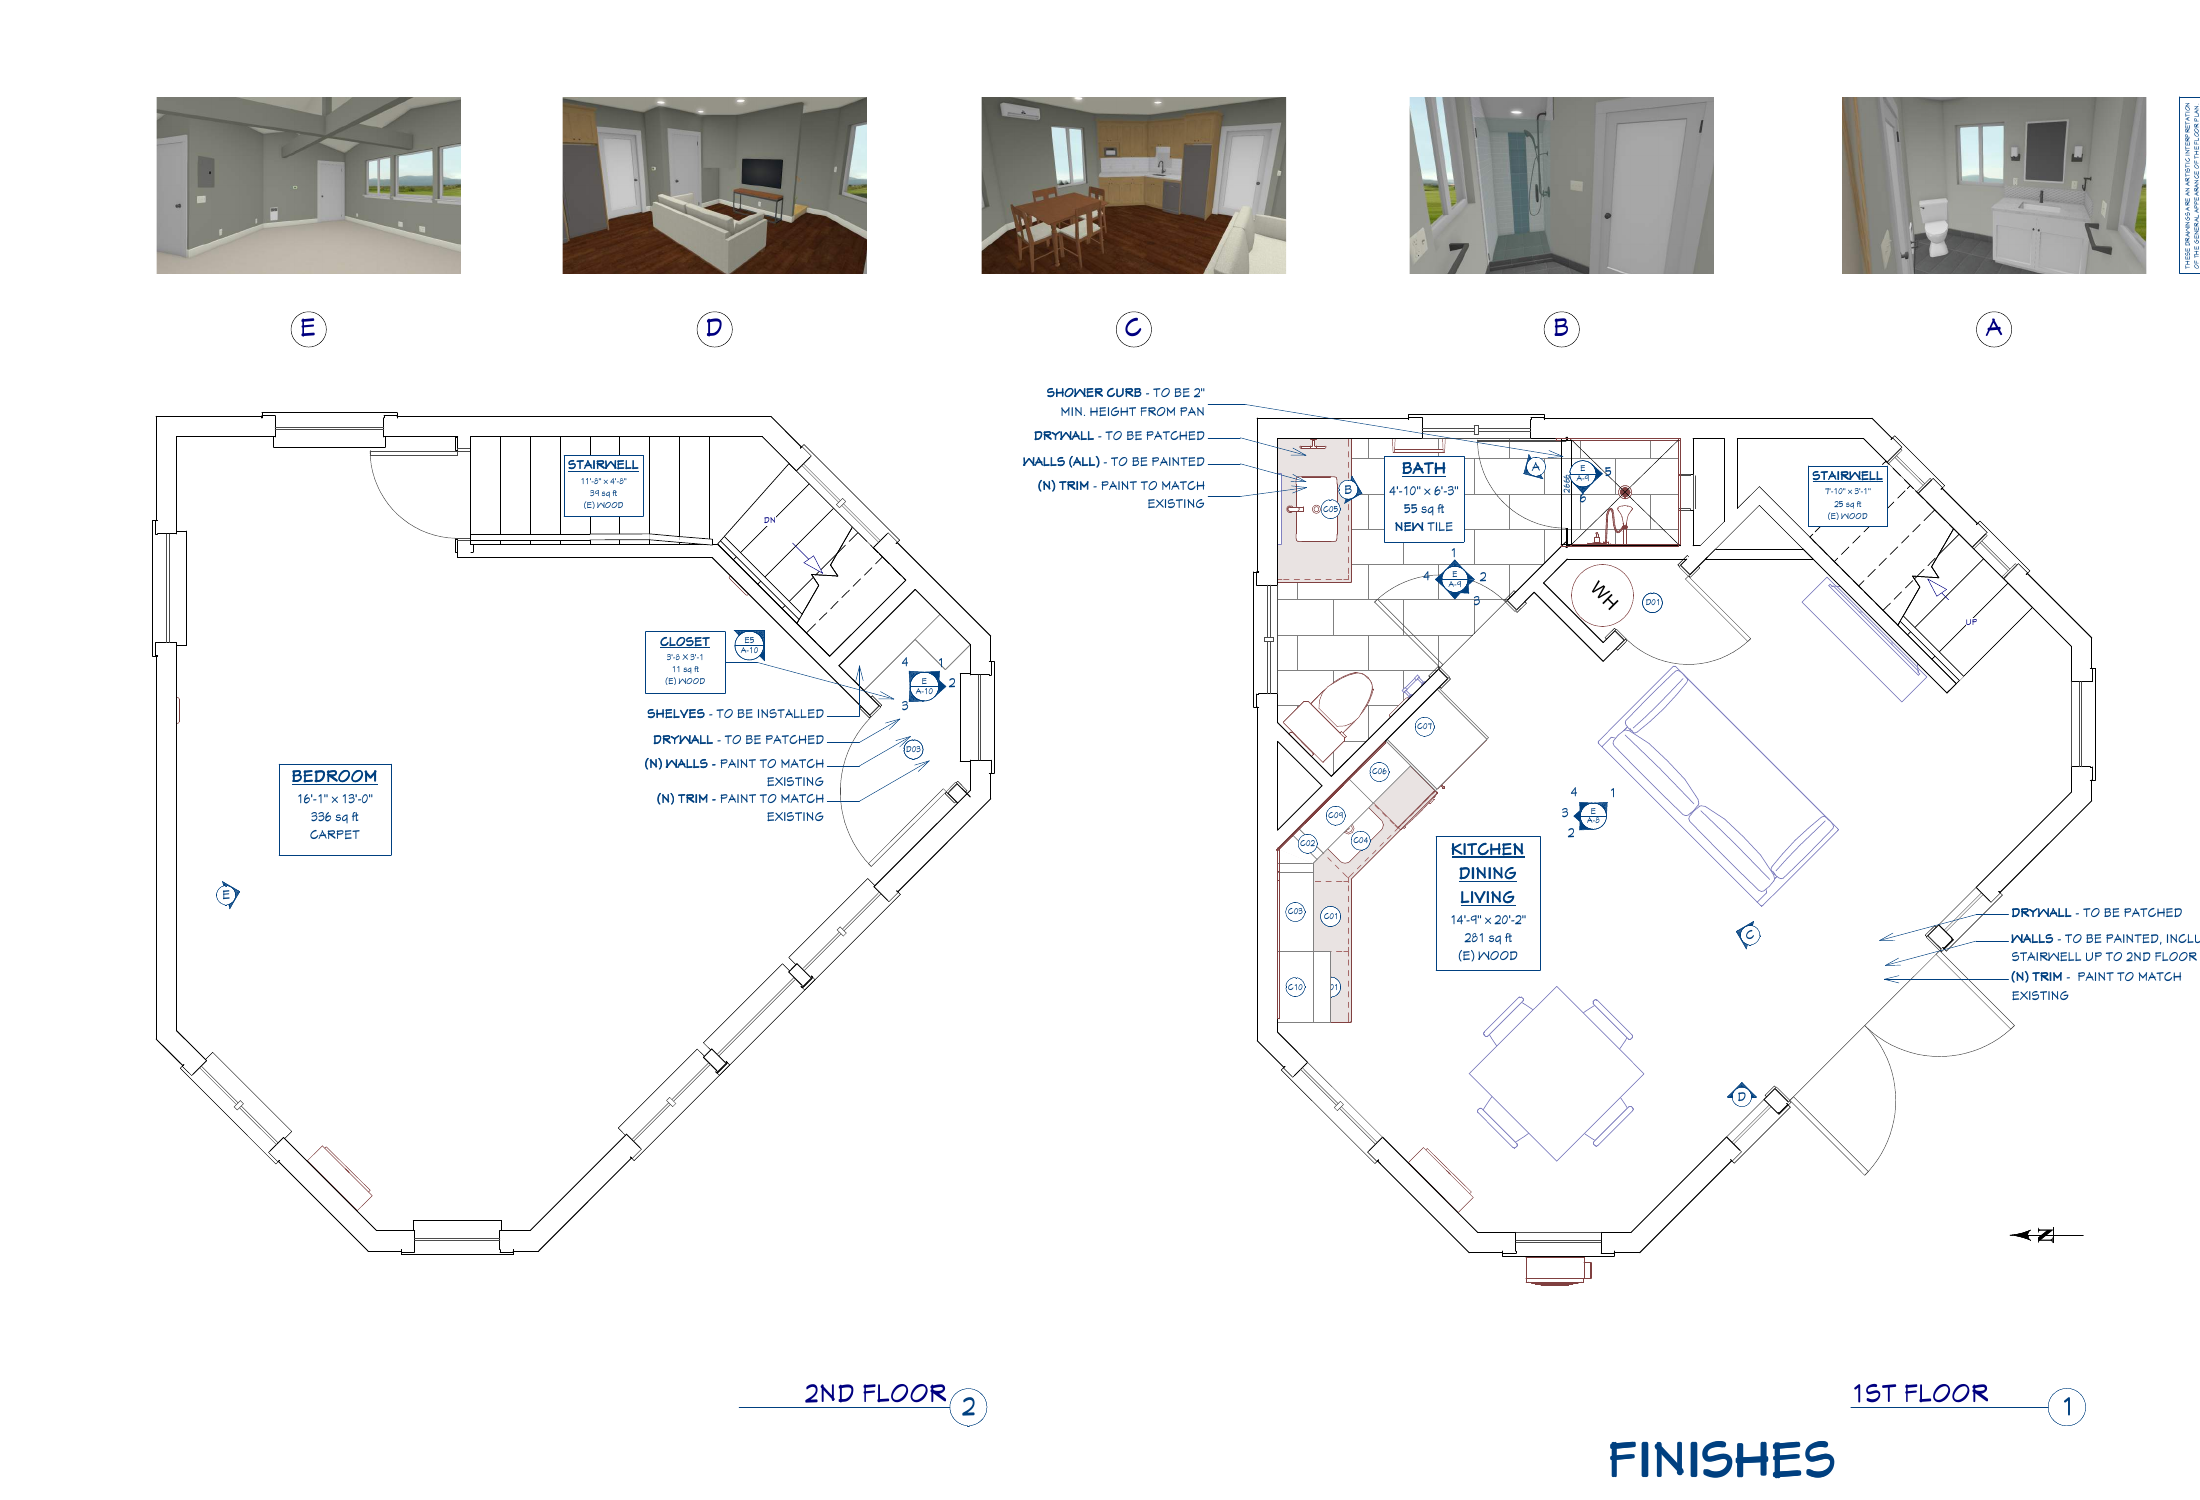
The main floor brings the kitchen, dining area, and living room together in one open space. Rather than separating these areas with walls, the layout makes use of the available square footage while leaving room for seating and a small dining table.
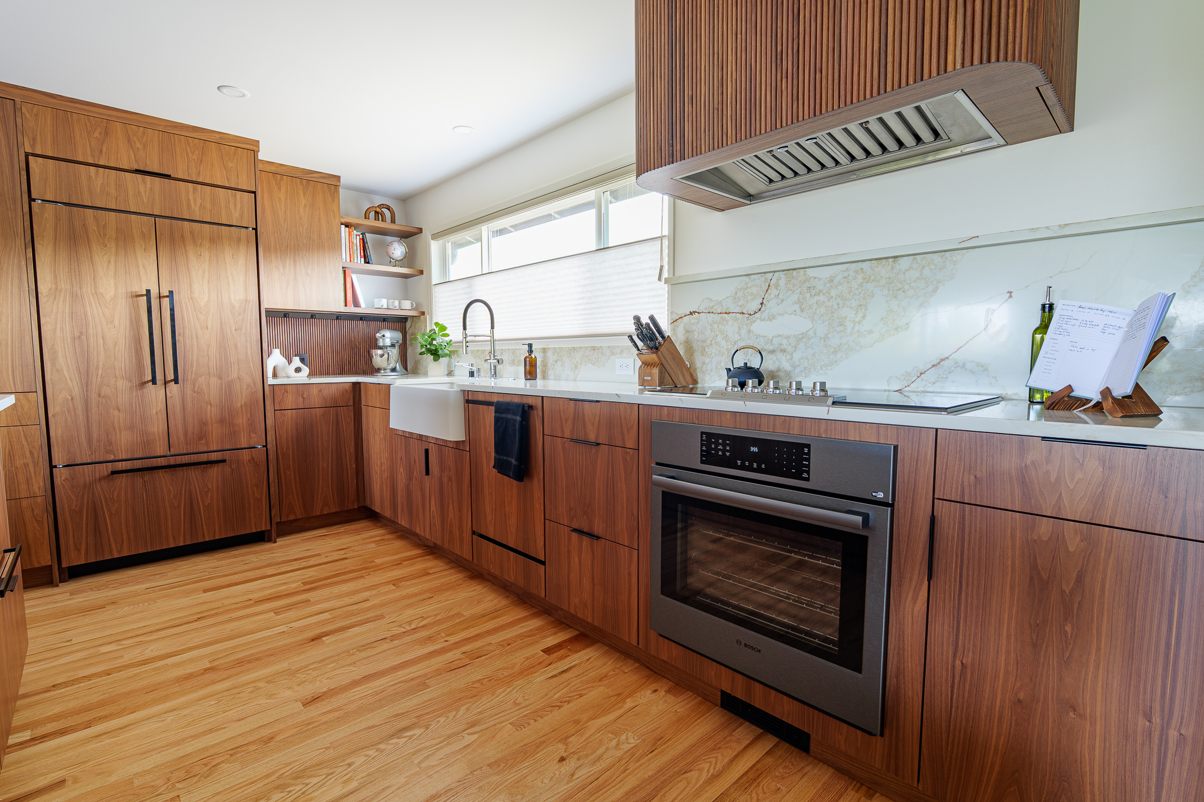
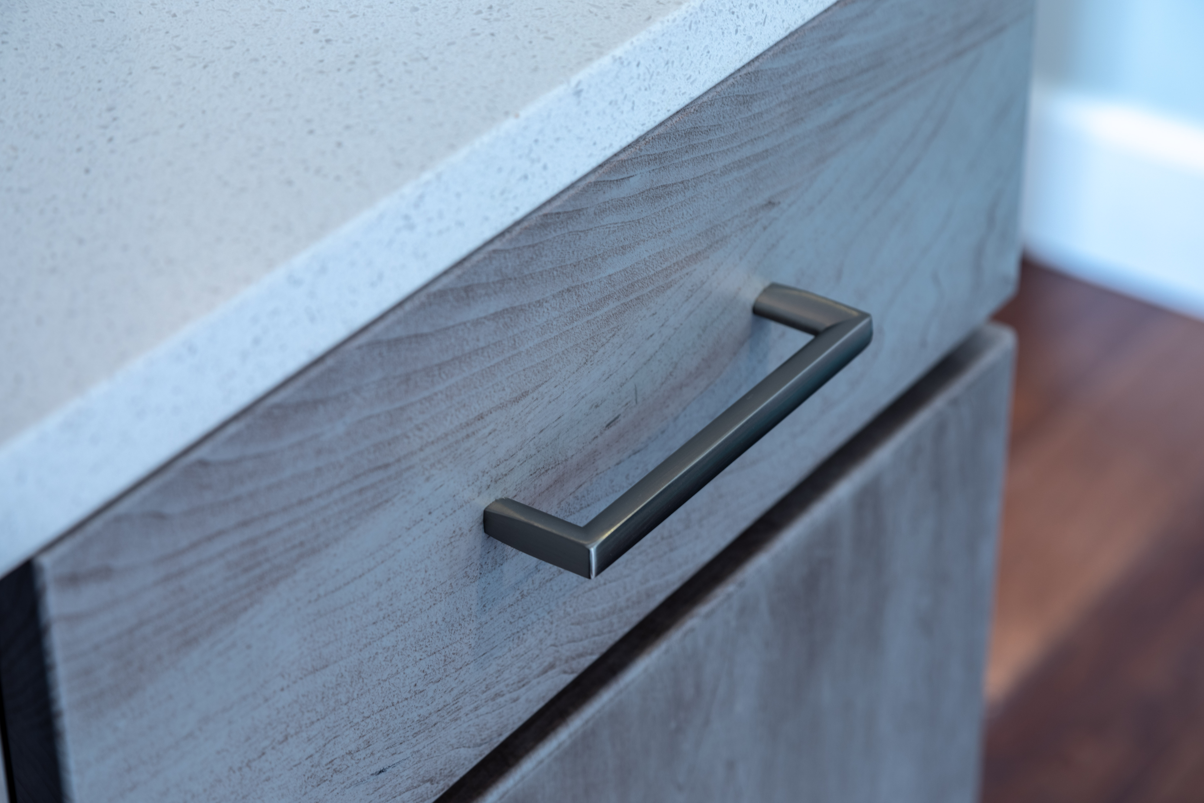
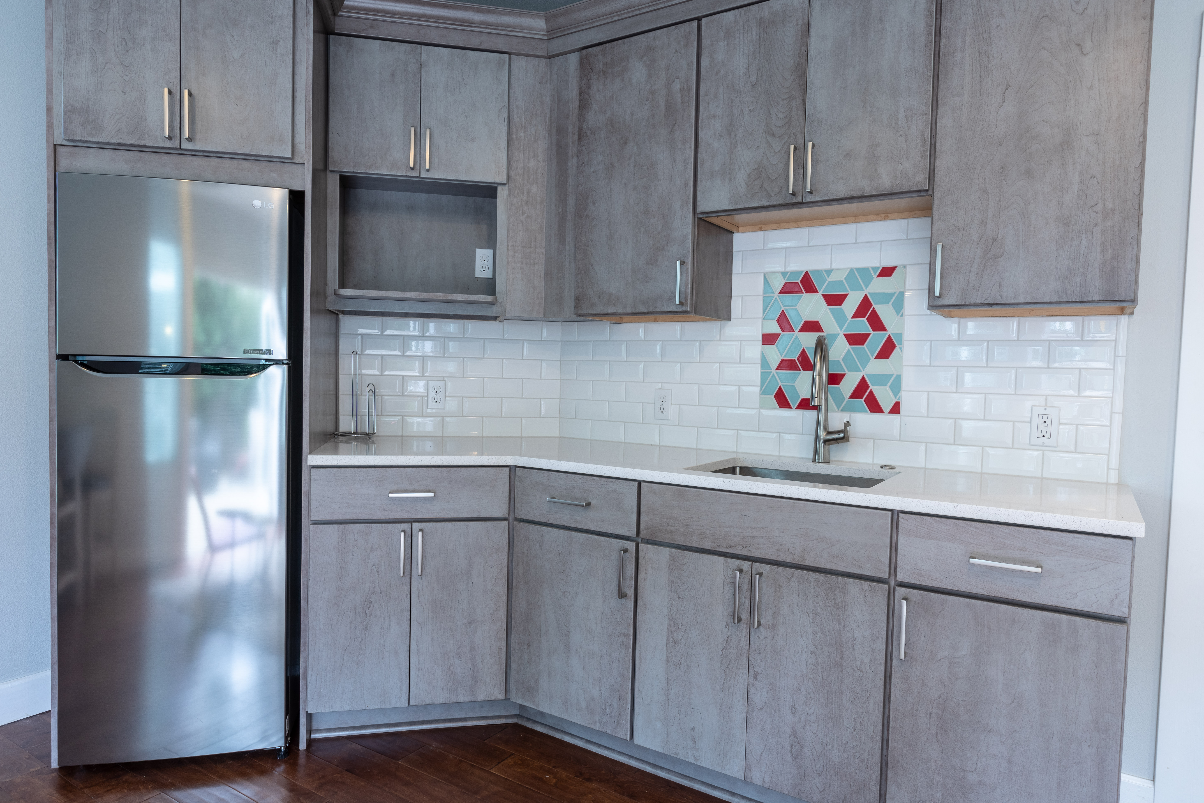
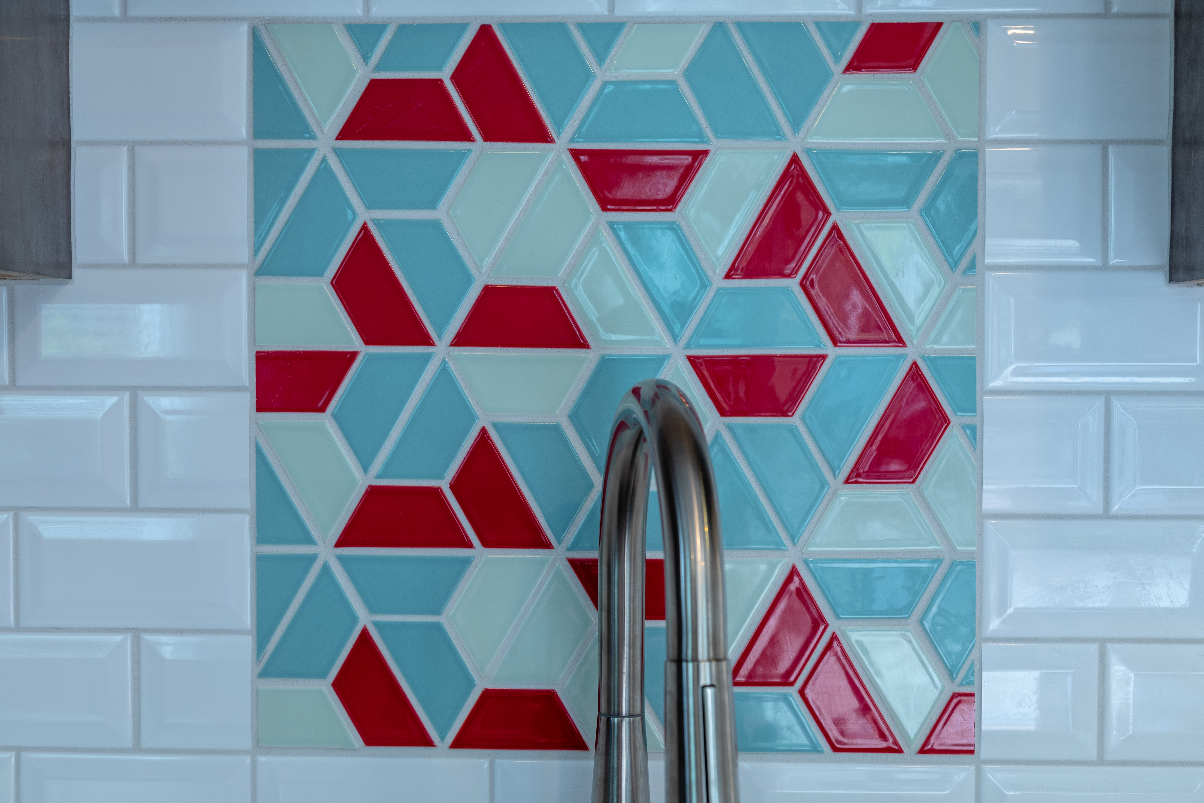
The kitchen features Yorktowne cherry cabinets in a Peppercorn finish, paired with polished Silestone Blanco Maple countertops and brushed nickel cabinet hardware. White beveled subway tile creates a clean backsplash, while a colorful accent behind the sink adds personality.
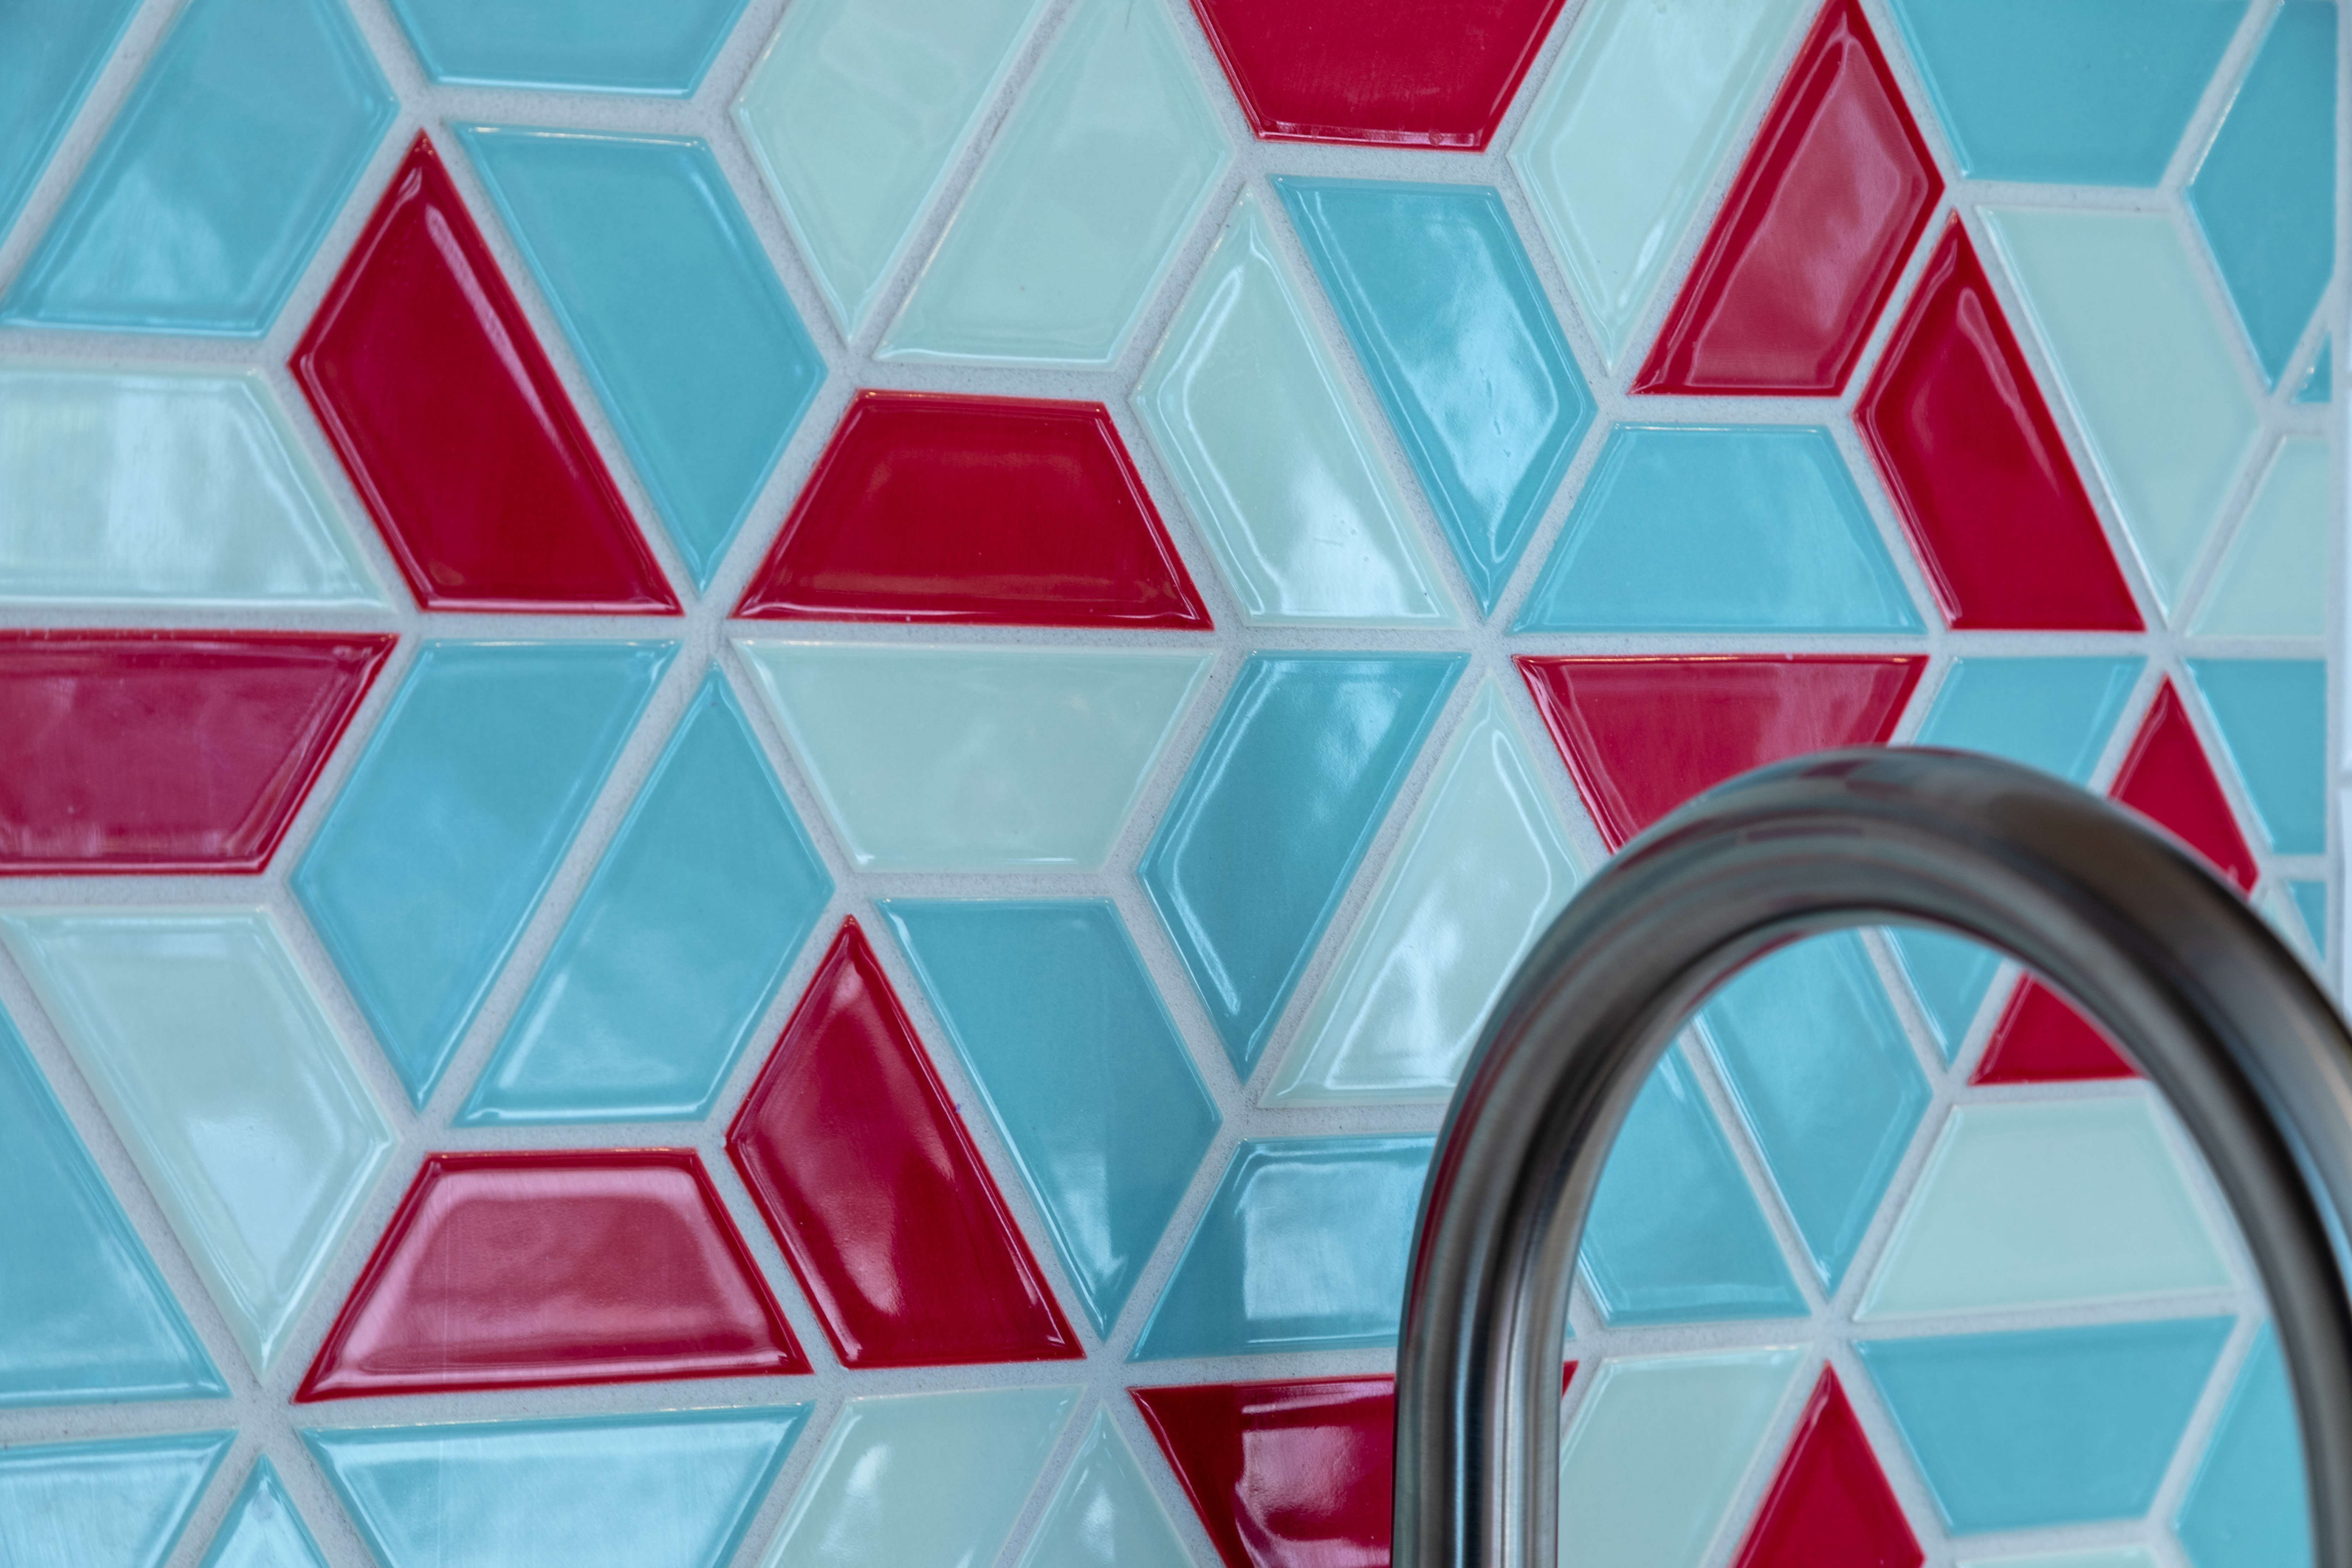
That accent features Clayhaus geometric tile in Pacific, Coastal, and Grenadine, combining shades of blue, turquoise, and red. The stainless steel refrigerator, undermount Elkay sink, and Hansgrohe faucet complete the kitchen.
A Bathroom with Colorful Tile Details
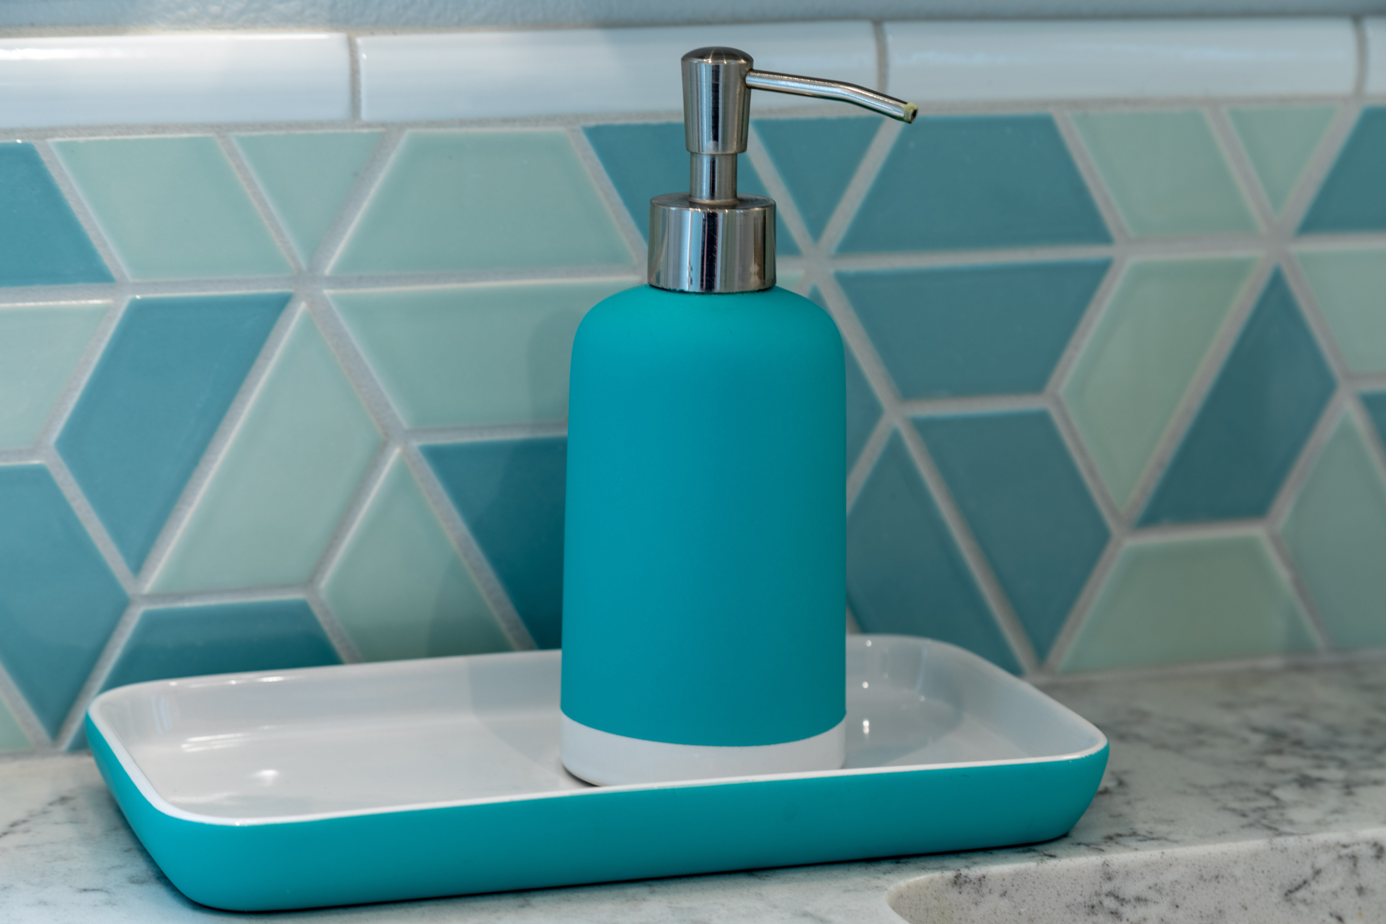
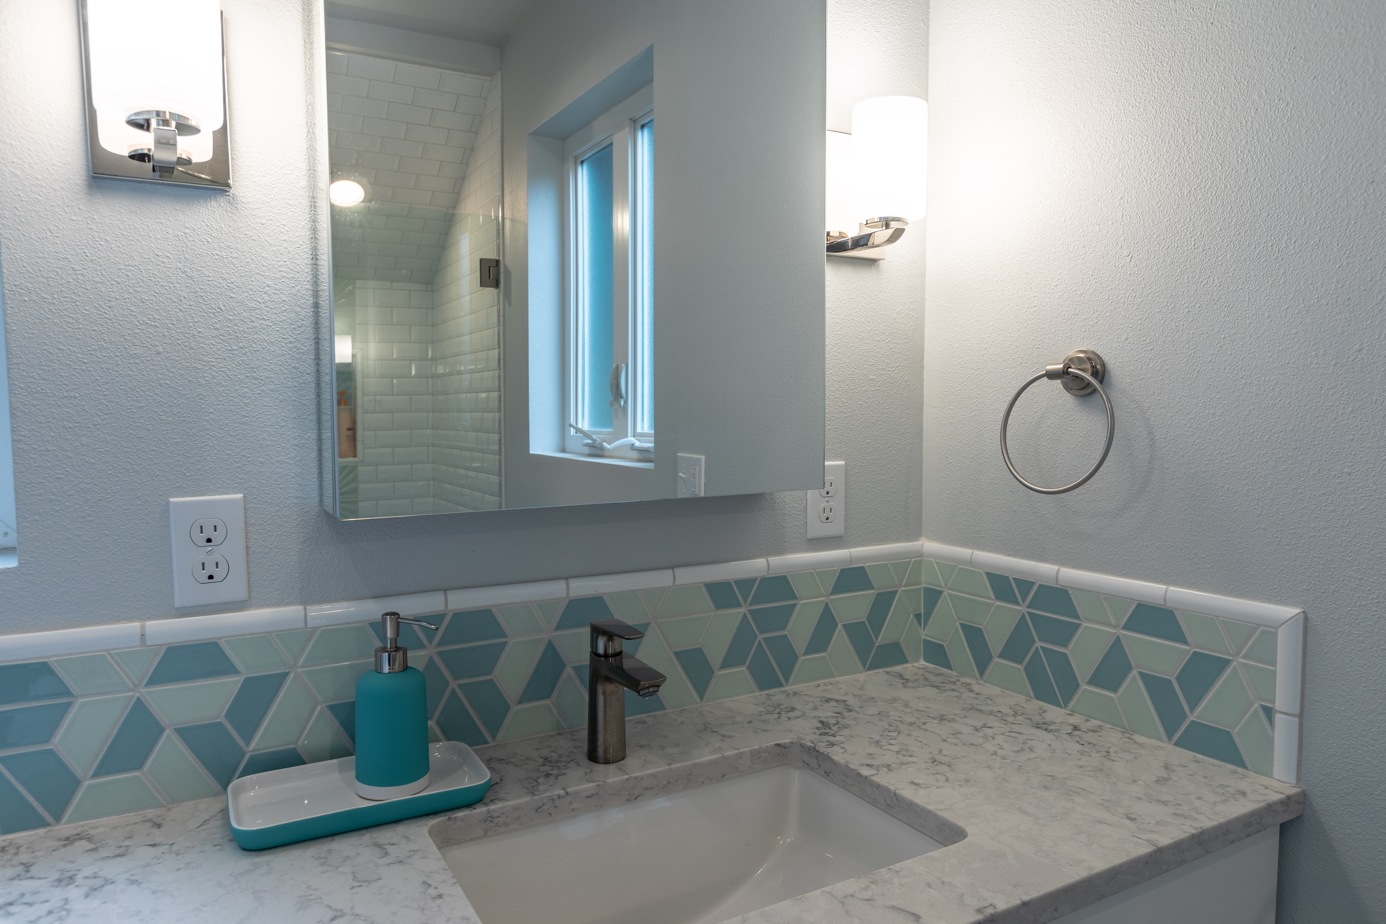
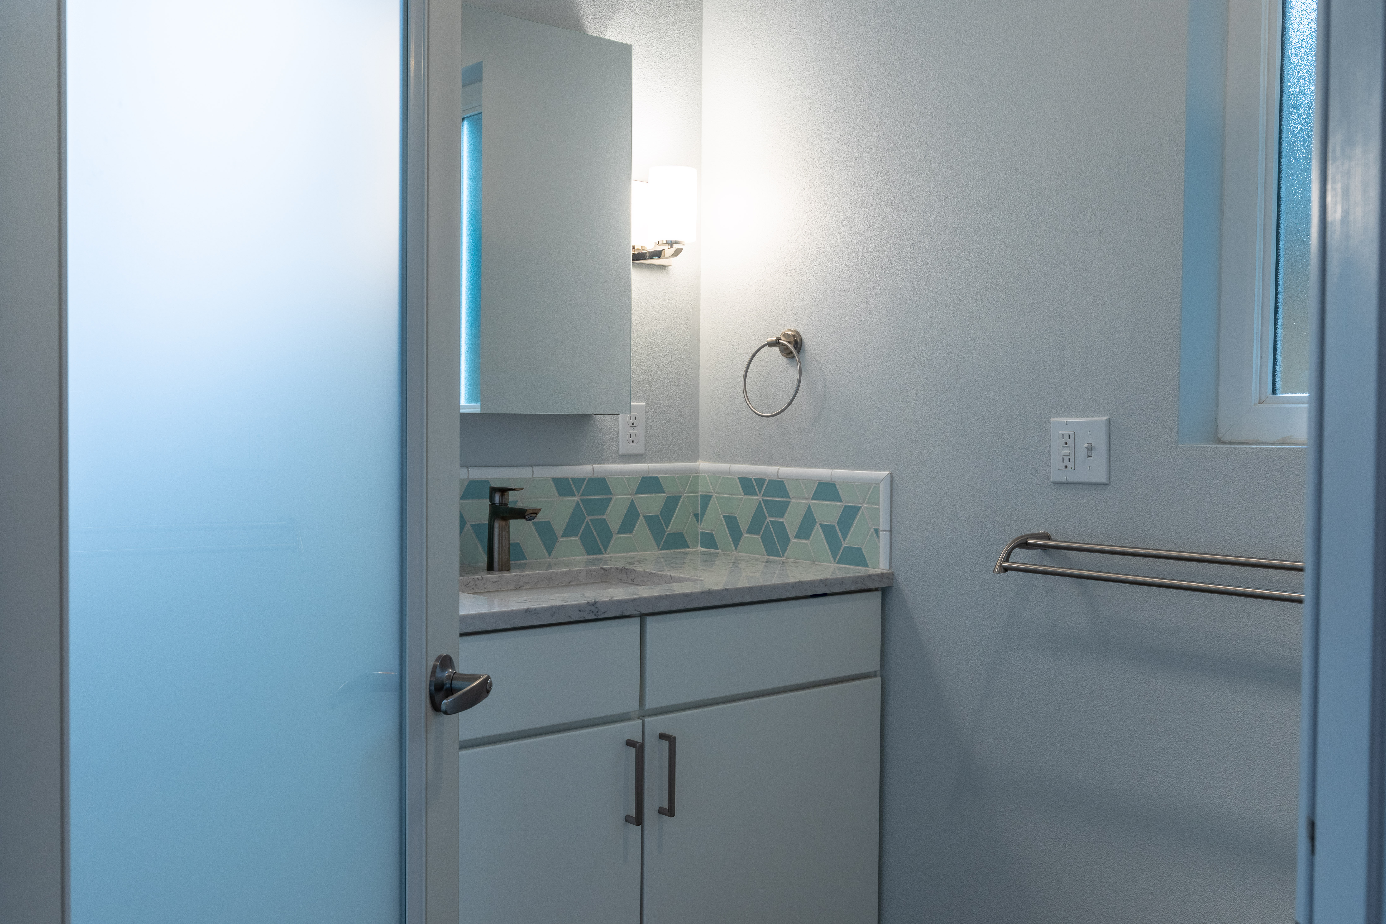
The bathroom carries the contemporary design into a smaller space, combining white cabinetry and light countertops with blue-green geometric tile.
A Yorktowne vanity in White Icing is topped with polished Silestone Helix countertops. Above the vanity, Clayhaus tile in Pacific and Coastal creates a geometric backsplash that adds color without overwhelming the room.
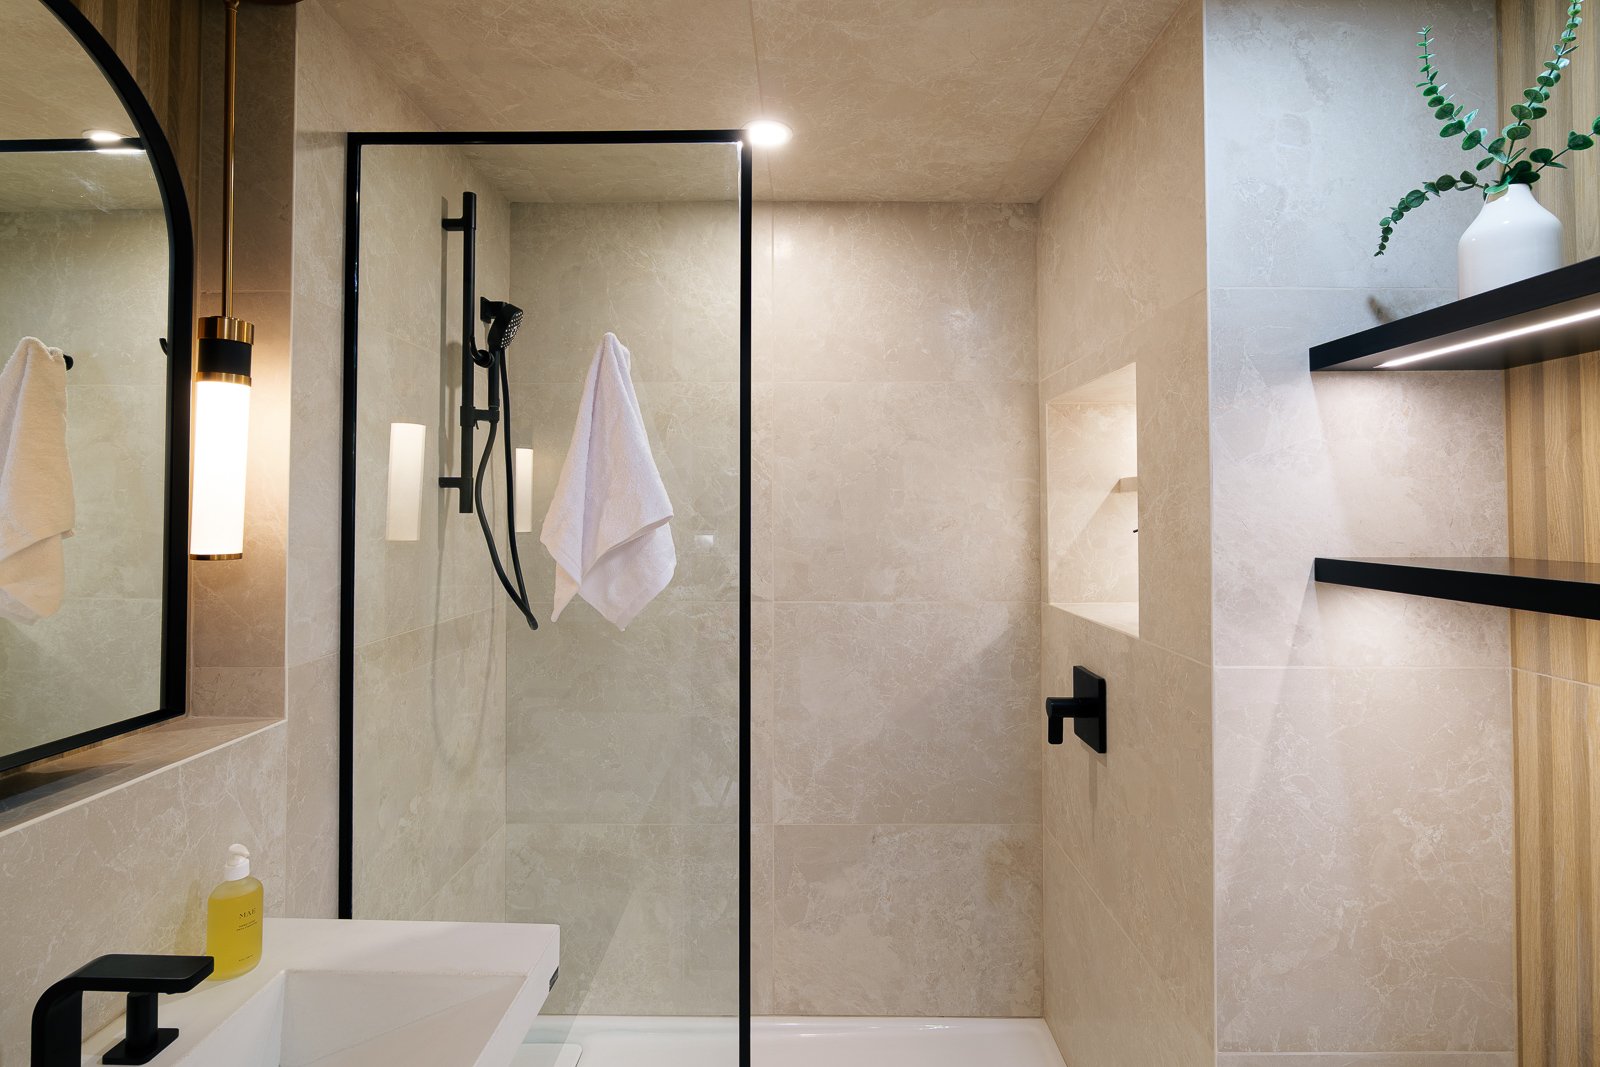
The walk-in shower features white beveled subway tile, accented by Clayhaus WaxWane tile in coordinating blue-green shades. A recessed shower niche provides storage, while clear glass keeps the shower feeling open.
Brushed nickel fixtures, including a Hansgrohe showerhead and handheld shower, complete the bathroom.
Traditional Architecture with Contemporary Comforts
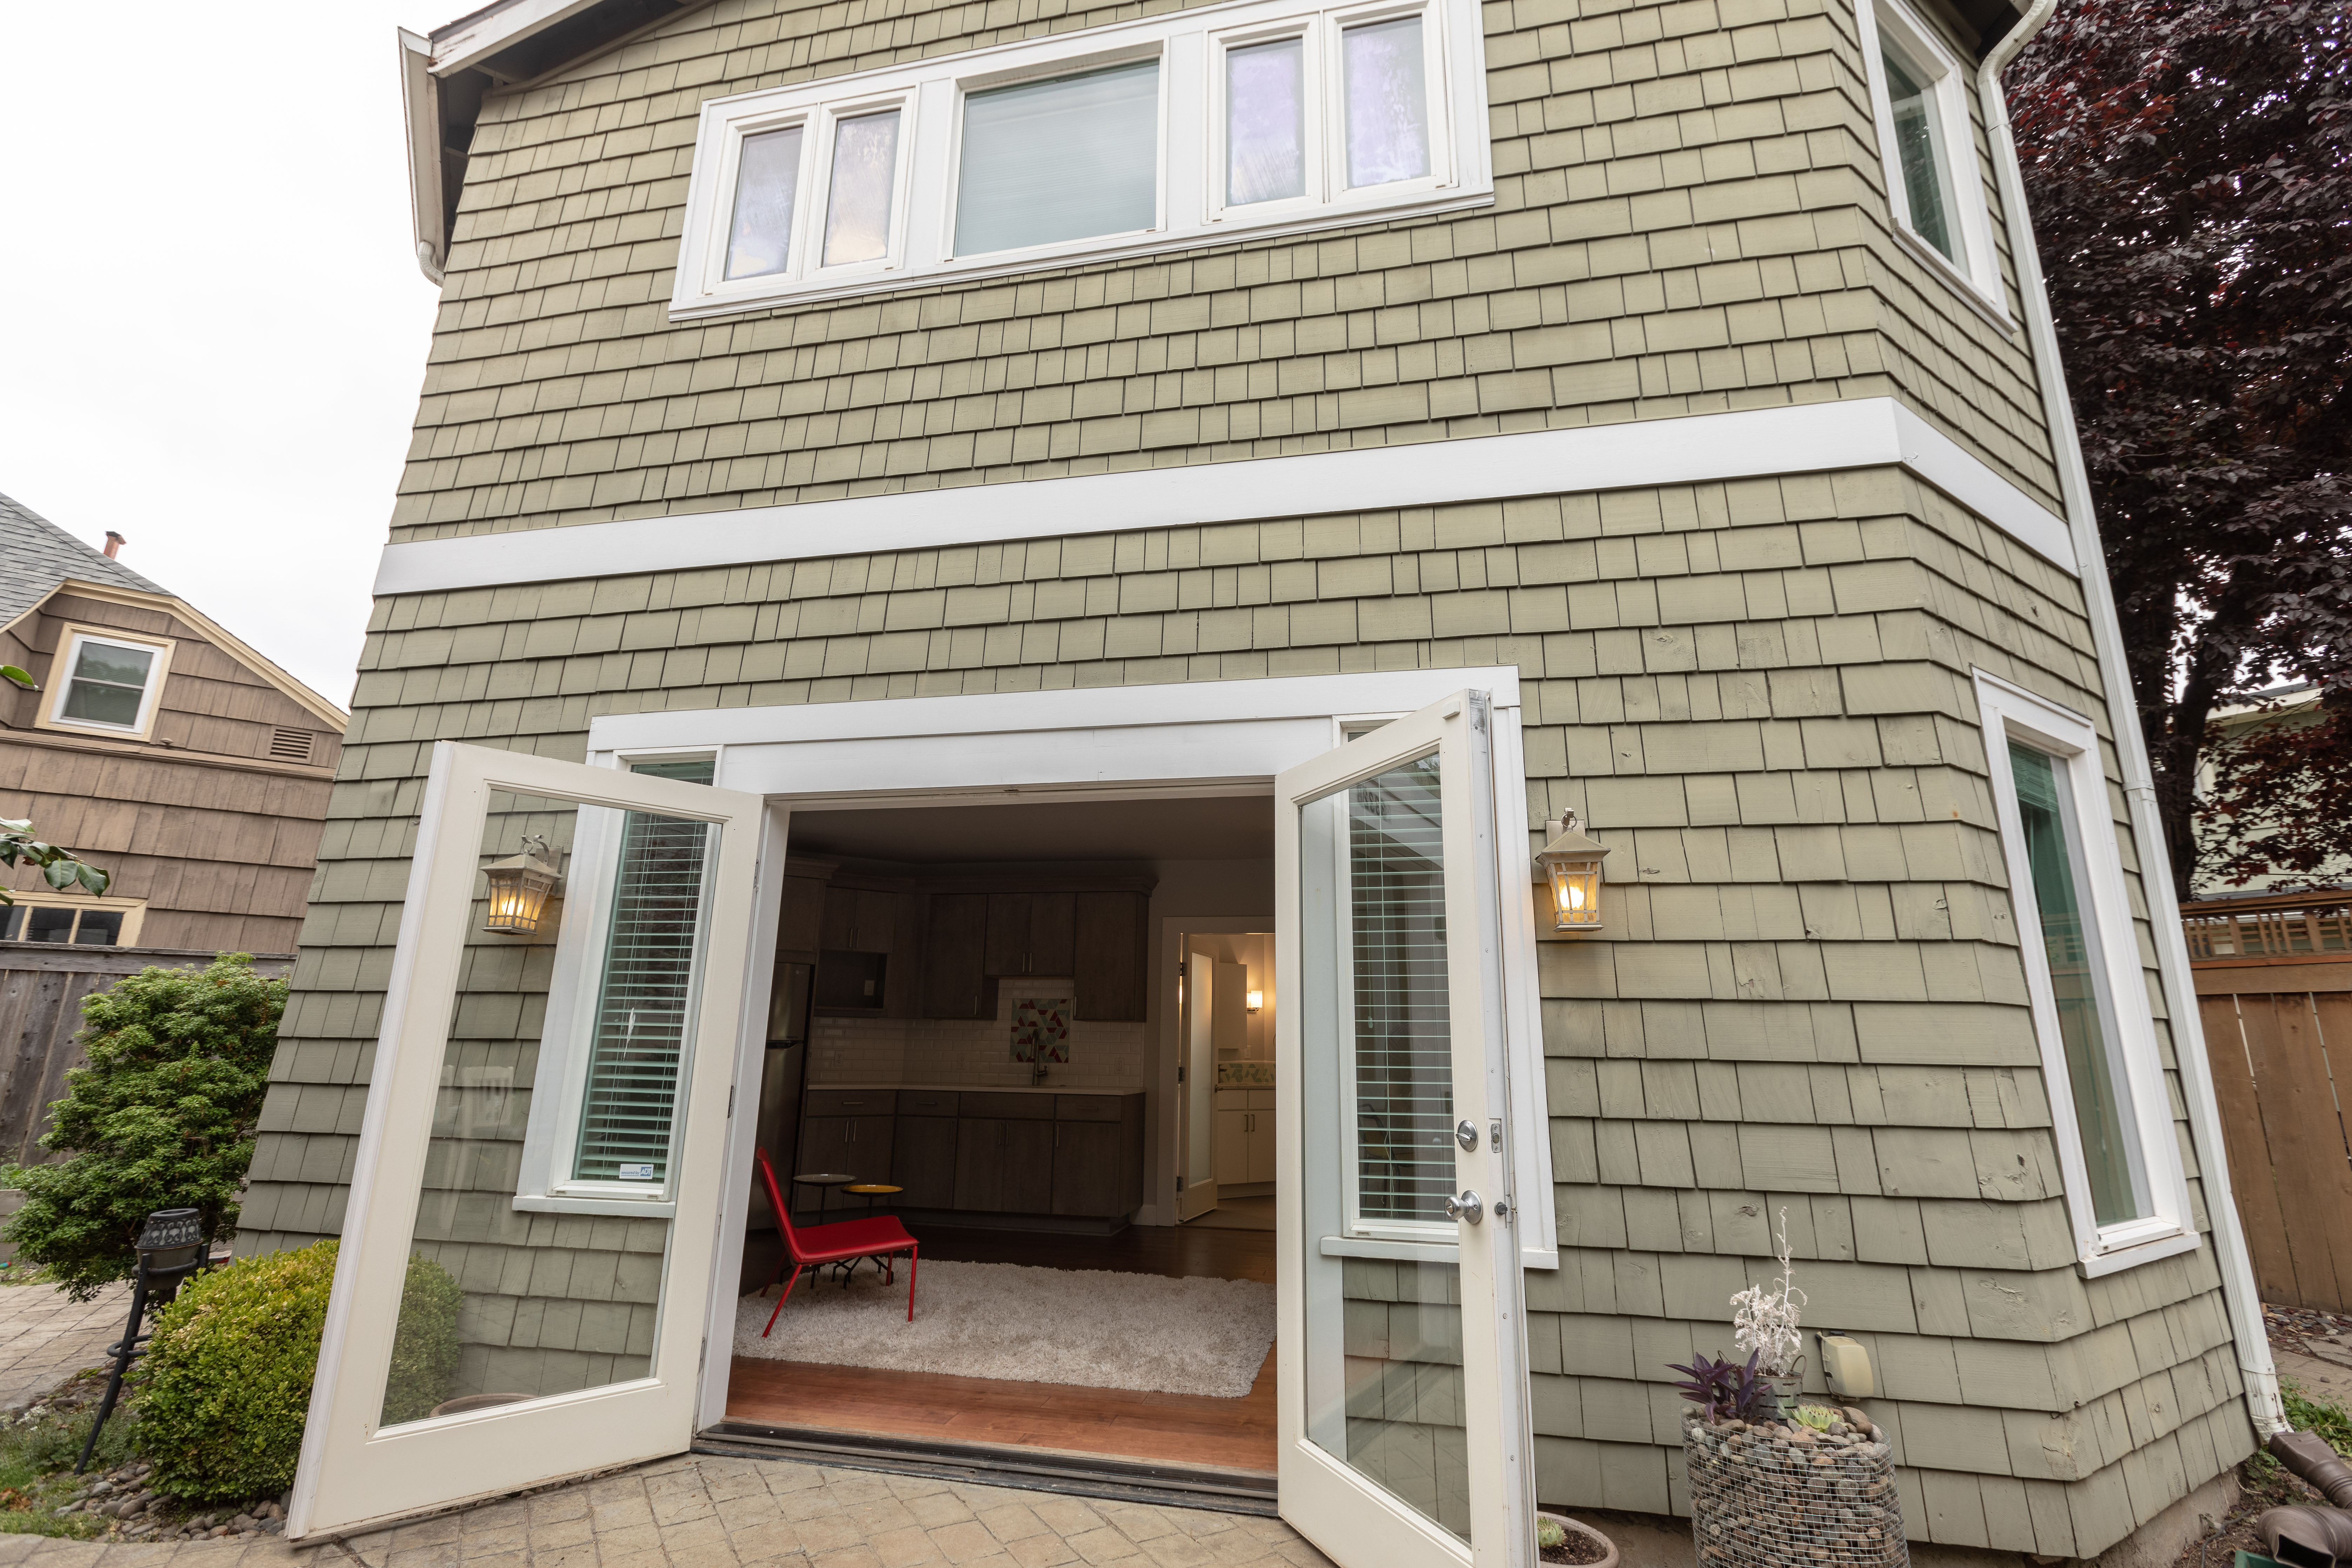
From the backyard, the ADU maintains a traditional appearance with its shingle siding, white trim, and symmetrical upper windows. French doors open onto a paved patio, creating an easy connection between the indoor living area and the outdoors.
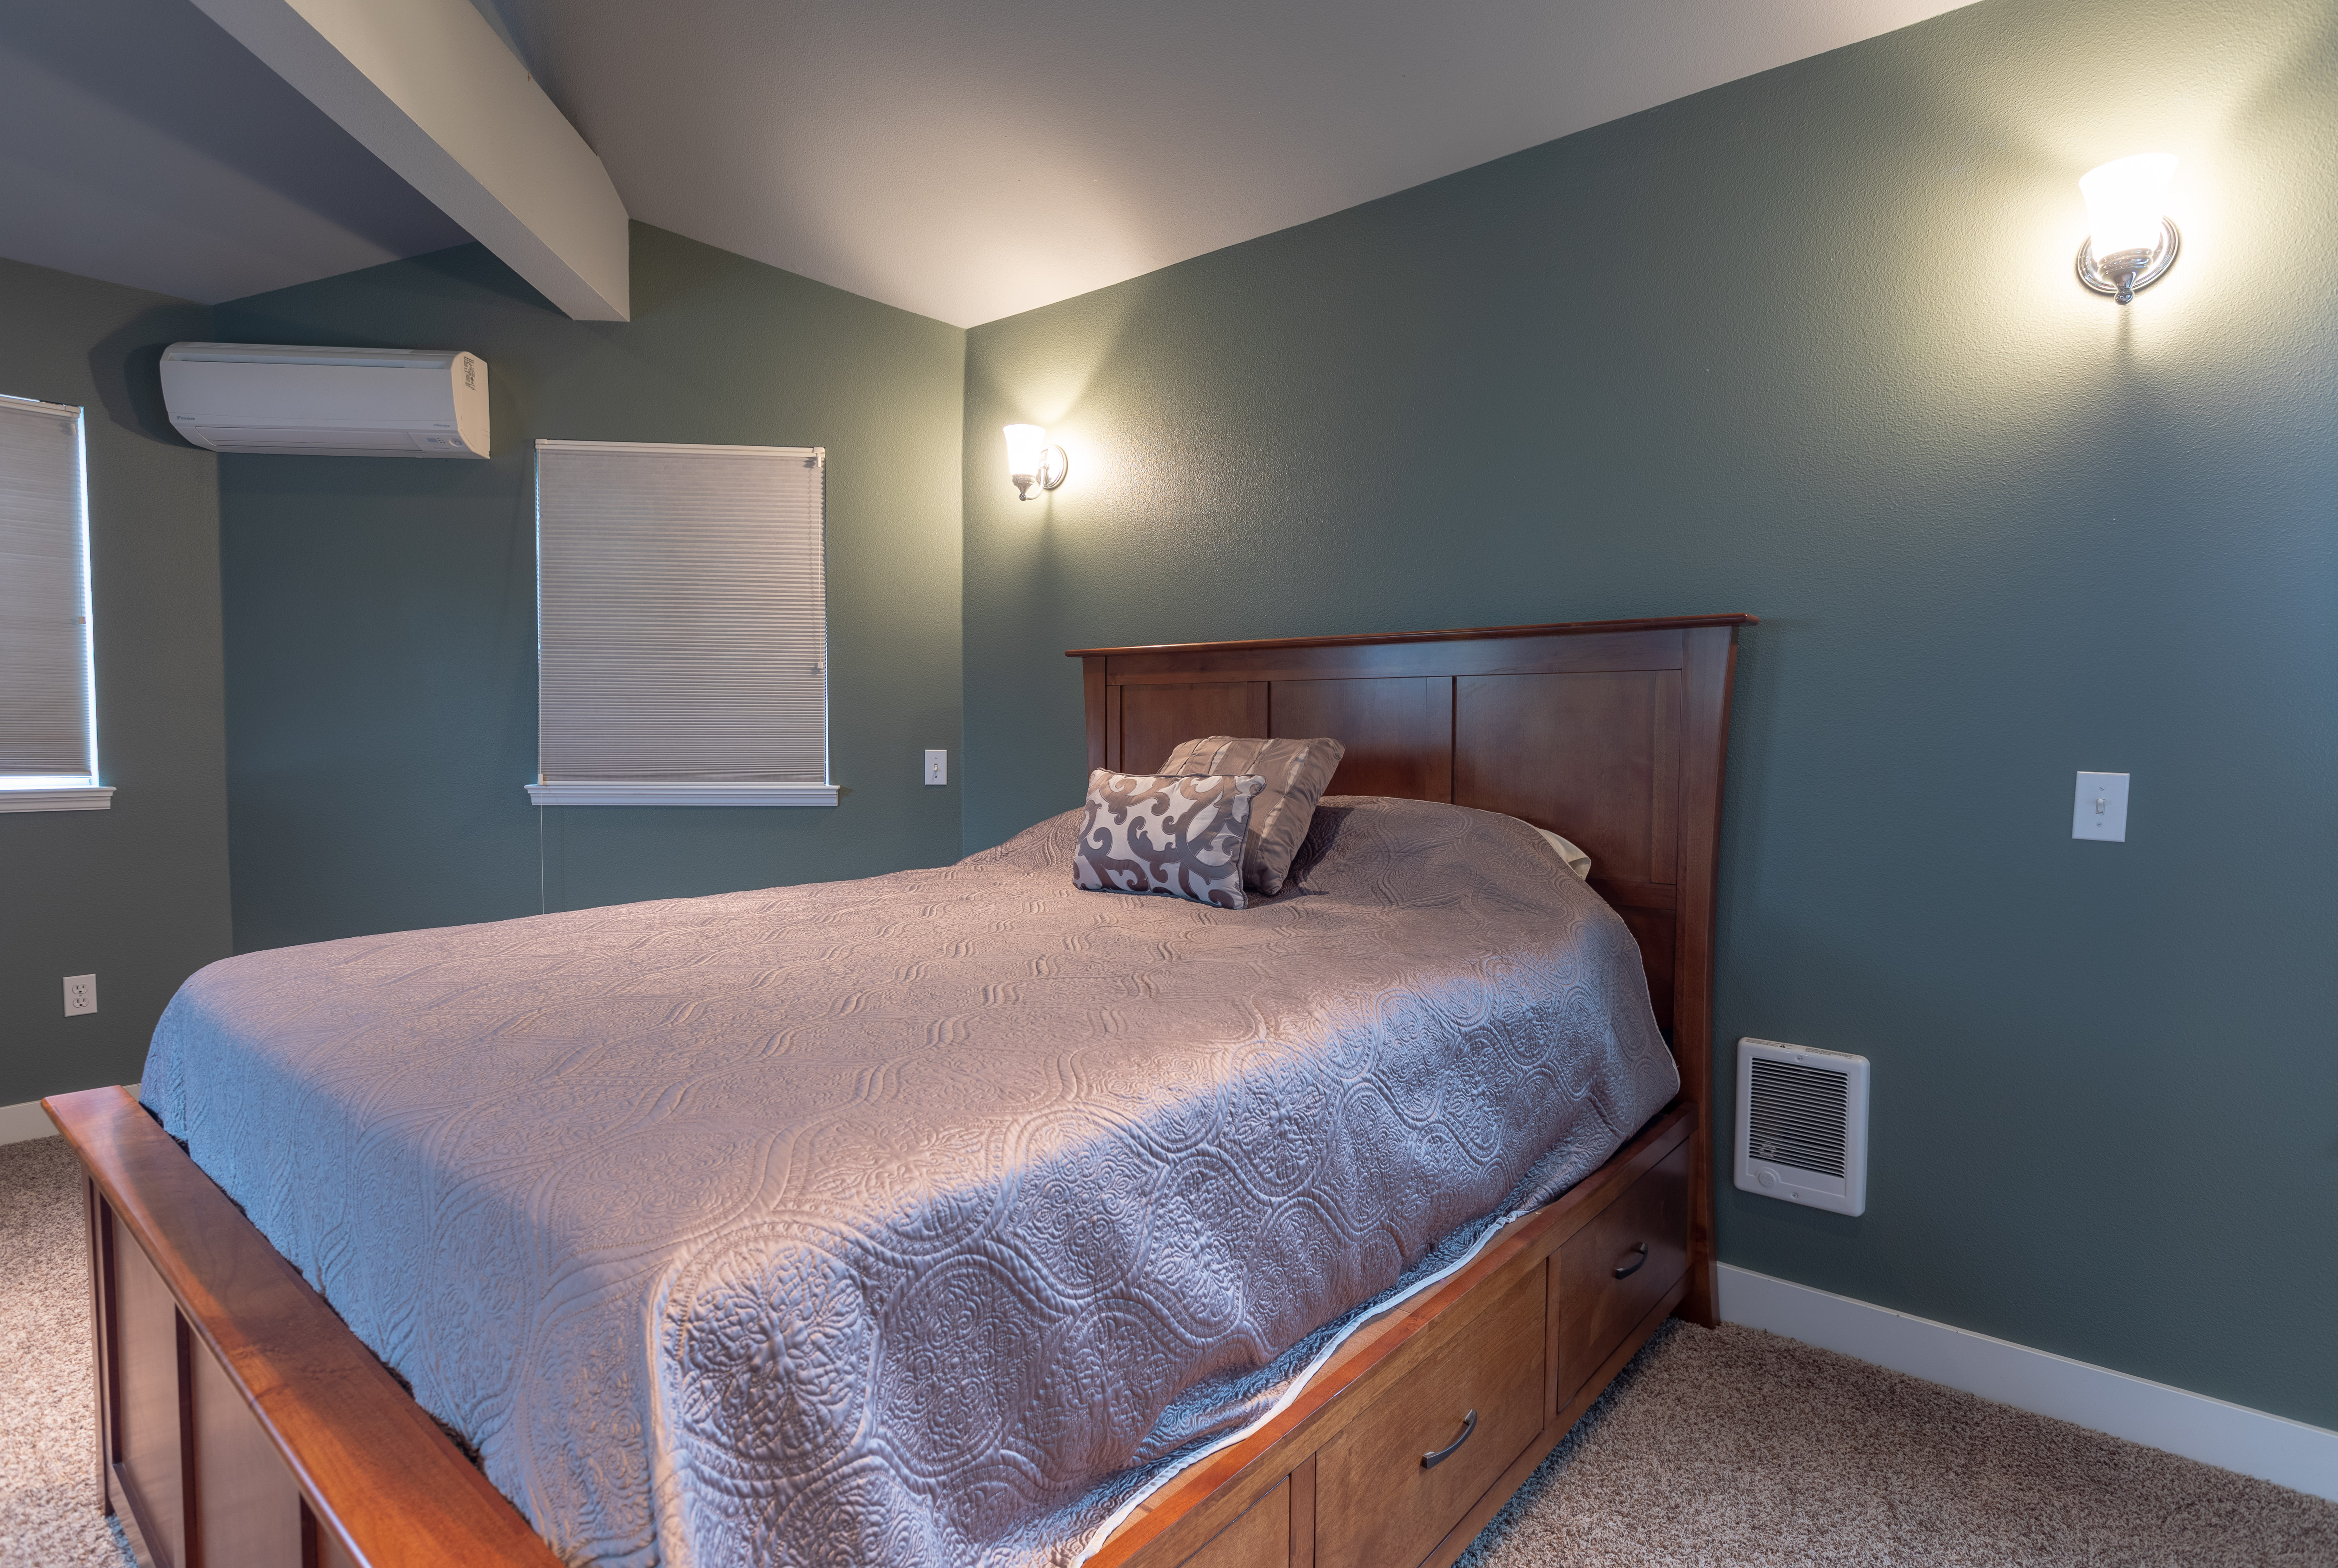
Upstairs, a separate bedroom provides privacy away from the shared living spaces below. The home also features ductless heating and cooling for temperature control.
The finished ADU combines the character of a traditional backyard building with the practical layout and contemporary finishes of a standalone living space.

Key Features
- ADU conversion: Two-story accessory dwelling unit converted from an existing backyard structure
- Kitchen cabinetry: Yorktowne Iconic cherry cabinets, Gilmore door style, Peppercorn finish
- Kitchen countertops: Polished Silestone Blanco Maple
- Kitchen backsplash: Z Collection Manhattan white beveled subway tile with Clayhaus Classic Field geometric accents in Pacific, Coastal, and Grenadine
- Kitchen fixtures: Elkay Crosstown stainless steel sink and Hansgrohe Talis S2 faucet
- Bathroom vanity: Yorktowne Iconic maple cabinets in White Icing with Silestone Helix countertops
- Bathroom backsplash: Clayhaus Classic Field geometric tile in Pacific and Coastal
- Shower: Z Collection Manhattan white beveled subway tile with Clayhaus Topo WaxWane accents in Pacific and Coastal
- Shower fixtures: Hansgrohe Croma showerhead, Raindance S handheld shower, and Delta shower controls
- Bathroom flooring: Pental Surfaces Parc tile in Steel Gray
- Additional features: Separate upstairs bedroom, French doors opening to the patio, and ductless heating and cooling