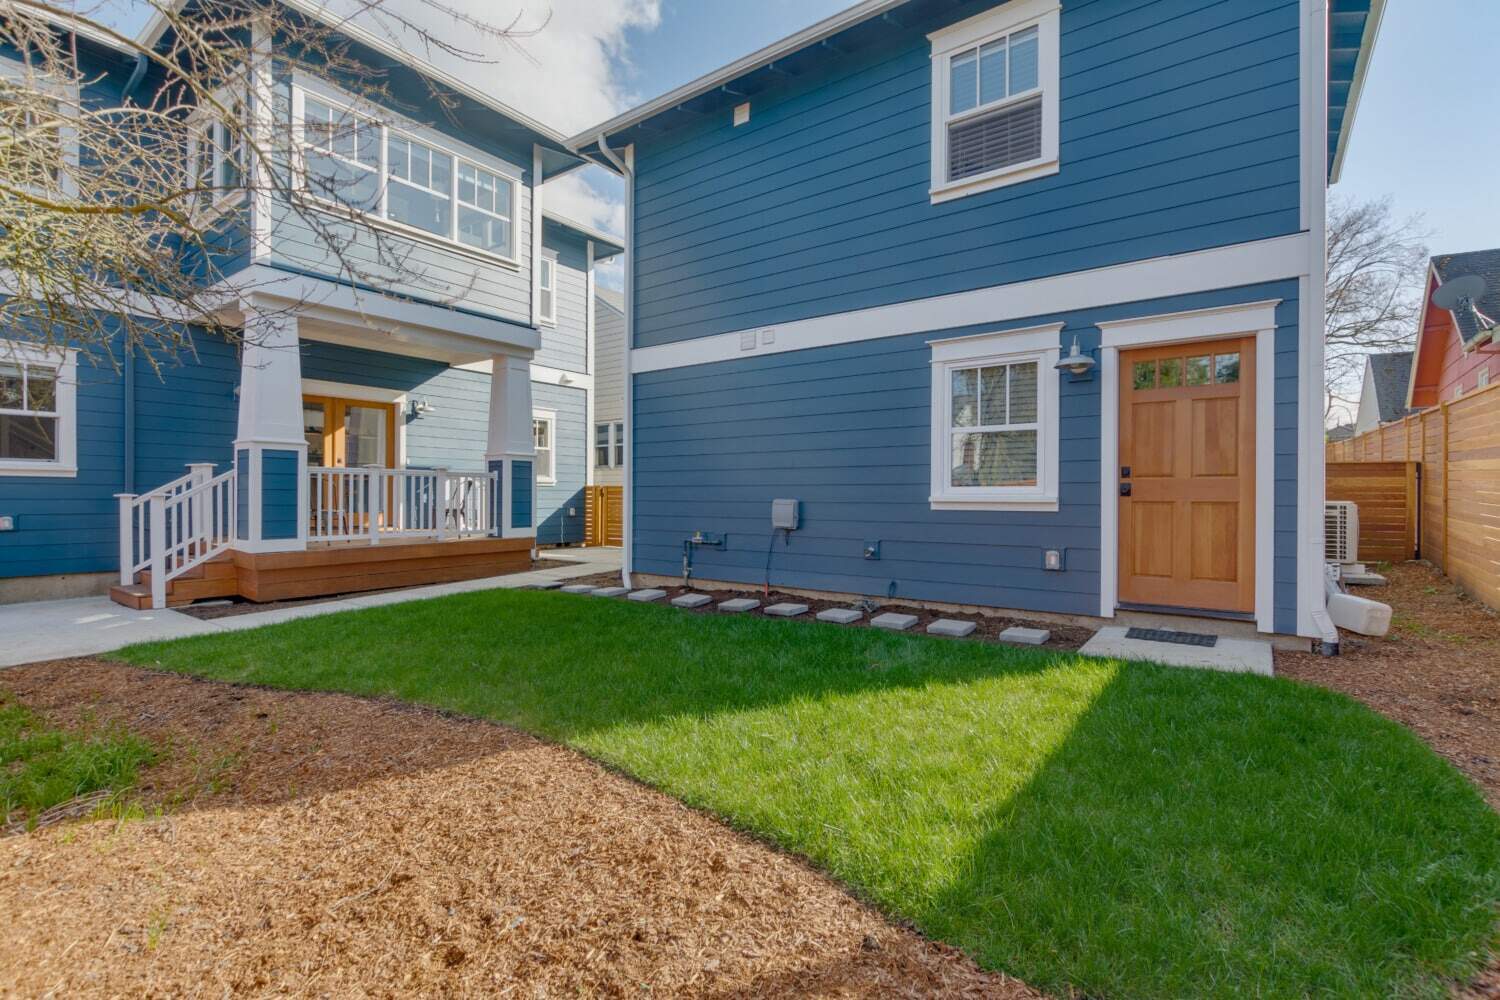
Lamont Bros. designs and builds custom ADUs for West Linn homeowners from our office and showroom on Willamette Drive. Our team begins with the property, including its zoning, access, utilities, slope, existing structures, and the way you plan to use the new space.
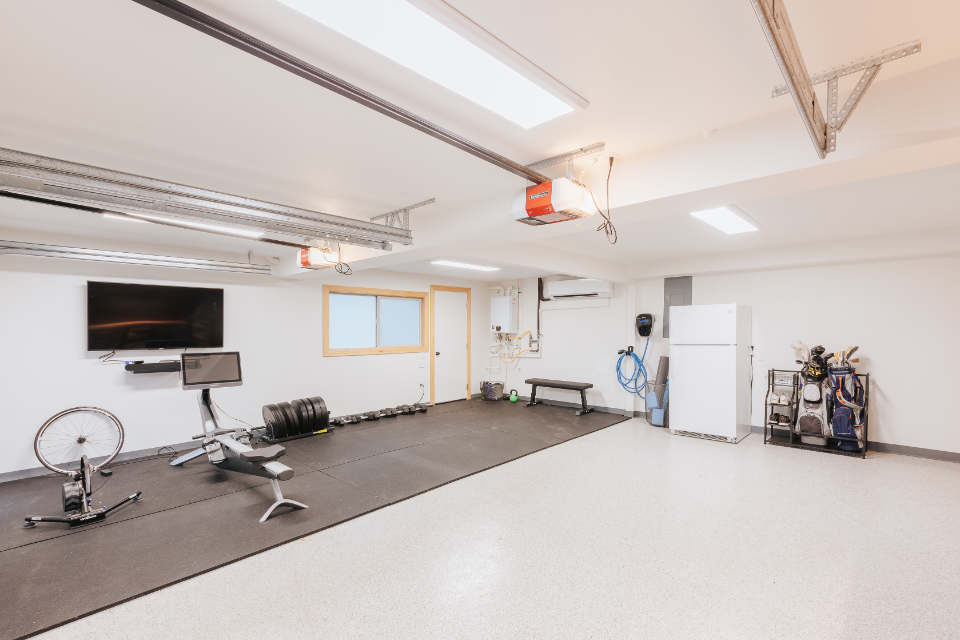
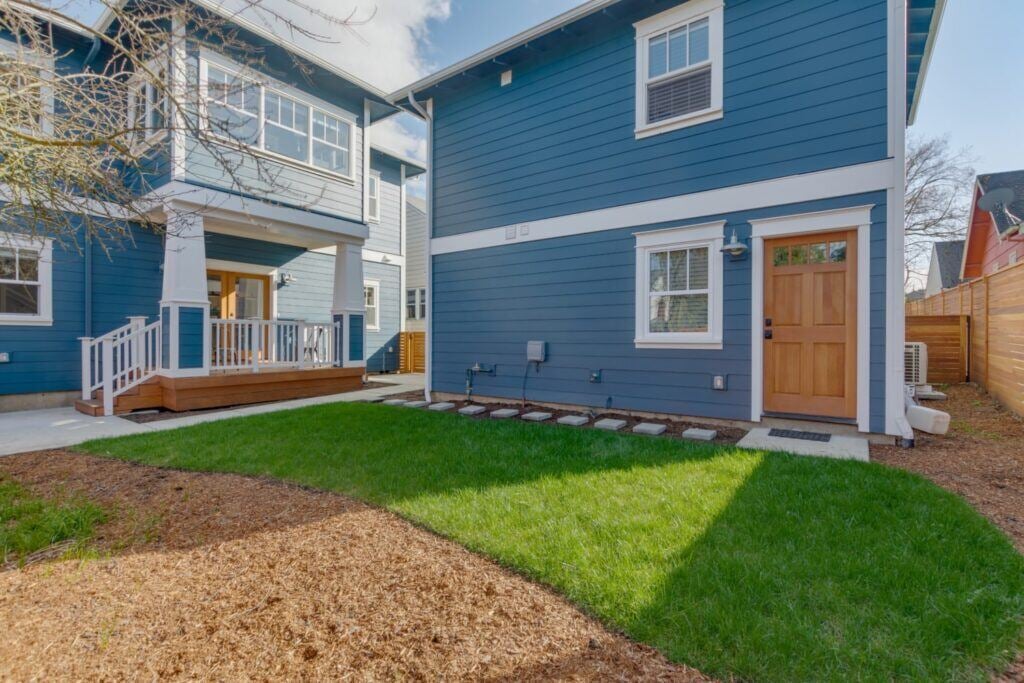
We then carry one coordinated plan through feasibility, design, permitting, construction, and final inspection. Our custom ADU design and construction services include detached backyard cottages, attached ADUs, garage conversions, and basement apartments.
Why Choose Lamont Bros. Design & Construction as Your West Linn ADU Builder?
An ADU is a small home, and it deserves the same care as the main house. A good plan gives the occupant privacy, natural light, comfortable circulation, storage, and a clear connection to the outdoor space. It should also fit the architecture and daily patterns of the existing property.
Our designers look past the first sketch. A door location can change privacy for both homes. A utility route can change the budget. A few feet of slope can affect excavation, drainage, and equipment access. Addressing those choices together produces a stronger design and a more credible construction plan.
Our integrated design-build process keeps designers, estimators, and construction professionals on the same team. Design decisions can be evaluated against site conditions, construction requirements, and budget before work begins.
Request a Free Consultation
We had a great experience with Lamont converting an old garage to a modern ADU/Guesthouse. The guesthouse is now 4 years old, looks great! A good, quality build. Professional in every way. Don - Google Review
Can You Build an ADU on Your West Linn Property?
West Linn regulates ADUs through Chapter 34 of its Community Development Code. The property’s zoning, setbacks, lot coverage, height limits, utilities, and available building area affect what can be built.
The City’s West Linn zoning lookup provides a starting point. A property-specific feasibility review is still needed before finalizing the ADU footprint or budget.
What We Review Before Design
Zoning and Development Standards
We review the base zone, setbacks, lot coverage, height limits, and any property-specific standards that may affect the ADU.
Slope and Site Access
Grade changes, drainage, retaining work, and equipment access can change the design and construction plan. Our article on how property conditions affect ADU design explains why this review should happen early.
Utilities and Easements
Water, sewer, electrical service, utility capacity, and easements can affect placement and cost. Long utility runs or work in a public easement may require additional planning.
Design and Budget
The layout, structure, site work, utility plan, and finish selections are developed against the working budget. Use our ADU Cost Calculator for an initial planning range.
How We Build ADUs in West Linn
Feasibility
We review the property, intended use, site constraints, and working budget. This establishes what the site can support before design work advances.
Design and Pricing
Our team develops the layout, exterior design, construction scope, and investment together. Read our guide to common ADU types and their costs for additional planning context.
Permitting
The West Linn Building Division manages building permits and inspections through Oregon ePermitting. Clackamas County issues electrical permits. Work in a public right-of-way or utility easement may also require a West Linn Public Works permit.
Lamont Bros. prepares the documents for our project scope, coordinates submission, and responds to City review comments.
Construction
After permits are approved, our team manages site work, utility coordination, construction, scheduled inspections, and project completion.
Keep the existing testimonial, portfolio, FAQ module, trust metrics, and closing CTA below this section.