A walk-in shower is a shower you enter without stepping through a door or over a tall curb. It is usually open or enclosed by a fixed glass panel, and it can be a clean, modern centerpiece in a bathroom remodel. The best walk-in shower for your home depends on the room's size, how much you want to contain water, and how long you plan to stay in your home. This guide covers the walk-in shower ideas homeowners ask Lamont Bros. about most, with sizes, layouts and what to plan before you build.
Planning a bathroom remodel? Download our bathroom remodel buyer's guide to see where a walk-in shower fits in your project.
Key points
- A walk-in shower has an open entry, either doorless or with a fixed glass panel. It is not the same thing as a curbless shower, although many walk-in showers are built curbless.
- Size drives everything. A doorless walk-in shower needs more floor space than one with a door, so the room's size usually decides which design works.
- A bench, a niche, a handheld shower head and the right glass panel are the details that make a walk-in shower comfortable to use.
- A walk-in shower is one of the most practical aging-in-place upgrades, and the best time to build one is during a larger bathroom remodel.
- The floor slope, drain and waterproofing decide how well it performs, and they have to be planned before the tile.
What Is a Walk-In Shower?
A walk-in shower is a shower with an open or low-barrier entry and no swinging door. People use the term loosely, so here is how the common types compare:
| Type | What it is |
|---|---|
| Walk-in shower | An open entry with no door, or a fixed glass panel. It may still have a low curb. |
| Curbless shower | No curb at all. The floor is continuous and slopes to the drain. Many walk-in showers are curbless, but not all. |
| Step-in shower | A standard shower with a curb and usually a door or curtain |
| Wet room | The whole bathroom is waterproofed and the shower is open to the room |
Walk-In Shower Ideas by Design
Doorless walk-in shower
A doorless walk-in shower has no glass at the entry. It looks the most open and is the easiest to clean and enter, but it needs room. The shower has to be large enough, and the shower head has to be placed away from the opening, so spray stays inside. Floors in doorless showers can feel cooler, so some homeowners add radiant floor heat.
Walk-in shower with a fixed glass panel
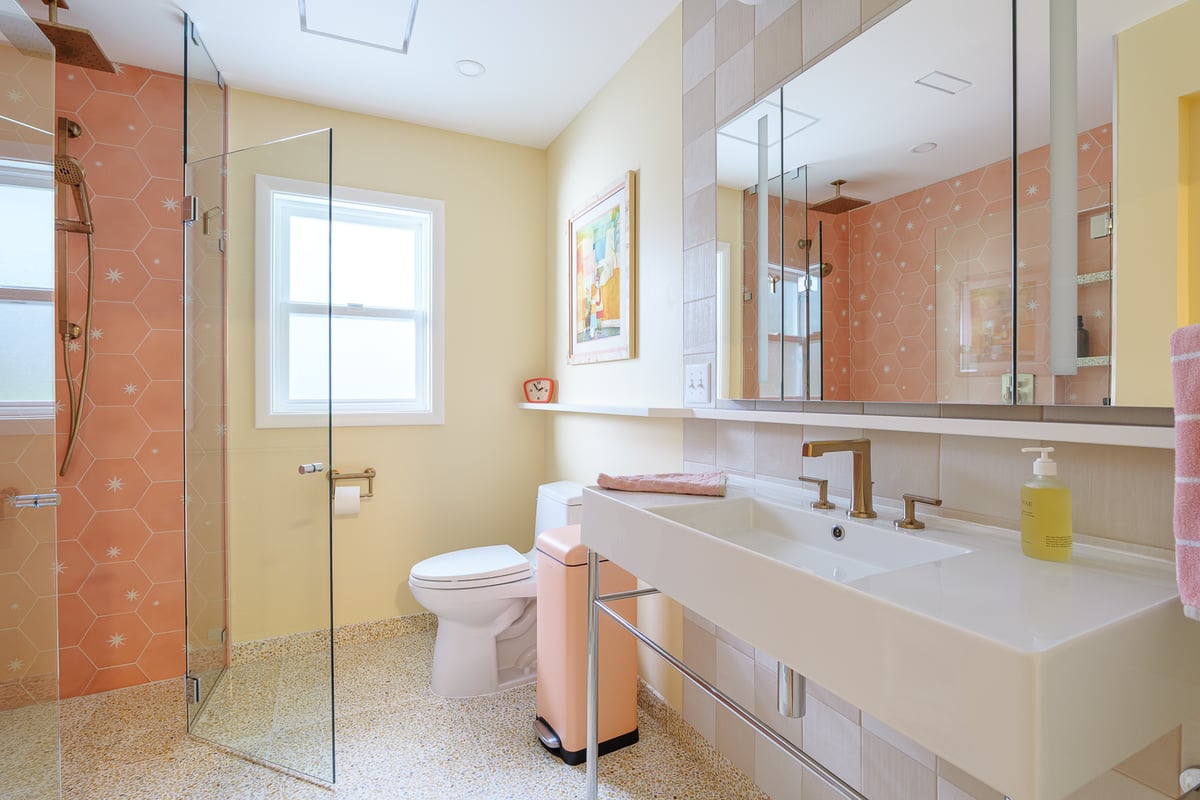
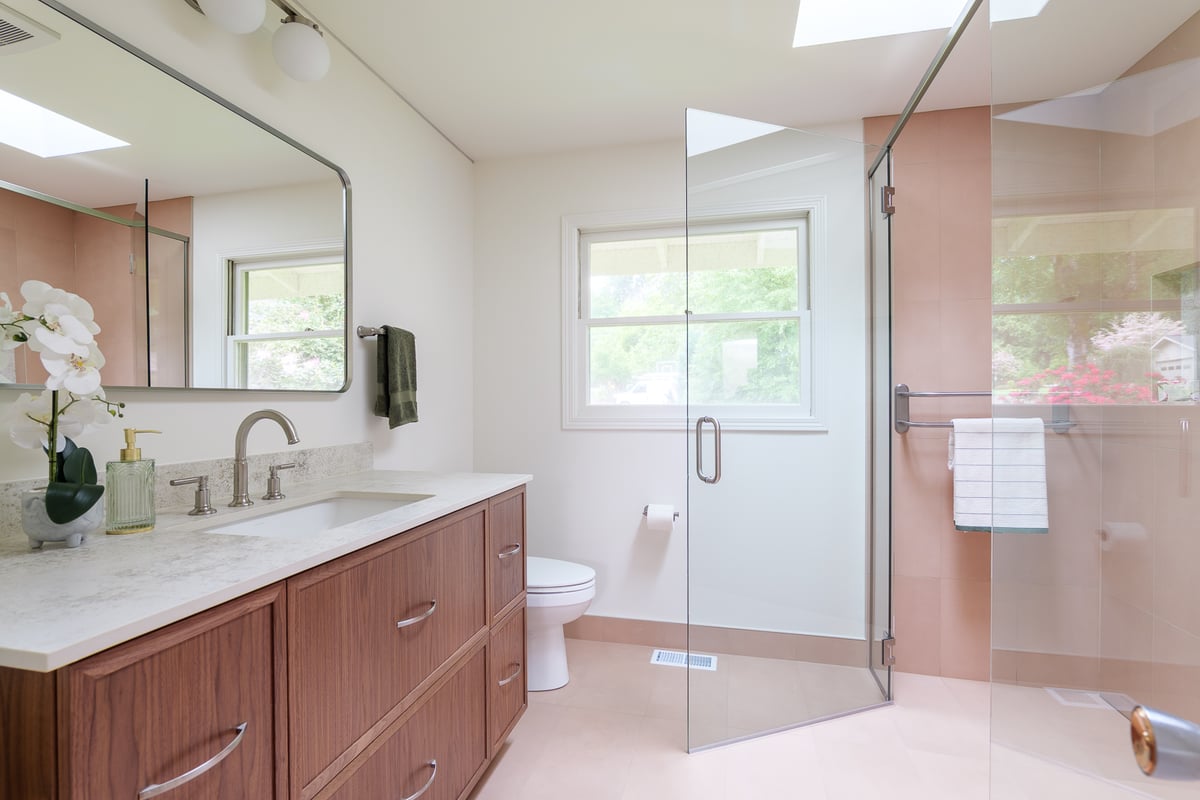
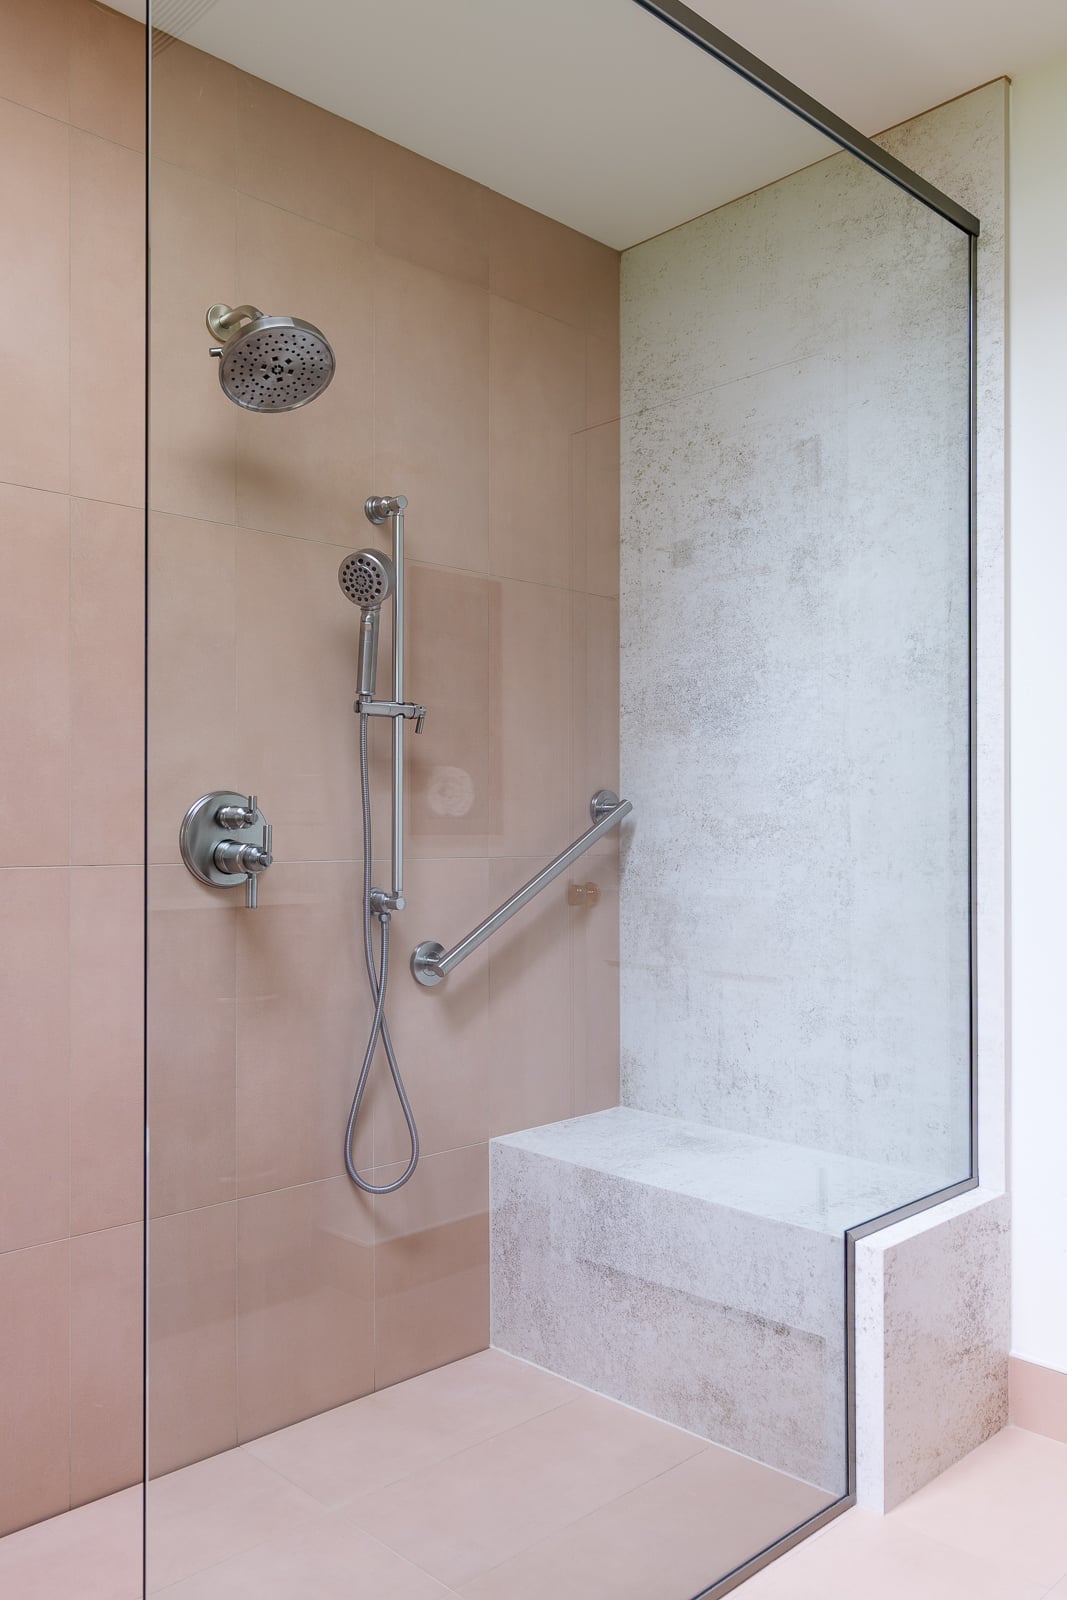
A single clear glass panel next to the shower head keeps most spray in and leaves the entry open. It is the most common walk-in design in our remodels because it works in more bathroom sizes than a fully doorless shower.
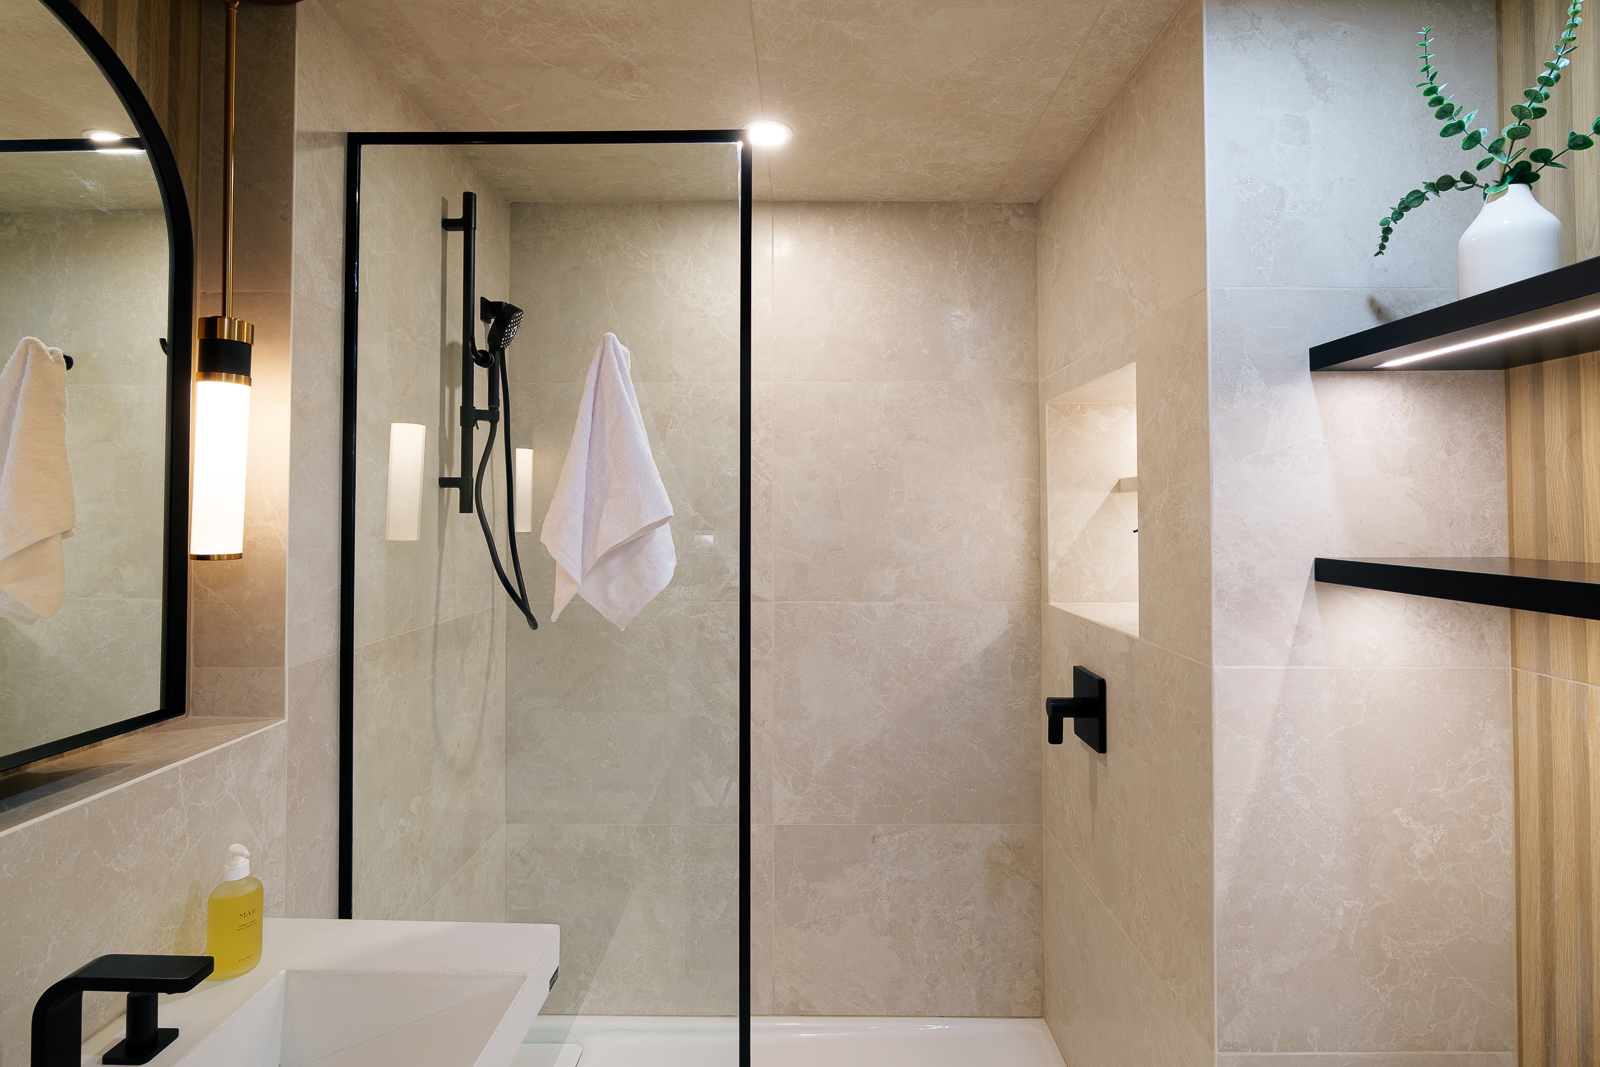
See the full Japandi-inspired bathroom remodel in Portland.
Frameless glass enclosure
If you want warmth and steam to stay in, a frameless glass door and panel give a clean look with no heavy frame. The entry is still wide and easy to walk through.
Walk-in shower with a bench
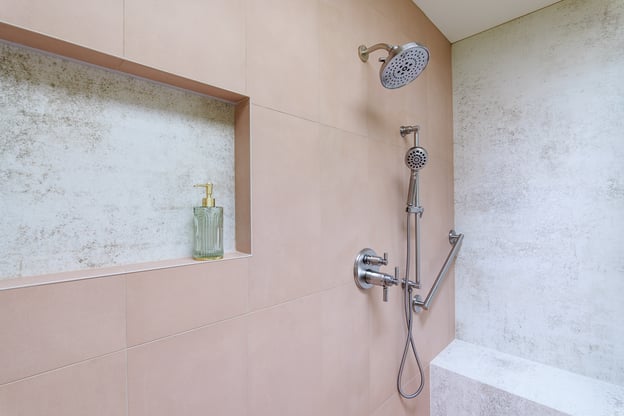
A built-in bench gives you a place to sit, shave or rest, and it is one of the most useful additions for comfort and for aging in place. It has to be planned early so the framing, waterproofing and tile all work around it.
Walk-in shower with a niche
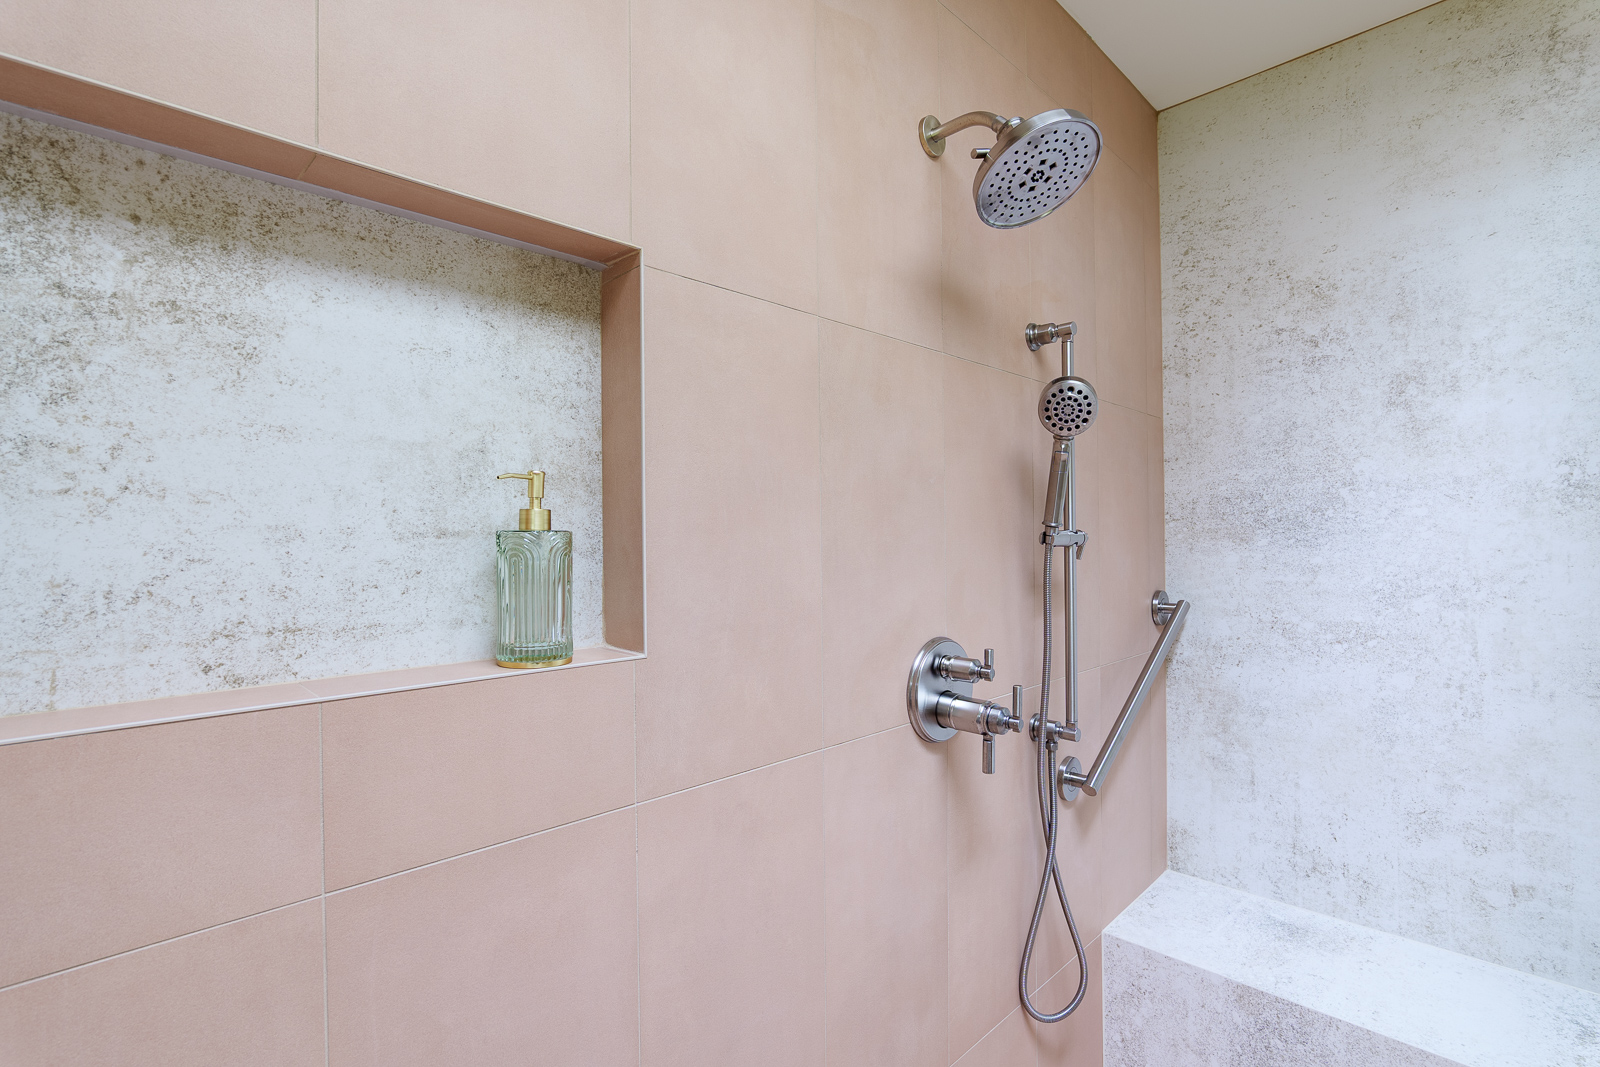
A recessed niche keeps shampoo and soap off the floor and out of the way. A tile niche looks built in, and its placement should line up with the tile layout and stay out of the spray from the shower head.
Explore more of this Lake Oswego whole-home remodel.
Curbless walk-in shower with a linear drain
A curbless entry carries the bathroom floor into the shower, and a linear drain along one wall lets the floor slope in one direction. It looks seamless and is easy to enter.
Walk-in shower in place of a tub
Replacing an unused tub with a walk-in shower is one of the most common reasons homeowners remodel a bathroom. It can free up space for a bench, a wider entry or a bigger vanity. If the tub is the only one in the house, think about how long you plan to stay and who will use the home, and read our guide to tub to shower conversions.
Walk-In Shower Size and Dimensions
A walk-in shower should be at least 36 by 36 inches to be comfortable, and larger if it has no door. Building code sets the absolute minimum for a shower at 30 by 30 inches. These are the sizes designers commonly use:
| Size | What it gives you |
|---|---|
| 30 x 30 inches | The code minimum. It works, but it is tight. |
| 36 x 36 inches | A practical minimum for a walk-in shower and for accessibility |
| 48 x 36 inches | A common standard size, comfortable for most people |
| 60 x 36 inches | More room to move, and enough space for a bench |
| 60 x 42 inches or larger | A luxury size that suits doorless designs, double shower heads and benches |
Common shower dimensions sourced from This Old House
For a doorless shower, a longer shower with the shower head at the far end and a glass panel beside it keeps water inside. Building code also calls for clear space in front of the entry. When you partner with a design build firm like Lamont Bros. your designer will layout your shower, and bathroom, in accordance with code but also in a way that meets your needs and the layout of your bathroom.
Walk-In Shower Ideas for a Small Bathroom
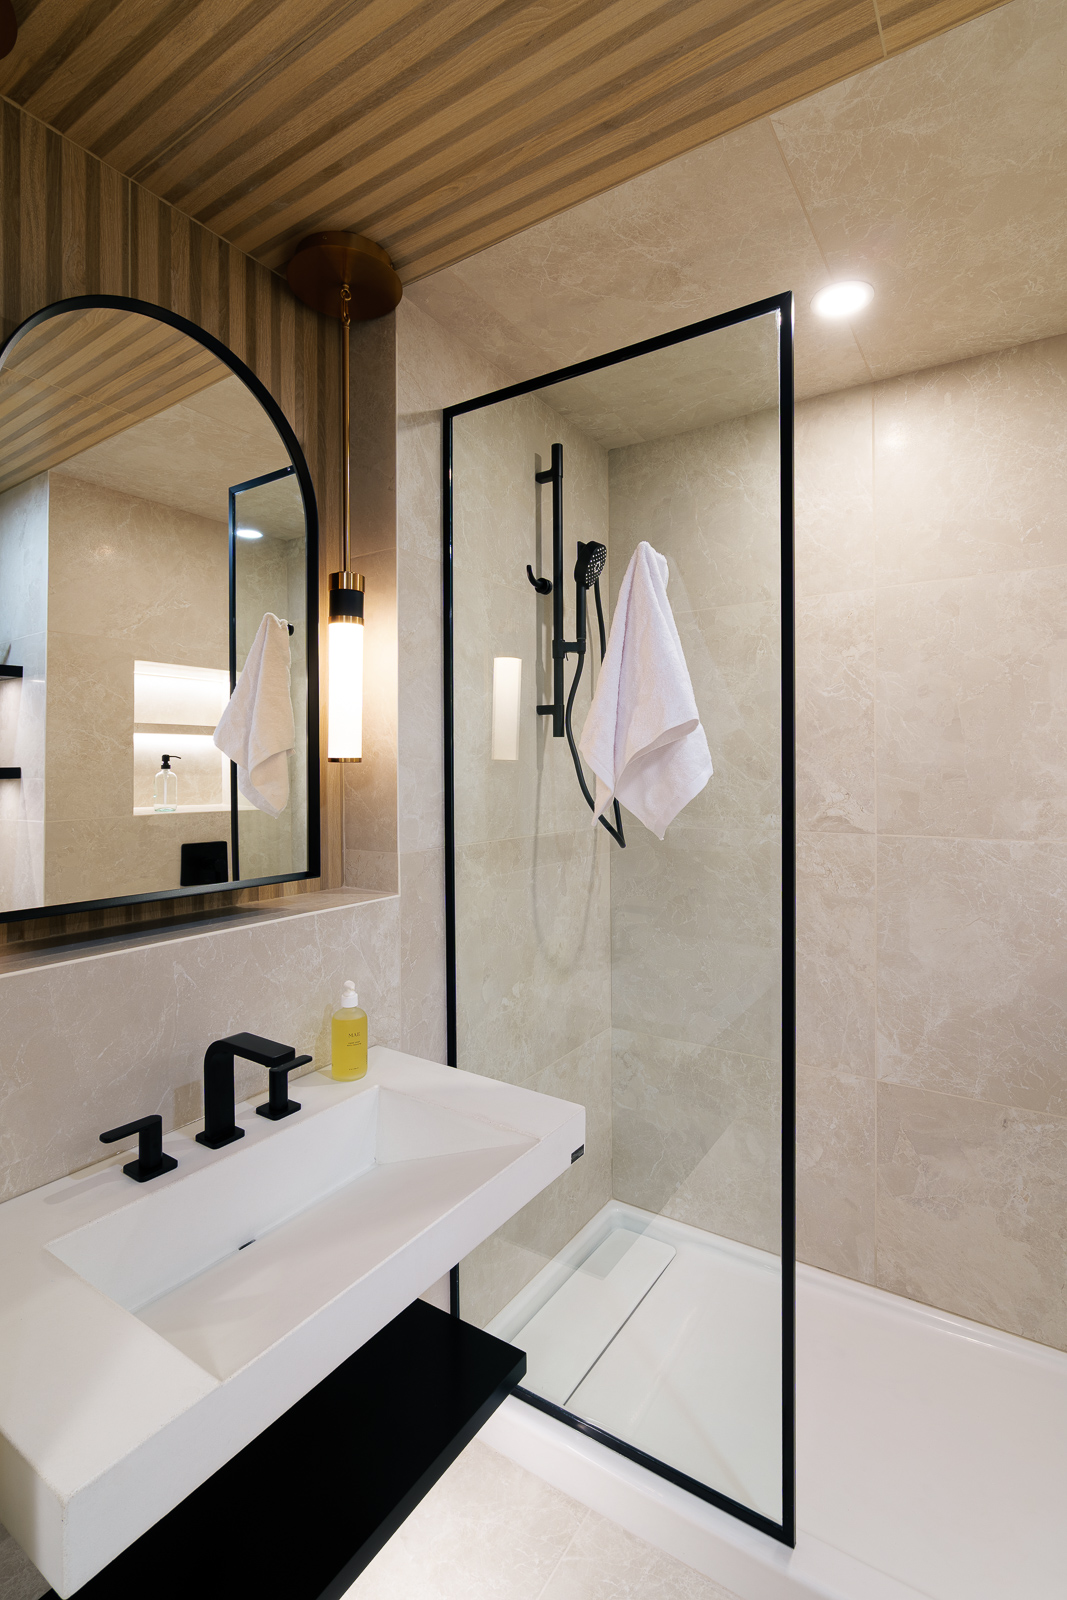
A walk-in shower can make a small bathroom feel bigger, and the best small-bathroom designs are simple. A glass panel instead of a framed door lets light and sightlines pass through. Running the same tile from the bathroom floor into the shower makes the room read as one space. In a very small room, a corner walk-in shower or a tub-to-shower conversion can gain floor space for a vanity. Pair these with a handheld shower head and a niche instead of a shelf, and the shower stays uncluttered.
Accessible Walk-In Showers and Aging in Place
A walk-in shower with a low or no threshold is one of the most practical ways to prepare a bathroom for aging in place. A curbless entry is the most accessible, and a shower with a very low threshold also works for many people. For a roll-in shower, the U.S. Access Board's guidance calls for a shower at least 30 inches deep and 60 inches wide, with a threshold of no more than 1/2 inch if it is beveled. Most accessible showers also have a built-in bench, grab bars with solid blocking in the walls, and a handheld shower head. Home bathrooms are not required to meet ADA rules, but many homeowners use them as a target.
Our guide to aging-in-place bathroom design covers the other features that go with it, and our aging-in-place curbless shower bathroom shows how they come together in a real project.
Tile and Materials for a Walk-In Shower
The tile has a big effect on how a walk-in shower looks and performs. Large-format porcelain keeps walls clean and reduces grout lines. A slip-resistant mosaic or textured tile suits the floor, and a single slab gives you almost no grout at all.
Planning a Walk-In Shower: What Happens Behind the Tile
A walk-in shower looks simple, but the performance comes from what is built under the tile. Because there is no door to contain water, the floor must slope to the drain, the waterproofing has to be continuous, and the shower head, glass and drain need to be planned together.
- Floor slope and drain. A center drain slopes four ways and suits smaller floor tile. A linear drain slopes one way and suits large tile.
- Waterproofing. Tile is not waterproof, so the waterproofing system behind and under it has to be built carefully, including around any bench or niche.
- Shower head placement. Keep the main shower head away from the entry and use a handheld head for easy cleaning and seated use.
- Ventilation and heat. An open shower lets more steam into the room, so a good exhaust fan matters. Radiant floor heat can make a doorless shower more comfortable.
- Plumbing and structure. Moving the shower, widening it or lowering the floor can affect framing and plumbing, which is why walk-in showers are best planned at the start of a remodel.
What Does a Walk-In Shower Cost?
The cost of a walk-in shower depends on its size, the pan or floor, the tile, the glass and the fixtures. A tiled walk-in shower falls in the same range as Lamont's tile shower tiers, which average about $27,000 at the good tier, $37,000 at the better tier and $45,000 at the best tier. The best tier includes a no-threshold pan with a linear drain, custom tile and a partial-height glass wall. A curbless design usually costs more than a standard one because of the floor work, drain and waterproofing. See the full breakdown in how much a tile shower costs.
To see how a walk-in shower fits into your full bathroom budget, try the bathroom remodel cost calculator.
Walk-In Showers in Portland-Area Homes
Many Portland-area homes have small bathrooms and older framing, so the right walk-in design depends on the room and the floor. Lamont Bros. designs and builds walk-in showers for homeowners in Portland, Lake Oswego, West Linn, Beaverton and Oregon City, with one cohesive team handling each project from start to finish. Learn more about the bathroom remodels we do in Portland.
Is a Walk-In Shower Right for Your Remodel?
A walk-in shower is a good fit if you want an open, modern bathroom, if you plan to stay in your home for years, or if anyone in your household has trouble stepping over a curb. It may not suit a very small bathroom where spray would reach the toilet, or a home that needs its only tub. In those cases, a glass-panel design or a tub-shower combination can be the better choice. We walk through the options with you during design.
Lamont Bros. works with homeowners who want a bathroom designed and built well, with fixed-price contracts and one cohesive team from design through construction.

Walk-In Shower FAQ
Does Lamont Bros. build walk-in showers?
Yes, Lamont Bros. designs and builds walk-in showers as part of bathroom remodels in Portland, Lake Oswego, West Linn, Beaverton and Oregon City. One cohesive team handles each project from start to finish, including design, waterproofing, tile and glass.
How big should a walk-in shower be?
A walk-in shower should be at least 36 by 36 inches, and 48 by 36 or 60 by 36 inches is more comfortable. Building code sets the minimum shower size at 30 by 30 inches, and a doorless shower needs more space to keep water inside.
Does a walk-in shower need a door?
No, a walk-in shower does not need a door, but it usually needs a fixed glass panel or enough floor space to keep water in. A doorless design works best in a larger shower, with the shower head placed away from the opening.
What is the difference between a walk-in shower and a curbless shower?
A walk-in shower has an open entry with no swinging door, while a curbless shower has no curb at all. A walk-in shower can still have a low curb, and a curbless shower can have a door. Many walk-in showers are built curbless for easier access.
How much does a walk-in shower cost?
A walk-in shower costs more than a standard shower when it includes a custom pan, tile and glass. In Lamont's breakdown, a tile shower averages about $27,000, $37,000 or $45,000 at the good, better and best tiers, depending on the pan, tile, glass and fixtures. The cost section above breaks down what drives the price.