Converting a garage into an accessory dwelling unit can create a private home for a parent, comfortable guest accommodations, or a potential long-term rental without constructing an entirely new building.
However, a garage conversion involves much more than installing flooring and covering the walls. Before the garage can function as an independent home, it may need structural repairs, insulation, heating, plumbing, electrical work, a kitchen, a bathroom, and upgrades required by current building codes.
Typically, a garage conversion ADU typically costs approximately $70,000–$140,000. A useful early planning benchmark is about $290 per square foot, although existing conditions and project selections can move the final cost outside that range.
One completed Lamont Bros. garage conversion cost approximately $130,000. That example provides context, but it should not be treated as a quote for another property. Every garage begins with different structural, utility, and site conditions.

Key Points
- Garage conversion ADUs typically cost approximately $70,000–$140,000.
- An early planning benchmark is approximately $290 per square foot.
- Structural condition, utility access, kitchens, bathrooms, and finish selections have the greatest influence on cost.
- Homeowners should reserve a 10%–15% contingency for hidden conditions.
- Converting a usable garage is generally less expensive than building a new detached ADU.
What Is a Garage Conversion ADU?
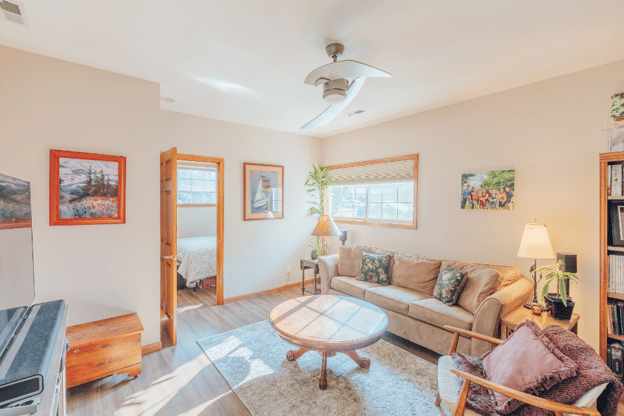
A garage conversion ADU is an existing attached or detached garage remodeled into an independent dwelling. It generally includes its own kitchen, bathroom, sleeping area, living space, and entrance.
That independence is what separates an ADU from a finished garage used as an office, gym, or bonus room. Once a space includes the facilities necessary for someone to live, cook, sleep, and handle sanitation independently, it may need to be designed and permitted as a dwelling unit.
The City of Portland requires a building permit to convert a garage into habitable space. ADU projects also commonly require electrical, plumbing, and mechanical permits. The city outlines its current application requirements on its ADU permitting page.
What Is Included in Garage Conversion ADU Cost?
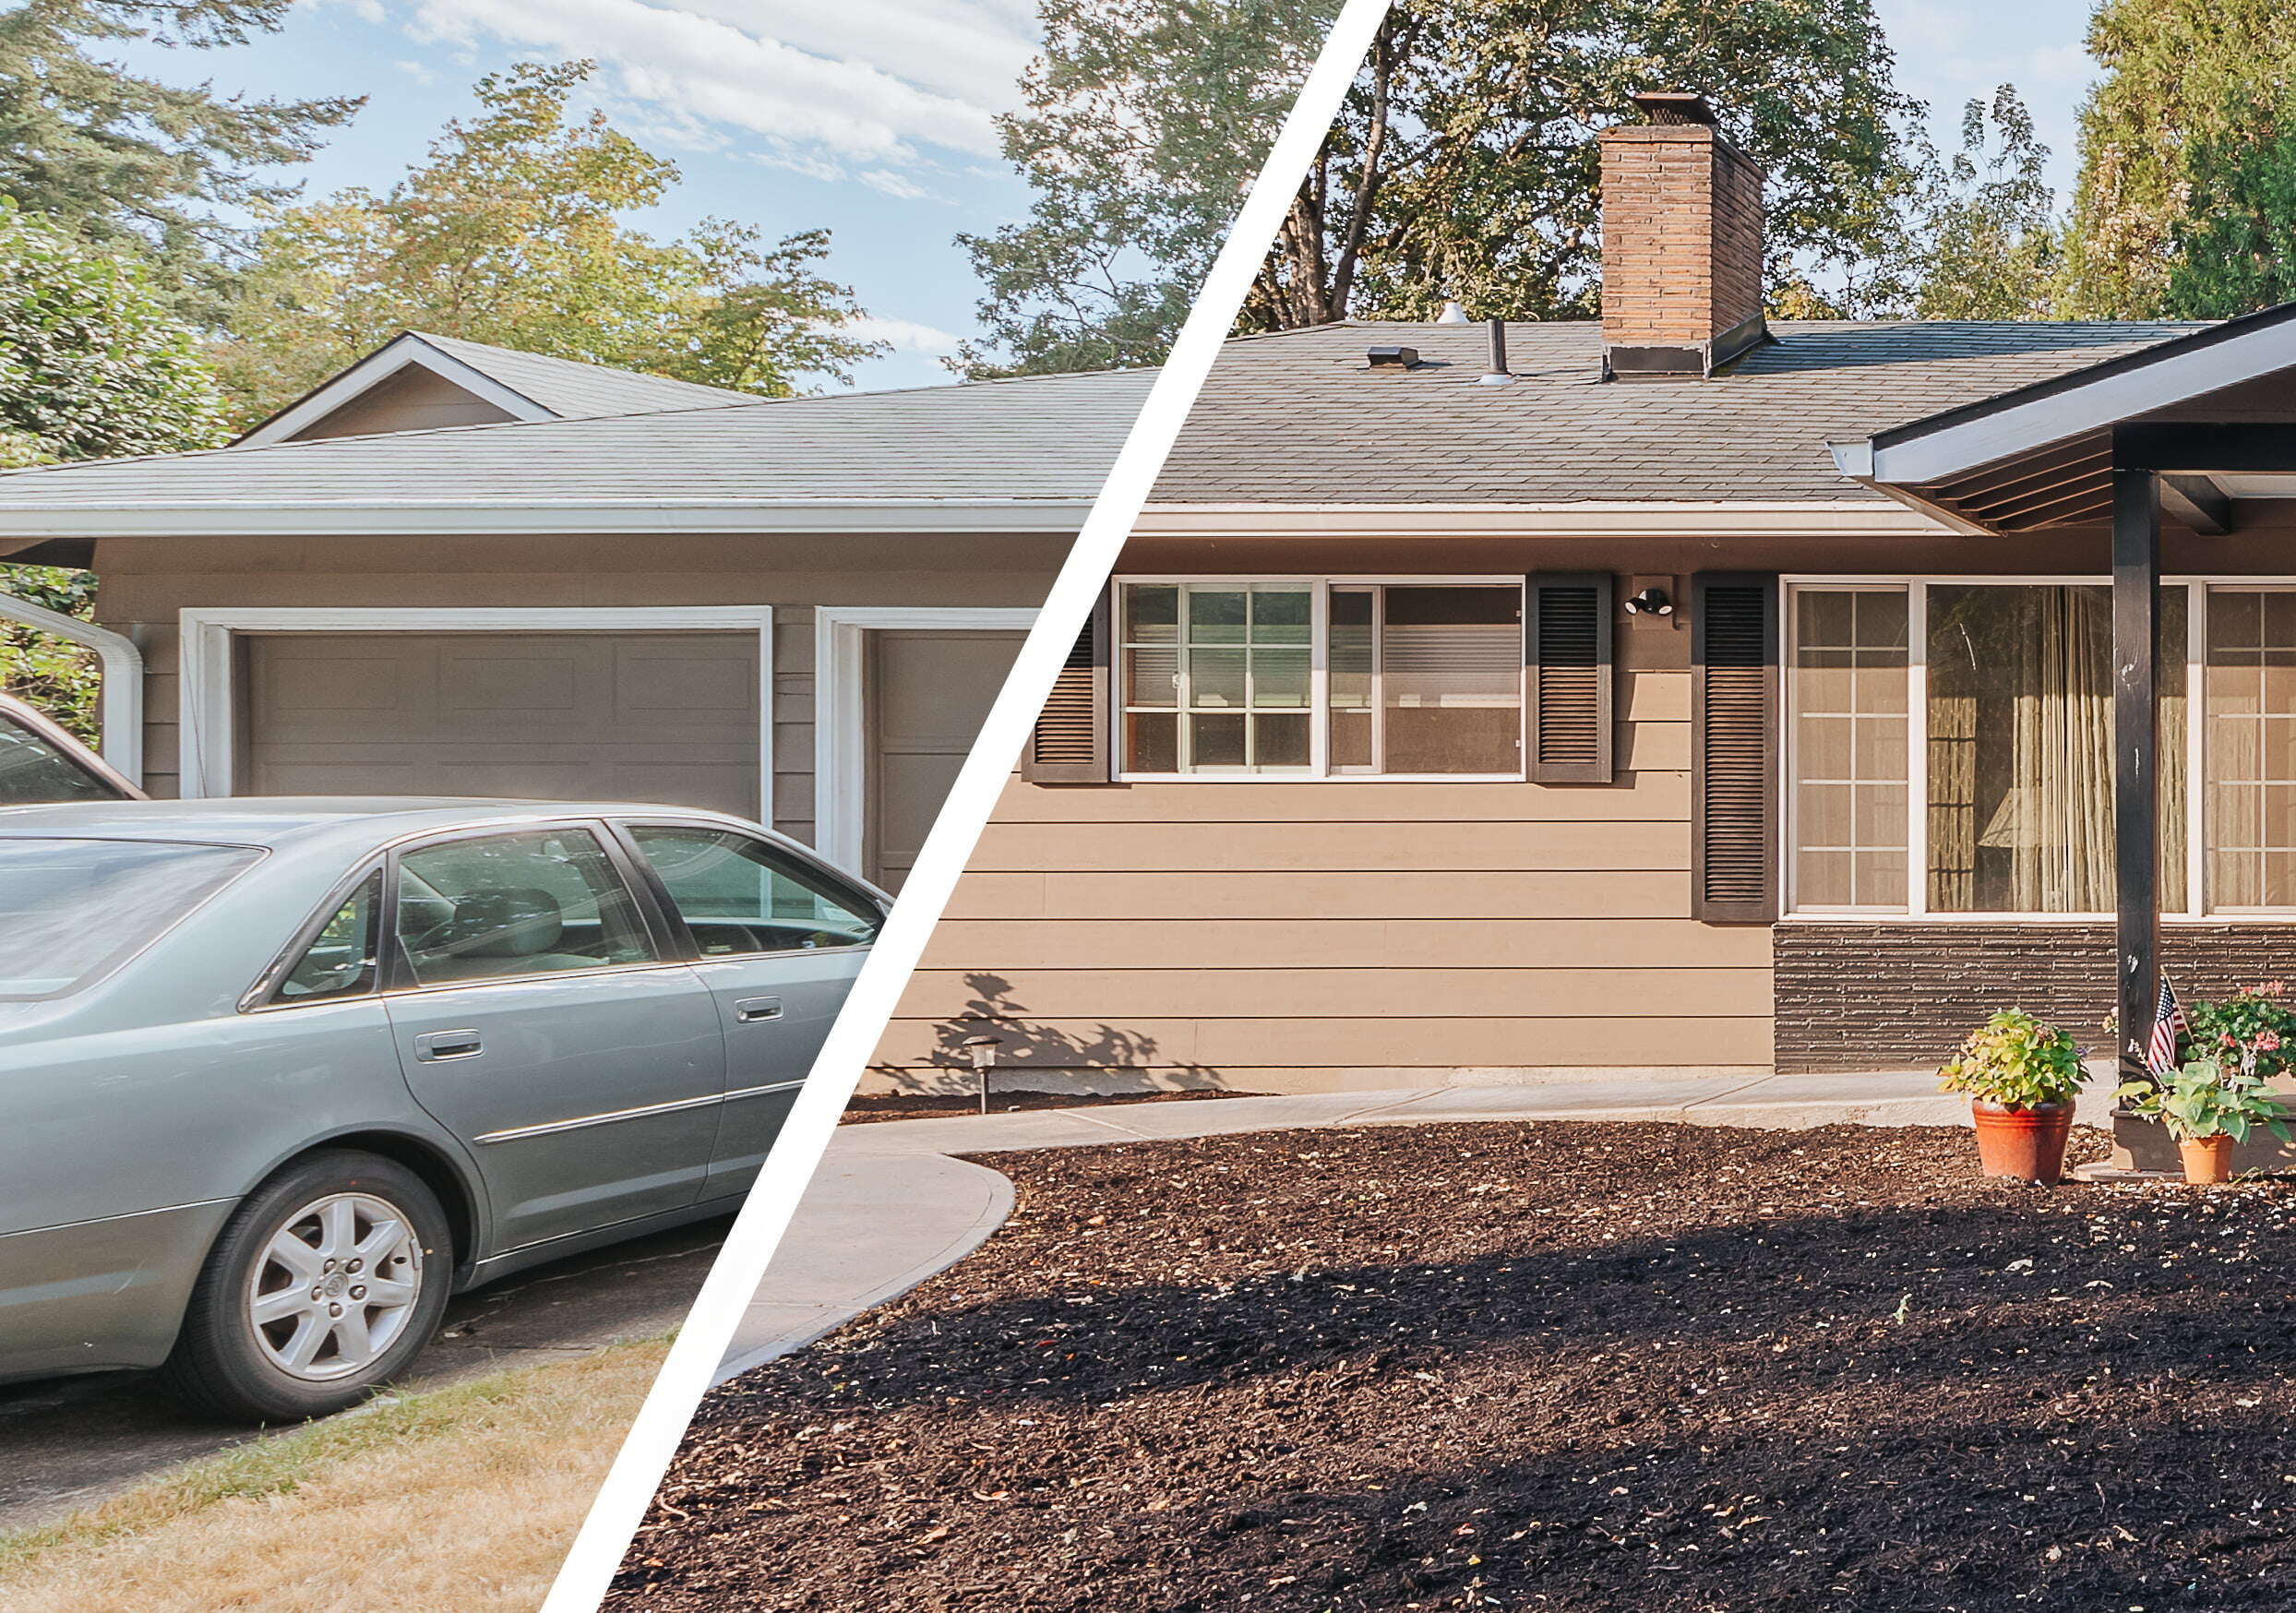
A complete garage conversion may involve replacing the garage door with an insulated wall and windows, upgrading the foundation or floor, reinforcing the structure, and creating a private entrance.
Inside, the project may include a kitchen, full bathroom, heating and cooling, insulation, drywall, flooring, lighting, storage, and ventilation. Electrical and plumbing systems must be capable of supporting an independent residence.
Design, engineering, permitting, project management, and inspections are also part of a professionally completed conversion. The exact scope depends on what can be reused and what must be upgraded.
What Affects Garage Conversion ADU Cost?
Two similarly sized garages can have dramatically different project requirements. The following factors usually explain why.
Existing Structural Condition
The primary cost advantage of a garage conversion comes from reusing the existing slab, walls, framing, and roof. Those components must be evaluated before assuming they can remain.
Many garages were not originally designed for year-round living. The floor may be uninsulated, uneven, or lower than the main house. Walls may need additional insulation, and the roof or framing may require reinforcement. Older garages may also have water intrusion, rot, or foundations that do not meet current requirements for habitable space.
Portland notes that detached garages may require structural upgrades before conversion. A garage close to a property line may also need fire-rated exterior construction.
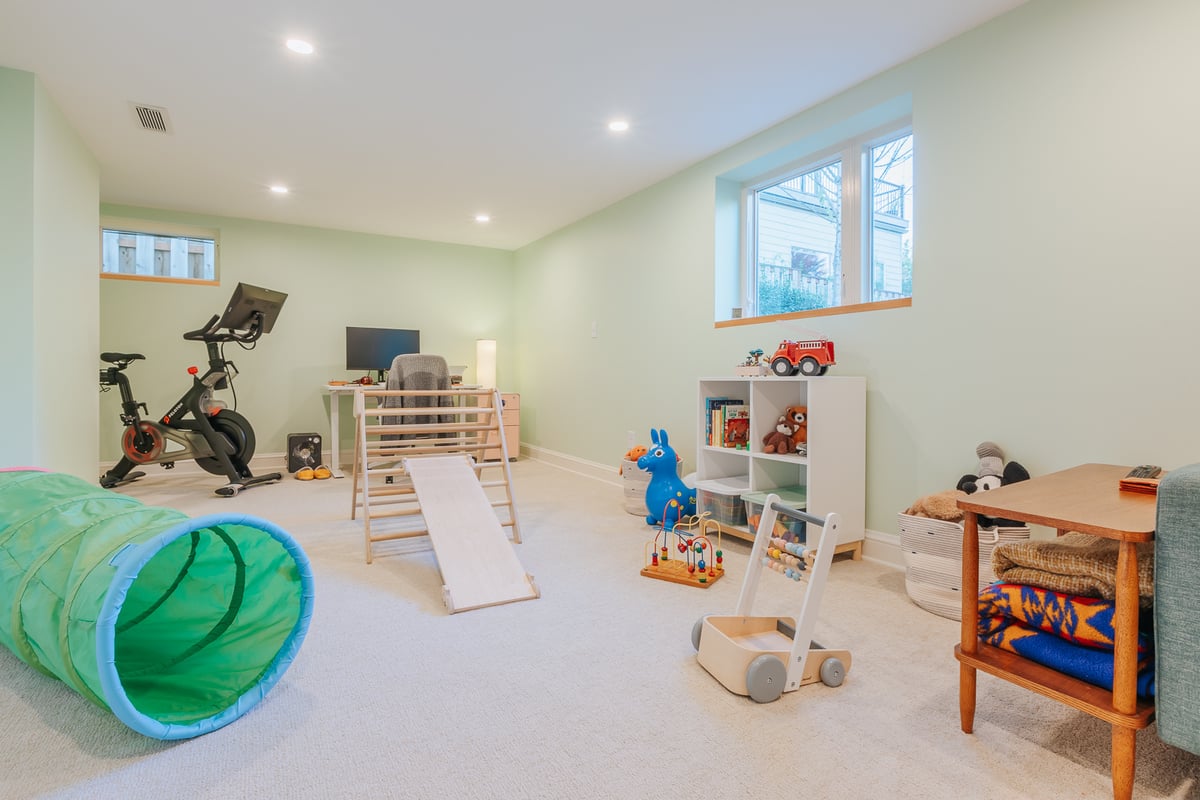
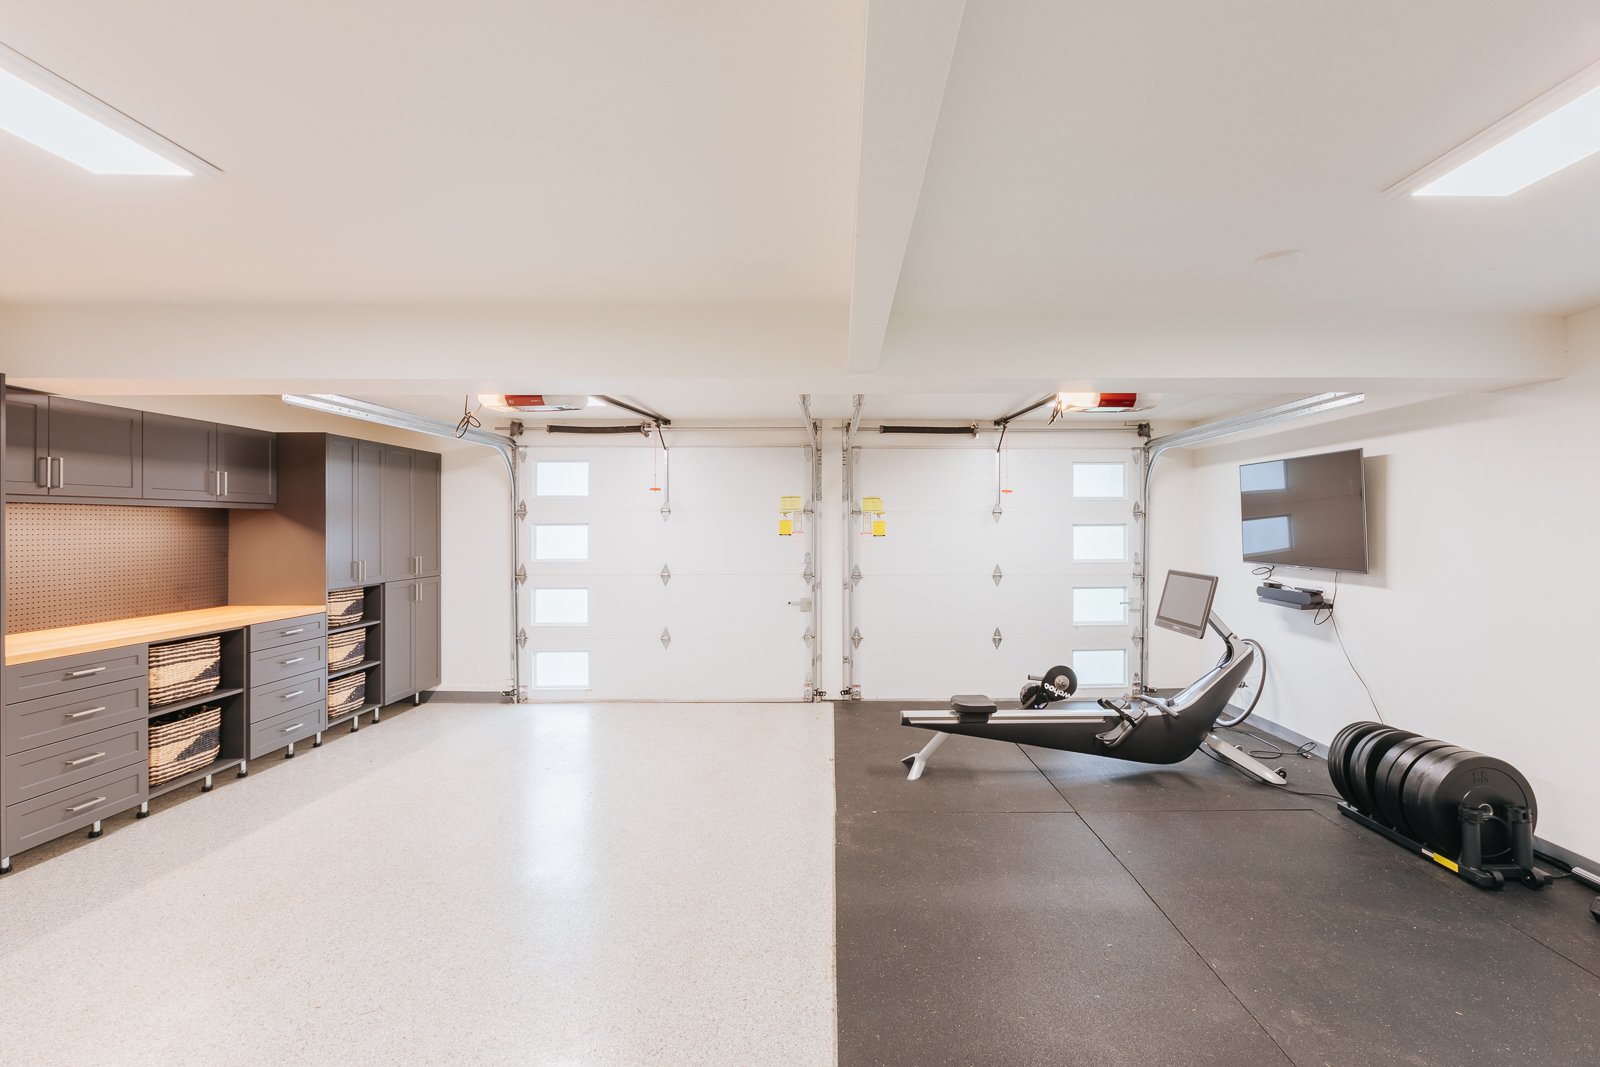
The Lake Oswego Garage Remodel demonstrates how structural conditions can shape a garage project. Creating an open interior required replacing a support column with a steel beam while preserving the structure above. Although that garage became a home gym rather than an ADU, the project illustrates why structural investigation must happen early.
Kitchen Scope
Even a small ADU needs a practical cooking area. Kitchen costs are influenced by cabinetry, countertops, appliances, plumbing, ventilation, electrical requirements, and the amount of custom work needed to fit everything into a compact layout.
For early planning, a kitchenette may add approximately $15,000 to the project. A standard kitchen may add approximately $35,000, while a high-end kitchen may add approximately $60,000.
Those figures are planning allowances within a larger remodeling project, not standalone kitchen quotes. The final amount depends on the layout, appliance package, cabinetry, finishes, and distance from existing plumbing.
The goal should not be to fit the largest possible kitchen into the garage. A well-proportioned kitchen leaves enough room for storage, seating, circulation, and daily living.
Bathroom Scope
Adding a full bathroom may contribute approximately $30,000 to the project scope. The cost reflects more than the visible fixtures. It can include supply and drain lines, ventilation, waterproofing, electrical work, tile, a shower or tub, a vanity, and finish carpentry.
Bathroom placement matters. Locating it closer to an accessible plumbing route can simplify construction, while placing it on the opposite side of a detached garage may require more extensive work.
Utility Connections
Utility access can determine whether a garage conversion remains an economical alternative to new construction.
An attached garage may sit close to the home’s water, sewer, electrical, and mechanical systems. A detached garage may require trenching across the property to establish appropriate connections. Distance, grade, landscaping, driveways, and the capacity of the home’s existing systems can all affect the work.
Early planning allowances include approximately $8,000 for separate electrical service, $6,000 for a separate water meter, and $15,000 for a new sewer connection or lateral. An upgraded HVAC option may add approximately $10,000.
Not every ADU requires each item. Some utilities may be shared or extended from the main home, depending on the design and local requirements.
Before developing a floor plan, identify where the sewer, water, and electrical connections are located. A layout that looks efficient on paper may become expensive if it requires long or difficult utility runs.
Attached Versus Detached Garages
An attached garage can sometimes reduce utility work because it is already connected to the house. However, it may introduce requirements for fire separation, sound control, independent access, and coordination with the home’s existing systems.
A detached garage provides more privacy and physical separation. That can be valuable for a rental or multigenerational living arrangement, but it may require additional trenching and more extensive examination of the foundation, setbacks, and exterior walls.
Neither option is automatically less expensive. The condition of the structure and the location of utilities matter more than attachment alone.
Interior Finish Level
Flooring, tile, cabinetry, countertops, lighting, trim, plumbing fixtures, and built-in storage all influence the final investment.
Compact ADUs often benefit from built-in storage because closets and freestanding furniture can consume valuable floor area. However, custom millwork costs more than standard cabinets or ready-made storage.
The Sweet Green Second-Story Addition includes a garage converted into a quiet home office. Elsewhere in the project, attic knee walls became built-in storage and a concealed storage room was incorporated behind a bookcase. These ideas are relevant to ADUs because small spaces work best when storage is planned into the architecture.
Permits and Property Constraints
The design may need to account for zoning, setbacks, lot coverage, structural calculations, fire separation, energy requirements, and utility capacity.
Steep slopes, flood conditions, environmental overlays, historic review, or complicated setbacks can add design and permitting work. For early budgeting, a property with significant permitting complexity may require an additional planning allowance of approximately $15,000.
Portland currently states that additional on-site parking is not required for an ADU. However, changes to an existing driveway or work within the public right-of-way may still require review. The city’s ADU zoning guidance provides current information.
Is a Garage Conversion Cheaper Than a Detached ADU?
Converting a usable garage is generally less expensive than constructing an entirely new detached ADU.
Detached ADUs typically cost approximately $270,000–$535,000, compared with approximately $70,000–$140,000 for garage conversions. A detached ADU requires a new foundation, walls, roof, and exterior envelope, along with additional site and utility work.
The price difference assumes the garage is worth saving. If its foundation, framing, roof, and exterior walls require extensive reconstruction, the expected savings can shrink considerably.
A detached ADU may still be the better choice when the garage is in poor condition, the existing footprint is too small, or the homeowner wants to retain covered parking.
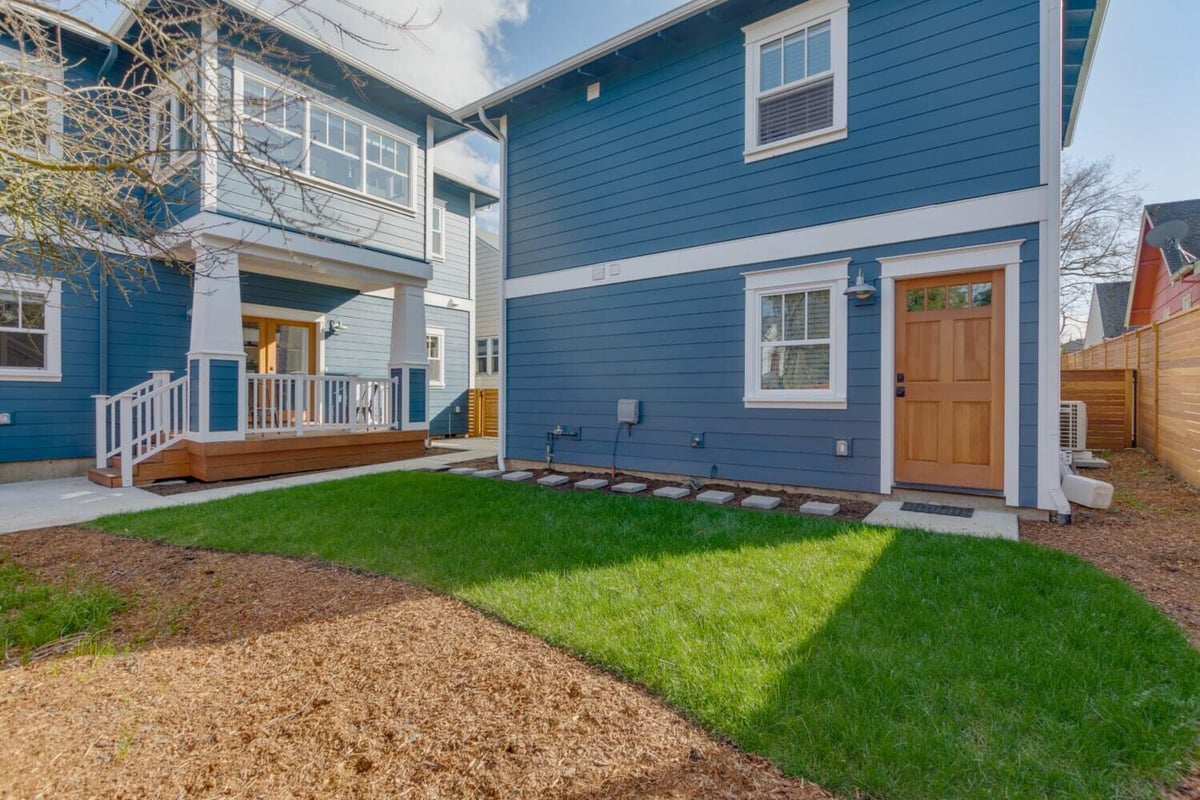
The Woodlawn ADU provides an example of a new detached structure. Built as part of a larger remodel, the two-story ADU includes a kitchen, bathroom, and living room for friends, family, or potential rental use.
Can Your Garage Legally Become an ADU?
The answer depends on the property, the garage, and the local jurisdiction.
A feasibility review should examine zoning, setbacks, permit history, foundation condition, framing, roof structure, ceiling height, moisture exposure, utility access, and distance from property lines.
Portland identifies ceiling height, emergency egress, insulation, ventilation, stairs, and structural condition as common conversion concerns. The city also recommends checking the property’s permit history rather than relying exclusively on county tax records.
A legally constructed garage that no longer complies with current setbacks may still have conversion options, but the design cannot automatically make an existing nonconformity more significant. Fire separation may also affect walls, windows, and roof projections near a property line.
Homeowners can review the city’s current garage conversion requirements before beginning design.
How to Plan a Reliable Garage Conversion Budget
Begin by clarifying how the ADU will be used. A home for an aging parent may prioritize accessibility, a low-threshold shower, and convenient parking. A long-term rental may need durable finishes, sound control, laundry, and additional storage. A guest unit may place greater emphasis on flexibility.
Next, investigate the expensive unknowns. Determine whether the garage was legally built, whether the slab and framing can remain, where utilities are located, and whether the existing electrical service has sufficient capacity.
Then develop the layout and budget together. Moving the bathroom closer to the sewer route or choosing a compact kitchen may preserve money for insulation, windows, storage, or accessibility.
Homeowners should also reserve a 10%–15% contingency, especially when converting an older garage. Hidden water damage, outdated wiring, framing deficiencies, and unexpected underground conditions are difficult to identify during an initial walkthrough.
Garage Conversion ADU FAQs
How much does a garage conversion ADU cost in Portland?
A Portland-area garage conversion ADU typically costs approximately $70,000–$140,000. A preliminary planning benchmark is approximately $290 per square foot, but structural condition, utilities, kitchen and bathroom scope, and finishes can move the project outside that range.
Can I convert a detached garage into an ADU?
Potentially, yes. Portland allows garages and other accessory structures to be converted into ADUs when the property, structure, and proposed design meet applicable requirements. Setbacks, fire separation, structural condition, and utility access should be evaluated first.
Does a garage conversion ADU need permits?
Yes. Converting a garage into habitable space requires a building permit in Portland. Electrical, plumbing, and mechanical permits are also commonly required.
Does an ADU need separate utilities?
Not always. Some ADUs share connections with the primary home, while others use separate services or meters. The best approach depends on local requirements, utility capacity, project goals, and whether the unit will be rented.
Is a one-car garage less expensive to convert?
Not necessarily. A smaller garage requires fewer finish materials, but design, permitting, kitchens, bathrooms, and utilities carry substantial fixed costs. A constrained footprint may also require custom storage or a more complex layout.
How long does it take to convert a garage into an ADU?
The complete schedule includes feasibility, design, engineering, permitting, construction, and inspections. Structural repairs, city review, and utility coordination can all affect the timeline. A dependable schedule can be established after the initial property evaluation and design scope are complete.
Will a garage conversion ADU increase property value?
A permitted ADU adds usable living space and can make a property more flexible for family, guests, or rental use. The financial result depends on project cost, location, design quality, rental demand, and how future buyers value the additional dwelling.
The City of Portland recommends contacting the appropriate county assessor to understand how an ADU may affect property taxes.
Is a finished garage the same as an ADU?
No. A finished garage may serve as an office, gym, studio, or bonus room without functioning as an independent residence. An ADU includes independent living facilities and must be designed and permitted accordingly.
Start With the Existing Garage
A successful conversion begins with an honest assessment of what can be reused. A structurally sound garage near existing utilities may offer an efficient path to an ADU. A garage with foundation problems, extensive water damage, or difficult utility access may require a different approach.
Lamont Bros. provides integrated ADU design and construction services, from initial feasibility and budgeting through permitting and construction. Explore the ADU portfolio to see how existing spaces and new structures can become comfortable, independent homes.
Lamont Bros. serves homeowners planning ADUs in Portland, Lake Oswego, Beaverton, West Linn, and Oregon City. A consultation can help determine whether your garage is a good conversion candidate and what scope makes sense for your property.