A split-level home can have plenty of space without feeling easy to live in. The kitchen may be separated from the living room, the front door may open onto a tight stair landing, or the lower level may feel disconnected from the rest of the house.
If you love your neighborhood but find yourself working around your home’s layout, a remodel can help you make better use of the space you already have.
The goal isn’t necessarily to remove every wall or eliminate the changes in floor level. A successful split-level remodel improves how the spaces connect while respecting the structure of the house. Depending on your needs, that might mean reworking the kitchen and entry, updating several levels together, or creating a long-term plan for a whole-home renovation.
Key Points
- A split-level remodel can improve flow, light, storage, and the connection between living spaces without removing the home’s staggered levels.
- Start by identifying the daily frustrations you want to solve, then evaluate the structure, systems, and budget before choosing finishes.
- Opening walls or moving stairs may be possible, but both can involve structural work, permits, and changes to nearby rooms.
- A main-floor remodel and a whole-home renovation have different scopes and costs. The right approach depends on how much of the home needs to change.
- If you plan to remodel in phases, developing an overall plan first can help prevent one project from limiting the next.

What Makes a Split-Level Home Different?
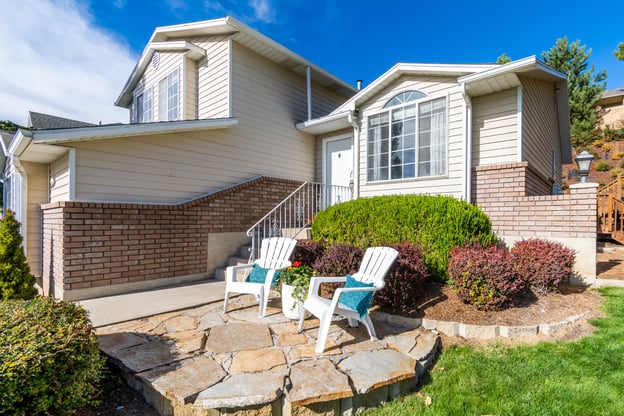
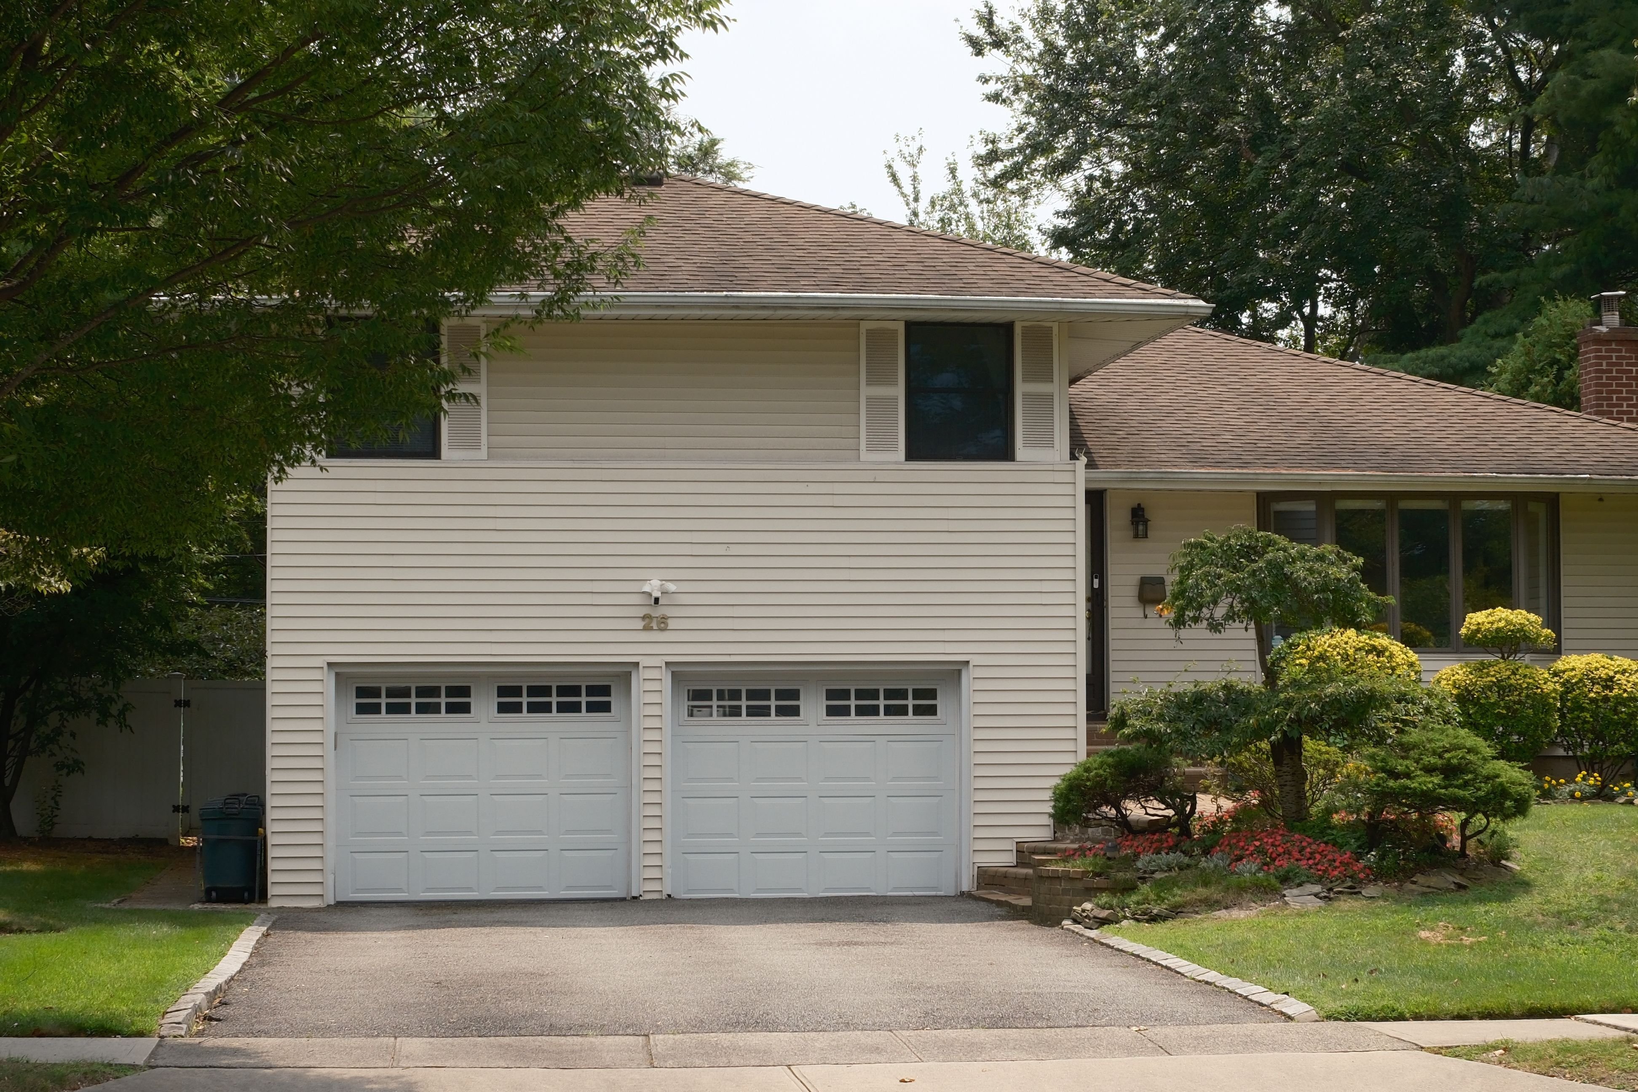
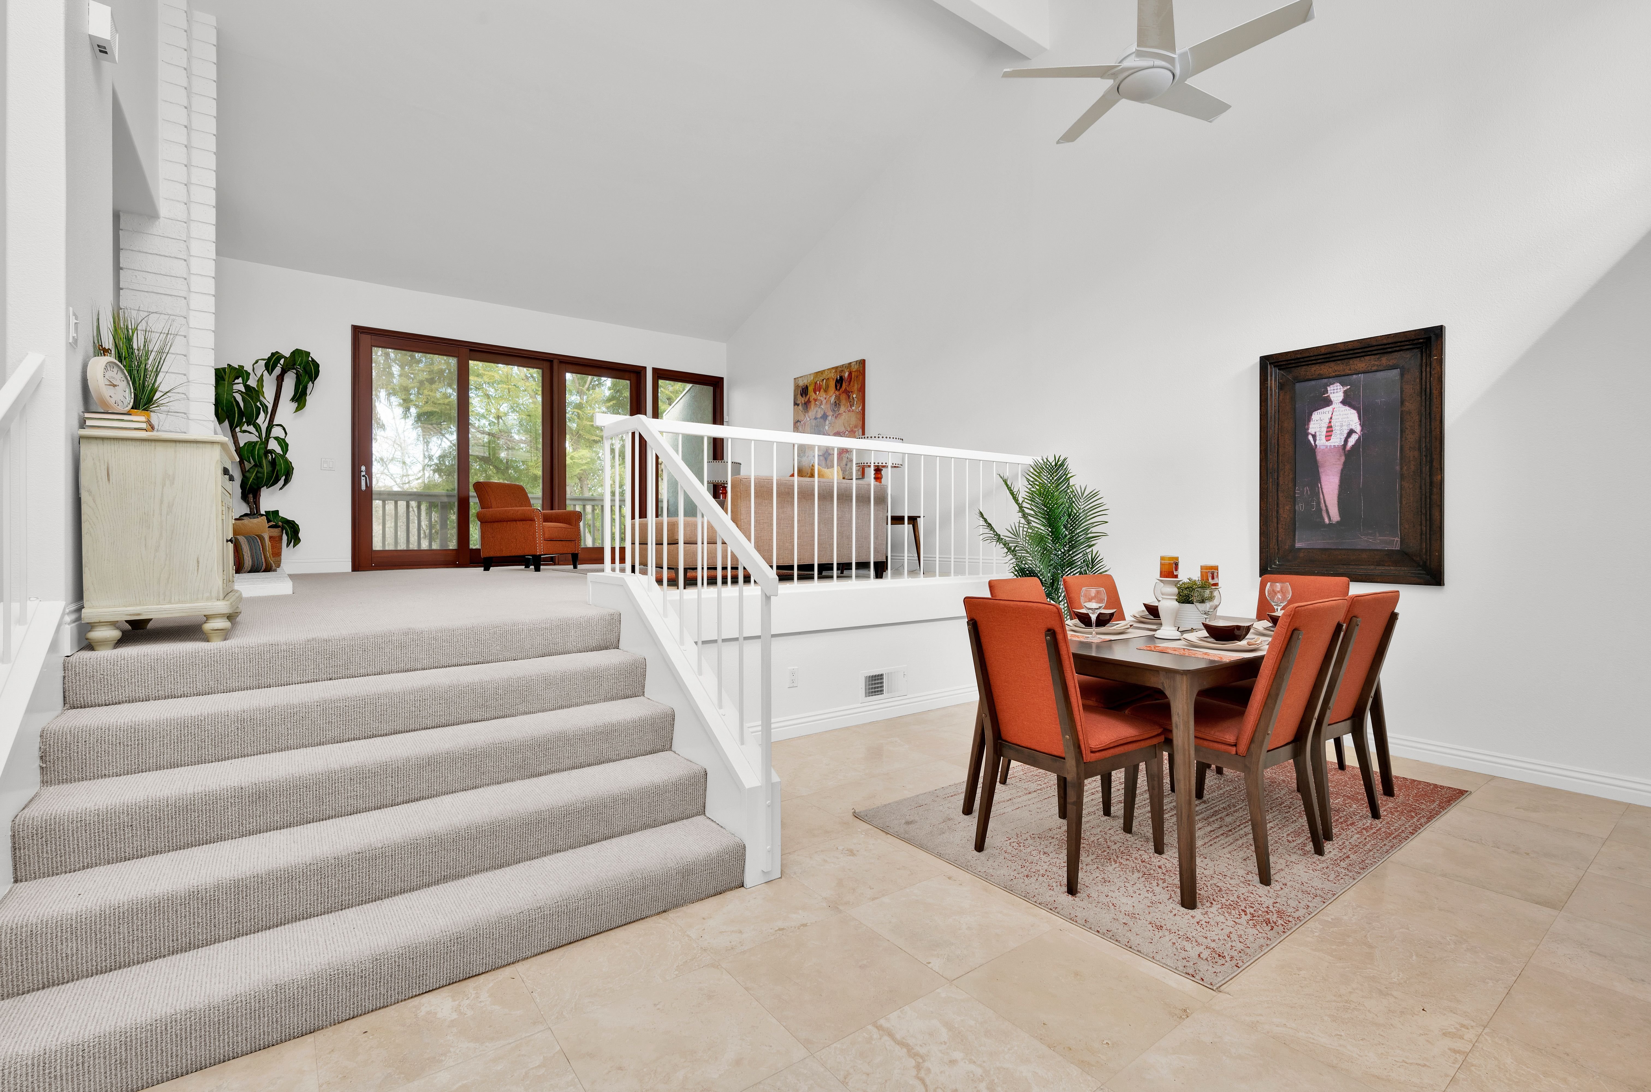
A split-level home has staggered floor levels connected by short flights of stairs. The kitchen and living areas may sit on one level, bedrooms on another, and a family room or garage below.
Some homes have a split entry, where the front door opens onto a landing with stairs leading both up and down. Others have several levels arranged across the house, with the entry opening directly into a living area.
The exact layout matters when you remodel. A kitchen wall might also support the floor above, while a stairway may determine where a doorway or island can go. A lower level can provide useful space, but its ceiling height, windows, and moisture conditions need to be considered before it’s remodeled.
Not every split-level home has the same challenges. The first step is understanding how your particular house was built and which parts of it already work for your family.
What Should You Fix First in a Split-Level Remodel?
Start with the way you live in the home, rather than a list of finishes.
If the entry is crowded every morning, the first priority might be improving storage and circulation. If the person cooking feels cut off from the rest of the family, the kitchen and living room connection may matter more. If the lower level is uncomfortable or underused, moisture, heating, and daylight may deserve attention before cabinetry or flooring.
Once you know what you want to change, have the existing home evaluated. Structural conditions, electrical capacity, plumbing, heating and cooling, and previous renovations can affect what is possible and what the work will cost.
A useful plan distinguishes between changes you need now and improvements you may want later. Even if you begin with the main floor, thinking through the stairway, lower level, and exterior can help you avoid choices that make a future phase more difficult.
Our guide to planning a whole-home remodeling project walks through the decisions involved in developing a scope, budget, and timeline.
Can You Open Up a Split-Level Floor Plan?
Often, yes. A split-level home can feel more connected by widening an opening, removing part of a wall, improving sightlines, or reconfiguring the kitchen and dining areas.
How much can be opened depends on the structure. Walls between a kitchen and living room may carry loads from floors or the roof above. Removing one may require a beam, posts, or additional support. Plumbing, electrical wiring, heating ducts, and even a chimney may also be hidden inside a wall.
That doesn’t mean an open layout is out of reach. It means the wall and the spaces around it should be evaluated before the design is finalized. A wide opening or partial wall may provide the connection you want while preserving useful storage or separation.
Our guide to removing a wall during a kitchen remodel explains what to consider before making that decision.
Split-Level Remodel Ideas
Rethink the Kitchen and Main Floor Together
In many split-level homes, the kitchen, dining area, and living room are close together but feel disconnected. Reworking the relationship between them can make the main floor easier to use without adding square footage.
You might widen the opening between the kitchen and dining room, rearrange cabinetry to improve circulation, or move a dining area closer to the kitchen. An island may work well in some layouts, but it needs enough clearance for cooking, seating, and the path to the stairs.
Consider the kitchen as part of the larger floor plan. Where do groceries enter the house? Can more than one person cook comfortably? Does traffic pass through the work area on the way to another level? The answers can guide the design before you decide which walls to change.
Make the Entry More Comfortable
A split-entry landing can feel crowded when several people arrive at once, especially if there is little room for shoes, coats, and bags.
Depending on the home, improvements might include better lighting, a reworked closet, built-in storage, or a more open view toward the living areas. In some cases, changing the entry footprint is worth exploring, though an addition or major structural change involves a larger scope.
The goal is to make arriving home easier without forcing the entry to perform every storage function on its own. A nearby mudroom, garage entry, or closet on another level may provide a better solution.
Update the Stairs and Railings
Because stairs connect so much of a split-level home, updating them can have an effect on how the house feels. New railings, improved lighting, refinished treads, and a more cohesive material palette can make the transition between levels feel intentional.
If the stairs are in an awkward location, moving or reconfiguring them may be possible. It can also affect framing, floor openings, headroom, nearby rooms, and required clearances. A stair relocation should be evaluated as a structural project, not just a finish update.
Improve the Lower Level
A lower-level family room, bedroom, or office can give the household valuable space, but it needs to feel comfortable enough to use.
Start with the conditions behind the finishes. Moisture, drainage, insulation, ceiling height, ventilation, and heating all affect the result. If the plan includes a bedroom, the design also needs to address applicable emergency escape requirements.
Once the space is sound, lighting, windows where feasible, storage, and finishes can help it feel connected to the rest of the home rather than like an afterthought.
Connect the Home to the Outdoors
A split-level remodel can also improve how the main living spaces connect to a deck, patio, or backyard. A new door or larger window may bring in light and create a more useful relationship with the outdoors.
The design needs to account for the height of the interior floor, the slope of the yard, steps, drainage, and the existing structure. A change that looks simple from inside can affect the exterior and site, so it’s worth planning both sides together.
How Do You Make a Split-Level Home Feel More Cohesive?
You don’t have to remove the level changes to make a split-level home feel more connected. The stairs can remain a useful part of the layout while the spaces around them become easier to see and move between.
Consistent flooring, trim, doors, and colors can give the levels a shared identity. Lighting can help guide the transition from an entry landing to the kitchen or lower-level family room. A more open railing or a carefully placed window may improve sightlines, provided the design meets the applicable safety and structural requirements.
Cohesion does not mean every room has to look the same. It means the materials and transitions feel related as you move through the house.
Can You Move Stairs in a Split-Level Home?
Sometimes, but moving stairs is often one of the more involved changes in a remodel. A new location needs to work with the floor structure, ceiling height, landings, circulation, and building requirements on every level it serves.
The question is not only whether stairs can be moved, but what the change solves. Relocating a stairway may free up a kitchen wall or improve access to a lower level. It can also take space from another room and require significant framing and finish work.
In our 1950s Southwest Portland whole-home remodel, the team relocated the basement stairs, reworked the kitchen, and opened the main living areas to improve flow. The project is a useful example of coordinating stairs and living spaces, though it is not a a split-level home.
Exterior Updates for a Split-Level Home
The exterior can be part of a larger renovation when you’re changing windows, adding an entry, or improving the connection to the yard. It can also be updated separately as part of a phased plan.
Consider how the front door is approached, where windows bring light into the home, and whether the existing materials and rooflines work together. Changes to siding, trim, lighting, landscaping, or a covered entry can refresh the appearance, while larger alterations may require structural and permit review.
If you plan to change windows or doors later, discuss that during interior design. Their size and placement can affect cabinetry, furniture, lighting, and the finished walls inside.
How Much Does a Split-Level Remodel Cost?
The cost depends on how much of the home you remodel and what the existing structure and systems require. Updating the kitchen and main-floor finishes is a different project from rebuilding several levels, relocating stairs, and replacing plumbing, electrical, or heating and cooling systems.
Lamont Bros.’ published whole-home planning information describes projects ranging from around $150,000 for an essential refresh of a mid-size home to $600,000 or more for a custom luxury remodel with structural changes and a finished basement. Those figures are broad context for whole-home projects, not prices specific to split-level homes or a quote for your house.
A split-level renovation may cost more when the scope includes removing load-bearing walls, moving stairs, modifying the roof, replacing major systems, or addressing concealed damage. Kitchen and bathroom selections, windows, custom cabinetry, and work across multiple levels also affect the investment.
A reliable price becomes clearer as the home is evaluated and the plans, selections, engineering, and construction scope are developed. Our whole-home remodel cost guide explains how those decisions affect the budget.
Do You Need Permits to Remodel a Split-Level Home?
Permit requirements depend on the work and the jurisdiction. Structural changes and work involving electrical, plumbing, or mechanical systems generally require permits and inspections. A finish-only update may have a different permitting path.
If you’re opening walls, moving stairs, changing windows, or modifying systems, discuss the scope with your design and construction team early. Requirements in Portland may differ from those in neighboring cities or Southwest Washington.
For an overview of the process, read our guide to getting remodel permits in Portland. If previous work was completed without permits, our article on getting a permit after work is completed explains what to consider.
Should You Remodel a Split-Level Home All at Once or in Phases?
Remodeling several connected spaces together can make it easier to coordinate structural work, systems, and finishes. It may also mean a longer period when the home is difficult or impossible to occupy.
Phasing can let you focus on the most important areas first and spread the investment over time. The tradeoff is that repeated construction, temporary finishes, separate permitting, and changes in material or labor costs may increase the overall expense.
If you choose phases, design the larger plan before the first phase begins. For example, a new kitchen should account for a future stair change or exterior opening so that finished work does not have to be undone.
How Long Does a Split-Level Remodel Take?
The timeline depends on the scope. A focused main-floor remodel will follow a different schedule from a whole-home renovation involving several levels, structural changes, and system upgrades.
Plan for design, pricing, engineering when needed, permitting, material ordering, construction, and inspections. Lamont Bros.’ whole-home planning guide notes that many full-service remodels take approximately six to twelve months from early planning through completion; larger or structurally complex projects can take longer. That is a general planning range, not a promise for a particular split-level home.
Learn more in our guide to how long a home remodel takes.
Frequently Asked Questions
Can a split-level house be remodeled into an open floor plan?
Often, parts of the main floor can be opened by widening or removing walls. The extent of the change depends on the home’s structure, stair placement, and the systems within the walls. A professional assessment can determine what support and permitting may be needed.
Can you remove the stairs in a split-level home?
The levels still need a safe way to connect, so the stairs generally cannot simply be eliminated. They may be updated, reconfigured, or moved in some homes, but the feasibility depends on the structure, available space, headroom, and applicable building requirements.
What is the best way to modernize a split-level home?
Start with the spaces that create the most difficulty in daily life. For one family, that may be a closed-off kitchen; for another, it may be a cramped entry or an uncomfortable lower level. A coordinated plan for layout, lighting, stairs, and finishes can modernize the home without changing every room.
Can I remodel the kitchen without remodeling the whole house?
Yes. A kitchen and main-floor remodel can be a focused project. Even so, it’s useful to consider how the work relates to the entry, stairs, living areas, and any future phases before finalizing the design.
Is $100,000 enough to remodel a split-level home?
It may support a limited refresh in some homes and markets, but it is unlikely to cover a new kitchen, several bathrooms, major structural changes, and extensive system replacement. The answer depends on the scope, location, and condition of the home.
Is a split-level remodel worth it?
It can be worthwhile when the remodel solves problems that matter to your household and fits your budget. The decision depends on the home’s condition, the work required, and your alternatives. A financial return is not guaranteed, so it’s important to consider how long you plan to stay and how the improvements will support daily life.
Plan a Split-Level Remodel Around Your Life
A split-level home does not need to become a different kind of house to work better. The right changes can make the entry more welcoming, connect the kitchen to the living areas, and help each level feel comfortable and useful.
Lamont Bros. provides integrated design and construction for major renovations throughout the Portland metro area and Southwest Washington. Explore our Portland whole-home remodeling services to learn how our team approaches projects that bring several spaces together.