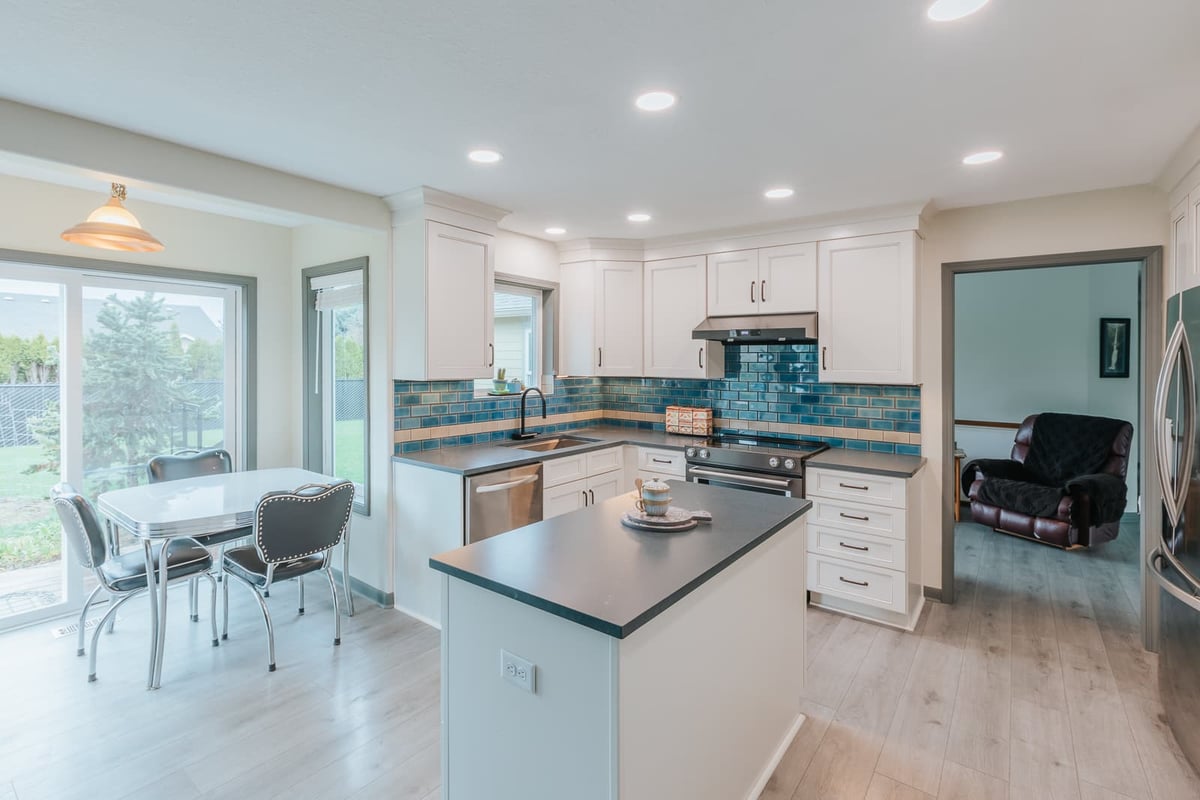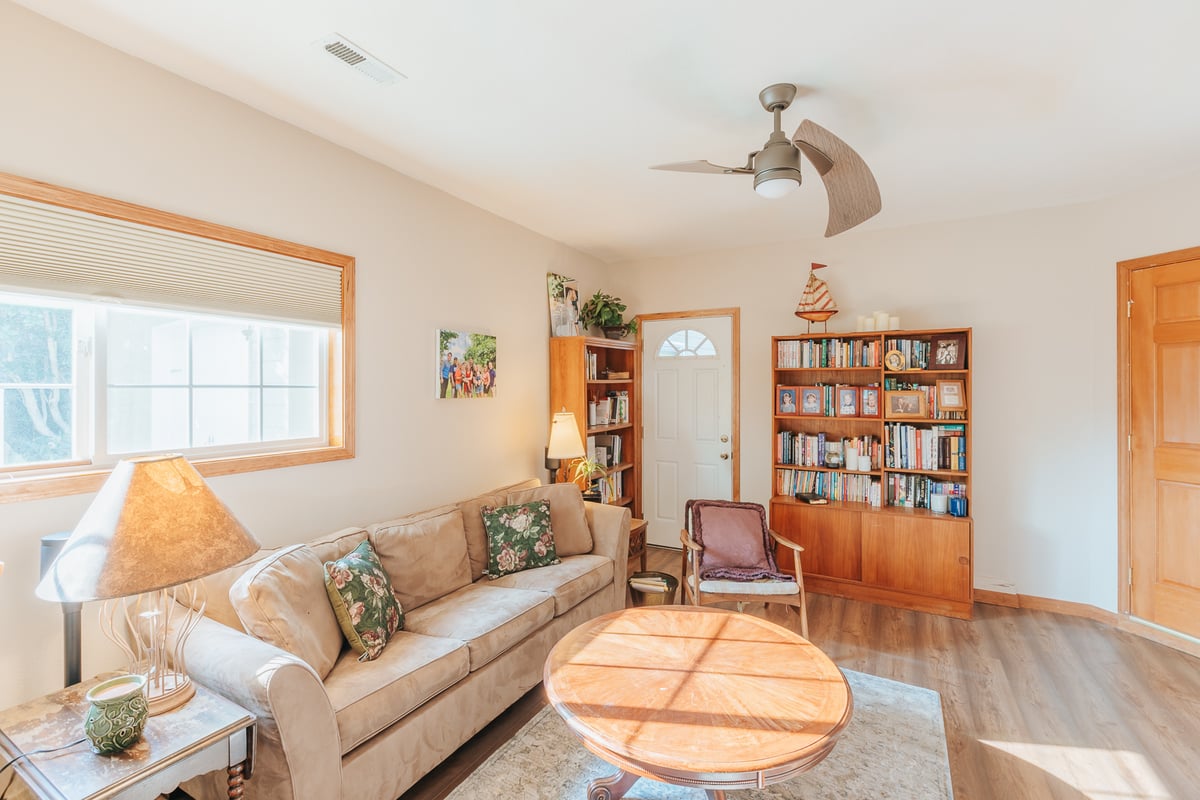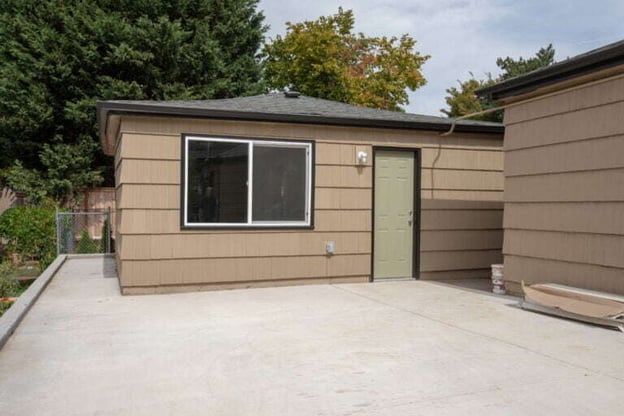
An attached accessory dwelling unit (ADU) is an independent living space connected to or located within a primary home. It has facilities for living, sleeping, cooking, and sanitation. An attached ADU can be a new addition, or it can be created by converting space such as a basement or an attached garage. Local rules determine how a particular design is classified and permitted.
For families who want to live close together without sharing every room, an attached ADU can offer a balance of connection and independence. The right design depends on the people who will use it, the existing house, and what the property can accommodate.
Below, we compare attached and detached ADUs, explain how an in-law suite fits in, and walk through the decisions that affect design, cost, permitting, and timing in Portland.
Key Points
-
An attached ADU is an independent living space connected to or located within the main home. It can be a new addition or a conversion of existing space.
-
Unlike a detached ADU, an attached unit is part of the home’s structure. It can keep family close, but shared walls and access require thoughtful planning for privacy.
-
An in-law suite may be an attached ADU if it is designed and permitted as an independent dwelling. A suite that relies on the main home for cooking may not qualify.
-
Portland generally limits an ADU to 75% of the primary home’s living area or 800 square feet, whichever is smaller. An exception applies to certain basement conversions.
-
Cost depends on the project’s scope, existing structure, utility work, site conditions, finishes, design, and permits. An attached ADU is not automatically less expensive than a detached one.
-
The full timeline includes feasibility review, design, permitting, construction, and final inspections. Your team can develop a schedule based on your home and project.

Attached ADU vs. Detached ADU
An attached ADU shares a connection with the main home or is located within it. A detached ADU is a separate structure, often called a backyard cottage. Both can provide independent living space, but the experience of building and living in each can be different.
| Consideration | Attached ADU | Detached ADU |
|---|---|---|
| Privacy and proximity | Keeps occupants close, but shared walls, entrances, and windows need thoughtful placement. | Generally provides more physical separation from the main home. |
| Space and site | A new addition may use part of the yard; a conversion uses an existing footprint. | Needs a suitable location and access on the property. |
| Construction and cost | May benefit from nearby utilities or an existing structure, but structural changes and upgrades can be significant. | May require a new foundation and longer utility runs. |
| Disruption | An addition or conversion can affect the main home during construction. | May leave more of the house in use, although yard access and utility work can still be disruptive. |
Neither option is automatically less expensive. A basement that needs substantial structural work, for example, may be more complicated than it first appears. The best comparison is based on the same finished scope and the conditions on your property.
For a closer look at a separate backyard home, read our guide to detached ADUs in Portland.

Is an In-Law Suite the Same as an Attached ADU?
Not necessarily. “In-law suite” describes how a space is used, while an ADU is a separate dwelling subject to local requirements.
An in-law suite with a bedroom and bathroom that relies on the main home for cooking may be a comfortable addition without being an ADU. A suite designed and permitted as an independent dwelling can be an attached ADU.
Start with how much independence your household needs. A private bedroom and bathroom may be enough for some families; others want a separate kitchen and living area for day-to-day living. The distinction affects design, permitting, and budget.
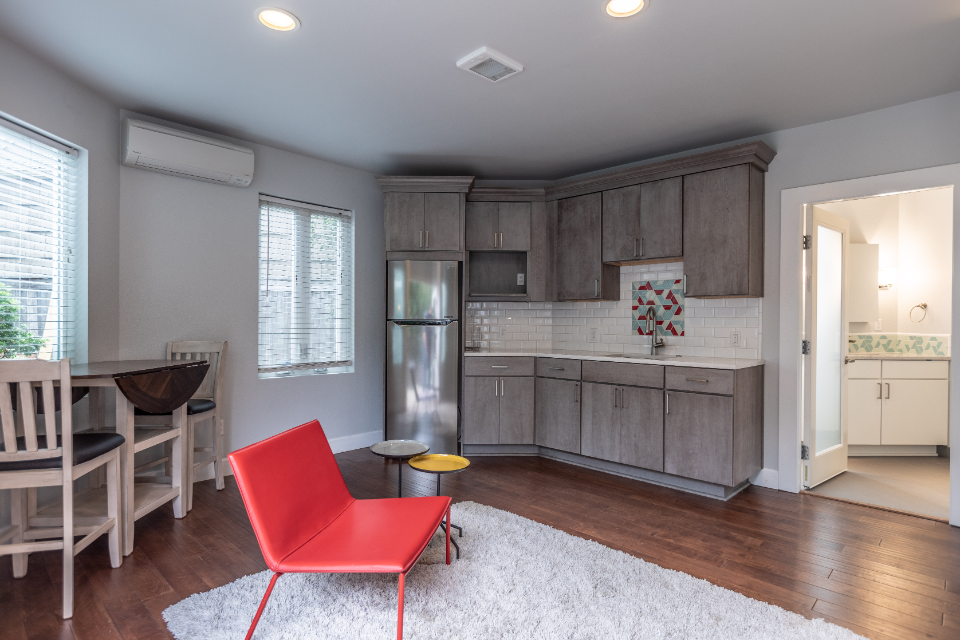
Explore the investment in our mother-in-law suite addition cost guide.
Attached ADU Design Options
Add a New Wing
A side or rear addition can create a ground-floor home with a kitchen, bathroom, living area, and bedroom. It offers the opportunity to plan the layout around the occupant, though setbacks, lot coverage, foundation conditions, and the way the addition joins the existing house will shape what is possible.
Convert a Basement or Attic
An existing basement or attic can offer space without a full new footprint. The tradeoff is that the space must work as a dwelling.
Ceiling height, stairs, emergency escape openings, moisture, ventilation, insulation, and daylight can all affect feasibility. Some conditions may be costly or impractical to correct.
Use an Attached Garage or Build Above It
An attached garage conversion can repurpose existing space, while an ADU above an attached garage may preserve space at ground level. Both require an assessment of the existing structure, access, fire separation, and utilities.
A unit above a detached garage is not attached to the main house simply because it sits above a garage.

Design for Daily Life
The most useful floor plan starts with the people who will live there. Consider how occupants will enter, receive visitors, do laundry, store belongings, and use outdoor space.
For an aging parent or someone with mobility concerns, discuss a step-free route, wider circulation, and a bathroom designed for changing needs early in the process. Site conditions and applicable requirements will determine what can be achieved.
Privacy deserves just as much attention. Window placement, sound control at shared walls and floors, separate outdoor areas, and an appropriately placed entrance can help each household feel at home. An interior connection may be desirable for some families, but it needs to be planned with the applicable building requirements in mind.
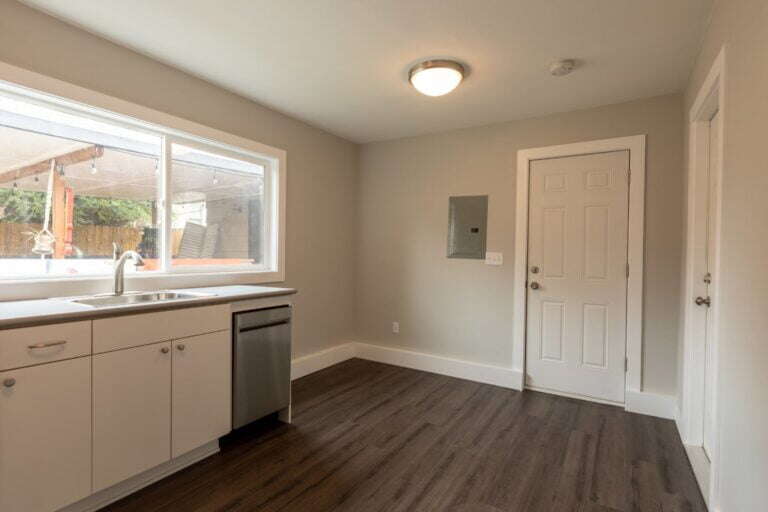
Portland Rules for Attached ADUs
Portland allows ADUs in a range of configurations, but whether a particular property qualifies depends on its zoning, lot, existing buildings, and proposed design. City rules and building requirements can change, so confirm the details for your address before committing to a plan.
Portland generally limits an ADU to 75% of the primary home’s living area or 800 square feet, whichever is smaller. The city describes an exception to that size limit for a basement ADU in a primary structure that is at least five years old. The measurements depend on the completed units, and other zoning standards still apply.
An ADU must provide independent living facilities. Portland says access may be through a separate exterior entrance or an entrance from an internal common area accessible from outside. Existing-space conversions can also raise questions about emergency escape, ceiling height, stairs, and ventilation.
Permits for an Attached ADU
Portland requires a building permit and electrical, plumbing, and mechanical permits for an ADU. Your project will also need inspections before the unit receives final approval.
To understand the broader process, read our guide to getting remodel permits in Portland.
If you’re considering a basement or garage conversion, it’s also worth checking whether previous work was permitted. Our guide to getting a building permit after work is completed explains what to consider when existing work lacks permits.
For current property-specific requirements, consult Portland’s ADU zoning guidance and ADU permit guide.
Portland’s rules do not automatically apply in neighboring cities or Southwest Washington. Check with the jurisdiction that permits your property, and ask your county assessor about potential property tax effects.
What Does an Attached ADU Cost?
An attached ADU is more than an extra room: it is a separate living space with a kitchen, bathroom, and the systems needed to support everyday use.
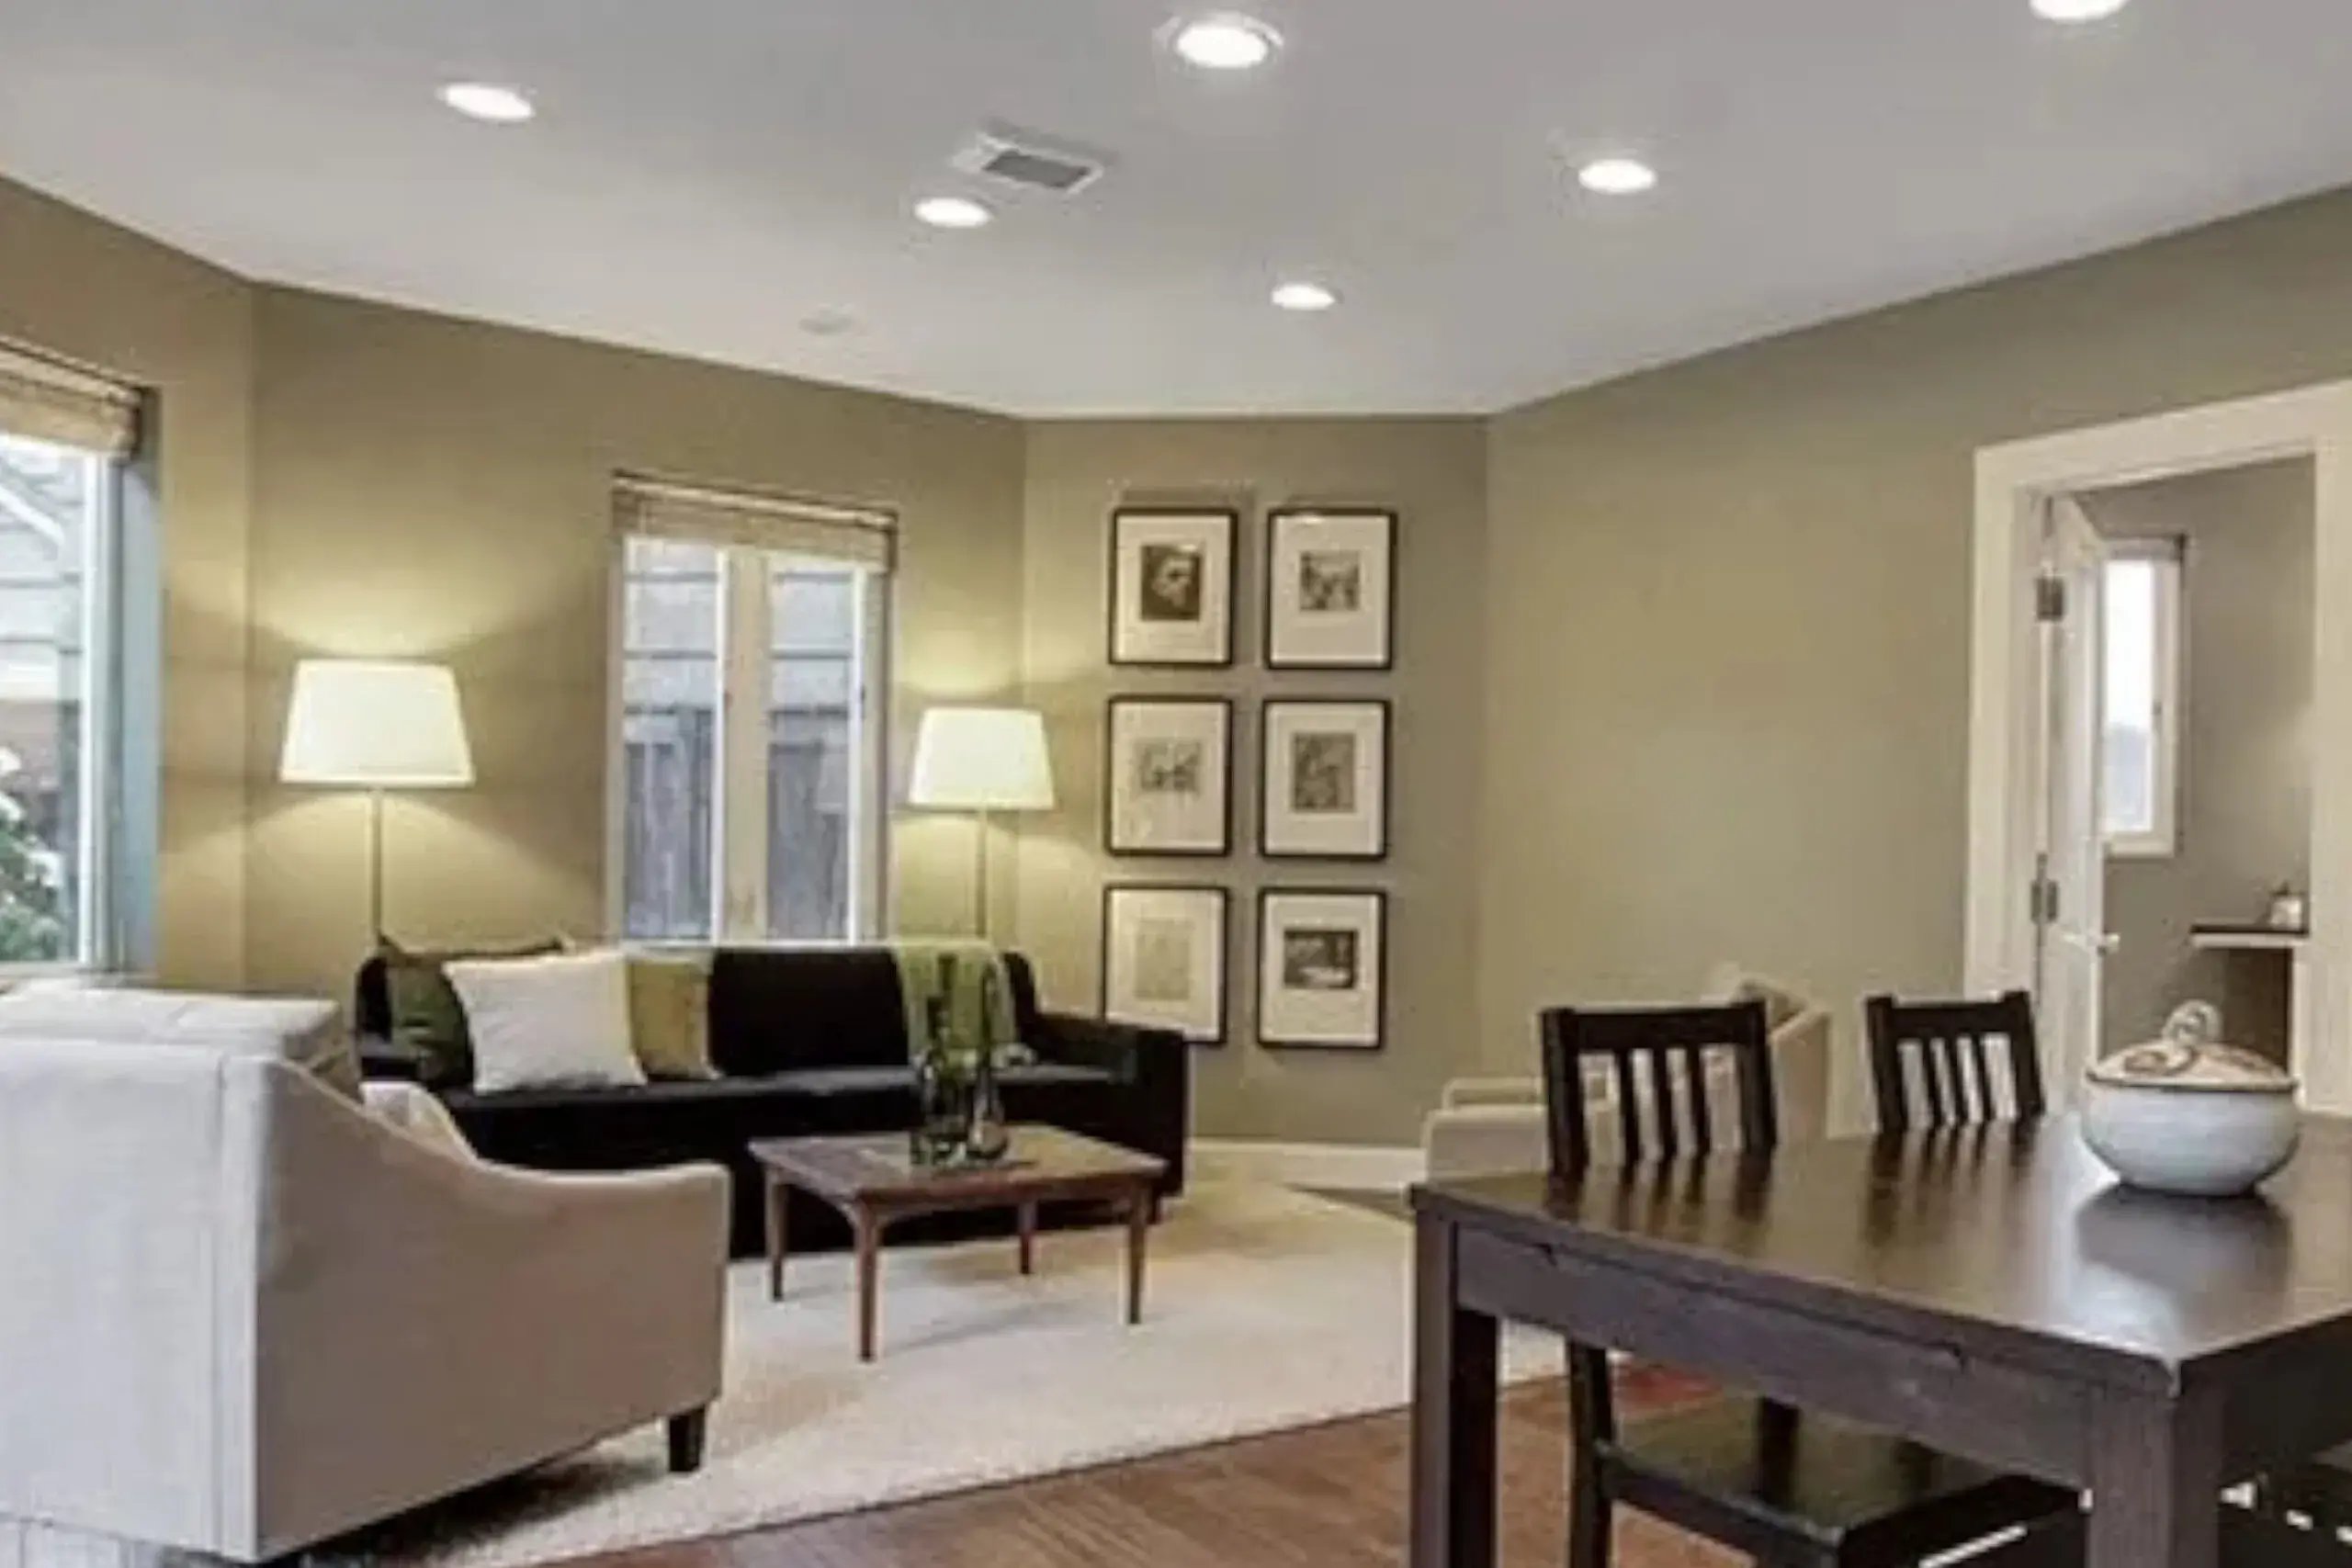
The investment depends on what you build and the condition of the existing home. A new addition and a basement conversion can have very different scopes, even when their finished square footage is similar.
The largest cost variables often include:
- Foundation and structural work
- The way the new space connects to the house
- Electrical, water, sewer, heating, and ventilation needs
- Kitchen and bathroom fixtures and finishes
- Site access and drainage
- Design, permits, and inspections
- Existing conditions discovered during construction
For a starting point tailored to your project type and choices, try the Lamont Bros. ADU cost calculator. An early estimate is a planning tool, not a construction quote. Compare proposals using the same scope, including design, permits, site work, finishes, and any exclusions.
How Long Does an Attached ADU Take?
Plan for the whole project, not just the weeks crews are on site.
First comes a review of your goals, property, existing structure, and budget. Design and estimating follow, then permit preparation and city review. Construction includes site and structural work, utilities, interior finishes, inspections, and final approval before the unit is ready for occupancy.
The schedule depends on design complexity, permitting, contractor availability, material lead times, and conditions discovered in the existing home. A straightforward conversion may follow a different path from a new addition or a second-story project.
Ask your design-build team for a project-specific schedule that identifies which stages are included and where dates may change.
Frequently Asked Questions
Can an ADU be attached to the main house?
Yes. An ADU can be created as an addition to a home or within existing space, such as a basement or attached garage. It must be designed and permitted as an independent dwelling under the rules that apply to the property.
Is an attached ADU cheaper than a detached ADU?
Not always. An attached ADU may be able to use parts of the existing structure or connect to nearby utilities. However, structural alterations, foundation work, and upgrades to the home can add significant cost. A detached ADU may need a new foundation and longer utility connections. Comparing designs with the same finished scope is the best way to understand the difference for your property.
Does an attached ADU need a separate entrance?
An attached ADU needs an approved way for occupants to access their dwelling. In Portland, that may be a separate exterior entrance or an entrance from an internal common area accessible from outside. The design must meet applicable zoning and building requirements. Rules may differ outside Portland. Portland ADU zoning requirements
Can I turn my basement or attached garage into an ADU?
Possibly. An existing space can become an ADU if the property and proposed conversion meet applicable requirements. Ceiling height, emergency escape openings, stairs, moisture control, ventilation, structural conditions, and utilities can affect whether the project is feasible and what it costs.
How large can an attached ADU be in Portland?
Portland generally limits an ADU to 75% of the primary dwelling’s living area or 800 square feet, whichever is smaller. The city describes an exception to that size limit for a basement ADU in a primary structure that is at least five years old. Other zoning and building standards still apply. Portland ADU zoning requirements
What are the downsides of an attached ADU?
An attached ADU may provide less physical separation than a detached unit, and construction can disrupt the main home. The existing structure, utility capacity, and available space may also limit the design or add cost. Careful planning for sound, access, privacy, and construction sequencing can help you weigh those tradeoffs.
Can an attached ADU be used as an in-law suite?
Yes. An attached ADU can provide independent living space for a parent or another family member. Not every in-law suite is an ADU, though: a suite that relies on the main home for cooking may not be a separate dwelling. The intended use and design affect the permitting path.
Do I need a permit to build an attached ADU in Portland?
Yes. Portland requires a building permit for a new ADU or a conversion, along with electrical, plumbing, and mechanical permits for the work. The city’s ADU permit guide explains the application process.
Is an Attached ADU Right for Your Home?
An attached ADU may be a good fit when you want an independent home close to family, have suitable existing space, or prefer an addition connected to the house. A detached ADU may make more sense when physical separation or the layout of the property is the priority.
The best choice becomes clearer once you understand the site, the home’s structure, and the investment required for each option.
Lamont Bros. brings design and construction together to help Portland-area and Southwest Washington homeowners explore those decisions. Explore our ADU design and construction services and connect with our team to discuss your home, goals, and potential next steps.