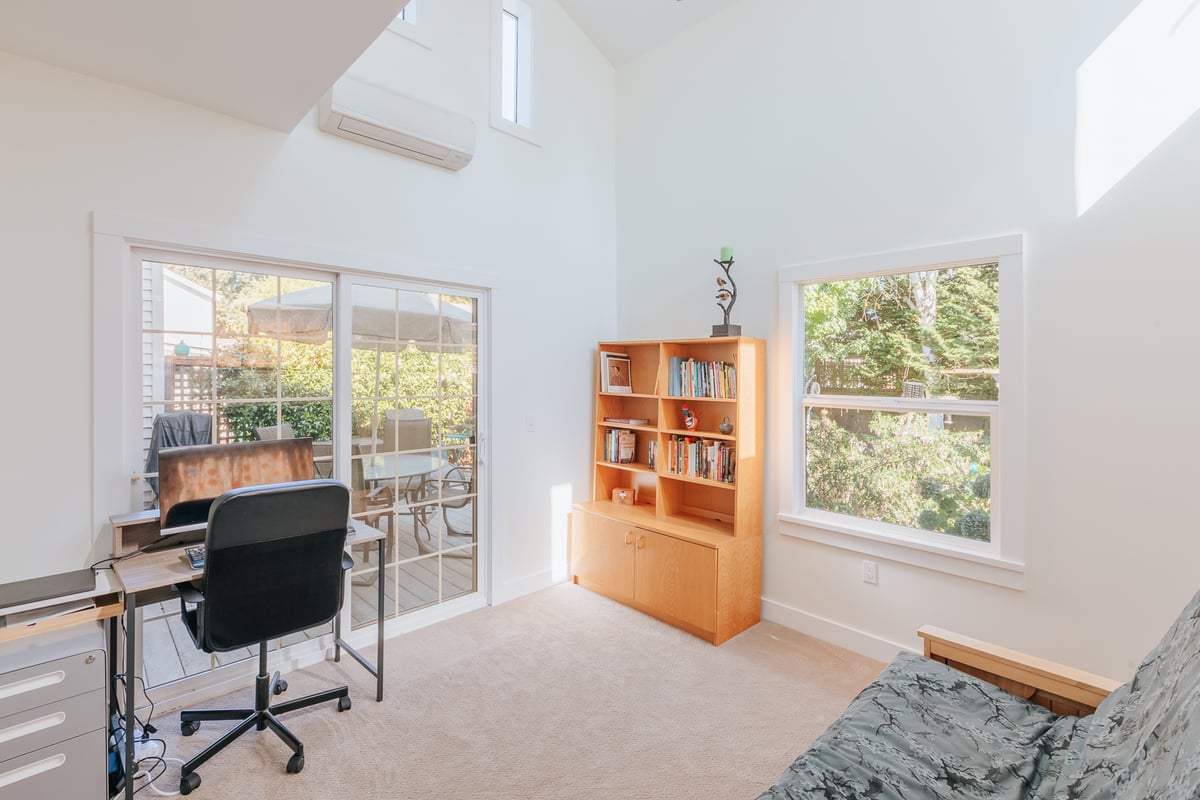
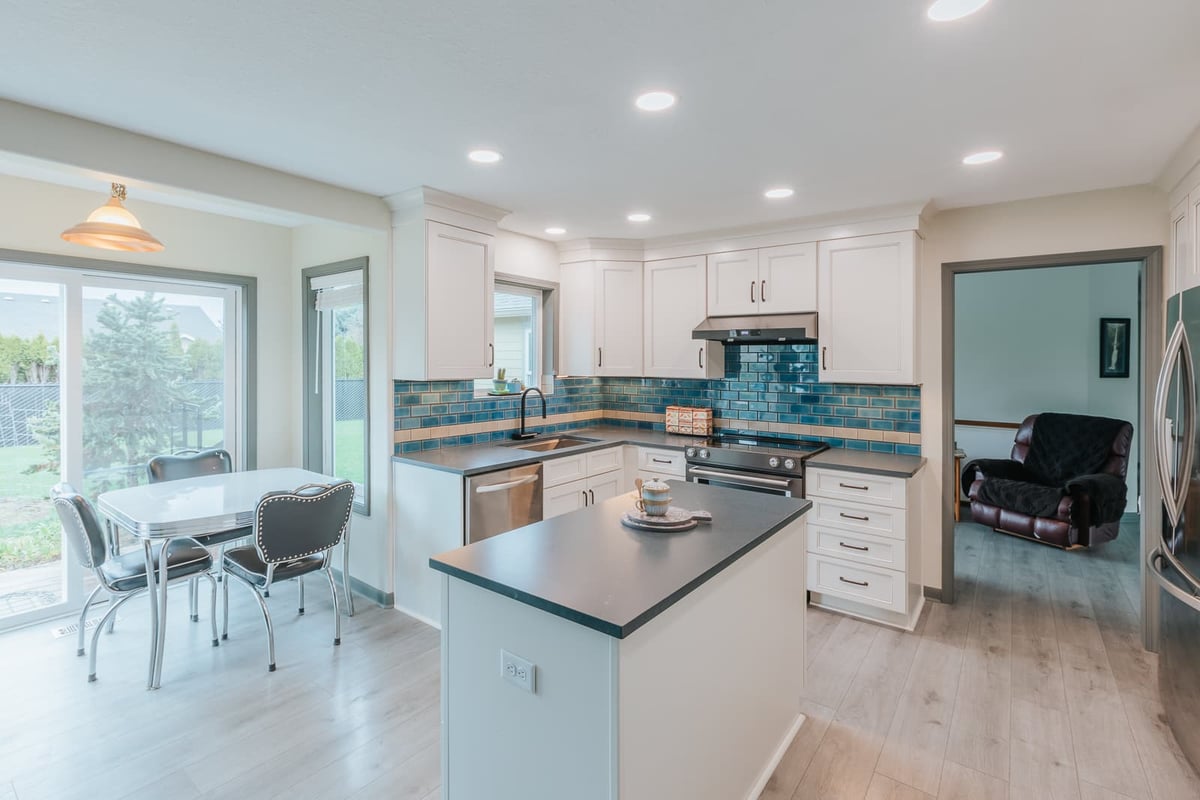
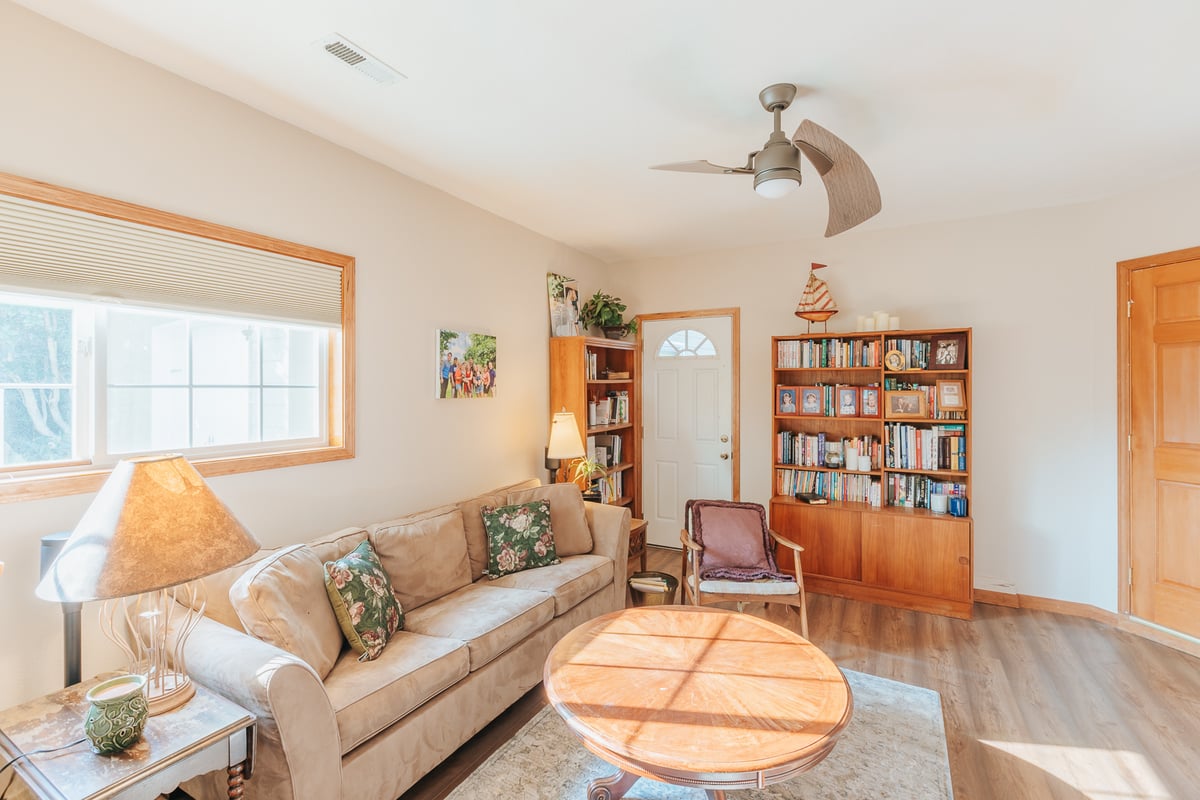
An ADU, or accessory dwelling unit, is a smaller, independent home located on the same property as a primary residence. It includes its own areas for living, sleeping, cooking, and sanitation.
An ADU may be built in the backyard, attached to the primary home, or created by converting a garage, basement, attic, or other existing space. You may also hear ADUs called backyard cottages, in-law suites, granny flats, garage apartments, or secondary units.
An ADU is not simply an extra bedroom or finished outbuilding. It must function as an independent dwelling and meet the zoning, building, and permitting requirements of the local jurisdiction.
Key Points
- An ADU is an independent home located on the same property as a primary residence.
- It typically needs its own kitchen, bathroom, living area, sleeping area, and entrance.
- ADUs may be detached, attached, or created inside an existing home or accessory structure.
- Common uses include multigenerational housing, guest accommodations, long-term rentals, and future downsizing.
- Size, rental, parking, utility, and permitting requirements vary by location.
- A property should be evaluated for zoning, utilities, access, setbacks, and site conditions before design begins.

What Does ADU Stand For?
ADU stands for accessory dwelling unit.
“Accessory” means the unit is secondary to a primary home on the property. “Dwelling unit” means it provides the facilities needed for independent residential use.
The American Planning Association defines an ADU as a smaller, independent residence on the same lot as a detached single-family home. Exact definitions vary among states and local jurisdictions.
Oregon describes ADUs as separate housing units with their own kitchens and bathrooms on the same property as the primary home. They may be located inside, attached to, or detached from that home.
What Qualifies as an ADU?
A space generally qualifies as an ADU when it provides complete facilities for someone to live independently. That normally includes:
- A kitchen or code-compliant cooking area
- A bathroom
- Space for living and sleeping
- An entrance that provides independent access
- Heating, ventilation, plumbing, and electrical systems that meet applicable codes
A finished garage with a sofa and television is not automatically an ADU. A guest room with a bathroom is not necessarily one either. Without independent cooking and sanitation facilities, the space may be classified as a guest suite, bonus room, or other form of habitable space.

The legal definition matters because ADUs have different requirements for permits, fire separation, utilities, energy performance, and occupancy.
What Are the Main Types of ADUs?
Most ADUs fall into four categories.
Detached ADU
A detached ADU is a separate building located on the same property as the main home. Common examples include backyard cottages, converted pool houses, and living spaces built beside or above detached garages.
Detached units provide the most physical separation and privacy. They also require sufficient yard space, independent access, and careful planning for utility connections.
Our guide to detached ADUs covers design options, site planning, costs, and local requirements in more detail.
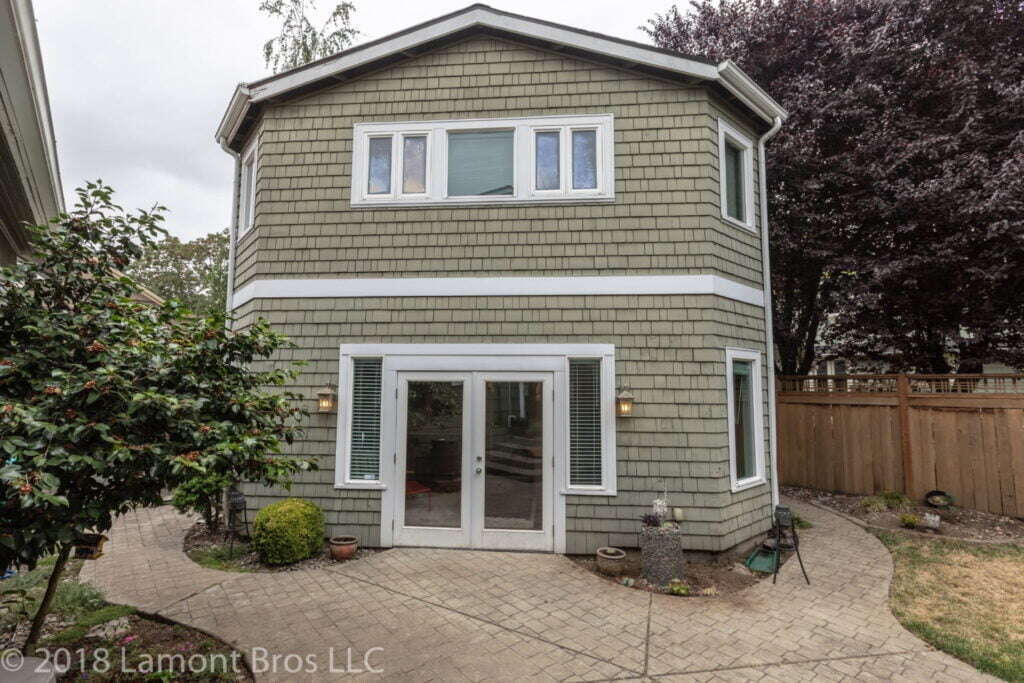
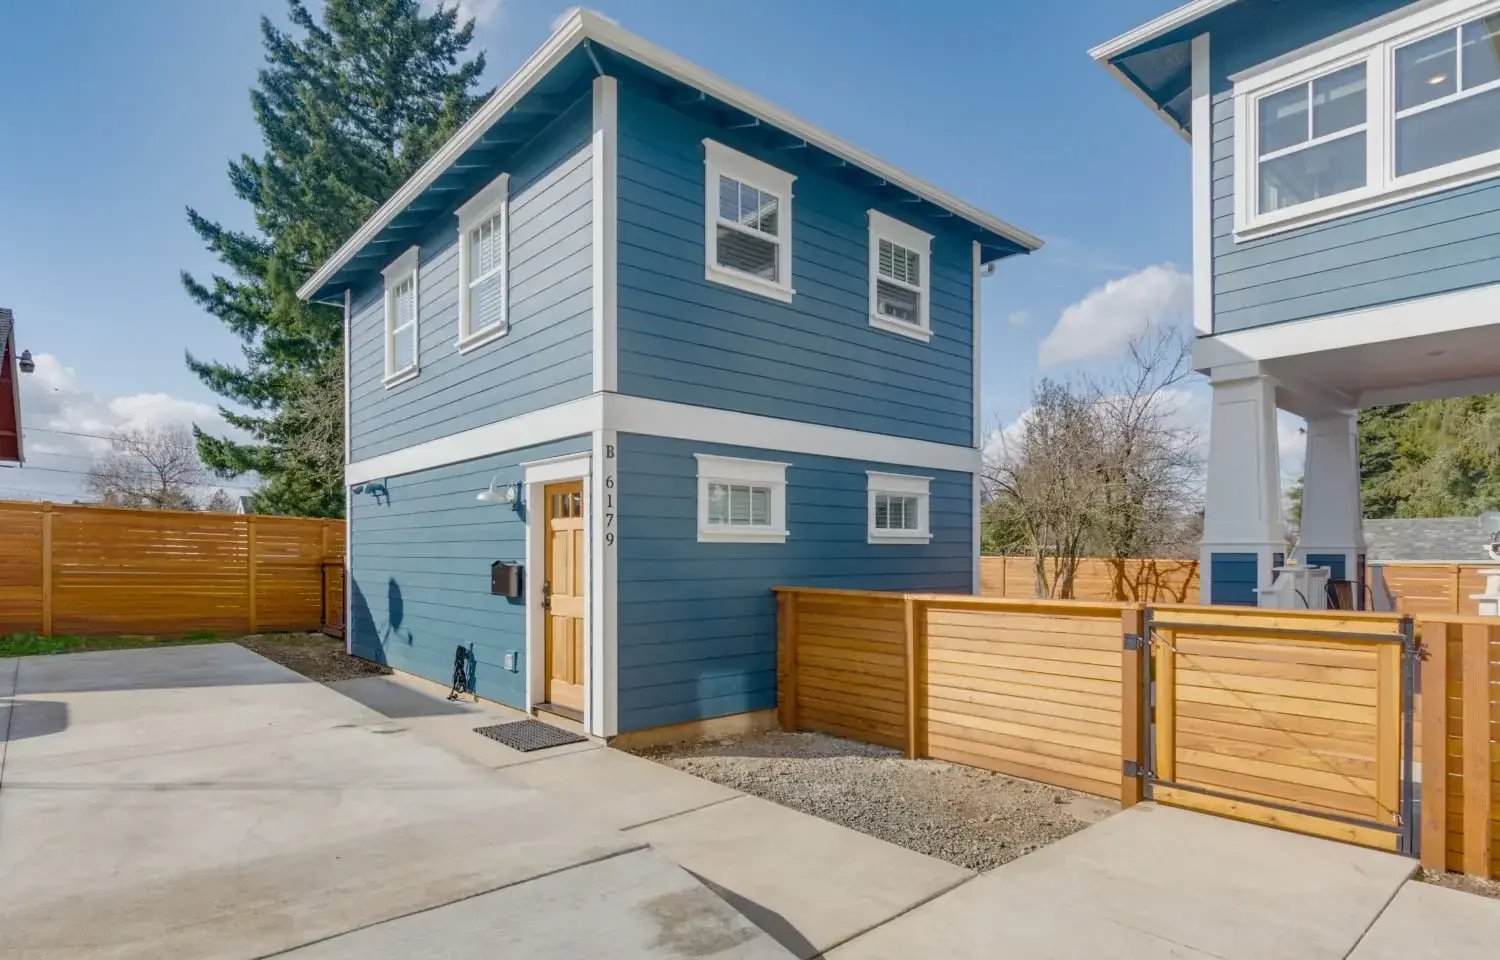
The Woodlawn ADU is a two-story detached unit with a kitchen, bathroom, and living room.
Attached ADU
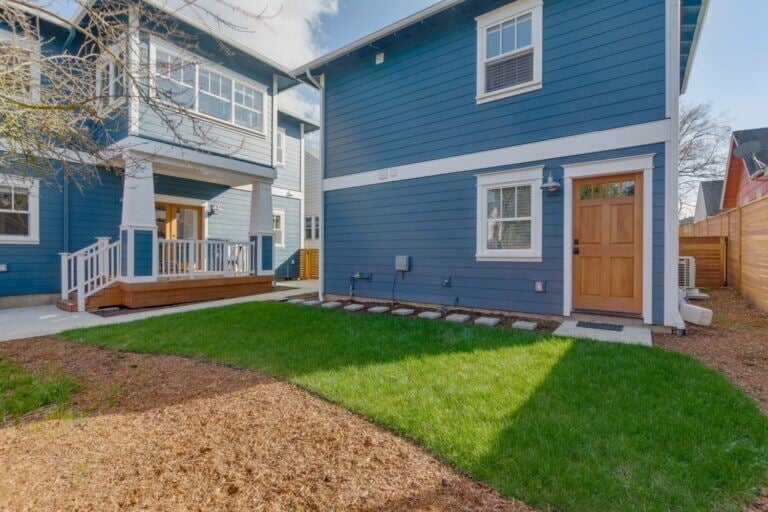
An attached ADU shares at least one wall with the primary home but functions as a separate residence.
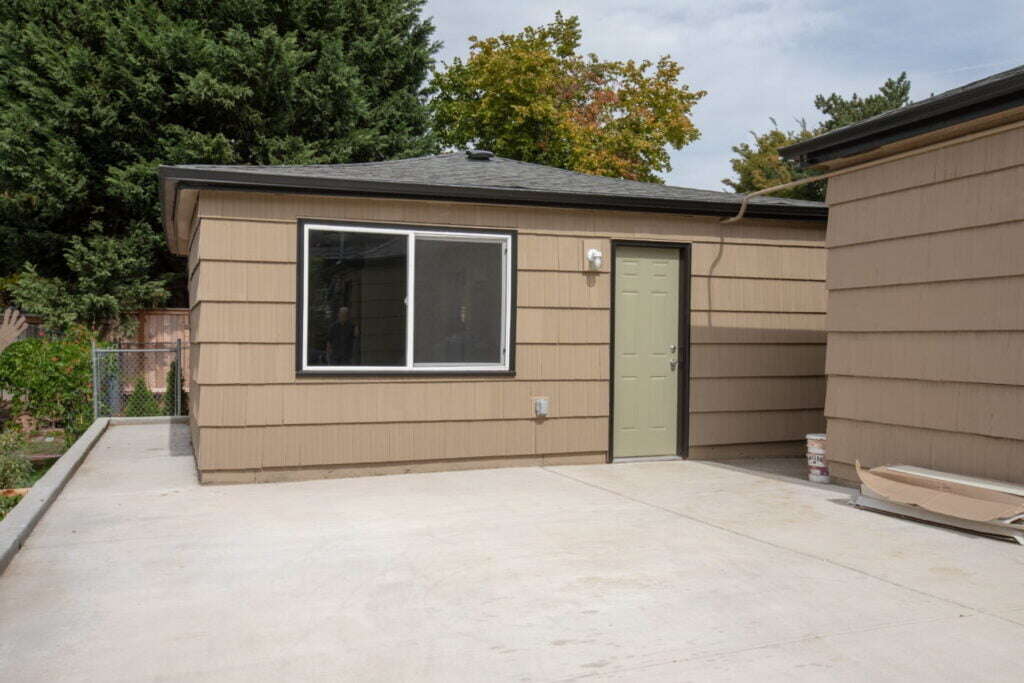
It may be created through a new addition or by converting an existing attached space. The design must address privacy, access, sound control, fire separation, and how the new unit connects to the home’s existing systems.
Interior ADU
An interior ADU is created within the primary house. Basement and attic conversions are common examples.
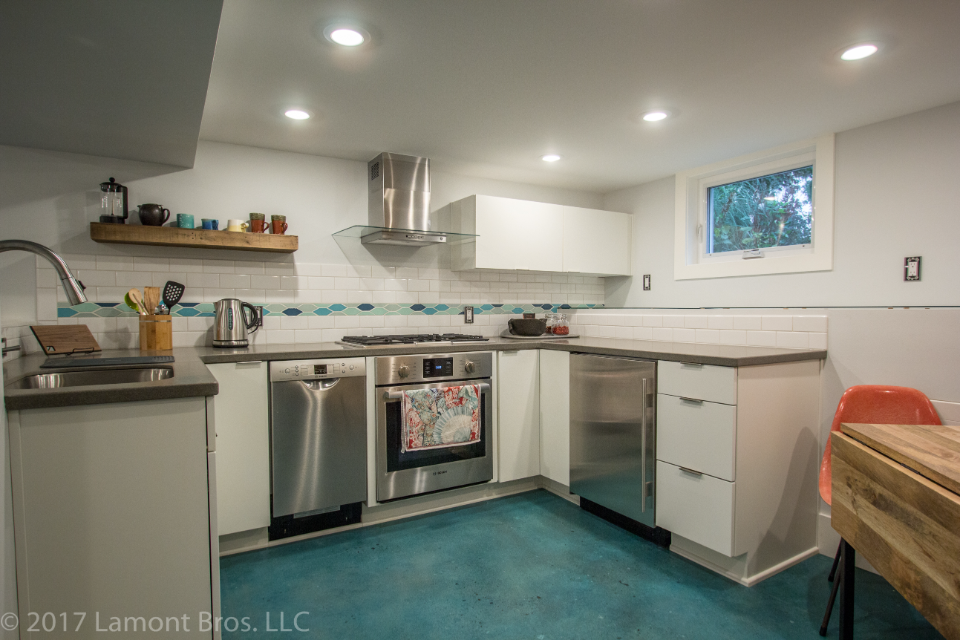
This approach uses an existing structure, but the space still needs to meet requirements for ceiling height, egress, insulation, ventilation, fire separation, and independent living facilities.
Garage Conversion ADU
A garage conversion ADU uses an existing attached or detached garage. Reusing the foundation, roof, and walls can reduce the amount of new construction, provided those components are suitable for residential use.
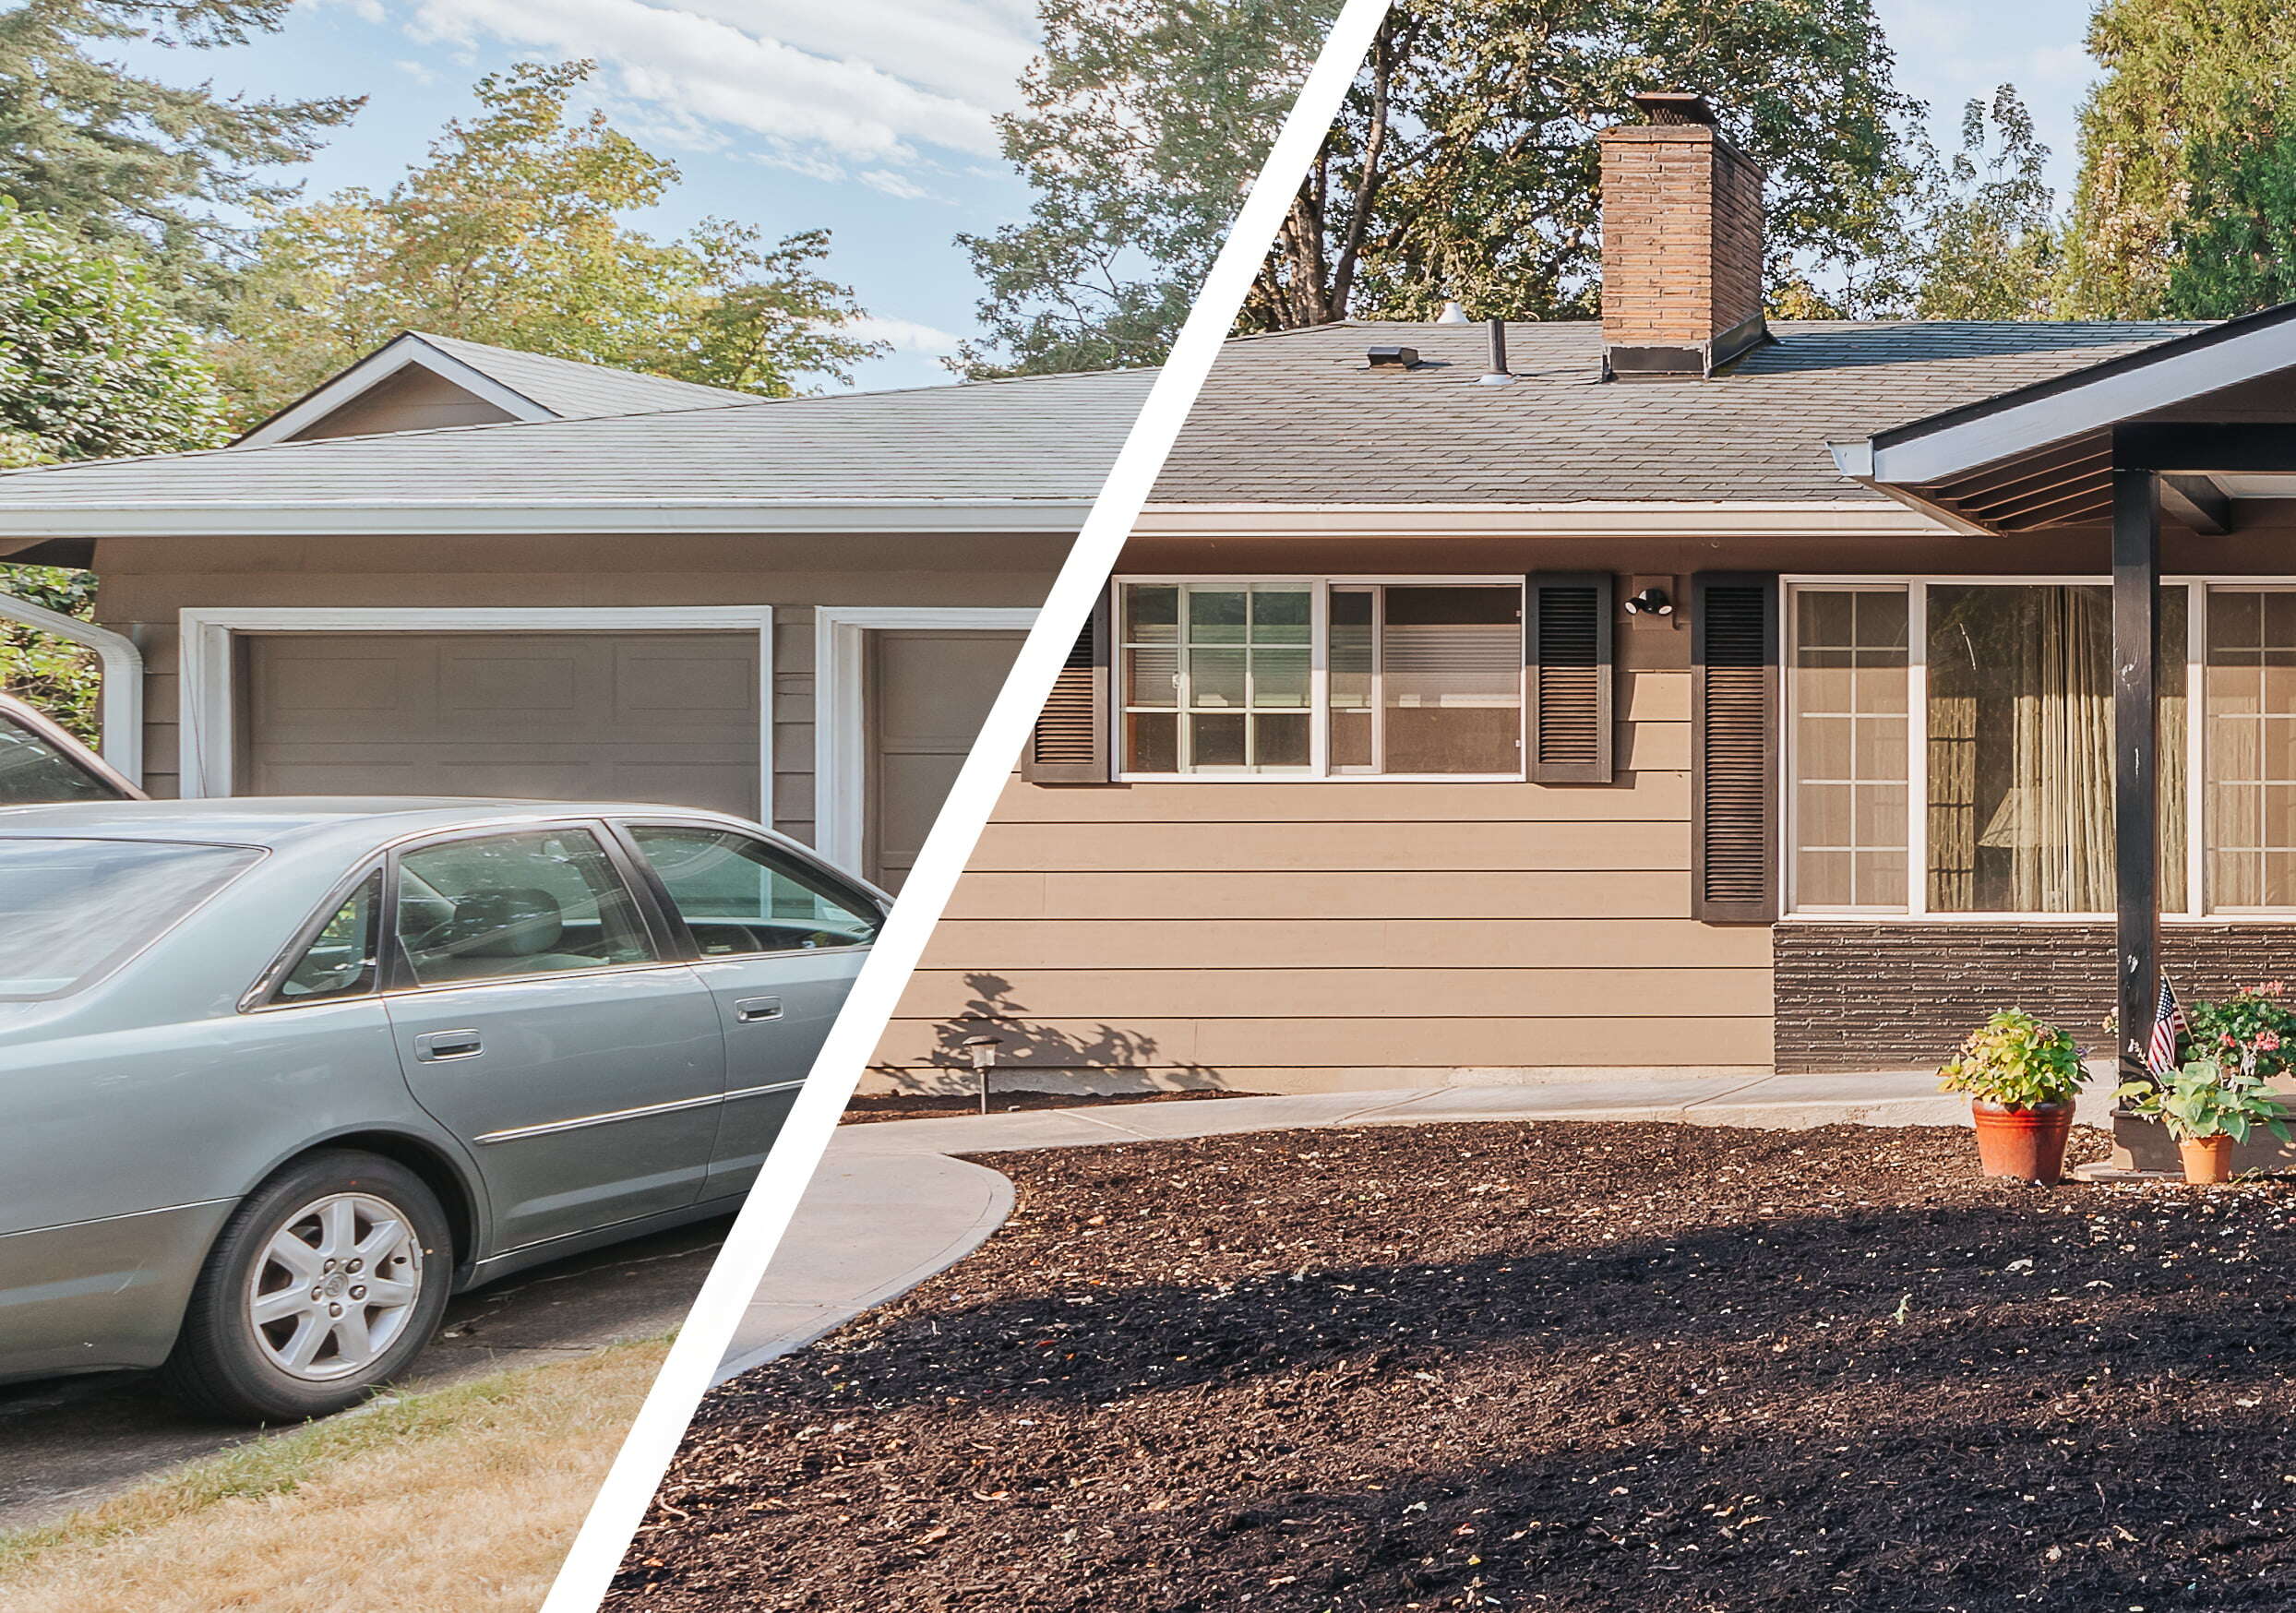
The garage may still need structural reinforcement, floor work, insulation, windows, heating, plumbing, electrical upgrades, and fire-rated construction. Our garage conversion ADU cost guide explains what affects the scope and investment.
For a broader comparison, see four common ADU types and what they cost.
What Is an ADU Used For?
An ADU can support several housing needs over the life of a property.
Multigenerational Living
An ADU can give an aging parent, adult child, or other family member a private home while keeping them close to the primary household.
When the unit is intended for an older adult, the design should consider step-free access, doorway widths, bathroom safety, lighting, and how easily the resident can move through the space. Read our guide to designing an ADU for an aging parent for specific planning considerations.
Long-Term Rental Housing
Some homeowners use ADUs as long-term rentals. This can create income while adding another home without dividing the original lot.
Rental rules vary by jurisdiction. Before planning around rental income, verify local regulations, licensing requirements, utility arrangements, insurance, and tax implications.
Guest Accommodations
An ADU can provide visitors with more privacy than a guest bedroom. Guests have their own bathroom, living space, and cooking facilities without disrupting the primary household.
Home Office or Flexible Space
An ADU may also serve as an office, studio, or flexible living space. However, building a complete dwelling may require more permitting and infrastructure than a basic detached office.
If the space does not need a kitchen, bathroom, or independent residential occupancy, a simpler structure may better match the intended use.
Future Downsizing
Some homeowners build an ADU with the possibility of moving into it later and renting the primary home. The design should account for future accessibility, storage, privacy, and long-term comfort if downsizing is part of the plan.
What Is the Difference Between an ADU and a Home Addition?
An ADU is a separate residence. A home addition expands the primary residence.
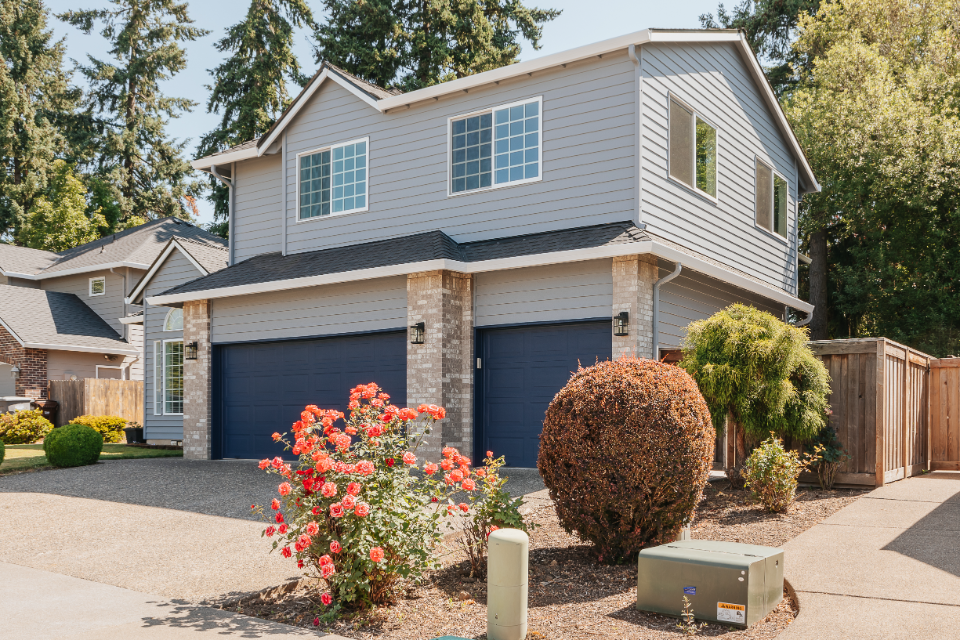
A bedroom, family room, or kitchen addition becomes part of the main home. Its occupants share the home’s primary kitchen and living areas.
An ADU has its own facilities and can operate independently. It may be attached to the house, but it remains a separate dwelling from a functional and permitting standpoint.
An addition may be the better choice when the household needs more shared space. An ADU may be better when privacy and independent living are priorities.
What Is the Difference Between an ADU and a Duplex?
A duplex contains two primary dwelling units within one property or structure. One unit is not necessarily accessory to the other.
An ADU is secondary to a primary residence. It is usually smaller and subject to different zoning and size rules.
The distinction affects how the property is permitted, financed, valued, and potentially sold. Local code determines the exact classification.
Does an ADU Need Separate Utilities?
Not always.
An ADU may share water, sewer, or electrical service with the primary home, or it may use separate connections and meters. The available options depend on local requirements, utility capacity, project type, and how the unit will be used.
Detached ADUs often require longer utility runs across the property. Interior and attached units may be closer to existing systems, but the home’s current electrical, water, sewer, and HVAC capacity still needs to be evaluated.
Utility planning should happen before the layout is finalized because connection routes can affect the ADU’s location and cost.
Does an ADU Need a Separate Address?
Addressing rules vary. Some jurisdictions assign the ADU a unit letter or secondary designation while keeping the primary property address.
A separate postal designation does not necessarily mean the ADU is a separate legal property. In most cases, the ADU remains part of the same parcel as the main residence.
Do ADUs Require Permits?
Yes. Creating an independent dwelling generally requires building and trade permits.
Depending on the project, permits may cover structural work, electrical systems, plumbing, mechanical equipment, utilities, site development, and demolition. A conversion also requires proof that the existing structure can legally and safely support residential use.
Local zoning determines whether an ADU is allowed, where it can be placed, how large it can be, and which setbacks or design standards apply.
Portland homeowners can review our current guide to Portland’s ADU rules. Requirements in neighboring cities and other states may be different.
Can Every Property Have an ADU?
No. Eligibility depends on local regulations and the property itself.
Important factors include zoning, lot size, setbacks, lot coverage, building height, existing structures, utility access, easements, trees, slopes, flood zones, septic capacity, and construction access.
A large yard is not automatically a buildable yard. Utility lines, drainage systems, setbacks, or environmental restrictions may occupy the most obvious building area.
Our guide to how your property affects an ADU design explains how site conditions shape feasibility.
What Are the Benefits of an ADU?
An ADU can provide independent housing without requiring the homeowner or family member to purchase a separate property. It can support relatives, create rental potential, and allow a home to adapt as household needs change.
It may also make better use of an underused basement, garage, or backyard.
Those benefits depend on the unit being legal, comfortable, and suited to its intended use. A poorly planned ADU can add responsibility without delivering the privacy, accessibility, or rental performance the homeowner expected.
What Are the Disadvantages of an ADU?
ADUs require a substantial investment and may increase property taxes, insurance costs, maintenance, and utility use.
Building one can also reduce yard space or eliminate garage parking. Rental use introduces responsibilities related to tenants, repairs, privacy, and local regulations.
Site constraints may make a detached ADU more complicated than expected. Conversions can uncover structural deficiencies, moisture problems, insufficient ceiling height, or outdated building systems.
Homeowners should compare these tradeoffs with alternatives such as remodeling the primary home, building a conventional addition, or moving.
What Are Common ADU Planning Mistakes?
One common mistake is choosing a floor plan before confirming zoning and site feasibility. Another is estimating the project from square footage alone without accounting for utilities, access, foundation work, permits, and existing conditions.
Homeowners may also underestimate storage, privacy, sound control, natural light, and outdoor access. These details determine whether a compact unit feels like a functional home.
Planning around expected rental income without verifying local rental rules is another risk. Financing should also be considered early enough that the project scope and available funding are based on the same budget.
Our ADU financing guide explains common funding options and the information lenders may request.
What Is an ADU FAQ
What is an ADU home?
An ADU home is a smaller, independent residence on the same property as a primary home. It includes facilities for living, sleeping, cooking, and sanitation.
Is an ADU a separate house?
It can be. A detached ADU is a separate building, while an attached or interior ADU shares part of the primary home’s structure. All types function as independent dwellings.
Can an ADU be rented?
Often, but rental rules vary by location. Verify whether long-term or short-term rentals are allowed before using expected rent to justify the project.
Can an ADU have more than one bedroom?
Possibly. Bedroom and size limits depend on local zoning, building regulations, septic capacity, and the available property.
Does an ADU need a full kitchen?
An ADU needs approved facilities for independent cooking. The exact appliance and kitchen requirements are determined by the applicable building code and local jurisdiction.
Does an ADU increase property value?
An approved ADU adds legal living space and may improve a property’s usefulness and market appeal. The value added depends on location, construction quality, size, use, and local demand.
Can a garage become an ADU?
Yes, if zoning allows it and the garage can be upgraded to meet residential building requirements. Its foundation, framing, roof, fire separation, insulation, utilities, and access must be evaluated.
Is an ADU the same as an in-law suite?
The terms are often used interchangeably, but not every in-law suite is a legal ADU. A suite without independent cooking facilities may remain part of the primary home.
Explore Your ADU Options
Lamont Bros. designs and builds detached, attached, basement, and garage conversion ADUs through one coordinated process. Our team evaluates the property, develops the design, plans the budget, manages permitting, and completes construction.
Explore our ADU design and construction services or view completed projects in the ADU portfolio.