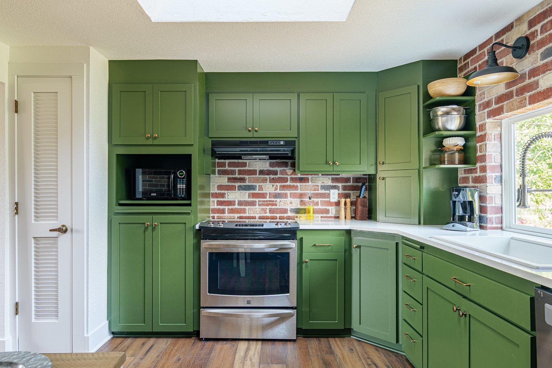
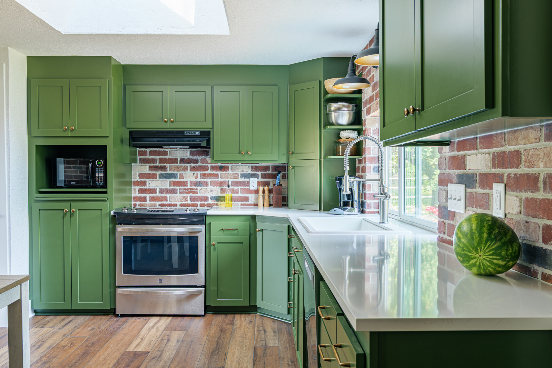
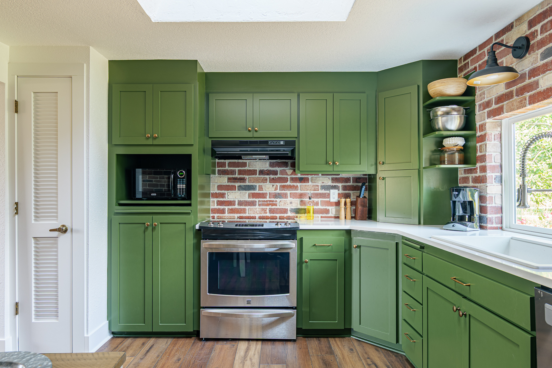
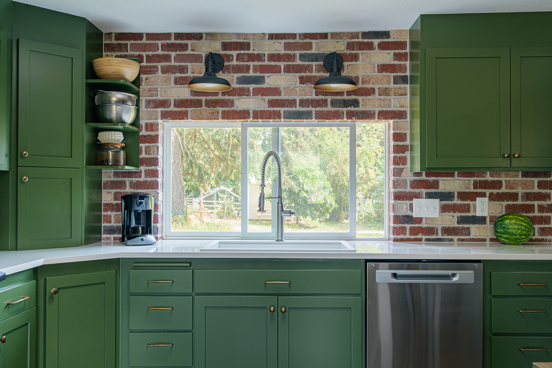
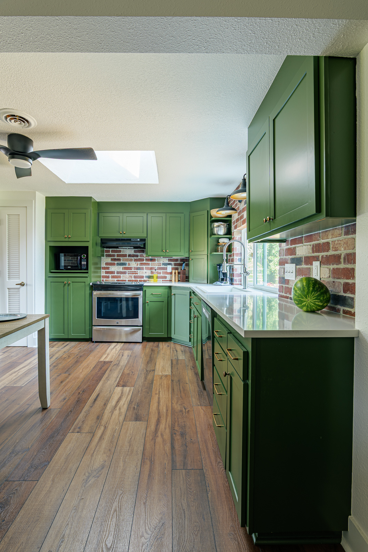
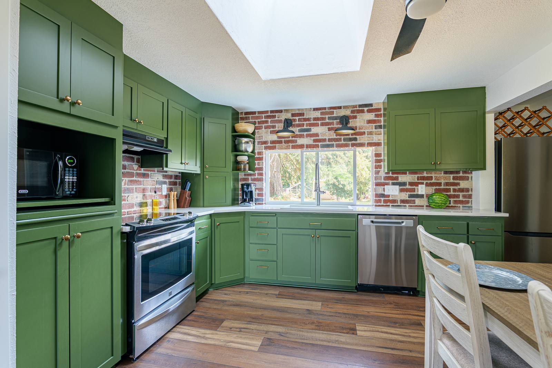
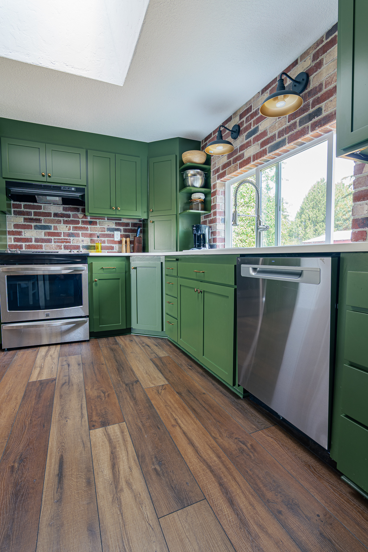
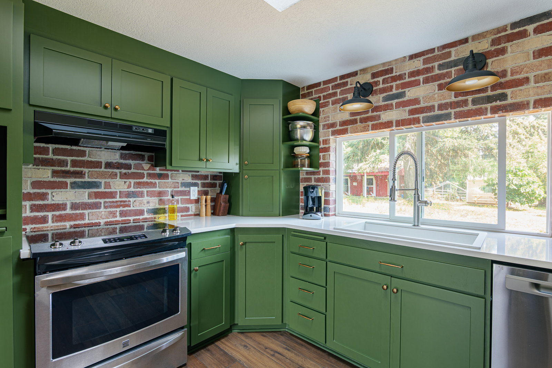
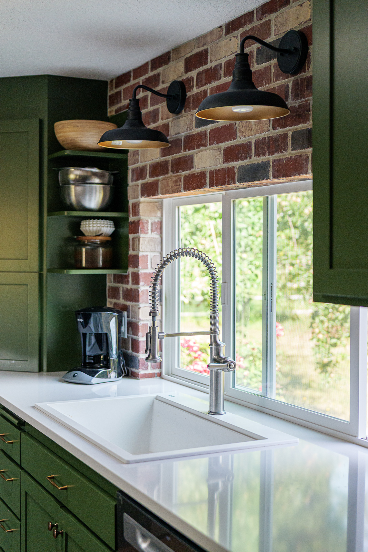
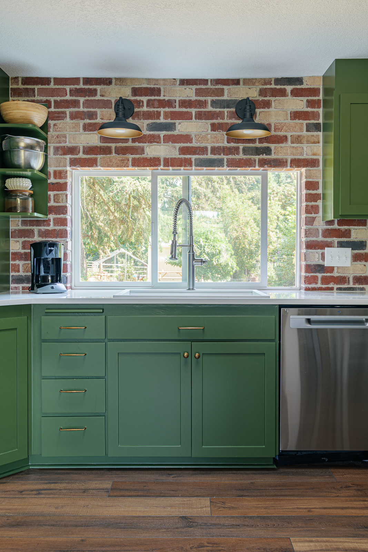
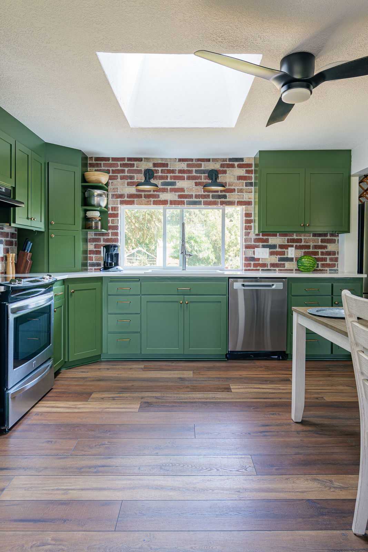
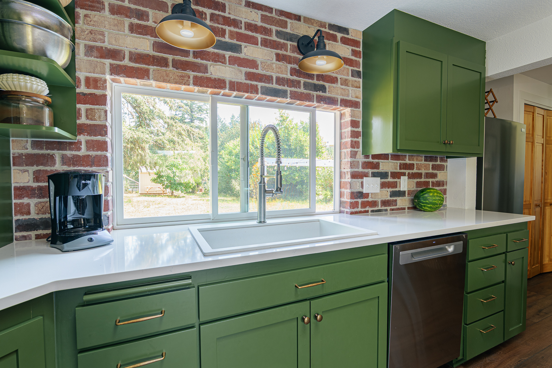
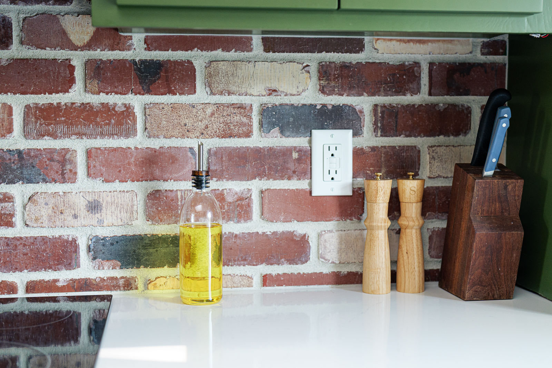
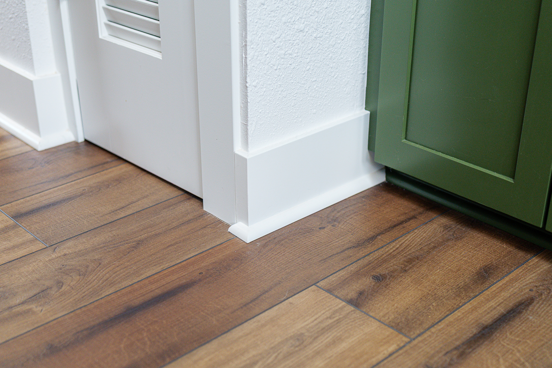
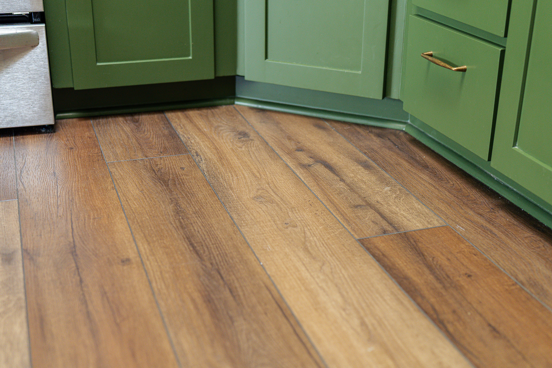
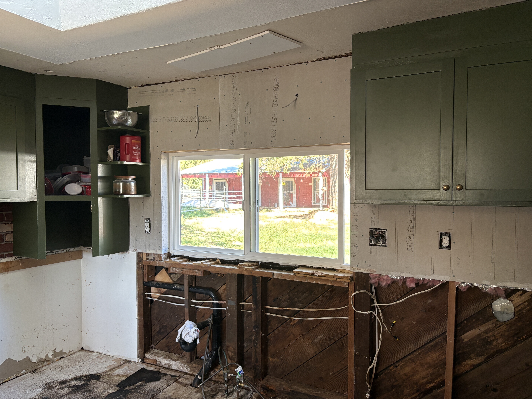
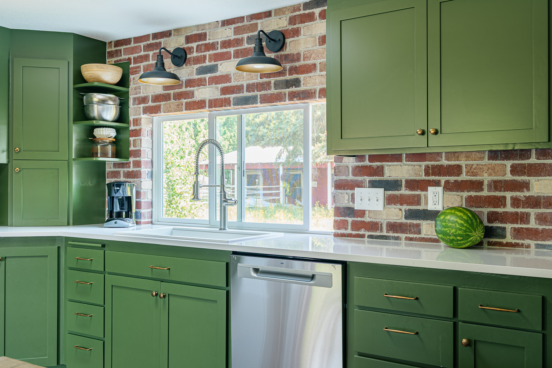
Post-Loss vs. Restored
Hover over the photo to see the transformation.
Work with a Floor That Had Settled in Several Directions
The existing floor was not just lower at one end of the house. The home’s post-and-beam framing had settled unevenly over time, with individual posts and sections of the foundation dropping by different amounts. The surface rose and fell from room to room, creating several slopes instead of one consistent plane.
That mattered because LVP needs a flat surface beneath it. The crew could not make one broad adjustment and expect it to work across the entire area. They checked each room separately and prepared the floor in sections, bringing it within the manufacturer’s requirements before installation.
The front door complicated that work. Raising the floor too much near the entry would have kept the door from opening properly. The crew had to improve the surface while protecting the clearance at the doorway, so the amount of correction changed as the work moved through the house.
Find a Cleaner Solution at the Brick Hearth
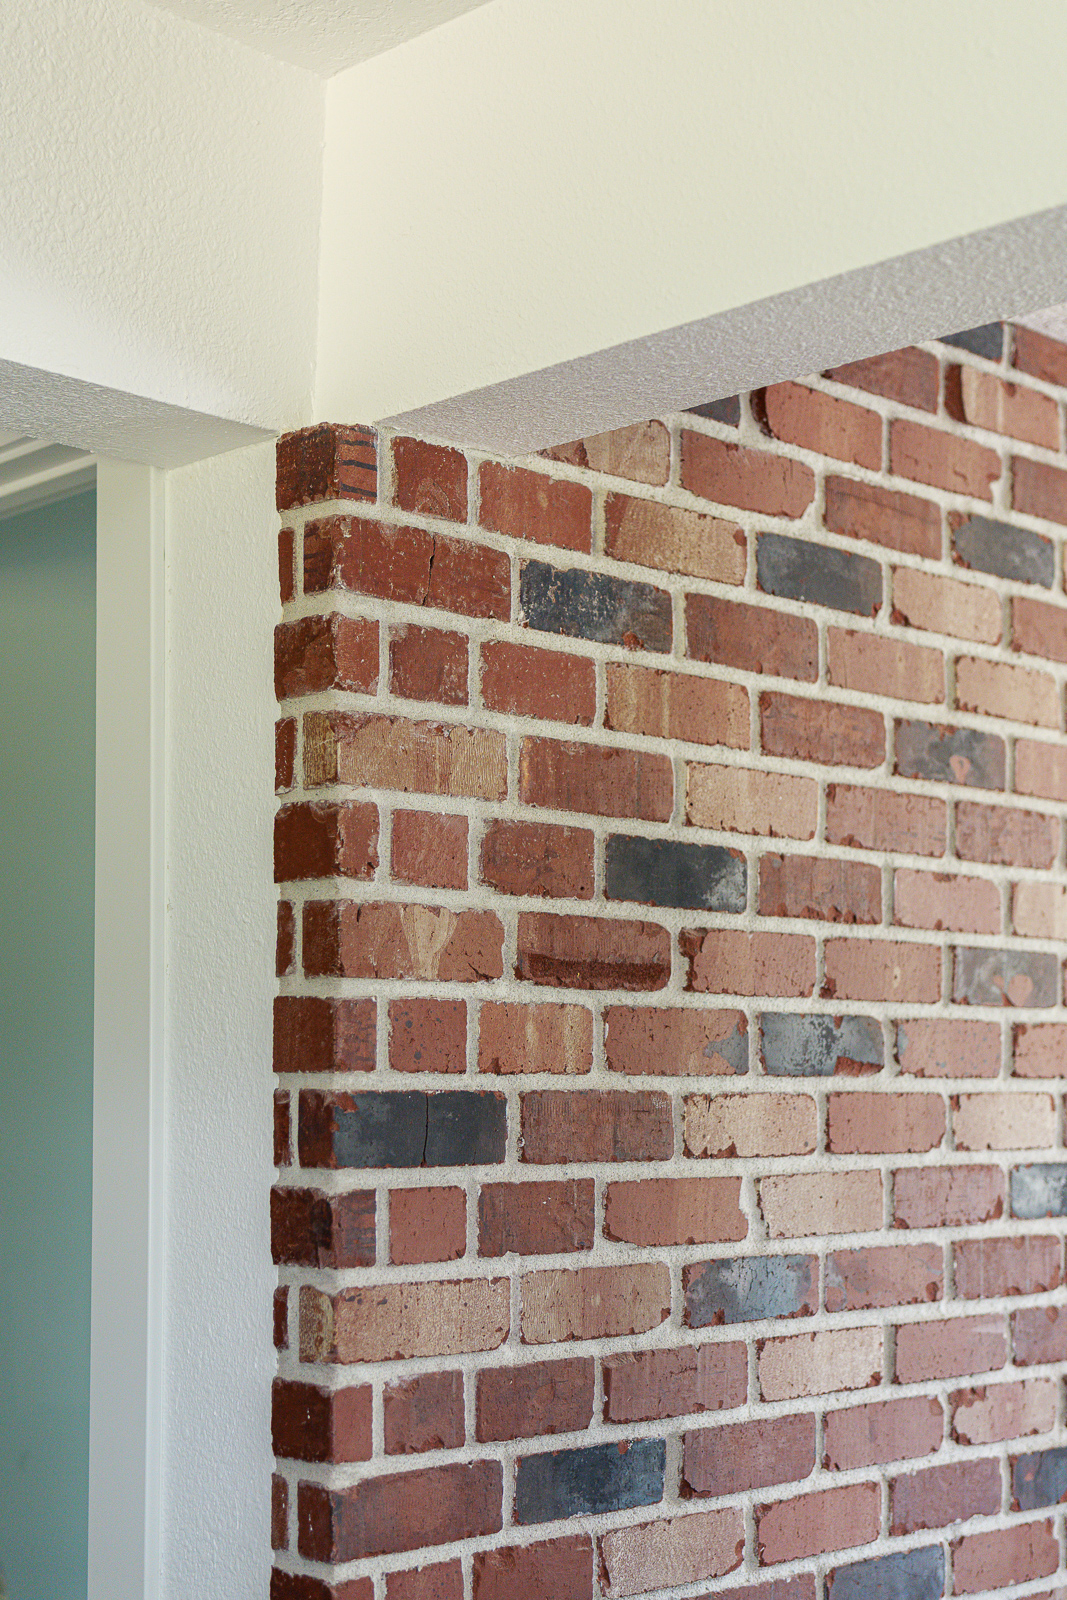
The final flooring problem was at the wood stove. The new LVP needed an expansion gap where it met the brick hearth. Covering that gap with quarter round would have left a strip of trim wrapped around the masonry.
The crew chose to undercut the bottom of the brick instead. That allowed the LVP to slide beneath the hearth while leaving the expansion space the flooring required. It took more care than adding trim, but it gave the flooring a better place to end.
What It Took to Complete the Restoration
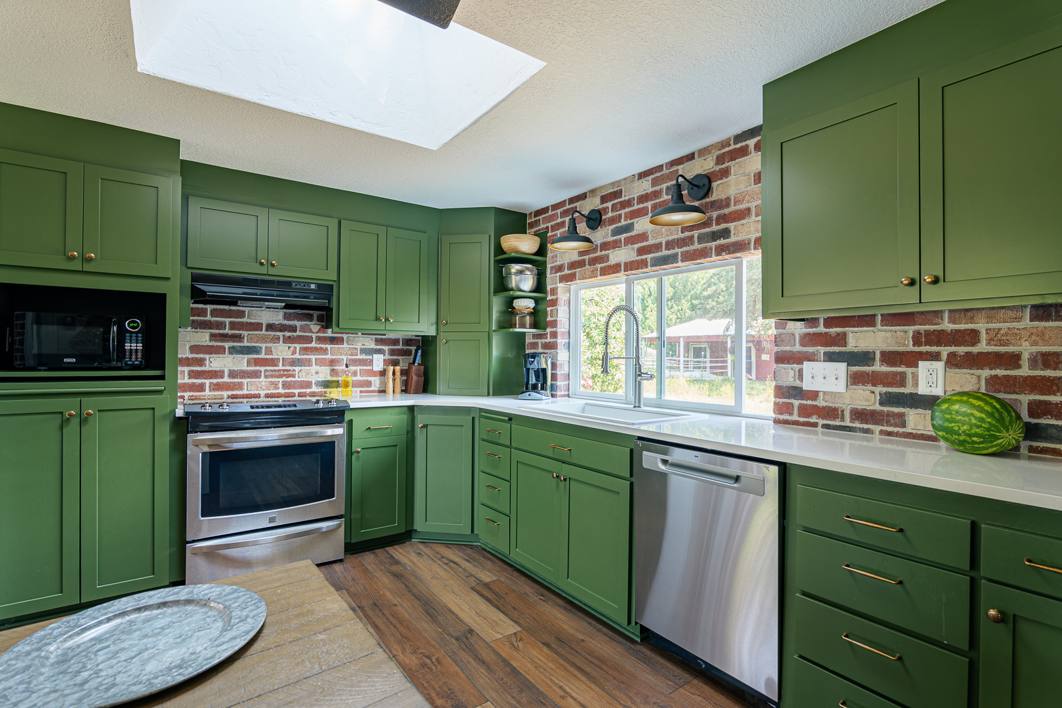
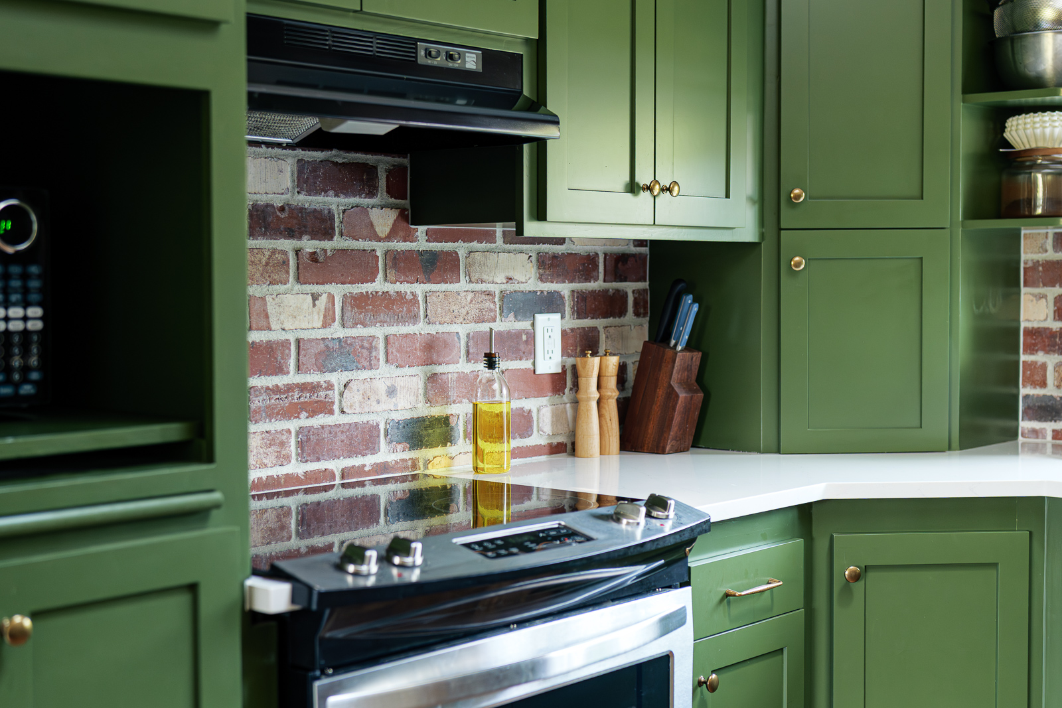
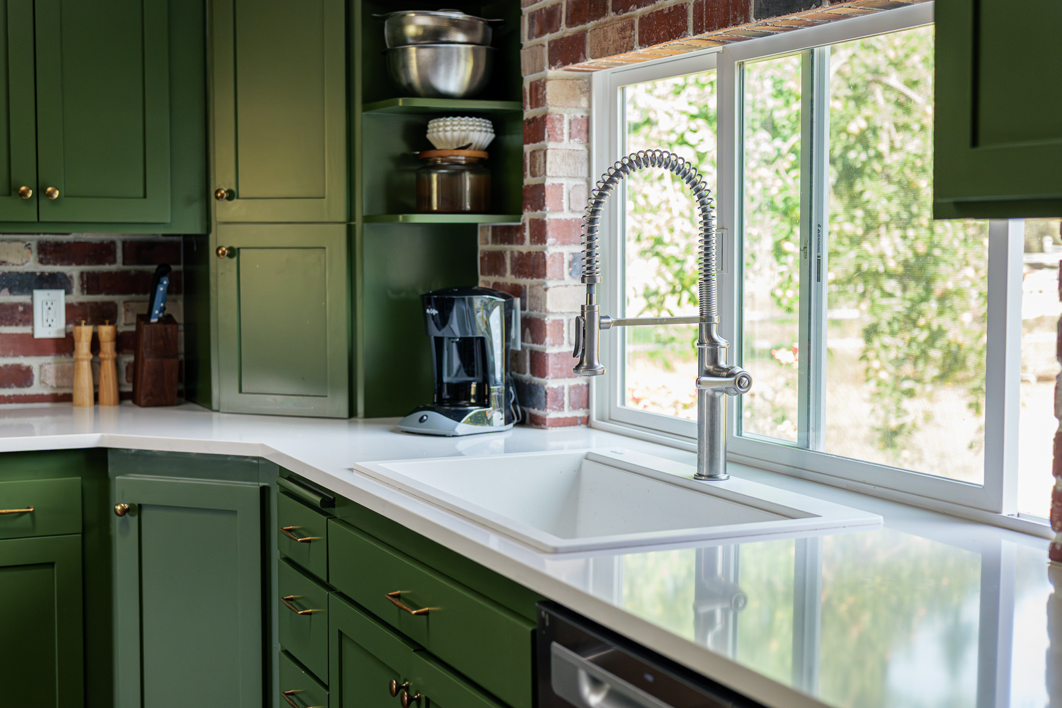
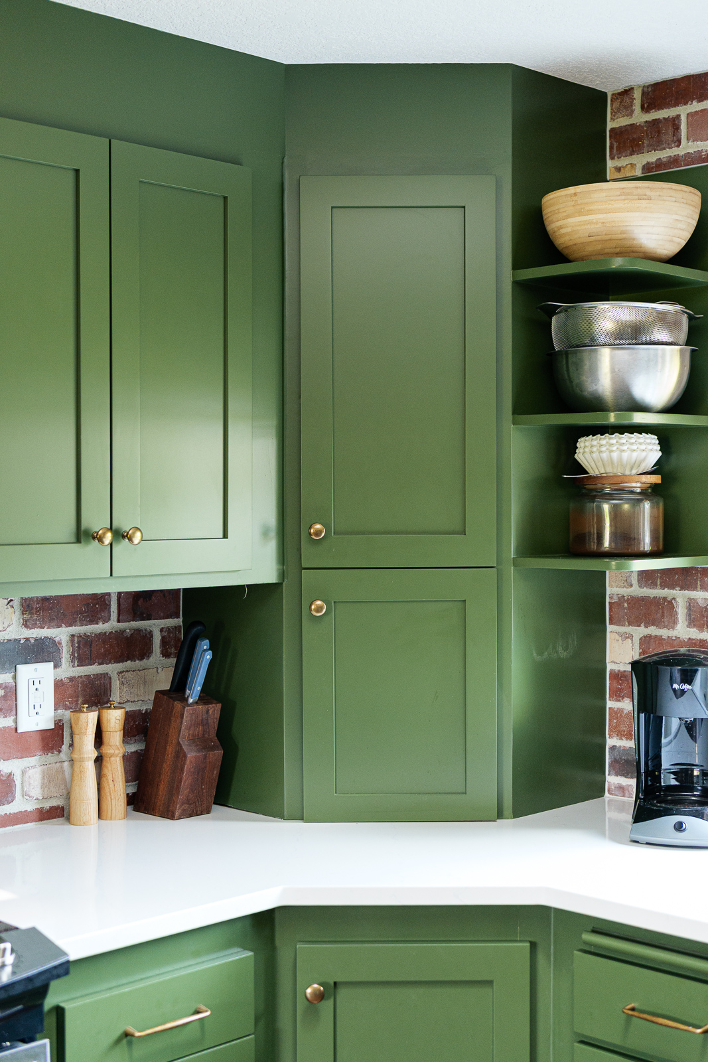
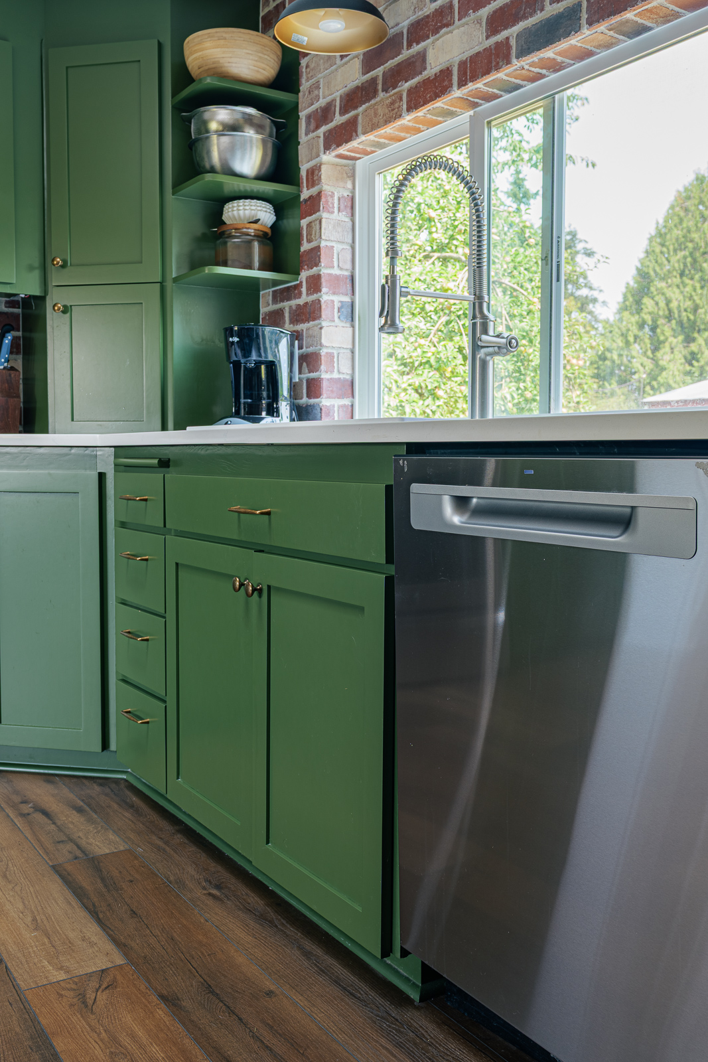
Finishing this project meant reusing what could be saved and fixing the floor before the kitchen went back together. We repaired and refinished the cabinets, reinstalled the countertop, hardware, sink, and faucet, and prepared the uneven floor room by room for the new Reserve Oak LVP. Along the way, we kept the front door clearance intact and fit the flooring beneath the brick hearth without adding quarter round. With those issues resolved, the homeowners got their kitchen back with the flooring update they had already planned.
Key Features
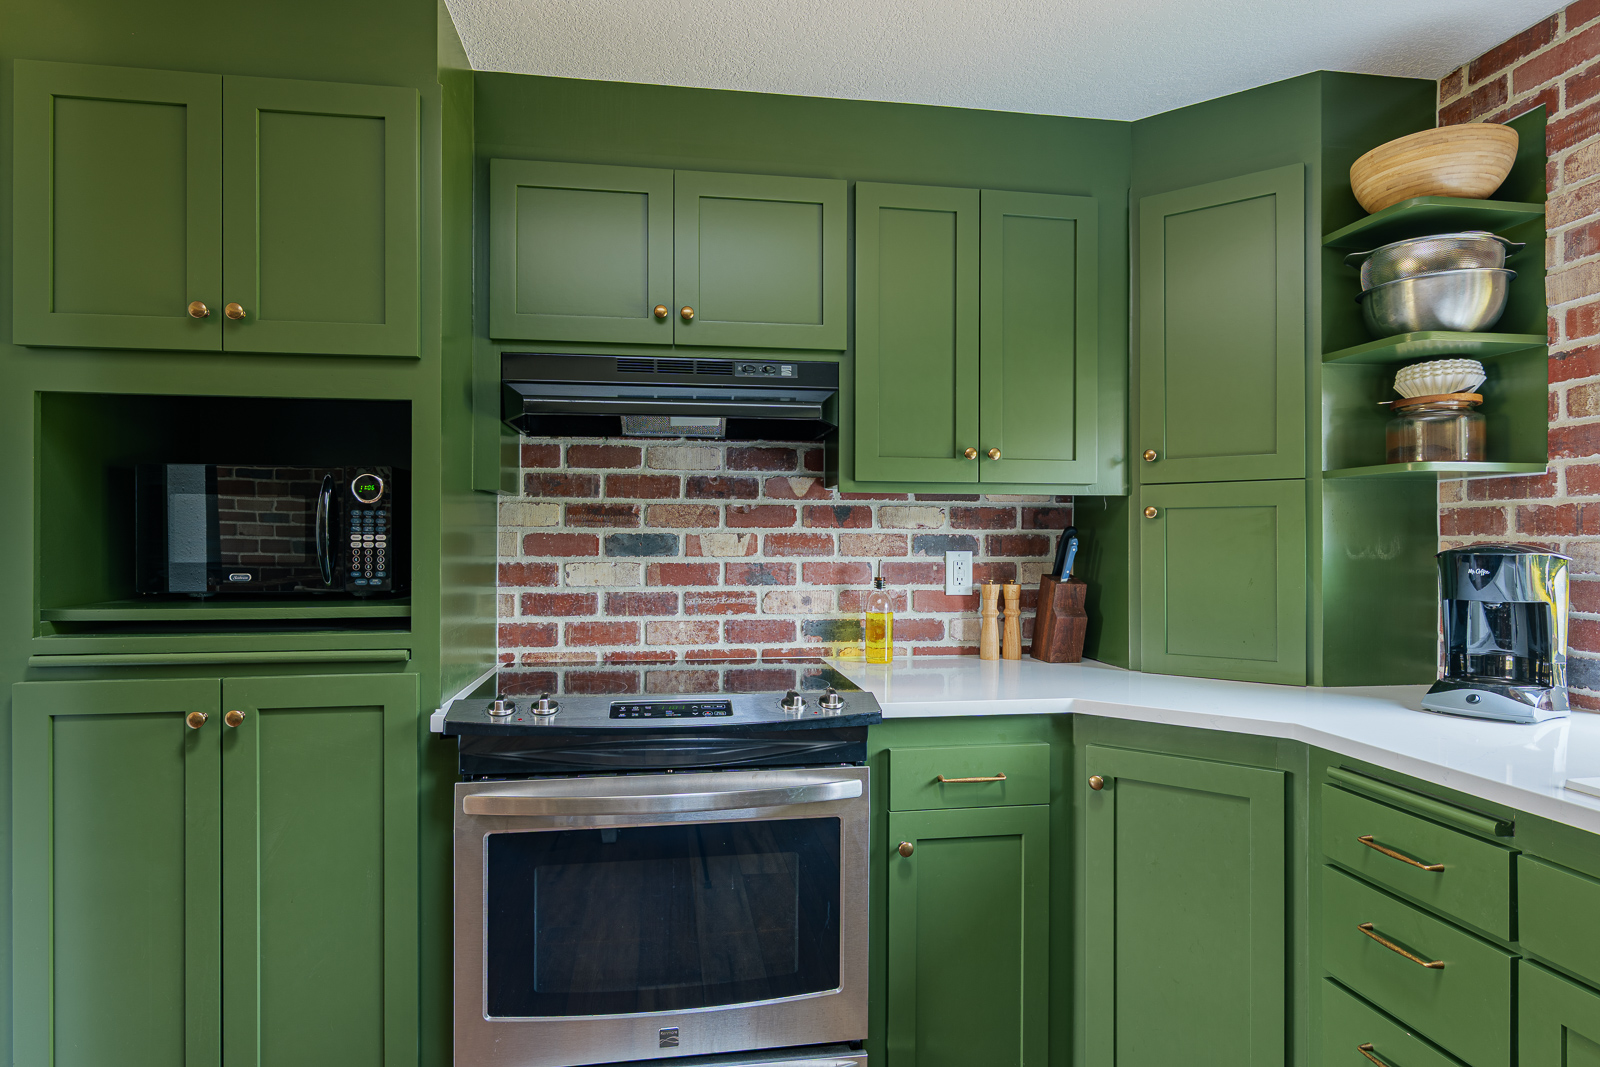
Existing cabinetry repaired and refinished in Sherwin-Williams SW 6181 Secret Garden
Existing cabinet hardware retained and reinstalled
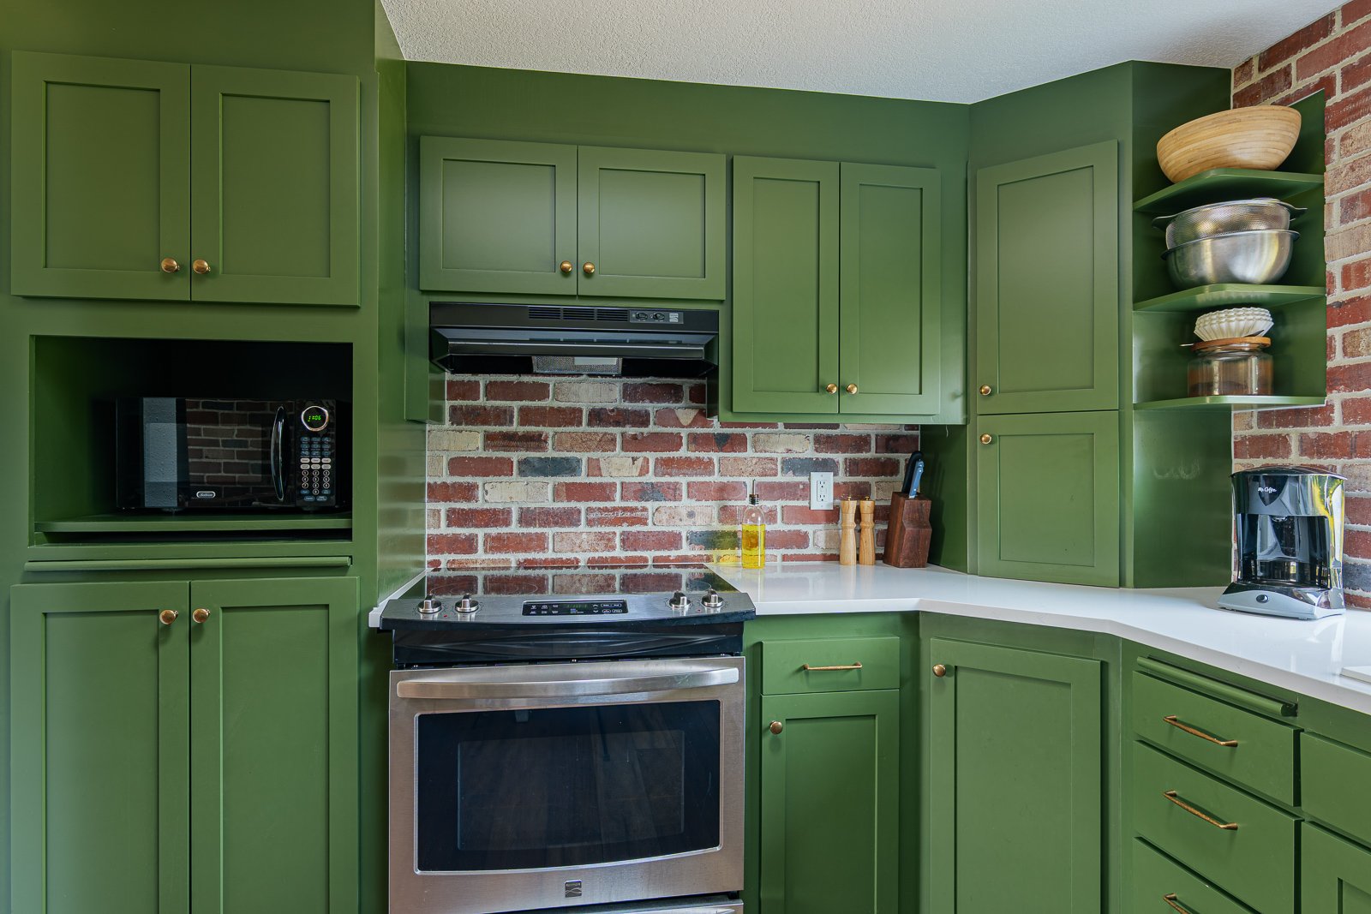
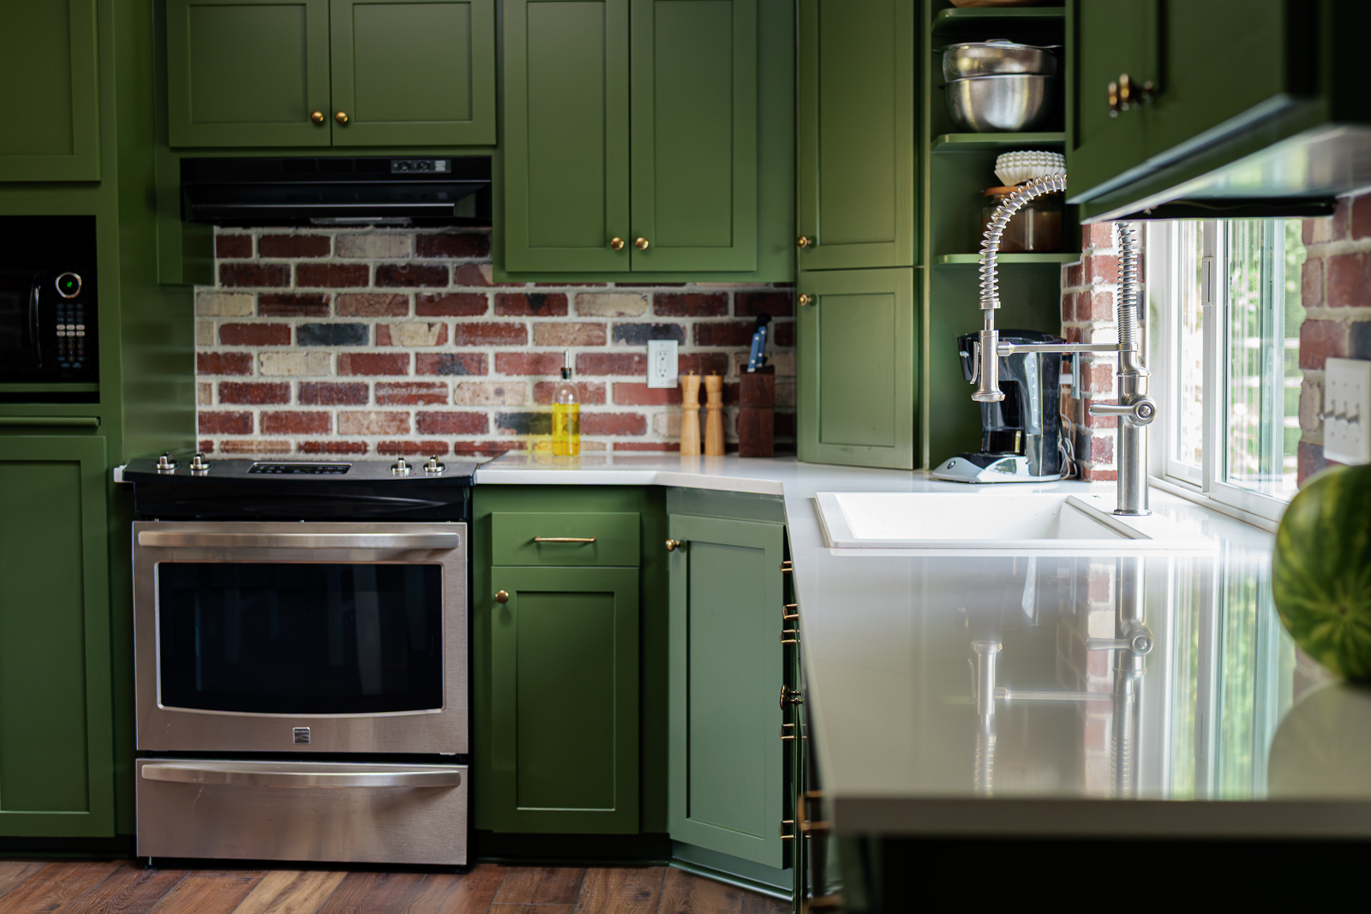
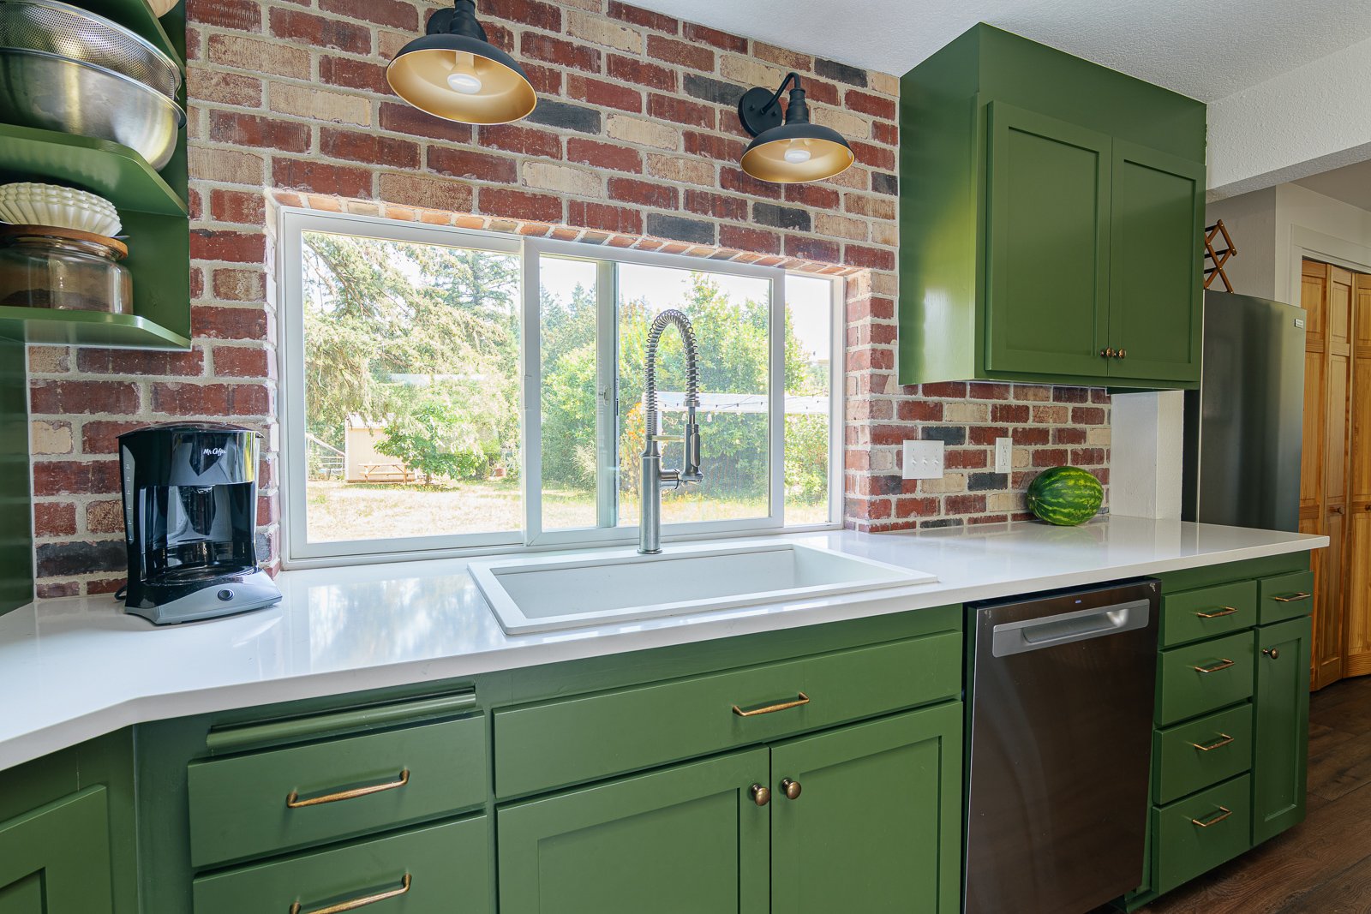
Existing quartz countertops preserved and reused.
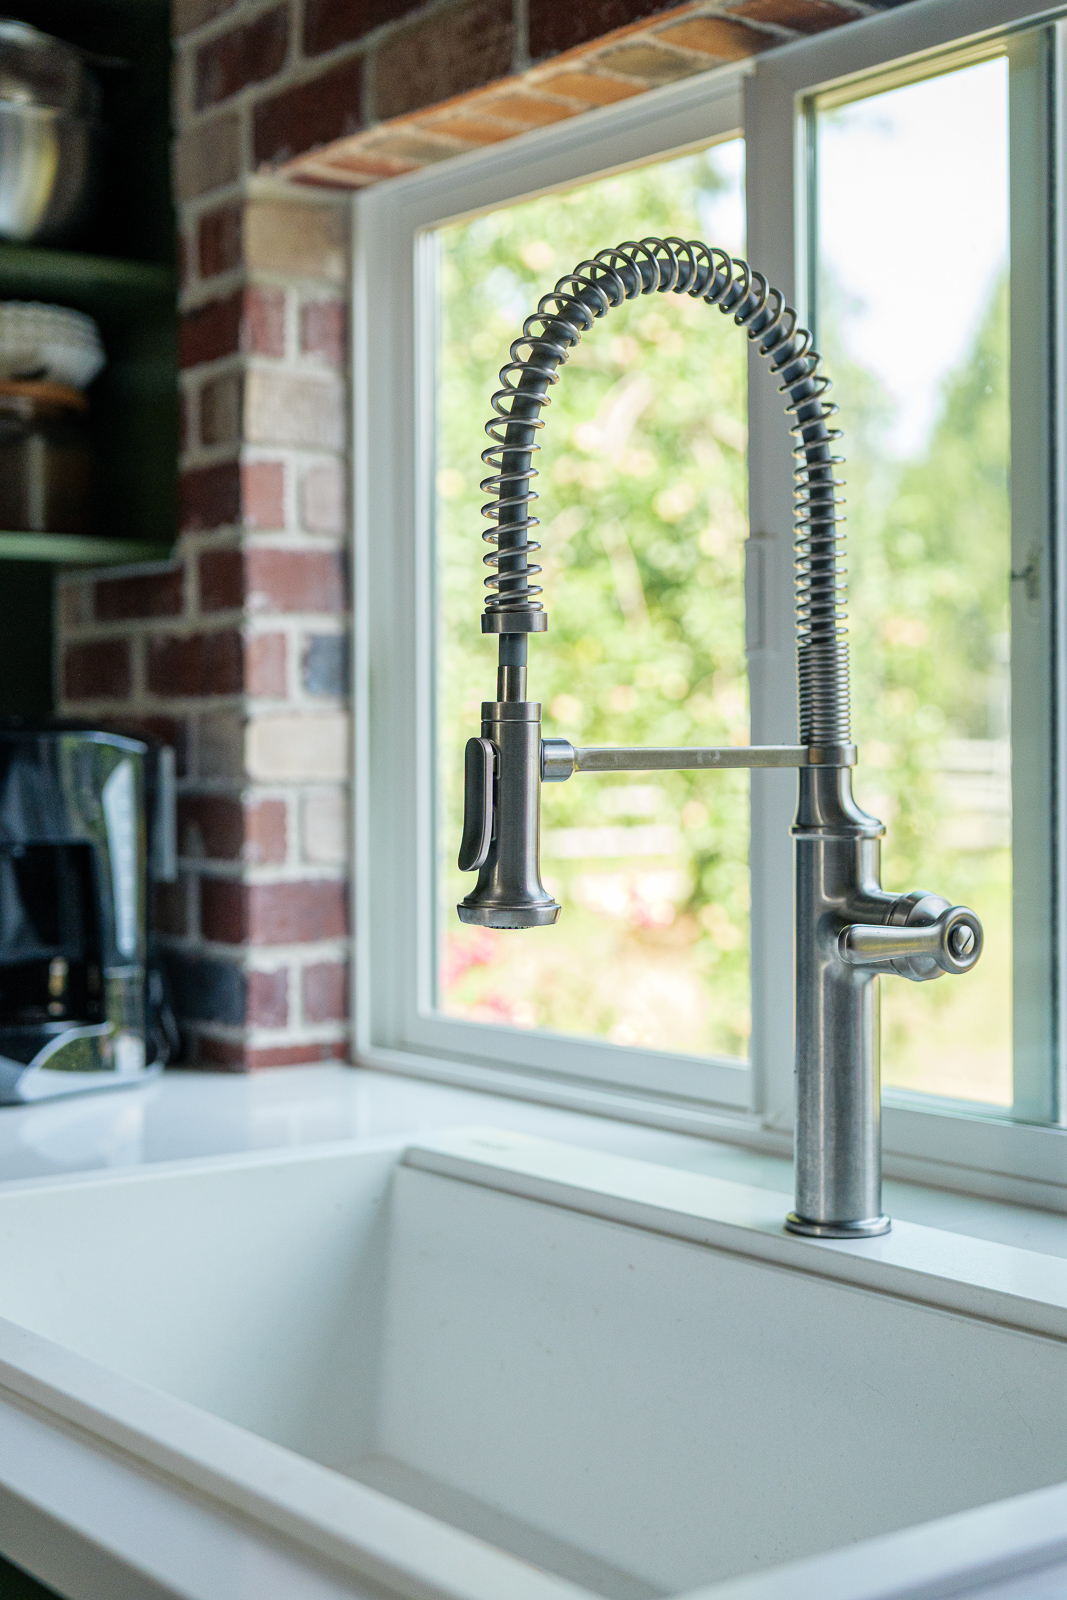
Existing kitchen sink and faucet retained and reinstalled.
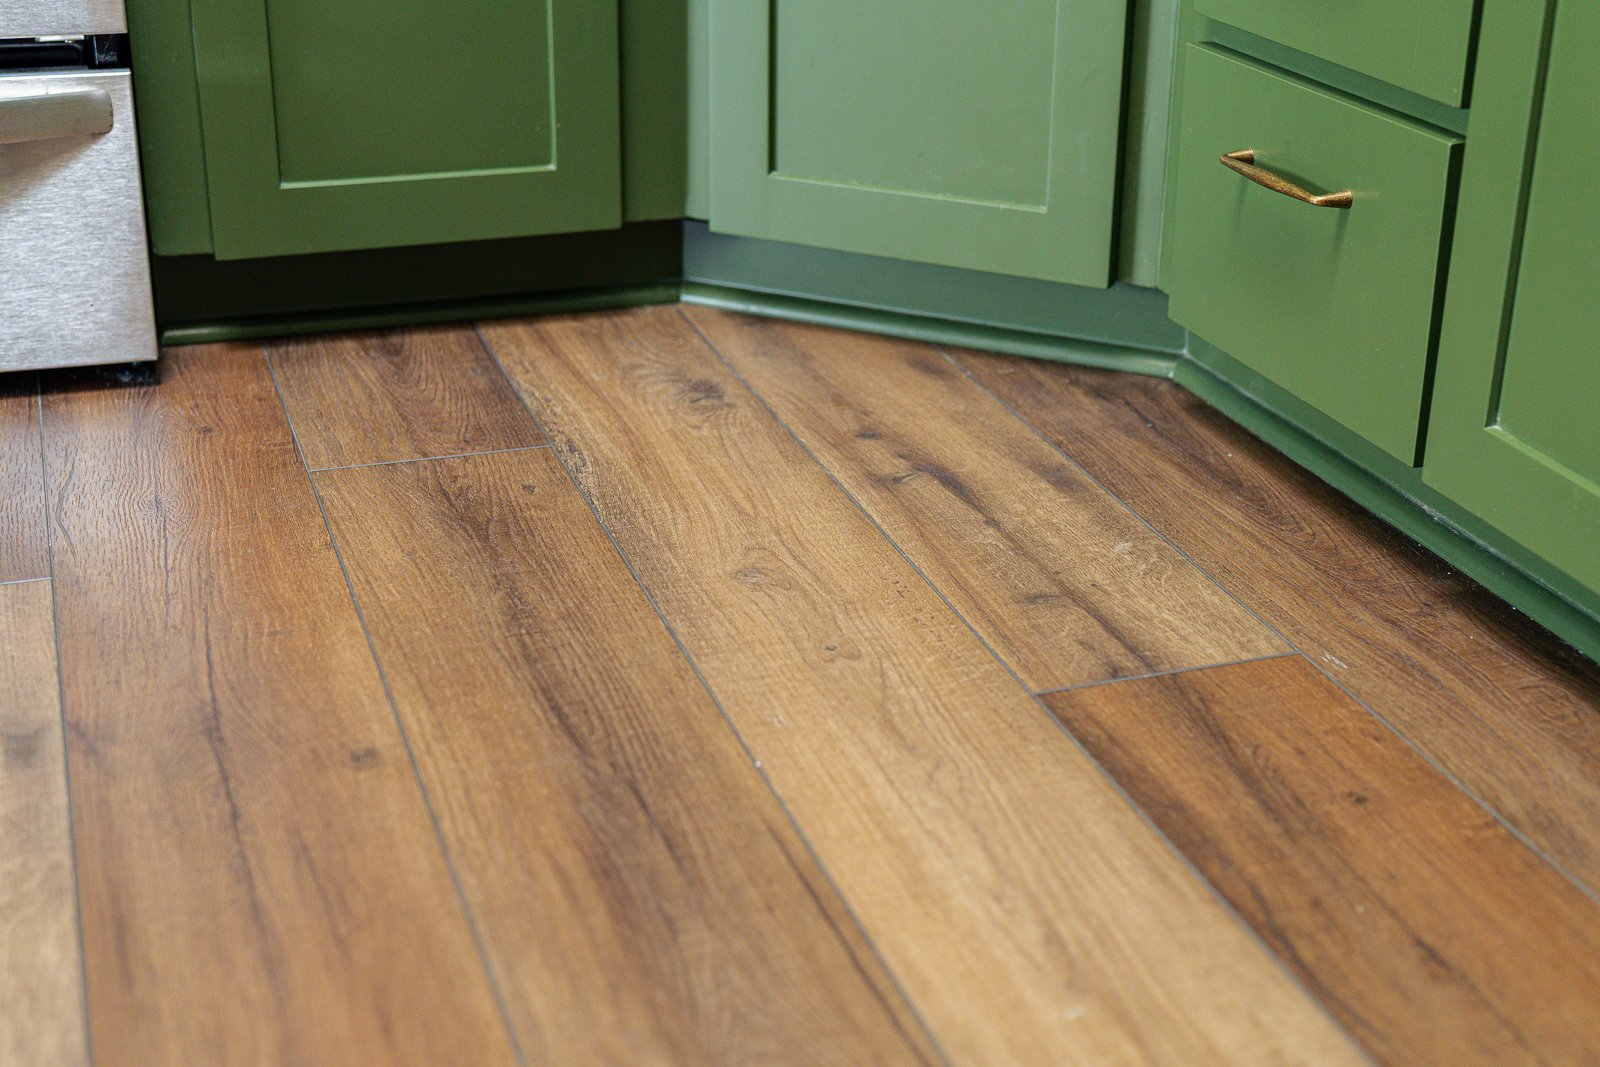
COREtec Originals Reserve Oak luxury vinyl plank flooring
Seven-inch-by-72-inch plank format for a long, natural wood appearance

Twelve-millimeter waterproof foamed-core planks with attached cork underlayment
Existing ceiling, wall, and trim colors and sheens matched using Sherwin-Williams SuperPaint.