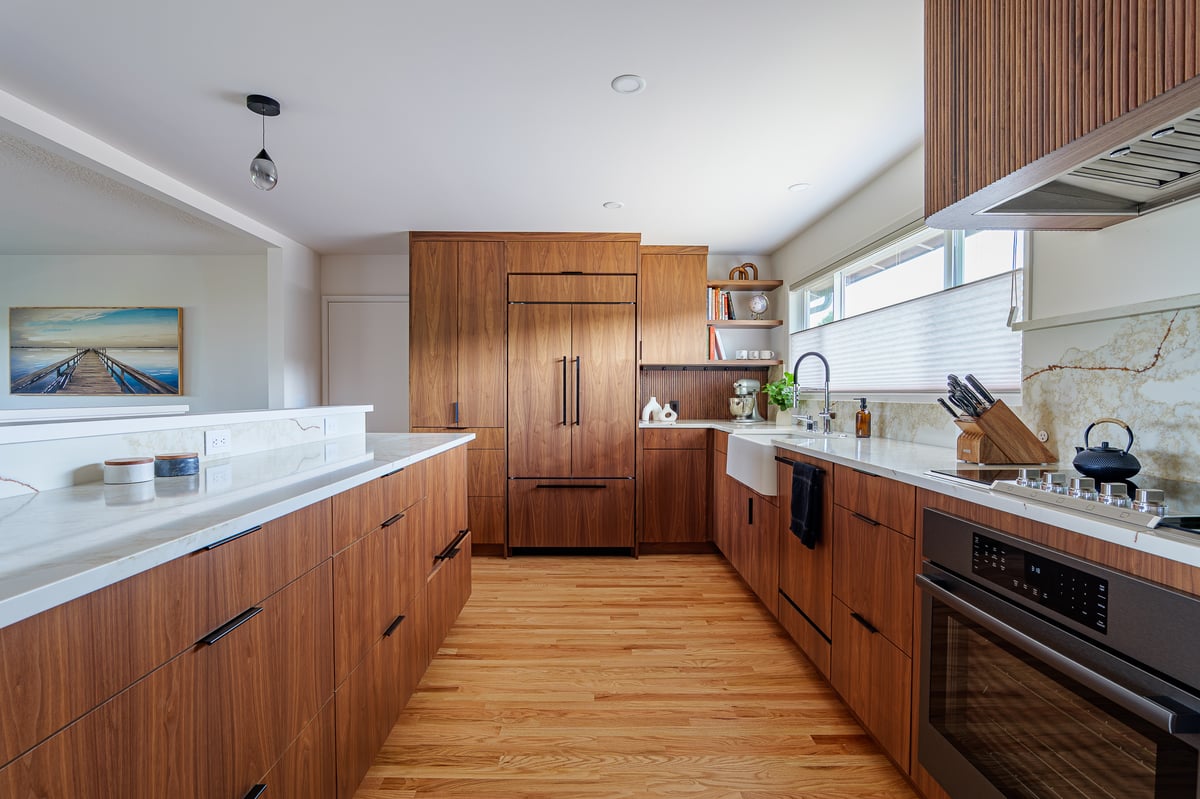
An open kitchen should do more than make a home look larger. It should make everyday routines easier: carrying groceries in, cooking with another person, helping with homework, serving a crowd, and moving between the kitchen and the rooms around it.
The best open concept kitchen remodel ideas start with those routines, then shape the walls, island, storage, lighting, and ventilation around them. That matters in Portland-area homes, where opening a kitchen may also mean working around an older floor plan, a load-bearing wall, a chimney, or utilities concealed behind the drywall.
Key Points
-
Design the layout around how your household cooks, gathers, and moves through the space.
-
Use a properly sized island, peninsula, or wide opening to create connection without restricting circulation.
-
Replace storage lost through wall removal with island drawers, pantry cabinets, or full-height cabinetry.
-
Plan structural support, appliance locations, lighting, and outdoor-vented range ventilation before construction begins.
-
Consider a partially open layout if noise, odors, visible clutter, or furniture placement make a fully open room impractical.
Before You Choose a Layout, Decide What “Open” Should Solve
Removing a wall is a construction decision, not the goal by itself. Start by naming what feels wrong now. Is the cook isolated from the family? Does a narrow doorway create a bottleneck? Is the kitchen short on prep space, or does everyone cross the work area to reach the backyard?
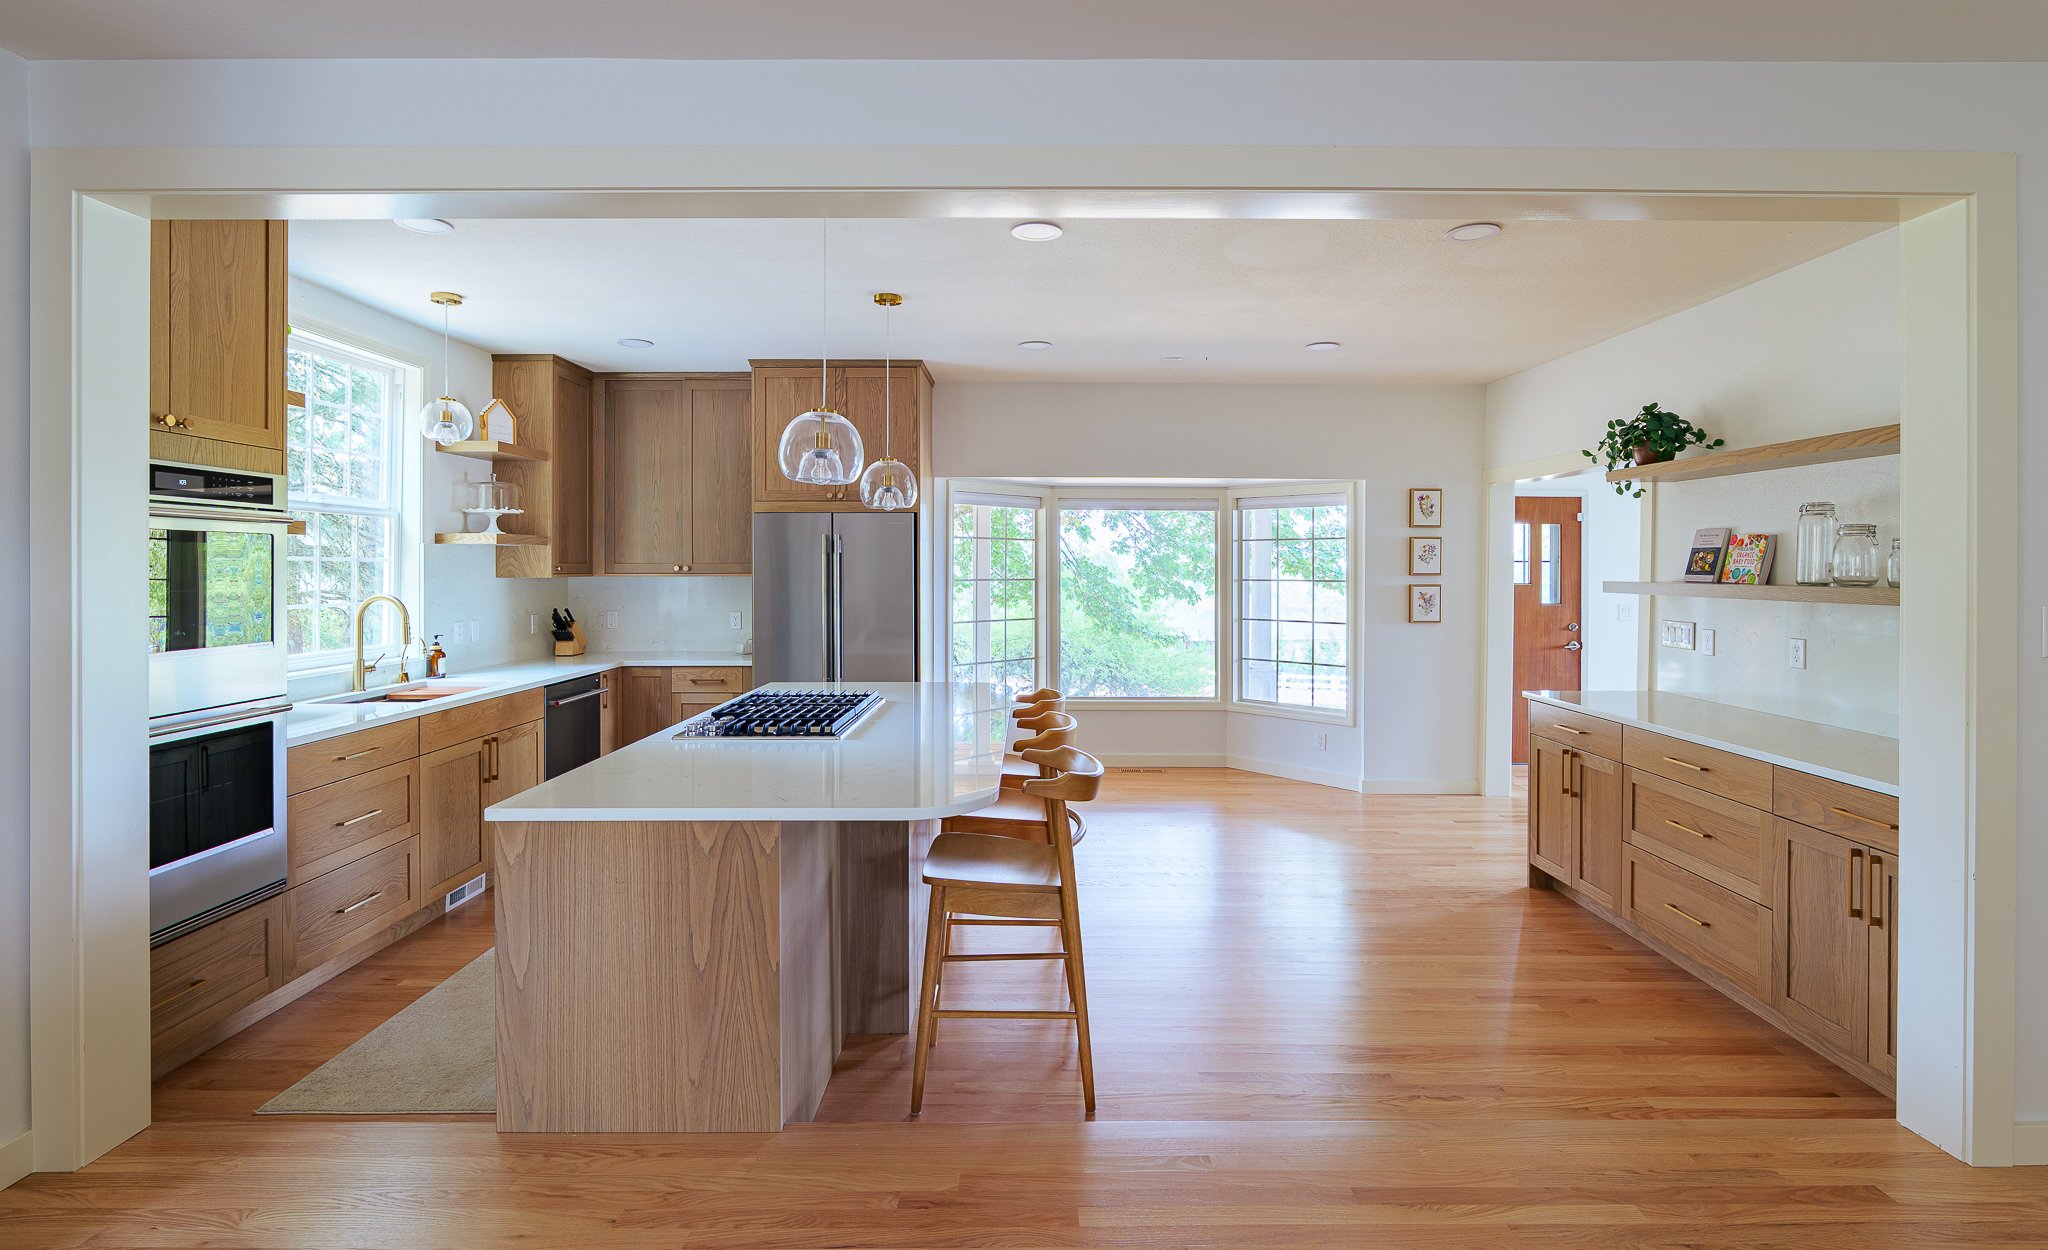
Your answer may point to a full wall removal, a wider cased opening, a peninsula, or a reworked layout within the existing footprint.
It is also worth naming what you like about separation. Walls can contain noise, hide dishes, and provide valuable cabinet space. A good design preserves the benefits you care about while improving the connection that is missing.

Open Concept Kitchen Ideas
1. Replace a Dividing Wall With a Working Island
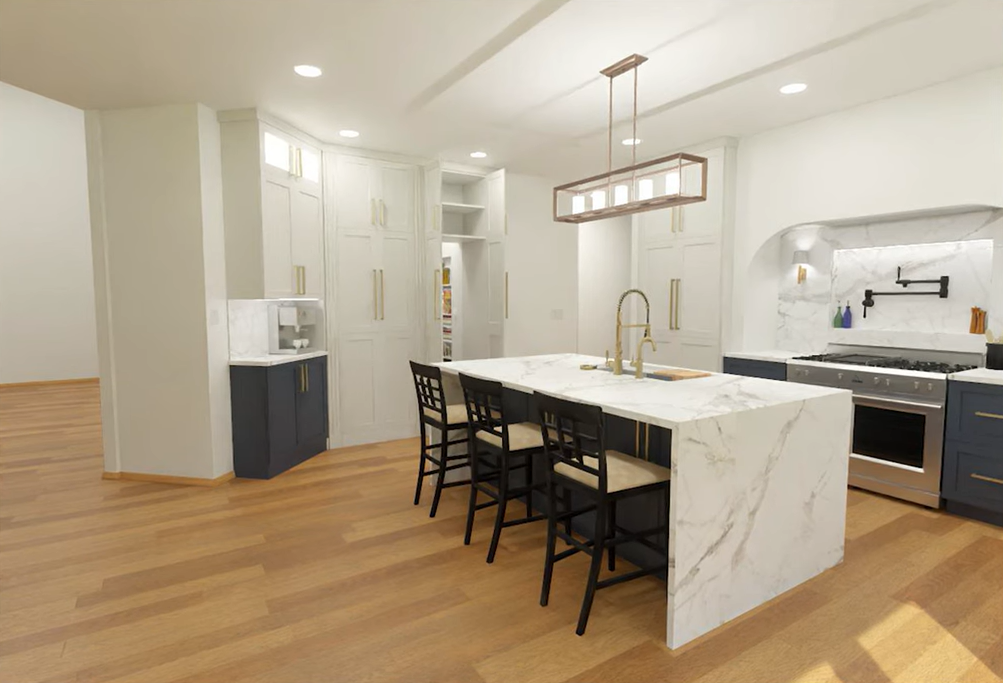
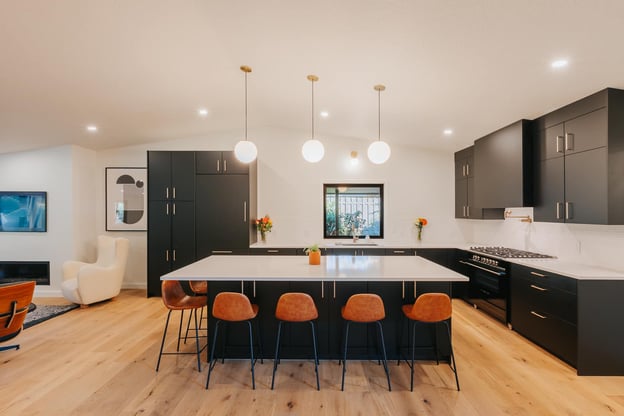
When a wall separates the kitchen from a dining or living room, an island can take over several jobs at once. It can add prep space, seating, drawers, electrical access, and a place to serve food while preserving a clear view into the next room.
Size the island from the outside in. Plan the circulation paths and appliance clearances first, then determine how much island will fit without making the kitchen harder to use. The National Kitchen and Bath Association recommends a work aisle of at least 42 inches for one cook and 48 inches for multiple cooks. These are planning guidelines, and the right dimensions still depend on the room, appliance doors, seating, and local requirements.
2. Create a Wide Opening Instead of Removing the Entire Wall
A wider cased opening can provide long sightlines and easier movement while retaining some wall area for cabinetry, art, switches, or structural support. This approach can be especially useful when a fully open room would make furniture placement difficult or expose the entire kitchen from the front door.
A partial opening also gives each room a little definition. It can feel connected without asking the kitchen, dining room, and living room to behave like one oversized space.
3. Use a Peninsula When an Island Would Crowd the Room
A peninsula offers many of the benefits of an island but connects to a wall or cabinet run. It can add seating and counter space while leaving one side of a compact kitchen open.
In a smaller bungalow or galley layout, that can create better flow than squeezing in a freestanding island simply because open kitchens are often photographed with one.
Use the peninsula to guide traffic around the cooking zone. Guests can sit or set down a plate without standing between the sink, range, and refrigerator.
4. Zone the Room Around Real Activities
An open floor plan still needs boundaries, but those boundaries can be functional instead of physical. Keep the primary prep and cleanup area together, then place secondary activities outside it.
A beverage station, snack drawers, or a small-appliance garage can let family members help themselves without crossing the cook’s path. This is particularly useful in households where several people use the kitchen at once.
The goal is not a perfect geometric work triangle. It is a layout that reduces collisions during the routines that happen most often.
5. Recover Storage Lost With the Wall
Wall removal often takes upper and base cabinets with it. Replace that capacity intentionally with deep island drawers, full-height pantry cabinets, a walk-in pantry where the footprint allows, or storage on the dining side of a peninsula.
Inventory what you store before laying out cabinetry. Everyday dishes should land near the dishwasher. Cooking tools belong close to the range and prep area. Small appliances need outlets and a home that does not consume the main counter.
Storage works best when it shortens a task, not when it merely fills an empty elevation.
6. Carry a Cohesive Material Story Across the Main Floor
Connected rooms do not need to match, but they should relate. Continuous flooring can make the transition feel deliberate. Repeating a cabinet wood tone at a living-room built-in, using related metal finishes, or carrying one trim color through the space can create continuity without turning every surface into a set.
Vary the emphasis by zone. The kitchen may carry the stronger color at the island, while quieter materials in the living and dining areas give the eye a place to rest.
7. Layer Lighting to Define Each Zone
One ceiling fixture cannot serve an open kitchen well. Use task lighting at counters, ambient light for the larger room, and focused fixtures over an island or dining table.
Put zones on separate controls so the kitchen can be bright during prep and softer when the meal moves to the table.
Pendant lights can mark the island without building a visual barrier. Their scale and hanging height should be coordinated with sightlines, ceiling height, and the people using the space.
8. Plan Ventilation Before You Choose the Range Location
Cooking moisture, particles, and odors travel farther in an open room. The U.S. Environmental Protection Agency recommends using a range hood that vents outdoors when possible. The hood, duct route, airflow, noise level, and potential need for make-up air should be evaluated together by the project team.
This is one reason range placement should not be decided by appearance alone. A range on an island can create a striking focal point, but it may also require a prominent hood and a more complicated duct path. A wall location can simplify capture and keep the island available for prep and seating.
9. Design for the View From Every Direction
Once the wall is gone, the kitchen becomes part of the living room’s backdrop. Review the refrigerator side panels, cabinet ends, hood, pantry doors, and back of the island as carefully as the main cabinet elevation.
A design that looks finished from the sofa will feel calmer and more intentional.
Plan a landing spot for mail, backpacks, and charging devices so the island does not become the default home for everything entering the house.
10. Consider a Broken-Plan Alternative
A fully open room is not the only modern answer. A glass partition, pocket door, wide opening, or half wall can share light while providing more control over sound, cooking mess, and furniture placement.
This can be a better fit for households that cook frequently, work from home nearby, or prefer rooms with a stronger sense of enclosure.
Choose the degree of openness that supports how you live. A thoughtful partial connection is more successful than a fully open plan that looks good in photographs but feels exposed every day.

What Wall Removal Can Change
Before demolition, the project team needs to determine what the wall is doing and what runs through it. A wall may carry loads from the floor or roof above. It may also contain plumbing, electrical wiring, HVAC components, or an old chimney.
If structural support is needed, the beam and posts must be designed around the home and incorporated into the finished space.
Lamont Bros. encountered this type of condition during a Parkrose kitchen remodel. The wall between the kitchen and dining room was load-bearing and concealed a brick chimney. Structural engineering and additional demolition allowed the plan to move forward while preserving the intended connection.
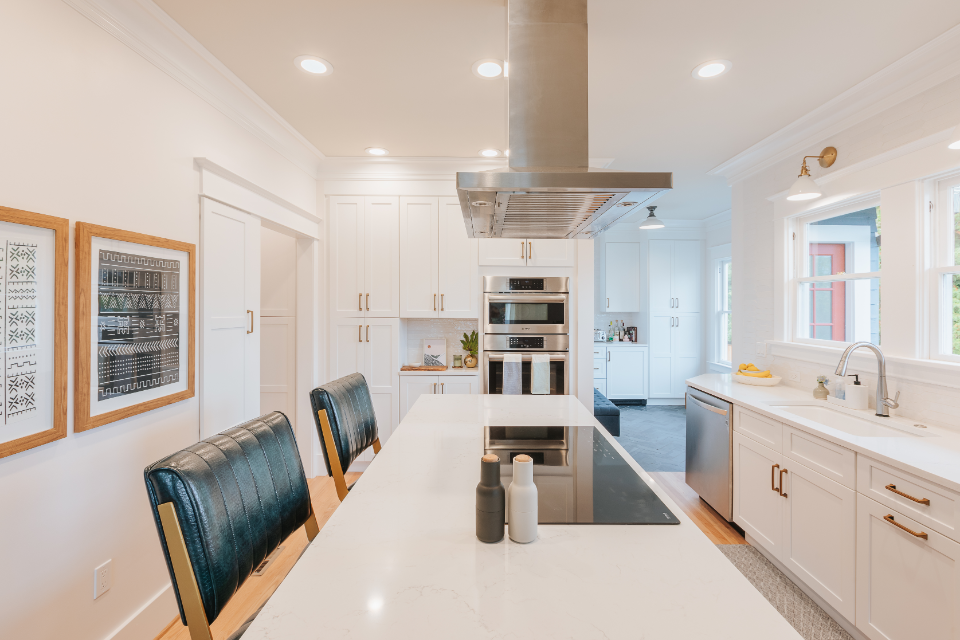
Permits depend on the jurisdiction and scope. In Portland, moving, removing, or adding walls requires a residential permit. Plumbing, electrical, and mechanical changes can trigger their own permit and inspection requirements.
A design-build planning process can bring the layout, engineering, pricing, and permitting questions together before construction begins.
Open Concept Kitchen Remodel Ideas From Completed Lamont Bros. Projects
Open-concept remodeling can involve more than removing the wall beside a kitchen. In some homes, a wider opening is enough. In others, the best solution involves expanding the footprint, relocating circulation, or redesigning several connected rooms together.
The Garden Home kitchen remodel and addition shows what becomes possible when the existing footprint cannot comfortably support the desired layout. Lamont Bros. converted a covered deck into approximately 400 square feet of living space, creating a bright kitchen with large backyard-facing windows and a 4-by-6-foot island with seating for nine.
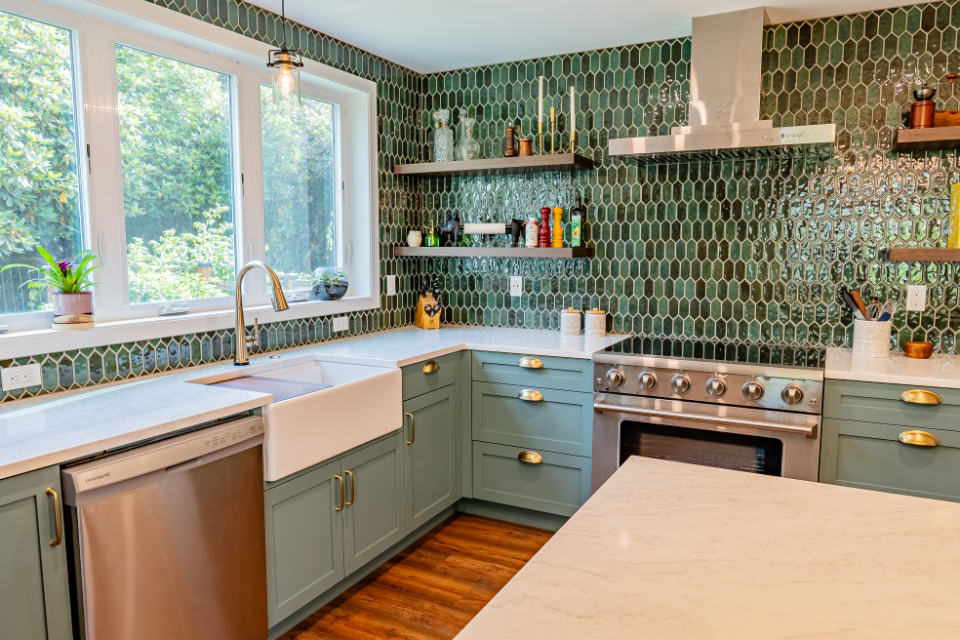
A larger structural transformation shaped the Beaverton whole home remodel. Extensive roof reframing created a vaulted kitchen, dining, and living area, while two additions provided the space needed for the household’s broader goals. This project demonstrates why an open kitchen sometimes needs to be planned as part of the entire home rather than as an isolated room.

A full addition is not always necessary. In the Concordia bright open kitchen, the opening between the kitchen and adjoining rooms was widened from 36 to 72 inches. Keeping the existing support beam limited the amount of structural work while still allowing light and movement to pass more easily through the main floor.

Storage was a central concern in the King Foursquare kitchen remodel. Removing load-bearing walls created the desired connection to the living room, while a large base pantry, roll-out shelves, and oversized drawers replaced some of the capacity lost with the walls.

A Practical Planning Checklist
- List the daily activities the new layout must support, including how many people cook at once.
- Map the busiest paths through the room, including entrances, stairs, patio doors, and routes to the refrigerator.
- Confirm whether proposed wall changes require structural engineering and permits.
- Choose appliance locations before finalizing cabinetry and island dimensions.
- Check that appliance doors, cabinet doors, seating, and walkways can function at the same time.
- Replace storage lost through wall removal with a deliberate pantry and drawer plan.
- Plan range ventilation and its duct route early.
- Coordinate kitchen finishes with adjoining rooms without making every surface identical.
- Review lighting by task and zone, with separate controls where useful.
- Decide how the household will manage cooking, cleanup, and food storage during construction.
Frequently Asked Questions
What are the downsides of an open-concept kitchen?
An open kitchen can spread cooking noise, odors, and visible clutter into the living area. Removing walls may also reduce cabinet space and make furniture placement harder. Good ventilation, task-based storage, acoustic materials, and a partial-opening option can address some of these tradeoffs.
Can you remove any wall to create an open kitchen?
No. A wall may be load-bearing or contain utilities, ductwork, or a chimney. The project team should investigate the wall and surrounding structure before demolition. Load-bearing wall removal generally requires engineered support and permitting.
Is a kitchen island necessary in an open-concept layout?
No. An island is useful only when the room has enough space for working aisles, appliance operation, seating, and circulation. A peninsula, worktable, or open connection without seating may function better in a narrower room.
How do you make an open kitchen and living room look cohesive?
Use a small set of repeated elements, such as continuous flooring, related wood tones, consistent trim, or coordinated metals. Let each zone have its own focal point and lighting so the rooms connect without becoming visually flat.
How much does an open-concept kitchen remodel cost?
Cost depends on the kitchen’s size, cabinetry, appliances, finish level, and the amount of structural, plumbing, electrical, and mechanical work. Removing a load-bearing wall or relocating the kitchen can change the scope substantially. A project-specific design and feasibility review is more useful than a national average.
Do open-concept kitchen remodels require permits?
Often, yes. Wall removal, structural changes, and alterations to plumbing, electrical, or mechanical systems commonly require permits. Requirements vary by jurisdiction, so confirm them for the property and scope before construction.
Plan the Connection Around Your Home
The most useful open concept kitchen remodel ideas are not universal. They respond to the structure of the house and the way the household cooks, gathers, and moves.
A well-planned opening can bring people together and make the main floor easier to use, but the right solution might also be a peninsula, a wider doorway, or a partially separated kitchen.
Lamont Bros. provides design-build kitchen remodeling for homeowners across the Portland metro area and Southwest Washington. Explore local kitchen remodeling services in Portland, Lake Oswego, or Vancouver, then start a conversation about the layout, feasibility, and investment range for your home.