Drywall, painted exposed ceilings, drop ceilings, and wood planks are some of the most popular basement ceiling options. Which style is right for your home will depend on budget, skill level or willingness to learn (if you’re DIY-ing it), and what look you’re hoping to achieve in your basement.
Exposed painted joists are the cheapest option, and are the least amount of work. They also look the most industrial, not the look everyone is going for. Drywall creates a more polished, finished look, and maintains continuity with the rest of your home. Drop ceilings are great for adding insulation and also providing access to plumbing and electrical if needed, though they may not be the best choice for homeowners with low basement ceiling height.
|
Ceiling type |
Best for |
Main consideration |
|
Drywall |
Finished living spaces |
Limited utility access |
|
Exposed |
Low ceilings, modern styles |
Noise and visible utilities |
|
Drop ceiling |
Easy maintenance |
Reduced headroom |
|
Wood planks |
Warm, natural interiors |
Material cost and access |
|
Decorative finishes |
Custom designs |
Height and installation complexity |
Whichever ceiling type you choose, adding a basement ceiling of some type will go a long way to transform the look and feel of your space.
Before
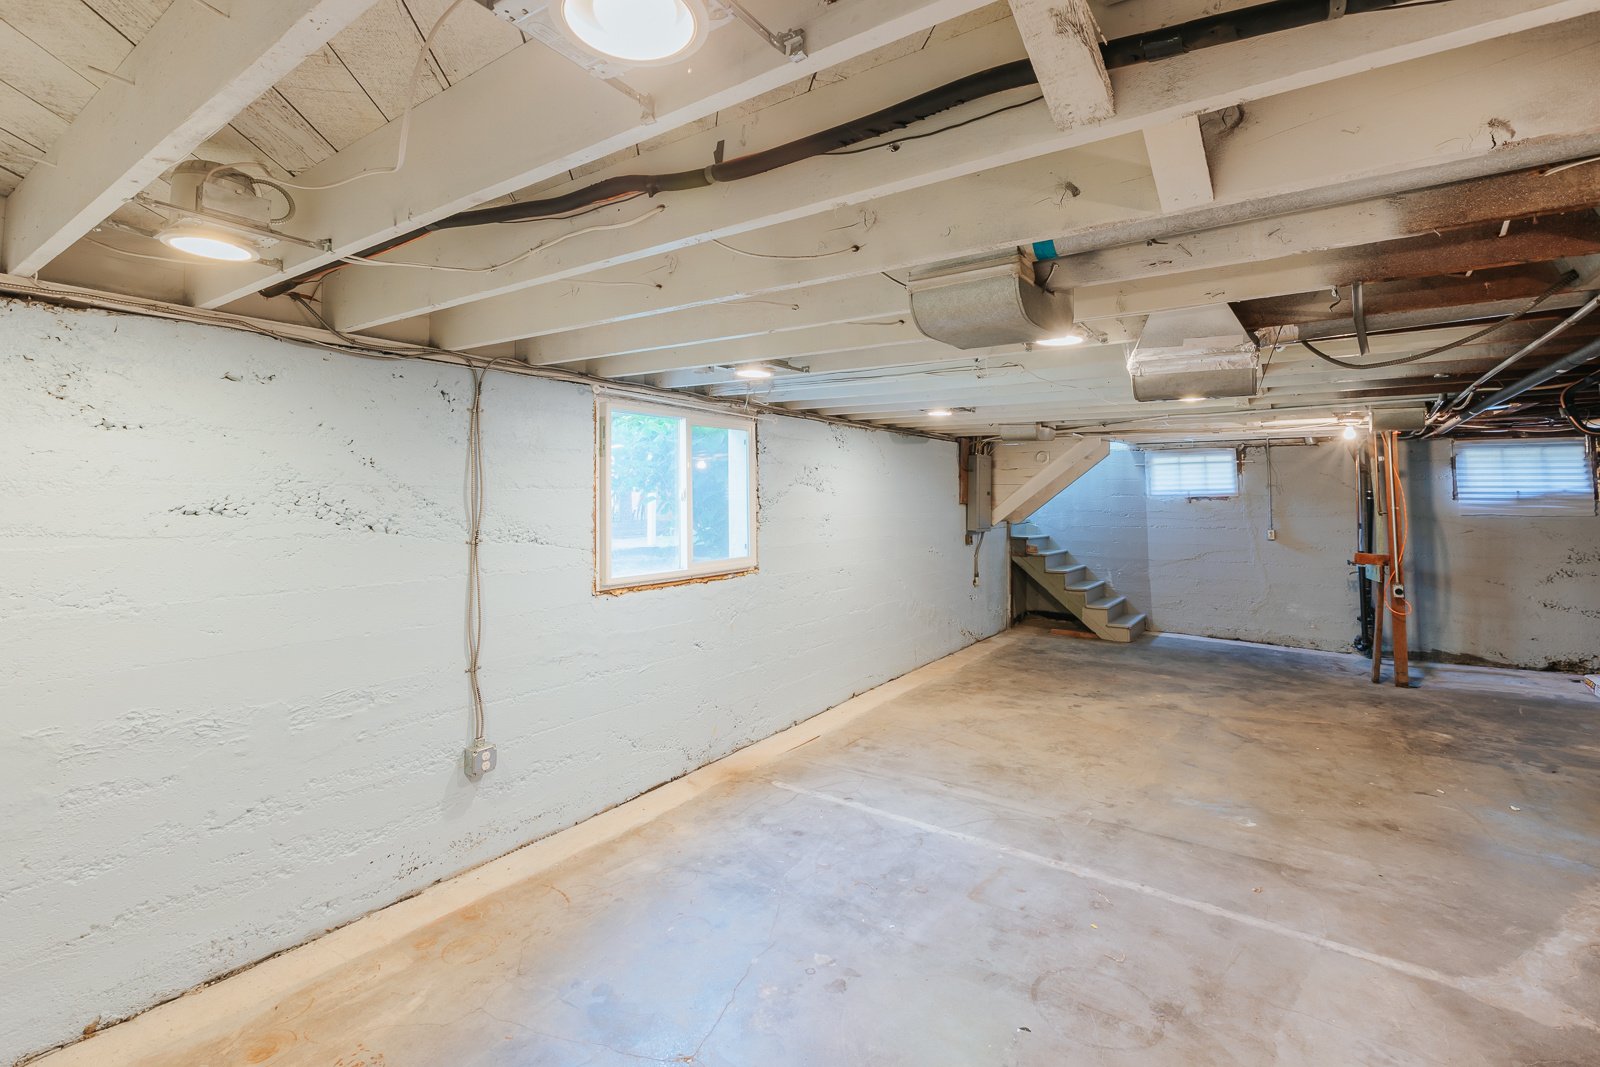
After
10 Basement Ceiling Ideas to Consider
Here are the top 10 ceiling types we suggest to clients for their basement remodels .
Drywall Ceilings for a Clean, Finished Look
View this NE Portland basement portfolio
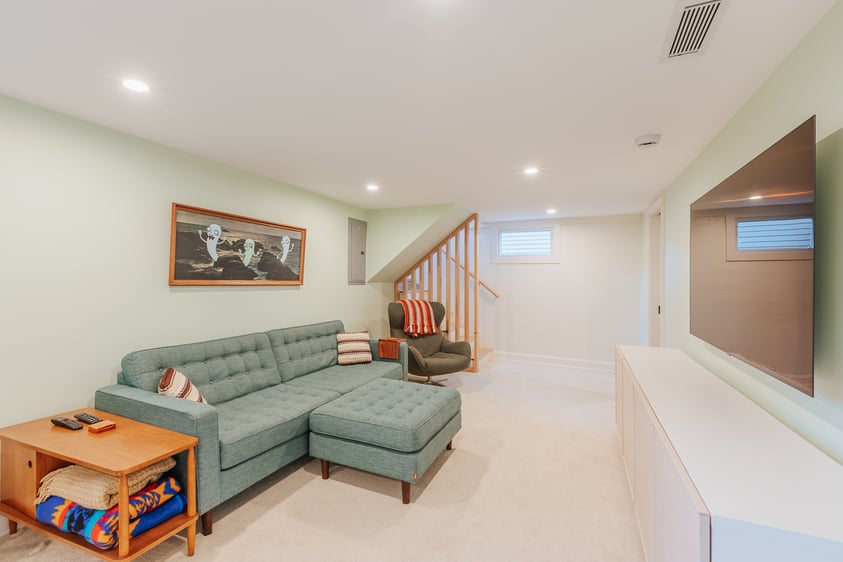
Drywall ceilings are the option we most commonly recommend to homeowners for their basement remodels. Drywall provides a clean look, is not expensive or complex to install, and can be painted a wide range of colors to meet the desires of the homeowner.
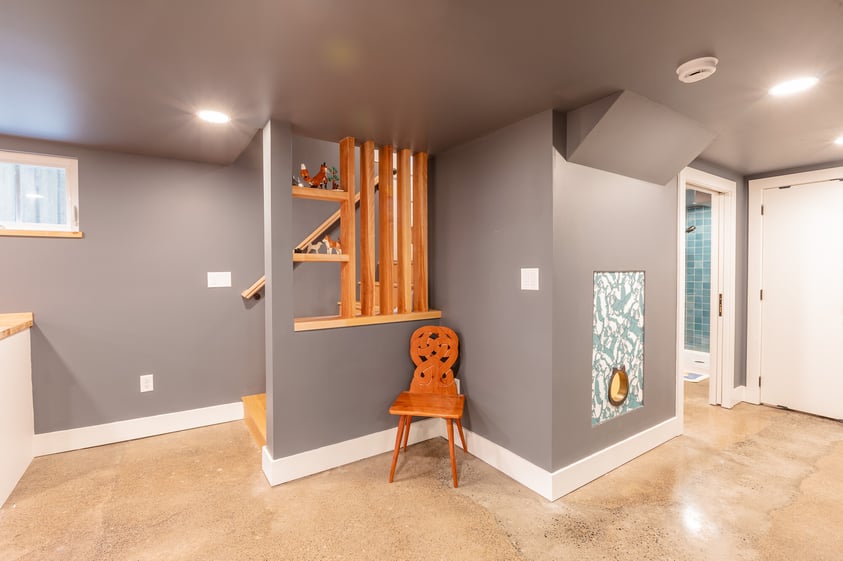
A common choice is to paint the walls and ceiling the same color, as we did in this Sunnyside basement remodel. The finished result is a basement that feels like an extension of the home, though the concrete floors maintain a bit of the industrial feel.

Depending on how you're approach your remodel, drywall adds minimal cost, though the DIY remodeler may not be ready to tackle ceiling drywall. If you're working with a GC or design build firm they should have no trouble though. Drywall ceilings are a great choice for basement ADUs, living areas where the family will be spending a lot of time, or home offices that need to have a more professional look.
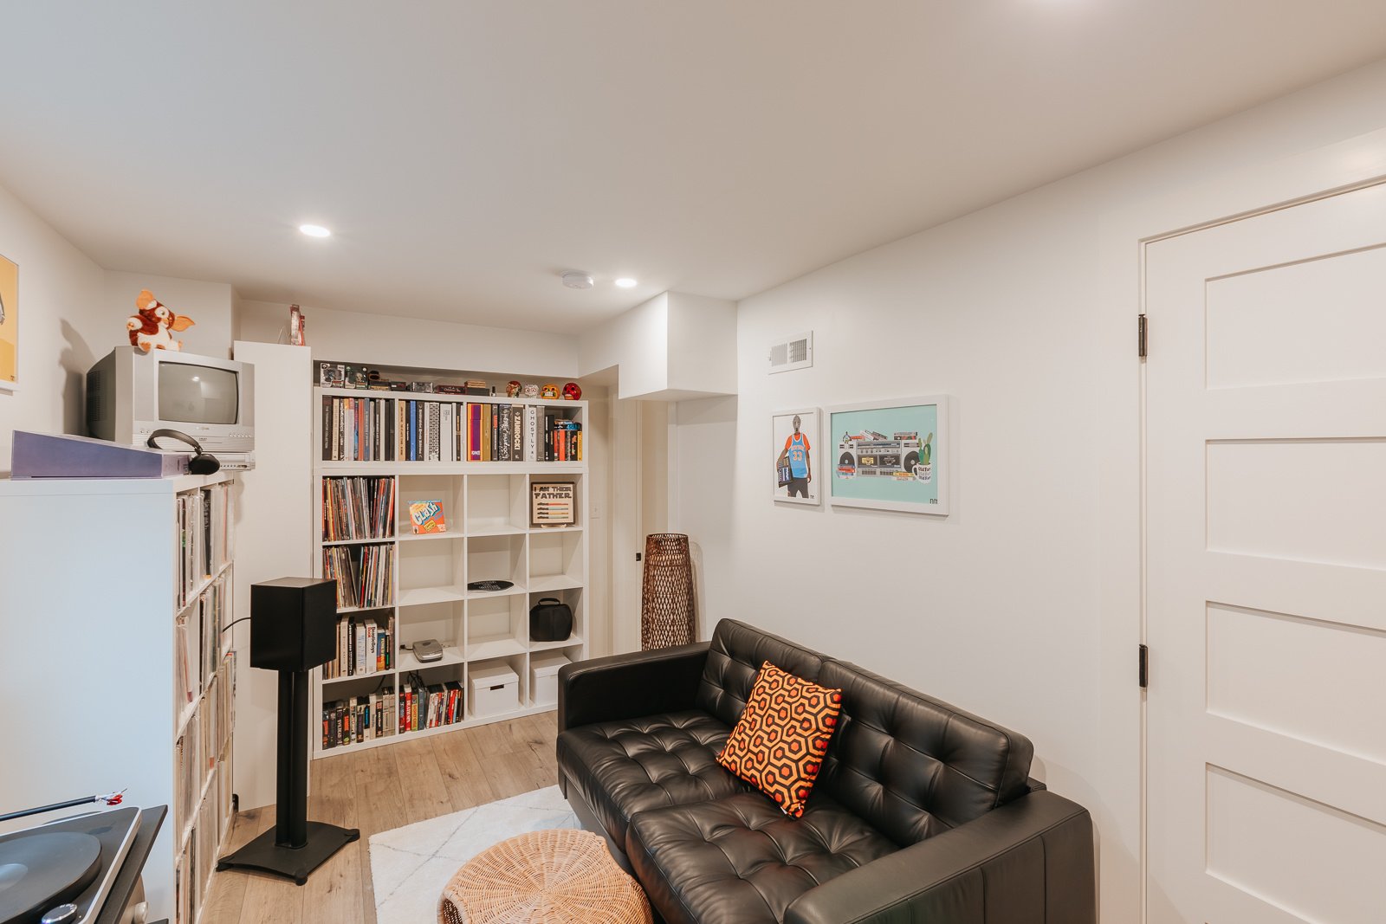
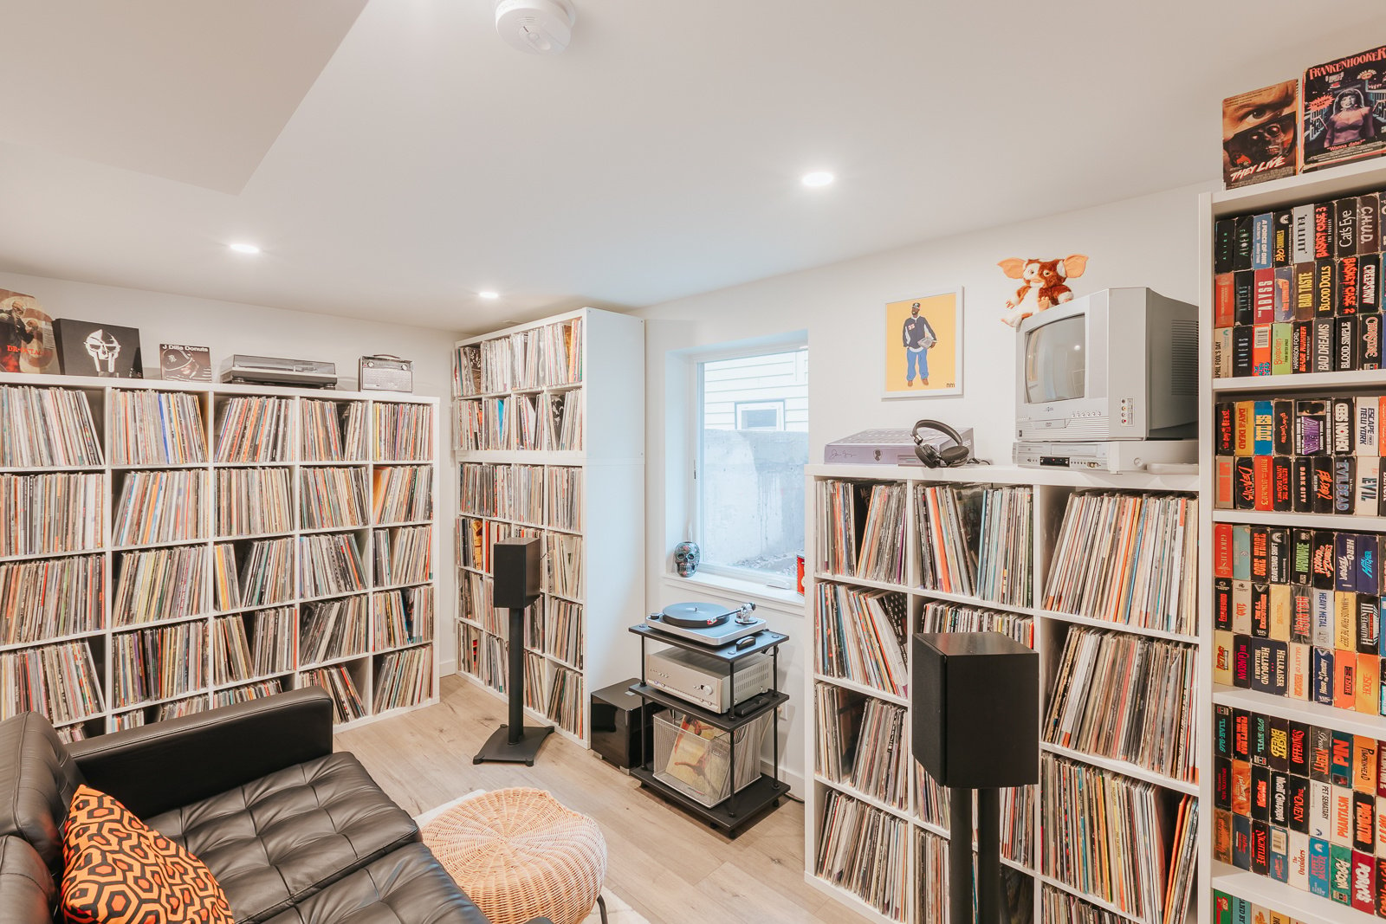
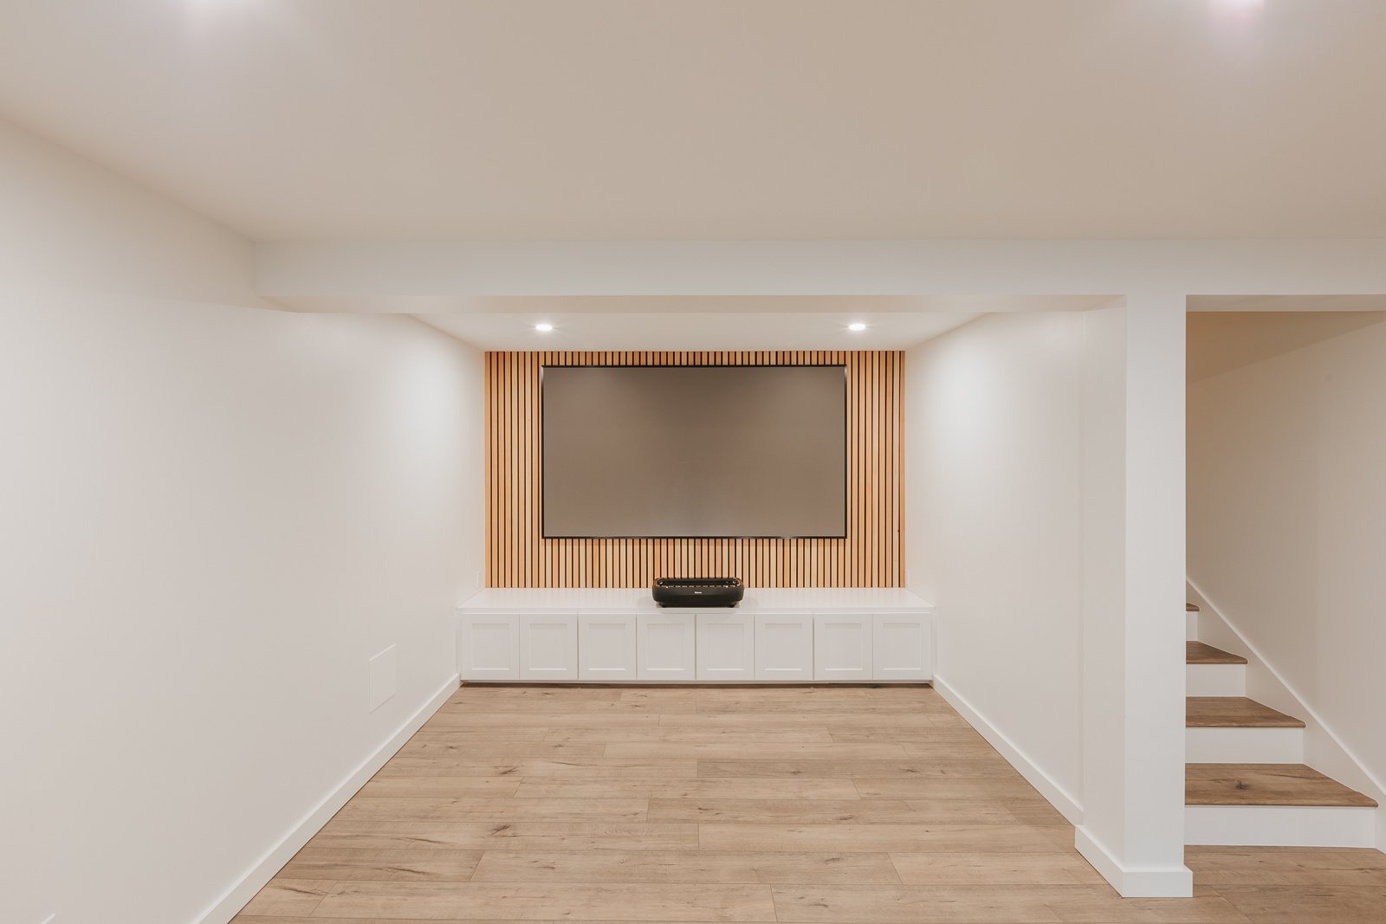
Below are some photos from another basement remodel Lamont Bros. completed in Portland's Irvington neighborhood, complete with a home theater. The white walls and ceiling create a clean and polished look that feels more aligned with the rest of the home than it does a basement.
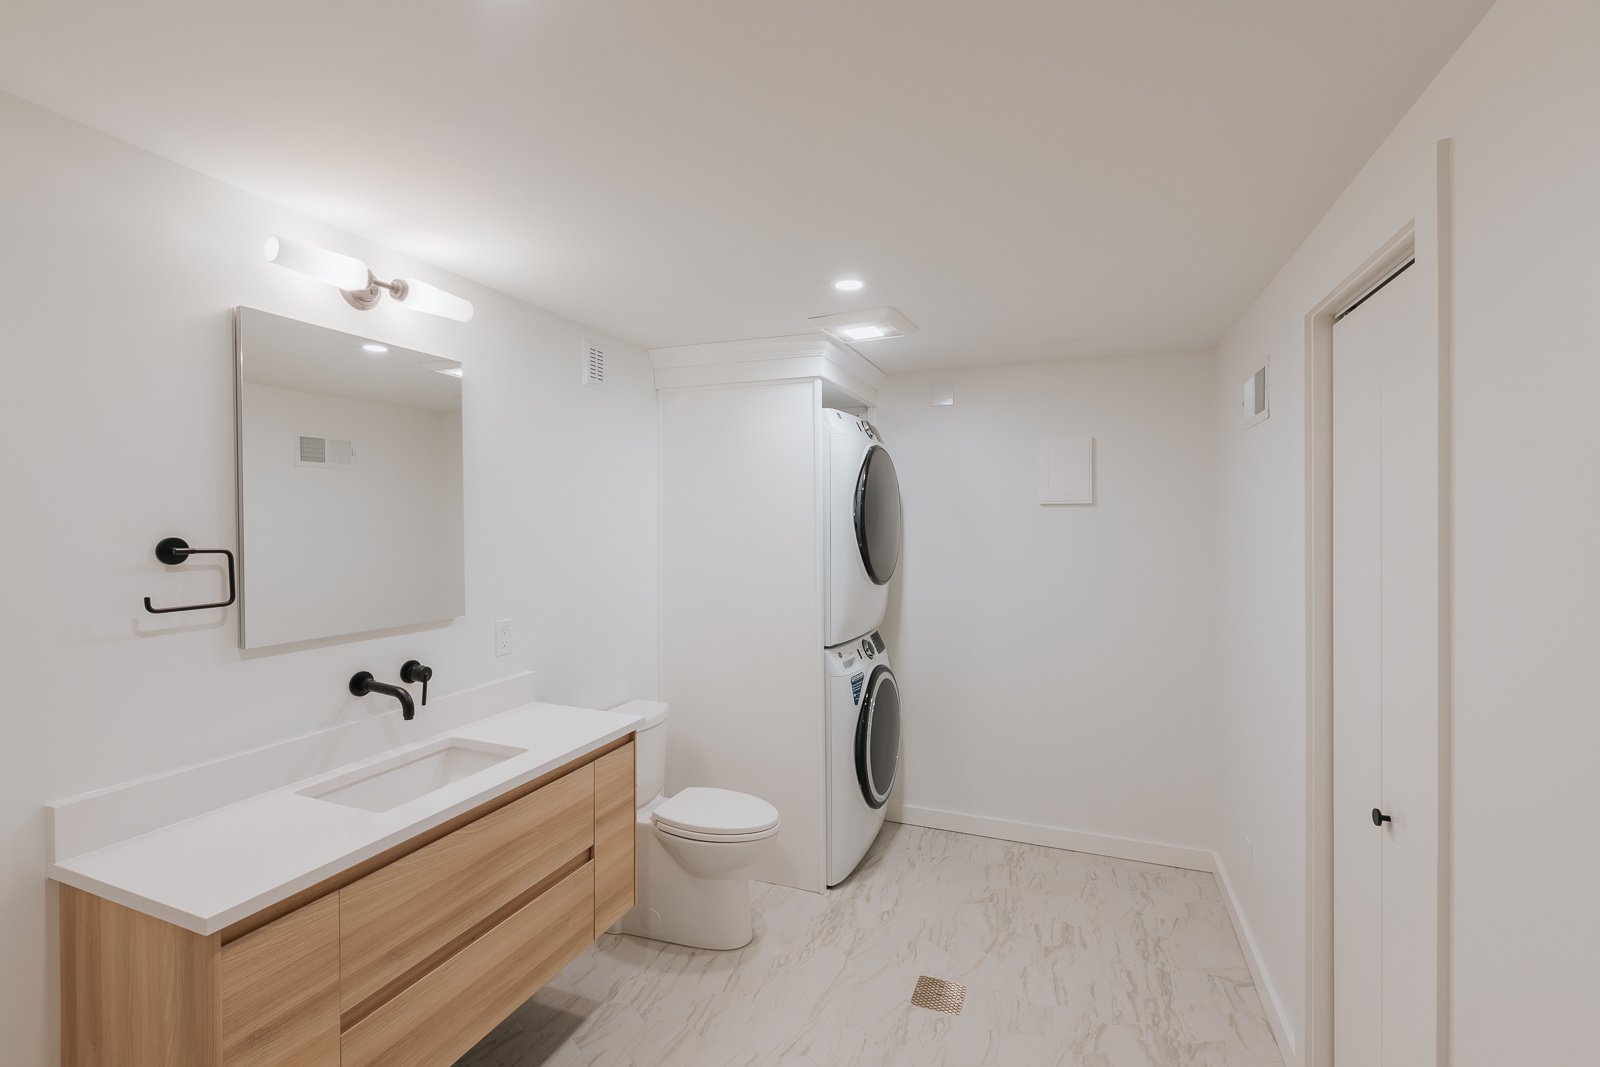
This photo shows what drywall ceilings look like in a basement bathroom and laundry room context.
Painted Exposed Ceilings for an Industrial Style

One of the most cost effective or affordable basement ceiling options is finishing or painting the beams, but leaving them exposed. That's the path we choose for this basement remodel in Portland's Laurelhurst neighborhood. The color of the beams paired with the flooring give the space a warm feel.
Painting the beams isn't difficult, and many homeowners will go with either a simple white or black. You'll still be able to see the electrical and plumbing, which may not be the best fit for every homeowner.
Modern Drop Ceilings for Easy Utility Access
If you know you'll be updating your plumbing or electrical in the coming years, a drop ceiling might be the best choice. You can remove the ceiling panels to access the utilities as needed. We recommend making those updates at the same time you remodel your basement, but some homeowners want to do their project in phases. Complex electrical projects, like removing knob and tube from older Portland homes can be expensive, and might make sense to tackle as an entirely separate project.
Wood plank ceiling
Wood planks bring warmth to a basement that otherwise feels like a cellar. Tongue-and-groove pine, cedar, or pre-finished planks run the length of the room and make a low ceiling read as longer rather than lower. Light, matte finishes work best in basements, since dark stains absorb light and make headroom feel tighter. Planks are fastened to furring strips or directly to the joists, which costs a little headroom, so measure before choosing. Leave access panels or a removable section anywhere a shutoff valve, junction box, or cleanout sits above.
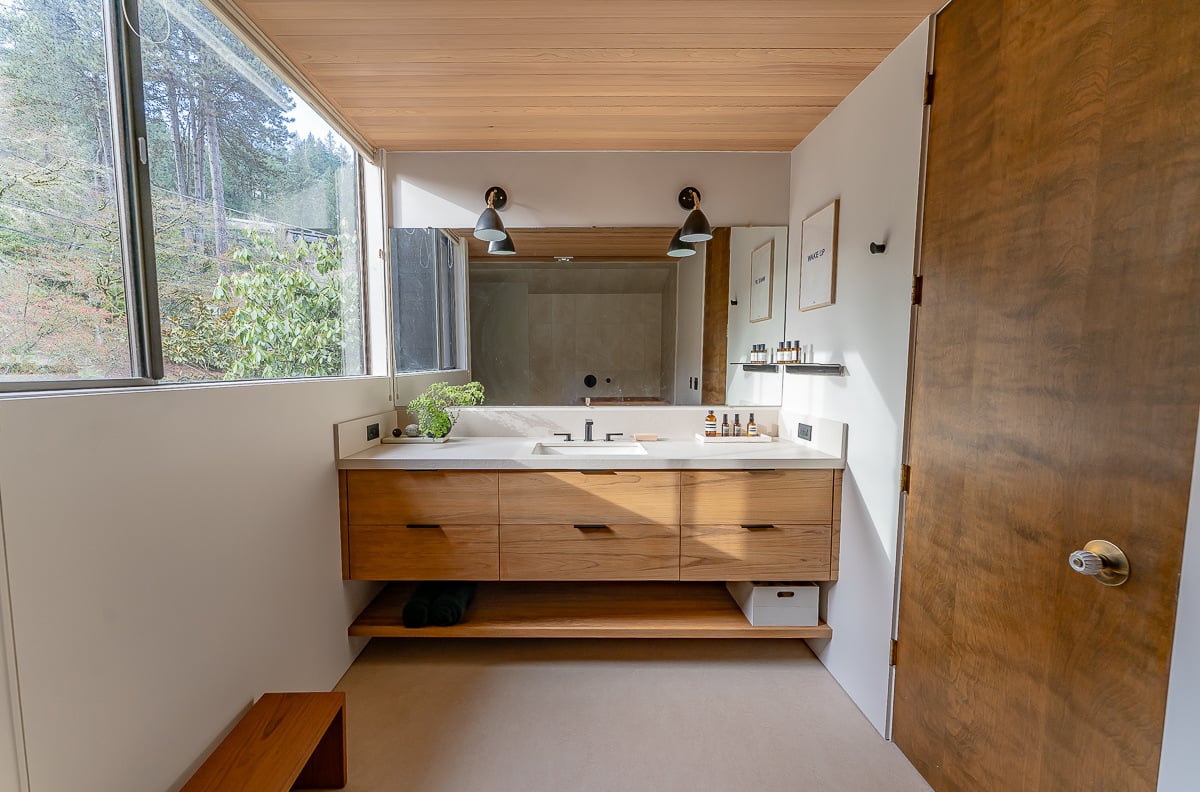
Explore wood plank ceiling in this remodel
Beadboard or shiplap ceiling
Painted beadboard or shiplap panels give a clean, cottage-style finish and hide small imperfections in the framing above. White or soft off-white keeps the room bright. Use moisture-resistant panels or sealed wood in a basement, and confirm that moisture problems are solved before anything is installed. Panels are thin, so they take less headroom than a framed drywall ceiling.
Coffered ceiling
A coffered ceiling uses a grid of recessed panels framed by beams. It suits basements with enough height, usually where the finished ceiling clears the code minimum with room to spare. It’s a good fit for a media room or a large family room, and the recesses are a natural place for lighting. In a basement with 7½ to 8 feet of height, coffers can eat the headroom you need, so check the numbers first.
Tray ceiling
A tray ceiling steps the perimeter up or down to define a zone. In a basement it’s often used to hide ductwork or plumbing runs along one wall while the center stays higher. That makes it a practical response to mechanicals, not only a style choice. Cove or LED lighting tucked into the step adds ambient light without lowering the middle of the room.
Tin or metal tile ceiling
Embossed tin-look or metal ceiling tiles add pattern and texture to a bar or den. They come in drop-in and glue-up styles. They’re durable and easy to wipe clean, and they suit older Portland homes where a vintage look fits. Use them as an accent, over a bar or a reading nook, rather than across a whole room, where the pattern can overwhelm a low ceiling.
Acoustic ceiling panels
Basements echo, especially with hard flooring. Acoustic panels or sound-absorbing tile reduce noise for a home theater, music room, or a playroom. They also dampen sound traveling to the floor above, which matters when the basement is a gym or kid zone. Modern acoustic panels look clean and come in many finishes, so they no longer read as an office ceiling.
Mixed material ceiling
Many of the best basements combine approaches: drywall over most of the room, wood planks over a seating area, and a dropped soffit or tray around ductwork. Mixing materials lets each zone do its own job. Open areas stay high, mechanicals get hidden or accessible, and the focal spots get character. The key is planning the layout so changes in height and material line up with how the room is used. That coordination between framing, mechanicals, and finishes is exactly where a design-build team earns its keep.
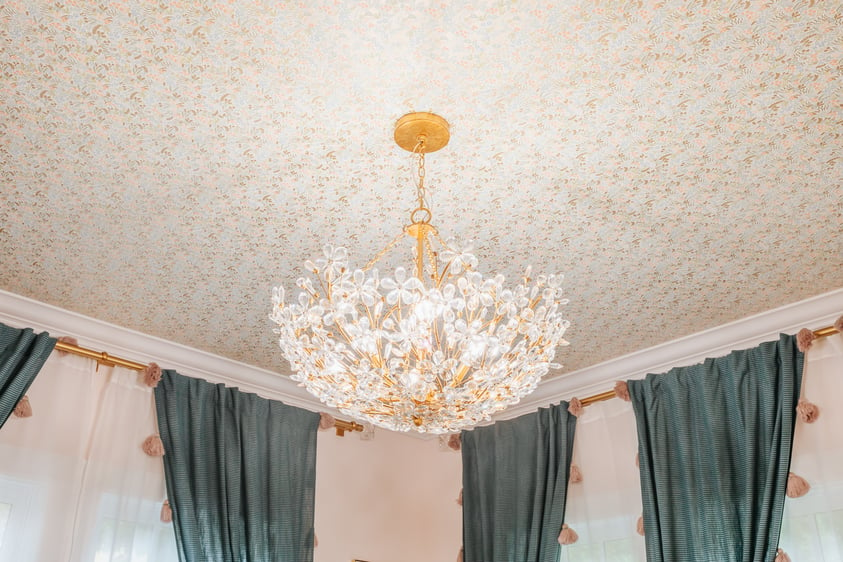
How to choose a basement ceiling
Start with three questions: how much headroom is there, what’s running through the joists, and how will the room be used? Headroom decides which options are even available. The mechanicals decide how much of the ceiling has to stay reachable or be boxed in. The room’s use decides the finish, since a quiet theater, a kids’ playroom, and a home office want different things from a ceiling.
A simple way to sort it:
- Under about 7 feet of finished height: painted open, thin plank or beadboard panels, or a slim drywall ceiling kept close to the joists. Skip coffers, trays, and a drop grid.
- Lots of pipes, valves, and wiring to reach: a drop ceiling, or drywall with access panels placed on purpose.
- A room where sound matters: acoustic panels or insulated drywall.
- A showpiece room with height to spare: coffered, tray, or a mixed-material layout.
Low basement ceilings and the code
Many Portland basements are only a little over 6'8" tall before anything is finished, and every ceiling choice takes some of that height. A drop grid typically takes a few inches, and drywall framing takes more, so the ceiling has to be planned before anything is built.
For existing homes, the City of Portland’s habitable space guide sets a 6 foot 8 inch minimum for a flat ceiling in habitable space, measured to the bottom of the ceiling finish or any overhead projection. It makes allowances for beams, ducts, and soffits: they can drop to 6 feet if they sit within 2 feet of a wall, or to 6 feet 2 inches if they cover no more than 10 percent of the room’s floor area. The two allowances can’t be combined. Anything below 6'8" has to be at least 3 feet from a door into the room.
The guide covers existing one- and two-family homes. It doesn’t apply to new construction or ADUs, and the permit reviewer makes the final call. That’s why Lamont settles the ceiling plan before framing, mechanicals, and permits.
What affects the cost of a basement ceiling?
The ceiling material is usually the smaller part of the price. Painting exposed joists costs the least, because there’s little to build. Drywall, beadboard, and drop ceilings sit in the middle. Wood plank, acoustic panels, and tin tile cost more, and coffered and tray ceilings cost the most, because they add framing and finish carpentry.
What moves the total most is everything around the ceiling:
- Rerouting ducts, plumbing, or wiring out of the way
- Framing soffits or bulkheads around what can’t move
- Lighting, including new circuits and dimmers
- Insulation or sound control between floors
- Drywall finishing and paint
- Access panels for valves and junction boxes
The right basement ceiling fits the room’s height, its mechanicals, and how the family will use it. Many of the best ones mix two or three approaches. Lamont Bros. plans the ceiling alongside the framing, wiring, and permits for basement remodels in Portland, so those decisions are made early instead of discovered mid-project. Schedule a consultation to get started.