How Much Does a Mother-in-Law Suite Addition Cost in Portland?
If you're thinking about bringing an aging parent or another family member into your home, one of the first questions is how much it will cost to make room for them.
An attached mother-in-law suite can provide privacy, comfort, and convenient access to the rest of the household. But the amount of construction required depends on how independently the person living there needs to function.
In Portland, a mother-in-law suite addition may involve a six-figure investment, with a complete, independent living space generally costing more than a bedroom-and-bath addition.
At Lamont Bros. Design & Construction, our published home addition pricing data provides three useful planning ranges:
| Addition type | Planning range |
|---|---|
| Simple addition | $150,000–$250,000 |
| Standard addition | $300,000–$500,000 |
| Complex addition | $500,000–$800,000+ |
These are broad categories for home additions, not prices for three specific mother-in-law suite designs. The ranges can overlap depending on square footage, structural conditions, plumbing, and finishes.
Our home addition cost calculator also identifies a complete ADU or suite addition with kitchen and bathroom facilities as a separate project category.

What Makes an In-Law Suite More Expensive Than a Bedroom Addition?
The biggest cost difference is the amount of plumbing, electrical, and mechanical work required.
A bedroom addition generally needs a foundation, framing, insulation, drywall, electrical work, heating, windows, and finishes.
Adding a bathroom introduces supply and drain plumbing, waterproofing, ventilation, fixtures, cabinetry, and additional finishes.
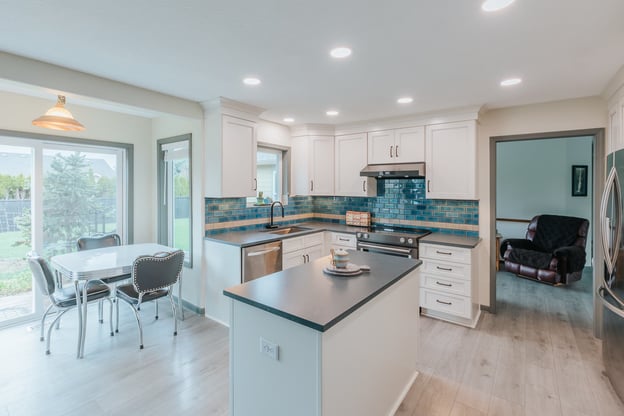
Adding a kitchen further increases complexity through cabinetry, appliances, plumbing, electrical circuits, ventilation, and potentially separate utilities.
A suite may also need a private entrance, acoustic separation, and accessibility features.
Although these elements can fit within a relatively small footprint, they introduce construction costs that do not scale directly with square footage.
Cost Option 1: Bedroom and Bathroom Addition
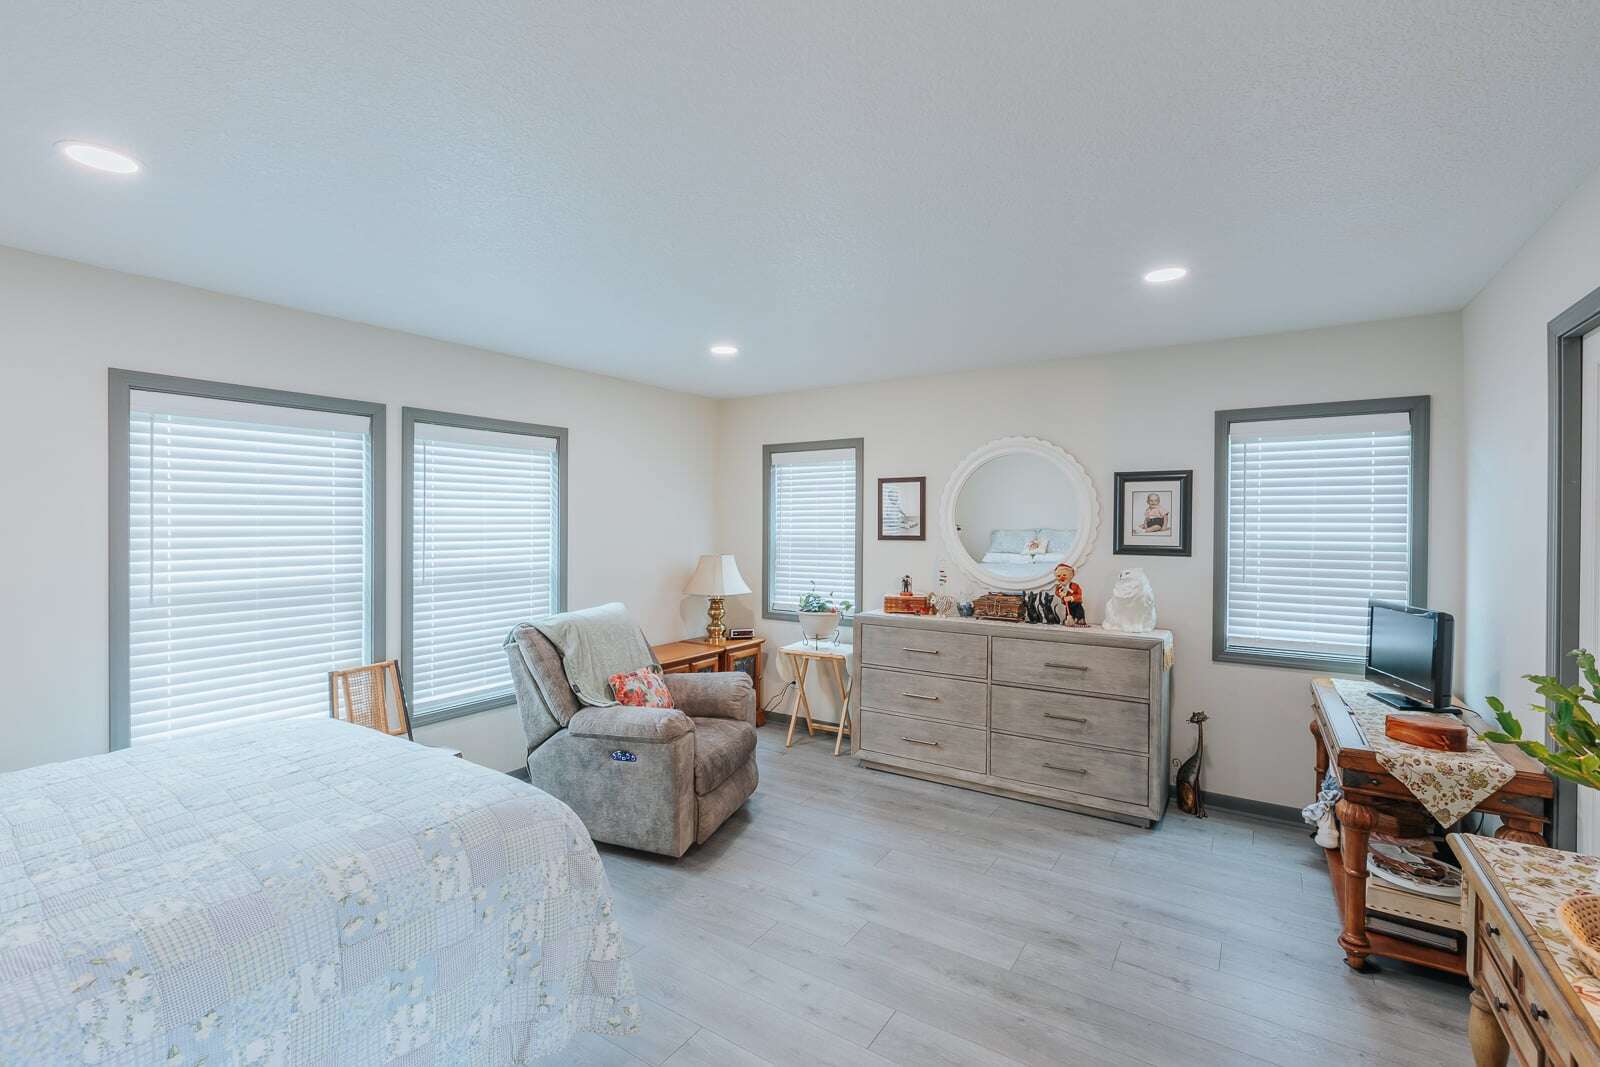
For many families, the goal is to create a comfortable bedroom and private bathroom for a parent who will continue sharing the home's kitchen and living areas.
This type of addition may be simpler than constructing an independent dwelling unit because it does not need a complete second kitchen.
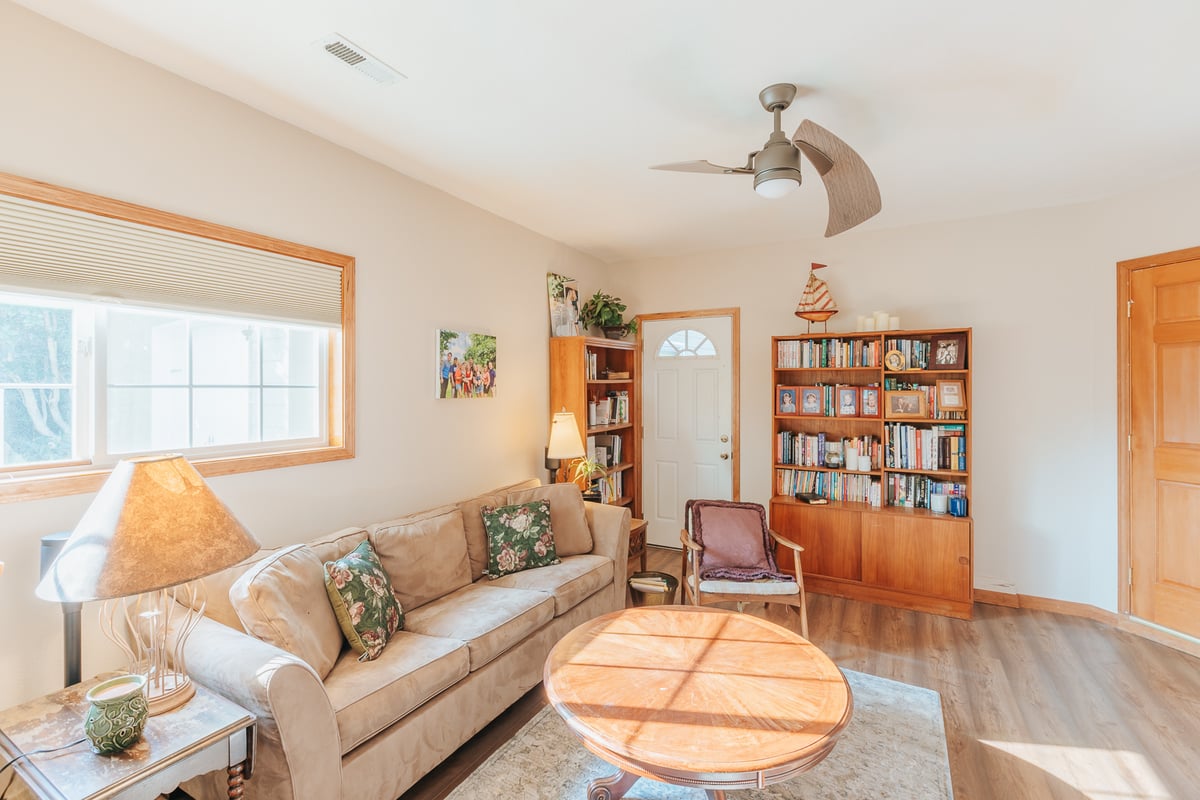
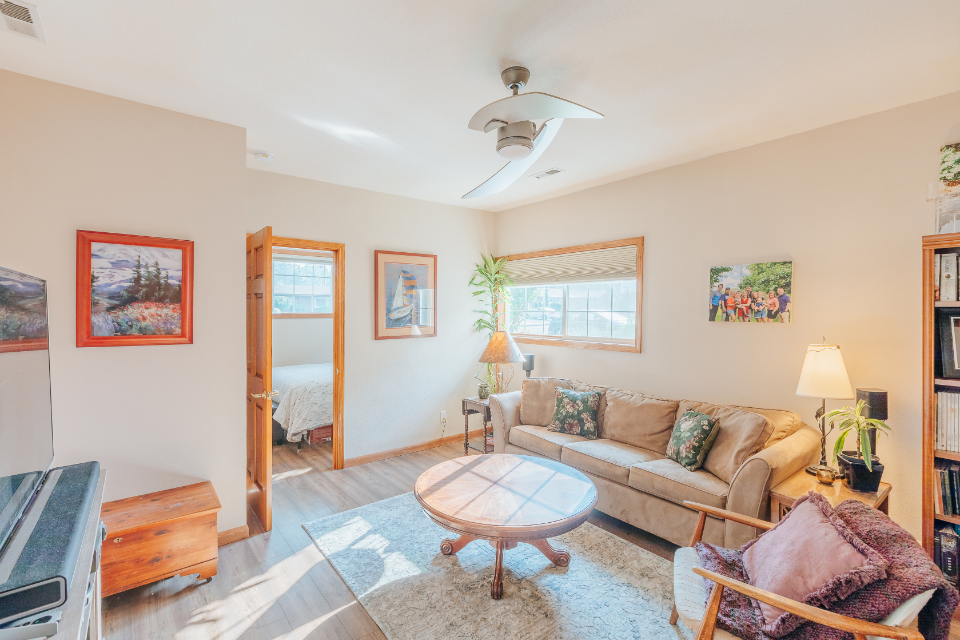
The design may include a spacious bedroom, accessible bathroom, closet space, and a sitting area.
A well-planned layout can also limit the amount of hallway space needed while providing a convenient connection to the main home.
For early budgeting, this project may fall within Lamont Bros.' standard addition pricing category, although final costs depend on the size and construction conditions.
Cost Option 2: A Complete Attached In-Law Suite
Some families need a more independent arrangement.
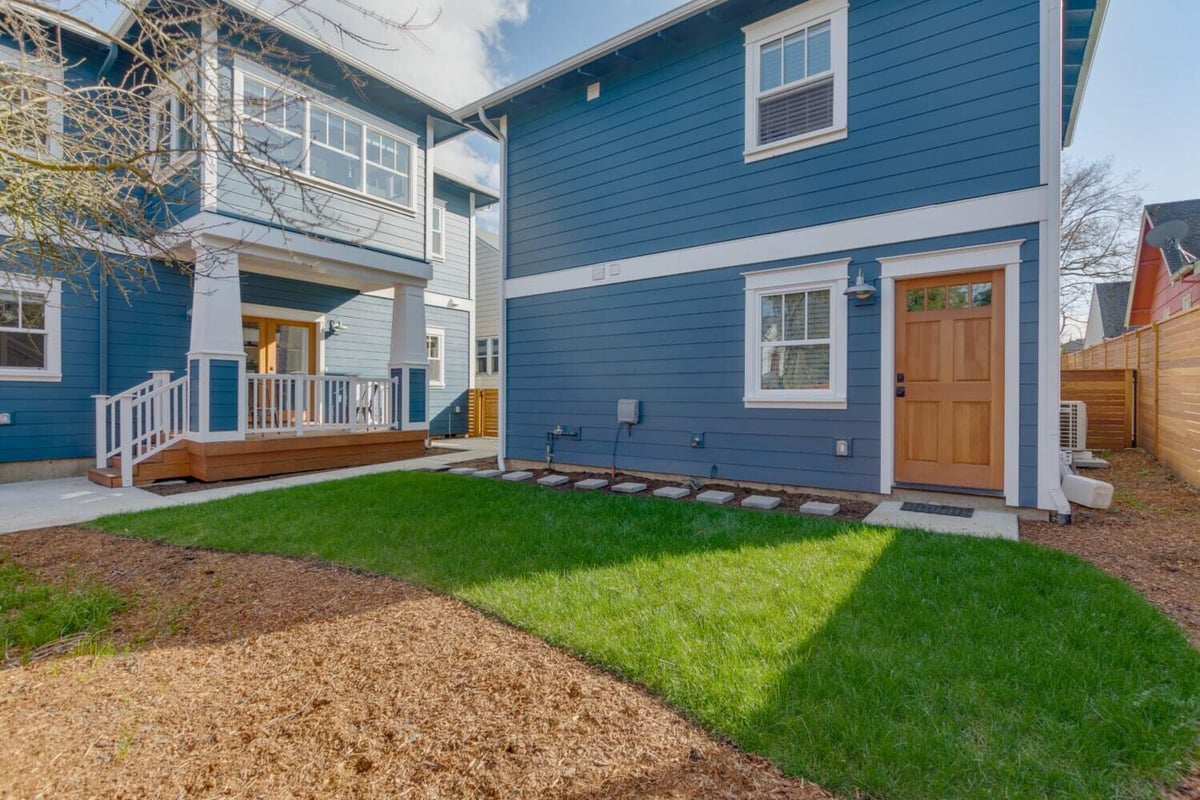
An attached suite might include a bedroom, bathroom, sitting area, full kitchen, laundry facilities, and a separate entrance.
This increases the amount of cabinetry, plumbing, electrical, and other construction required.
Depending on how the space is designed, a fully independent suite may also qualify as an ADU, introducing additional requirements.
Lamont Bros.' published addition calculator places complete ADU or suite additions with a kitchen and bathroom in an approximate planning range of $300,000–$660,000 or more.
That range is not a fixed price. It is an early budgeting reference for the broad project category.
Cost Option 3: Convert Existing Space Instead
Before committing to an addition, consider how much of the required space already exists.
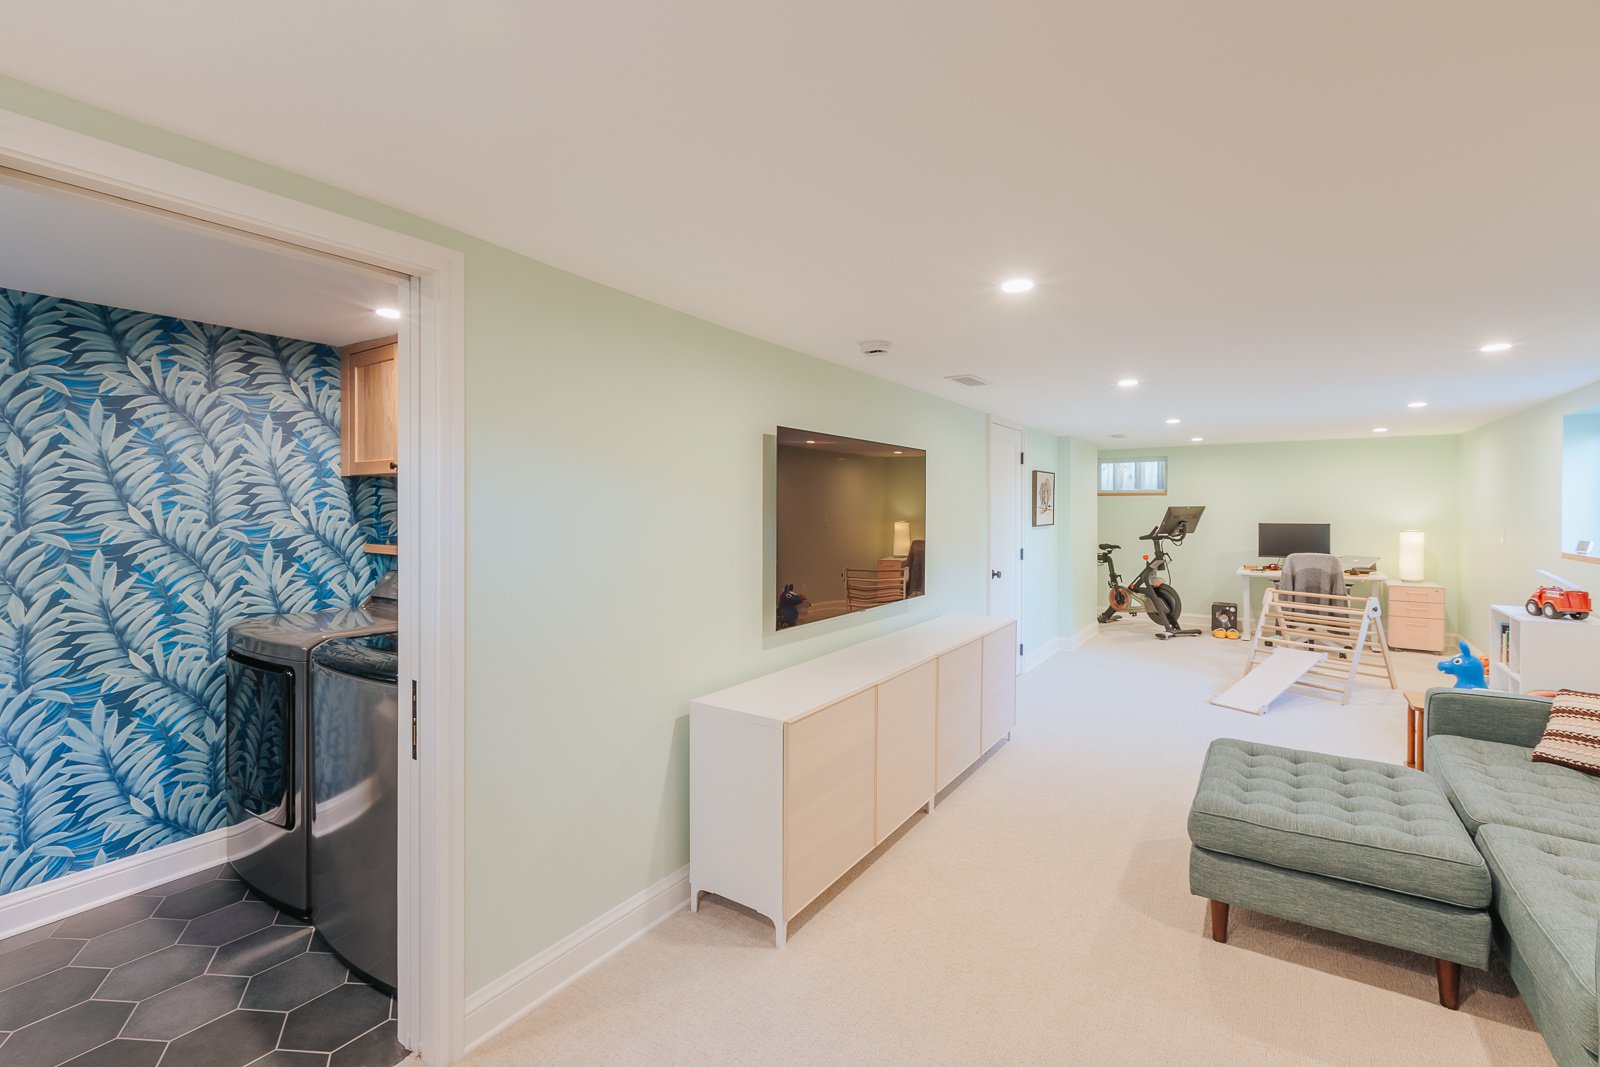
A basement, unused bedroom, or underutilized portion of the home might be suitable for conversion.
This could eliminate the need for a completely new building footprint.
However, repurposing existing space does not automatically make a project inexpensive.
An unfinished basement may need substantial moisture protection, ceiling-height improvements, new plumbing, emergency escape openings, and electrical work.
Sometimes the changes required to make existing space suitable can approach the cost of building new space.
Our basement remodeling cost guide provides additional Portland-area examples.
Five Factors That Affect the Final Cost
1. The Existing Home's Structure
Connecting a new addition to an existing home can require foundation work, framing modifications, and changes to the roofline.
Older homes may also reveal conditions that are not visible until further investigation.
2. Plumbing Locations
Adding a bathroom near existing plumbing may present a different scope from installing one on the opposite side of the house.
The feasibility of the layout matters as much as the number of fixtures.
3. Accessibility
Wider clearances, an accessible shower, and a suitable entrance are often easier to incorporate during the initial design than after construction is complete.
For aging parents, planning these features early can protect the usefulness of the investment.
4. Kitchen Facilities
A full kitchen can significantly change the budget. It may also change the project's regulatory classification.
Before including one, decide whether your family member needs completely independent cooking facilities or will share the main kitchen.
5. Property and Permitting Constraints
Setbacks, lot coverage, drainage, utility locations, and existing structures can affect where an addition can be built.
A site evaluation helps identify those constraints before design work progresses too far.
How Do You Decide What's Worth Spending Money On?
Start with the family's daily needs.
If your parent will regularly share meals and spend time with the rest of the household, a comfortable bedroom and accessible bathroom might be the most practical investment.
If independent living is the priority, a separate kitchen, entrance, and sitting area may be worth the additional cost.
Also consider how the space could be used in the future.
A suite that works well for an aging parent today might later serve as guest accommodations or another family living area.
That flexibility should be considered when evaluating the budget.
Frequently Asked Questions
Is adding a mother-in-law suite cheaper than building an ADU?
A suite that shares facilities with the main home may require less construction than a fully independent ADU. However, an attached suite with a complete kitchen and bathroom can have similar complexity, and costs depend on the design.
Can I add an in-law suite to a small house?
Possibly. Available space, lot restrictions, structure, and required room sizes determine whether an addition is feasible. Converting existing rooms may be an alternative.
Does an in-law suite need a separate entrance?
Not always. A private entrance is a design choice for some suites, but a separate dwelling unit may have specific entrance requirements under applicable regulations.
Can I build an in-law suite on the first floor?
Yes, where the property's layout and applicable requirements allow it. Main-floor suites can be particularly useful for family members who want to avoid stairs.
How do I estimate the cost of an in-law suite addition?
Begin with your desired rooms, size, kitchen and bathroom requirements, accessibility needs, and property conditions. A project-specific design and construction estimate is needed for reliable pricing.
Plan Your In-Law Suite Addition With Realistic Numbers
A mother-in-law suite can make it possible for your family to live closer together without sacrificing everyone else's comfort and privacy.
Lamont Bros. Design & Construction designs and builds custom home additions throughout the Portland metro area and Southwest Washington.
Before construction, our team helps homeowners compare layouts, evaluate feasibility, and plan the work required for their homes.
For an early budget estimate, try our home addition cost calculator, or find the Home Addition Buyer's Guide in our remodeling resources.