How to Create a Mother-in-Law Suite in Your Existing Home
When a parent or another family member needs a place to live, moving into the same household can make sense. But sharing a home doesn't necessarily mean everyone wants to share every room.
You may want your parents nearby as they get older. Perhaps your adult children need somewhere to live while they save for their own home. Or maybe you're planning ahead for a time when your family will need more space and flexibility.
A mother-in-law suite can help accommodate these changes.
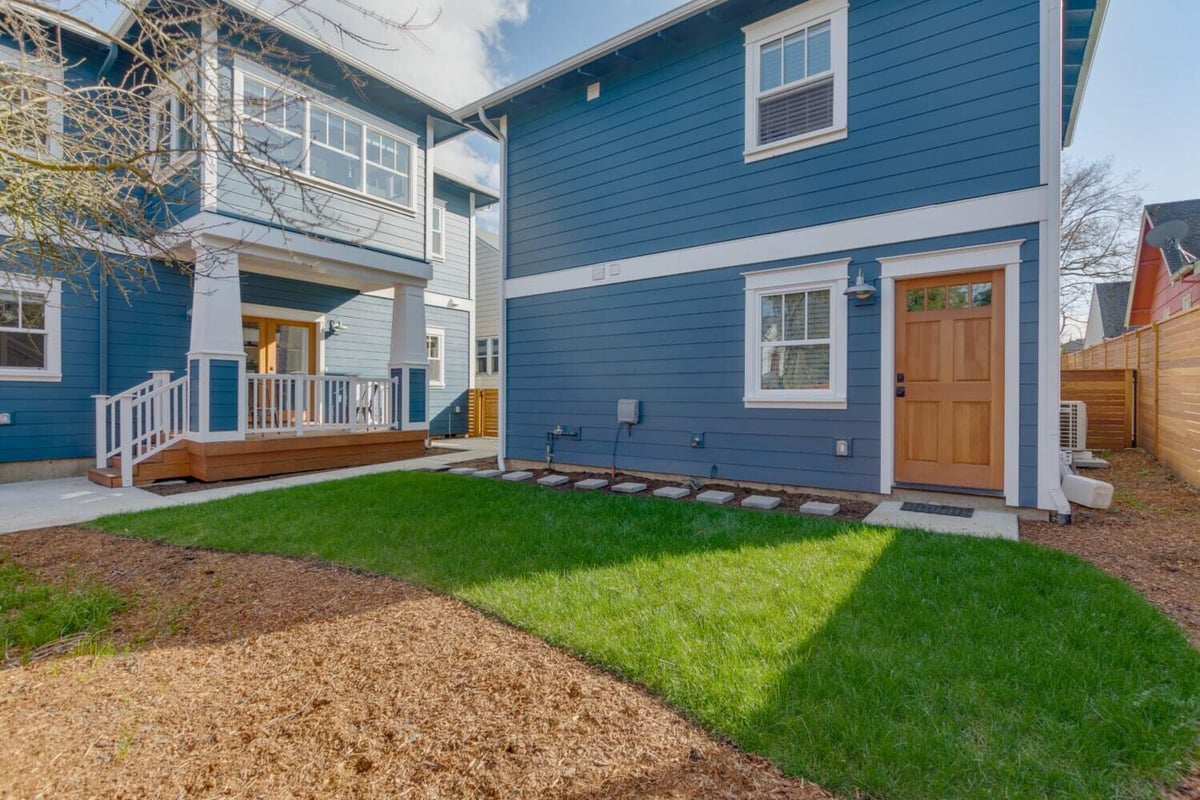
You don't necessarily need to build a separate backyard structure to create a mother-in-law suite. Depending on your home's layout, available space, and local permitting requirements, you may be able to add a suite to the existing house or convert part of your current living space.
At Lamont Bros. Design & Construction, we've worked with Portland-area homeowners to create additions, accessible living spaces, and basement conversions that help their homes accommodate changing family needs.
What Is a Mother-in-Law Suite?
A mother-in-law suite, sometimes called an in-law suite or guest suite, is a private living area designed for a family member or guest.
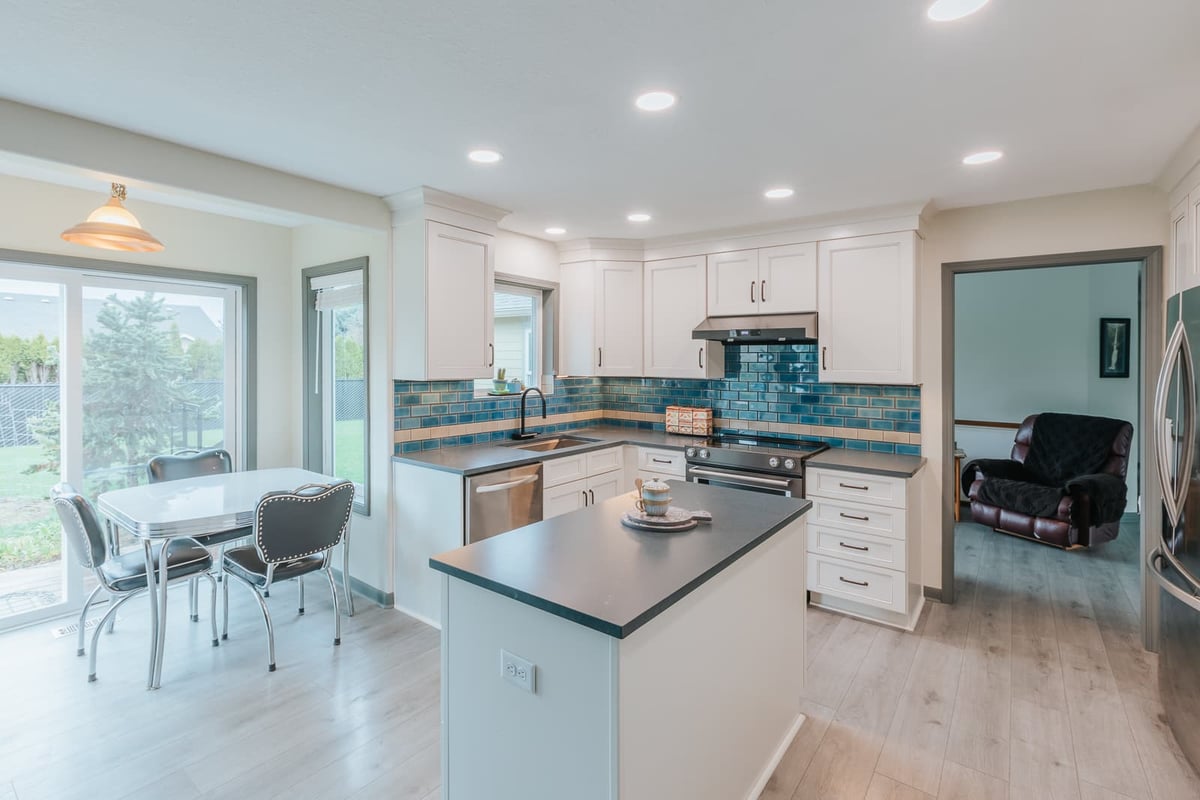
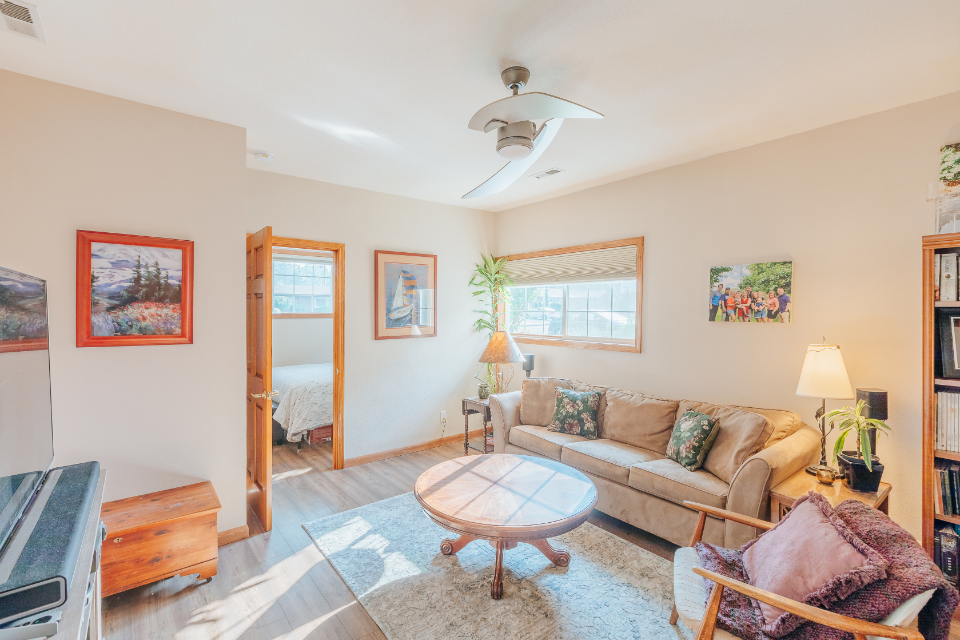
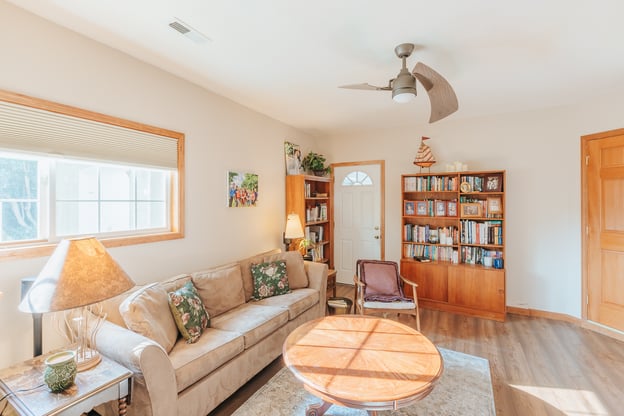
The space may include a bedroom, bathroom, sitting area, kitchenette, or separate entrance. Some suites have everything someone needs to live independently, while others share a kitchen and common spaces with the main household.
The distinction matters because a suite with independent cooking, bathing, and living facilities may be regulated as an accessory dwelling unit (ADU). The applicable requirements depend on the property's jurisdiction and the proposed design.
Before deciding what to build, consider how independently the person living there needs to function.
For example, a parent who enjoys cooking and entertaining may benefit from a kitchenette or complete kitchen. A family member who regularly shares meals with everyone else might only need a bedroom, accessible bathroom, and private sitting area.
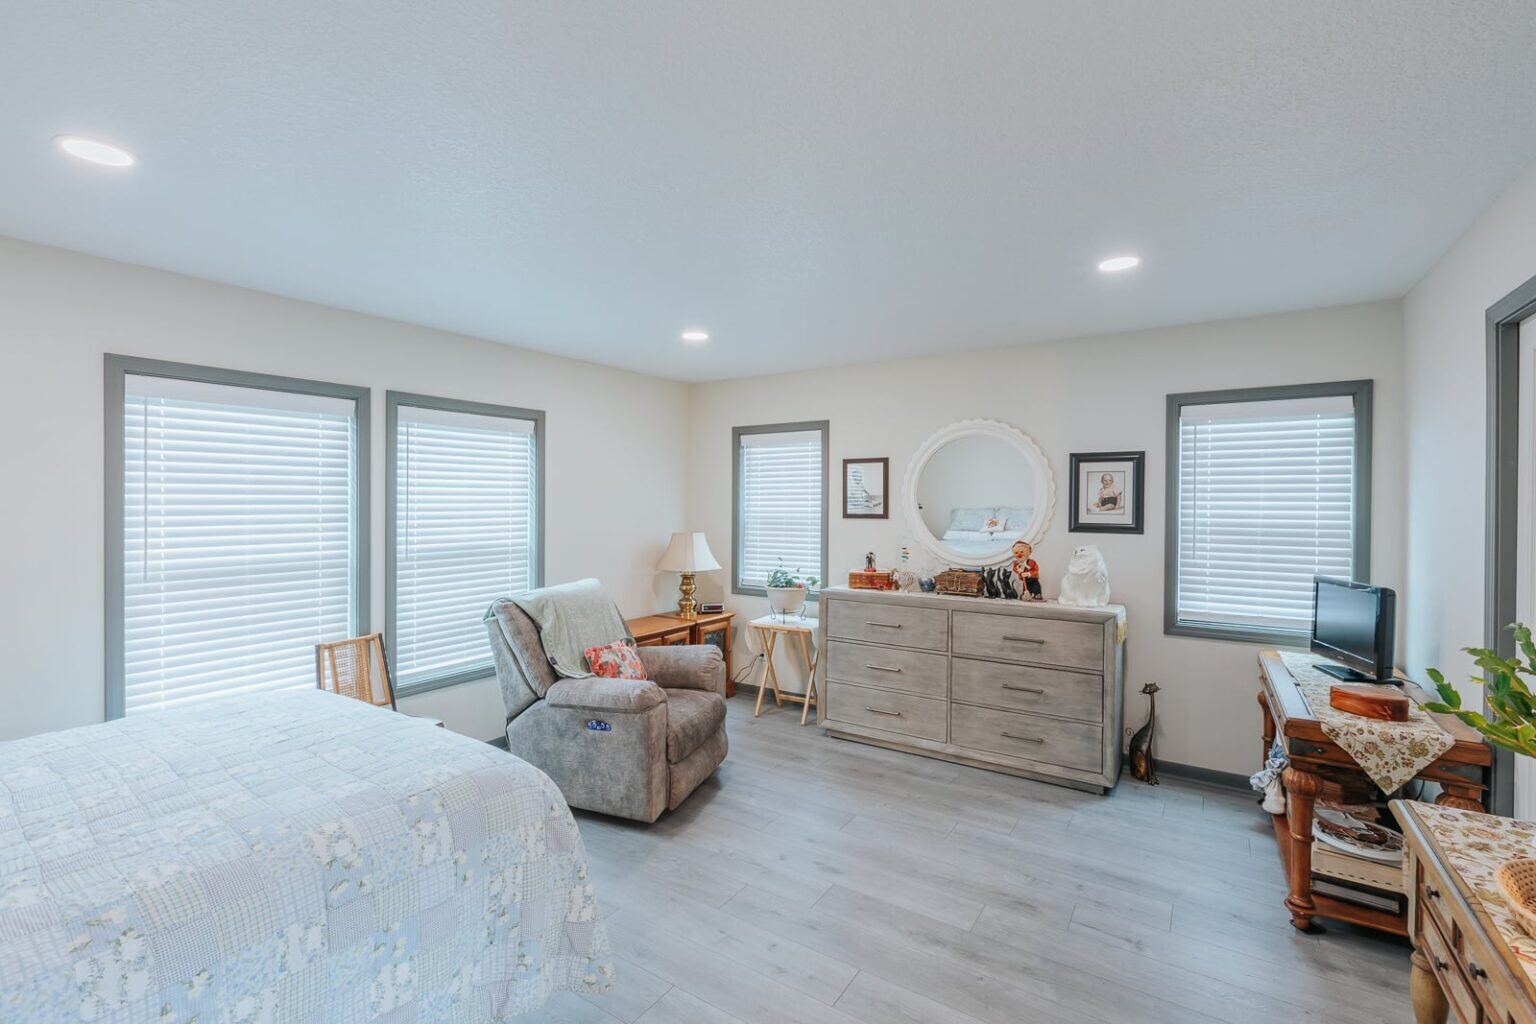
Option 1: Build a Mother-in-Law Suite Addition
A home addition is one way to create a dedicated living area without sacrificing existing bedrooms or common spaces.
An attached suite can be designed with a private bedroom, bathroom, sitting area, and an entrance that connects to the rest of the home.
For an aging parent, keeping the suite on the main floor may be particularly beneficial. It can reduce reliance on stairs and make daily movement between the bedroom, bathroom, and shared living areas easier.
Other design considerations include:
- Wider doorways and clear walking paths
- A low-threshold or curbless shower where feasible
- Good lighting around entrances and bathrooms
- Sound separation between private and shared spaces
- Room for future mobility equipment
- Convenient access to the rest of the family
An addition can also be designed to complement the home's existing architecture rather than appearing like a separate structure attached afterward.
A Mother-in-Law Suite Addition in Oregon City
One example of this approach is a 374-square-foot mother-in-law suite addition that Lamont Bros. completed in Oregon City.
The project created a primary suite for a family member moving into the home. Design features included 36-inch doorways, grab bars, a comfort-height toilet, and a low-threshold shower.
The goal wasn't simply to add square footage. It was to make the new space comfortable and usable for the family member who would be living there.

Our article on remodeling your home for aging in place includes additional details about planning spaces for changing mobility needs.
Option 2: Convert Your Basement Into Living Quarters
If your home already has a basement, converting that space may provide the additional living area your family needs. A basement suite can include a bedroom, bathroom, sitting area, closet storage, and, where permitted, kitchen facilities.
This can be an appealing option because you reuse the existing structure rather than expand the home's footprint. It can also make sense when lot size or setbacks limit how far the house can grow outward.
A family suite that shares the main kitchen is different from a legally separate basement apartment. If you want a fully independent unit with its own kitchen and entrance, see what it takes to create a basement apartment in Portland.
Start With the Stairs
For an aging parent, the biggest question may not be the size of the basement. It may be the stairs. Even a beautifully finished basement becomes inconvenient if someone has difficulty going up and down a staircase several times a day.
Before designing basement living quarters for an older parent, consider their current mobility and how it may change:
- Is there a separate exterior entrance, and does it involve exterior steps?
- Could someone enter and leave safely with a walker or other mobility aid?
- Can essential daily activities, such as sleeping, bathing, and laundry, happen on one level?
- Would a main-floor addition provide better long-term access?
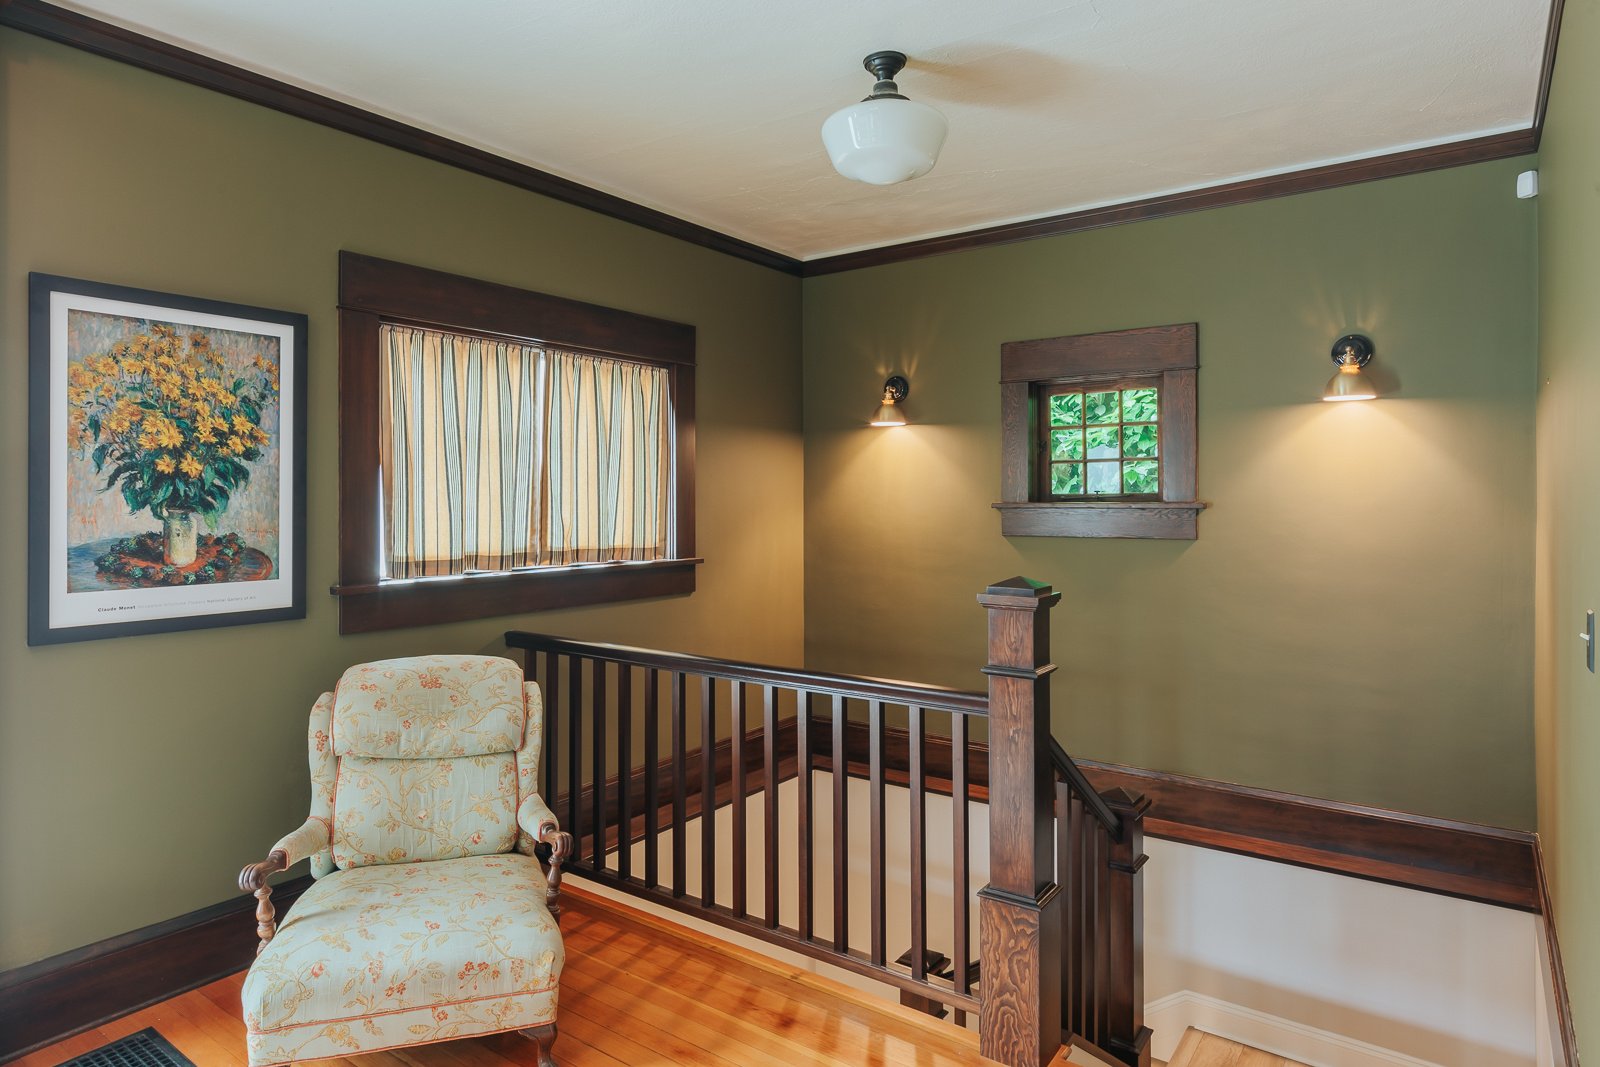
A daylight or walkout basement may present more options than a basement reached only through interior stairs. However, a walkout entrance isn't automatically accessible. Slopes, steps, surfaces, and paths still need to be evaluated. A basement often works well for an adult child or an independent family member even when it isn't the right fit for a parent with limited mobility.
Check What the Basement Can Support
Many older Portland basements were built for storage, utilities, or laundry rather than daily living. Low ceilings, ducts, and beams can limit what is possible, and creating legal habitable space may require changes to ducts, framing, or even the floor. Lamont Bros. explains the options for raising basement ceiling height.
A basement bedroom also needs an emergency escape and rescue opening. Small windows near the ceiling may need to become larger openings with exterior window wells, which can involve excavation, drainage, and waterproofing. Moisture should be investigated before any finishes go in, because new drywall and flooring do not fix a leak, dampness, or drainage problem.
Plan the Bathroom, Kitchenette, and Privacy
If the basement already has plumbing in a useful location, adding a bathroom is more straightforward. If not, construction may involve cutting the slab and installing new drains. A kitchenette can give a family member some independence while they continue to share the main kitchen, but the cooking facilities included in the design can affect whether the space is regulated as a separate dwelling unit. Settle that before finalizing the floor plan.
A separate floor does not always mean adequate privacy. Footsteps, plumbing noise, and television sound travel between levels, so sound insulation, room placement, and the choice of a private or shared entrance all deserve attention in the design.
Lamont Bros. designs and builds these spaces as part of its Portland basement remodeling work.
Basement or Addition?
A basement conversion may make sense when the existing space has adequate height, manageable moisture, and convenient access. A main-floor addition is often the better choice when accessibility is a major concern or when bringing the basement up to the desired standard would require extensive structural work. The right answer depends on your home and the person who will live in the new space.
Option 3: Repurpose Existing Rooms
Not every household needs a new addition or a complete basement conversion.
Sometimes the best solution involves changing how existing rooms are used.
For example, a homeowner might combine two bedrooms into a private suite, convert an underused formal living room into a bedroom, or remodel an existing bathroom to make it more accessible.
The goal is to create the right combination of privacy, comfort, and access without doing more construction than necessary.
This approach depends heavily on the home's floor plan. A room that works well as a guest bedroom may not be appropriate for someone who needs easy nighttime bathroom access or significant mobility accommodations.

How Much Does a Mother-in-Law Suite Cost?
The cost depends on how the living space is created and which features it includes.
Converting existing finished space can involve significantly different work from constructing a new addition with a foundation, roof, bathroom, and kitchen.
At Lamont Bros., our published Portland-area addition planning ranges include approximately $150,000–$250,000 for relatively simple additions and $300,000–$500,000 for standard additions. Larger or structurally complex projects may exceed $800,000.
Basement remodels cover a wide range of scopes. Across recent Lamont Bros. projects, they have commonly run about $80,000–$335,000, with an average of around $196,000. Those figures are not a price for a finished in-law suite: a basement that needs new egress, slab work, or moisture repair will land higher, while an already-finished basement with good height and plumbing may need a more limited scope.
A complete suite with its own kitchen and bathroom is generally more involved than a bedroom-only addition.
For a closer starting point, use our home addition cost calculator or read our home addition cost guide.
You can also find the Home Addition Buyer's Guide in our downloadable remodeling resources.
What Should You Consider Before Building?
Start by discussing how the space will function, not just what rooms it will contain.
Privacy: Does your family member want a separate entrance, private sitting room, or sound separation?
Accessibility: Will the layout remain comfortable if someone's mobility changes?
Daily routines: Will everyone share meals, laundry, and common living spaces?
Future flexibility: Could the suite eventually become a guest room, home office, or other useful space?
Permitting: Does the proposed design qualify as an ordinary addition, an interior remodel, or a separate dwelling unit?
Working through these questions early can help prevent expensive changes once construction begins.
Frequently Asked Questions
Does a mother-in-law suite need a kitchen?
No. A mother-in-law suite does not always need its own kitchen. A suite may share cooking facilities with the main household, while a fully independent dwelling typically requires additional facilities and regulatory review.
Can you build a mother-in-law suite without an ADU?
Yes. Many families can create private living quarters through an addition or interior remodel without establishing a separate dwelling unit. The final classification depends on the layout and local requirements.
Can a basement become a mother-in-law suite?
Yes, if the basement can meet applicable building requirements and provide the necessary living spaces. Ceiling height, emergency escape, moisture control, and access are particularly important. Stair access can make a basement a poor fit for some older adults, even when the interior is well designed.
Can a mother-in-law suite be attached to the house?
Yes. Attached additions can create private living quarters while maintaining a convenient connection to the main household.
Is a mother-in-law suite a good choice for an aging parent?
It can be, particularly when the suite offers a safe route to the bathroom, suitable entry access, and room to accommodate changing mobility needs.
Make Room for the Next Chapter of Your Family's Life
A mother-in-law suite should fit the people who will live there, the home you already own, and your family's plans for the future.
Lamont Bros. Design & Construction helps Portland-area homeowners plan and build additions, basement remodels, and larger home renovations. One cohesive team handles each project from start to finish, helping connect the design decisions with the construction needed to complete the space.